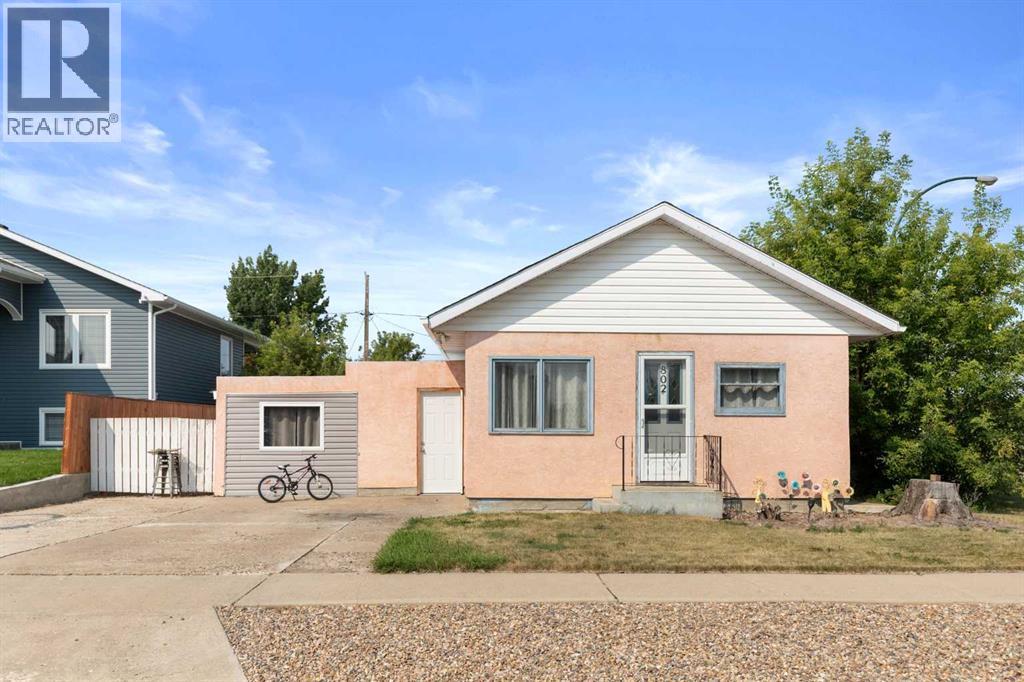
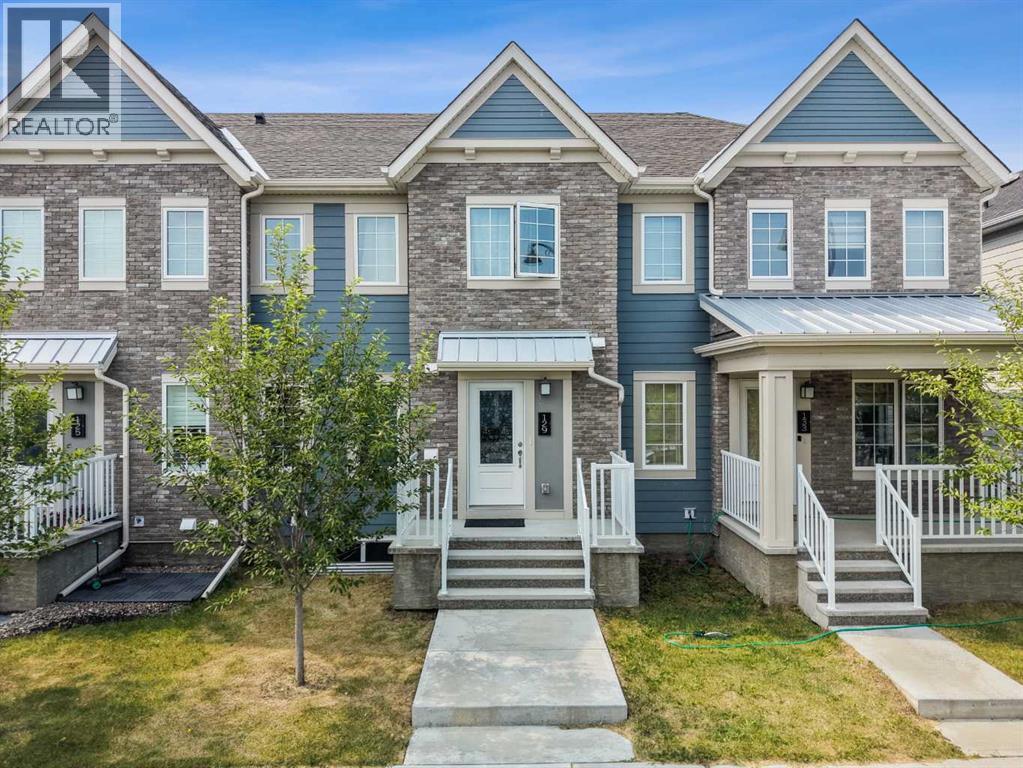
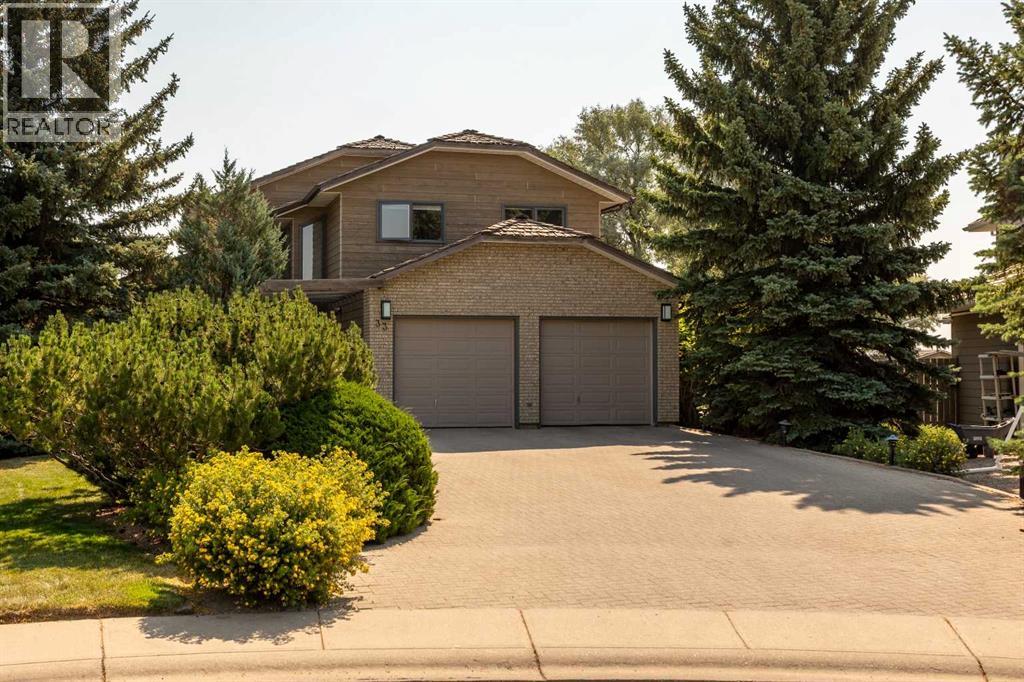
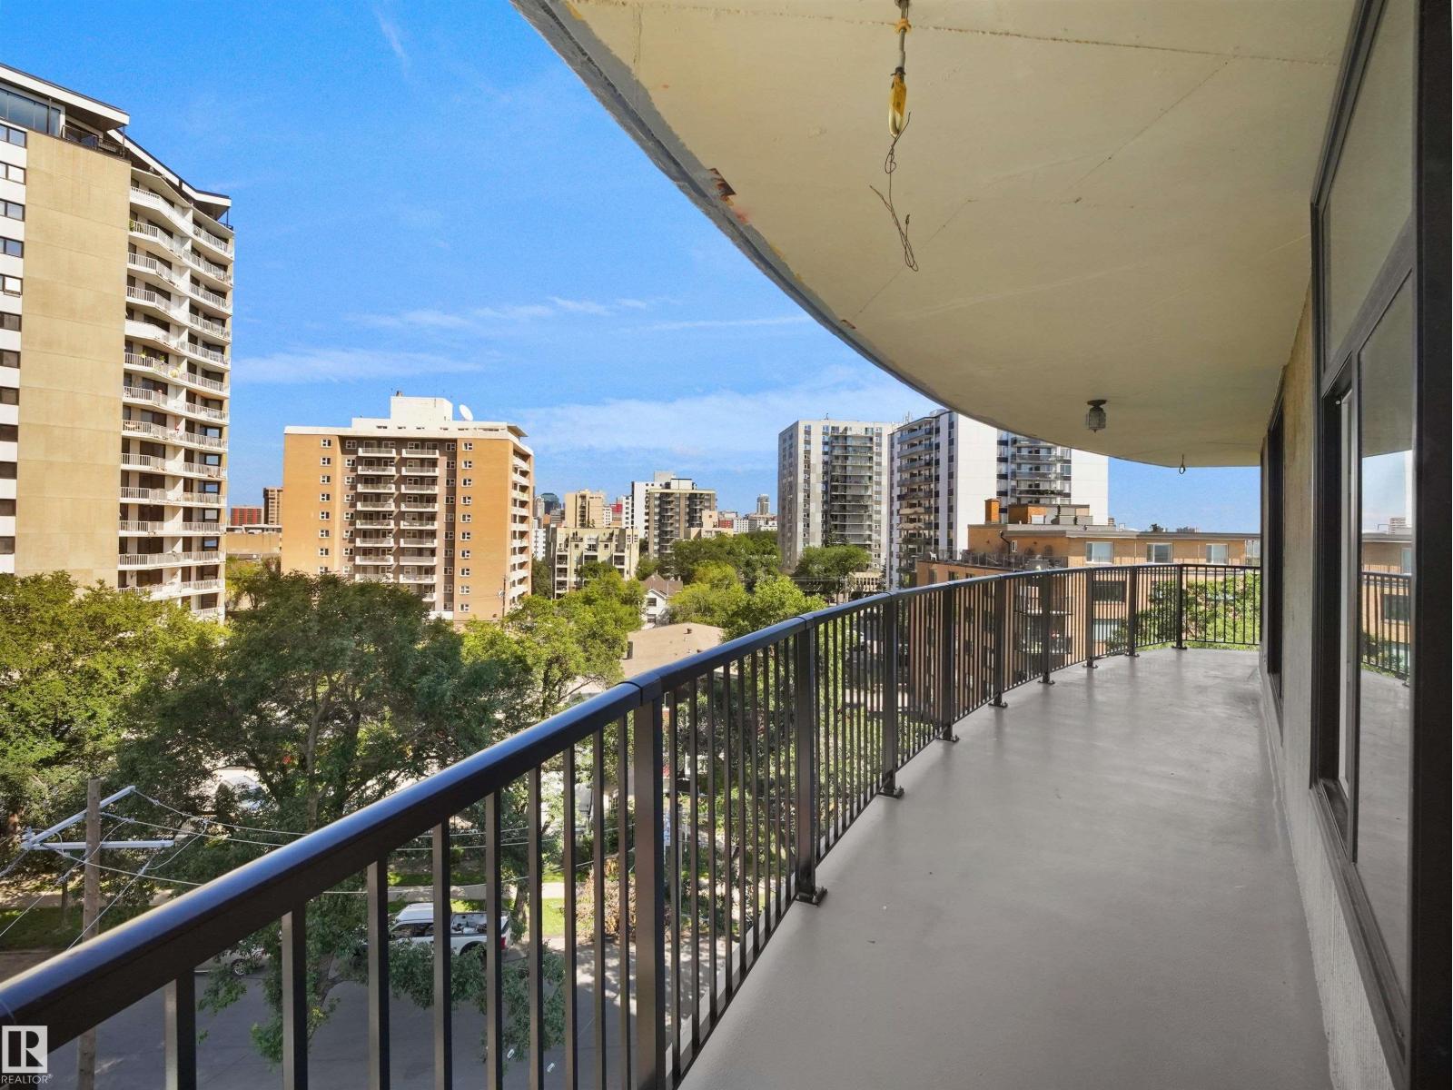
The Coimbra Building presents a rare opportunity to acquire a well-cared-for mixed-use asset in one of Ritchie’s most established and walkable communities. Positioned just minutes from Whyte Avenue, the property benefits from strong local demographics, steady foot traffic, and convenient access to transit and central Edmonton.The commercial component offers approximately 11,464 square feet of leasable area across both one- and two-storey sections. Originally constructed in 1967 with an expansion completed in 1990, the building has been consistently maintained and presents well, with no known significant deferred maintenance. The layout supports a variety of commercial uses and provides flexibility for future tenancy or repositioning.Complementing the commercial space is a separate 2.5-storey residential home on the property, configured with two updated suites. Improvements over time include upgraded windows, plumbing, electrical, and HVAC systems, supporting tenant comfort and operational reliability.The property is currently fully leased, providing immediate income stability. For investors or potential owner-users, the site also offers future optionality, with the ability to occupy space as leases transition while maintaining revenue from the existing tenancy mix.A well-located, income-producing asset offering a balance of stability, flexibility, and long-term potential in one of Edmonton’s most desirable urban communities. (id:51989)
Plan:2520972, Blk:22, Lot:2. Fully serviced industrial land• 1.00 ± acre lot• IM Zoning• Ready for immediate development• Build to suit options available• Lots are stripped and graded• Excellent geotechnical qualities• Leduc Business Park has high development standardsensuring long term integrity• Access to the High Load Corridor• Easy access to the Edmonton International Airport (id:51989)
The Property consists of a 2,900 square foot convenience store with an additional 1,893 square foot fuel canopy, situated on a 0.34-acre site. Zoned C3 “Commercial Corridor”, the Property benefits from strong visibility from Highway 60 and accessibility within Devon’s primary commercial node. Tenanted by DP Oil OP Ltd. o/a Petro-Canada, the fuel banner provides national brand recognition and consistent customer traffic. Strategically positioned along Highway 60, within Devon’s established retail corridor, the Property is surrounded by complementary commercial uses and benefits from steady local traffic and residential density in the immediate trade area. The site configuration supports efficient vehicular circulation and strong street presence, making it a key service-oriented destination within the community. (id:51989)
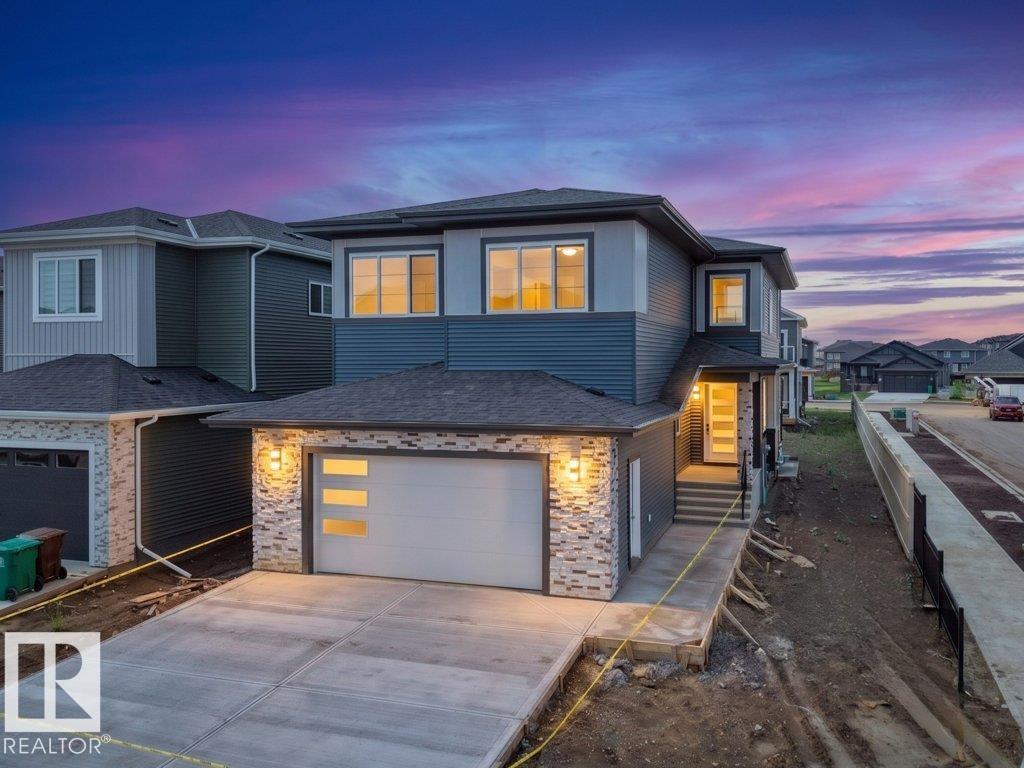
Luxury 5 BED & 4 FULL BATH corner lot home by Paramount Custom Homes in Erin Ridge North. This residence offers high-end finishes and is available for quick possession. The main floor includes a bedroom with a large window, a full bathroom, custom cabinetry pantry, and an upgraded contemporary kitchen with an extended wet bar and a large center island. The open-to-below living room features a custom fireplace wall and connects to the dining nook, creating a functional main floor layout. Upstairs, a spacious bonus room overlooks the living area. The upper level includes 2 MASTER BEDROOMS with ensuite washrooms providing convenience and privacy, two secondary bedrooms and a common bath. Additional highlights include ample natural light throughout the home and thoughtful modern design features, making it a versatile and practical space for growing families. The unfinished basement with a separate side entrance for future development. (id:51989)
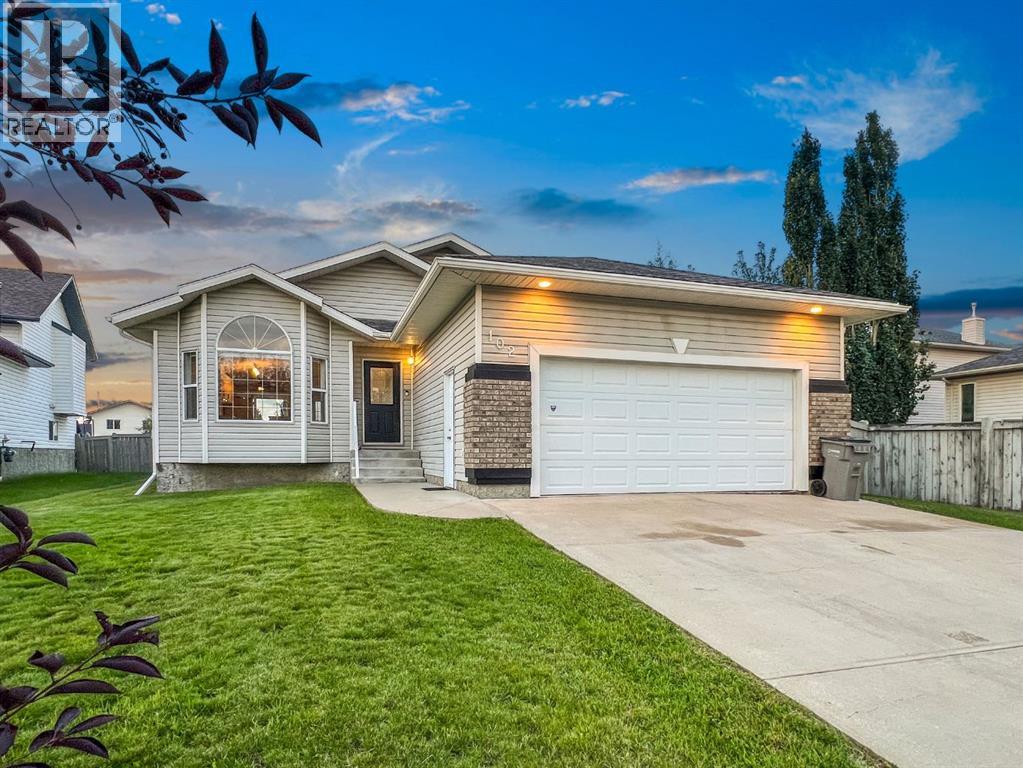
Renovated and move-in ready, this 1257 sq. ft. 4-level split is tucked away on a quiet street in Pinnacle Ridge! Step inside to a bright, open-concept main floor featuring a crisp white kitchen with stainless steel appliances, a large centre island, and a sun-filled dining area framed by a charming bay window with vinyl plank throughout. Upstairs, the spacious primary bedroom offers a walk-in closet and private 3-piece ensuite, along with a second bedroom, main bath with modern vanity, and a convenient upper laundry room. The third level provides even more living space with a cozy rec room set up for a projector, two additional bedrooms, and a stylish 3-piece bathroom with tiled shower. The undeveloped basement offers excellent storage and future development potential. Central A/C, an attached double garage with hoist bar, and excellent outdoor space add even more value. Enjoy the massive 32' x 12' deck, fully fenced and landscaped west facing yard. An impressive 65' RV parking pad with rear alley access & a long driveway make for no lack of parking. This is a fantastic family home with modern updates, flexible living space, and room for everything! Immediate possession available! (id:51989)
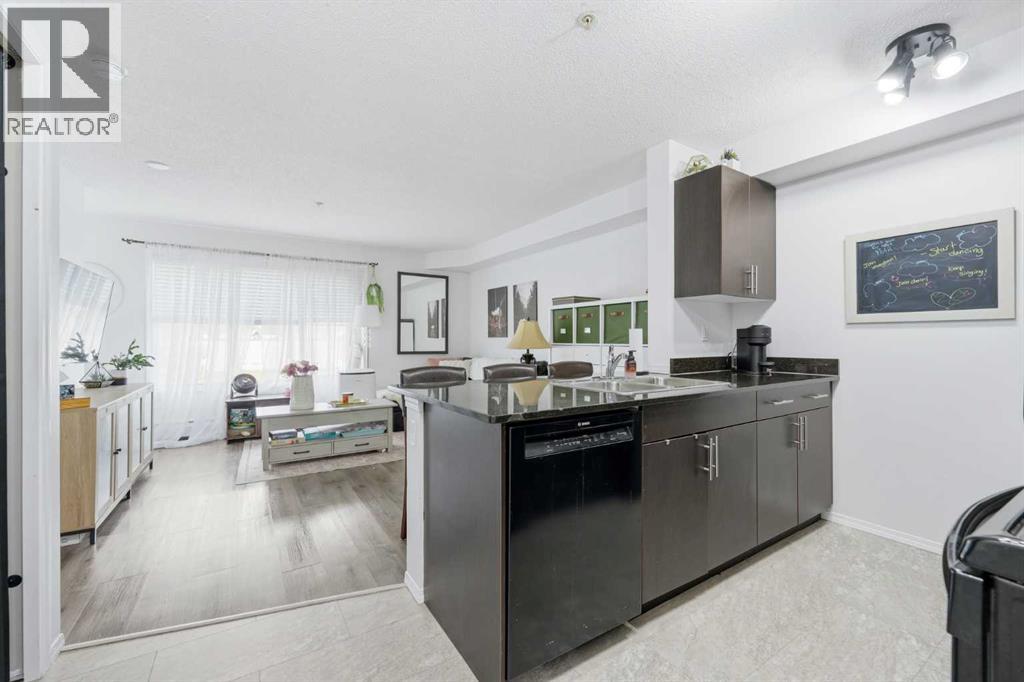
Welcome to this bright and beautifully maintained 2 bedroom, 1 bathroom condo in the heart of downtown Cochrane. Offering 590 sq ft of thoughtfully designed living space, this third floor unit feels surprisingly spacious thanks to its open concept layout, abundant natural light, and newer flooring throughout.The functional kitchen features granite countertops, plenty of cabinet space, a breakfast bar, a newer dishwasher, and overlooks the main living area, making it ideal for everyday living or entertaining. Additional updates include modern light fixtures and a washer and dryer that are less than one year old.Step outside onto your private balcony and enjoy open views, while the convenience of an assigned outdoor parking stall and low condo fees make ownership even more affordable.Residents enjoy easy access to both the elevator and nearby stairwell, with historic downtown Cochrane just steps away. Walk to local shops, restaurants, grocery stores, pharmacies, fitness facilities, parks, and scenic pathways along the Bow River. The Cochrane Rodeo Grounds are just minutes away, while Ghost Lake is only a 20 minute drive and Canmore is approximately 40 minutes away for year round outdoor adventures.This pet friendly building allows up to two cats and one dog up to 30 kg (subject to board approval). Whether you're a first time buyer, downsizer, or investor, this home offers an excellent opportunity with strong rental appeal and positive cash flow potential. (id:51989)
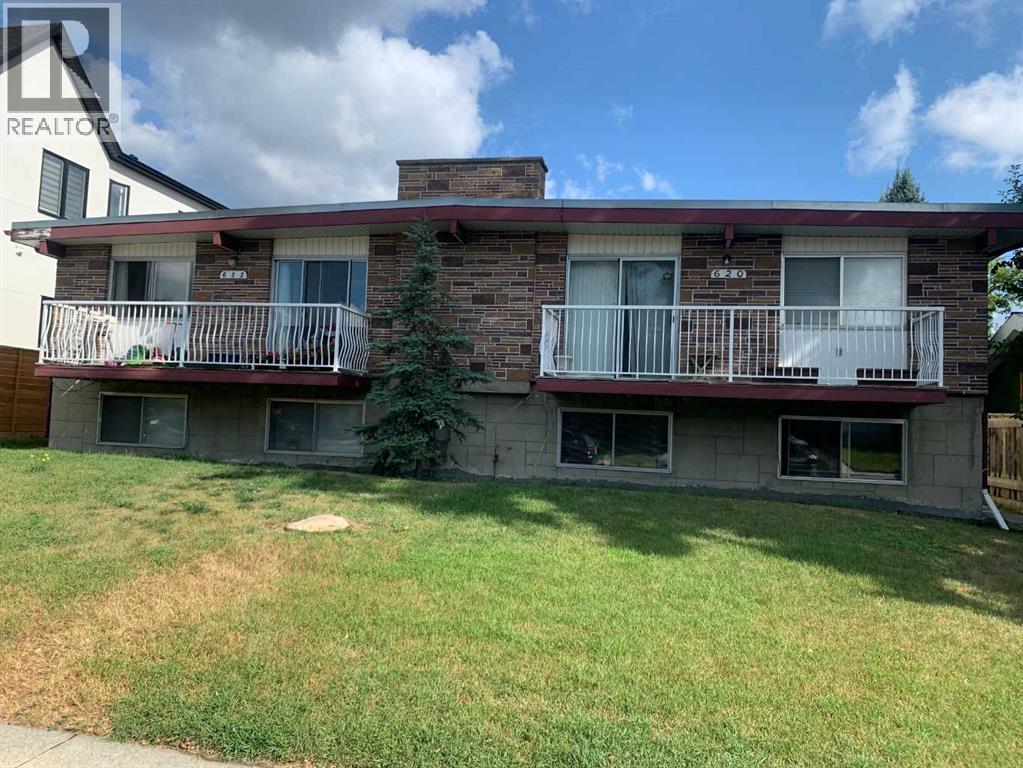
INVESTORS < DEVELOPERS !Superb solid originally built LEGAL 4 PLEX, This 1170 square foot main floor units feature hardwood floors in excellent condition covered with carpet. Oversized lot! Double Garage, Fully rented! ! Gross revenue $77,400.00 Great upside for future development ! Excellent location in a quite school Zone ! It does not get any better! This property fills all the check boxes! Close to all amentias in a very desirable neighborhood ! (id:51989)
This home is located on a quiet cul de sac in the highly desirable established community of Parkland just steps to Fish Creek Provincial Park with its unmatached views and amazing pathways. Likewise a very short walk to the gated, resident only Park 96 complete with a clubhouse, skating rinks, disc golf, tennis courts, cookhouse shelters, water themed play area, and more. The property has outstanding street appeal and a unique footprint, all complemented by exceptional quality and meticulous maintenance. Amazing landscaping features a private sheltered front terrace area, and a wonderfully treed private backyard oasis with a large brick tile patio, gas BBQ hookup, privacy screening, fire pit, and a large storage shed. Wait until you step inside! You will immediately be impressed with the bright welcoming entry foyer which seamlessly flows to the modern, bright and open great room atmosphere. An appealing designer feature wall, fireplace, amazing custom made kitchen cabinets, kitchen island and high end stainless steel appliances are just some of the features. Engineered wood flooring is throughout the main floor with glistening tile floors in the bathrooms. As you tour the home you will love the primary bedroom with its fabulous ensuite complete with heated floor, and then two other impeccable bedrooms separated by a spacious four piece bathroom. A couple of steps down the back stairway there are two doors, one leading to the fully finished and heated garage and the other to the backyard. The garage is insulated, drywalled, painted, has plentiful lighting and 220 wiring with a separate door from the garage to the backyard as well. Continuing to the basement you will find a large carpeted recreational room, a three piece bathroom and a bright spacious bedroom with a large window for light, ventiltion and egress The laundry room has a counter with sink, the laundry applicances and a ceramic tile floor. A dedicated storage room is on this level. Renovation s carried out in 2021/2022 included enlargement of the main floor living area, construction of a new attached double garage, new Hardie siding, shingles, flooring throughout, bathroom upgrades, custom kitchen cabinets and complete basement development with a large recreation room, bedroom and bathroom, enlarged windows. The list goes on and on. Homes of this quality simply don't come on the market very often. You need to see it for yourself. Be sure to check the virtual tour. (id:51989)
Welcome to Unit 2308 at The Vistas, one of Fort McMurray’s most desirable concrete condominium communities, tucked away in the heart of Eagle Ridge and surrounded by the natural beauty of the Birchwood Trails. Offering the perfect balance of lifestyle and functionality, residents enjoy access to exceptional amenities including a fitness centre (located in Building 2000), a vehicle wash bay in the heated underground parkade, titled storage units, and direct access to some of the city’s most scenic walking and biking trails. Inside, this beautifully RENOVATED 1 bedroom, 1 bathroom condo showcases a bright, open concept layout designed for comfortable everyday living. The spacious kitchen has been completely refreshed with BRAND NEW QUARTZ COUNTERTOPS and QUARTZ BACKSPLASH, a BRAND NEW DISHWASHER, NEW SINK, NEW FAUCET, UPDATED LIGHTING, and an abundance of cabinetry for all your storage needs. The kitchen flows seamlessly into the dining area, with plenty of room for a full sized table, and opens to the inviting living room where oversized SOUTH FACING WINDOWS fill the space with natural light while framing stunning VIEWS OF THE GREENSPACE and BIRCHWOOD TRAILS. Step outside onto your private COVERED BALCONY, complete with a natural gas BBQ hookup, and enjoy peaceful evenings watching the sunset. With its private setting overlooking the trees, you’ll often spot local wildlife and on the right night, even catch the Northern Lights dancing across the sky. The spacious bedroom features the same greenspace views, a large walk through closet complete with extensive hanging space and a custom IKEA STORAGE SYSTEM, offering exceptional organization. The beautifully UPDATED 4-PIECE BATHROOM is accessible from both the bedroom and main living area and features NEW QUARTZ COUNTERTOPS, a NEW SINK, FAUCET, MIRROR, and MODERN LIGHTING, along with a tub/shower combination and additional storage. This move in ready condo also includes in-suite laundry, generous storage throughout, a TI TLED PARKING stall conveniently located near the building entrance, and a TITLED UNDERGROUND STORAGE UNIT. Recent renovations include FRESH PAINT THROUGHOUT, quartz countertops, new sinks, faucets, updated lighting, an updated bathroom mirror, and more, making this home completely turnkey. With affordable condo fees of just $397.50 per month, including heat, water, and gas, this is an exceptional opportunity to own a beautifully updated condo in one of Eagle Ridge’s most sought after locations. (id:51989)
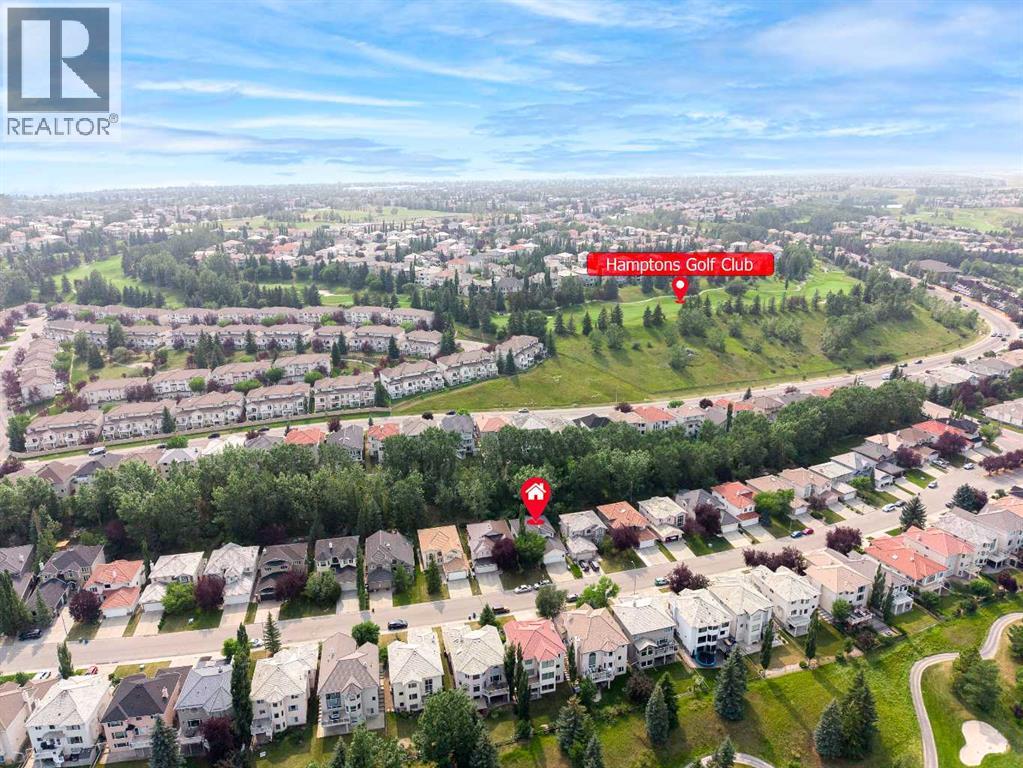
Welcome to 184 Hampshire Circle NW, an exceptional bungalow nestled in the prestigious community of The Hamptons! Situated on a desirable corner lot just steps from parks and green space, this beautifully designed home offers over 1,550 sq. ft. of comfortable main-floor living plus a fully finished basement. Total living space over 2600 sq.ft.Step inside and be greeted by soaring 12-foot vaulted ceilings and skylights, creating an impressive sense of space while filling the home with natural light. The welcoming foyer leads to a formal dining room and a bright, versatile den featuring elegant double French doors—perfect for a home office or quiet retreat.The spacious main living area offers an ideal layout for both everyday living and entertaining, with a comfortable living room flowing into the well-appointed kitchen and sunny breakfast nook. Step through to the private backyard, a wonderful space to enjoy your morning coffee, relax with family, or entertain guests.The main floor features a generous primary bedroom with vaulted ceilings, a large walk-in closet, and a 4-piece ensuite. A second bedroom is conveniently located near another full 4-piece bathroom, providing excellent privacy for family members or guests. Main-floor laundry is thoughtfully located in the mudroom just off the garage for added convenience.The oversized 25'5" x 19'1" garage provides plenty of room for vehicles, storage, hobbies, or a workshop. Downstairs, the fully finished basement expands your living space with two additional bedrooms, a spacious recreation room, a 4-piece bathroom, and abundant storage.Adding to the home's appeal, the roof was replaced approximately 10 years ago with durable clay tile, offering exceptional longevity and peace of mind.Enjoy an unbeatable Hamptons location with two parks and green spaces just steps away, while Country Hills Boulevard, Sarcee Trail, and Stoney Trail provide convenient access throughout the city. Superstore, restaurants, shopping, and everyday amenities are only minutes away.A rare opportunity to own a spacious and beautifully laid-out bungalow in one of Calgary's most sought-after communities. Come experience everything this wonderful home has to offer! Recently replaced all Poly B into Pex, so no Poly B in this house. (id:51989)
Welcome to this beautiful 2,500+ sq. ft. 4-bedroom home in the highly sought-after community of Cityscape! This elegant 2-storey home was constructed by Mattamy Homes and features a total of 4 bedrooms, 2.5 baths including a Generous 5-piece ensuite bathroom. THE HOMES HAS 9-FOOT CEILINGS ON ALL LEVELS, and numerous upgrades added by the builder to make this WARM, EXCITING, AND FAMILY SIZED HOME. This RUBY model home has a main floor living and dining room, gourmet kitchen for cooking all your delicious meals, and a separate den/flex room at the rear. Basement is unfinished but comes with rough-in-plumbing for future bathroom and large windows for future bedroom development. The yard awaits your green thumb, and deck or custom patio designs. Located in the premier community of Cityscape surrounding the huge 115-acre natural preserve with extensive scenic walkways, nature trails and numerous lookouts. Its close to all amenities including grocery store, Shopping centres, Schools, parks etc (id:51989)
Welcome to this charming bungalow tucked onto a corner lot in a fantastic Redcliff location, close to schools, parks, and the golf course. With extension work completed in recent years, this home offers a functional layout, a great backyard, and plenty of flexibility for a first-time home buyer or someone looking for a revenue property.The main floor features a generous living room at the front of the home, creating a comfortable space to relax and entertain. Just off the living area is a large laundry room that adds valuable convenience and storage. This versatile space could also be converted back into a third bedroom, or continue to be used as an office, storage area, or flex space depending on your needs. At the rear of the home is the kitchen, complete with a full appliance package, along with two bedrooms and a four-piece bathroom. The layout is practical and easy to make your own. The basement provides additional space and opportunity. While it will require some TLC and work to transform it into finished living space, it offers the potential to add functionality and value over time. Outside is where this property really shines. The well-cared-for backyard is partially fenced and offers a great space for kids, pets, and entertaining. A playset is already in place, and the single detached garage provides valuable parking and storage. RV / Additional parking available at the back of the property as well! Whether you’re looking to make your first step into home ownership or searching for an affordable property with rental potential, this Redcliff bungalow offers a great combination of location, flexibility, outdoor space, and opportunity. (id:51989)
INVESTOR ALERT! This is a great opportunity to add a turnkey rental property to your portfolio, with a fixed lease already in place until July 2027. Best of all, this townhome has NO condo fees.The main floor features an open and inviting layout with a spacious living room, dining area, and a large kitchen complete with quartz countertops and stainless steel appliances. You’ll also find a convenient half bathroom, mudroom, and direct access to the attached double garage.Upstairs offers three generously sized bedrooms, including a spacious primary bedroom with a 4 piece ensuite, large walk-in closet, and its own private balcony. An additional 4 piece bathroom and upper-floor laundry complete the level. The unfinished basement provides plenty of additional storage and future potential.Located in the well sought-after and growing community of Yorkville, this home is within walking distance to parks and pathways while being just minutes from Macleod Trail and Stoney Trail. Don’t miss this opportunity to add a well located investment property to your portfolio! (id:51989)
Where do you begin when there simply isn't another home like it?Custom built for its original owner and crafted with exceptional quality, this remarkable 3300 sq. ft. 2 story, plus a fully developed lower level, sits on what may be the most spectacular view lot in all of Lethbridge. Lovingly maintained and thoughtfully updated over the years, this is a home that seamlessly blends timeless craftsmanship with modern comfort.From the moment you arrive, the home makes a lasting impression. An impressive interlocking brick driveway accommodates up to eight vehicles and leads to the attached double garage, while mature landscaping creates an elegant welcome. Step inside the grand foyer where soaring ceilings, abundant natural light and a striking open staircase set the tone for what's to come.The main floor is designed for both everyday living and unforgettable entertaining. Relax in the sunken living room beside the gas fireplace, gather in the warm family room around the wood-burning fireplace, or enjoy the beautifully updated kitchen, formal dining room, private den and convenient guest powder room. Upstairs you'll find four spacious bedrooms and two full bathrooms. The primary retreat offers a spa-inspired ensuite with in-floor heating and private garden doors leading to a 14' x 14' deck where breathtaking panoramic city views become part of your daily routine.The fully developed lower level continues to impress with yet another cozy family room featuring a gas fireplace, a wine-making room, generous storage, a 3-piece bathroom, and an expansive games and billiards room complete with a wet bar worthy of your favorite lounge. And then...there's what truly sets this property apart. Set on just over half an acre, the backyard is nothing short of extraordinary. Professionally landscaped with mature trees, an outdoor swimming pool, expansive patios, a covered deck and unmatched panoramic views of the coulees & city, this is a setting few homes could ever hope to offer. (id:51989)
THIS IS NOT A TYPO – JUST $219,900 FOR THIS 1400+ SQ FT CONDO WITH 2 BEDROOMS, AND VIEWS OF VICTORIA GOLF COURSE! Live your best life and renovate to your taste (the last renovated unit sold for $500,000!) Corner unit - HUGE living room with floor to ceiling windows, an enormous balcony with incredible city views, oversized bedrooms, large kitchen that can be renovated to suit. Eat-in space AND a formal dining room too! The building has a swimming pool, sauna, hot tub, exercise room, social room with TV, kitchen and pool table, heated underground parking, on-site manager and only 4 units per floor! Located across from Victoria Park Road on the promenade – perfect for walking, biking, relaxing, steps aways from coffee shops and everything you need (87 walk score)! (id:51989)
Want to own without stretching your budget just to get a little more space?At under $300,000, this end-unit condo in Sage Hill gives you something that's getting harder to find at this price: two bathrooms, a flexible second room, heated underground parking and a modern home you can simply move into.With 675 sq. ft., the layout keeps things efficient. The kitchen features dark cabinetry, stainless steel appliances and plenty of counter space, opening into the living area and out to your covered balcony. The primary bedroom has its own ensuite, while the second room gives you the flexibility to create the home office, guest space, workout room or extra storage you've been missing.You'll also have in-suite laundry, heated underground parking and the convenience of living just minutes from the shopping, restaurants and everyday services that make Sage Hill so easy to live in. (id:51989)
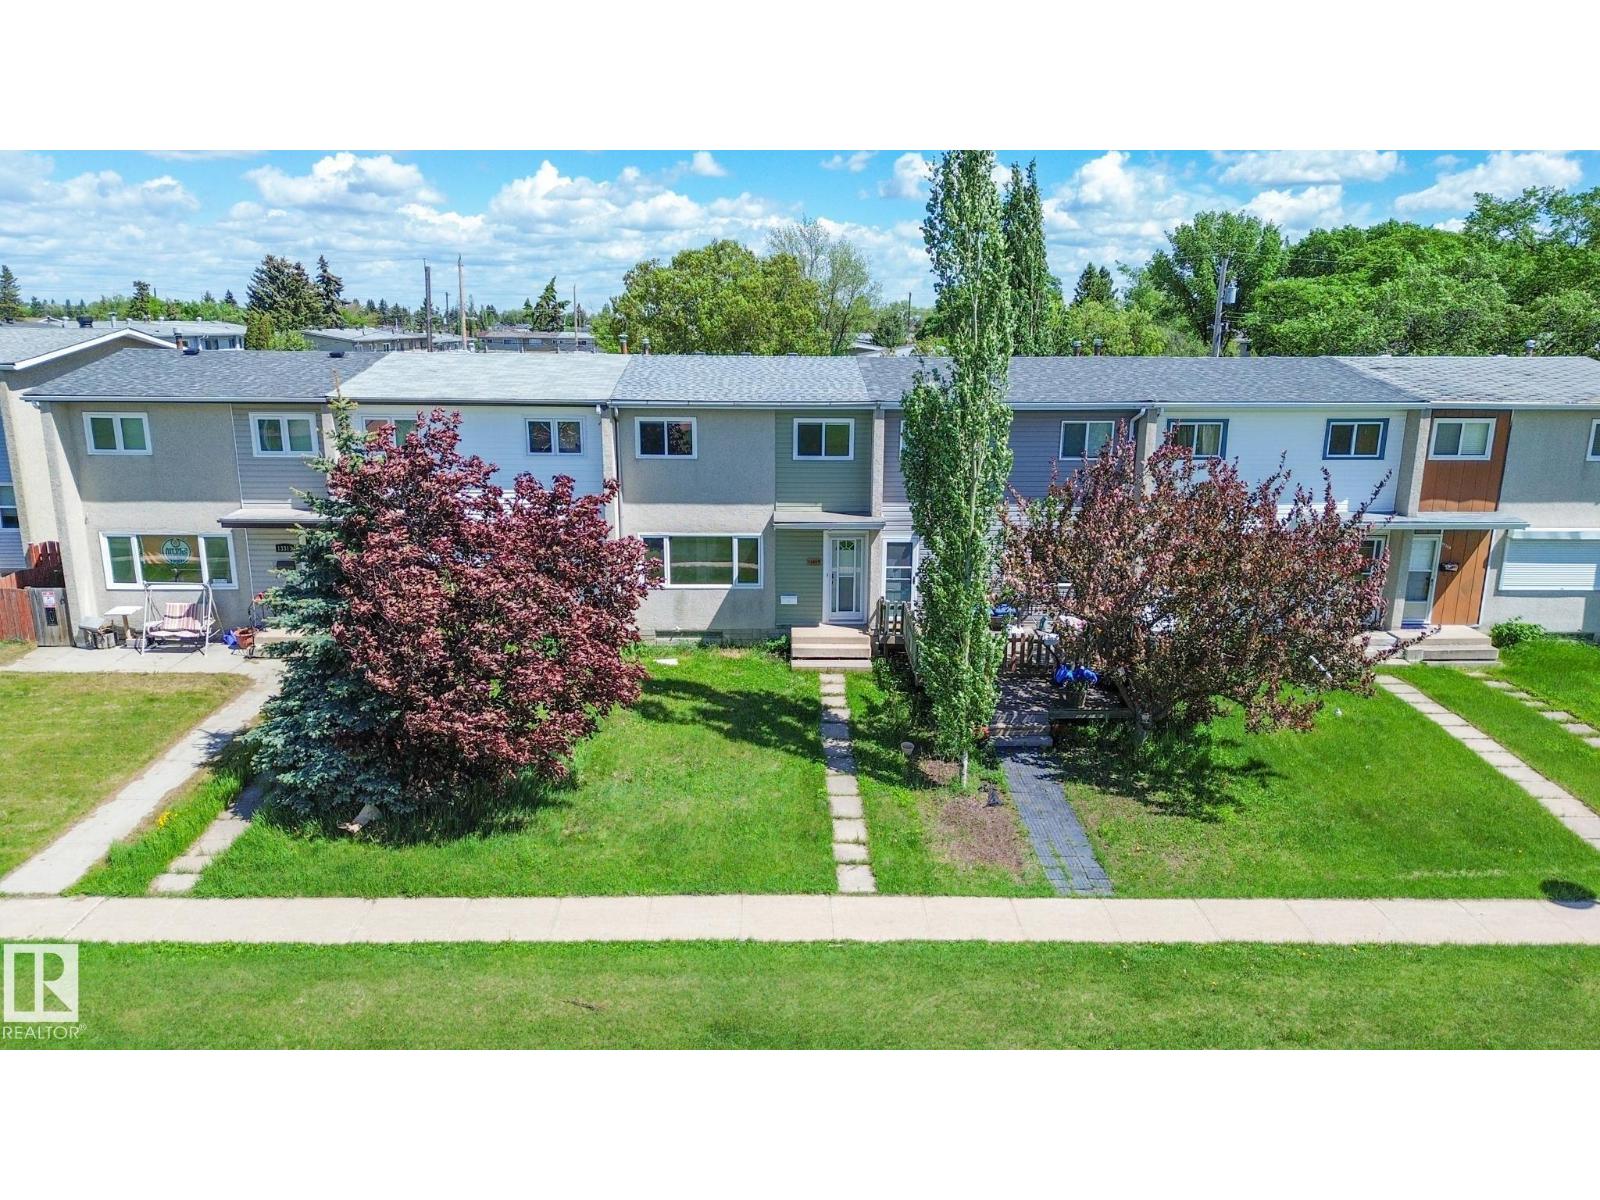
NO CONDO FEES! Perfect for first-time home buyers, investors, or those looking for affordable ownership in a central location close to schools, shopping, restaurants, public transit, and major roadways. This beautifully updated 3-bedroom, 2-bath townhouse offers exceptional value with an open and functional layout facing a peaceful greenspace. The renovated kitchen features stainless steel appliances, newer cabinetry, countertops, backsplash, and upgraded hood fan, while durable vinyl plank flooring enhances the main level. Numerous upgrades include a newer roof, high-efficiency furnace, hot water tank, upgraded electrical panel, and more. Step outside to enjoy the newly landscaped yard with a stunning stone patio, perfect for relaxing or entertaining. Completing the property is an oversized detached garage offering ample storage and parking. Move-in ready and packed with value, this is an outstanding opportunity to own a stylish home without condo fees! (id:51989)
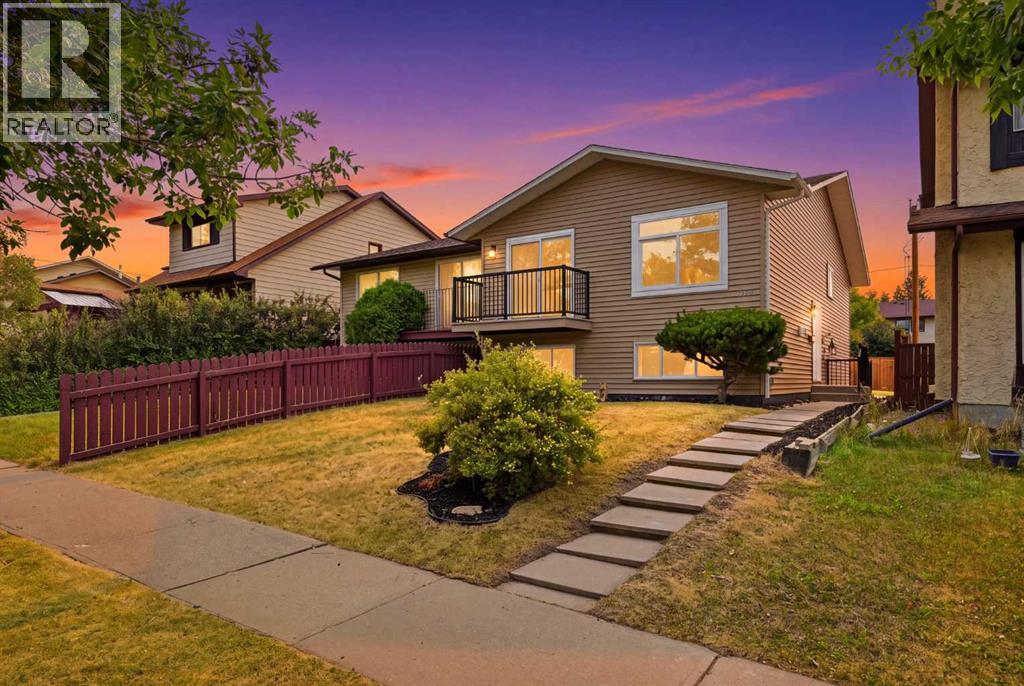
**OPEN HOUSE SATURDAY AUG 8TH BETWEEN 1PM-3PM** | 5 BEDROOMS | 3 BATHROOMS | 2 BEDROOM ILLEGAL SUITE | SEPARATE ENTRANCE FOR BASEMENT | SEPARATE WASHER DRYER FOR UPSTAIRS AND BASEMENT | Welcome to this beautifully FULLY RENOVATED BI-LEVEL offering a modern interior, functional floor plan, and a BRAND-NEW 2-BEDROOM ILLEGAL BASEMENT SUITE with a separate entrance. Extensively updated from top to bottom, this move-in-ready home is an excellent opportunity for families, investors, or buyers looking for additional living space and rental potential.Step inside the bright and inviting main level, where BRAND-NEW VINYL PLANK FLOORING flows throughout. The spacious living room makes an immediate impression with a stylish CENTRED FEATURE WALL finished with decorative wall panels, creating the perfect focal point for the space. The adjoining dining area features its own beautiful feature wall and provides plenty of room for family dinners and entertaining.At the heart of the home is the BRAND-NEW KITCHEN, thoughtfully designed with modern cabinetry, QUARTZ COUNTERTOPS, ample storage and prep space, and BRAND-NEW APPLIANCES. The fresh finishes and contemporary design make this kitchen both functional and visually impressive.The main level offers THREE BEDROOMS, including a spacious primary retreat complete with a WALK-IN CLOSET and private 3-PIECE ENSUITE. Two additional bedrooms share a beautifully renovated 4-PIECE BATHROOM. Both bathrooms have been completely updated with modern finishes.The renovations continue throughout the entire home with BRAND-NEW DOORS, BASEBOARDS, LIGHT FIXTURES, and flooring on both levels. The main level also features BRAND-NEW WINDOWS, while the home benefits from an UPDATED FURNACE AND HOT WATER TANK for added peace of mind. A separate washer and dryer for the upper level adds further convenience and keeps the living spaces completely independent.The lower level is accessed by a SEPARATE ENTRANCE and has been completely renovated to offer even more functional living space. The basement features a HUGE RECREATION ROOM, perfect for a family room, entertainment area, or additional flex space. It also includes a BRAND-NEW 2-BEDROOM ILLEGAL SUITE complete with its own kitchen, living space, bathroom, and SEPARATE WASHER AND DRYER.With extensive renovations throughout, FIVE TOTAL BEDROOMS, multiple living areas, separate laundry for both levels, and a private basement entrance, this property offers exceptional versatility for a growing family, multi-generational living, or buyers looking for potential additional rental income.A truly TURNKEY HOME where the major interior updates have already been completed — simply move in and enjoy! (id:51989)
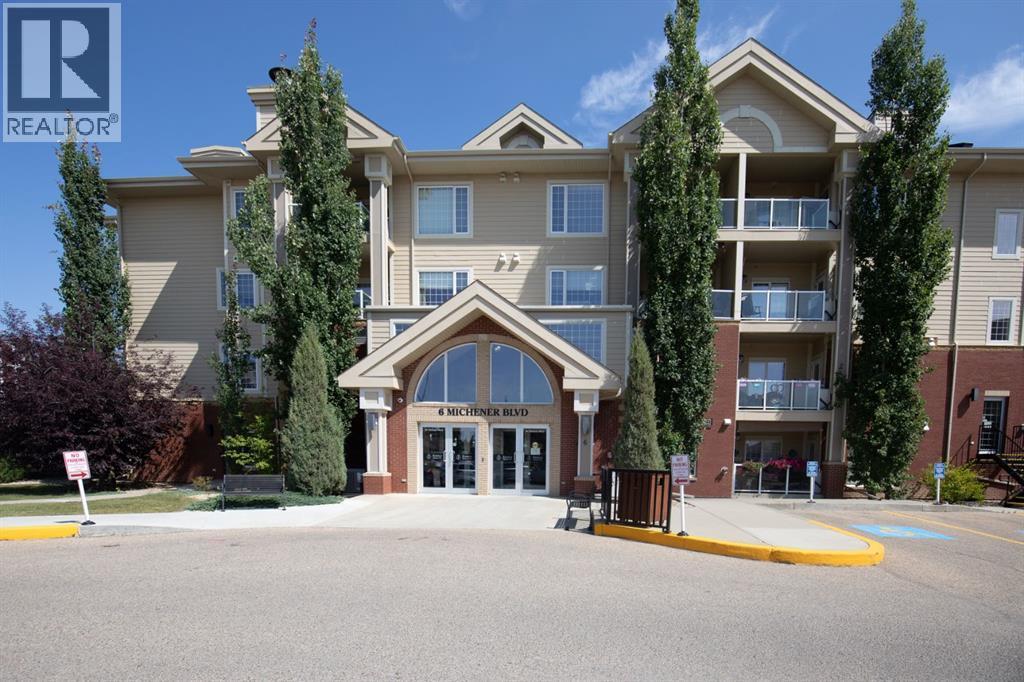
If you’ve been waiting for the perfect suite in the highly sought-after Michener luxury condo building, this may be the one! This exceptional corner suite offers 1,231 sq. ft. of beautifully designed living space, making it larger than most, along with an abundance of natural light from the impressive south & east facing windows. Even better, you’ll enjoy two private decks—one south-facing and one east-facing—providing wonderful options for morning coffee, relaxing or entertaining.The thoughtfully designed floor plan features two bedrooms positioned on opposite sides of the suite, offering excellent privacy. The spacious primary suite includes a walk-in closet and a well-appointed ensuite. The bright, open-concept living area is ideal for both everyday living and entertaining, with the kitchen flowing seamlessly into the generous living room.Additional highlights include in-suite laundry and storage, upgraded flooring, and a pristine, move-in-ready condition. A titled underground parking stall and separate storage unit add to the convenience. Small pets are welcome with board approval.The Michener offers retirement living at its finest in a secure, comfortable and exceptionally well-maintained 55+ community. It’s a wonderful place to connect with old friends, meet new ones and enjoy as much—or as little—social activity as you like. Spend time relaxing on one of your private decks, take advantage of the many activities and amenities, or simply enjoy the ease of carefree condo living. The location is excellent, with close proximity to walking and biking trails and community gardens. Residents also enjoy an impressive array of amenities, including a library, games room, event room, car wash bay in the heated underground parkade, and a large woodworking shop.If you’re looking for a spacious, beautifully maintained corner suite in a welcoming community where everything is designed for an easy and enjoyable lifestyle, this exceptional Michener condo is one you wo n’t want to miss! (id:51989)
Beautifully kept - this spacious 2 bedroom, 2 bathroom unit in the sought after complex "The Pinnacle at Kincora" is sure to impress! Lovely curb appeal and perfectly situated within the community of Kincora within walking distance to parks, pathways, and everyday shopping conveniences. Offering 941 SF of functional design welcoming you into a large foyer where you will love the choice flooring and color pallet throughout that is visually captivating. The Chef's kitchen showcases high-end stainless-steel appliances, mosaic tile backsplash, Quartz countertops and an over-sized island with eating bar. The dining area has French door access to the balcony and opens to the living room with cozy gas fireplace. The primary bedroom features a walk-in closet with custom built-ins and a 4 piece ensuite with dual sink vanity. A second guest room with dual closets, 4 piece bathroom and insuite laundry complete this unit. Don't overlook the central AC for those hot summer days, titled underground parking stall, assigned storage locker and bike storage. Enjoy the maintenance free, 18+ adult living in a pet friendly building (upon board approval) today! (id:51989)
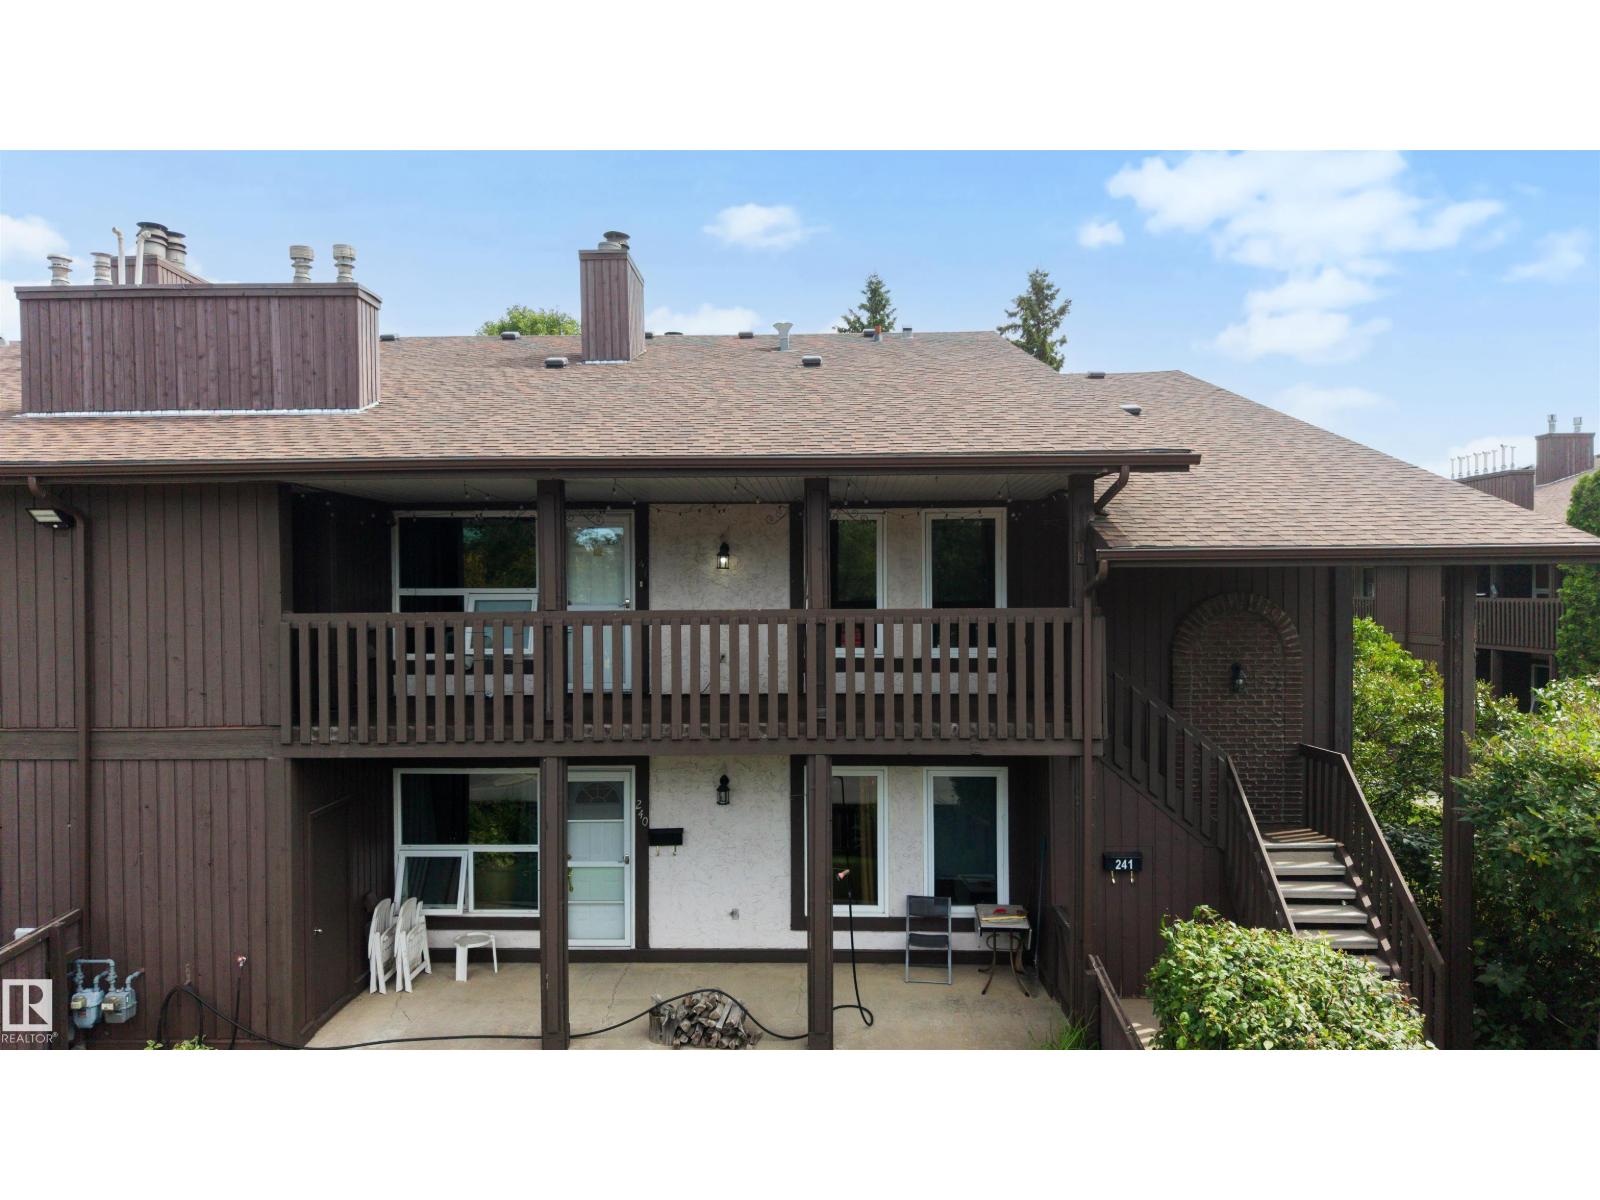
TOP FLOOR END UNIT in a WELL MANAGED COMPLEX, offering 3 bedrooms, incredible natural light, and a bright, functional layout! Located in the heart of Lymburn, this spacious home features a large kitchen with newer cabinetry, stainless steel appliances, and an easy flow into the generous dining and living area, complete with a cozy fireplace. Newer vinyl plank flooring runs throughout, giving the home a fresh, updated feel. The primary bedroom includes double walk-in closets and direct access to the Jack and Jill bathroom, while two additional large bedrooms and in-suite laundry complete the space. Sunshine fills the entire unit, creating warm, inviting rooms and the perfect environment for your plants to thrive. Enjoy summer evenings on the large west-facing deck, plus the peace of mind that comes with an exceptionally well maintained complex. Close to schools, parks, shopping, transit, and West Ed Mall, this is a fantastic opportunity to own a bright, spacious home in a convenient west Edmonton location! (id:51989)
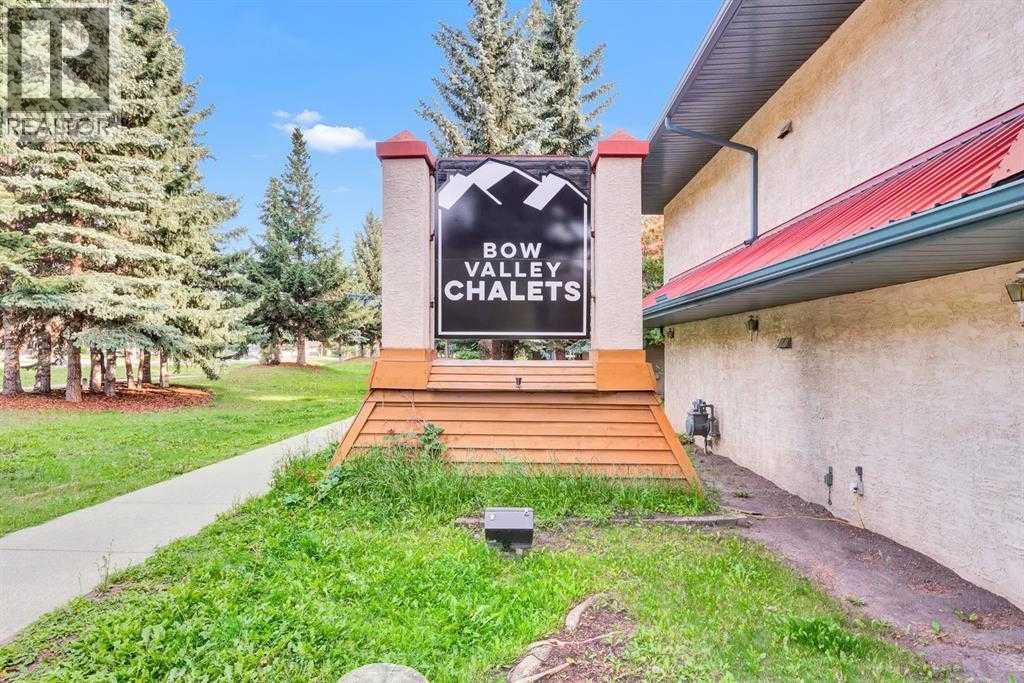
Welcome to this fully furnished second floor 2 bedrooms and 1 bathroom townhouse with private entry in Bow Valley Chalets, perfectly located in the heart of Canmore’s Stunning Mountain Landscape with BVT-G zoning that allows short-term rentals. It offers an open concept layout with a spacious kitchen with updated SS refrigerator and electric range, a dining area with a six-seat table and chairs, a living room with one gas fireplace, two single sofas and one sofa bed, two spacious bedrooms with big windows and king size beds, one 4-pc bathroom with a laundry area and a storage with one furnace, one hot water tank and ample storage shelves. The whole unit was freshly painted and installed 3 A/Cs for Summer hot time. The outside provides two balconies and a signed parking stall with plug in. This property is just steps from Canmore’s vibrant amenities and short drive to town centre, world-class ski hills, Banff National Park, and Kananaskis for year-around outdoor adventures. The unit is currently rented on AirBnB. Please take a look at the 3D Tour before you book a showing. Don’t miss your chance to own a piece of Canmore’s beauty! (id:51989)
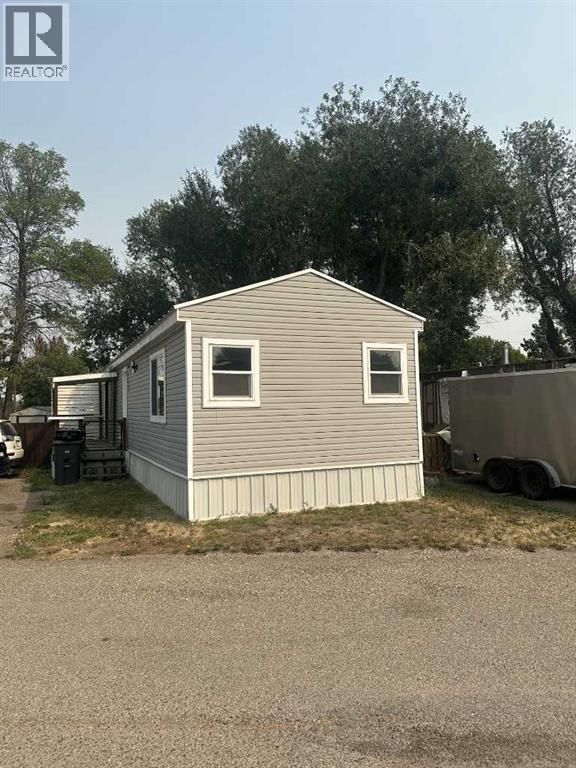
Welcome to Affordable Living in Coalhurst!Welcome to this modular home located in the welcoming community of Coalhurst, offering the charm of small-town living while being just minutes from Lethbridge and close to local schools and amenities.Offering 924 sq. ft. of comfortable living space, this home features 2 bedrooms and 1 bathroom. The functional kitchen is equipped with stainless steel appliances, providing everything you need for everyday living.Step outside and enjoy your own fully fenced yard, complete with a deck that provides a great space to relax, entertain, or enjoy the outdoors over looking a green space. A convenient storage shed offers additional room for tools, yard equipment, and seasonal items.This home is a great opportunity for those looking for affordable homeownership in a quiet, friendly community. Enjoy the benefits of Coalhurst living while remaining only a short drive from all that Lethbridge has to offer! (id:51989)
If space, flexibility, and move-in-ready comfort are high on your list, this fully finished bungalow-style townhome in Tawa delivers. With over 2,000 sq ft of total living space, there is room for the entire family to spread out, gather, work, and relax. Vaulted ceilings give the main floor an open, airy feel, while fresh paint throughout makes the home feel bright and welcoming. The beautiful kitchen offers plenty of room to cook and gather, with space for a full dining table so family meals and entertaining never feel cramped. Downstairs, the second kitchen, large family/living area, office space, bathroom & laundry room, and generous storage create incredible flexibility for larger or extended families. Add central A/C, an enclosed deck with gas hookup, two parking stalls right outside your door, and a location minutes from Grey Nuns Hospital, shopping, transit, and the LRT, and you have a home with the space and versatility to truly grow into. (id:51989)
Situated in the desirable community of Cumberland, this home offers a thoughtful layout with 3 spacious bedrooms and 2 full bathrooms. Fully finished basement. The main floor features a generous primary bedroom with a walk-in closet, a second bedroom, and a 3 piece bathroom. There's the kitchen with newer fridge and stove, and a convenient pantry. Open concept layout, bright living room, kitchen and dining area. A covered deck is accessible directly from the side kitchen door, provides wonderful space for outdoor enjoyment. The Basement features a large third bedroom with a walk-in closet, an expansive recreation room, full bathroom, laundry room and utility room. A double detached garage offers secure parking and additional storage. The roof was replaced in 2025. Ideally and conveniently located to schools, parks, shopping, transit and everyday amenities with easy access to Anthony Henday Drive. GOOD SOLID HOUSE COMPLETE w DOUBLE GARAGE for under $440k. Price REDUCED! (id:51989)
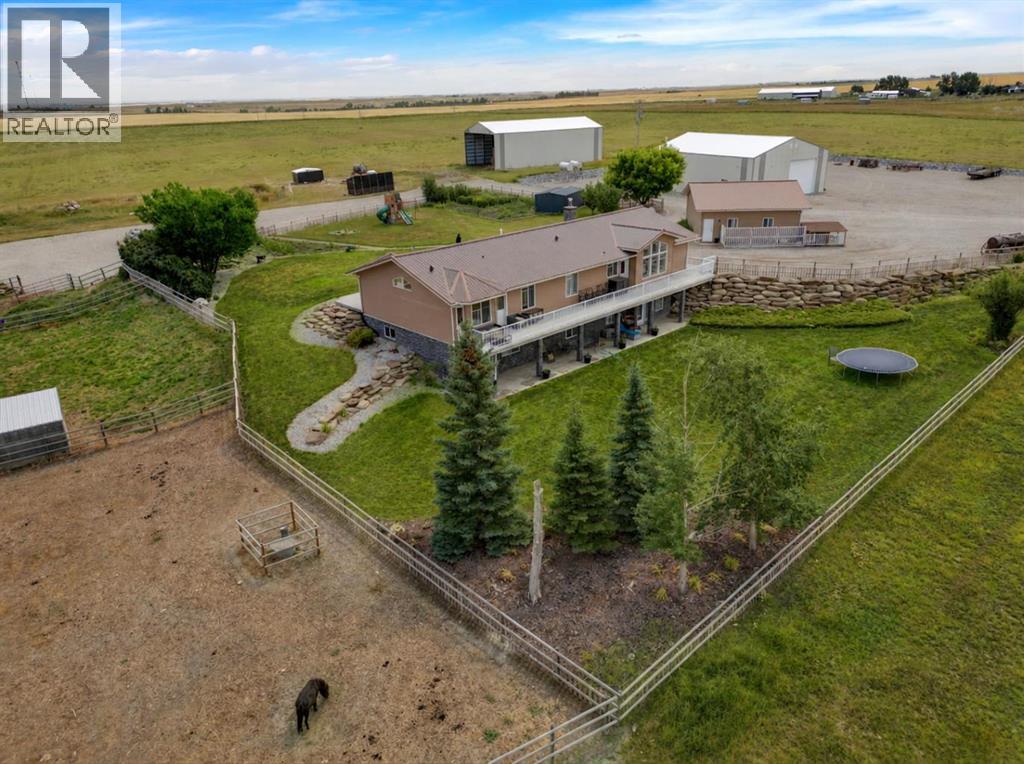
Tucked away in the breathtaking Foothills, this 88.6-acre GEM offers stunning mountain views, privacy, and a lifestyle you have ALWAYS DREAMED of where you'll enjoy the peace of rural living while only minutes from High River. This walkout ranch-style bungalow offers over 4,500 sq. ft. of living space featuring 5 bedrooms, 4 bathrooms, vaulted ceilings and an abundance of windows that showcase the mountain views while flooding the home w/ natural light. A spacious front entry features a large walk-in closet while the separate rear entry includes a 2 pc bath and a mudroom for storing boots, gear and outdoor equipment. Designed for everyday living the open-concept floor plan centers around a spacious kitchen w/ ample cabinetry, prep space, pantry and an oversized island—ideal for casual meals and gathering w/ family & friends. The adjoining dining area accommodates large gatherings and opens onto the deck where you'll enjoy unforgettable mountain views. The comfortable living room features a corner fireplace and access to the east-facing deck which overlooks the fully fenced backyard. The master offers a 5 pc ensuite, large walk-in closet, and access to the back deck. 2 additional bedrooms, full bath and a conveniently located laundry room complete the main floor, creating an ideal family-friendly layout. The fully dev. walkout basement provides additional living space w/ wet bar, expansive family room, games area, office, full bathroom, 2 more bedrooms and a craft/storage room. Walk directly onto the lower patio and continue to enjoy the incredible mountain views. Outside, the impressive infrastructure offers a 60' x 42' heated shop with mezzanine, 60' x 40' hay shed, 29' x 27' heated detached garage, 40' x 50' heated hip-roof barn w/ upper-level living quarters, farm office, and storage. The barn is designed w/ 3 matted box stalls, heated tack room, vet room, and spacious alleyway. You will appreciate the well-planned horse facilities w/ multiple paddocks, horse s helters, automatic water and pasture. The 160' x 220' outdoor arena is fully equipped w/ lighting for evening riding and comes w/ roping & stripping chute, hitching posts, and seating—perfect for hosting family rodeos or training events. The backyard includes a garden w/ fruit trees, perennials, an irrigation system and new garden shed. Strategically placed limestone and sandstone retaining walls create outdoor living spaces while adding character and dimension to the property. Whether you're dreaming of operating a wedding venue, retreat centre or equestrian facility, this remarkable property offers endless business possibilities OR simply embrace the peaceful country lifestyle you've always imagined w/the freedom to be self sufficient. As an added bonus, this extraordinary property is home to magnificent Golden and Bald Eagles. STILL the BEST feature is the incredible neighbors who will TRULY BE MISSED! This is more than a home—it's a rare opportunity to create the lifestyle you've always envisioned! (id:51989)
Welcome to this bright and beautifully appointed detached 3 bedroom, 2.5 bath home in Precedence with South facing back yard and back lane. Designed with modern living in mind, this home features an open concept layout with 9 foot ceilings, hardwood flooring, abundant natural light, and a spacious great room highlighted by a cozy wall-mounted fireplace. The stylish kitchen is the heart of the home, showcasing quartz countertops and large central island. Upstairs, you'll find three generously sized bedrooms, including a relaxing primary retreat complete with a walk-in closet and a private 4 piece ensuite with double vanity, while the family bathroom serves the additional bedrooms. The unfinished basement offers endless possibilities to create the space you've been dreaming of, whether it's a family room, home gym, recreation area, or additional bedroom. Conveniently located close to schools, parks, amenities including Spray Lakes Sports Centre are just minutes away, and local eateries, this exceptional home combines comfort, style, and future potential in a family friendly community. (id:51989)
Welcome to your new home…refreshed and renewed and walking distance to Market Mall, nature reserves and walking paths, transit routes and close to University District, the U of C, hospitals and so much more! This secure 25+ building offers an alternative to busy condo life for those wishing to take advantage of all the area has to offer. Features 2 bedrooms, a full bath, 1 assigned parking stall, brand new stacking washer and dryer, a large eat-in kitchen with all new stainless-steel appliances, fireplace, balcony, fresh white paint, new laminate flooring throughout, and TONS of closet and storage space. This freshly redone apartment is truly move-in ready. Condo fee includes water, sewer, gas and heat. Visit today to see the value inherent in this building and unit…why not choose freshly renovated and waiting for YOU!? (id:51989)
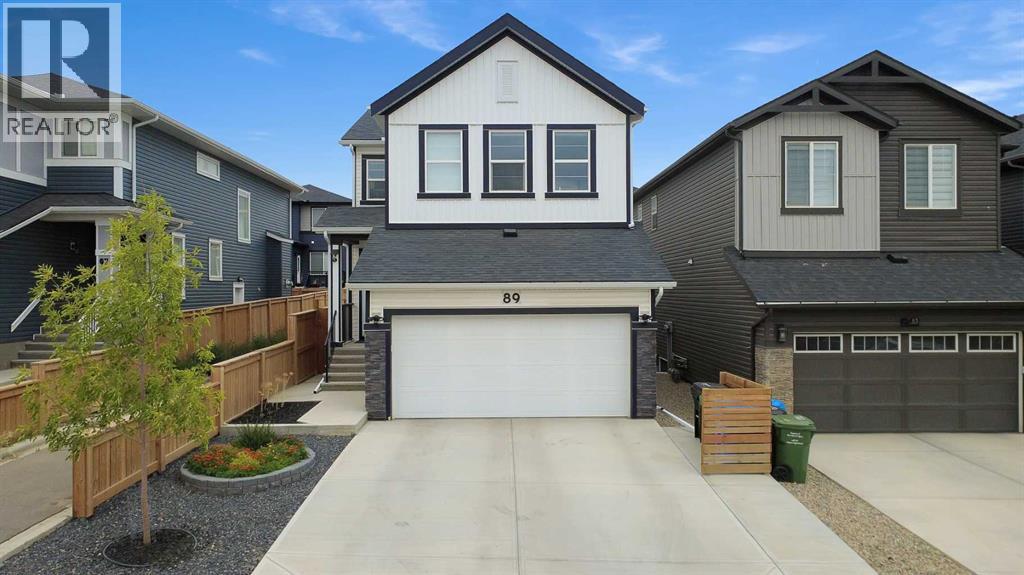
Welcome to 89 Amblehurst Gardens NW, a stunning 2023-built Truman "Oxford" model offering 1,960 sq ft above grade plus a fully finished basement, situated on a traditional lot with an extended driveway.This thoughtfully upgraded home features a vaulted ceiling, air conditioning, a tankless water heater, water softener, and 200-amp electrical service. The chef-inspired kitchen boasts a hood fan, electric range, built-in microwave, and dishwasher. Enjoy comfort and convenience with motorized blinds in the primary bedroom and window blinds throughout.Step outside to a landscaped, fully fenced yard with a private deck — perfect for entertaining. The finished basement adds 2 additional bedrooms and a washroom, ideal for guests or extended family, alongside a well-appointed 4-piece bathroom.East-facing exposure fills the home with beautiful morning light, and the location facing a playground makes this an unbeatable spot for families. Enjoy the peace of mind of new construction, including the remaining Alberta New Home Warranty coverage.Don't miss this exceptional NW gem! (id:51989)
You are warmly welcome to this charmingly renovated home in this friendly neighborhood community of Falconridge. From the exterior you would love and appreciate the great color combinations of the newly installed sidings, downspouts and eavestroughs, the new Fence, and fresh paint touch-ups. Step inside onto the newly installed engineered vinyl flooring throughout the Home, fresh paint, new SS kitchen appliances-fridge, stove, dishwasher, new cabinets, new quartz countertop, new deep and wide SS double sink, new kitchen window. Indeed, just move-in and start enjoying this home!! The charming kitchen is well tucked away from the spacious living and dinning room areas with lots of privacy. The large-size windows flood this level with abundance of natural lights. Take a few flights of stairs which usher you to the upper level. The amazing layout offers two large-sized bedrooms, 4pc bathroom, hallway closet and small study area. The master retreat has a large closet and a rough-in for a ceiling fan. Let’s transition through the main level again to the 3rd level. You would find the side entry door which is cleverly designed to meet the expectations of a single family with bigger children, or potential source of extra revenue to help with their mortgage payments or a private investor. This 3rd level offers a huge recreational room, and a 4pc washroom. This recreational/game room/entertainment space for your family, has two large windows and a large closet. These offer lots for potential such as additional bedrooms. Your flood of natural lighting is also guaranteed. The 4th level hosts the laundry units, 3rd bedroom (illegal basement) and the furnace room. This large bedroom (illegal) has a large sized egress window. Don't miss out on the xlarge crawl space located behind the furnace. To crown it all, this lovely home is now vacant and move-in ready for your Family. (id:51989)
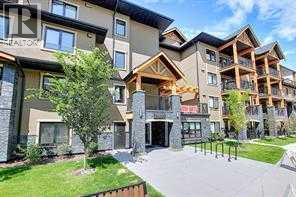
River valley living at its best! This bright and beautifully maintained 3rd-floor condo in The Avenue at Hermitage offers a peaceful setting with gorgeous views overlooking the river valley and surrounding green space. With over 980 sqft, this freshly painted and move-in ready, open-concept layout creates an inviting flow between the kitchen, dining, and living areas, with plenty of natural light throughout. Step outside to your private balcony and enjoy the scenery, trails, and nature right outside your door. The well-designed floor plan includes 2 bedrooms and 2 full bathrooms, including a spacious primary suite with its own ensuite. An added bonus is the convenience of in-suite laundry and TWO TITLED ABOVE-GROUND PARKING STALLS — a rare find in condo living. Located close to parks, walking trails, shopping, transit, Yellowhead Trail, and Anthony Henday, this clean and comfortable home offers the perfect blend of convenience and a tranquil river valley lifestyle. (id:51989)
Welcome to a beautifully maintained home that combines timeless design with the features today’s buyers are looking for. From the striking curb appeal and landscaped front yard to the thoughtfully designed interior, this home offers exceptional space, style, and versatility. The main floor features a spacious dining room framed by double glass doors, making it equally well suited as a home office, den, or quiet workspace. The impressive kitchen offers granite countertops, stainless steel appliances, a large custom island with raised breakfast bar, double sink, and built in wine storage. Rich hardwood flooring, abundant pot lighting, and a substantial built in feature wall complete the main living space. Upstairs, vaulted ceilings and skylights create a bright atmosphere throughout the three bedrooms. The spacious primary bedroom includes a luxurious ensuite with dual sinks, a deep soaker tub, and an oversized steam shower. Two additional bedrooms and a full bathroom complete the upper level. The fully finished lower level adds even more living space with a large recreation area, built in entertainment wall, fourth bedroom and full bathroom With 4 bedrooms and 3.5 bathrooms, there is plenty of room for families, guests, a home office, or hobbies. Numerous updates have been completed throughout the home and exterior, including new stucco on the front of the house with fresh paint, Diamond outdoor lighting, replaced downspouts, and a fence that has been refreshed. Two of the four toilets have also been replaced. The garage has had drain work completed and features a 240V outlet ready for an electric vehicle. A storage shed beside the garage provides additional space for tools, bikes, seasonal items, and outdoor equipment. Ideally located close to parks, pathways, schools, 16 Ave, Crowchild Trial, the University of Calgary, Mount Royal University, Foothills Medical Centre, Alberta Children’s Hospital, Arthur J.E. Child Comprehensive Cancer Centre, shopping, and downtow n, this home offers the perfect balance of comfort, convenience, and accessibility. (id:51989)
Located in Southfork, one of Leduc’s most popular family friendly neighbourhoods, this well cared for 4 bedroom home offers space, functionality, and a great location. The main floor features hardwood flooring, 9 ft ceilings, main floor den, and an oversized mudroom with plenty of storage. Upstairs, you’ll find a generous bonus room, a large laundry room, and a spacious primary bedroom complete with a custom California Closet and Ensuite. The partially finished basement provides a 4th bedroom with additional living space and room to grow. Outside, enjoy a large two-tiered deck overlooking a generous sized backyard. An attached double garage, central air conditioning, and a brand new hot water tank add to the convenience. Ideally located within walking distance of Father Leduc School and Southfork’s many parks. A great family home in a welcoming neighbourhood with amazing neighbours! (id:51989)
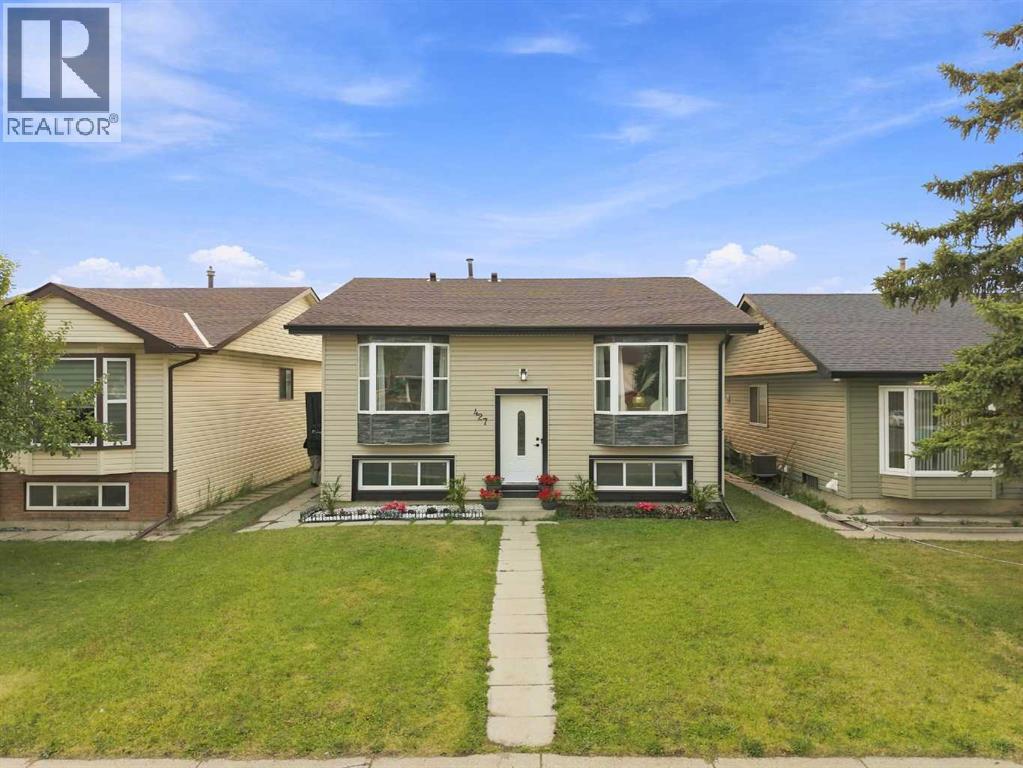
| EXTENSIVELY RENOVATED | ILLEGAL 2 BEDROOM BASEMENT SUITE | CUSTOM HIGH-END FINISHES | HIGH BASEMENT CEILINGS | SEPARATE LAUNDRY | MUST-SEE HOME! |Welcome to 427 Falmere Road NE—a thoughtfully renovated home in an established Falconridge location, close to shopping plazas, several schools, transit, and Sikh Temple. A landscaped front garden adds great curb appeal, while the massive backyard provides plenty of room for family gatherings, kids, and summer BBQs.Step inside to a spacious front living area that flows into a large, beautifully finished kitchen with generous counter space, fluted wall accents, and brand-new appliances. The living area is finished with a feature wall, sconce lighting, and an electric fireplace, giving the main level a clean and modern look. Additional details include a separate laundry area with an LG Stack Tower, a full bathroom, mirror closet doors, updated kitchen tiling, and stained wood railing with spindle railing. A side door provides convenient exterior access with a newly built staircase.Downstairs, the developed basement stands out with rare high ceilings and a spacious living area. The brand-new two-tone white and sea-green kitchen gives this level its own distinct look. You’ll also find a separate laundry room, two large bedrooms, and a full bathroom featuring custom sinks and a finished shower. A barn door neatly separates the furnace area while keeping the space functional.MUST-SEE PROPERTY | This won't last long—book your showing today! (id:51989)
Welcome to this beautifully renovated home in the highly sought-after community of Lake Bonavista. Sitting on an impressive 7,100 sq. ft. lot, this home has been completely renovated down to the studs, with all work completed with permits. Offering over 2,600 sq. ft. of developed living space, the home combines a spacious, functional layout with the comfort and finish of a truly move-in-ready property.The main floor offers a bright and open layout with plenty of room for both everyday living and entertaining. The large gourmet kitchen is the centre of the home and flows naturally into the spacious living and family rooms. A main-floor bedroom and full bathroom provide flexibility for guests, family members, or a home office, while the main-floor laundry adds everyday convenience.Upstairs, you'll find two large primary bedrooms, each with its own private ensuite. This unique layout offers plenty of privacy and works exceptionally well for families or anyone looking for two true primary suites.The fully finished basement adds even more living space, featuring two additional bedrooms, a full bathroom, wet bar, and a large recreation area. Whether you're hosting friends, setting up a home theatre, creating a games room, or simply looking for additional space for the family, the basement offers plenty of possibilities.The backyard is designed for enjoying the outdoors and entertaining. A large deck leads into an enclosed gazebo with a built-in hot tub, creating a private space to relax and enjoy the backyard throughout the seasons. The oversized lot also provides RV parking in the backyard, along with plenty of additional outdoor space for family gatherings, pets, or future landscaping ideas.The fully finished garage is another standout feature, complete with a commercial-grade heater, water hookup, and dedicated tool/work area. It's a great setup for anyone who enjoys working on vehicles, hobbies, or simply wants a warm, functional garage year-round.And then there's the location. Lake Bonavista is one of Calgary's most established and desirable communities, known for its mature trees, beautiful streets, parks, pathways, and strong sense of community. Residents enjoy easy access to Lake Bonavista and its year-round recreational opportunities, as well as nearby Fish Creek Provincial Park, shopping, restaurants, schools, transit, and major roadways. It's a neighbourhood that offers the convenience of being close to everything while still providing a quiet, established residential setting.With a large lot, extensive permitted renovation, two primary suites, five bedrooms, three-and-a-half bathrooms, a finished basement, heated garage, RV parking, and an exceptional backyard setup, this is a home that offers both space and versatility in one of Calgary's most sought-after communities.A complete renovation, an incredible lot, and a location that speaks for itself — welcome home to Lake Bonavista. (id:51989)
Welcome to one of the best streets in Mission! Close to downtown and all that it has to offer but with all the benefits of a walkable, quite community. Steps from the river, MNP and all that 4th Street has to offer. Coming home to this quiet, tree lined street in a well taken care of building. When you enter the cozy unit youll find a generous kitchen with in unit laundry. The French doors lead you into the well sized bedroom that could easily fit a king (9'8" x 10'5") with a closet for all your belongings. The living room has enough to entertain & a bonus (if interested) is all the furniture can be yours. If you're looking for the perfect starter home, want another rental in your portfolio or buying a family member their first property. This could be the home for them. Don't miss out and schedule your showing today! (id:51989)
IMMEDIATE POSSESSION. BRAND NEW HOME by Douglas Homes, Master Builder in central Greystone, short walking distance to parks, the Bow River, major shopping & interconnected pathway system. Featuring the Victoria with separate side entry on an R-MX zoned home site for POTENTIAL future lower level suite. NOTE: a secondary suite would be subject to approval and permitting by the city/municipality. This gorgeous 3 bedroom, 2 & 1/2 half bath home offers over 1400 sq ft of living space. This home is located on River Avenue which provides immediate access to the interconnective pathway system, perfect for those looking for a outdoor lifestyle. Loads of Designer & upgraded features in this beautiful, open floor plan. The main floor greets you with 8' front door, soaring 9' ceilings, oversized windows, built-in niches & fireplace. Gleaming Hardwood floors flow through the kitchen, hall & nook adding a feeling of warmth & style. The Kitchen is completed with Quartz Countertops, two tone Kitchen Cabinets, 42" uppers with decorative enclosed bulkhead, plenty of drawers including Pots & Pan drawers, soft close doors & drawers, convenient tech space/desk & new stainless steel Kitchen appliance package. Upstairs you'll find a generous Primary Bedroom with Ensuite - Quartz Counters with separate, twin sink vanities, 5' shower with Designer tiled walls, private water closet all completed with ceramic tile flooring & large walk-in closet. The 2nd floor is completed by two good size additional bedrooms, main bath tub/shower combination with tiled walls, Quartz countertop, undermounted sink & ceramic tile flooring. You will love the convenience of 2nd Floor Laundry completed with ceramic floor tile. This is a very popular plan, great for young families, investors or the down sizers. Spacious, Beautiful and Elegant! The perfect place for your perfect home. Call today! Interior photos are from the actual home and prior build & are reflective of fit, finish & included features. Note: I nterior photos are for illustration purposes only. Actual interior colors/finishes, & upgrades may be different than shown & the Seller is under no obligation to provide them as such. (id:51989)
Enjoy easy, low-maintenance living in this bungalow-style condo in the desirable community of Carlton. The bright and spacious main level offers an open layout with two generously sized bedrooms and plenty of room to relax or entertain. The kitchen provides abundant cabinetry and counter space while connecting seamlessly with the dining and living areas. Downstairs, the fully developed basement significantly expands the living space with a large recreation room ideal for movie nights, hobbies, guests or family gatherings. An added convenience is direct interior access to the secure heated underground parkade—no need to step outside during Alberta winters! This home includes TWO heated underground parking stalls, with heat and water included in the condo fees. Ideally situated near shopping, transit, recreation and everyday amenities, this property offers comfortable, convenient living in a fantastic location. (id:51989)
Welcome to 133 Applemead Close SE, a beautifully maintained and thoughtfully presented home in the established community of Applewood Park. This property combines a functional floor plan, valuable upgrades and an exceptional outdoor space designed for everyday enjoyment.The main floor welcomes you with a bright and spacious layout filled with natural light from large windows. The well appointed living room offers plenty of space to relax or gather with family and friends, while the adjoining dining area provides a comfortable setting for everyday meals and entertaining.At the heart of the home, the kitchen offers generous counter space, ample cabinetry, stainless steel appliances and a walk in pantry for additional storage. Its practical design makes meal preparation easy while keeping everything organized and within reach.Upstairs, you will find three spacious bedrooms, each offering comfortable proportions and plenty of natural light. The primary bedroom feels like a private retreat with its vaulted ceiling, generous layout and four piece ensuite.The backyard is truly an extension of the home and a wonderful place to spend the warmer months. A spacious deck provides plenty of room for outdoor dining and entertaining, complete with a natural gas barbecue line and outdoor speakers. The easy care landscaping allows you to spend more time enjoying the space and less time maintaining it.An oversized, heated double detached garage is another standout feature, offering excellent space for vehicles, storage, hobbies or a workshop. Additional comforts include a high efficiency furnace, newer hot water tank and central air conditioning, providing year-round efficiency and comfort.Located on a quiet residential close in Applewood Park, this home offers convenient access to playgrounds, pathways and the Rotary Mattamy Greenway. Nearby Elliston Park provides expansive green space, walking paths, picnic areas and a scenic pond, while International Avenue offers a wide sel ection of restaurants, shops and everyday services. East Hills Shopping Centre, transit and major routes including 17 Avenue SE and Stoney Trail are also within easy reach.Offering space, comfort, thoughtful upgrades and an impressive backyard and garage, 133 Applemead Close SE is ready to welcome its next owner. (id:51989)
Stylishly renovated 4-level split in family-friendly McLeod! This move-in ready home blends modern Scandinavian-inspired design with exceptional functionality, featuring 3 bedrooms upstairs, 2.5 renovated bathrooms, and over 2,000 sf of developed living space. The bright open-concept main floor showcases wide-plank flooring, BRAND NEW WINDOWS, designer lighting, and a beautifully updated kitchen with full-height cabinetry, stainless steel appliances, modern tile backsplash & spacious dining area. Upper level offers a generous primary bedroom with 2-piece ensuite plus 2 additional bedrooms and renovated full bath. Massive lower family room provides ideal flexibility for entertaining, office, gym, or multi-generational living. Oversized 23x23 detached garage/workshop with extensive built-in cabinetry, long driveway, large fenced yard, firepit area & mature trees. Quiet location close to schools, parks, shopping, transit & Londonderry Mall. An exceptional rare opportunity! HURRY! (id:51989)
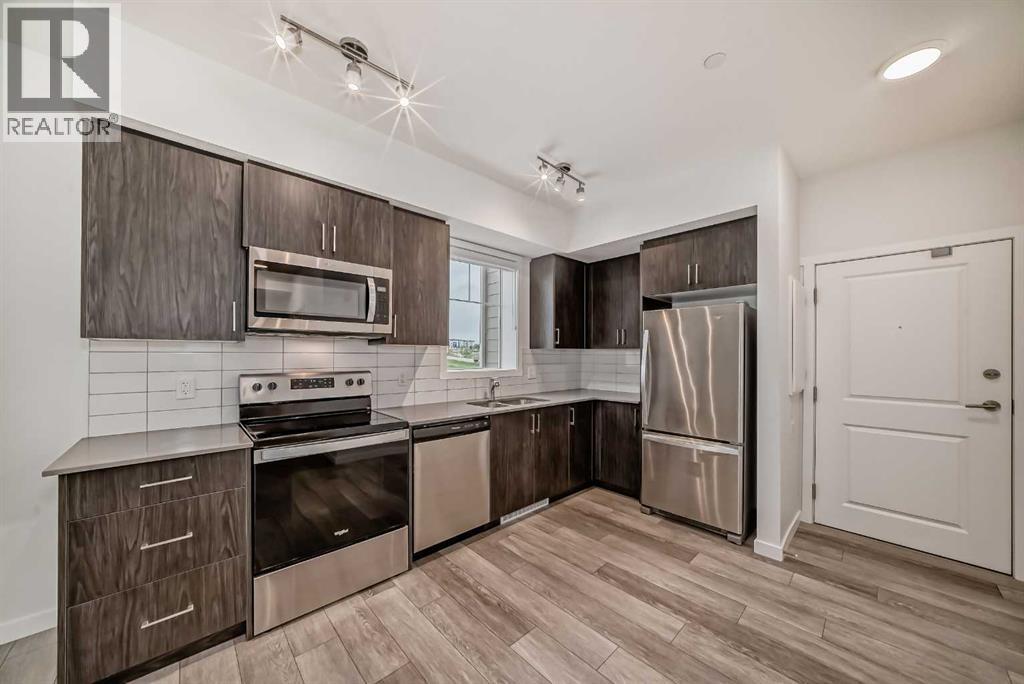
Looking for a 3 bed 2 bath end unit home with all the big ticket items done? Well, you have just found your new home. This end unit only shares one wall and is move-in ready. With just under 1300 sf on the 2 levels and still more square footage in the basement there is enough space for the whole family. But first let’s start with the Upgrades! HWT 2016, FURNACE 2022, WASHER 2022, DRYER 2024, CARPET & TILE 2024, STAINLESS STOVE, FRIDGE, DISHWASHER & OTR MICROWAVE 2024, BACKYARD RUBBER TILES 2024. The fireplace is wood burning, so perfect for those chilly nights. The overall complex has undergone upgrades as well. Siding, roofing, windows and doors making this an easy transition. The living room is large, open and bright, with tons of room for your furniture and still enough room for a desk/workstation. The sunlit kitchen is an ample size with enough room for a good sized table & chairs and then some. Garden doors off the kitchen lead out the the fully fenced backyard. All the natural light make this room open and bright. The main floor bath round out this floor. Upstairs, the primary bedroom is huge with his & hers closets. The main bath separates the primary from the other two bedrooms which are a good size as well. The basement is waiting for the new family to add their personal touches to finish it. The location is one of the best! Mature tress throughout the complex as well as newer poured concrete walkways. The condo fees of just $565.70 include common area maintenance, water & sewer. Garbage and recycling are on site. Families with little ones will love the proximity to the schools. The dedicated parking spot is right behind the unit and also has with plenty of visitor parking. This home has great bones at the same time allowing you to add a few personal touches. Walking distance to Roland Michener Elementary & Dr. Gladys McKelvie Egbert Junior High minutes away. And lets not forget Marlborough Park with tennis courts, ball diamonds, and walking paths minutes away as well. Shopping, restaurants and other amenities are all close by. Major thoroughfares right off Madigan Drive make access to Deerfoot & Stoney a breeze. (id:51989)
BETTER THAN NEW with no back neighbors!!This stunning 2,237 sq ft home combines luxury, functionality and a mortgage helper 2 bedroom LEGAL basement suite featuring a separate entrance, currently rented for $1,300/month. The show-stopping open-to-below design is complemented by glass railings, illuminated stairs, feature walls, industrial-style lighting and a carpet-free interior. The main floor offers a spacious den, mudroom with built-in storage and a walkthrough pantry with custom MDF shelving. Upstairs features a bonus room, 3 generous bedrooms and a gorgeous primary retreat with walk-in closet and a 5 pc ensuite with barn door. Upgrades include central A/C, reverse osmosis, water softener, gas line, finished deck and full fencing. Over 3,000 sq ft of total living space, minutes to Currents of Windermere, Anthony Henday, Rabbit Hill Rd, parks, ponds, ravine trails, future high school and recreation centre. A perfect blend of luxury, location, and income potential—this is a home you won’t want to miss. (id:51989)
Welcome to this beautiful 4 BEDROOM, 3 and a half bath home in the family-friendly community of Lakewood, Spruce Grove! Designed for comfortable living, this home features a bright, open-concept main floor, with a gas fireplace a spacious UPSTAIRS BONUS ROOM, and a FULLY FINISHED BASEMENT offering additional living space for a growing family, guests, or a home office. The impressive primary suite is a private retreat with a walk-in closet and a LUXURIOUS ENSUITE featuring both a soaker tub and separate shower. Step outside through main floor patio door to a beautifully LANDSCAPED BACKYARD complete with a LARGE DECK, perfect for relaxing or entertaining all summer long. Ideally located close to schools, parks, shopping, restaurants, walking trails, and all major amenities, with easy access for commuters. This move-in-ready home offers the perfect combination of space, comfort, and location for your next chapter. (id:51989)
Welcome to this beautiful 3-bedroom, 2.5-bathroom NO CONDO FEE townhouse in the vibrant community of Homestead! Offering a functional and inviting layout, this home is an excellent opportunity for first-time buyers, families, or investors.The main floor features a bright and open-concept design with spacious living and dining areas, creating a comfortable space for everyday living and entertaining. The home offers three well-appointed bedrooms and 2.5 bathrooms, providing plenty of space for the whole family.Step outside to enjoy the south-facing, fully fenced backyard, offering excellent natural sunlight and a private outdoor space for relaxing, entertaining, or enjoying summer days. The property also includes a **rear parking pad**, providing convenient off-street parking.The unfinished basement adds valuable future potential, allowing the new owner to develop additional living space according to their needs and preferences.Located in the growing community of **Homestead**, with convenient access to parks, schools, shopping, transit, and major roadways, this home combines comfort, functionality, and future potential.Don’t miss this opportunity to own a fantastic townhouse in Homestead! (id:51989)
LOCATION, CONVENIENCE & LIFESTYLE! Welcome to University City at Brentwood, where everything you need is just steps from your door. Perched on the 9th floor, this bright and inviting 1-bedroom, 1-bathroom condo offers a functional open-concept layout complemented by large windows that fill the home with natural light.The well-designed kitchen provides ample cabinetry and practical workspace, flowing seamlessly into the living area and out to a generously sized private balcony, a great place to unwind and enjoy the afternoon sun. The spacious bedroom offers a comfortable retreat, while the convenience of new in-suite laundry, titled underground parking, and a dedicated storage space adds exceptional everyday functionality.The location is truly hard to beat! Enjoy the convenience of being within walking distance to the University of Calgary and Brentwood C-Train Station, making commuting to downtown, school, or work quick and easy. Shopping, grocery stores, restaurants, cafés, professional services, and everyday amenities are all nearby, while quick access to Crowchild Trail provides excellent connectivity throughout Calgary.University City also offers residents desirable building amenities, including a fitness facility, social room, and visitor parking.Whether you're a first-time buyer, student, professional, downsizer, or investor looking for a property in a highly convenient university-area location, this condo offers an excellent combination of lifestyle, accessibility, and value.Don't miss your opportunity to own in one of Calgary's most conveniently located communities. Book your private showing today! (id:51989)
Welcome to this beautifully designed duplex in the award-winning community of Livingston, complete with a fully self-contained 1-bedroom legal basement suite—perfect for rental income, extended family, or a mortgage helper. The bright, open-concept main floor showcases a modern kitchen with quartz countertops, stainless steel appliances, a large island, and stylish cabinetry, flowing seamlessly into the spacious dining and living areas. Upstairs, the central bonus room creates excellent separation between the primary suite and the secondary bedrooms, offering added privacy for families. The primary retreat features a walk-in closet and private ensuite, while two additional bedrooms, a full bathroom, and convenient upper-floor laundry complete the level. The legal basement suite offers its own private entrance, full kitchen, living area, bedroom, bathroom, and separate laundry, making it ideal for tenants or multigenerational living. Enjoy everything Livingston has to offer, including exclusive access to The Livingston Hub, featuring a fitness centre, gymnasium, splash park, skating rink, tennis and basketball courts, playgrounds, and year-round community events. With scenic pathways, parks, nearby shopping, future schools, and quick access to Stoney Trail, Deerfoot Trail, and Calgary International Airport, this is a location that's hard to beat. A stylish, income-generating home in one of Calgary's most sought-after communities—this is an opportunity you won't want to miss. (id:51989)
Fully Renovated | Park & Green Space Views | Walk-Out | 6 Bedrooms | Mortgage Helper PotentialWelcome to this beautifully updated two-storey home backing onto a park and green space with unobstructed city skyline and spectacular sunrises. This bright, spacious home offers 6 bedrooms and a highly functional layout ideal for large or multi-generational families. Extensively updated in 2026 with City-permitted Poly-B replacement, triple-pane PVC windows with 25-year warranty, new front & rear doors, interior doors and trim, fresh paint throughout the main and upper floors, and new light fixtures. Additional updates include main-floor laundry (2025), furnace (2024), and hot water tank (2024). The main floor features a grand foyer, spacious living and dining areas, renovated kitchen with maple cabinetry, island and oversized granite counters, plus a family room overlooking the park and a flexible bedroom/den. Upstairs offers a generous primary suite with 4-piece ensuite and walk-in closet, plus two additional bedrooms. The fully finished walk-out basement adds 2 bedrooms, full bath, large recreation room and wet bar, offering excellent space for extended family, teenagers or potential mortgage-helper use. Two laundry setups add convenience. Enjoy a private backyard with panoramic, forever views and an unbeatable location just minutes to Sunterra Market, walking distance to Sirocco LRT, and close to schools, parks and amenities. (id:51989)
Welcome to this fantastic 5-bedroom two-storey home, perfectly located on a quiet crescent just minutes from shopping and the golf course. Bright and spacious, this beautiful estate home offers a timeless traditional floor plan, enhanced with recent upgrades including new paint throughout, new flooring on the main and second level. concrete tile roof (2014), new deck (2022). The main floor features a formal living room with a charming bay window, a generously sized dining room, a private office, and a sunny family room with a cozy fireplace framed by built-in wall units. The bright white kitchen showcases new quartz countertops, a stylish black subway tile backsplash, a walk-in pantry, and easy access to the backyard. Upstairs offers 4 spacious bedrooms and 2 full bathrooms. The primary bedroom is exceptionally large, complete with a walk-in closet and a spa-inspired ensuite featuring a jetted tub, bay window, and tile flooring. The fully finished basement includes a 5th bedroom, another full bathroom, abundant storage space, and a huge games/rec room — perfect for family entertainment or guests. Additional highlights include main floor laundry, an oversized double attached garage, a full-width rear deck with a gas BBQ line, and a spectacular private backyard filled with mature leafy trees — truly your own private park! A truly dynamite family home offering space, comfort, and exceptional value! (id:51989)