About
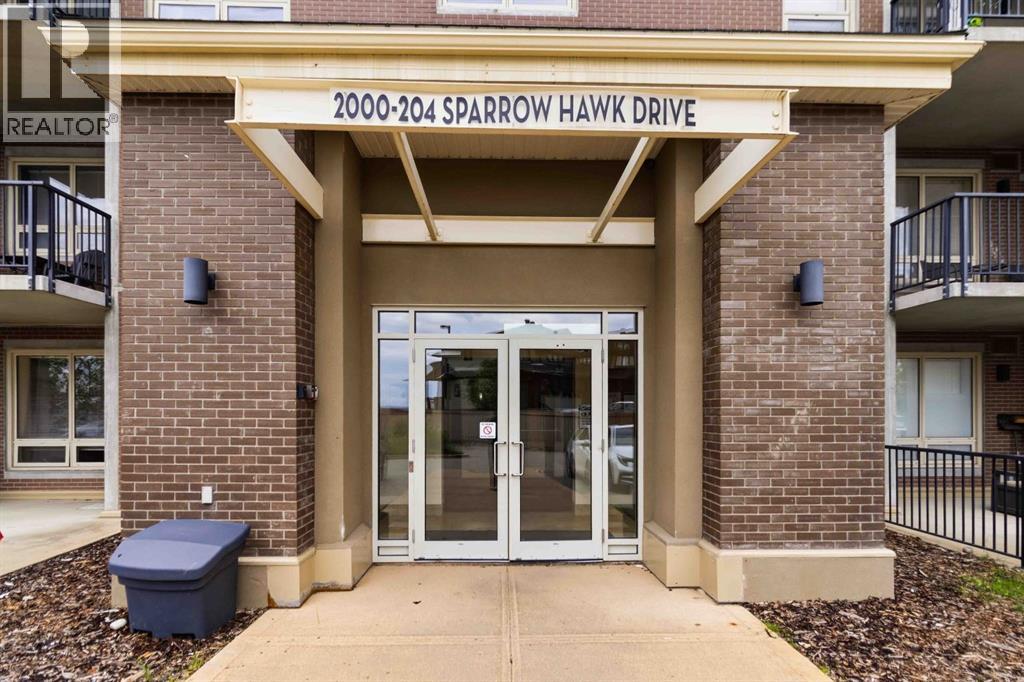
2308, 204 Sparrow Hawk Drive
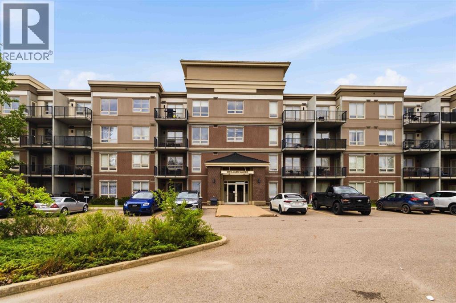
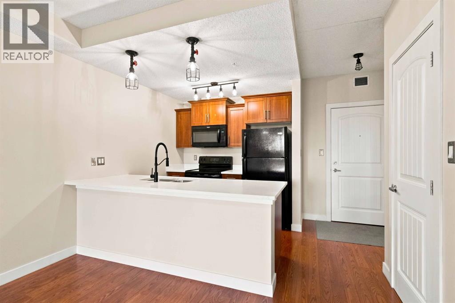
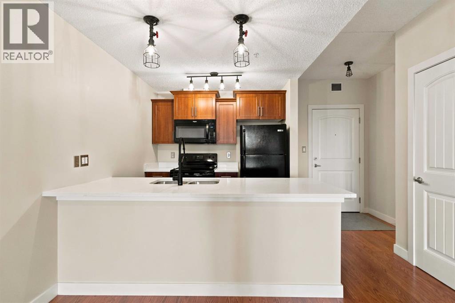
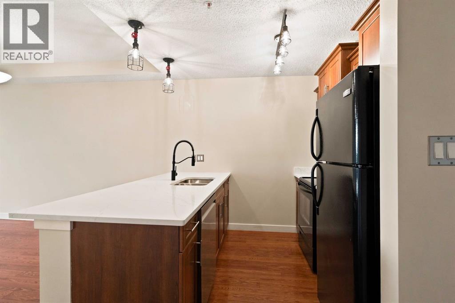
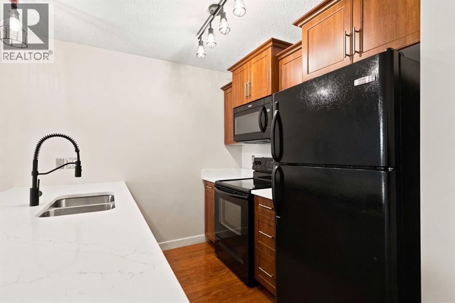
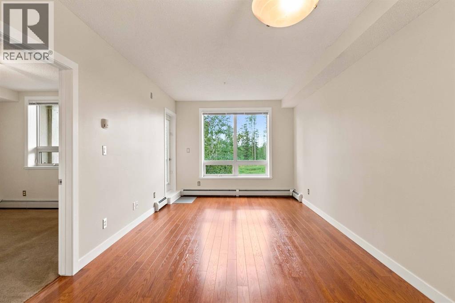
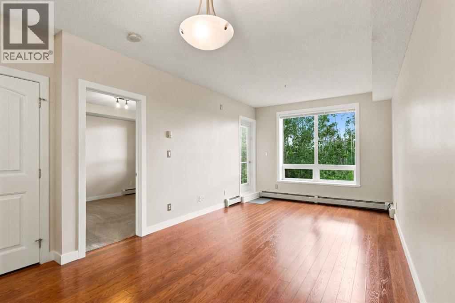
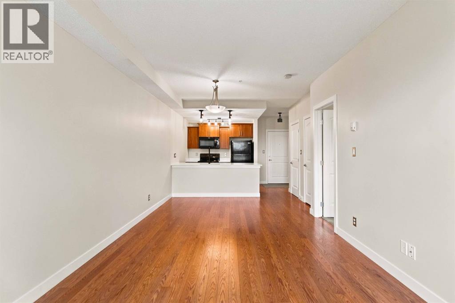
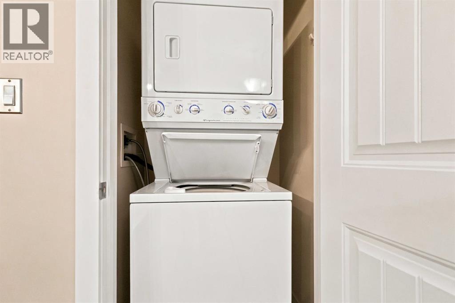
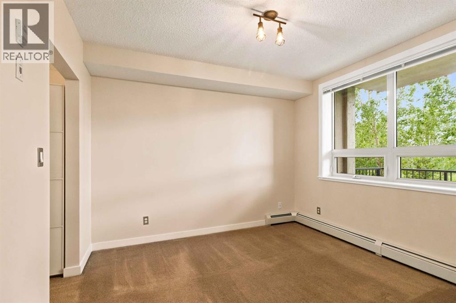
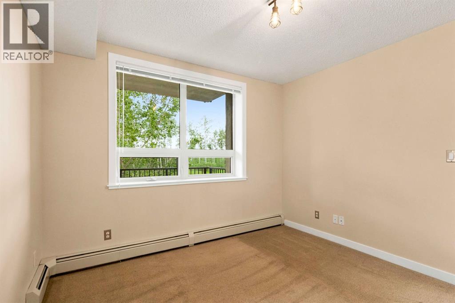
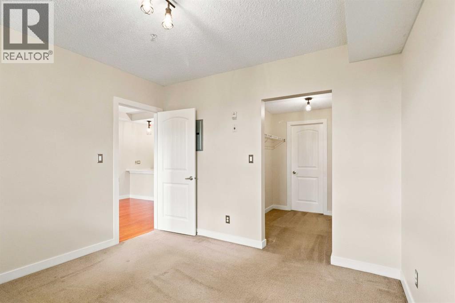
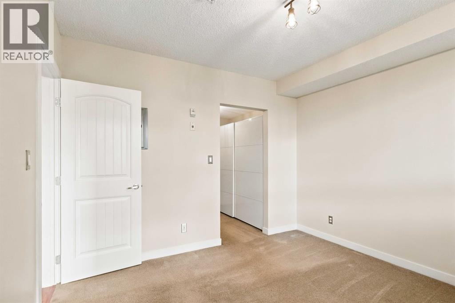
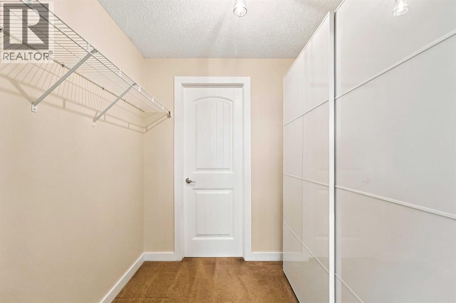
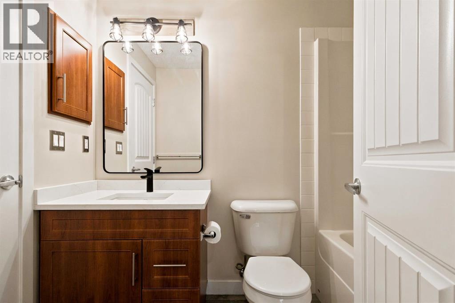
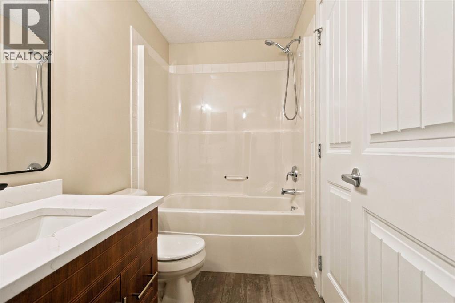
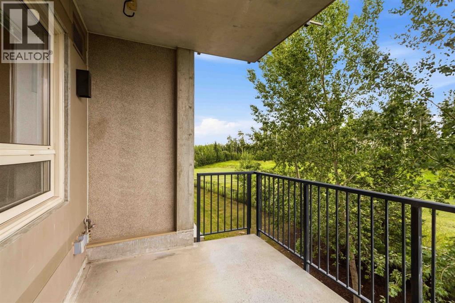
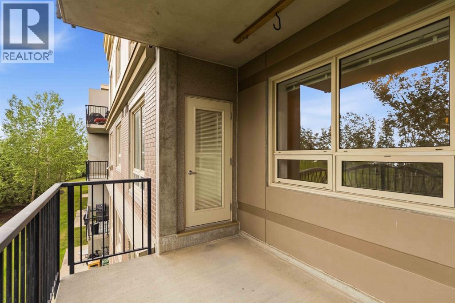
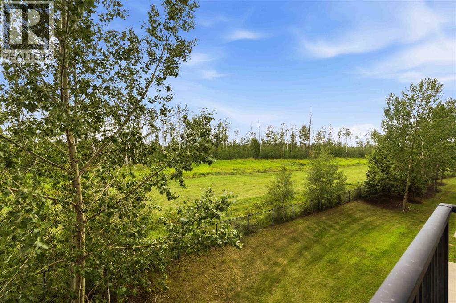
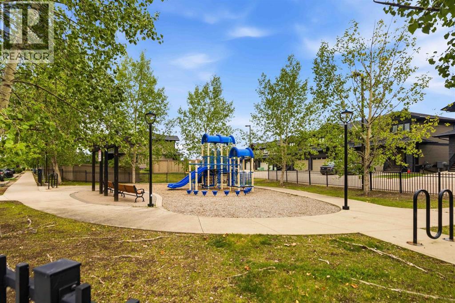
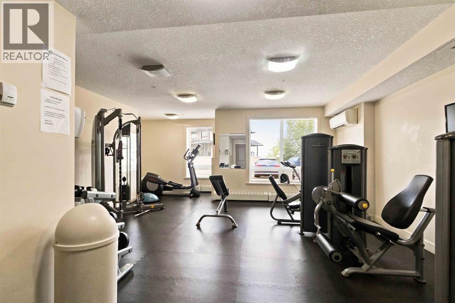
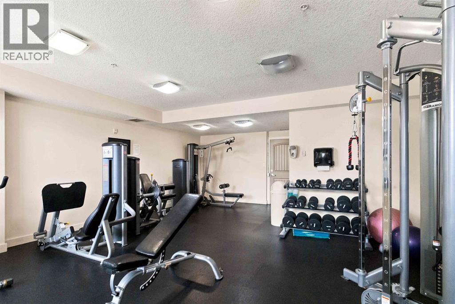
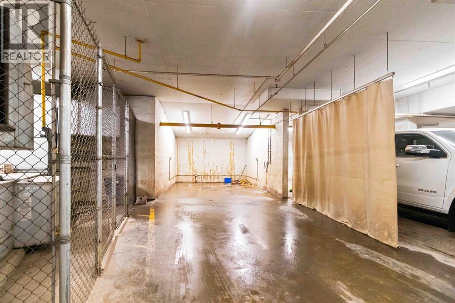
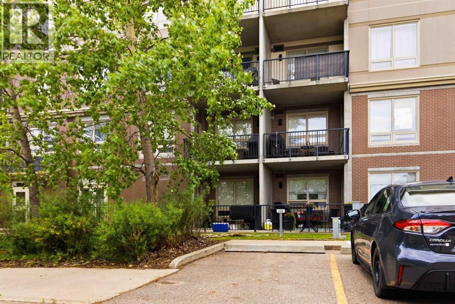
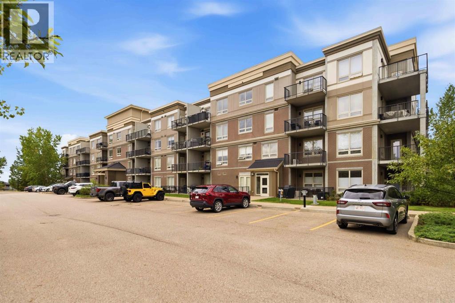
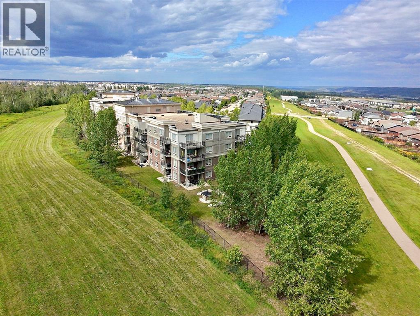
Welcome to Unit 2308 at The Vistas, one of Fort McMurray’s most desirable concrete condominium communities, tucked away in the heart of Eagle Ridge and surrounded by the natural beauty of the Birchwood Trails. Offering the perfect balance of lifestyle and functionality, residents enjoy access to exceptional amenities including a fitness centre (located in Building 2000), a vehicle wash bay in the heated underground parkade, titled storage units, and direct access to some of the city’s most scenic walking and biking trails. Inside, this beautifully RENOVATED 1 bedroom, 1 bathroom condo showcases a bright, open concept layout designed for comfortable everyday living. The spacious kitchen has been completely refreshed with BRAND NEW QUARTZ COUNTERTOPS and QUARTZ BACKSPLASH, a BRAND NEW DISHWASHER, NEW SINK, NEW FAUCET, UPDATED LIGHTING, and an abundance of cabinetry for all your storage needs. The kitchen flows seamlessly into the dining area, with plenty of room for a full sized table, and opens to the inviting living room where oversized SOUTH FACING WINDOWS fill the space with natural light while framing stunning VIEWS OF THE GREENSPACE and BIRCHWOOD TRAILS. Step outside onto your private COVERED BALCONY, complete with a natural gas BBQ hookup, and enjoy peaceful evenings watching the sunset. With its private setting overlooking the trees, you’ll often spot local wildlife and on the right night, even catch the Northern Lights dancing across the sky. The spacious bedroom features the same greenspace views, a large walk through closet complete with extensive hanging space and a custom IKEA STORAGE SYSTEM, offering exceptional organization. The beautifully UPDATED 4-PIECE BATHROOM is accessible from both the bedroom and main living area and features NEW QUARTZ COUNTERTOPS, a NEW SINK, FAUCET, MIRROR, and MODERN LIGHTING, along with a tub/shower combination and additional storage. This move in ready condo also includes in-suite laundry, generous storage throughout, a TI TLED PARKING stall conveniently located near the building entrance, and a TITLED UNDERGROUND STORAGE UNIT. Recent renovations include FRESH PAINT THROUGHOUT, quartz countertops, new sinks, faucets, updated lighting, an updated bathroom mirror, and more, making this home completely turnkey. With affordable condo fees of just $397.50 per month, including heat, water, and gas, this is an exceptional opportunity to own a beautifully updated condo in one of Eagle Ridge’s most sought after locations. (id:51989)