

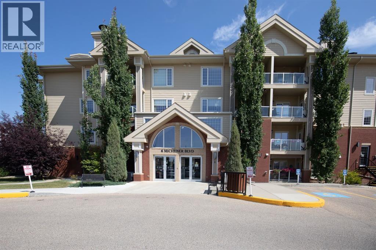
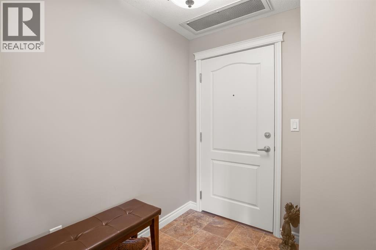
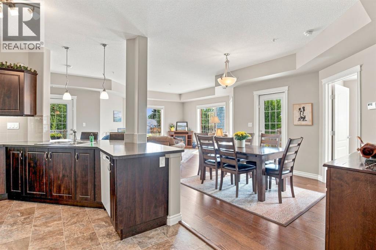
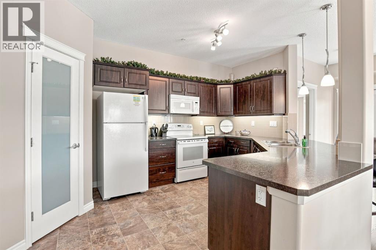
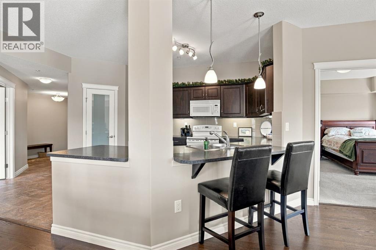
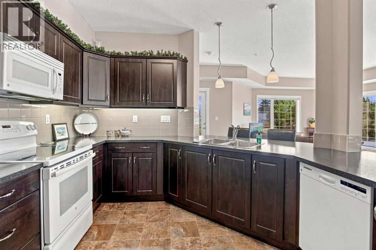
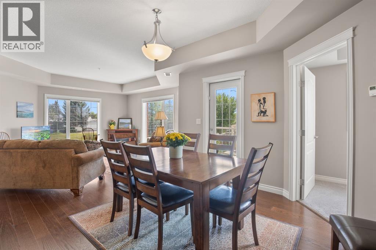
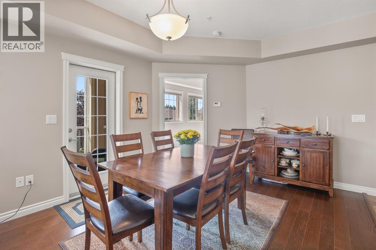
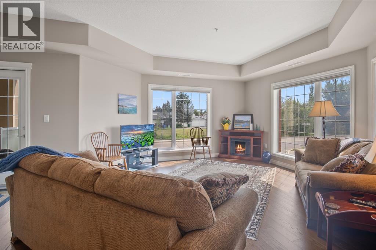
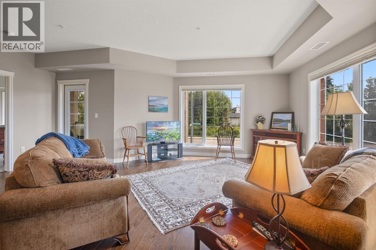
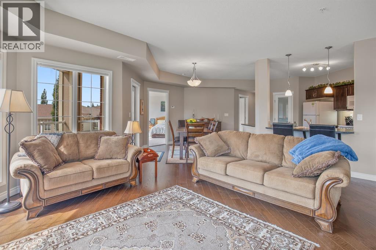
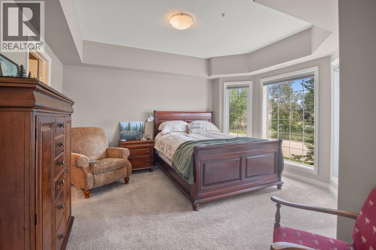
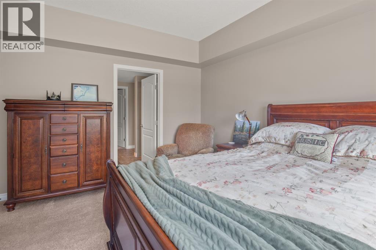
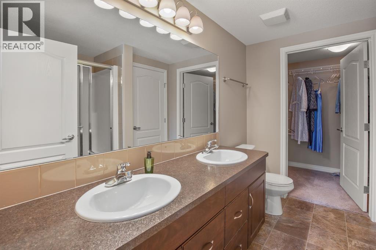
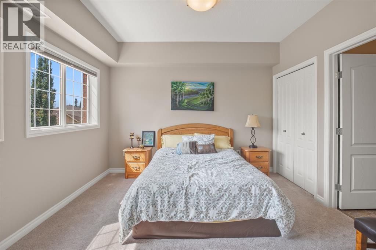
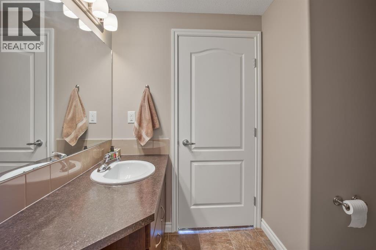
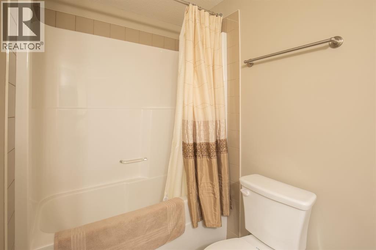
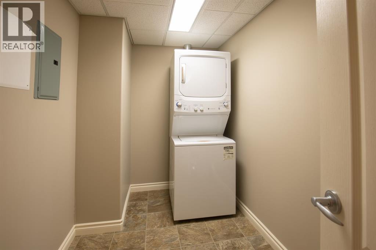
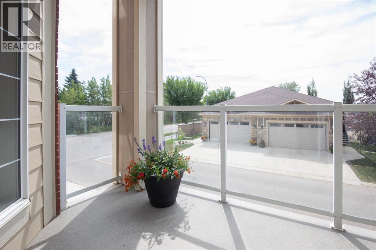
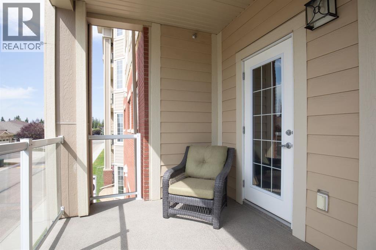
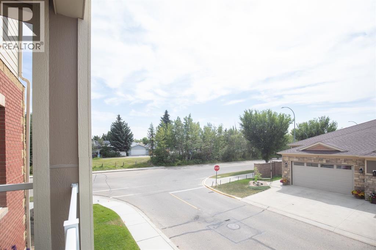
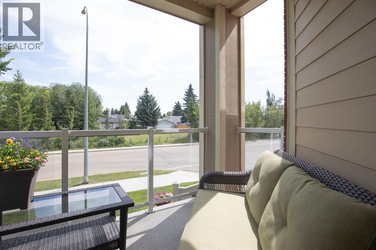
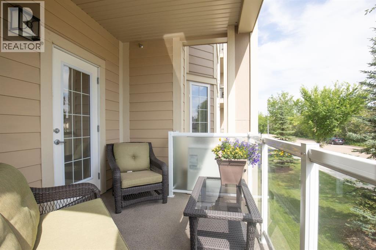
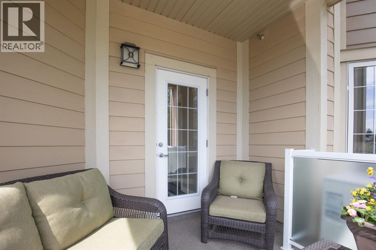
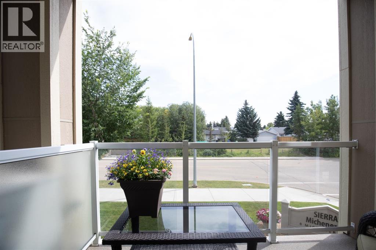
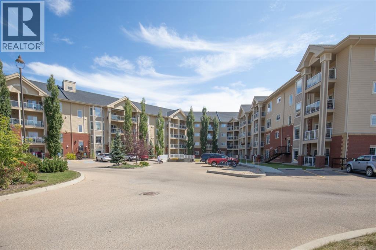
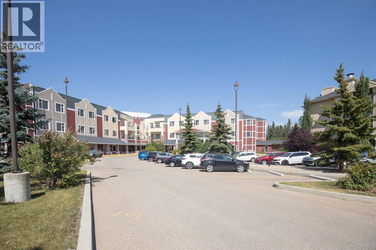
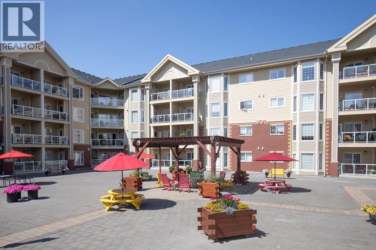
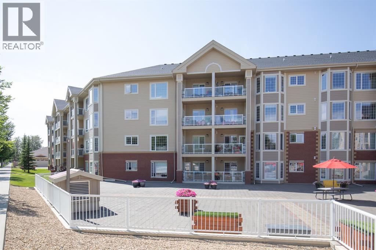
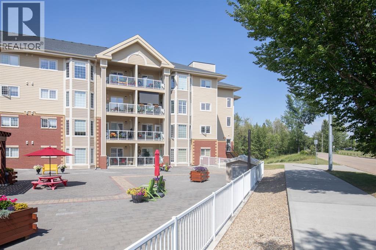
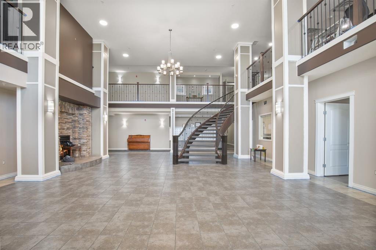
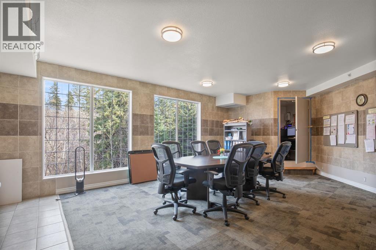
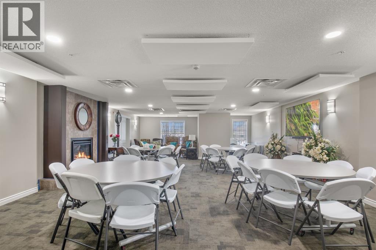
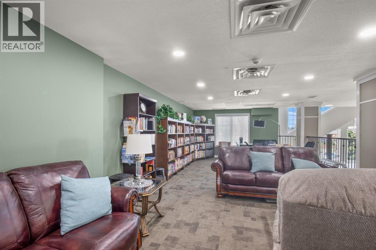
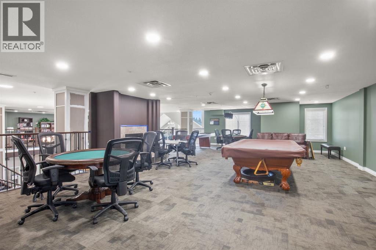
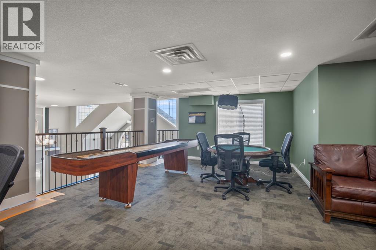
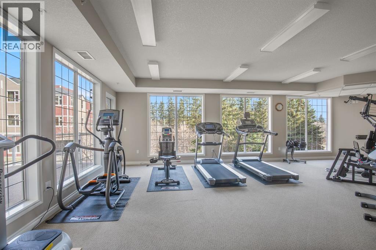
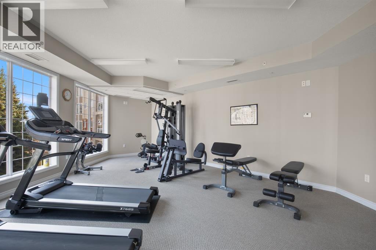
If you’ve been waiting for the perfect suite in the highly sought-after Michener luxury condo building, this may be the one! This exceptional corner suite offers 1,231 sq. ft. of beautifully designed living space, making it larger than most, along with an abundance of natural light from the impressive south & east facing windows. Even better, you’ll enjoy two private decks—one south-facing and one east-facing—providing wonderful options for morning coffee, relaxing or entertaining.The thoughtfully designed floor plan features two bedrooms positioned on opposite sides of the suite, offering excellent privacy. The spacious primary suite includes a walk-in closet and a well-appointed ensuite. The bright, open-concept living area is ideal for both everyday living and entertaining, with the kitchen flowing seamlessly into the generous living room.Additional highlights include in-suite laundry and storage, upgraded flooring, and a pristine, move-in-ready condition. A titled underground parking stall and separate storage unit add to the convenience. Small pets are welcome with board approval.The Michener offers retirement living at its finest in a secure, comfortable and exceptionally well-maintained 55+ community. It’s a wonderful place to connect with old friends, meet new ones and enjoy as much—or as little—social activity as you like. Spend time relaxing on one of your private decks, take advantage of the many activities and amenities, or simply enjoy the ease of carefree condo living. The location is excellent, with close proximity to walking and biking trails and community gardens. Residents also enjoy an impressive array of amenities, including a library, games room, event room, car wash bay in the heated underground parkade, and a large woodworking shop.If you’re looking for a spacious, beautifully maintained corner suite in a welcoming community where everything is designed for an easy and enjoyable lifestyle, this exceptional Michener condo is one you wo n’t want to miss! (id:51989)
Features of 226, 6 Michener Boulevard
- MLS® Number A2335992
-
Price
$419,900
Maintenance, Condominium Amenities, Electricity, Heat, Insurance, Ground Maintenance, Property Management, Reserve Fund Contributions, Water
$694.13 Monthly - Bedrooms: 2
- Bathrooms: 2
- Square Footage: 1232 sqft
- Property Type: Apartment
- Community Name: Michener Hill
- Amenities Near By Park, Playground, Schools, Shopping
- Community Features Pets Allowed With Restrictions, Age Restrictions
- Features Closet Organizers, No Animal Home, No Smoking Home, Gas Bbq Hookup, Parking
- Parking Space Total 1
- Plan 1424851
Buildings
| Bathroom Total | 2 | Bedrooms Above Ground | 2 |
| Bedrooms Total | 2 | Amenities | Car Wash, Exercise Centre, Party Room, Recreation Centre |
| Appliances | Refrigerator, Dishwasher, Range, Microwave Range Hood Combo, Washer/dryer Stack-up | Constructed Date | 2014 |
| Construction Material | Wood Frame | Construction Style Attachment | Attached |
| Cooling Type | Central Air Conditioning | Fireplace Present | Yes |
| Fireplace Total | 1 | Flooring Type | Carpeted, Hardwood, Linoleum |
| Stories Total | 4 | Size Interior | 1232 Sqft |
| Total Finished Area | 1231.63 Sqft | Type | Apartment |
Parking
| Underground |
Land
| Acreage | No | Land Amenities | Park, Playground, Schools, Shopping |
| Size Irregular | 1240.00 | Size Total | 1240 Sqft|0-4,050 Sqft |
| Size Total Text | 1240 Sqft|0-4,050 Sqft | Zoning Description | Ps |
Rooms
| Level | Type | Length | Width | Dimensions |
|---|---|---|---|---|
| Main Level | Living Room | 20.67 Ft x 14.75 Ft | ||
| Main Level | Kitchen | 10.92 Ft x 17.08 Ft | ||
| Main Level | Dining Room | 13.08 Ft x 12.67 Ft | ||
| Main Level | Primary Bedroom | 13.83 Ft x 13.67 Ft | ||
| Main Level | 4pc Bathroom | 7.92 Ft x 9.08 Ft | ||
| Main Level | Other | 8.08 Ft x 5.00 Ft | ||
| Main Level | Bedroom | 11.58 Ft x 15.08 Ft | ||
| Main Level | 4pc Bathroom | 7.67 Ft x 10.17 Ft | ||
| Main Level | Laundry Room | 10.75 Ft x 5.67 Ft |
Agents and Offices
- Brenda Bowness
- Dennis Bowness
- Office: Century 21 Maximum