

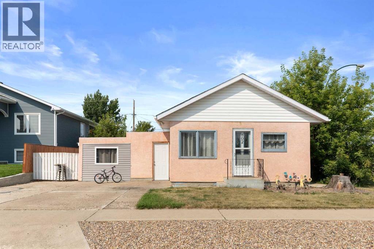
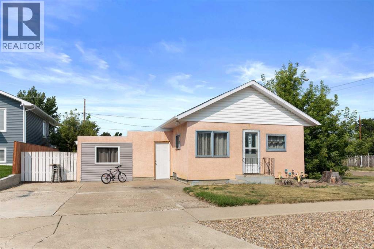
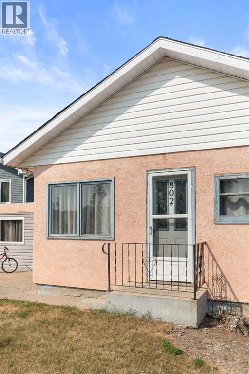
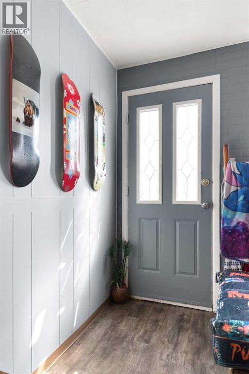
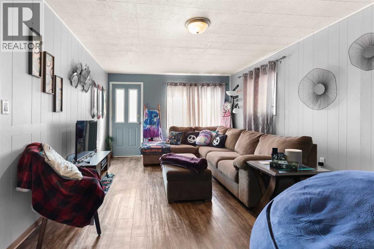
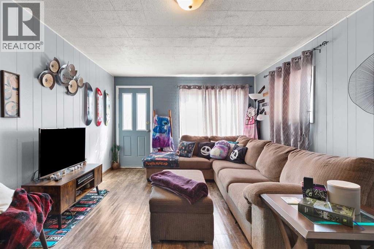
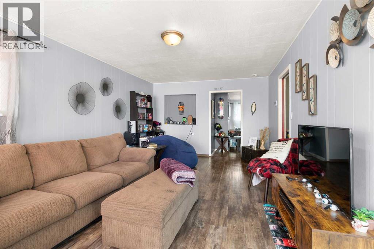
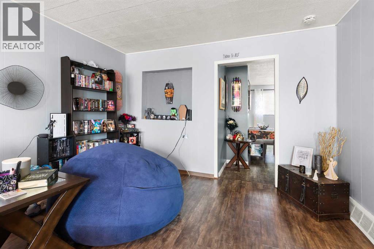
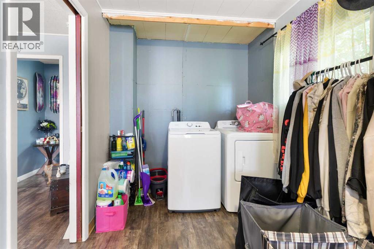
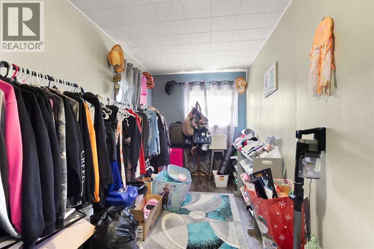
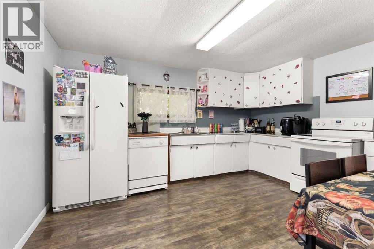
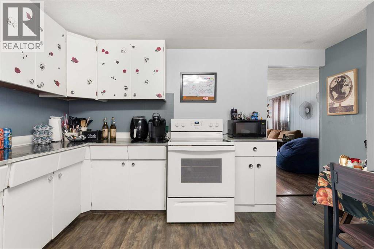
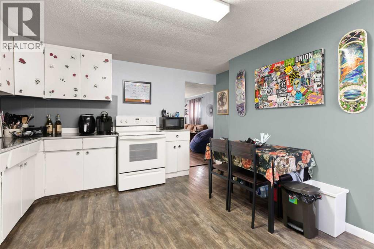
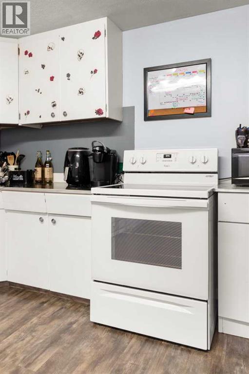
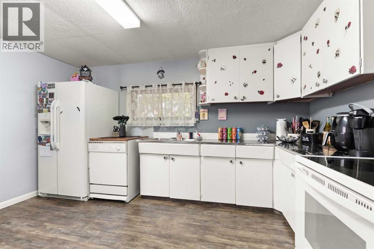
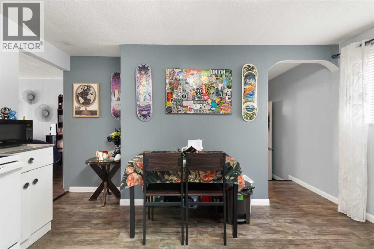
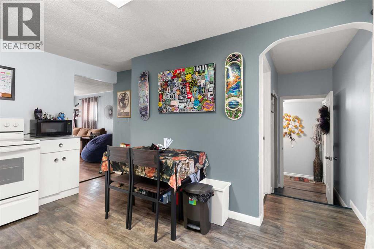
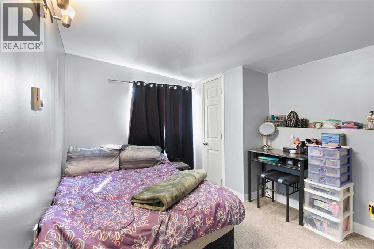
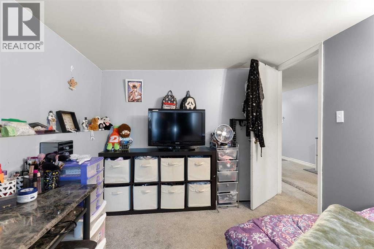
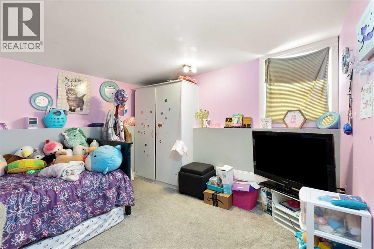
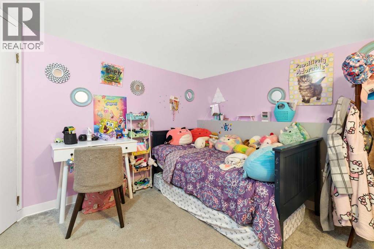
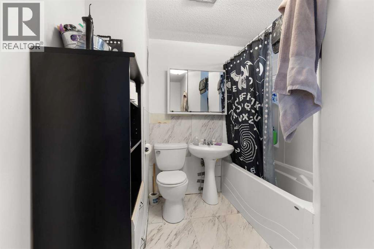
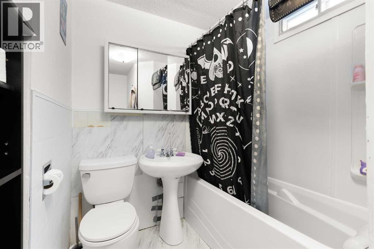
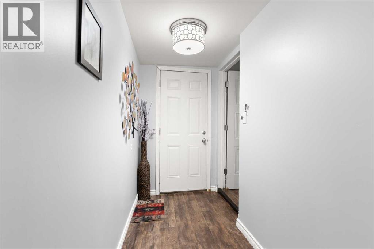
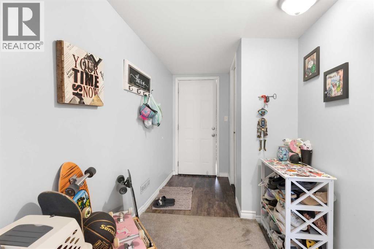
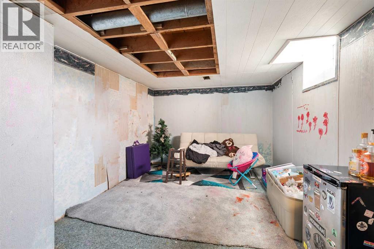
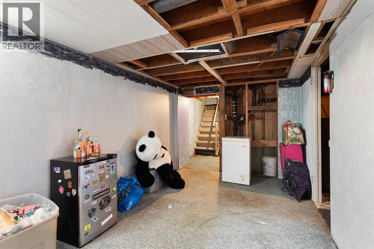
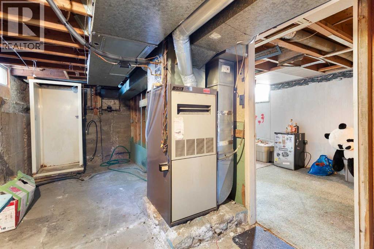
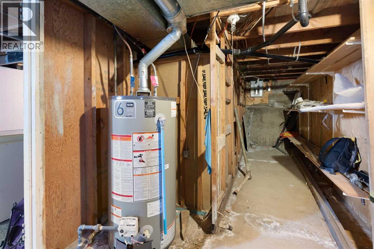
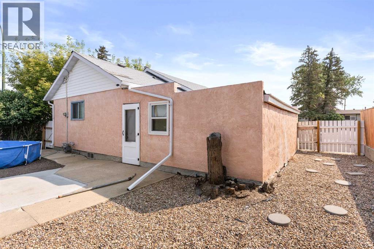
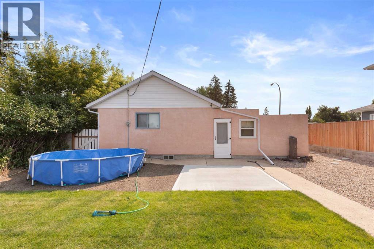
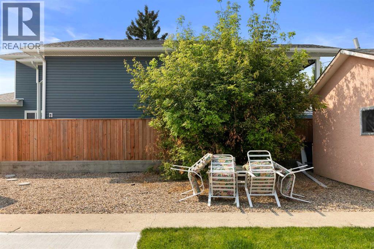
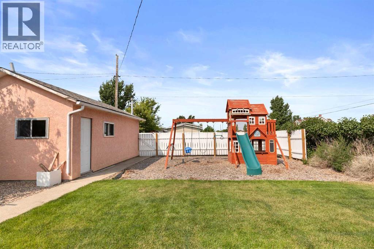
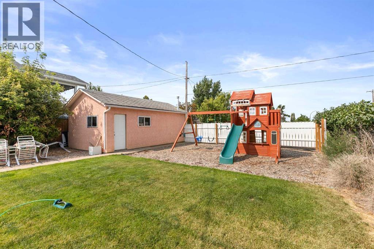
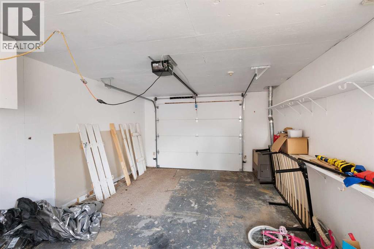
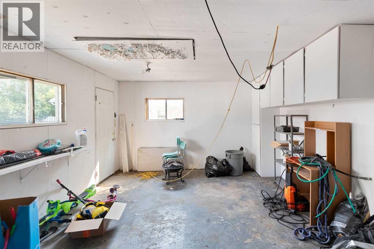
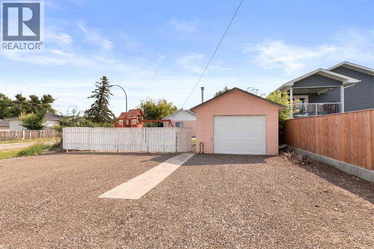
Welcome to this charming bungalow tucked onto a corner lot in a fantastic Redcliff location, close to schools, parks, and the golf course. With extension work completed in recent years, this home offers a functional layout, a great backyard, and plenty of flexibility for a first-time home buyer or someone looking for a revenue property.The main floor features a generous living room at the front of the home, creating a comfortable space to relax and entertain. Just off the living area is a large laundry room that adds valuable convenience and storage. This versatile space could also be converted back into a third bedroom, or continue to be used as an office, storage area, or flex space depending on your needs. At the rear of the home is the kitchen, complete with a full appliance package, along with two bedrooms and a four-piece bathroom. The layout is practical and easy to make your own. The basement provides additional space and opportunity. While it will require some TLC and work to transform it into finished living space, it offers the potential to add functionality and value over time. Outside is where this property really shines. The well-cared-for backyard is partially fenced and offers a great space for kids, pets, and entertaining. A playset is already in place, and the single detached garage provides valuable parking and storage. RV / Additional parking available at the back of the property as well! Whether you’re looking to make your first step into home ownership or searching for an affordable property with rental potential, this Redcliff bungalow offers a great combination of location, flexibility, outdoor space, and opportunity. (id:51989)
Features of 802 2 Street Se
- MLS® Number A2335560
- Price $199,900
- Bedrooms: 2
- Bathrooms: 1
- Square Footage: 1085 sqft
- Property Type: House
- Features No Smoking Home
- Parking Space Total 1
- Plan 1117v
Buildings
| Bathroom Total | 1 | Bedrooms Above Ground | 2 |
| Bedrooms Total | 2 | Appliances | Washer, Refrigerator, Dishwasher, Stove, Dryer |
| Architectural Style | Bungalow | Basement Development | Partially Finished |
| Basement Type | Partial (partially Finished) | Constructed Date | 1953 |
| Construction Style Attachment | Detached | Cooling Type | Central Air Conditioning |
| Exterior Finish | Stucco | Flooring Type | Carpeted, Vinyl Plank |
| Foundation Type | Poured Concrete | Heating Type | Baseboard Heaters, Forced Air |
| Stories Total | 1 | Size Interior | 1085 Sqft |
| Total Finished Area | 1085 Sqft | Type | House |
Parking
| Attached Garage | 1 |
Land
| Acreage | No | Fence Type | Partially Fenced |
| Size Depth | 39.62 M | Size Frontage | 15.24 M |
| Size Irregular | 6500.00 | Size Total | 6500 Sqft|4,051 - 7,250 Sqft |
| Size Total Text | 6500 Sqft|4,051 - 7,250 Sqft | Zoning Description | R1 |
Rooms
| Level | Type | Length | Width | Dimensions |
|---|---|---|---|---|
| Main Level | Kitchen | 13.42 Ft x 7.42 Ft | ||
| Main Level | Dining Room | 13.42 Ft x 5.50 Ft | ||
| Main Level | Laundry Room | 19.33 Ft x 7.33 Ft | ||
| Main Level | Living Room | 19.33 Ft x 11.83 Ft | ||
| Main Level | 4pc Bathroom | 9.42 Ft x 7.75 Ft | ||
| Main Level | Primary Bedroom | 11.58 Ft x 10.58 Ft | ||
| Main Level | Bedroom | 11.50 Ft x 8.83 Ft |
Agents and Offices
- RYAN WERRE
- Office: Exp Realty
What's Nearby
Similar Properties

1124 Balmoral Street Se, Medicine Hat, Alberta
- MLS® # A2345900
- BOB BOURKE
- RE/MAX Medalta Real Estate
511b Maple Avenue Se, Medicine Hat, Alberta
- MLS® # A2341695
- JESSIE MARKU
- Royal LePage Community Realty
640 Pottery Street Se, Medicine Hat, Alberta
- MLS® # A2309180
- DEVON FELESKY
- RE/MAX Medalta Real Estate