

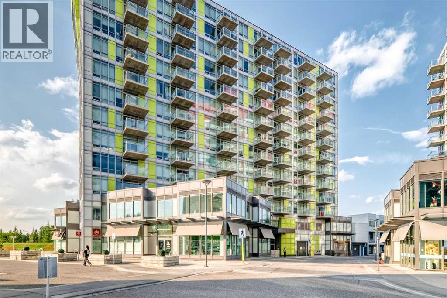
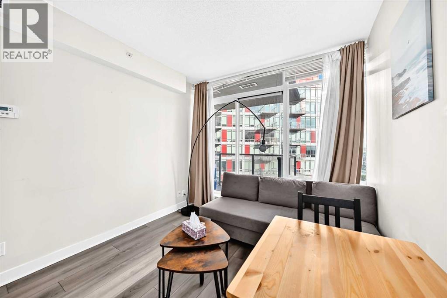
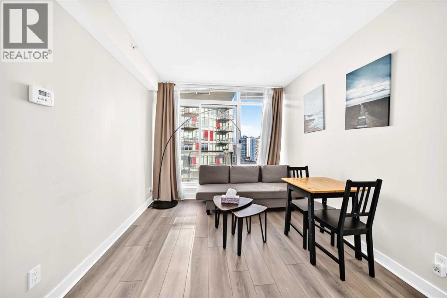
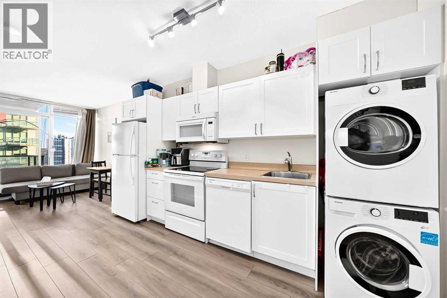
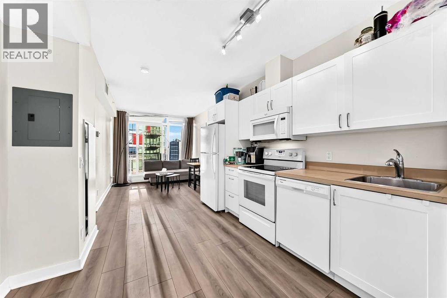
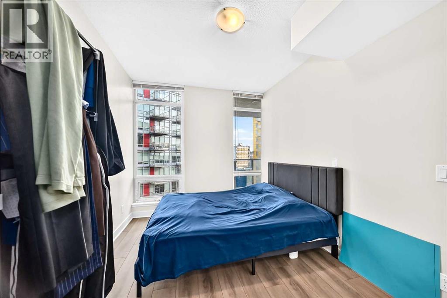
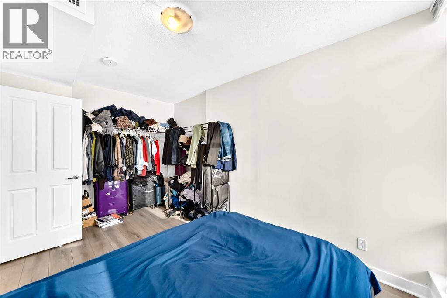
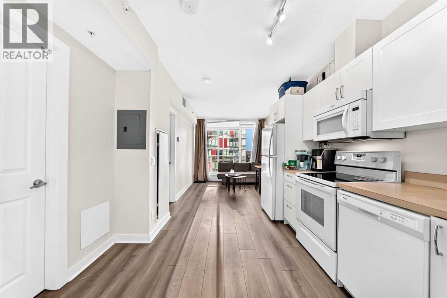
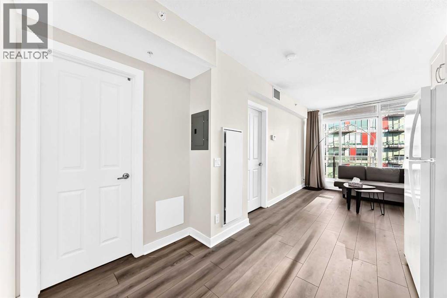
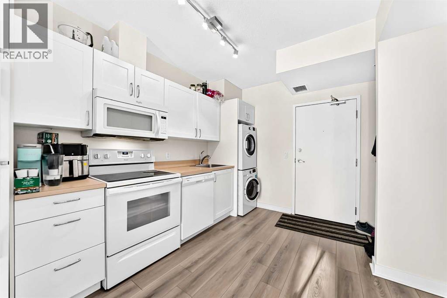
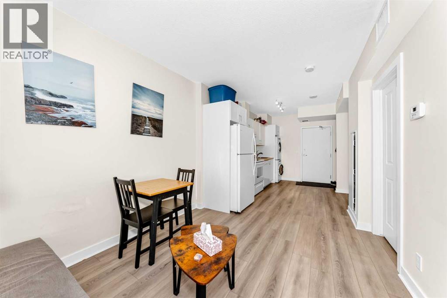
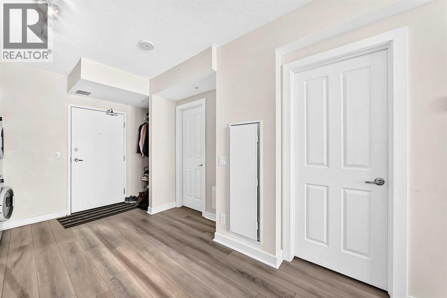
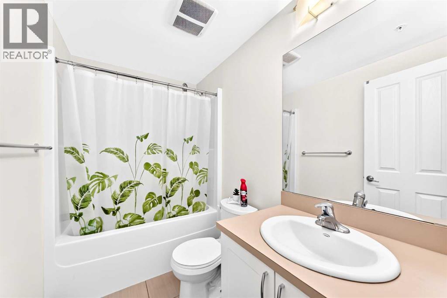
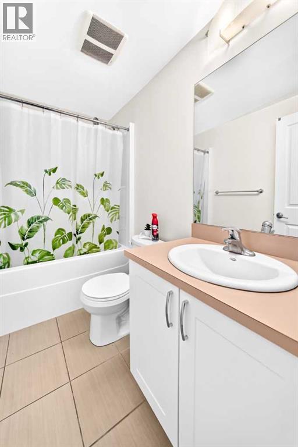
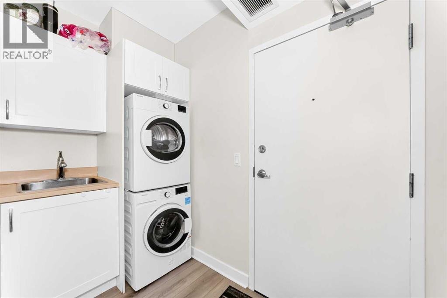
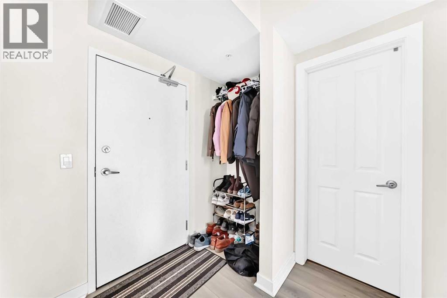
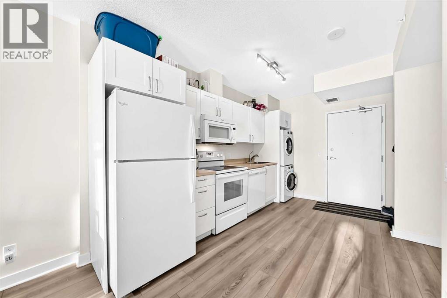
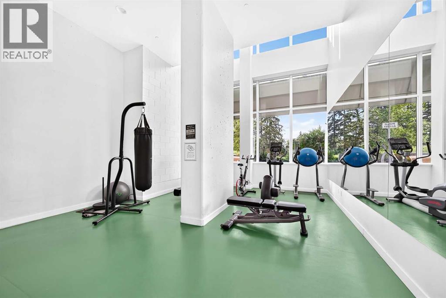
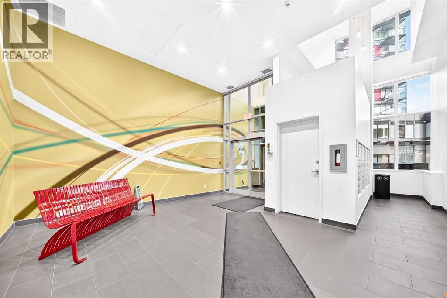
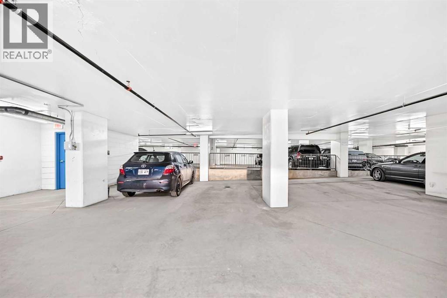
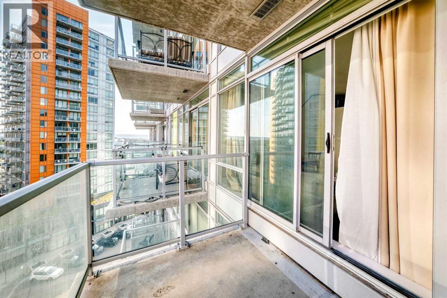
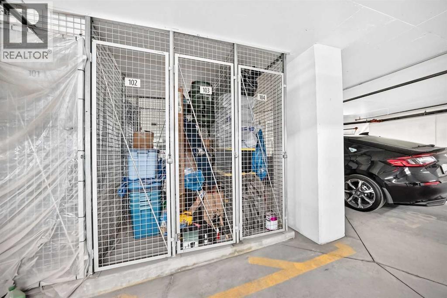
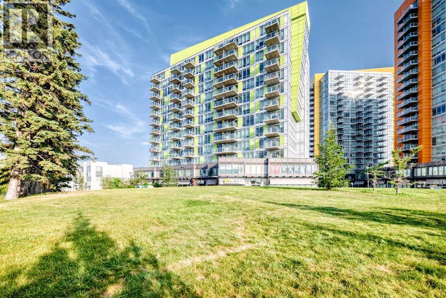
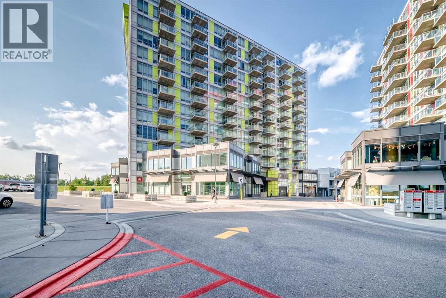
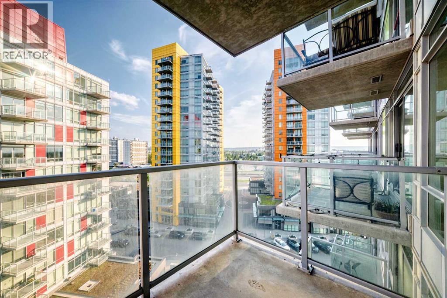
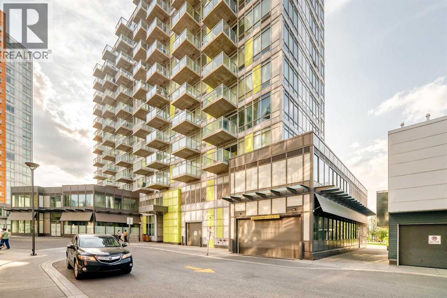
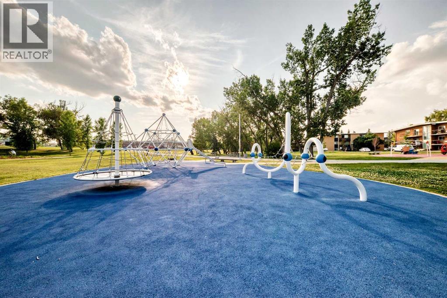
Welcome to University City at Brentwood apartment recently upgraded with new flooring and new washer and dryer, where everything you need is just steps from your door. Perched on the 9th floor, this bright and inviting 1-bedroom, 1-bathroom condo offers a functional open-concept layout complemented by large windows that fill the home with natural light.The well-designed kitchen provides ample cabinetry and practical workspace, flowing seamlessly into the living area and out to a generously sized private balcony, a great place to unwind and enjoy the afternoon sun. The spacious bedroom offers a comfortable retreat, while the convenience of new in-suite laundry, titled underground parking, and a dedicated storage space adds exceptional everyday functionality.The location is truly hard to beat! Enjoy the convenience of being within walking distance to the University of Calgary and Brentwood C-Train Station, making commuting to downtown, school, or work quick and easy. Shopping, grocery stores, restaurants, cafés, professional services, and everyday amenities are all nearby, while quick access to Crowchild Trail provides excellent connectivity throughout Calgary.University City also offers residents desirable building amenities, including a fitness facility, social room, and visitor parking.Whether you're a first-time buyer, student, professional, downsizer, or investor looking for a property in a highly convenient university-area location, this condo offers an excellent combination of lifestyle, accessibility, and value.Don't miss your opportunity to own in one of Calgary's most conveniently located communities. Book your private showing today! (id:51989)
Features of 905, 30 Brentwood Common Nw
- MLS® Number A2331934
-
Price
$239,900
Maintenance, Common Area Maintenance, Heat, Insurance, Ground Maintenance, Property Management, Reserve Fund Contributions, Sewer, Waste Removal, Water
$403.79 Monthly - Bedrooms: 1
- Bathrooms: 1
- Square Footage: 418 sqft
- Property Type: Apartment
- Community Name: Brentwood
- Amenities Near By Park, Playground, Schools, Shopping
- Community Features Pets Allowed With Restrictions
- Features Elevator, Parking
- Parking Space Total 1
- Plan 1512882
Buildings
| Bathroom Total | 1 | Bedrooms Above Ground | 1 |
| Bedrooms Total | 1 | Amenities | Exercise Centre |
| Appliances | Washer, Refrigerator, Range - Electric, Dishwasher, Dryer, Microwave, Hood Fan, Window Coverings | Constructed Date | 2016 |
| Construction Material | Poured Concrete | Construction Style Attachment | Attached |
| Cooling Type | Central Air Conditioning | Exterior Finish | Concrete |
| Flooring Type | Laminate | Foundation Type | Poured Concrete |
| Heating Type | Baseboard Heaters, Central Heating | Stories Total | 12 |
| Size Interior | 418 Sqft | Total Finished Area | 417.7 Sqft |
| Type | Apartment |
Parking
| Underground |
Land
| Acreage | No | Land Amenities | Park, Playground, Schools, Shopping |
| Size Total Text | Unknown | Zoning Description | Dc |
Rooms
| Level | Type | Length | Width | Dimensions |
|---|---|---|---|---|
| Main Level | Living Room | 10.92 Ft x 9.50 Ft | ||
| Main Level | Other | 13.17 Ft x 10.08 Ft | ||
| Main Level | Other | 3.67 Ft x 3.75 Ft | ||
| Main Level | Primary Bedroom | 12.00 Ft x 8.83 Ft | ||
| Main Level | 4pc Bathroom | 8.08 Ft x 4.92 Ft |
Agents and Offices
- Ray Adegbola
- Office: First Place Realty
What's Nearby
Similar Properties

103, 2011 University Drive Nw, Calgary, Alberta
- MLS® # A2325329
- Parker Jang
- Patrick Jang
- Century 21 Bamber Realty Ltd.
2409, 430 Sage Hill Road Nw, Calgary, Alberta
- MLS® # A2346248
- Steve Zacher
- RE/MAX Real Estate (Mountain View)
5, 916 3 Avenue Nw, Calgary, Alberta
- MLS® # A2343166
- Debra Molzan
- Peter Molzan
- Real Estate Professionals Inc.