

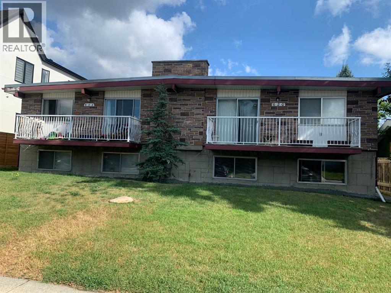
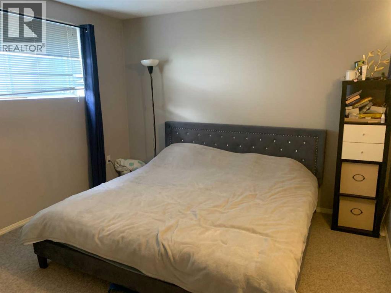
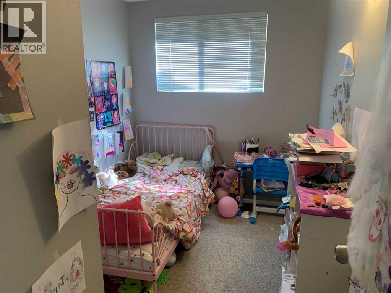
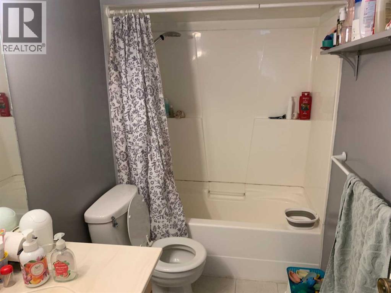
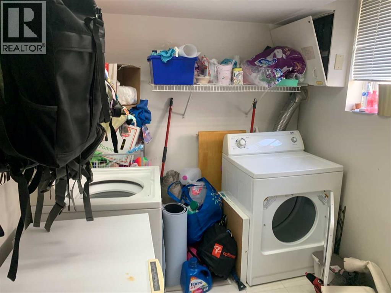
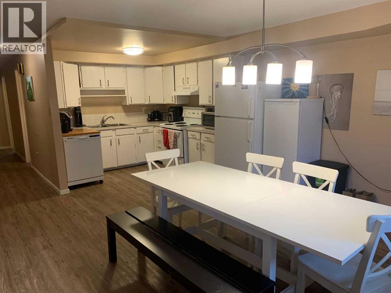
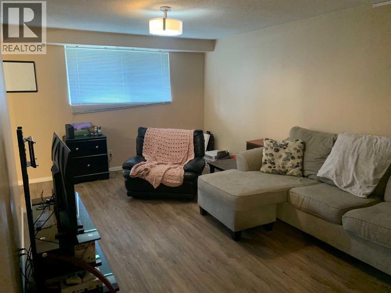
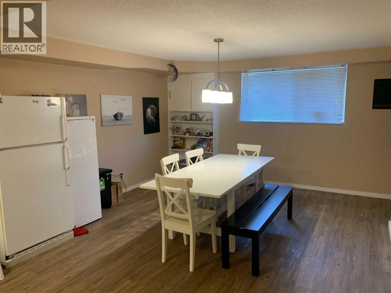
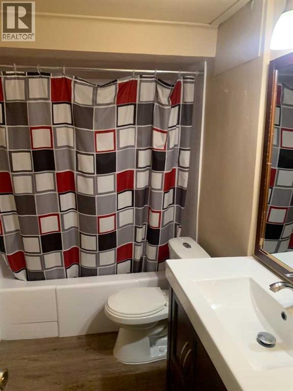
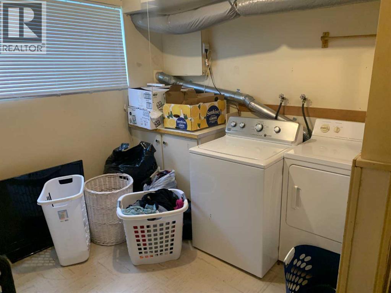
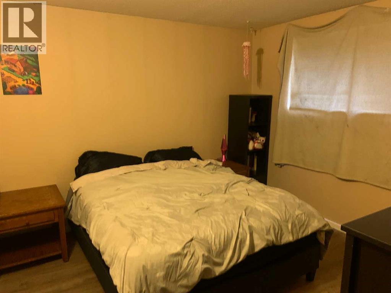
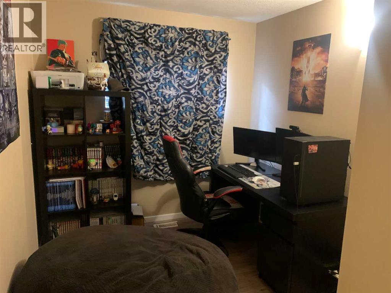
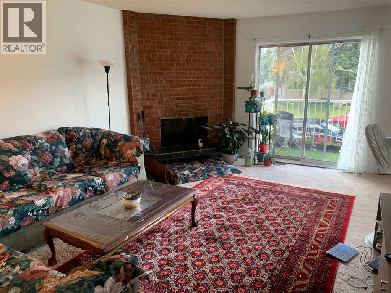
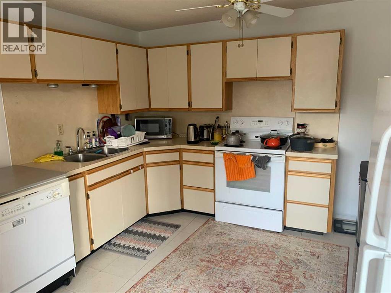
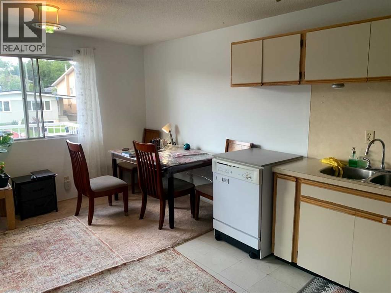
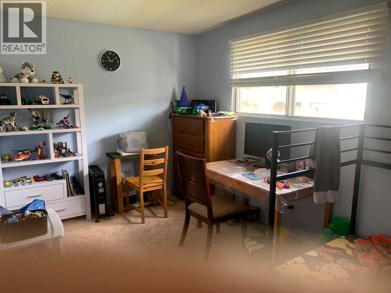
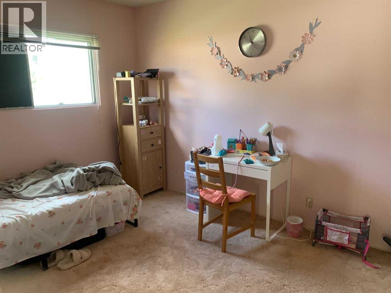
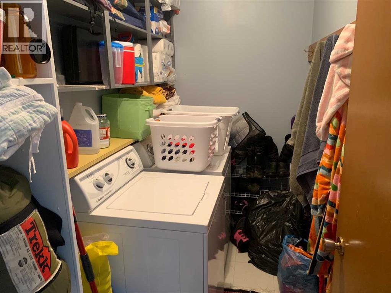
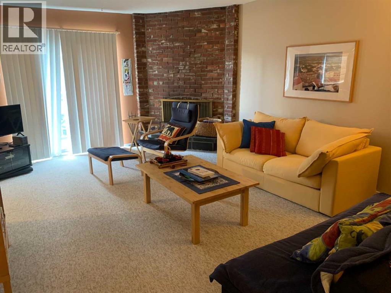
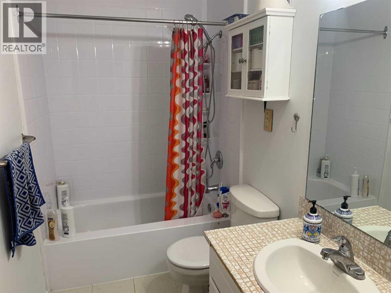
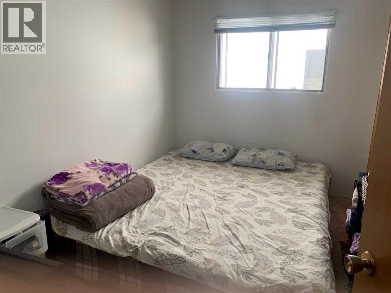
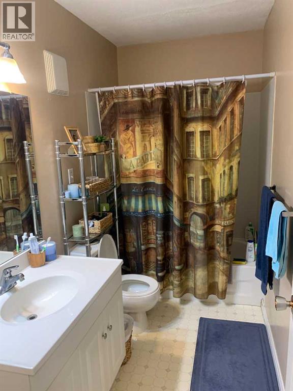
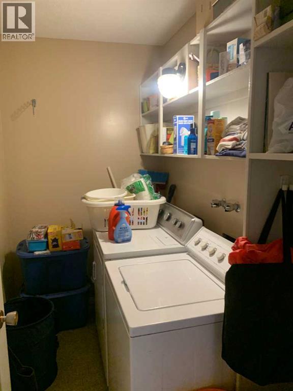
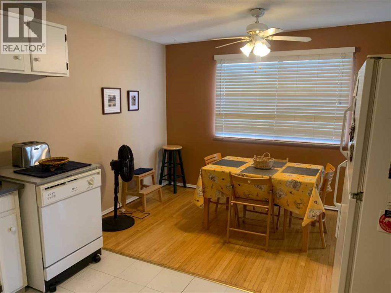
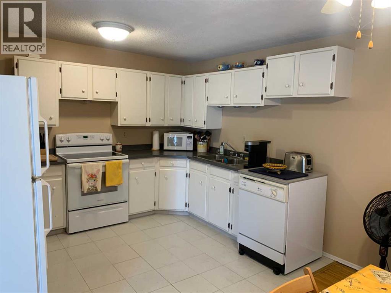
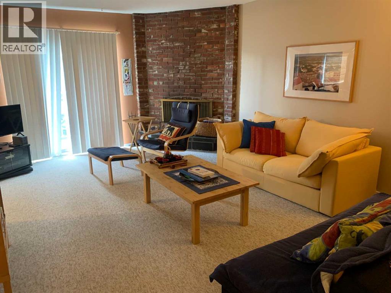
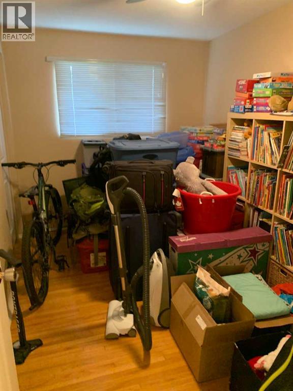
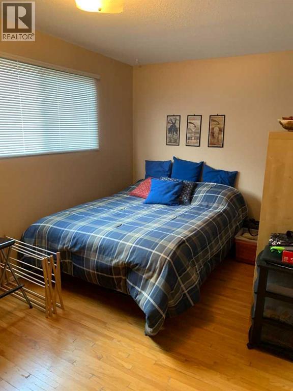
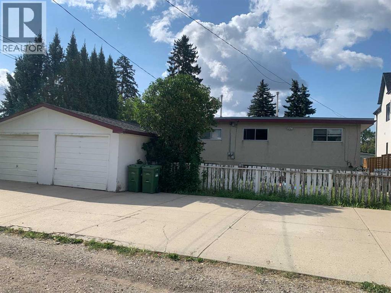
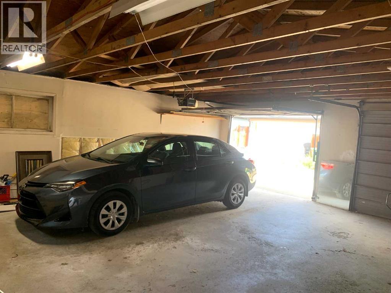
INVESTORS < DEVELOPERS !Superb solid originally built LEGAL 4 PLEX, This 1170 square foot main floor units feature hardwood floors in excellent condition covered with carpet. Oversized lot! Double Garage, Fully rented! ! Gross revenue $77,400.00 Great upside for future development ! Excellent location in a quite school Zone ! It does not get any better! This property fills all the check boxes! Close to all amentias in a very desirable neighborhood ! (id:51989)
Features of 622 54 Avenue Sw
- MLS® Number A2315840
- Price $1,300,000
- Bedrooms: 10
- Bathrooms: 4
- Square Footage: 2340 sqft
- Community Name: Windsor Park
- Amenities Near By Playground, Schools, Shopping
- Features No Animal Home, Level
- Parking Space Total 8
- Plan 1693af
- Structure Deck
Buildings
| Bathroom Total | 4 | Bedrooms Above Ground | 6 |
| Bedrooms Below Ground | 4 | Bedrooms Total | 10 |
| Appliances | Refrigerator, Range - Electric, Garage Door Opener, Washer & Dryer | Architectural Style | Bi-level |
| Basement Development | Finished | Basement Type | Full (finished) |
| Constructed Date | 1970 | Construction Style Attachment | Attached |
| Cooling Type | None | Exterior Finish | Brick, Stucco |
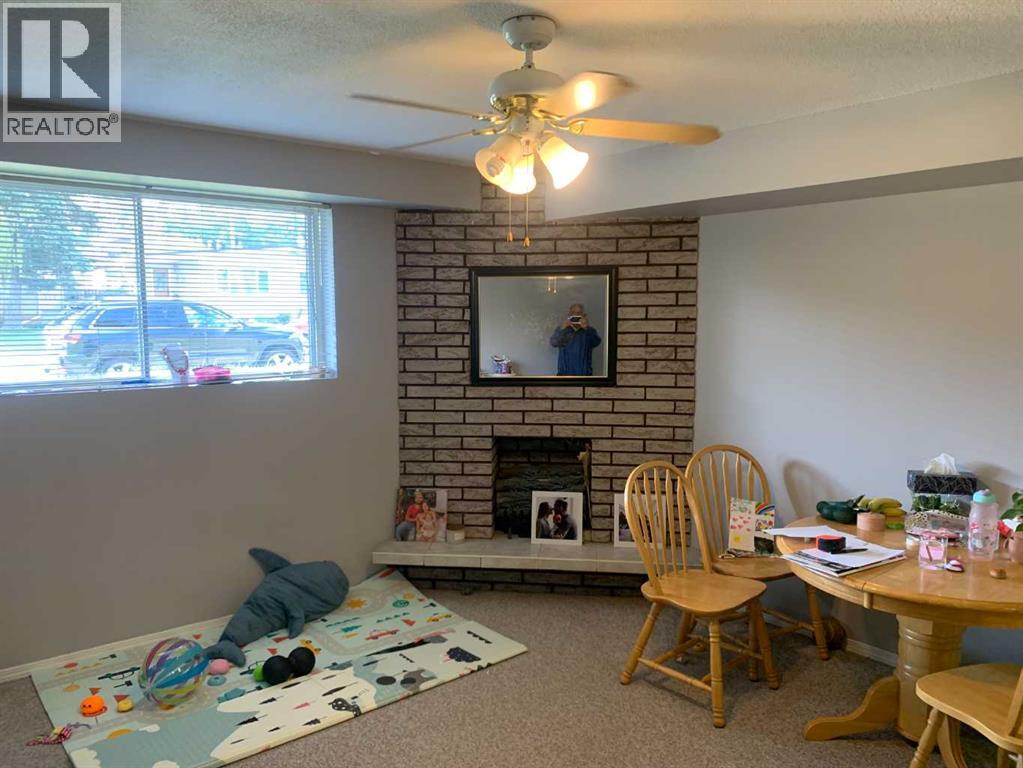
| Fireplace Present | Yes | Fireplace Total | 2 |
| Flooring Type | Carpeted, Ceramic Tile, Hardwood, Linoleum | Foundation Type | Poured Concrete |
| Heating Fuel | Natural Gas | Heating Type | Forced Air |
| Size Interior | 2340 Sqft | Total Finished Area | 2340 Sqft |
Parking
| Detached Garage | 2 |
| Oversize |
Land
| Acreage | No | Fence Type | Fence |
| Land Amenities | Playground, Schools, Shopping | Landscape Features | Landscaped |
| Size Depth | 36.68 M | Size Frontage | 19.82 M |
| Size Irregular | 725.00 | Size Total | 725 M2|7,251 - 10,889 Sqft |
| Size Total Text | 725 M2|7,251 - 10,889 Sqft | Zoning Description | R-cg |
Rooms
| Level | Type | Length | Width | Dimensions |
|---|---|---|---|---|
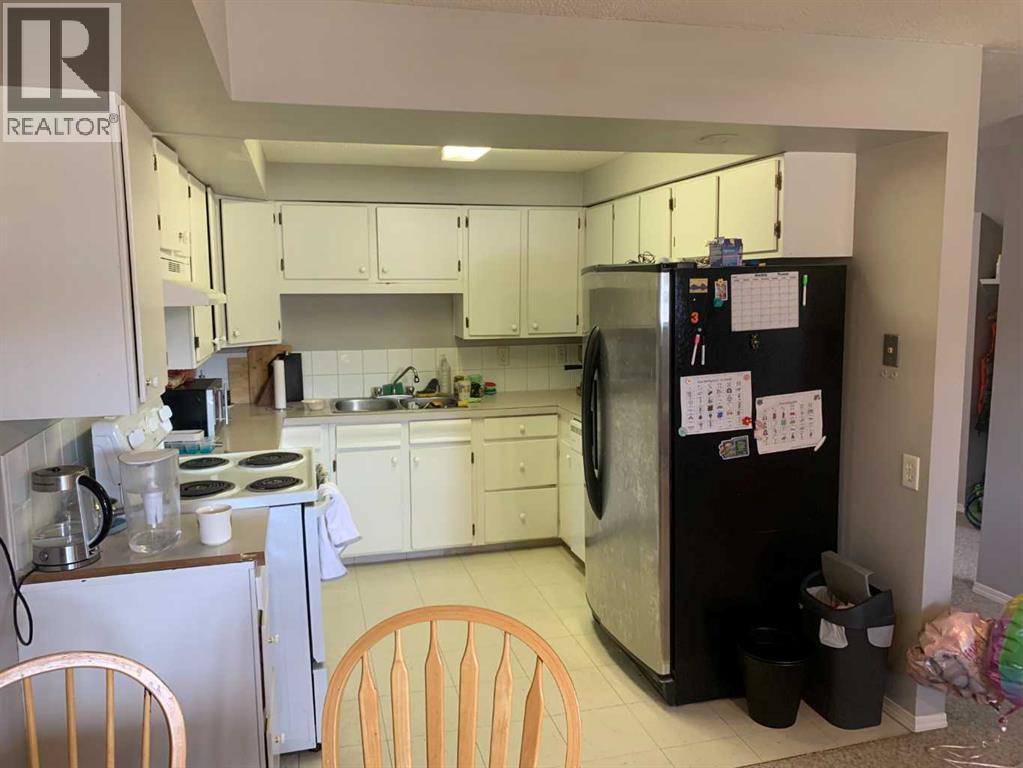
| Lower Level | Kitchen | 9.00 Ft x 9.00 Ft | ||
| Lower Level | Dining Room | 13.00 Ft x 13.00 Ft | ||
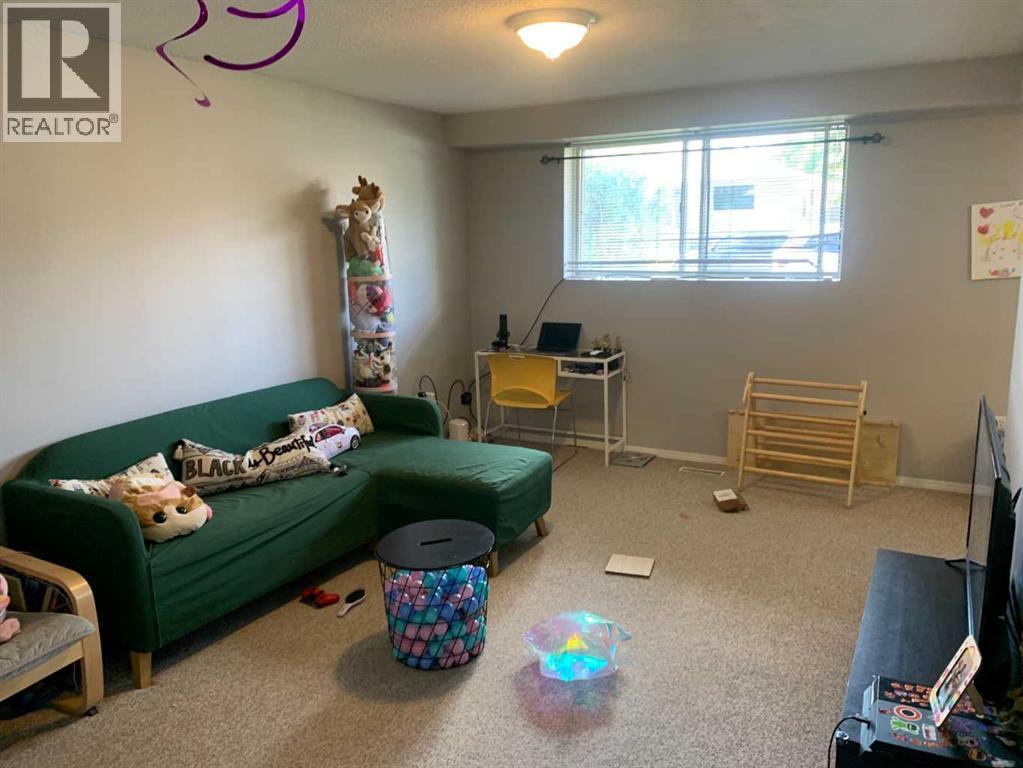
| Lower Level | Living Room | 15.00 Ft x 11.00 Ft | ||
| Lower Level | Primary Bedroom | 11.00 Ft x 9.00 Ft | ||
| Lower Level | Bedroom | 9.00 Ft x 7.00 Ft | ||
| Lower Level | Laundry Room | 10.00 Ft x 7.00 Ft | ||
| Lower Level | Storage | 7.00 Ft x 6.00 Ft | ||
| Lower Level | 4pc Bathroom | 9.00 Ft x 5.00 Ft | ||
| Lower Level | Kitchen | 10.00 Ft x 9.00 Ft | ||
| Lower Level | Dining Room | 13.00 Ft x 11.00 Ft | ||
| Lower Level | Living Room | 16.00 Ft x 11.00 Ft | ||
| Lower Level | 4pc Bathroom | 9.00 Ft x 5.00 Ft | ||
| Lower Level | Furnace | 14.00 Ft x 10.00 Ft | ||
| Lower Level | Primary Bedroom | 11.00 Ft x 11.00 Ft | ||
| Lower Level | Bedroom | 10.00 Ft x 8.00 Ft | ||
| Main Level | Primary Bedroom | 15.00 Ft x 9.00 Ft | ||
| Main Level | Bedroom | 13.00 Ft x 10.00 Ft | ||
| Main Level | Bedroom | 11.00 Ft x 9.00 Ft | ||
| Main Level | 4pc Bathroom | 10.00 Ft x 5.00 Ft | ||
| Main Level | Laundry Room | 9.00 Ft x 5.00 Ft | ||
| Main Level | Living Room | 18.00 Ft x 14.00 Ft | ||
| Main Level | Dining Room | 12.00 Ft x 7.00 Ft | ||
| Main Level | Kitchen | 12.00 Ft x 9.50 Ft | ||
| Main Level | Primary Bedroom | 15.00 Ft x 9.00 Ft | ||
| Main Level | Bedroom | 11.00 Ft x 9.00 Ft | ||
| Main Level | Bedroom | 13.00 Ft x 10.00 Ft | ||
| Main Level | 4pc Bathroom | 10.00 Ft x 5.00 Ft | ||
| Main Level | Laundry Room | 9.00 Ft x 5.00 Ft | ||
| Main Level | Living Room | 18.00 Ft x 14.00 Ft | ||
| Main Level | Dining Room | 12.00 Ft x 7.00 Ft | ||
| Main Level | Kitchen | 12.00 Ft x 9.50 Ft |
Agents and Offices
- Dave Onufrechuk
- Office: RE/MAX Landan Real Estate