

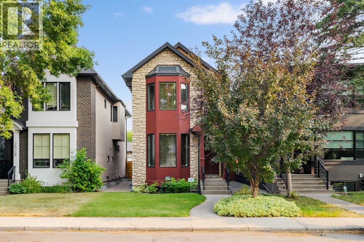
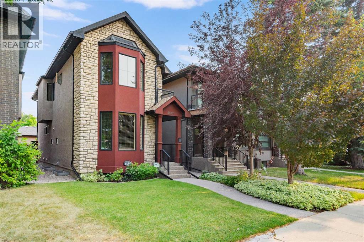
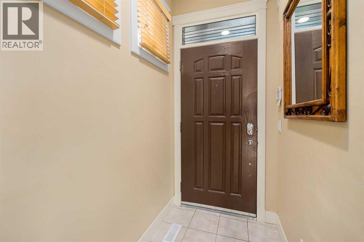
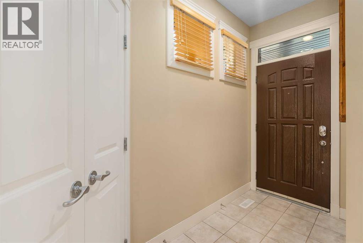
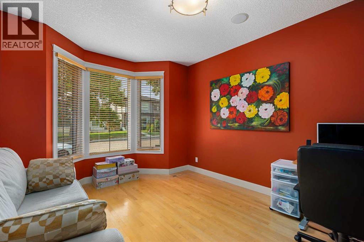
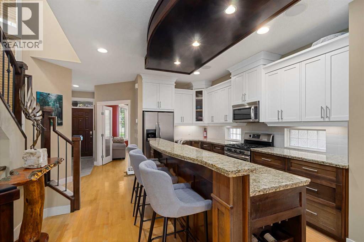
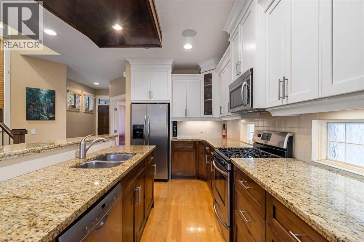
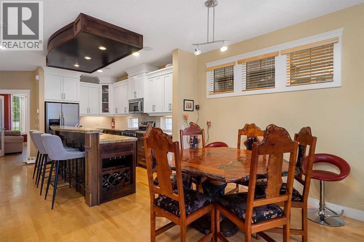
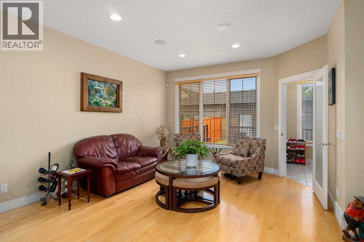
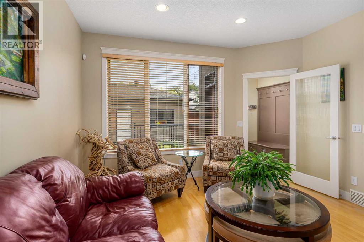
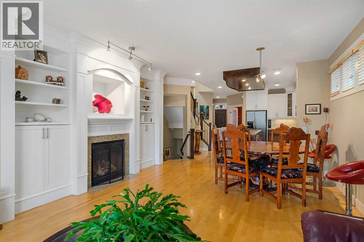
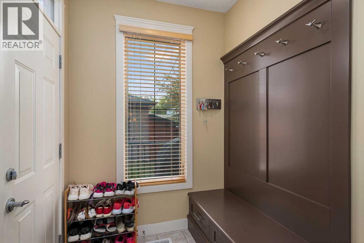
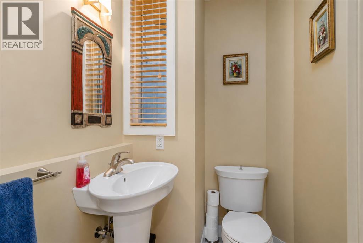
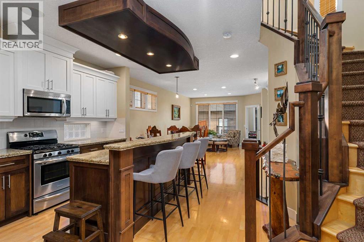
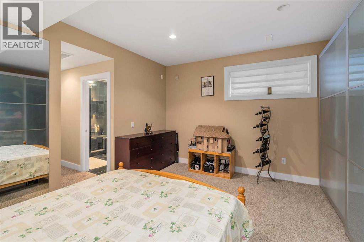
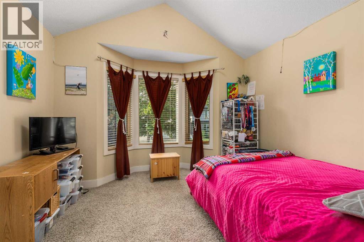
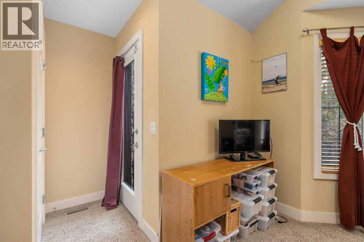
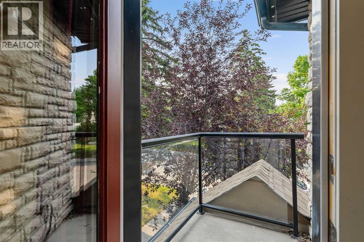
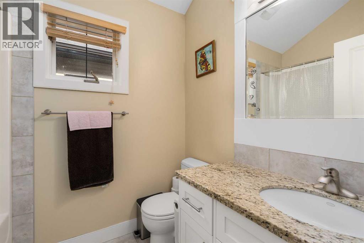
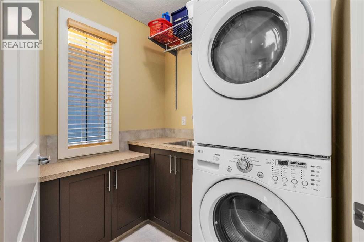
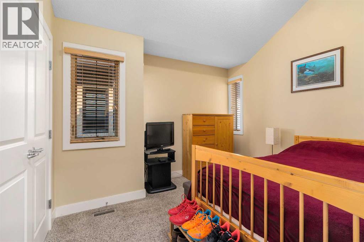
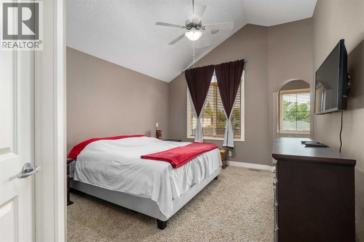
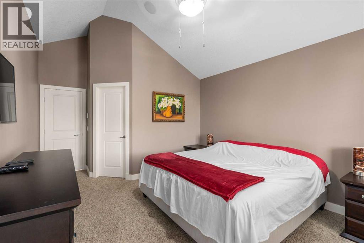
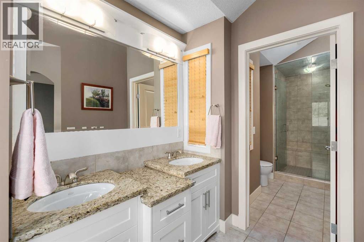
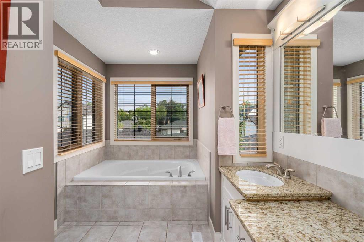
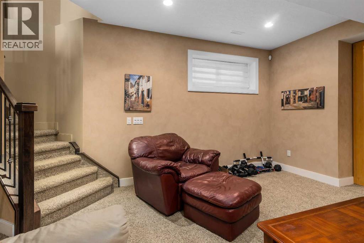
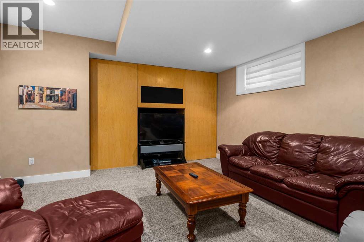
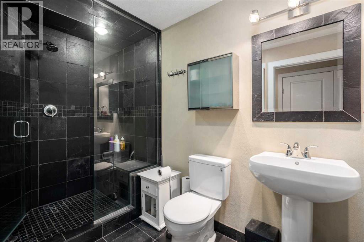
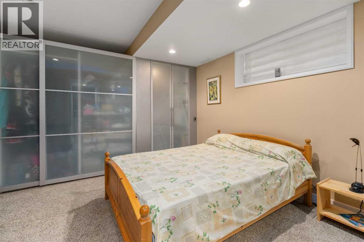
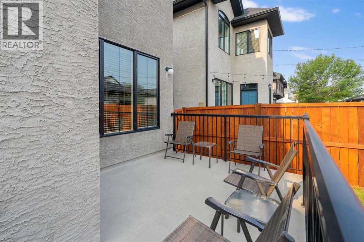
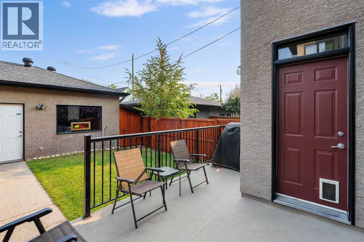
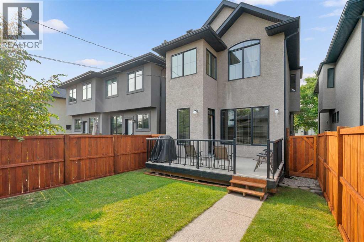
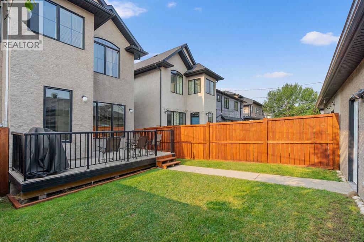
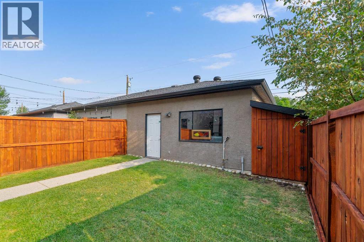
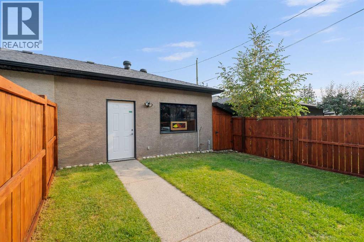
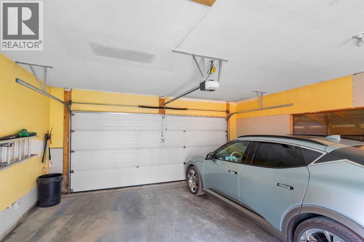
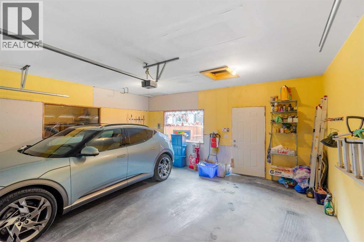
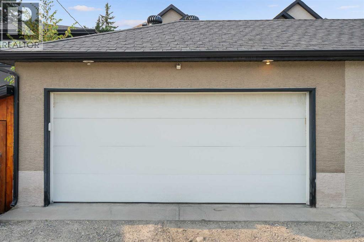
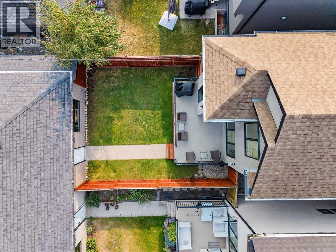
Welcome to a beautifully maintained home that combines timeless design with the features today’s buyers are looking for. From the striking curb appeal and landscaped front yard to the thoughtfully designed interior, this home offers exceptional space, style, and versatility. The main floor features a spacious dining room framed by double glass doors, making it equally well suited as a home office, den, or quiet workspace. The impressive kitchen offers granite countertops, stainless steel appliances, a large custom island with raised breakfast bar, double sink, and built in wine storage. Rich hardwood flooring, abundant pot lighting, and a substantial built in feature wall complete the main living space. Upstairs, vaulted ceilings and skylights create a bright atmosphere throughout the three bedrooms. The spacious primary bedroom includes a luxurious ensuite with dual sinks, a deep soaker tub, and an oversized steam shower. Two additional bedrooms and a full bathroom complete the upper level. The fully finished lower level adds even more living space with a large recreation area, built in entertainment wall, fourth bedroom and full bathroom With 4 bedrooms and 3.5 bathrooms, there is plenty of room for families, guests, a home office, or hobbies. Numerous updates have been completed throughout the home and exterior, including new stucco on the front of the house with fresh paint, Diamond outdoor lighting, replaced downspouts, and a fence that has been refreshed. Two of the four toilets have also been replaced. The garage has had drain work completed and features a 240V outlet ready for an electric vehicle. A storage shed beside the garage provides additional space for tools, bikes, seasonal items, and outdoor equipment. Ideally located close to parks, pathways, schools, 16 Ave, Crowchild Trial, the University of Calgary, Mount Royal University, Foothills Medical Centre, Alberta Children’s Hospital, Arthur J.E. Child Comprehensive Cancer Centre, shopping, and downtow n, this home offers the perfect balance of comfort, convenience, and accessibility. (id:51989)
Features of 2526 3 Avenue Nw
- MLS® Number A2335898
- Price $850,000
- Bedrooms: 4
- Bathrooms: 4
- Square Footage: 1862 sqft
- Property Type: House
- Community Name: West Hillhurst
- Amenities Near By Golf Course, Park, Playground, Schools, Shopping
- Community Features Golf Course Development
- Features Back Lane, No Neighbours Behind, Closet Organizers, No Smoking Home, Level, Gas Bbq Hookup
- Parking Space Total 3
- Plan 331ab
- Structure Deck
Buildings
| Bathroom Total | 4 | Bedrooms Above Ground | 3 |
| Bedrooms Below Ground | 1 | Bedrooms Total | 4 |
| Appliances | Washer, Refrigerator, Range - Gas, Dishwasher, Dryer, Microwave Range Hood Combo, Window Coverings, Garage Door Opener | Basement Development | Finished |
| Basement Features | Walk-up | Basement Type | Full (finished) |
| Constructed Date | 2005 | Construction Material | Wood Frame |
| Construction Style Attachment | Detached | Cooling Type | None |
| Exterior Finish | Brick, Stucco | Fireplace Present | Yes |
| Fireplace Total | 1 | Flooring Type | Carpeted, Hardwood, Tile |
| Foundation Type | Poured Concrete | Half Bath Total | 1 |
| Heating Fuel | Natural Gas | Heating Type | Other, Forced Air |
| Stories Total | 2 | Size Interior | 1862 Sqft |
| Total Finished Area | 1862 Sqft | Type | House |
Parking
| Detached Garage | 2 |
Land
| Acreage | No | Fence Type | Fence |
| Land Amenities | Golf Course, Park, Playground, Schools, Shopping | Landscape Features | Garden Area, Landscaped, Lawn |
| Size Frontage | 7.63 M | Size Irregular | 279.00 |
| Size Total | 279 M2|0-4,050 Sqft | Size Total Text | 279 M2|0-4,050 Sqft |
| Zoning Description | R-cg |
Rooms
| Level | Type | Length | Width | Dimensions |
|---|---|---|---|---|
| Basement | Family Room | 26.42 Ft x 14.75 Ft | ||
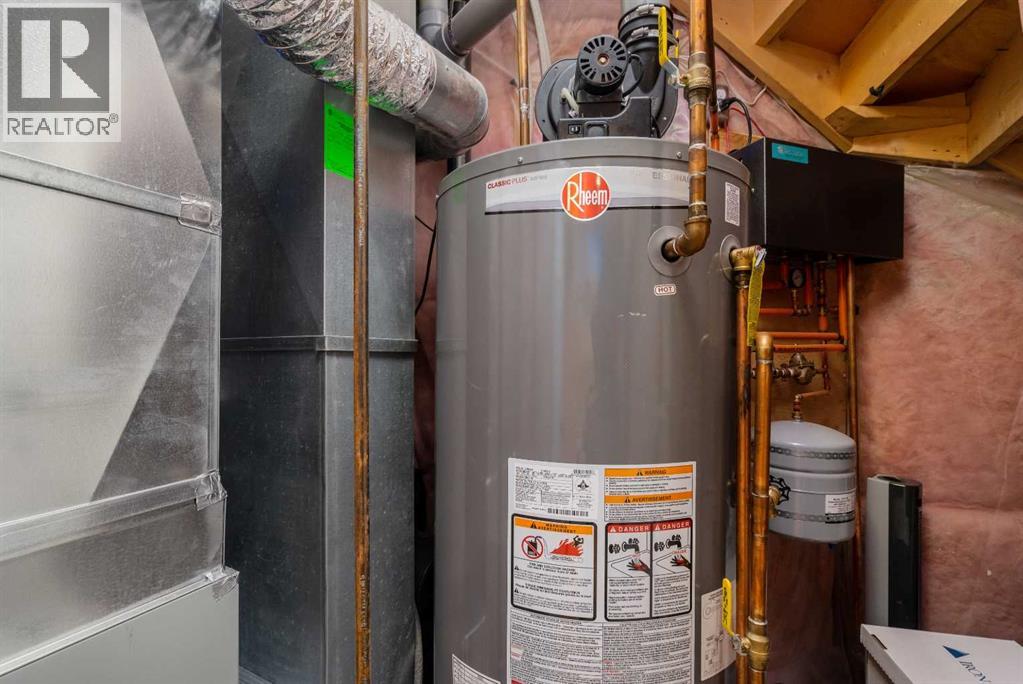
| Basement | Furnace | 11.58 Ft x 6.33 Ft | ||
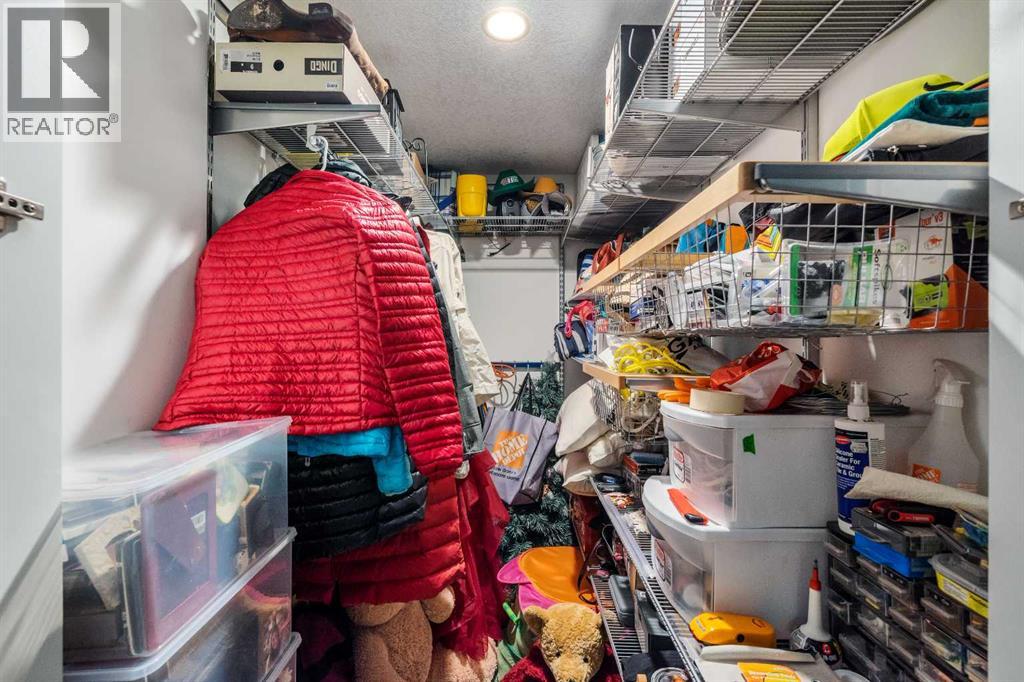
| Basement | Storage | 7.17 Ft x 4.92 Ft | ||
| Basement | Bedroom | 15.00 Ft x 10.92 Ft | ||
| Basement | 3pc Bathroom | 9.92 Ft x 5.25 Ft | ||
| Main Level | Living Room | 15.08 Ft x 14.50 Ft | ||
| Main Level | Kitchen | 14.08 Ft x 13.67 Ft | ||
| Main Level | Dining Room | 15.08 Ft x 9.25 Ft | ||
| Main Level | Office | 14.83 Ft x 11.58 Ft | ||
| Main Level | Other | 7.83 Ft x 6.00 Ft | ||
| Main Level | Foyer | 9.00 Ft x 3.92 Ft | ||
| Main Level | 2pc Bathroom | 7.58 Ft x 4.25 Ft | ||
| Upper Level | Laundry Room | 6.17 Ft x 6.17 Ft | ||
| Upper Level | Other | 8.25 Ft x 4.50 Ft | ||
| Upper Level | Primary Bedroom | 17.83 Ft x 11.92 Ft | ||
| Upper Level | Bedroom | 16.08 Ft x 14.75 Ft | ||
| Upper Level | Bedroom | 11.08 Ft x 10.33 Ft | ||
| Upper Level | 5pc Bathroom | 23.00 Ft x 7.92 Ft | ||
| Upper Level | 4pc Bathroom | 7.58 Ft x 5.75 Ft |
Agents and Offices
- Dale C. Green
- Office: Century 21 Masters
What's Nearby
Similar Properties

5036 Vallance Crescent Nw, Calgary, Alberta
- MLS® # A2319280
- Susan Penley
- Doug McNaughton
- RE/MAX House Of Real Estate
214 Valley Woods Place Nw, Calgary, Alberta
- MLS® # A2347739
- Gerard Chiasson
- RE/MAX Real Estate (Mountain View)
6460 Silver Ridge Way Nw, Calgary, Alberta
- MLS® # A2332019
- Nathan Kravetsky
- Real Estate Professionals Inc.
359 Schubert Place Nw, Calgary, Alberta
- MLS® # A2332135
- Michael Wetherup
- Real Estate Professionals Inc.
47 Marmot Grove Nw, Calgary, Alberta
- MLS® # A2337623
- David Lofthaug
- Emmanuel Olorunrinu
-
Bode Platform Inc.
Real Broker
368 Drystone Way Nw, Calgary, Alberta
- MLS® # A2305859
- David Lofthaug
- Emmanuel Olorunrinu
-
Bode Platform Inc.
Real Broker