

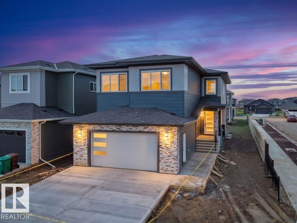
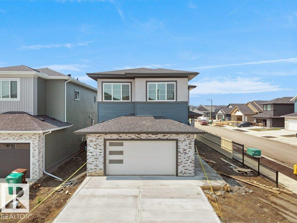
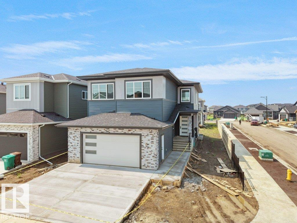
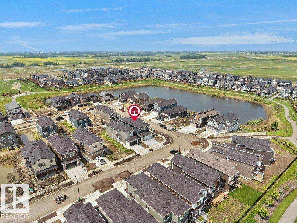
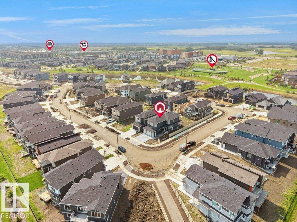
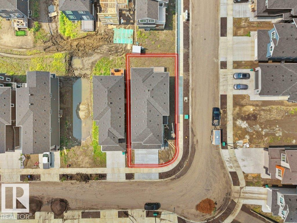
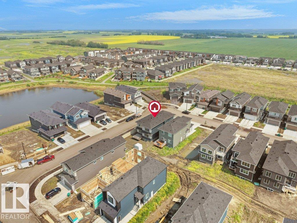
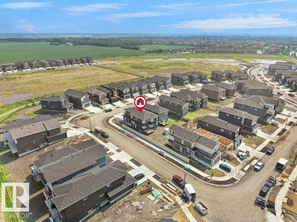
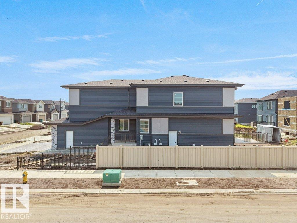
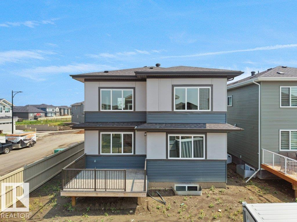
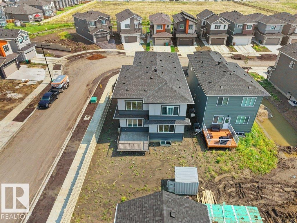
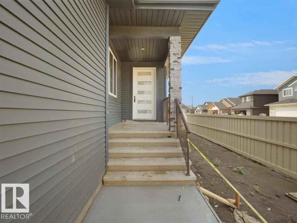
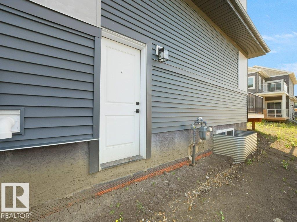
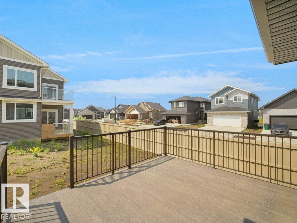
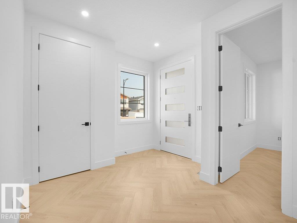
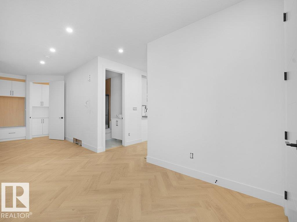
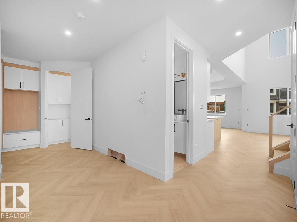
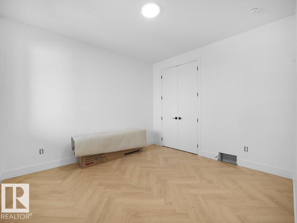
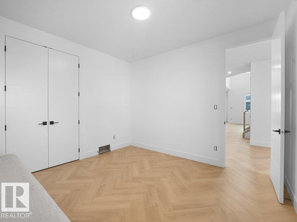

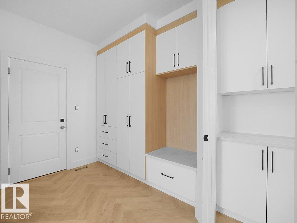
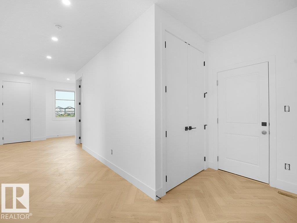
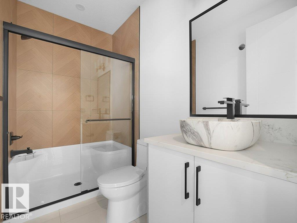
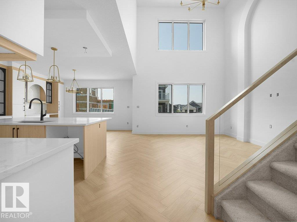
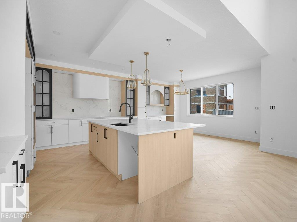
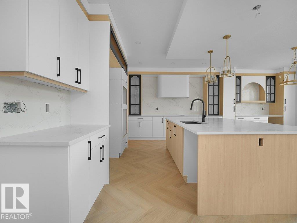
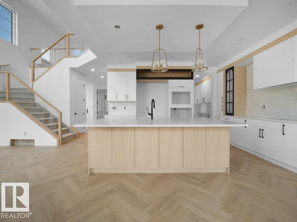
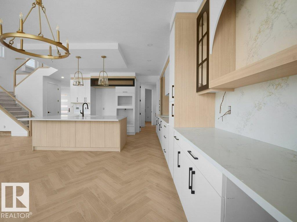
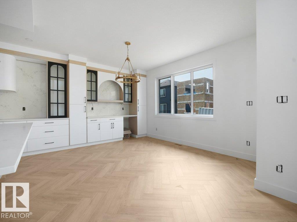
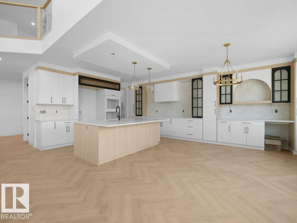
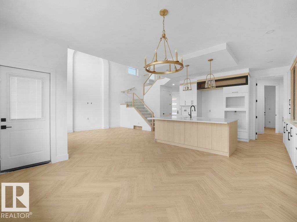
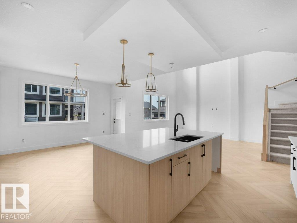
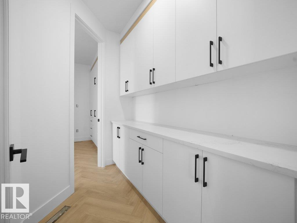
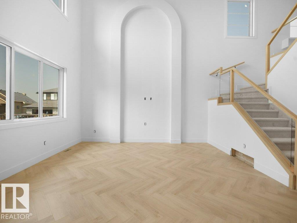
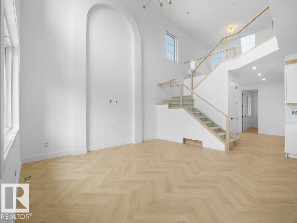
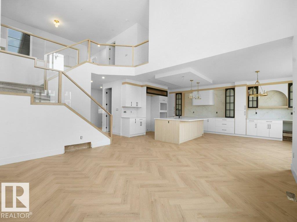
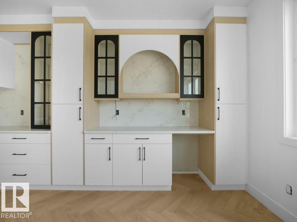
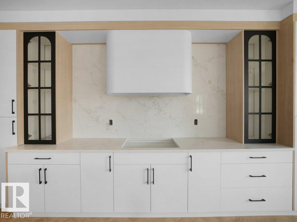
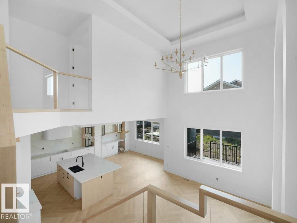
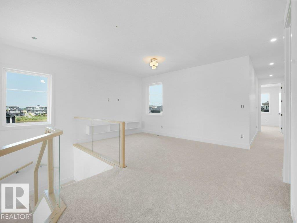
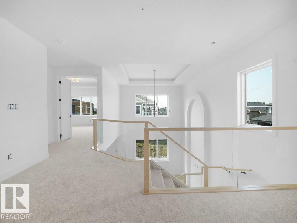
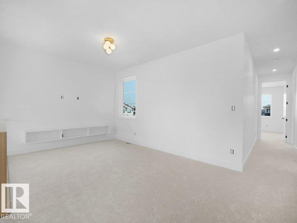
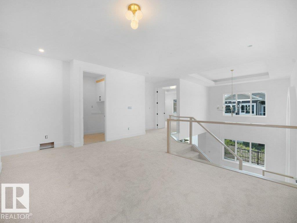
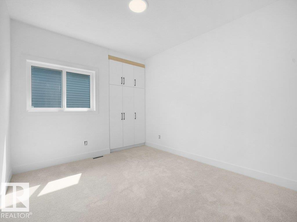
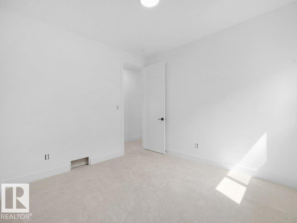
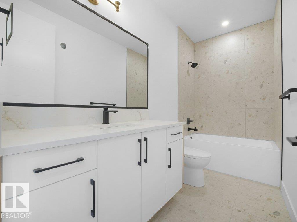
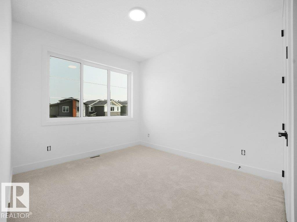
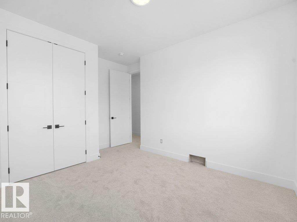
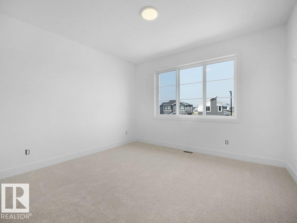
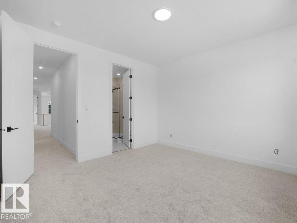
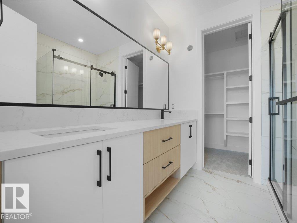
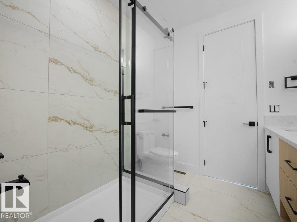
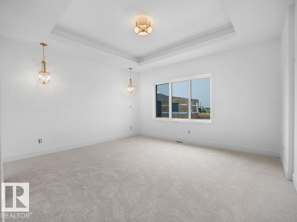
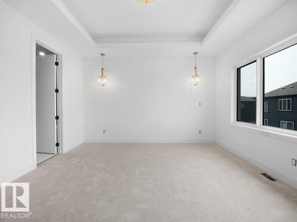
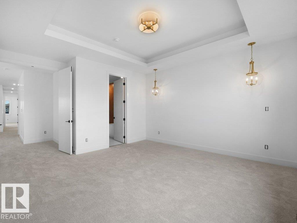
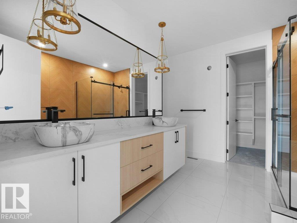
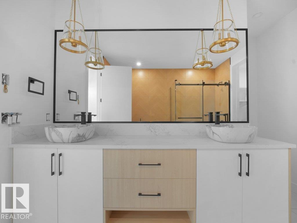
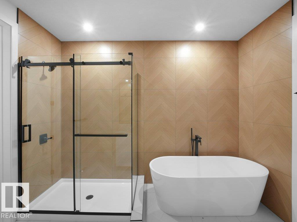
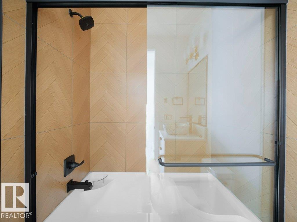
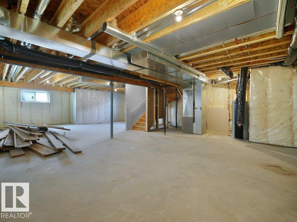
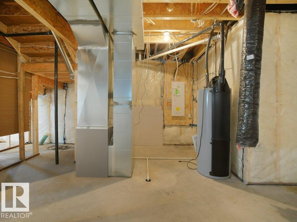
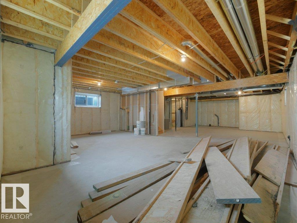
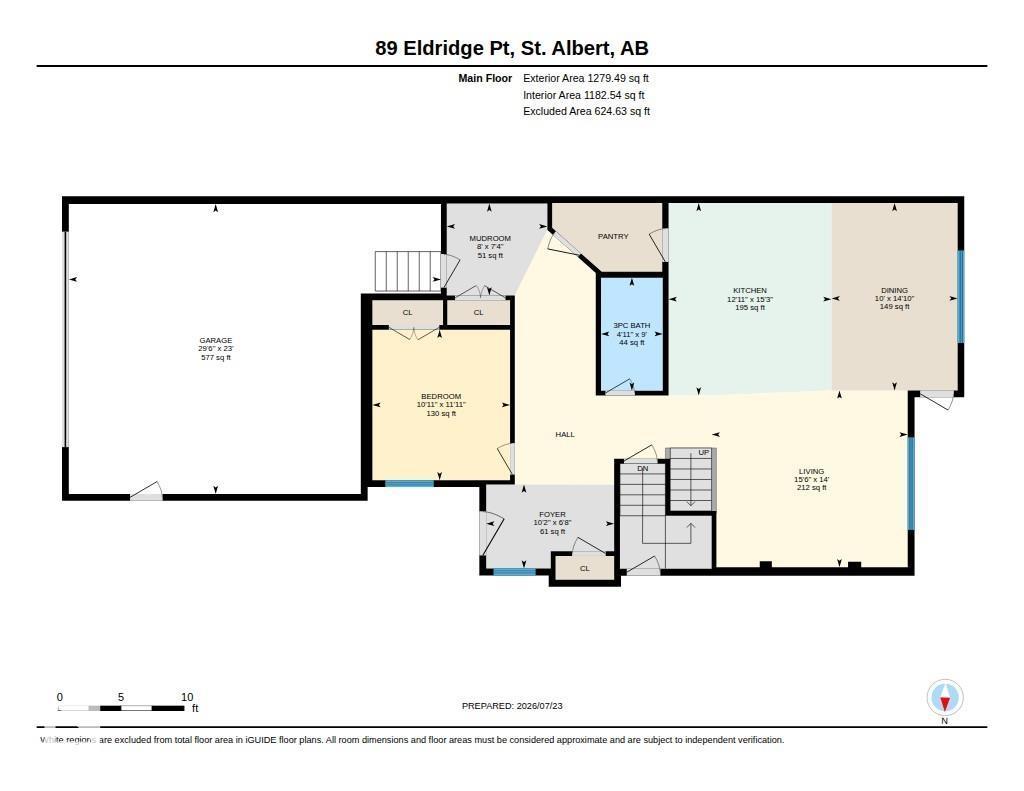
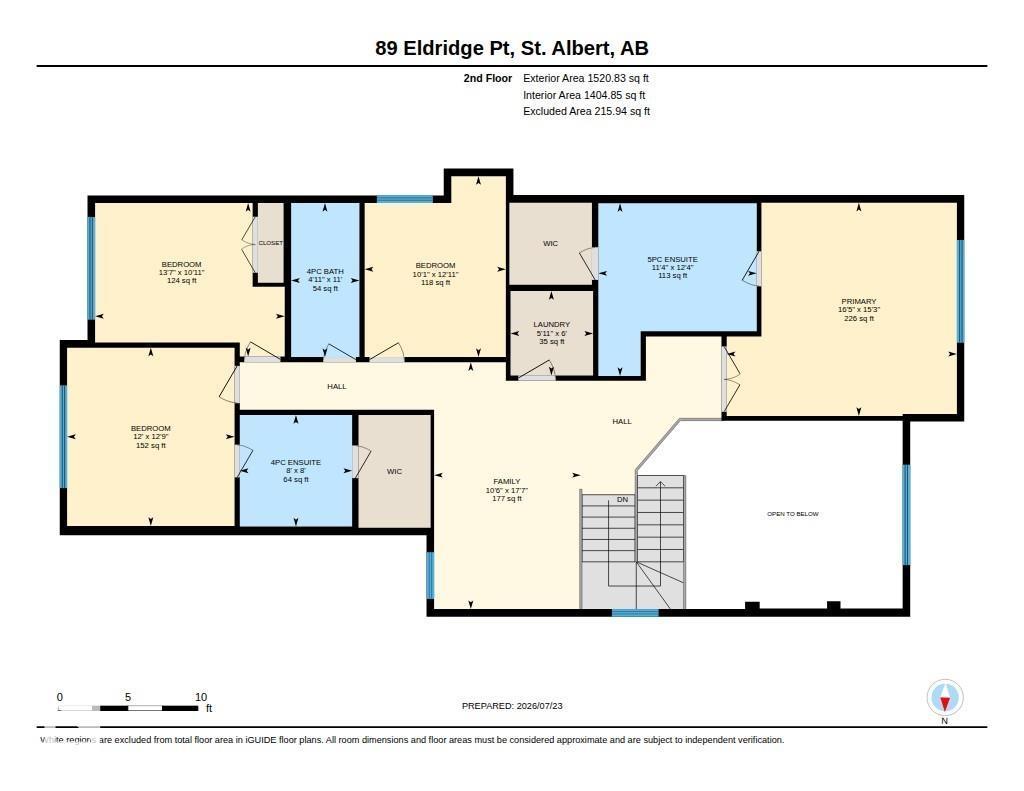
Luxury 5 BED & 4 FULL BATH corner lot home by Paramount Custom Homes in Erin Ridge North. This residence offers high-end finishes and is available for quick possession. The main floor includes a bedroom with a large window, a full bathroom, custom cabinetry pantry, and an upgraded contemporary kitchen with an extended wet bar and a large center island. The open-to-below living room features a custom fireplace wall and connects to the dining nook, creating a functional main floor layout. Upstairs, a spacious bonus room overlooks the living area. The upper level includes 2 MASTER BEDROOMS with ensuite washrooms providing convenience and privacy, two secondary bedrooms and a common bath. Additional highlights include ample natural light throughout the home and thoughtful modern design features, making it a versatile and practical space for growing families. The unfinished basement with a separate side entrance for future development. (id:51989)
Features of 89 Eldridge Pt
- MLS® Number E4502968
- Price $798,500
- Bedrooms: 5
- Bathrooms: 4
- Square Footage: 2800 sqft
- Property Type: House
- Neigbourhood: Erin Ridge North
- Amenities Near By Playground, Schools, Shopping
- Features Corner Site, See Remarks, No Animal Home, No Smoking Home
Buildings
| Bathroom Total | 4 | Bedrooms Total | 5 |
| Amenities | Ceiling - 9ft | Basement Development | Unfinished |
| Basement Type | Full (unfinished) | Constructed Date | 2025 |
| Construction Style Attachment | Detached | Heating Type | Forced Air |
| Stories Total | 2 | Size Interior | 2800 Sqft |
| Type | House |
Parking
| Attached Garage |
Land
| Acreage | No | Land Amenities | Playground, Schools, Shopping |
Rooms
| Level | Type | Length | Width | Dimensions |
|---|---|---|---|---|
| Main Level | Living Room | 4.27 m | 4.74 m | 4.27 m x 4.74 m |
| Main Level | Dining Room | 4.53 m | 3.07 m | 4.53 m x 3.07 m |
| Main Level | Kitchen | 4.65 m | 3.94 m | 4.65 m x 3.94 m |
| Main Level | Bedroom 5 | 3.64 m | 3.33 m | 3.64 m x 3.33 m |
| Upper Level | Primary Bedroom | 4.64 m | 5.01 m | 4.64 m x 5.01 m |
| Upper Level | Bedroom 2 | 3.88 m | 3.65 m | 3.88 m x 3.65 m |
| Upper Level | Bedroom 3 | 3.34 m | 4.13 m | 3.34 m x 4.13 m |
| Upper Level | Bedroom 4 | 3.94 m | 3.07 m | 3.94 m x 3.07 m |
| Upper Level | Bonus Room | 5.37 m | 3.19 m | 5.37 m x 3.19 m |
Agents and Offices
- Jaspreet Sehgal
- Office: RE/MAX Excellence