

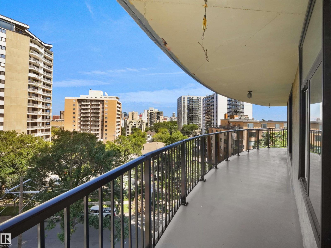
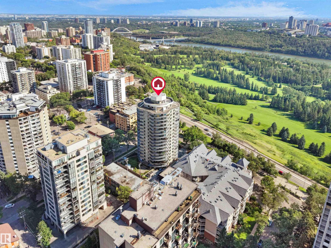
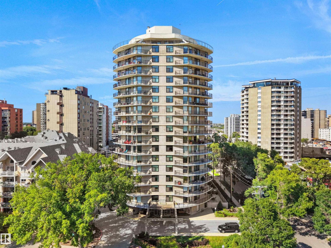
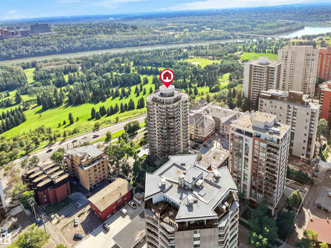
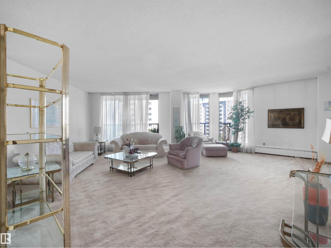
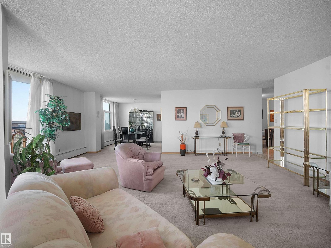
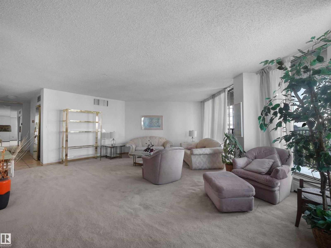
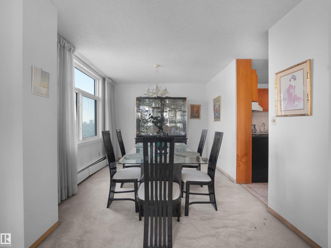
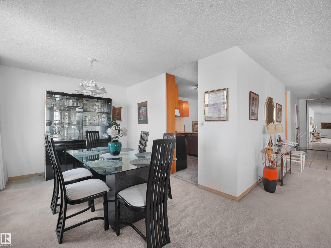
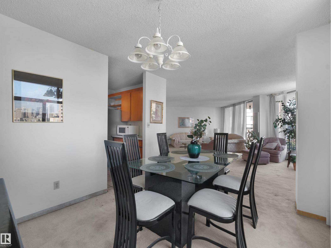
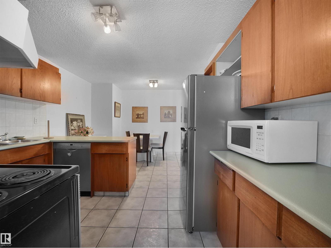
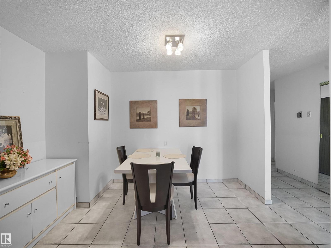
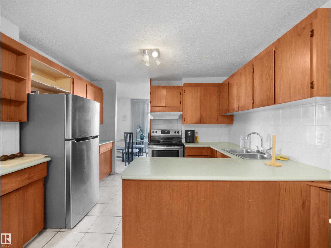
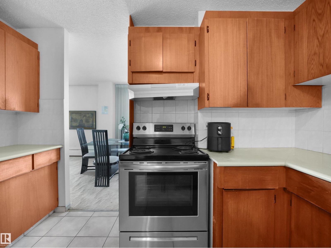
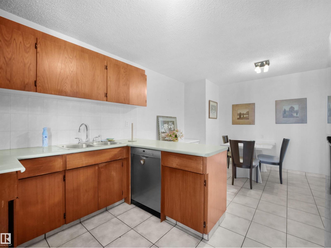
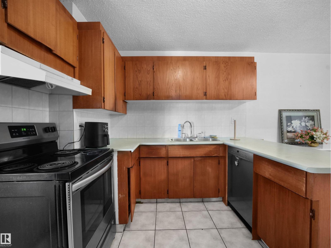
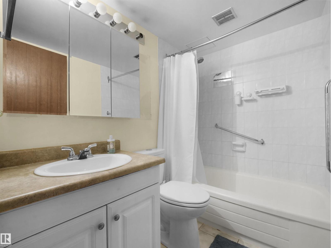
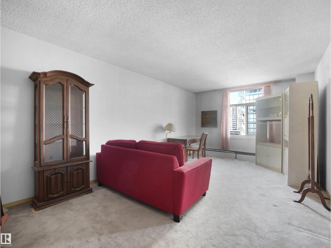
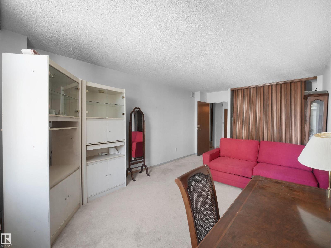
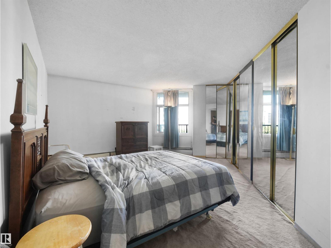
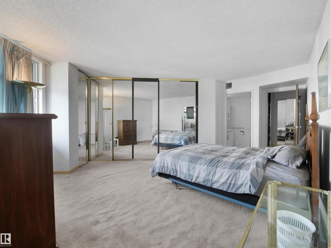
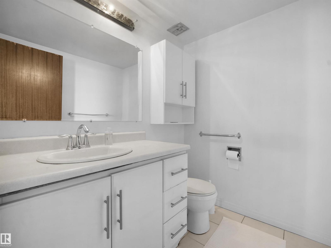
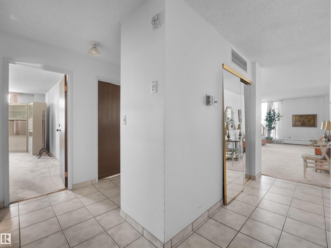
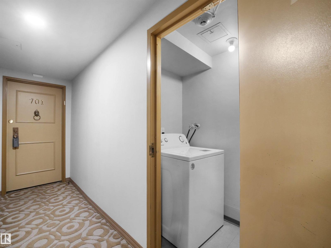
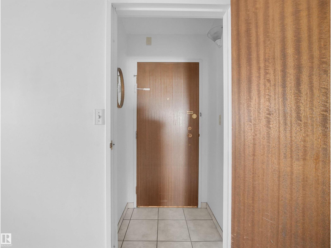
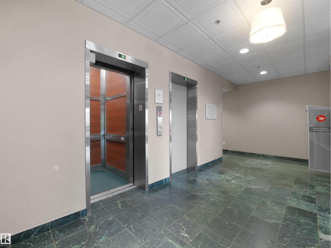
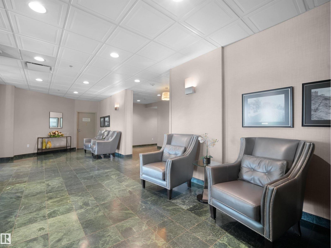
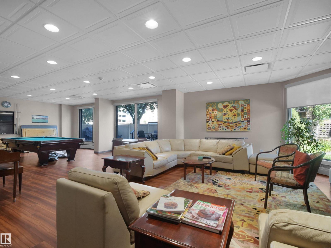
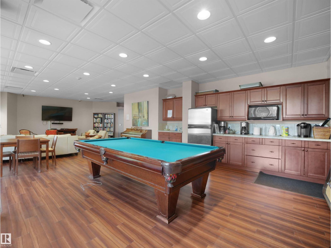
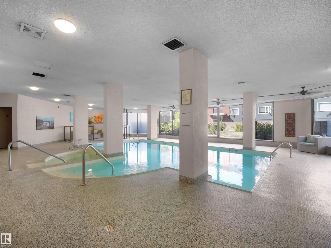
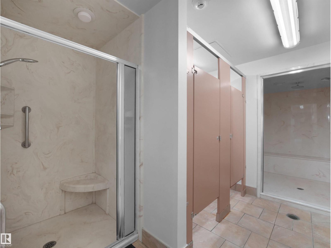
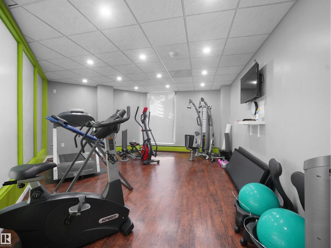
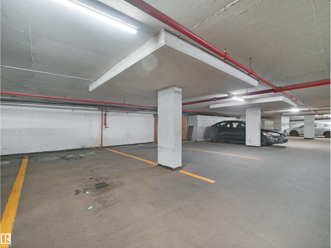
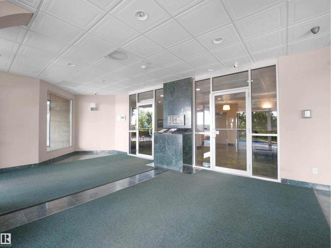
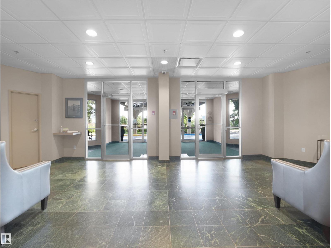
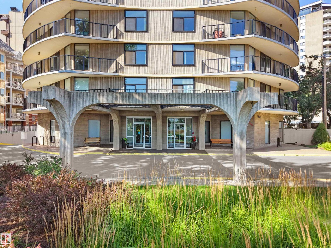
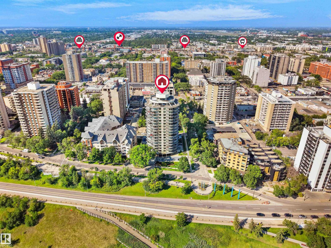
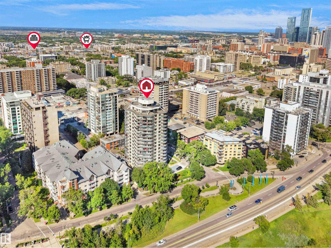
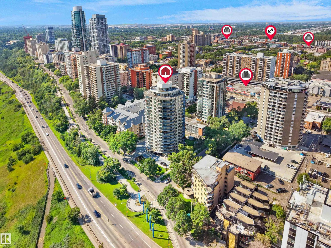
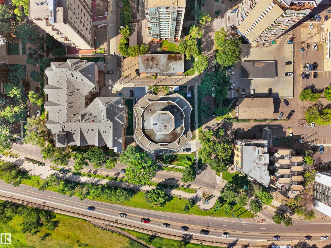
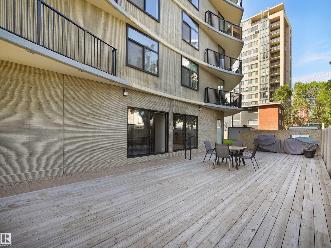
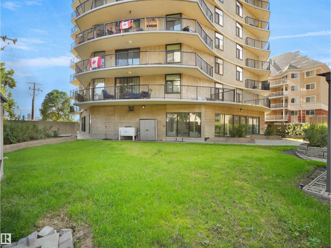
THIS IS NOT A TYPO – JUST $219,900 FOR THIS 1400+ SQ FT CONDO WITH 2 BEDROOMS, AND VIEWS OF VICTORIA GOLF COURSE! Live your best life and renovate to your taste (the last renovated unit sold for $500,000!) Corner unit - HUGE living room with floor to ceiling windows, an enormous balcony with incredible city views, oversized bedrooms, large kitchen that can be renovated to suit. Eat-in space AND a formal dining room too! The building has a swimming pool, sauna, hot tub, exercise room, social room with TV, kitchen and pool table, heated underground parking, on-site manager and only 4 units per floor! Located across from Victoria Park Road on the promenade – perfect for walking, biking, relaxing, steps aways from coffee shops and everything you need (87 walk score)! (id:51989)
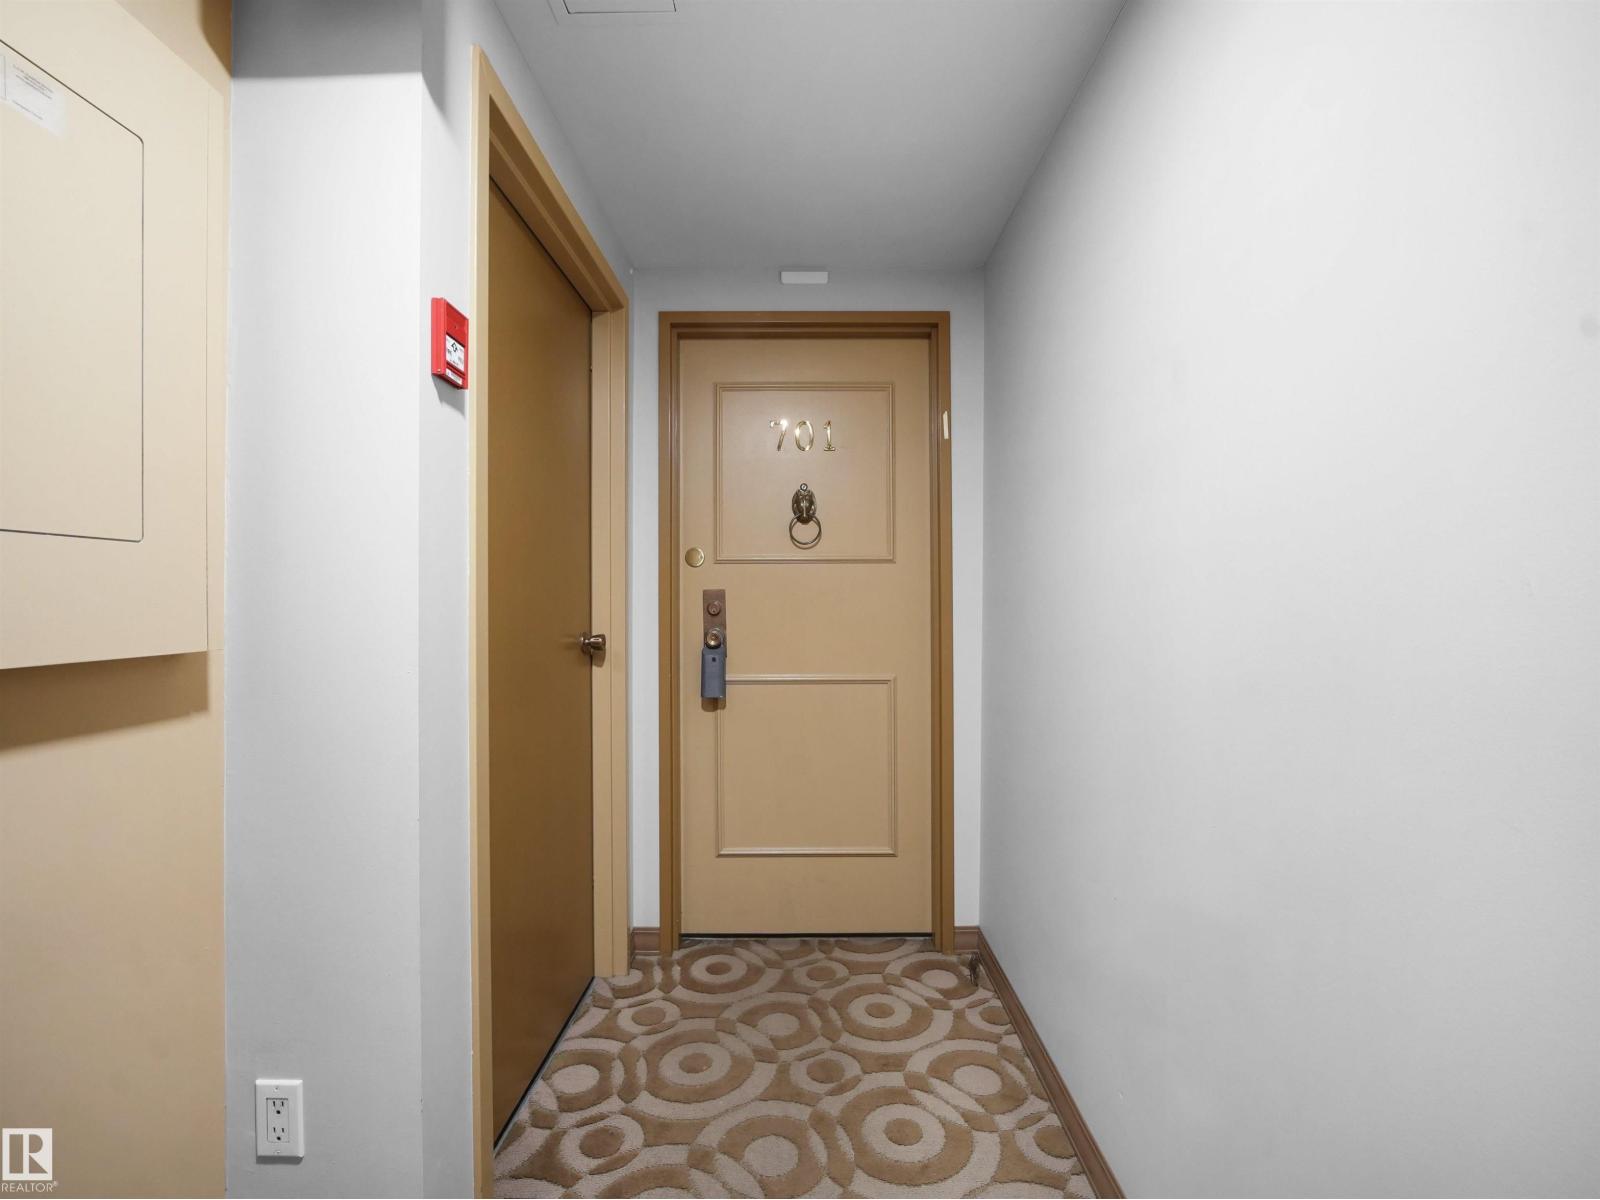
Features of #701 11710 100 Av Nw
- MLS® Number E4502975
-
Price
$197,900
Maintenance, Caretaker, Electricity, Exterior Maintenance, Heat, Insurance, Other, See Remarks, Property Management, Water
$1,381.98 Monthly - Bedrooms: 2
- Bathrooms: 2
- Square Footage: 1429 sqft
- Property Type: Apartment
- Neigbourhood: Wîhkwêntôwin
- Amenities Near By Golf Course, Shopping
- Features Park/reserve
- Parking Space Total 1
- Pool Type Indoor Pool
- Structure Deck, Patio(s)
- View Type Valley View, City View
Buildings
| Bathroom Total | 2 | Bedrooms Total | 2 |
| Appliances | Dishwasher, Hood Fan, Refrigerator, Stove, Window Coverings | Basement Type | None |
| Constructed Date | 1973 | Half Bath Total | 1 |
| Heating Type | Hot Water Radiator Heat | Size Interior | 1429 Sqft |
| Type | Apartment |
Parking
| Underground |
Land
| Acreage | No | Land Amenities | Golf Course, Shopping |
| Size Irregular | 29.72 | Size Total | 29.72 M2 |
| Size Total Text | 29.72 M2 |
Rooms
| Level | Type | Length | Width | Dimensions |
|---|---|---|---|---|
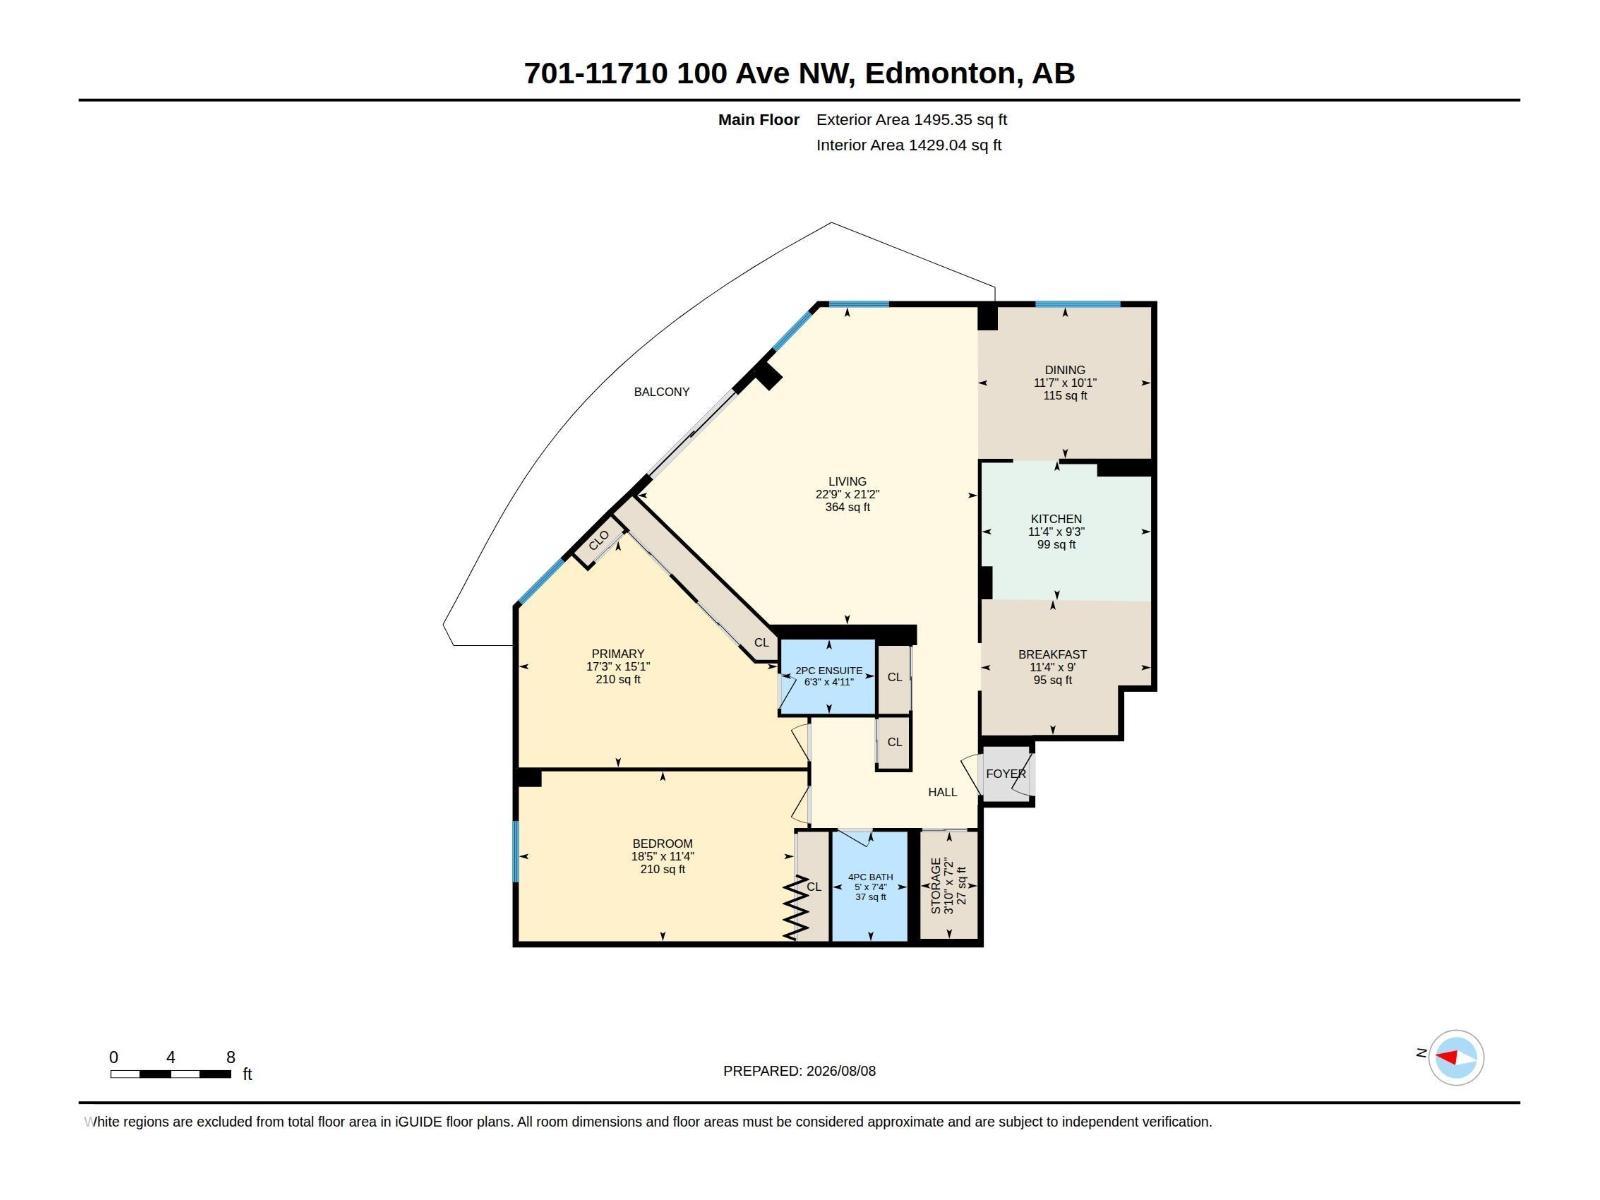
| Main Level | Living Room | 6.93 m | 6.46 m | 6.93 m x 6.46 m |
| Main Level | Dining Room | 3.53 m | 3.08 m | 3.53 m x 3.08 m |
| Main Level | Kitchen | 3.45 m | 2.83 m | 3.45 m x 2.83 m |
| Main Level | Primary Bedroom | 5.26 m | 4.61 m | 5.26 m x 4.61 m |
| Main Level | Bedroom 2 | 5.6 m | 3.46 m | 5.6 m x 3.46 m |
| Main Level | Storage | 2.18 m | 1.16 m | 2.18 m x 1.16 m |
Agents and Offices
- Patrick D. Fields
- Lori A. Cowie
- Office: Real Broker