

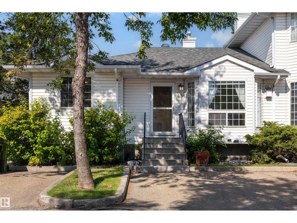
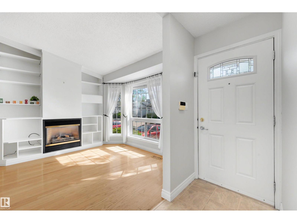
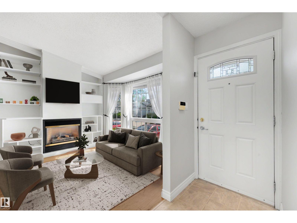
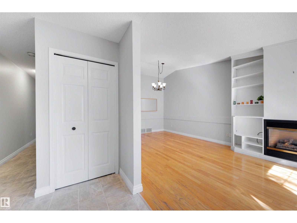
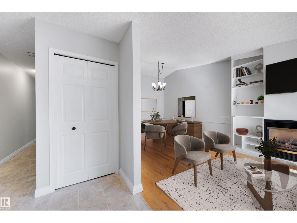
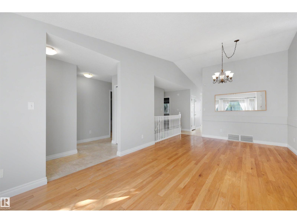
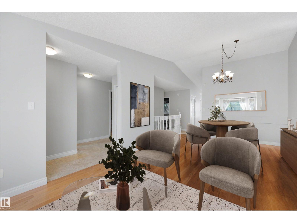
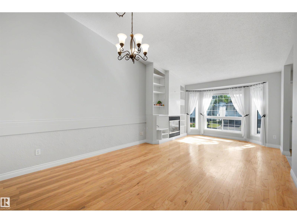
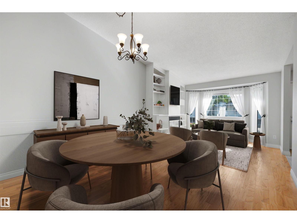
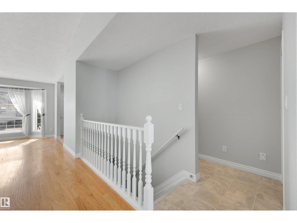
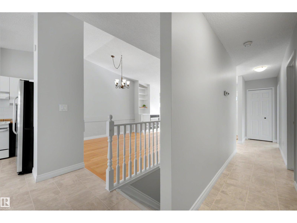
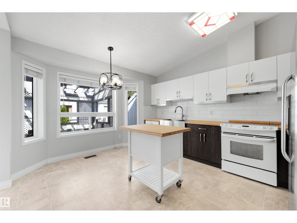
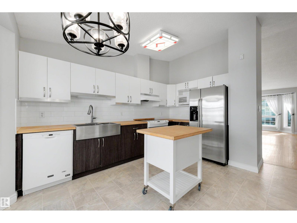
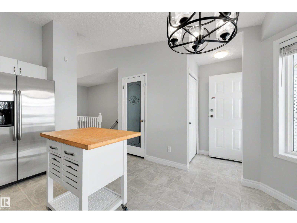
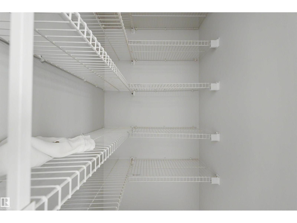
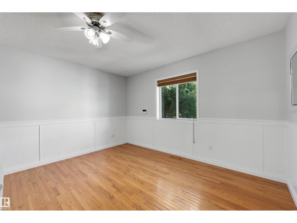
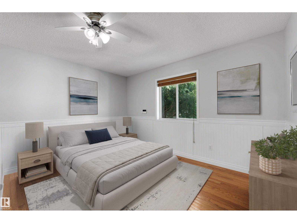
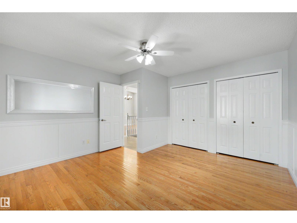
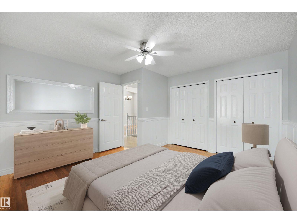
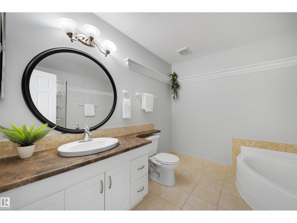
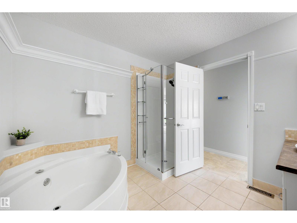
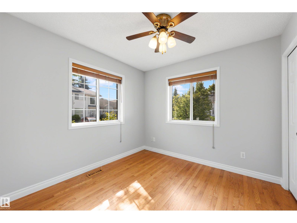
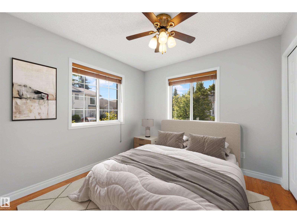
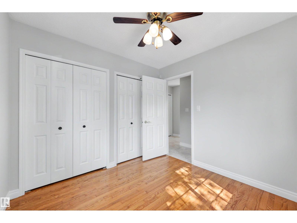
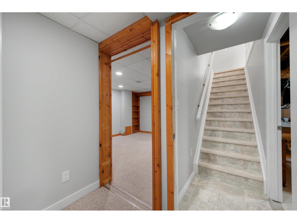
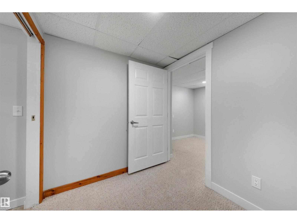
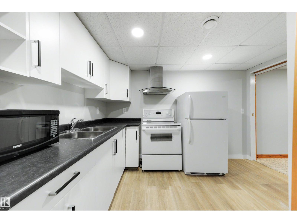
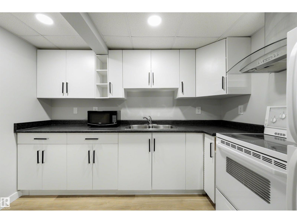
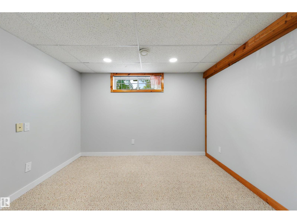
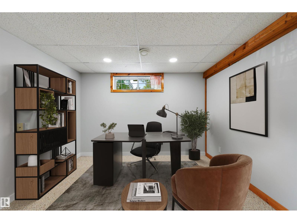
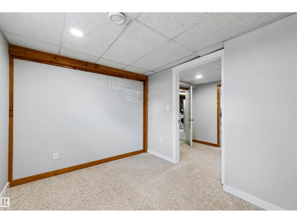
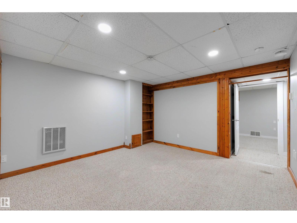
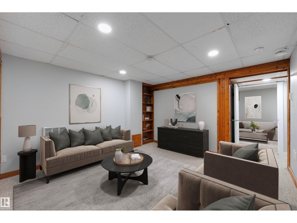
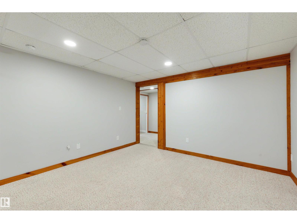
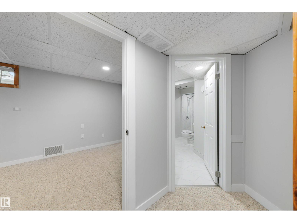
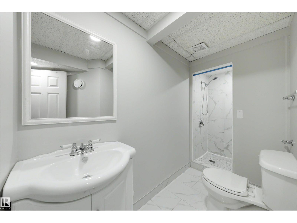
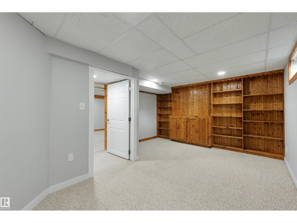
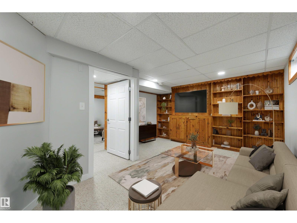
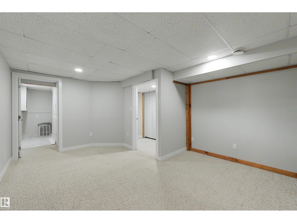
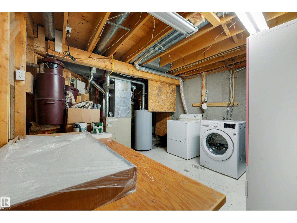
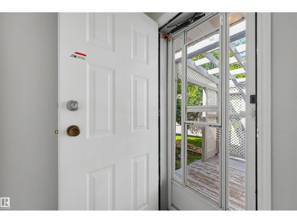
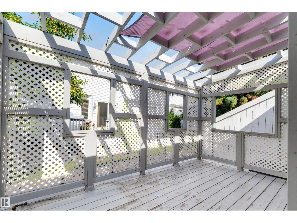
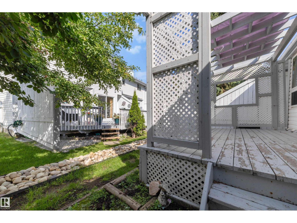
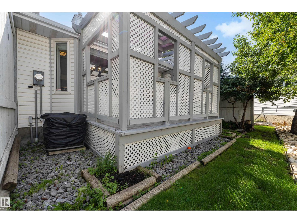
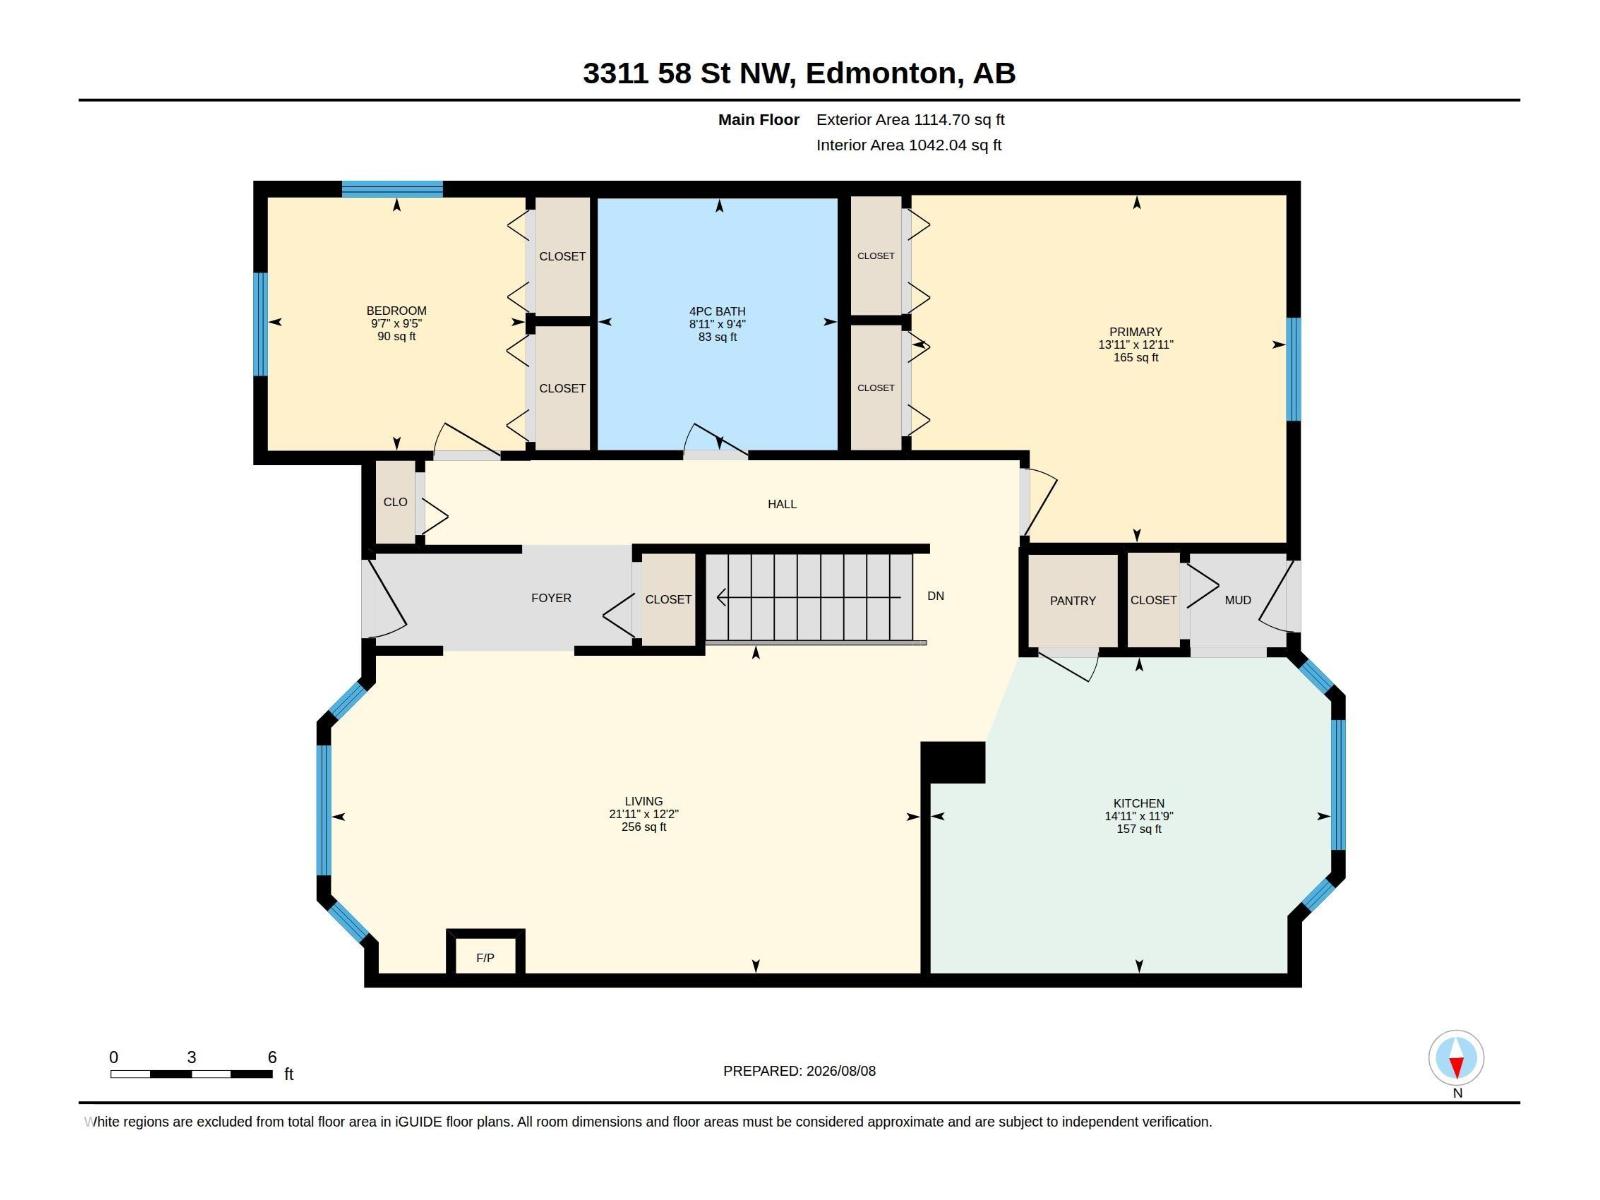
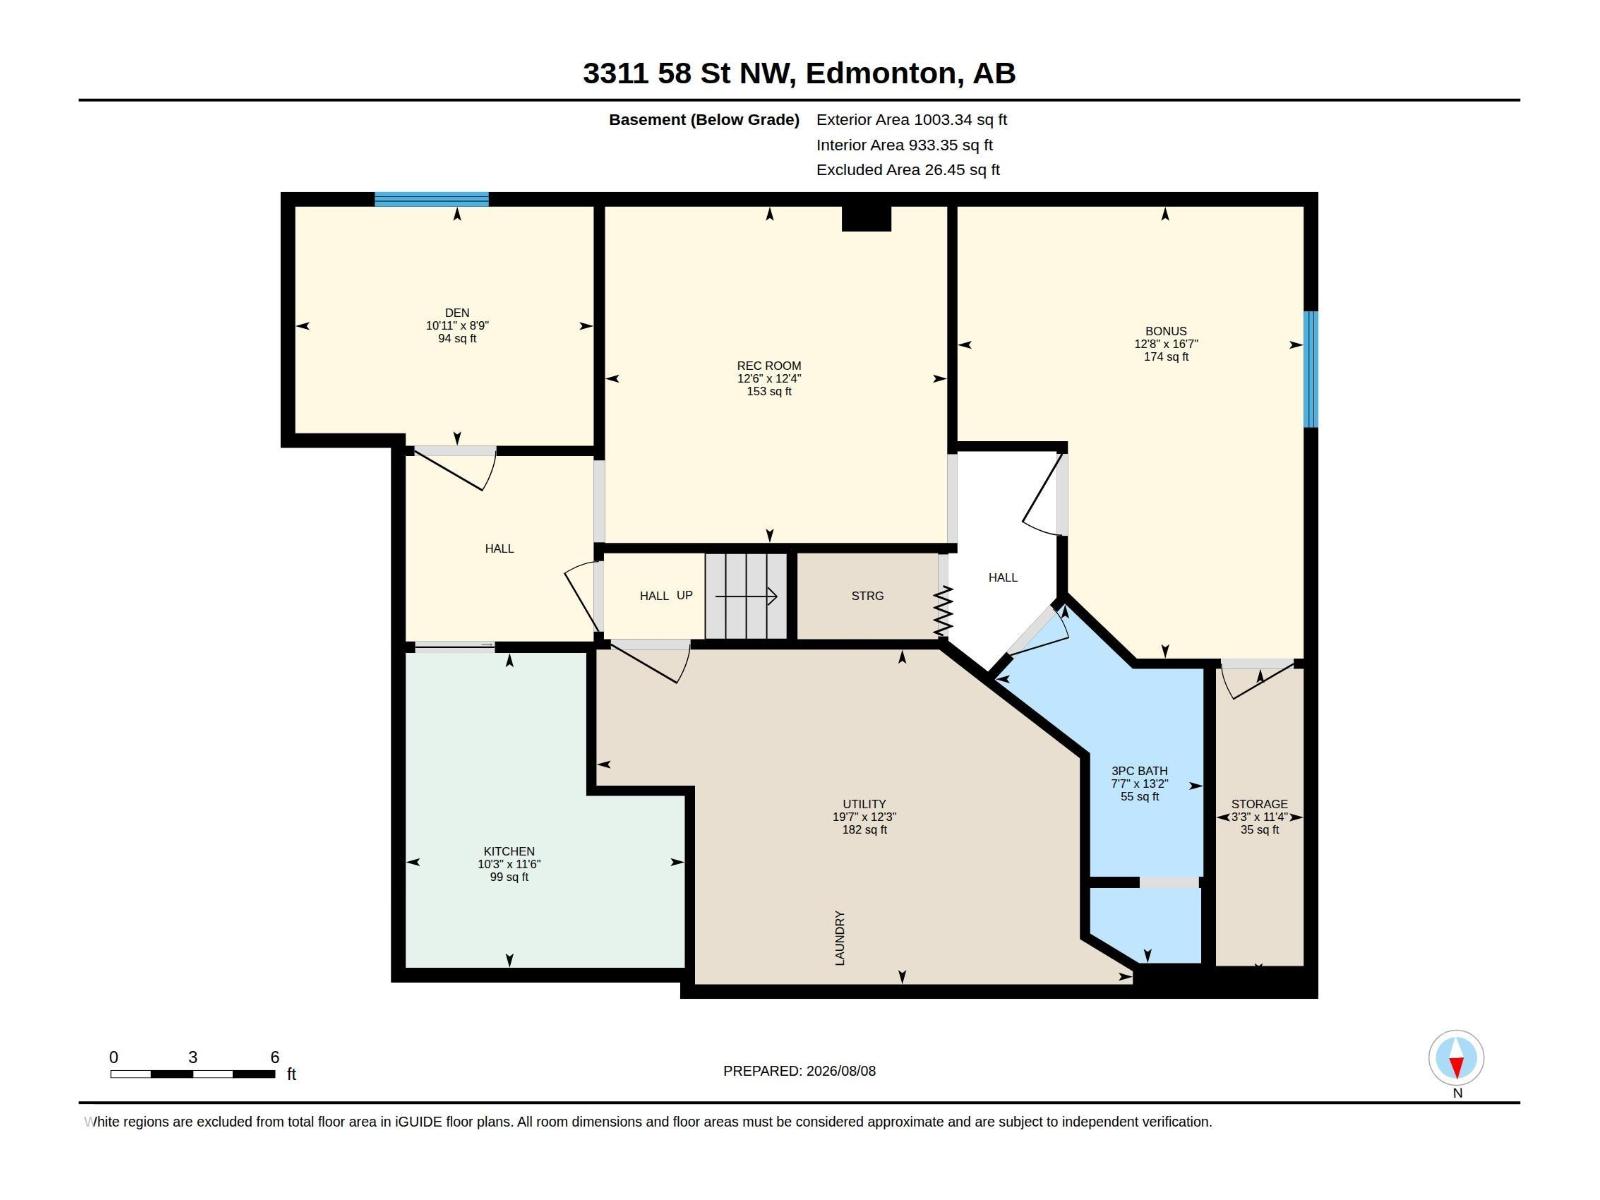
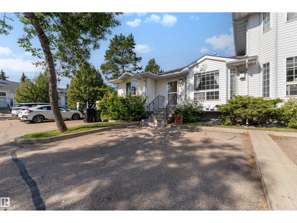
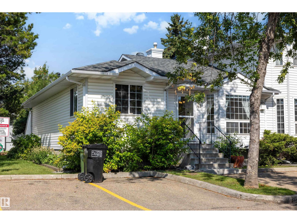
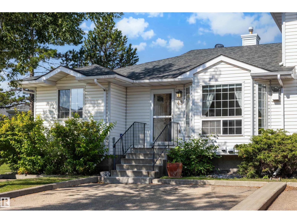
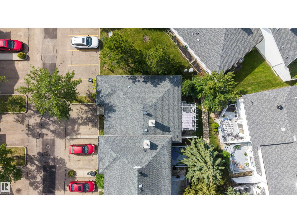
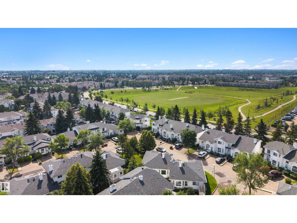
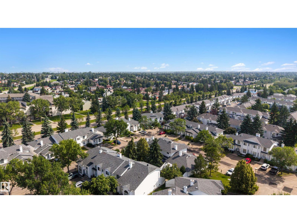
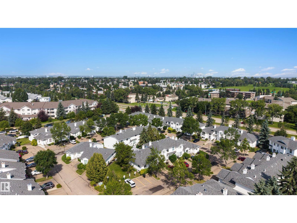
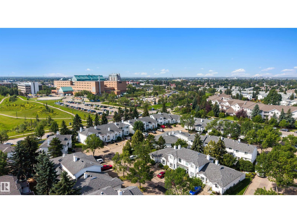
OVER 2,000 SQ FT OF FINISHED LIVING SPACE + SECOND KITCHEN + 2 PARKING STALLS! If you want the convenience of condo living without giving up the space of a house, this fully finished bungalow-style townhome is a rare find. The bright main floor features vaulted ceilings, fresh paint, a generous kitchen and dining area, comfortable living room, 2 bedrooms and a full bathroom. Downstairs adds a large family room, office/den, second kitchen, full bathroom, laundry and excellent storage, creating incredible flexibility for extended family, hobbies, guests or working from home. Enjoy central A/C, an enclosed deck with gas hookup and 2 parking stalls conveniently located directly outside. With plenty of room to spread out and no need to sacrifice single-level everyday living, this is an excellent option for downsizers or buyers seeking flexible space. Minutes from Grey Nuns Hospital, LRT, shopping, restaurants, transit and everyday amenities. (id:51989)
Features of #43 3311 58 St Nw
- MLS® Number E4502971
-
Price
$279,900
Maintenance, Other, See Remarks, Property Management
$349.24 Monthly - Bedrooms: 2
- Bathrooms: 2
- Square Footage: 1115 sqft
- Property Type: Row / Townhouse
- Neigbourhood: Tawa
- Amenities Near By Playground, Public Transit, Schools, Shopping, Ski Hill
- Community Features Public Swimming Pool
- Features Closet Organizers, No Smoking Home
- Parking Space Total 2
- Structure Deck
Buildings
| Bathroom Total | 2 | Bedrooms Total | 2 |
| Appliances | Dishwasher, Dryer, Hood Fan, Washer, Two Refrigerators, Two Stoves | Architectural Style | Bungalow |
| Basement Development | Finished | Basement Type | Full (finished) |
| Ceiling Type | Vaulted | Constructed Date | 1993 |
| Construction Style Attachment | Attached | Fireplace Fuel | Gas |
| Fireplace Present | Yes | Fireplace Type | Insert |
| Heating Type | Forced Air | Stories Total | 1 |
| Size Interior | 1115 Sqft | Type | Row / Townhouse |
Parking
| Stall |
Land
| Acreage | No | Land Amenities | Playground, Public Transit, Schools, Shopping, Ski Hill |
| Size Irregular | 223.36 | Size Total | 223.36 M2 |
| Size Total Text | 223.36 M2 |
Rooms
| Level | Type | Length | Width | Dimensions |
|---|---|---|---|---|
| Basement | Family Room | 3.75 m | 3.82 m | 3.75 m x 3.82 m |
| Basement | Den | 2.67 m | 3.33 m | 2.67 m x 3.33 m |
| Basement | Bonus Room | 5.04 m | 3.86 m | 5.04 m x 3.86 m |
| Basement | Second Kitchen | 3.11 m | 3.51 m | 3.11 m x 3.51 m |
| Main Level | Living Room | 3.72 m | 6.68 m | 3.72 m x 6.68 m |
| Main Level | Kitchen | 3.58 m | 4.54 m | 3.58 m x 4.54 m |
| Main Level | Primary Bedroom | 3.94 m | 4.25 m | 3.94 m x 4.25 m |
| Main Level | Bedroom 2 | 2.87 m | 2.92 m | 2.87 m x 2.92 m |
Agents and Offices
- Dawn J. Morgan
- Office: Exp Realty