

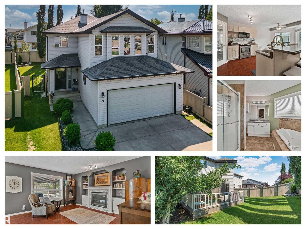
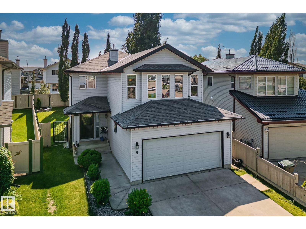
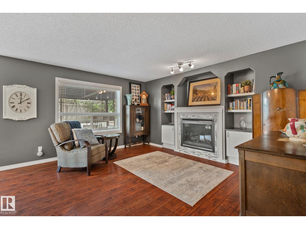
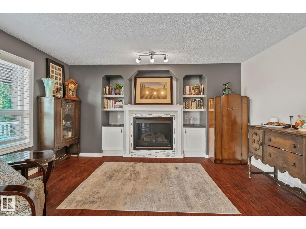
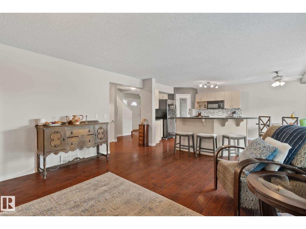
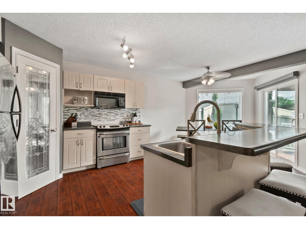
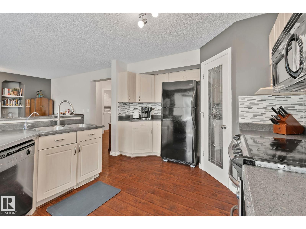
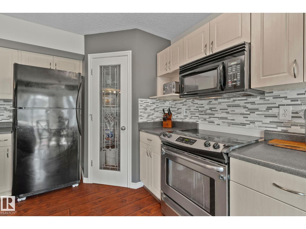
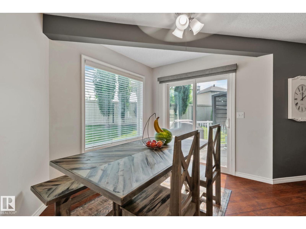
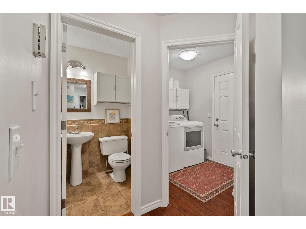
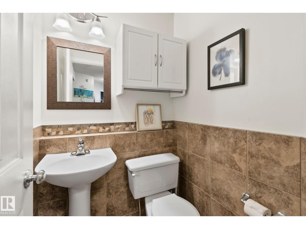
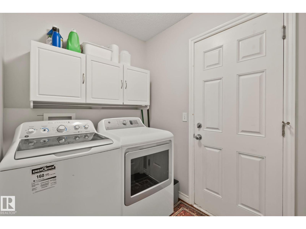
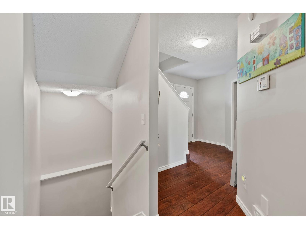
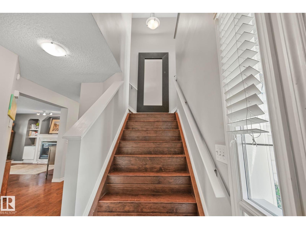
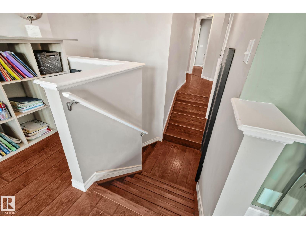
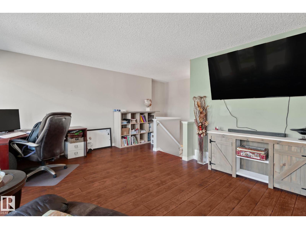
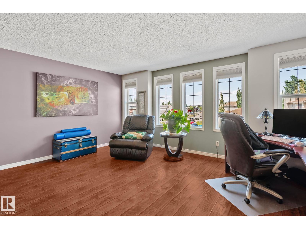
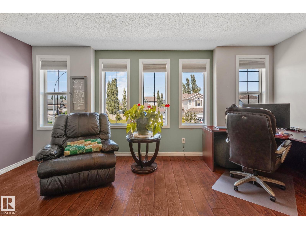
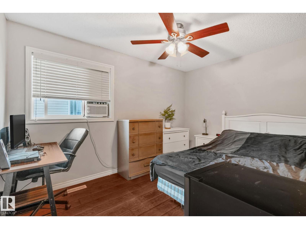
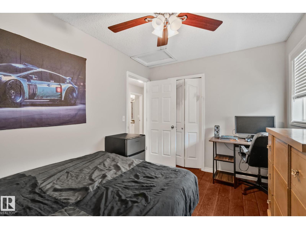
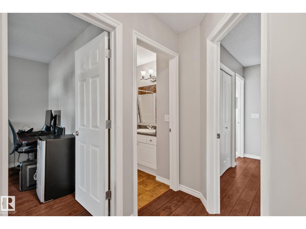
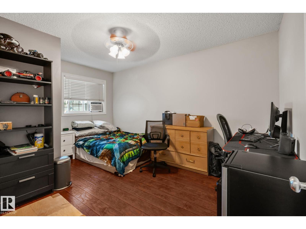
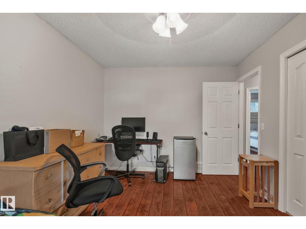
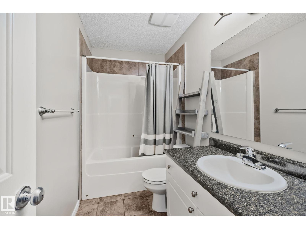
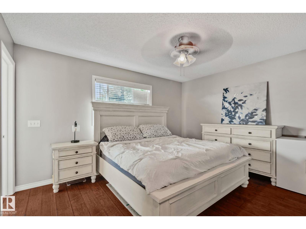
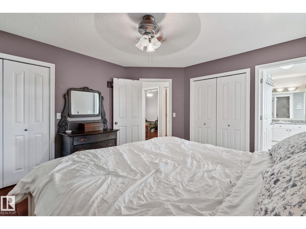
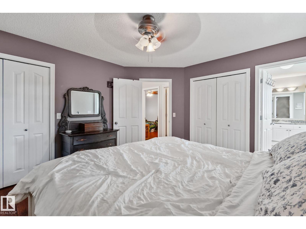
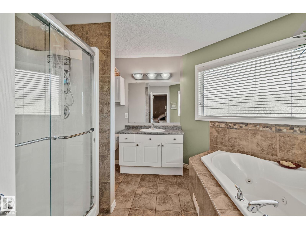
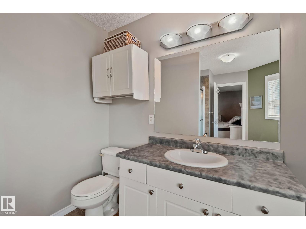
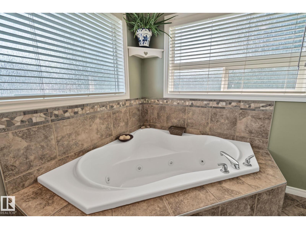
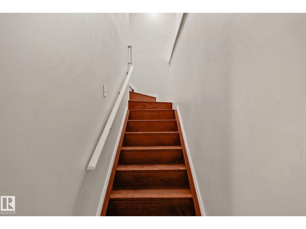
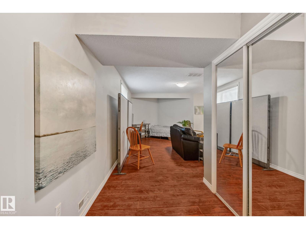
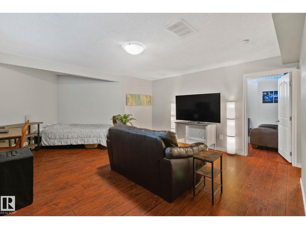
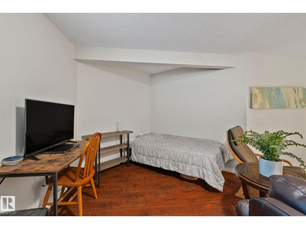
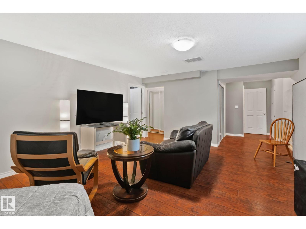
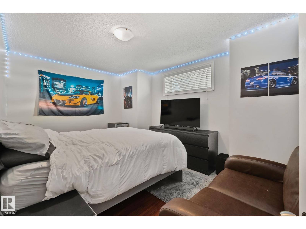
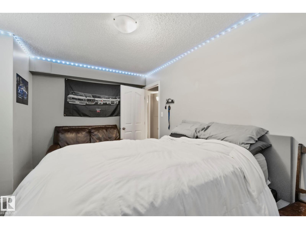
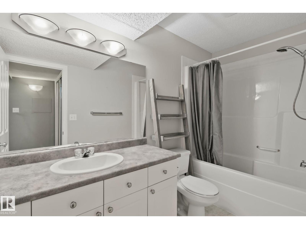
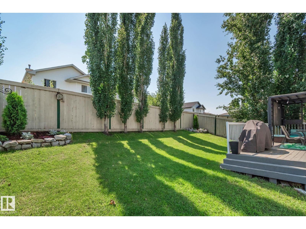
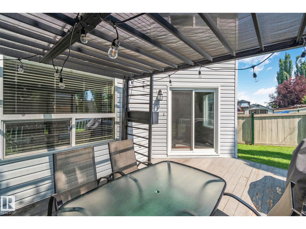
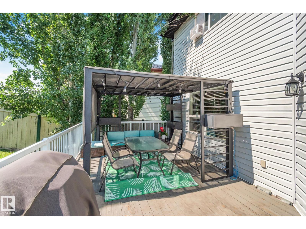
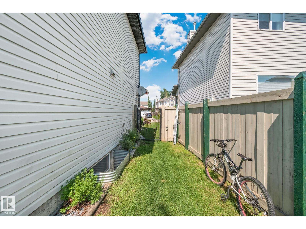
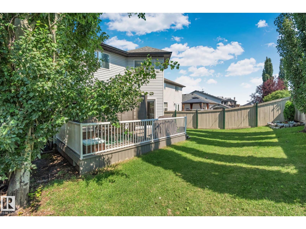
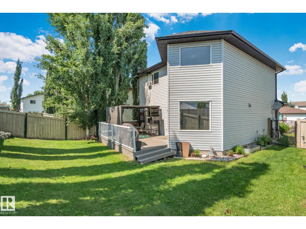
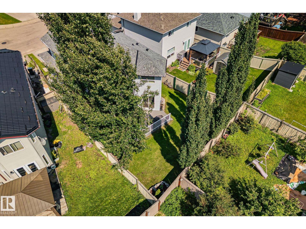
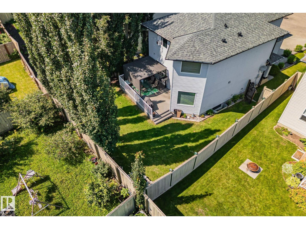
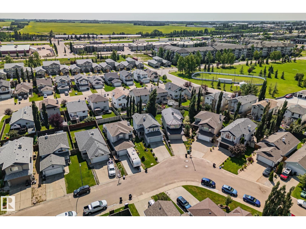
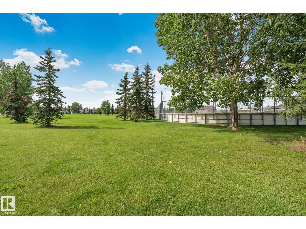
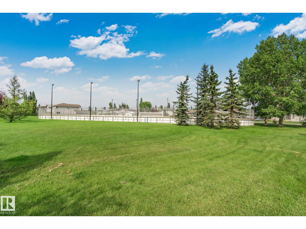
Welcome to this beautiful 4 BEDROOM, 3 and a half bath home in the family-friendly community of Lakewood, Spruce Grove! Designed for comfortable living, this home features a bright, open-concept main floor, with a gas fireplace a spacious UPSTAIRS BONUS ROOM, and a FULLY FINISHED BASEMENT offering additional living space for a growing family, guests, or a home office. The impressive primary suite is a private retreat with a walk-in closet and a LUXURIOUS ENSUITE featuring both a soaker tub and separate shower. Step outside through main floor patio door to a beautifully LANDSCAPED BACKYARD complete with a LARGE DECK, perfect for relaxing or entertaining all summer long. Ideally located close to schools, parks, shopping, restaurants, walking trails, and all major amenities, with easy access for commuters. This move-in-ready home offers the perfect combination of space, comfort, and location for your next chapter. (id:51989)
Features of 9 Landon Dr
- MLS® Number E4502969
- Price $487,900
- Bedrooms: 4
- Bathrooms: 4
- Square Footage: 1785 sqft
- Property Type: House
- Neigbourhood: Lakewood_SPGR
- Amenities Near By Golf Course, Playground, Public Transit, Schools, Shopping
- Parking Space Total 4
Buildings
| Bathroom Total | 4 | Bedrooms Total | 4 |
| Appliances | Dishwasher, Dryer, Garage Door Opener Remote(s), Garage Door Opener, Microwave, Refrigerator, Stove, Central Vacuum, Washer, Window Coverings | Basement Development | Finished |
| Basement Type | Full (finished) | Constructed Date | 2005 |
| Construction Style Attachment | Detached | Cooling Type | Window Air Conditioner |
| Fireplace Fuel | Gas | Fireplace Present | Yes |
| Fireplace Type | Unknown | Half Bath Total | 1 |
| Heating Type | Forced Air | Stories Total | 2 |
| Size Interior | 1785 Sqft | Type | House |
Parking
| Attached Garage |
Land
| Acreage | No | Fence Type | Fence |
| Land Amenities | Golf Course, Playground, Public Transit, Schools, Shopping | Size Irregular | 386.48 |
| Size Total | 386.48 M2 | Size Total Text | 386.48 M2 |
Rooms
| Level | Type | Length | Width | Dimensions |
|---|---|---|---|---|
| Basement | Family Room | 4.55 m | 6.05 m | 4.55 m x 6.05 m |
| Basement | Bedroom 4 | 3.16 m | 4.36 m | 3.16 m x 4.36 m |
| Main Level | Living Room | 4.79 m | 4.53 m | 4.79 m x 4.53 m |
| Main Level | Dining Room | 3.44 m | 3.37 m | 3.44 m x 3.37 m |
| Main Level | Kitchen | 3.41 m | 3.58 m | 3.41 m x 3.58 m |
| Main Level | Laundry Room | 2.11 m | 1.97 m | 2.11 m x 1.97 m |
| Upper Level | Primary Bedroom | 4.08 m | 3.66 m | 4.08 m x 3.66 m |
| Upper Level | Bedroom 2 | 3.08 m | 4.23 m | 3.08 m x 4.23 m |
| Upper Level | Bedroom 3 | 2.71 m | 3.74 m | 2.71 m x 3.74 m |
| Upper Level | Bonus Room | 5.14 m | 4.78 m | 5.14 m x 4.78 m |
Agents and Offices
- Shaylenne Twele
- Waheda Habibzai
- Office: RE/MAX Excellence