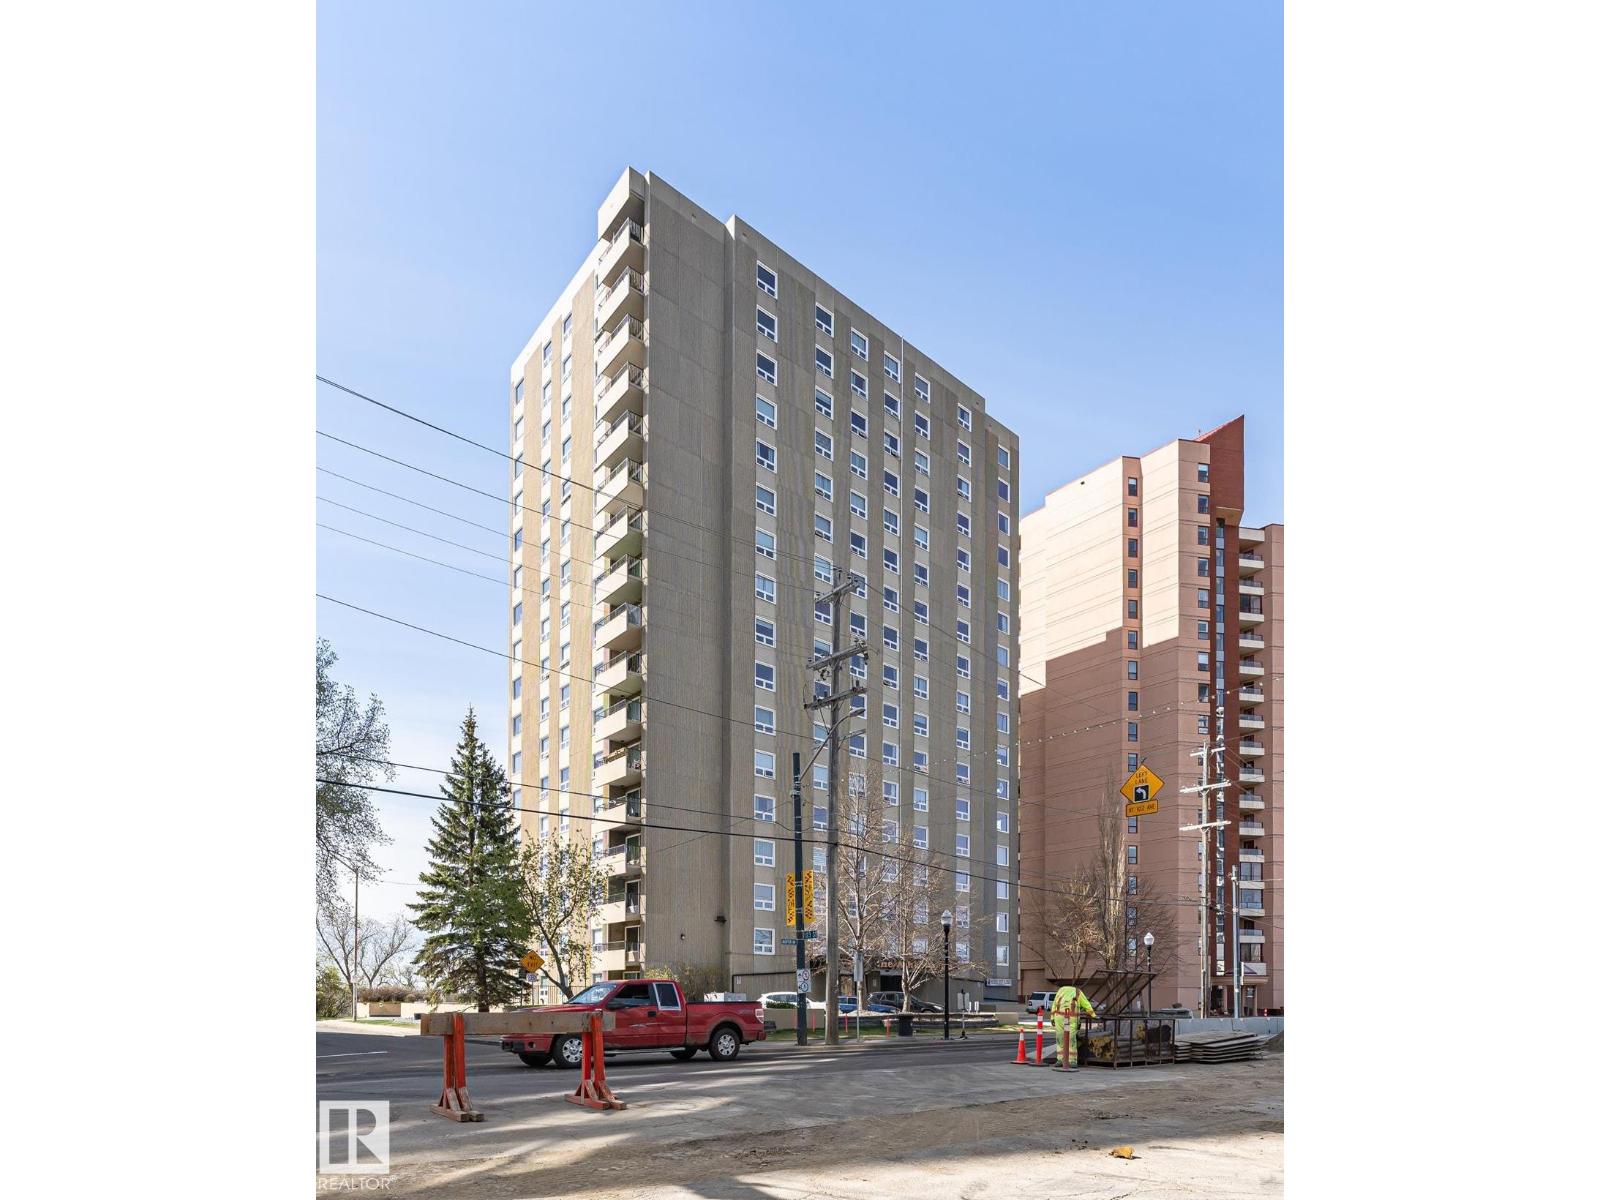
The Coimbra Building presents a rare opportunity to acquire a well-cared-for mixed-use asset in one of Ritchie’s most established and walkable communities. Positioned just minutes from Whyte Avenue, the property benefits from strong local demographics, steady foot traffic, and convenient access to transit and central Edmonton.The commercial component offers approximately 11,464 square feet of leasable area across both one- and two-storey sections. Originally constructed in 1967 with an expansion completed in 1990, the building has been consistently maintained and presents well, with no known significant deferred maintenance. The layout supports a variety of commercial uses and provides flexibility for future tenancy or repositioning.Complementing the commercial space is a separate 2.5-storey residential home on the property, configured with two updated suites. Improvements over time include upgraded windows, plumbing, electrical, and HVAC systems, supporting tenant comfort and operational reliability.The property is currently fully leased, providing immediate income stability. For investors or potential owner-users, the site also offers future optionality, with the ability to occupy space as leases transition while maintaining revenue from the existing tenancy mix.A well-located, income-producing asset offering a balance of stability, flexibility, and long-term potential in one of Edmonton’s most desirable urban communities. (id:51989)
Plan:2520972, Blk:22, Lot:2. Fully serviced industrial land• 1.00 ± acre lot• IM Zoning• Ready for immediate development• Build to suit options available• Lots are stripped and graded• Excellent geotechnical qualities• Leduc Business Park has high development standardsensuring long term integrity• Access to the High Load Corridor• Easy access to the Edmonton International Airport (id:51989)
The Property consists of a 2,900 square foot convenience store with an additional 1,893 square foot fuel canopy, situated on a 0.34-acre site. Zoned C3 “Commercial Corridor”, the Property benefits from strong visibility from Highway 60 and accessibility within Devon’s primary commercial node. Tenanted by DP Oil OP Ltd. o/a Petro-Canada, the fuel banner provides national brand recognition and consistent customer traffic. Strategically positioned along Highway 60, within Devon’s established retail corridor, the Property is surrounded by complementary commercial uses and benefits from steady local traffic and residential density in the immediate trade area. The site configuration supports efficient vehicular circulation and strong street presence, making it a key service-oriented destination within the community. (id:51989)
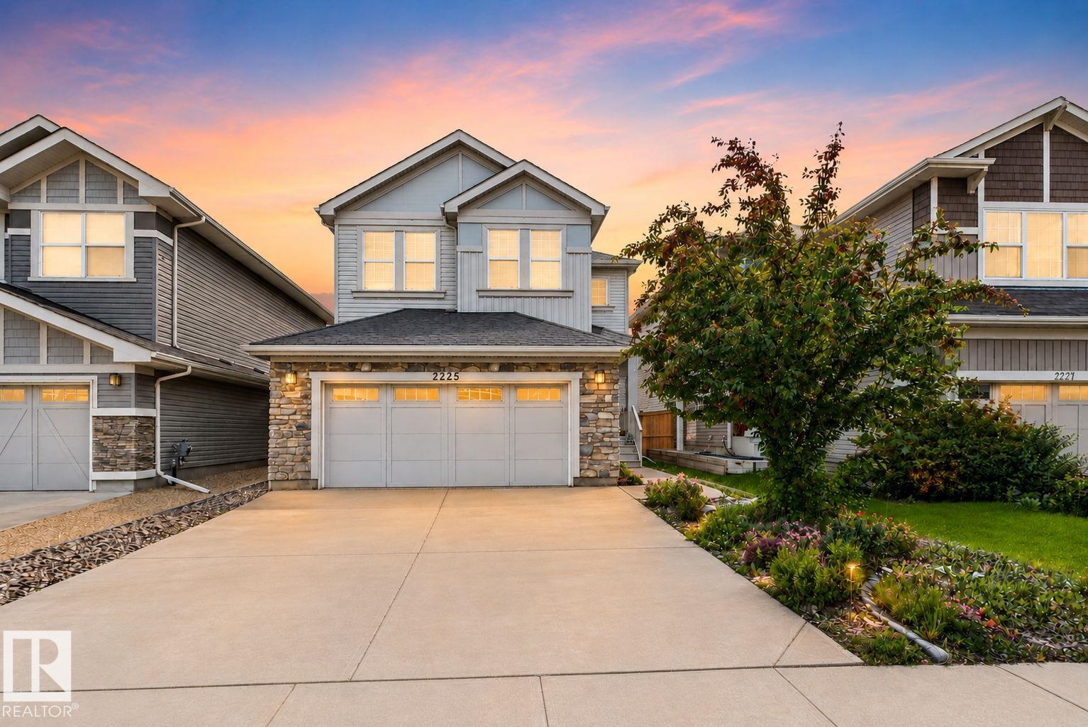
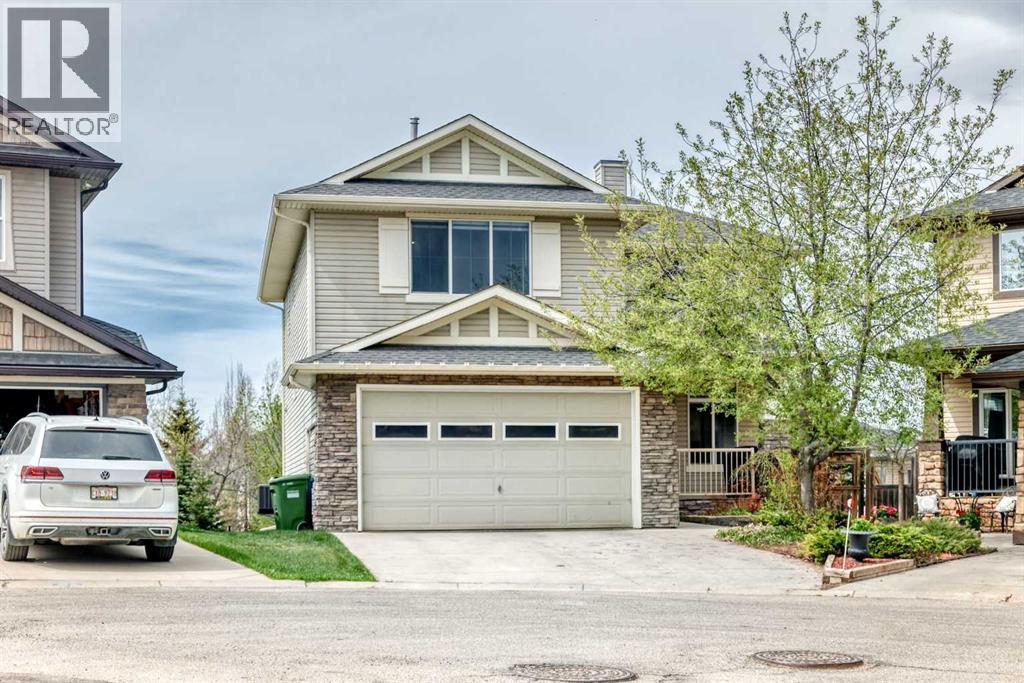
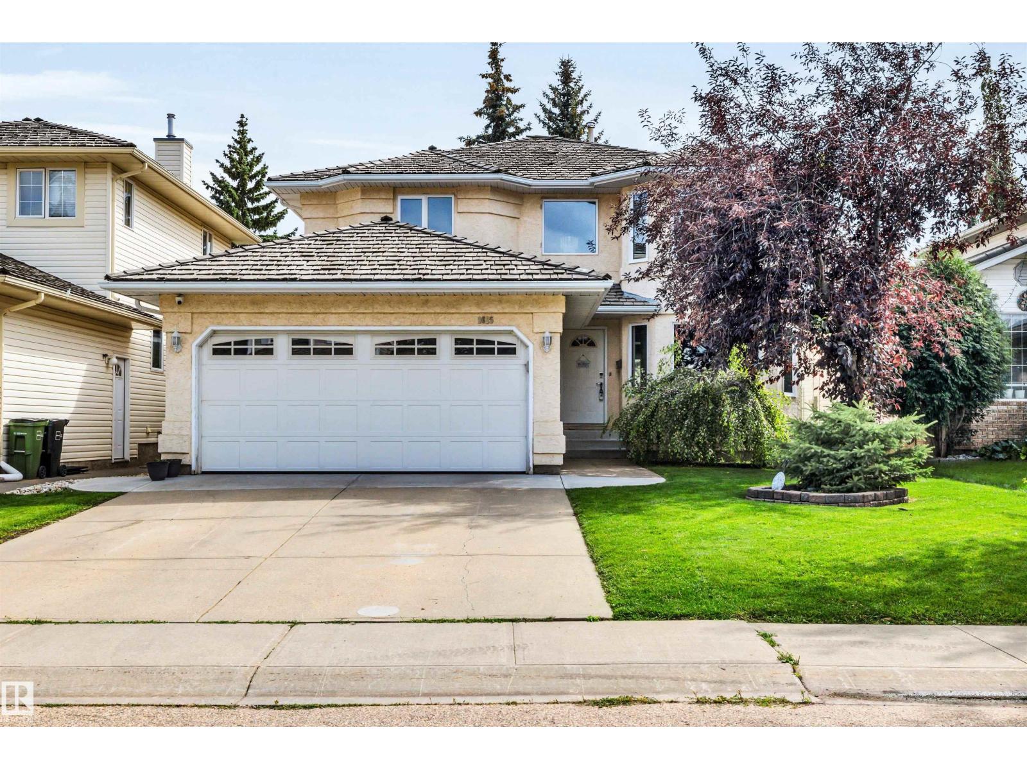
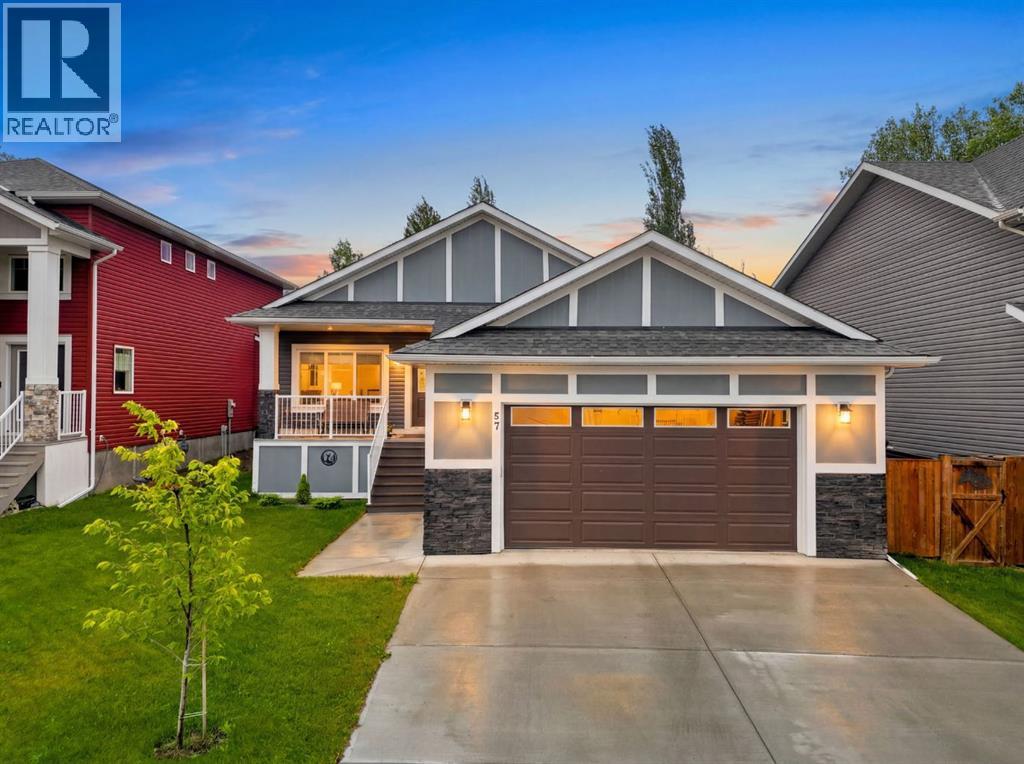
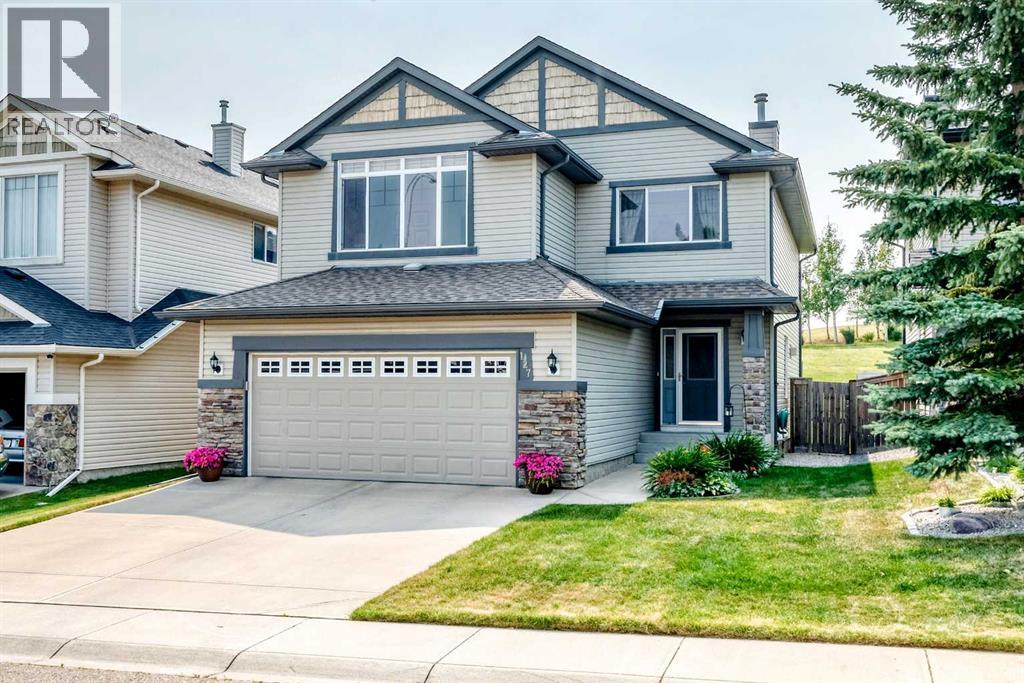
Beautiful single-family home nestled in a fantastic setting surrounded by walking trails and parks! This spacious home offers 3 bedrooms + den, 2.5 bathrooms, a double attached garage, and a large backyard with a generous deck—perfect for relaxing or entertaining. The main floor features a welcoming living room, spacious kitchen with ample cabinetry and a dining area, convenient 2-piece bathroom, and a versatile den ideal for a home office. Upstairs, you’ll find two bedrooms, a comfortable family room, and a 4-piece bathroom. The spacious primary retreat offers a walk-in closet and stunning 5-piece ensuite complete with double sinks, a soaker tub, and separate standing shower. With great living space inside and plenty of room to enjoy outdoors, this home is the perfect blend of comfort, functionality, and location! (id:51989)
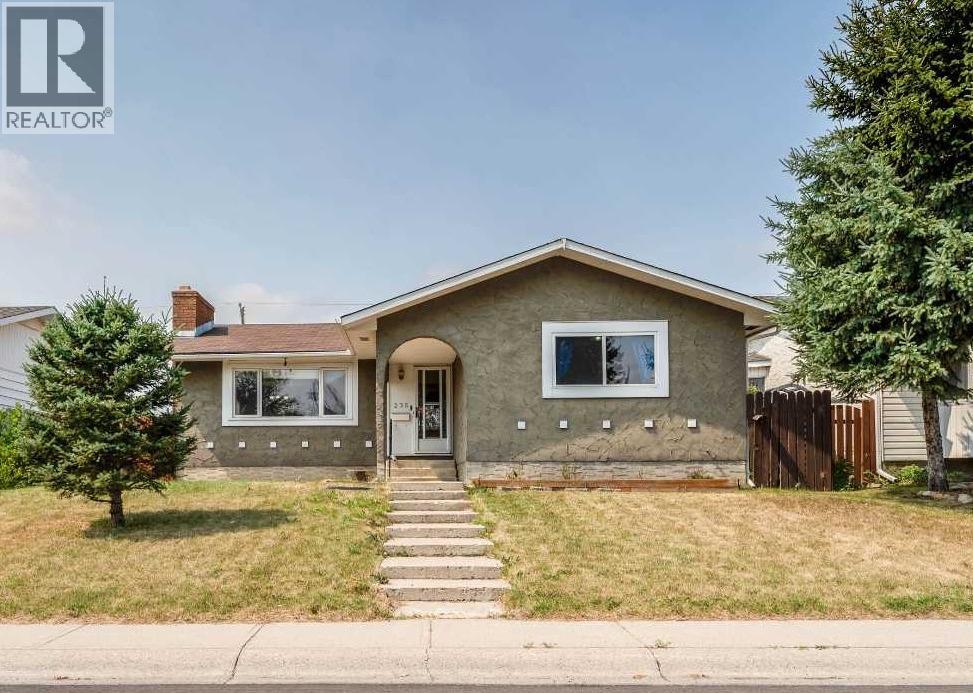
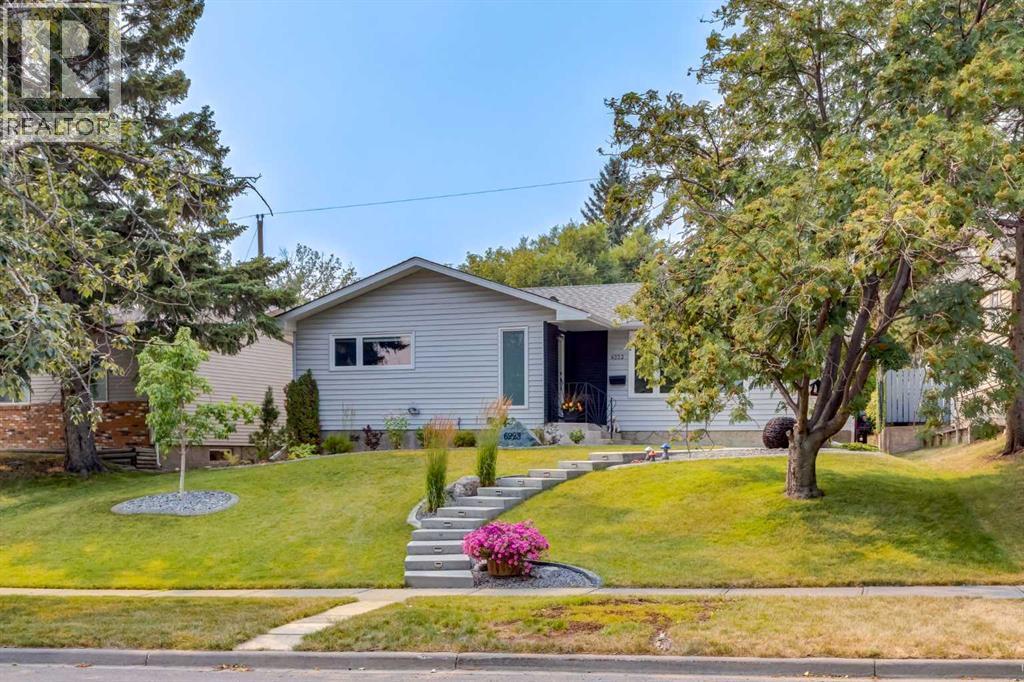
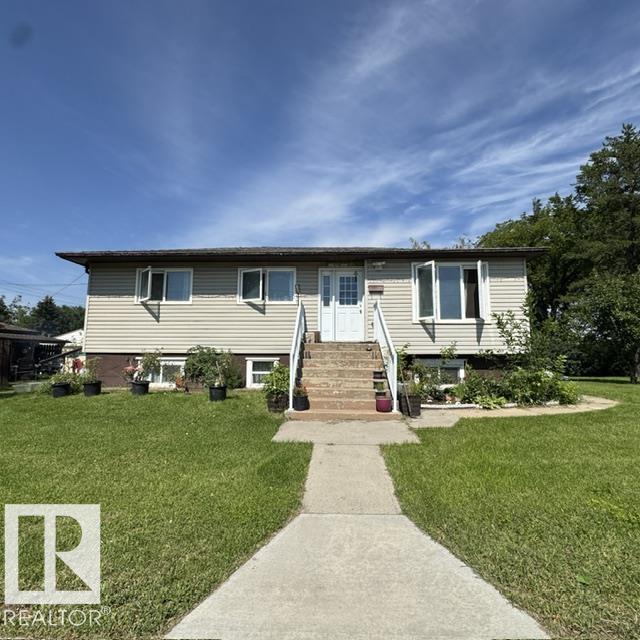
Welcome to this spacious bungalow offering a functional layout, great potential, and plenty of room to make it your own. Featuring stucco siding and located on a quiet, local-traffic-only street, this home offers a separate backyard entrance to the fully finished basement and a large double detached garage that is insulated and drywalled. The bright main floor features a welcoming living room with large windows and a cozy electric fireplace, a formal dining room, and a west-facing kitchen with pantry and nook. The primary bedroom includes a double closet and private 2-piece ensuite, while two additional bedrooms and a full bathroom complete the main level. The fully finished basement offers a large family/recreation room with a second electric fireplace, a 2-piece bathroom with potential to convert to a full bathroom, a spacious utility/laundry room, and additional storage. Outside, enjoy a large, fully fenced, west-facing backyard with plenty of space to garden, play, entertain, or create your own outdoor retreat, plus a storage shed for added convenience. Located in established Penbrooke Meadows, you’ll enjoy mature trees, larger lots, and a strong sense of community, with parks, playgrounds, schools, shopping, walking and bike paths, and public transit all nearby. Quick access to the Trans-Canada Highway and downtown Calgary makes commuting easy. A wonderful opportunity for buyers seeking space, a functional layout, and the flexibility to add their own finishing touches over time. (id:51989)
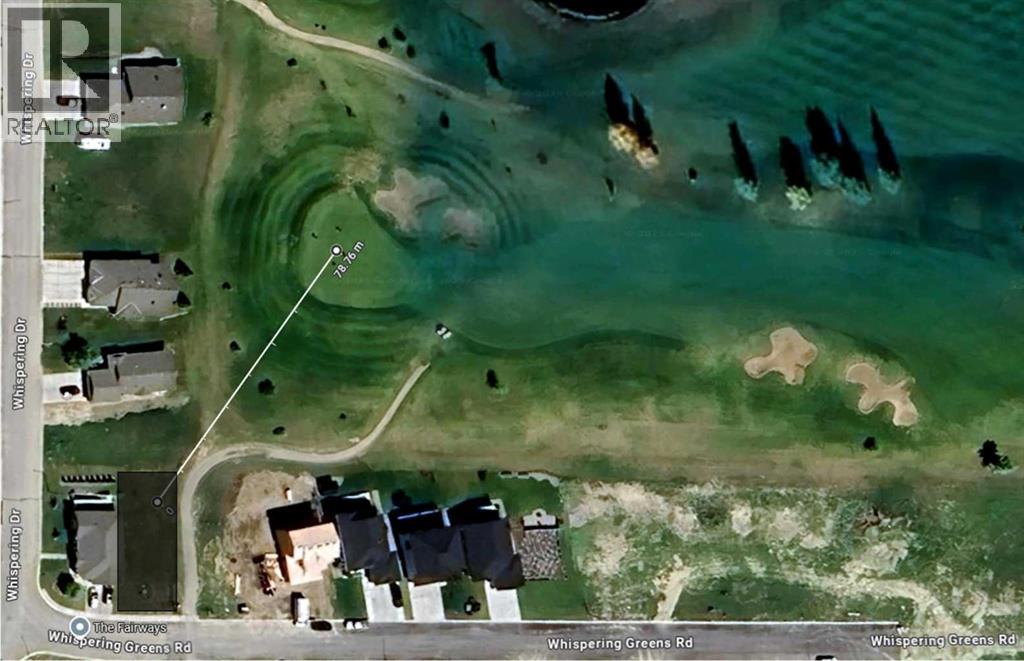
Ever dreamed of living on a golf course? This massive WALKOUT lot boasts 5575 sq ft is about 250 feet from the 12 holes. Enjoy the view of manicured greens without needing to maintain yourself. Vulcan boasts a High School, Hospital, and all the daily amenities (groceries, banking, restaurants) without the high costs and traffic like Calgary; the "big" city is only an hour away. Whispering Green HOA established high standards, ensuring your values are maintained. Fees start once a home is built. Come look at your future (id:51989)
South Terwillegar GEM! Located directly across from a PARK/GREENSPACE in a quiet cul-de-sac, this nicely upgraded Jayman-built home has so much to offer! Featuring A/C, open-concept layout, large windows & tons of natural light. FRESH PAINT throughout main & second floors, BRAND NEW quartz countertops in kitchen & bathrooms, BRAND NEW stainless steel appliances & BRAND NEW carpet upstairs! NEW SHINGLES (2023) & HWT (2023)! The SOUTHWEST-facing primary bedroom overlooks the park & features a W/I closet & 4pc ensuite. TWO more good-sized bedrooms + 2nd-floor laundry. FINISHED BASEMENT offers a Media/Family Room, 4th bedroom & adjacent bathroom rough-in. Beautiful backyard with brick patio for summer BBQs + an OVERSIZED 24'X21' GARAGE! Fantastic location close to parks, trails, schools, shopping & amenities. Move-in ready & a wonderful place to call HOME! (id:51989)
Welcome to this gorgeous custom-designed home offering over 3,400 sq. ft. of developed living space, including a fully finished walkout basement. Situated on a large 8,331 sq. ft. pie-shaped lot in a quiet cul-de-sac, this exceptional property backs onto green space and a walking path, providing both privacy and beautiful views.As you enter, you are greeted by a stunning double-sided fireplace that serves as a striking focal point between the living room and family room. The family room features custom built-in shelving with sliding doors, creating a warm and functional gathering space. The gourmet kitchen is beautifully appointed with custom cabinetry, a built-in 48" Sub-Zero refrigerator, double wall ovens, a 36" gas cooktop, an Asko dishwasher, granite countertops, and a large central island. The dining area is surrounded by large windows overlooking the northwest-facing backyard, filling the home with natural light throughout the year. A convenient walkthrough pantry connects to the mudroom, and a 2-piece powder room completes the main floor.Upstairs, the spacious second level offers a bonus room, a dedicated office, and three generously sized bedrooms, including the luxurious primary suite featuring a walk-in closet and a 5-piece ensuite. An additional full bathroom and an upper-floor laundry room provide added convenience. The bright and functional walkout basement includes a fourth bedroom, a 3-piece bathroom, a flex room, and a wet bar—perfect for entertaining or accommodating guests. Additional features include newer central air conditioning, a newer furnace, a double attached garage with an EV charging outlet, and a dedicated storage room. Ideally located just minutes from Canada Olympic Park, golf courses, shopping, schools, downtown Calgary, and with quick access to the mountains, this home offers an outstanding combination of luxury, comfort, and convenience. Loaded with custom built-ins and thoughtful upgrades throughout, this is a rare opportunity yo u won't want to miss. Call your REALTOR® today to book your private showing! (id:51989)
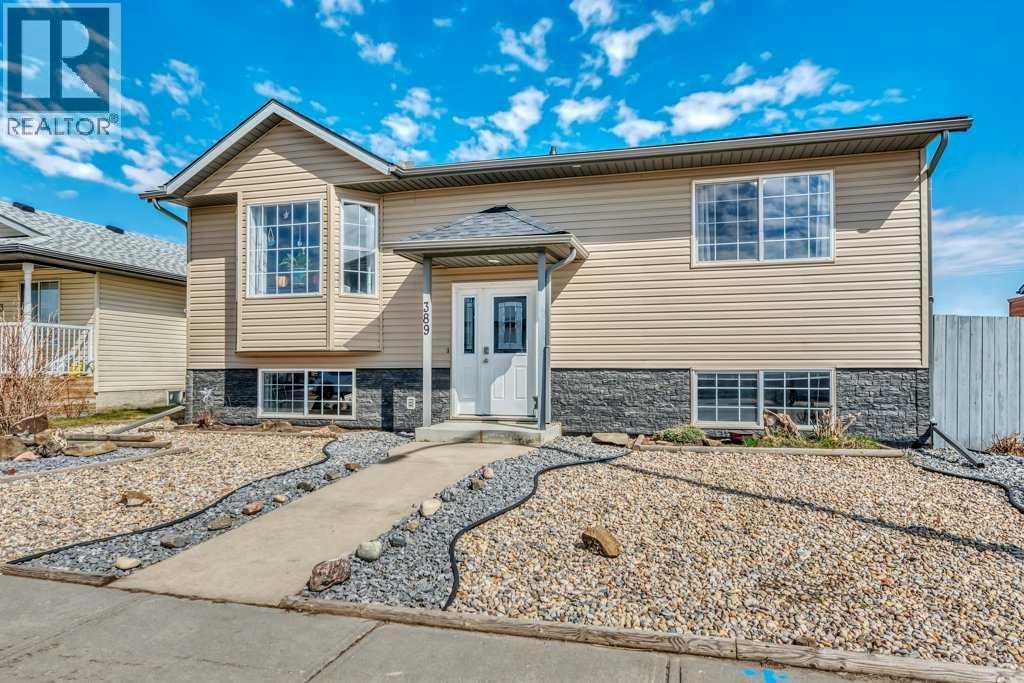
Welcome to this well maintained bilevel offering 5 bedrooms and 3 full bathrooms, providing exceptional space and flexibility for families. With vaulted ceilings and large windows, the main level is filled with natural light and features an open, inviting layout complete with a cozy gas fireplace. The kitchen offers generous cabinetry and workspace, flowing seamlessly into the dining area and out to the deck where you can enjoy peaceful prairie views. The main level includes 3 bedrooms, including the primary with a 3 piece ensuite, along with a full 4 piece bathroom. The fully developed lower level adds even more living space with a second kitchen, a comfortable living room, 2 bedrooms, and a 3 piece bathroom, creating a functional and well designed layout. Outside, the home is equally impressive with a landscaped yard featuring rock work, deck, a patio and a dog run along the east side. The oversized gas heated garage 23’3” x 25’4” with alley access provides excellent parking and storage. Notable updates include new siding in 2025, a new front door in 2025, gutters completed in 2025, and new shingles in 2026. Additional features include central vacuum and a gas BBQ hookup. This move in ready home offers space, functionality, and beautiful views, perfect for those looking to enjoy comfort both inside and out. (id:51989)
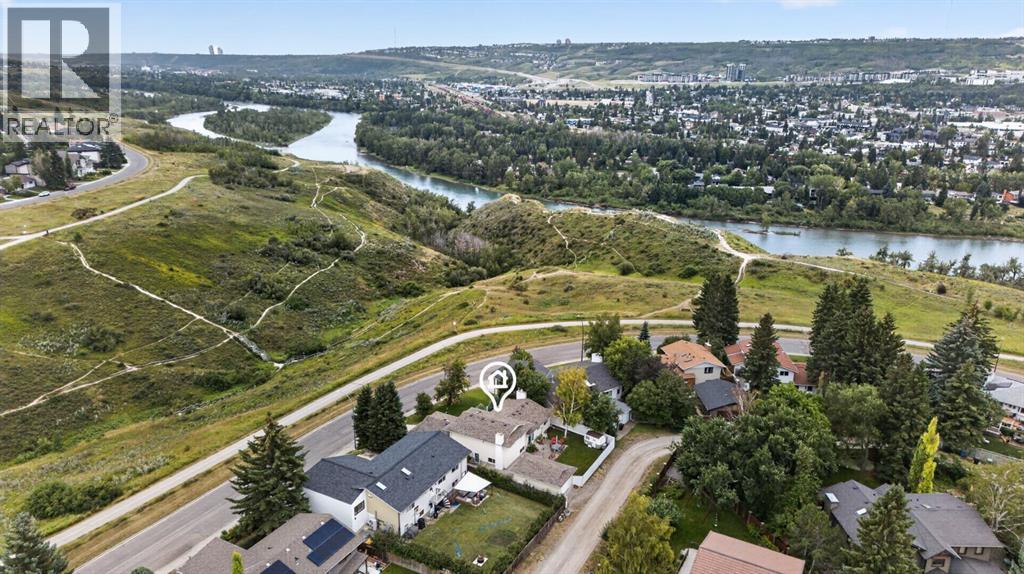
Rare ridge lot opportunity with breathtaking views of the river valley and Rocky Mountains. Situated on a quiet street in one of Silver Springs’ most sought-after locations, this 73’ x 110’ lot offers exceptional potential to renovate, redevelop, or build your dream home. Properties in this location rarely come available. This 1303 sq. ft. (top two level) four-level split features four bedrooms, four bathrooms, a classic brick and vinyl exterior, and a functional layout with endless possibilities. The home includes a walkout basement, three fireplaces, an attached double garage, as well as a detached single garage with convenient rear alley access. Whether you choose to update the existing home or create a custom residence that takes full advantage of the spectacular views, this is a truly special property. Enjoy the convenience of being just steps from the public pool, schools, shopping, off-leash areas, and the extensive cycling and walking pathway system. An exceptional opportunity to secure a premium ridge lot in an outstanding location with views that are simply unmatched. (id:51989)
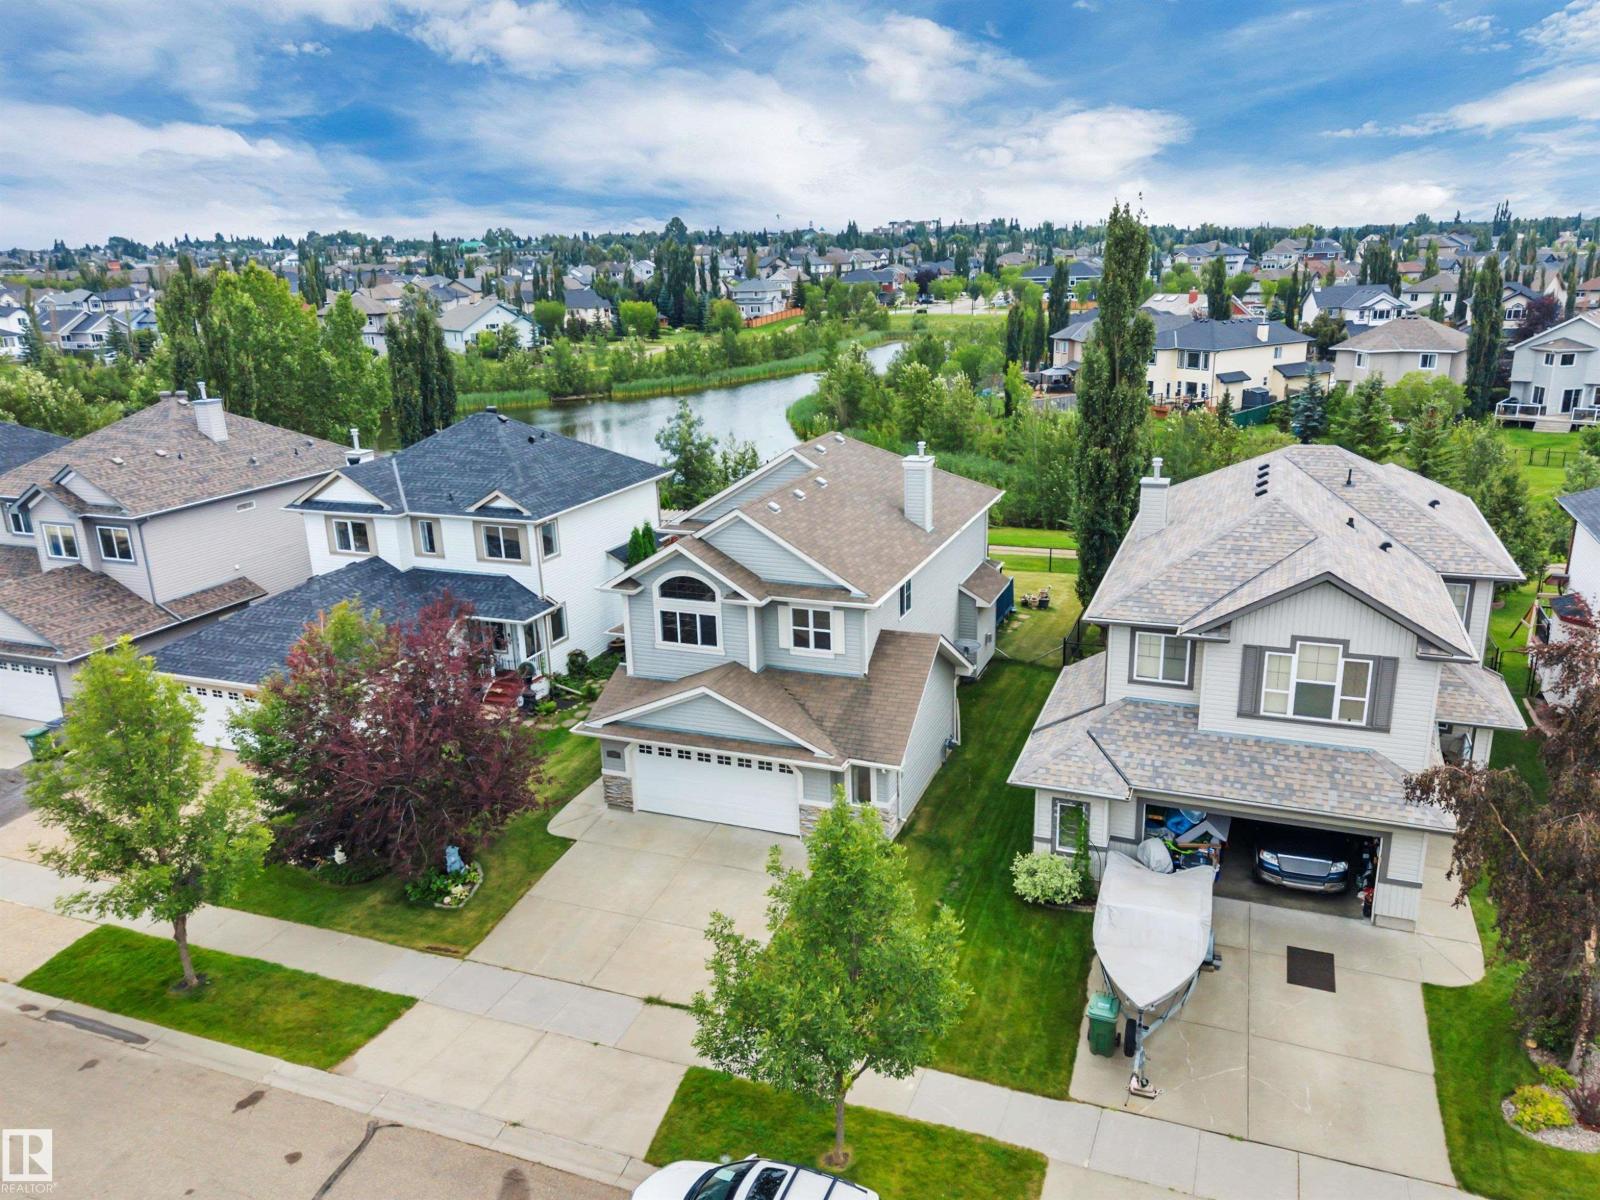
BACKING THE POND! 26' x 22' OVERSIZED GARAGE! GORGEOUS HOME! IMMEDIATE POSSESSION! This rare 1910 sq ft 4 bed, 3.5 bath 2 story home has the intangibles that are hard to find, with a wonderful & spacious layout for your growing family! Feat: hardwood flooring on the main & upper levels, gas fireplace, S/S appliances, soaring open to above living room w/ sun reflective windows, newer high efficiency furnace, & more! Large entryway leads into your open concept living / dining / kitchen space; perfect layout for entertaining friends & family! Beautiful kitchen w/ corner pantry, island, & tons of counter space. Rear deck access, laundry & 2 pce bath. Upstairs brings 3 bedrooms inc the primary bed w/ 4 pce ensuite & walk in closet, another 4 pce bath & storage. The basement is fully finished w/ 4th bedroom, large rec room for movie night or playspace, 3 pce bath & storage space. Your backyard is gorgeous! Large wood deck, landscaped w/ stunning south facing pond views for summer enjoyment! Don't miss it! (id:51989)
Triple car garage 2900 sqft home, an ideal blend of space, comfort, and modern design. This home features 5 spacious bedrooms, 4 full baths, a bonus room & a spice kitchen. Step inside & discover the bright and thoughtfully designed layout with large windows that fill the house with natural light. Walk into a lounge room which lead you to a mudroom then to a full bed & a beautifully designed full bath. The open-concept living with up to the ceiling fireplace feature wall. A dining area creates a seamless flow for both everyday living and entertaining. The extended kitchen provides ample cabinetry and counter space. Also, a walkthrough SPICE KITCHEN that every home needs. Second floor offers 4 beds, a Jack & Jill bathroom, a common bath, laundry and a bonus room. A side entrance with a potential for further basement suite. Close to major amenities walking distance to K-9 School. This home combines peaceful living with unbeatable accessibility. Definitely a must see. Photos are representative. (id:51989)
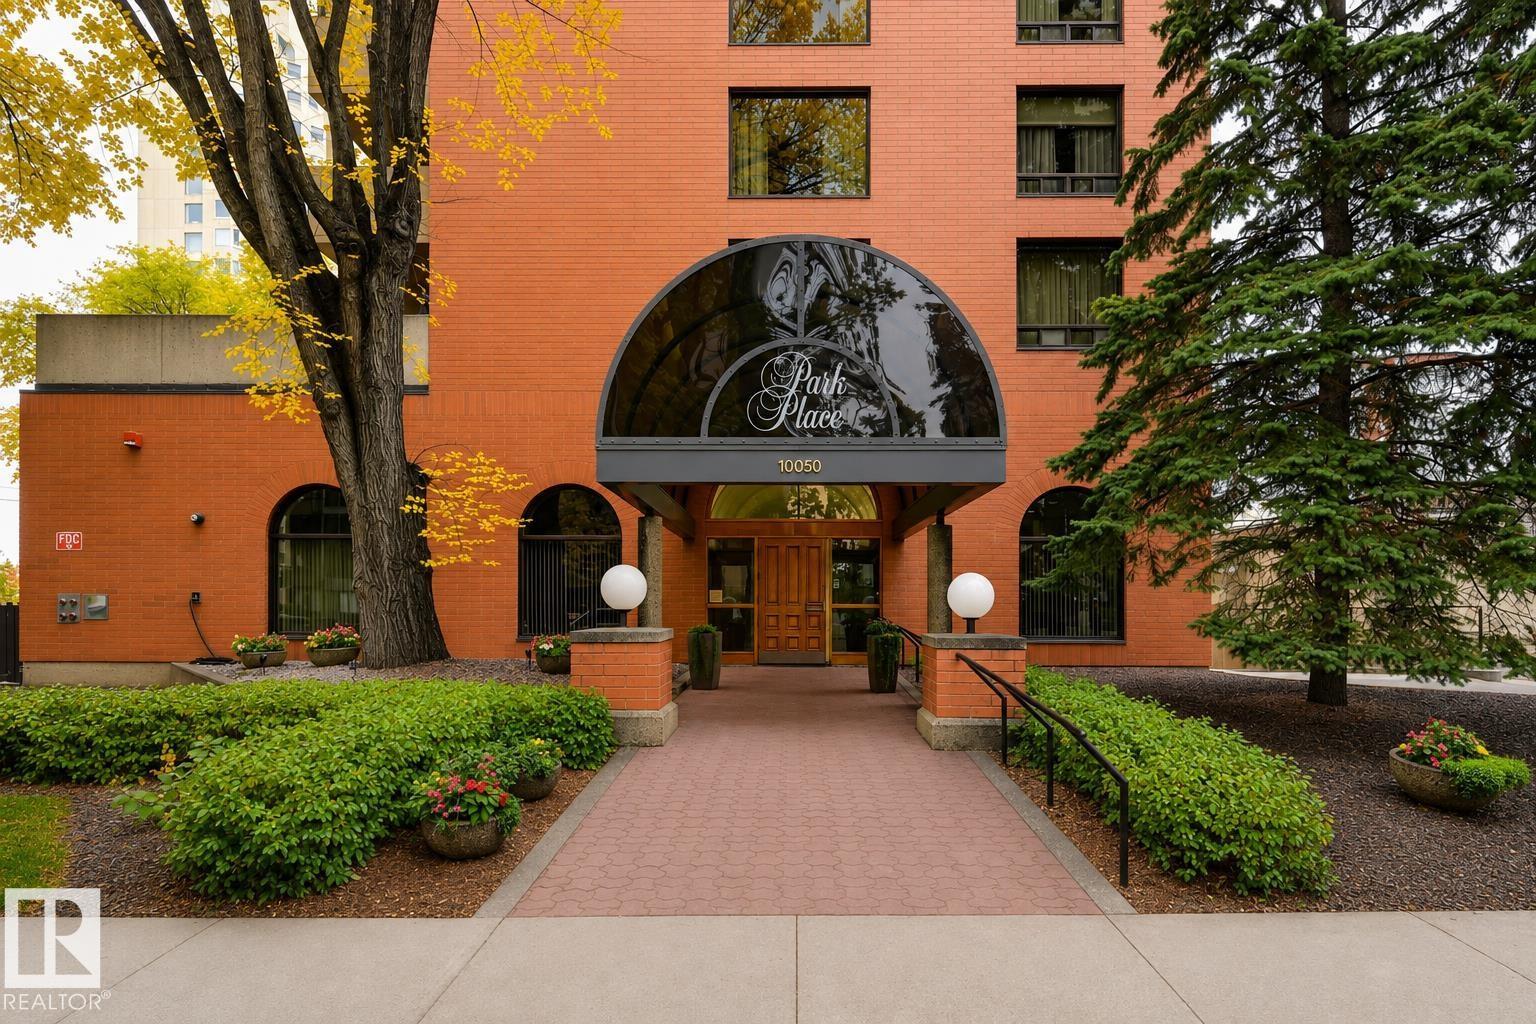
Experience downtown living at its finest in this prestigious Park Place condo, a rare and well-maintained gem in the heart of Edmonton. Offering over 1,500 sq ft of thoughtfully designed living space, this residence features 2 bedrooms and 2 bathrooms and is located just half a block from the Victoria Promenade with easy access to the river valley, downtown, the University of Alberta, shopping, dining, and transit. A spacious foyer welcomes you into generous living and dining areas ideal for entertaining. Enjoy morning coffee on the southeast-facing balcony overlooking a quiet, tree-lined street leading toward the river valley. The large eat-in kitchen offers ample cabinet and counter space. The primary bedroom features a walk-in closet and a 4-piece ensuite with a jacuzzi tub and makeup counter. A well-sized second bedroom is adjacent to a 3-piece bathroom with a private sauna. Additional features include in-suite laundry and heated underground parking. (id:51989)
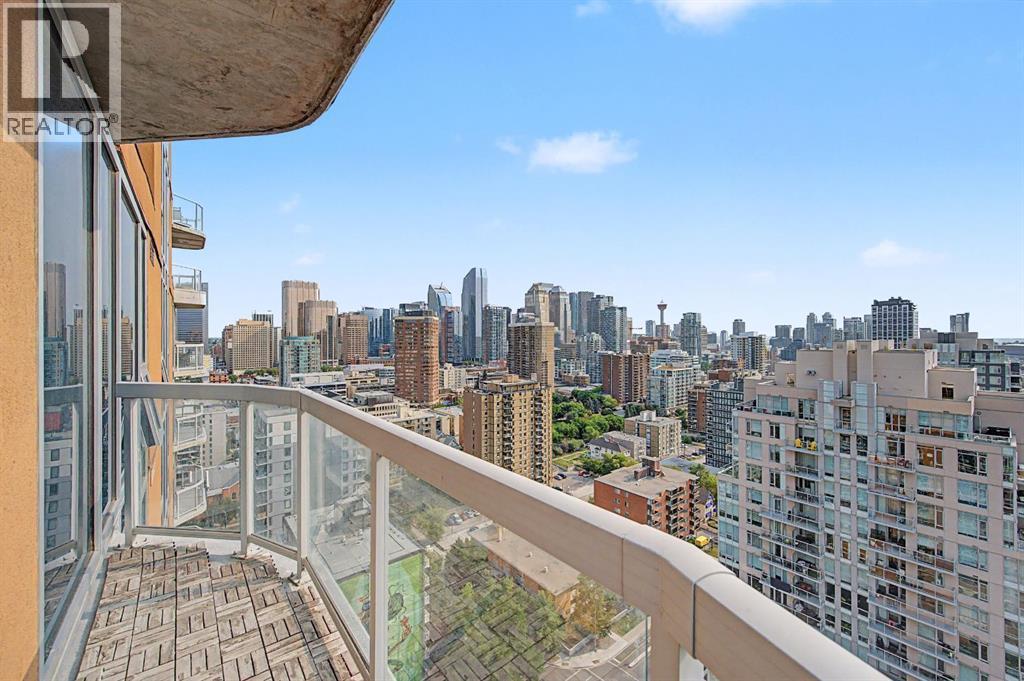
Welcome to The MONTANA one of Calgary's most sought-after ELEGANT and LUXURIOUS buildings in the heart of the vibrant Beltline. Floor to ceiling windows offer SPECTACULAR PANORAMIC VIEWS from every window. This BEAUTIFUL SE facing condo has several extra features including : a built in bar, built in desk in the den, updated ensuite with DOUBLE SINKS, and an additional closet .This well designed unit features an OPEN concept layout - perfect for entertaining .The kitchen is spacious and functional with an island/eating bar overlooking the living room and den area with patio doors that lead to your BALCONY. Both bedrooms are on opposite sides, including a primary with a walk-in closet and a full ENSUITE. There is also an additional bathroom and INSUITE laundry and storage and an UNDERGROUND PARKING stall. This ELEGANT and CLASSY building is renowned for its timeless appeal and prime inner-city location, just steps away from 17th Ave, grocery, cafe's, restaurants and shopping. The Montana has a unique window construction…the 3” thick “vision wall” system for superior soundproofing and energy efficiency. There is also Central AIR CONDITIONING. Building amenities include a newly renovated fitness centre, 5-star concierge service, visitor parking and 3 high-speed elevators with secured floors. Incredible value don’t miss out on this opportunity to live in one of Calgary‘s most desirable buildings. (id:51989)
Welcome to 4712 60 Street NE, a spacious detached home in the well-established community of Temple offering an impressive combination of living space, parking, storage, and substantial exterior upgrades.One of the standout features is the exceptional garage setup. In addition to the attached single garage, the property includes an oversized 27' x 24' detached garage with plenty of room for vehicles, tools, hobbies, projects, or a workshop. An attic access ladder provides even more storage above. The home also has connections in place for an external generator, adding another level of convenience and preparedness.The exterior has seen several significant upgrades designed with durability and lower maintenance in mind, including Hardie board siding and aluminum interlocking metal shingles. Most of the home's windows and exterior doors have also been upgraded in recent years, with the basement windows being the exception.Inside, the home offers a functional layout with three bedrooms upstairs and a full bathroom, along with a convenient half bathroom on the main floor. The developed basement adds even more flexibility with a very large fourth bedroom, an additional full bathroom, and a separate entrance. This creates excellent options for extended family, guests, or potential future rental use, subject to municipal approvals and permitting.Outside, you'll find a generous, low-maintenance yard with plenty of additional usable space. Whether you're looking for room for entertaining, storage, kids, pets, or simply more breathing room, this property offers versatility that can be difficult to find.Located in the mature and established community of Temple, the home is conveniently positioned near schools, parks, shopping, transit, green spaces, and everyday amenities, with Village Square Leisure Centre also nearby.With four bedrooms, 2.5 bathrooms, two garages, a separate basement entrance, generator connections, Hardie board siding, an aluminum interlocking met al roof, upgraded windows and doors, and a large low-maintenance yard, 4712 60 Street NE offers a rare combination of space, durability, and functionality for its next owner. (id:51989)
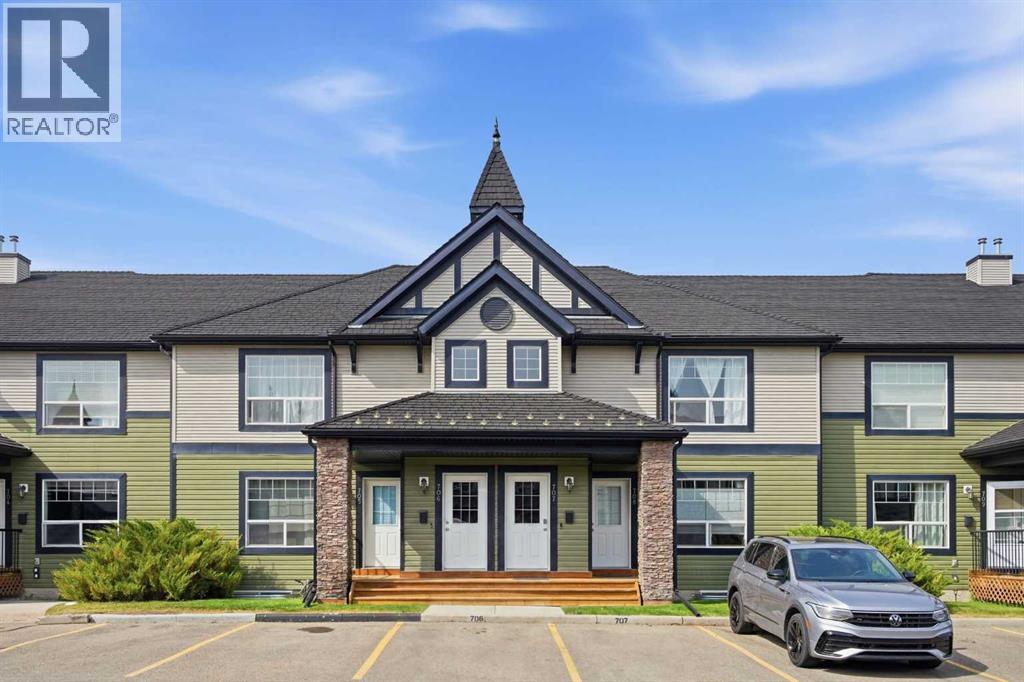
A Rare Find in Sagewood!Not your typical townhouse! This unique 2-bedroom, 2-bathroom main-floor entry unit offers a layout that is incredibly hard to come by — including a full undeveloped basement with outstanding potential to nearly double your usable living space.The main level offers comfortable, functional living with two bedrooms, a full bathroom and everything you need conveniently located on one floor. What truly sets this home apart is downstairs. The full basement provides an incredible opportunity to customize the space to suit your needs, whether you envision additional bedrooms, a family or recreation room, home office, gym, storage, or a combination of it all. The basement does include an additional partially finished bathroom, giving you an excellent head start on future development.Step out the back door directly onto the grassy lawn area, adding an outdoor connection that makes this home feel even more spacious and inviting.Located in a well-managed complex with low condo fees, this is a fantastic opportunity for first-time buyers, downsizers, investors, or anyone looking for a home with room to grow. The location is equally impressive, with three schools, soccer fields, parks and recreation areas nearby.Townhouse units with this style of layout and a full basement are rarely available — offering the convenience of main-floor living today with exceptional potential for tomorrow. (id:51989)
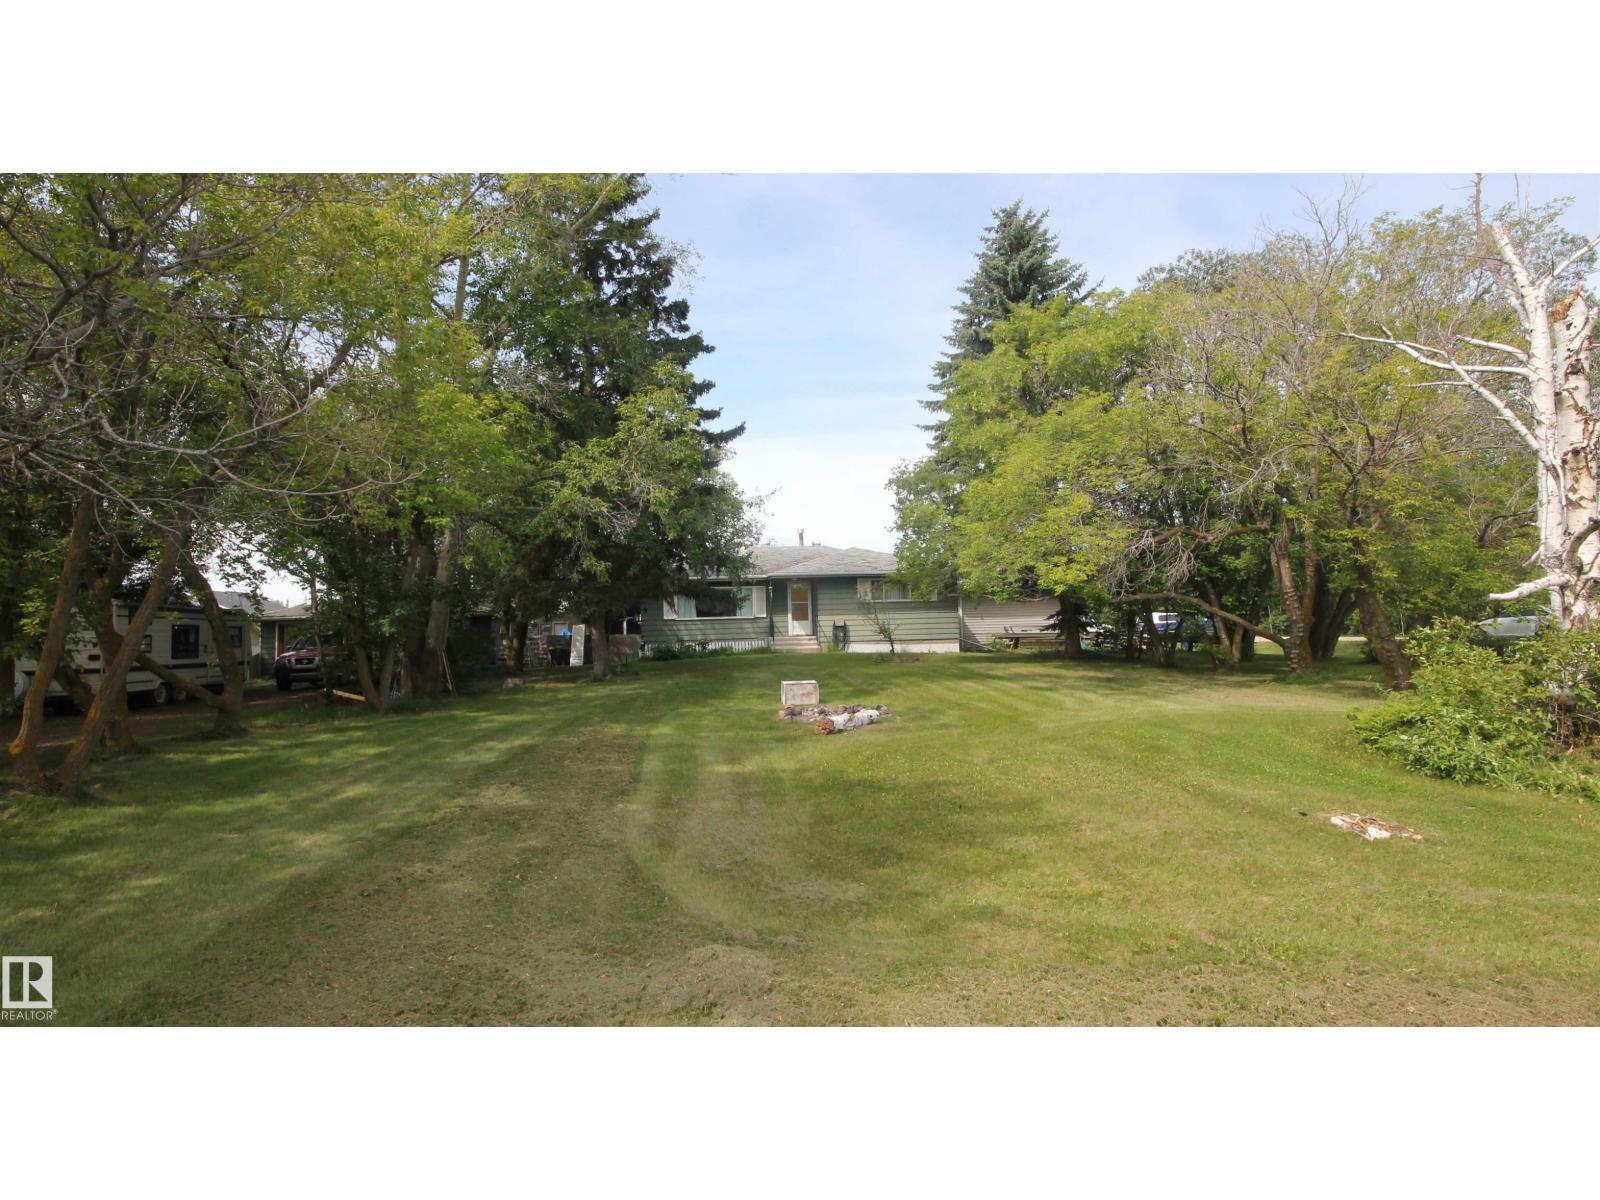
Enjoy peaceful country living just minutes from Morinville and St Albert. Over half acreage on a Large corner lot. This fixer upper bungalow also offers an oversize double detached garage & large 1400 sq ft heated shop with 10 ft ceilings and 16 x9' overhead door.. The location is is fantastic for country living with all the city amenities. (id:51989)
Welcome to urban living at its finest in Keynote 1. This beautifully maintained 7th floor condominium offers 2 bedrooms, 2 full bathrooms, and a bright southeast facing layout that fills the home with natural light while showcasing city views. The open concept design creates an inviting space for both everyday living and entertaining. The well appointed kitchen features granite countertops, ample cabinetry, and a functional layout overlooking the spacious living and dining areas. The primary bedroom includes a private ensuite, while the second bedroom and full bathroom provide excellent flexibility for guests, family, or a home office. Enjoy the convenience of in suite laundry, 1 titled underground parking stall, 1 titled storage unit and bike storage. Residents of Keynote One enjoy exceptional amenities, including a fitness centre, owners lounge, and direct access to shopping, restaurants, and everyday conveniences. Ideally located close to downtown, transit, parks, pathways, and entertainment, this is an outstanding opportunity for professionals, investors, or anyone seeking a vibrant inner city lifestyle. (id:51989)
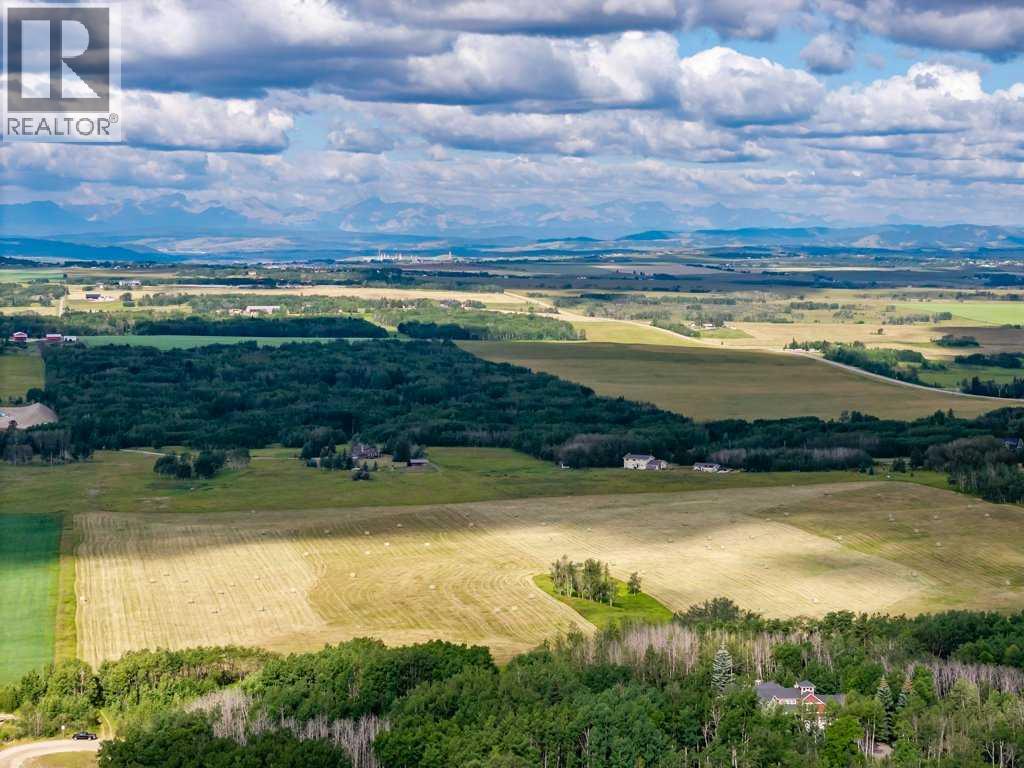
If Alberta had a postcard, this would be the view. Set on 40 spectacular acres just minutes west of Calgary in the heart of Bearspaw, this is an extraordinary opportunity to own one of the most beautifully situated parcels in the greater Calgary area. Tucked away at the end of a quiet no-through road, the property offers breathtaking panoramic Rocky Mountain views, exceptional privacy, and an idyllic setting to build your dream home or secure a significant land holding in one of Alberta's most sought-after rural communities.The gently rolling landscape is primarily productive hay land, complemented by picturesque bluffs of mature trees that add character, privacy, and natural beauty. Zoned R-RUR, this exceptional property offers outstanding potential while providing the peace and space of country living, all within easy reach of Calgary and Cochrane.For those seeking an even more remarkable opportunity, the adjoining 160-acre full quarter section is also available (MLS® A2334195), creating a truly once-in-a-generation opportunity to assemble approximately 200 contiguous acres in the heart of Bearspaw.GST is applicable. (id:51989)
This beautifully designed 3+1 bedroom, 3.5 bathroom home offers a spacious and functional layout for modern family living. The main floor features an inviting open-concept kitchen, dining and living area with a cozy gas fireplace, plus a convenient half bath and laundry. Upstairs, a generous bonus room provides flexible space for family movie nights, a home office or play area. The primary bedroom features his-and-hers closets and a luxurious 5-piece ensuite, with two additional bedrooms completing the upper level. The fully finished basement adds a fourth bedroom, 3-piece bathroom and wet bar—ideal for guests, teens or entertaining. Enjoy an attached double garage, ample storage and a fully fenced backyard. Located close to parks, trails, Telford Lake, shopping, Canadian Tire, RONA, daycare facilities and public transit, this home combines comfort, convenience and an excellent Leduc location. A well-maintained, non-smoking, pet-free home. A fantastic opportunity for families! (id:51989)
**Corner Lot, Total 7 Bedrooms, 5 Full Bathrooms, Secondary Legal Basement with side entrance, Fully upgraded houses , All CUSTOM Showers**. Welcome to this stunning brand-new, fully upgraded home in the highly desirable community of Waterford in Chestermere, situated on a premium corner lot and offering exceptional craftsmanship, modern luxury, and a thoughtfully designed layout perfect for family living, entertaining, and investment. The main floor welcomes you with a spacious foyer and an impressive open-concept living space featuring a beautiful family room with a modern fireplace entertainment unit, creating a warm and elegant focal point. The gourmet main kitchen is designed to impress, featuring a large center island with stylish island-drop pendant lighting and integrated strip lighting, upgraded cabinetry, premium finishes, and an upgraded appliance package in the main kitchen. For added convenience, the home also features a fully equipped SPICE KITCHEN with its own gas range, refrigerator, and dishwasher, making it ideal for everyday cooking, larger family gatherings, and entertaining while keeping the main kitchen pristine. The main floor also offers a spacious dining area, comfortable living spaces, a convenient mudroom, BEDROOM, and FULL BATHROOM, dura deck for outdoor enjoyment, providing excellent flexibility for guests or extended family. UPSTAIRS, the home continues to impress with a thoughtfully designed layout featuring two luxurious primary bedrooms, offering exceptional comfort and privacy for a growing or multigenerational family. The main primary retreat boasts a spacious built-in walk-in closet and a beautifully appointed ensuite featuring a custom shower, contemporary fixtures, and elegant finishes, creating a relaxing spa-inspired retreat. The second primary bedroom offers its own private 3-piece ensuite, complete with a custom shower and modern finishes, making it ideal for extended family or guests. Two additional generously sized b edrooms provide ample space for children, guests, or a home office. The upper level is further complemented by convenient laundry facilities and versatile living space. The fully finished secondary legal basement offers excellent income potential and is accessed through a separate private side entrance, providing privacy and independence. The basement features a spacious recreation/living area, modern kitchen, two bedrooms, full bathroom, laundry, utility space, storage, and additional closet space. Located in Waterford, Chestermere, this home offers the perfect combination of contemporary living and community lifestyle, with a desirable corner-lot position, abundant natural light, added privacy, and excellent curb appeal. Fully Landscaped, easy access to all major routes, shopping, 5 min from Chester mere Lake, rare opportunity, Must see!!! (id:51989)
Welcome to this beautifully renovated half duplex in the heart of Harvest Ridge, offering 1,426 sq. ft. above grade, a fully finished basement, 3+1 bedrooms, 3.5 baths and a single attached garage. The bright main floor features vinyl plank flooring, fresh modern paint, wall-to-ceiling maple cabinetry, stainless steel appliances, new laminate countertops & a convenient half bath. A dedicated dining area flows into the inviting living room, highlighted by a central fireplace and stylish LED ceiling accent lighting. Upstairs, the spacious primary bedroom offers a large walk-in closet and private 3-piece ensuite, along with two additional bedrooms and a full main bath. The fully developed basement adds a huge fourth bedroom with built-in sink and another 3-piece bath with tiled flooring. The garage includes built-in upper-level framed storage. Outside, enjoy a fully fenced and landscaped backyard with storage, a large painted deck and a cozy gazebo with string lights - perfect for relaxing & entertaining! (id:51989)
Move right in and start living. This beautifully updated 2 bedroom, 2 bathroom condo is turnkey and ready to unpack and enjoy from day one. The stunning kitchen boasts upgraded cabinets, sleek countertops, a herringbone backsplash and stainless steel appliances, perfect for entertaining. Fresh paint and modern LED lighting give every room a polished, move-in feel, while both bathrooms have been beautifully updated with re-glazed tubs. Sunny and bright, unwind on your large east-facing balcony, flooded with natural light all day, or retreat to the primary suite, featuring a walk-through closet and full en-suite. In-suite laundry/storage add everyday convenience, while low condo fees, which include heat, water and sewer, mean peace of mind. This lock-and-leave lifestyle is perfect for anyone who loves to travel, without yard work to worry about. Steps from Grey Nuns Hospital, Millwoods Towne Centre, restaurants, rec center, ETS Terminal and the upcoming Valley Line LRT. Some photos are virtually staged. (id:51989)
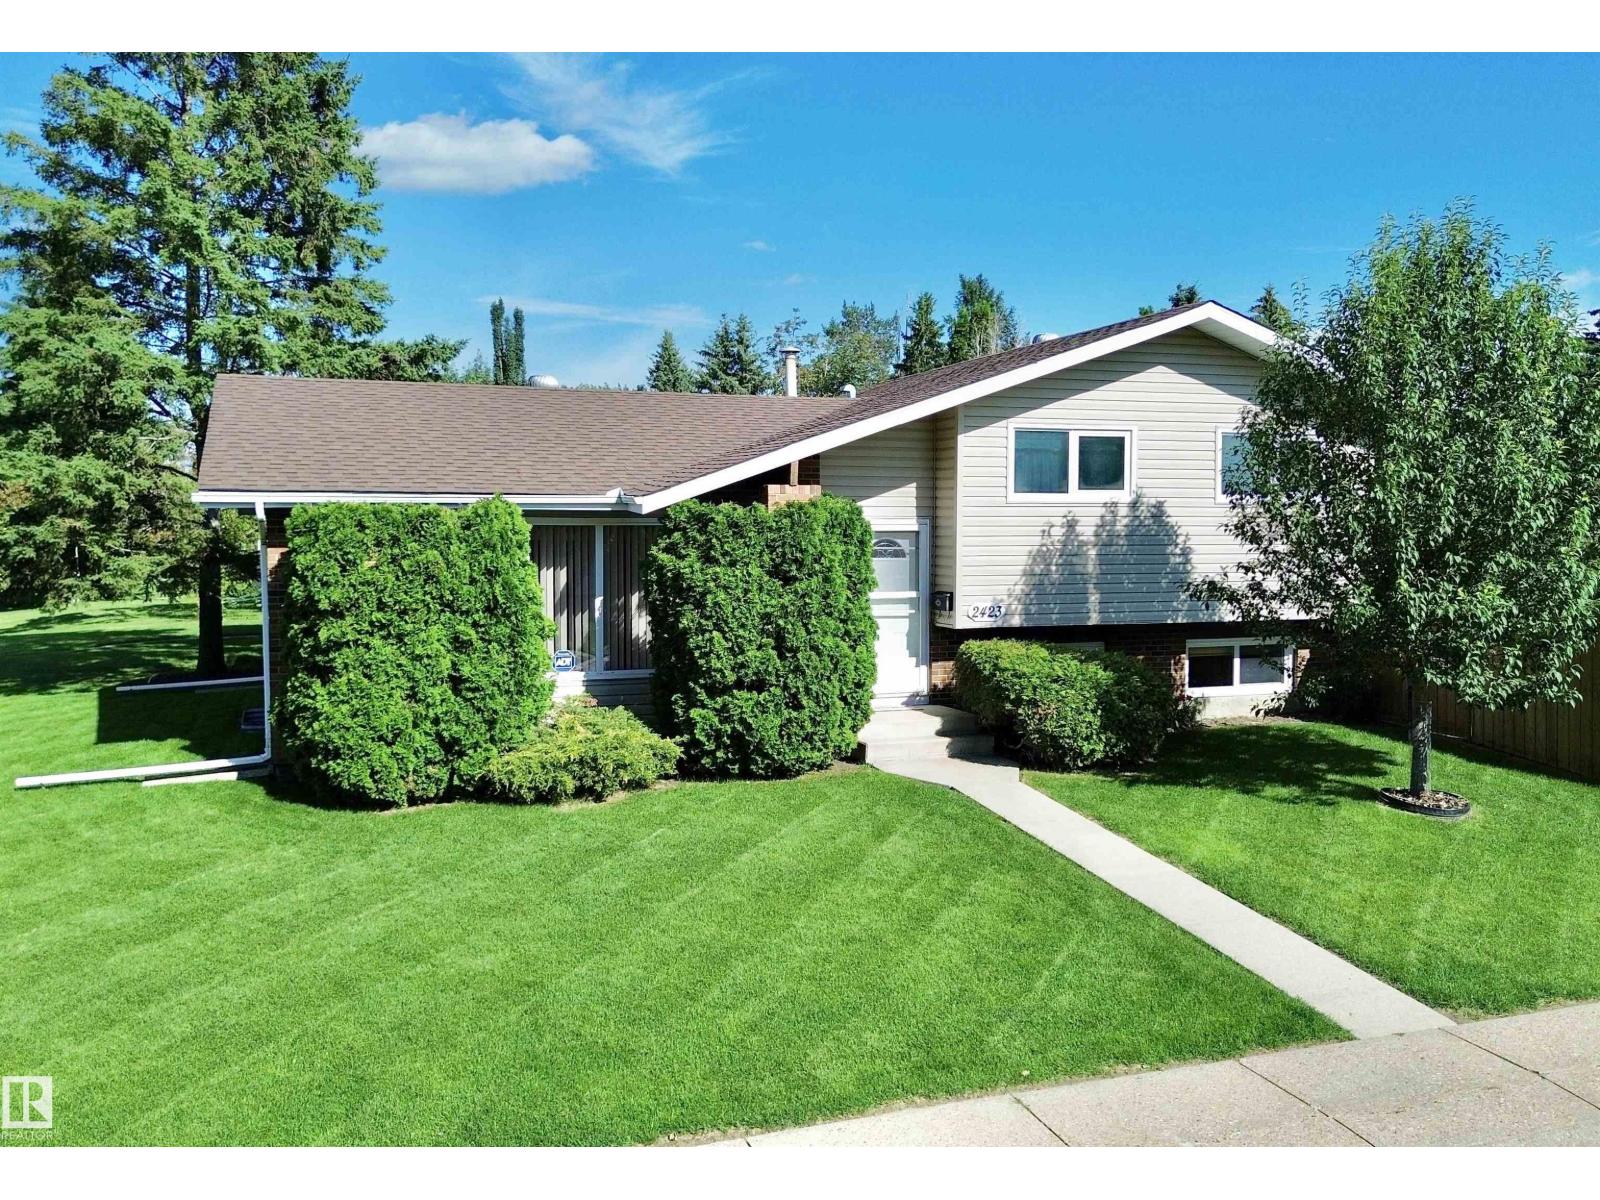
PRIDE OF OWNERSHIP! FANTASTIC ORIGINAL OWNER (3+1 Bedroom) 4 Level Split (Corner Lot) in a Convenient & Desirable Location across the Street from Meyonohk Park & Walking Trails! The Main Floor features a West Facing Living room, Functional Kitchen w/an Eating Bar, an Abundance of Cabinets/Counter Space & Dining area plus access to the Private Deck. The Upper Level boasts 3 Large Bedroom & a 4pce Bathroom. The Primary Bedroom includes a 2pce Ensuite. The Lower Level offers a Stone Facing Fireplace in the Family room, Bedroom & a 2pce Bathroom. The Partially Finished Basement features a HUGE Rec room, Storage room & Cold room! Other FEATURES/UPGRADES: Vinyl Plank Flooring (2022), Siding/Windows(2008), Shingles(2007), Gas Line on Deck & a Heated Detached Double Garage! (id:51989)
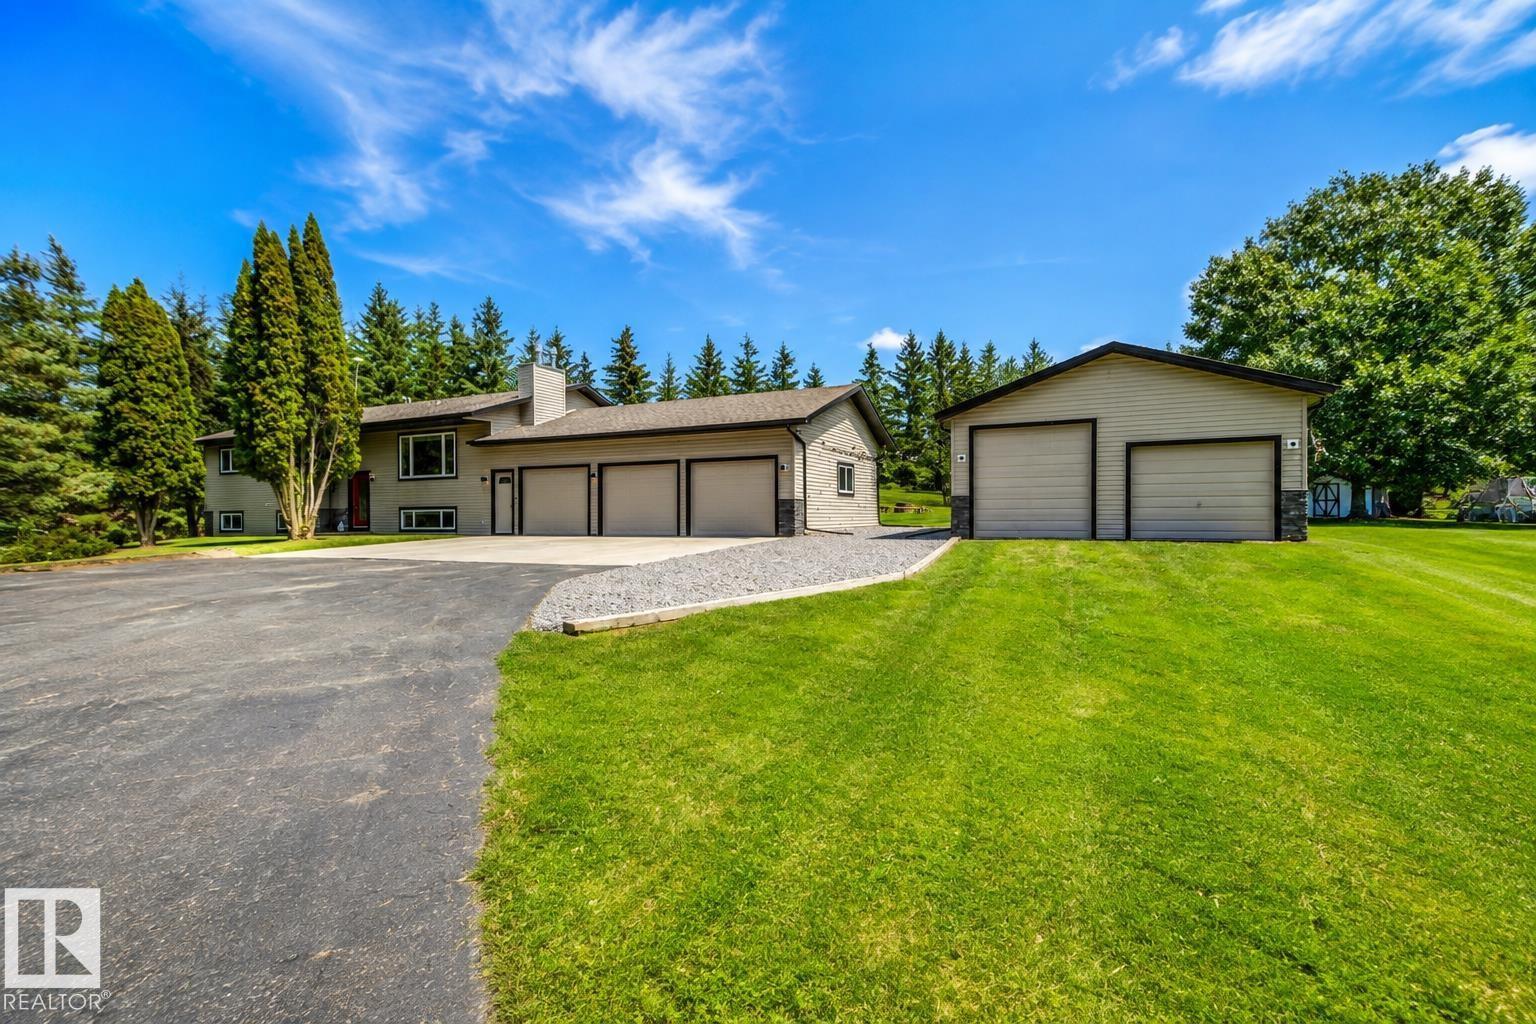
Beautifully updated inside and out, this move-in-ready acreage offers the space, privacy, and location you’ve been searching for. Situated on 4.3 treed acres in the sought-after Blueberry School district, just 30 minutes from Edmonton with paved access to Highways 16 & 16A. Extensively renovated over the past 15 years, this bi-level offers 5 bedrooms, 3 bathrooms, hardwood flooring, central A/C, two gas fireplaces, main floor laundry, and an updated kitchen with stainless steel appliances, ample cabinetry and a bright dining nook. The primary suite features a 3-piece ensuite, while the fully finished basement with a second kitchen is ideal for extended family or multi-generational living. Outside, enjoy a heated 32' x 27' triple garage, 24' x 27' shop with 12' door, powered gate, paved driveway, garden, mature fruit trees, fenced chicken coop and landscaped grounds. Updates include septic tanks (2018), furnace, hot water tank, windows, doors, shingles, paint and flooring. (id:51989)
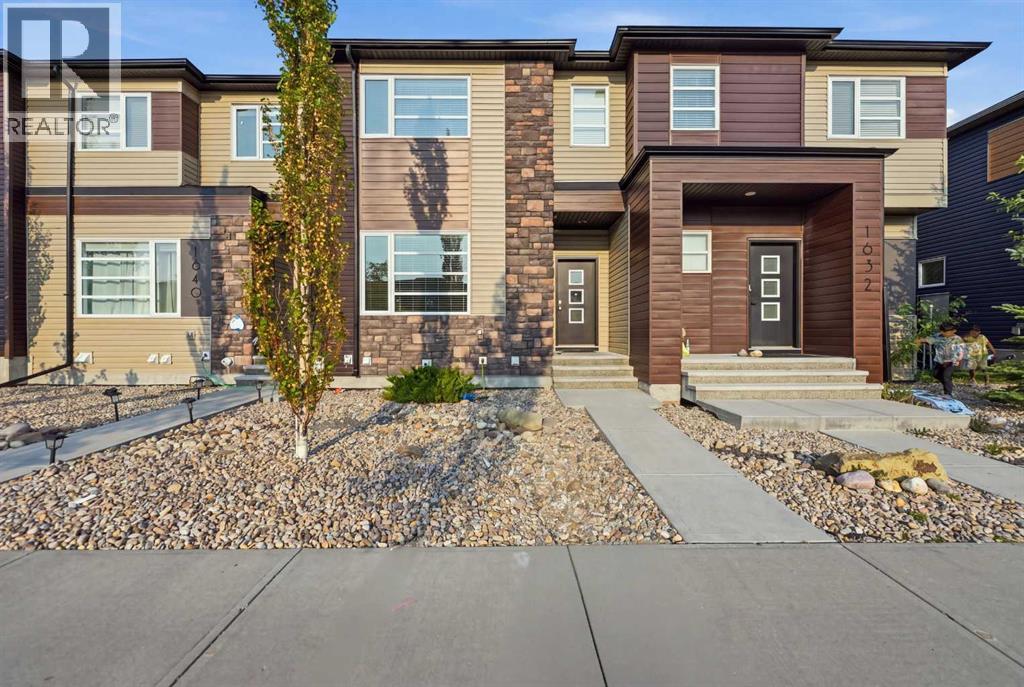
Welcome to this low-maintenance home in the vibrant community of Cornerstone, offering stylish modern finishes, excellent functionality, and the added benefit of NO CONDO FEES. This two-storey townhouse offers 3 BEDS, 2.5 BATHS a DOUBLE DETACHED GARAGE.Step inside to a bright, open-concept main floor highlighted by 9-foot ceilings, large windows, and durable vinyl flooring. The spacious kitchen is designed for both everyday living and entertaining, featuring granite countertops, plenty of cabinetry and counter space, and upgraded stainless-steel appliances including a double-door refrigerator, range, microwave hood fan, and built-in dishwasher.Upstairs, you’ll find three well-sized bedrooms and the convenience of an upper-floor laundry room. The spacious primary bedroom includes a walk-in closet and private 3-piece ensuite, while an additional full bathroom serves the remaining bedrooms.The undeveloped basement offers plenty of space for future development and the opportunity to customize it to suit your needs. It is already equipped with 4-piece bathroom rough-in plumbing, an energy-efficient furnace, and water heater.Ideally located within walking distance of Cornerstone Plaza, restaurants, banks, transit, and everyday amenities, this home also offers convenient access to Saddletown LRT, Stoney Trail, Calgary International Airport, and Costco. With ample additional street parking directly out front, this move-in-ready property delivers an excellent combination of comfort, convenience, and value in one of northeast Calgary’s growing communities. (id:51989)
Welcome to this beautifully maintained 4-bedroom, 3-bathroom family home with a main-floor den in the sought-after community of Wedgewood. Thoughtfully updated and move-in ready, this home blends comfort, style, and functionality. New triple-pane windows installed this year provide excellent energy efficiency, comfort, and quiet throughout. The spacious kitchen and elegant primary ensuite were fully renovated in 2018 with timeless finishes and quality craftsmanship. Soaring vaulted ceilings create a bright, open feel, while the functional layout is perfect for everyday living and entertaining. Step outside to a low-maintenance backyard, giving you more time to relax and enjoy. Located in a quiet, family-friendly neighbourhood close to parks, schools, walking trails, and amenities, this turnkey home is an exceptional opportunity in one of West ends most desirable locations. (id:51989)
Welcome to this beautifully designed 1,506 sq ft home, offering the perfect blend of comfort, style, and functionality. Whether you're a young couple, a growing family, or looking to downsize without sacrificing space for visiting children or grandchildren, this home is sure to impress. The bright, open-concept layout is ideal for both everyday living and entertaining. The inviting living room is anchored by a stunning floor-to-ceiling fireplace, creating the perfect spot to unwind after a long day. For an added touch of luxury, you'll appreciate the heated floors in both the main bathroom and the spacious primary ensuite. The thoughtfully designed kitchen is the heart of the home, featuring a large island with seating, stainless steel appliances, a built-in wall oven and microwave, cooktop with a sleek stainless steel range hood, built-in dishwasher, and a side-by-side refrigerator with a water and ice dispenser. The adjoining breakfast nook opens directly onto the back deck, making it easy to enjoy your morning coffee or summer barbecues. Step outside to your private backyard, where you'll love the peaceful setting backing onto beautifully maintained, estate-style properties, offering exceptional privacy and a tranquil atmosphere. The spacious primary bedroom is a true retreat, complete with a walk-in closet featuring custom organizers and a luxurious 5-piece ensuite with heated floors, a freestanding soaker tub, glass-enclosed shower, and a private water closet. Just off the front foyer, you'll find a versatile room behind elegant frosted double glass doors—perfect as a home office, cozy den, or even a third bedroom to suit your needs. The oversized attached double garage offers plenty of room for vehicles, storage, and hobbies, while also featuring an EV charging outlet, automatic garage door openers, and convenient access to the mudroom and laundry area. The unfinished lower level boasts impressive 9-foot ceilings, providing endless possibilities to create addi tional living space tailored to your lifestyle. This thoughtfully designed home offers comfort, quality, and flexibility in every corner—ready for you to move in and make it your own. (id:51989)
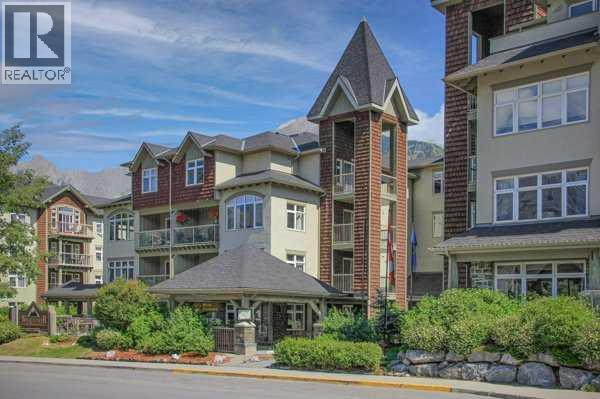
TURNKEY SHORT-TERM RENTAL OPPORTUNITY | TOP-FLOOR CORNER UNIT | MOUNTAIN VIEWSWelcome to 160 Kananaskis Way—a beautifully renovated, fully furnished 2-bedroom, 2-bathroom top-floor corner unit offering an exceptional opportunity for investors seeking a turnkey short-term rental in Canmore. The desirable top-floor, end-unit position provides added privacy, abundant natural light, and spectacular southwest-facing mountain views. The open concept design, the spacious living area has lots of features including a cozy gas fireplace, central air conditioning, and direct access to a private balcony—perfect for enjoying the Famous Three Sisters and the Canmore's mountain setting.TURNKEY & RENTAL-READY: Furniture, décor, housewares, and appliances, linens are all included, allowing a new owner to begin operating with minimal additional setup or investment.Additional highlights include titled heated underground parking, elevator access, and a fitness center. Condo fees include heat, gas, water, sewer, and professional management, helping simplify ownership and operating expenses.Ideally located in Canmore's desirable Bow Valley Trail area, the property is within walking distance of downtown Canmore's restaurants, shops, and extensive trail networks, making it highly appealing to both short-term guests and personal users.Whether you're looking to expand your investment portfolio, establish a turnkey vacation rental, or own a mountain getaway with income potential, this top-floor Canmore property offers an attractive combination of location, views, amenities, and rental-ready convenience.Listing price includes GST. GST may be deferrable or potentially recoverable for qualifying GST-registered short-term rental operators; buyers are advised to obtain independent tax advice. (id:51989)
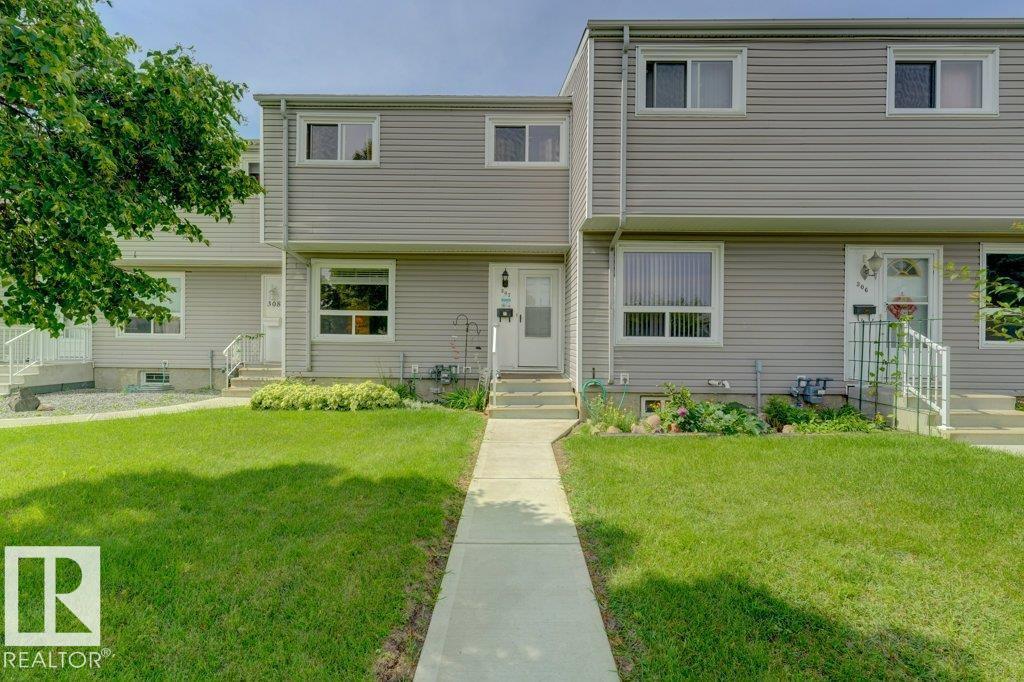
Welcome to 307 Northgate Terrace - a beautifully maintained and fully finished 3-bedroom, 1.5-bath townhome ideally situated in one of the most desirable locations in the complex. Perfectly positioned along the quiet streets of 142 Avenue and 87 Street, this home offers added privacy, a peaceful setting, and ample street parking for family and guests. The bright main floor features a functional kitchen, spacious living area, and plenty of natural light. Upstairs, you’ll find three generously sized bedrooms and a full bathroom, while the fully finished basement provides valuable additional living space, perfect for a family room, home office, gym, or play area. Step outside to your private yard featuring a custom-built deck, ideal for summer BBQs, morning coffee, and relaxing evenings. A charming storage shed adds convenient outdoor storage. Close to schools, parks, shopping, transit, and major roadways, this inviting home offers comfort, convenience, and exceptional value for families & first-time buyers. (id:51989)
BEAUTIFULLY RENOVATED BUNGALOW | 5 BEDROOMS | 2.5 BATHROOMS | ILLEGAL SUITE | HEATED GARAGE. Welcome to this beautifully renovated bungalow in the highly sought after community of Silver Springs. This exceptional home offers the perfect combination of modern updates and functional living space. The main level features a welcoming living room anchored by a wood burning fireplace, with an adjacent dining area providing the perfect setting for hosting family and friends. The modern kitchen is both sleek and functional, featuring two tone cabinetry, a peninsula island, classic subway tile backsplash and stainless steel appliances. The elegant primary bedroom offers a private two piece ensuite, while two additional spacious bedrooms and a luxurious five piece bathroom complete the main level. The fully developed lower level offers excellent flexibility and is ideal as an illegal suite or perfect for extended family, with a separate entrance and shared laundry area. The second kitchen features butcher block countertops, abundant cabinetry and plenty of storage. A spacious family room provides plenty of room to relax, while a three piece bathroom and two generous bedrooms both featuring newly upgraded egress windows complete the lower level. The front and backyard landscaping is beautifully maintained and is truly stunning. Additional exterior improvements include a concrete front walkway, decorative concrete curbing along the front and back yards and a rear concrete pad, creating a polished and functional outdoor space. Noteworthy updates and features include central air conditioning, a heated garage with an insulated and finished interior, a new back door, a freshly painted basement (2025) and a newly painted fence (2025). Perfectly situated close to schools, the outdoor pool, and some of Silver Springs’ most beloved amenities, including Bowmont Park’s extensive walking and biking pathways and the Silver Springs Botanical Gardens, this is an exceptional opportun ity to own a beautifully updated family home in one of Calgary’s most established communities. (id:51989)
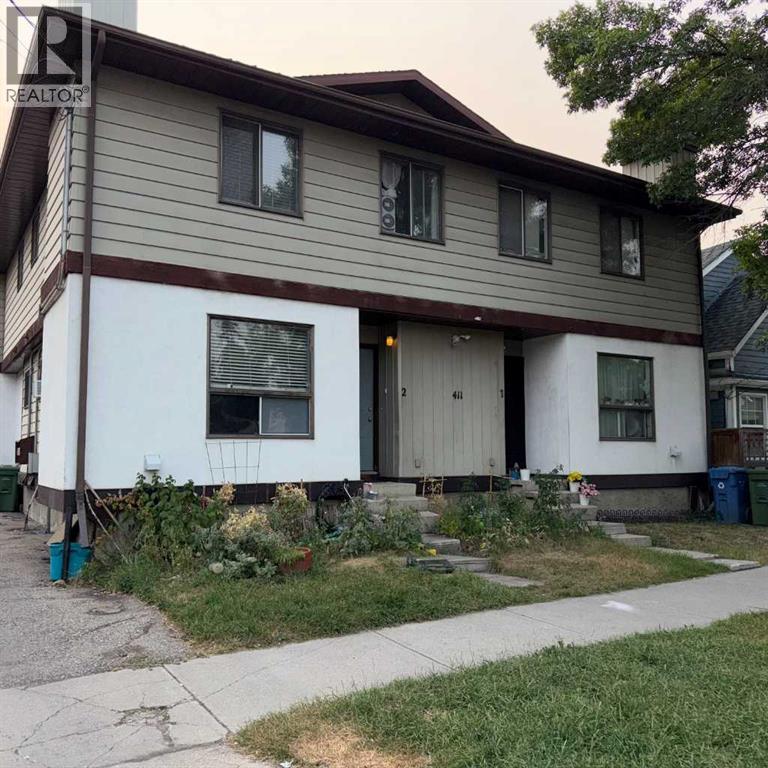
Rare opportunity to own a 2-storey legal 4-plex (2 front + 2 back) with 4 Separate meters and 5 parking stalls in the heart of Bridgeland. Situated on an M-CG d111 zoned lot, this property offers excellent holding income with strong future redevelopment potential. Located in one of Calgary’s most sought-after inner-city communities, just minutes to downtown, transit, parks, and vibrant local amenities. High-demand rental location with long-term upside—perfect for investors looking to secure a prime asset in a rapidly growing area. (id:51989)
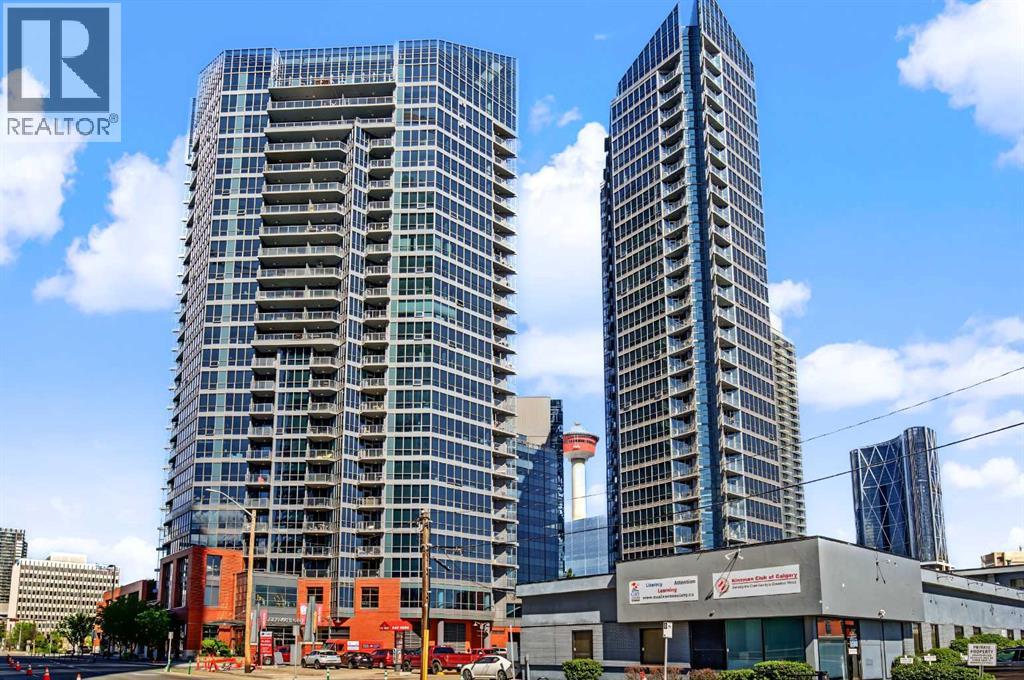
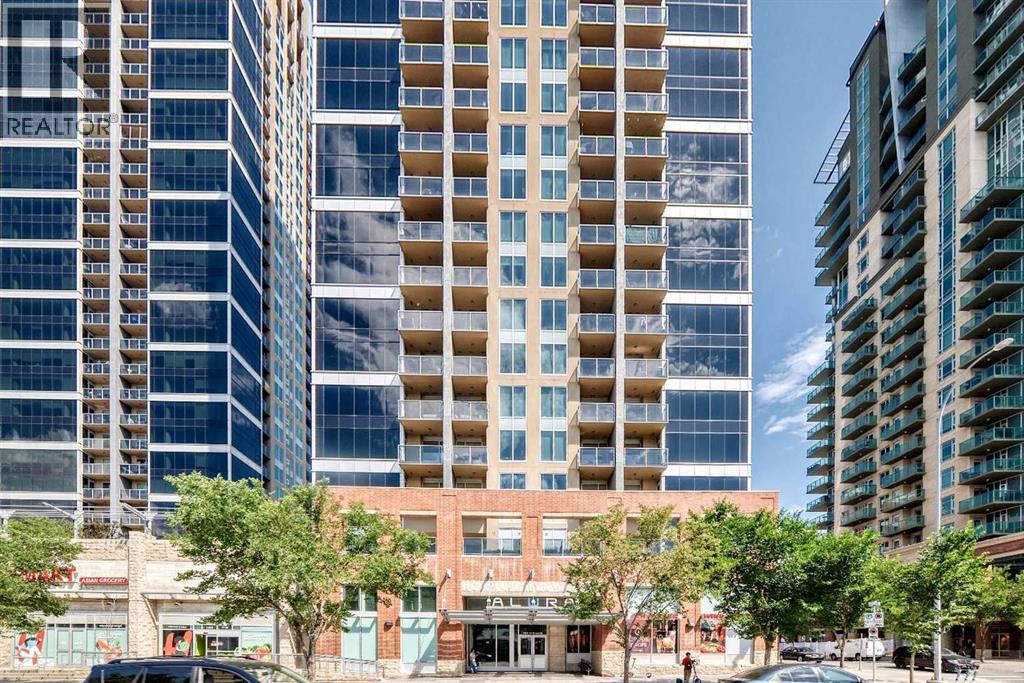
Elevate your perspective from the 22nd floor of Alura. This isn't just a 2-bedroom condo; it’s your front-row seat to Calgary’s dynamic skyline and the majestic Rocky Mountains. From the moment you step inside, floor-to-ceiling glass floods the open space with natural light, blurring the line between vibrant urban energy and your private sanctuary. Designed with intelligent separation, the layout places the social heart of the home—a sleek quartz and stainless-steel kitchen—between two distinct bedroom retreats, offering effortless privacy for guests, roommates, or a dedicated home office. Step out onto the balcony for morning coffee above the clouds, or step downstairs into the heartbeat of the city. With central A/C, concierge convenience, and heated underground parking, this is seamless inner-city living curated for the modern minimalist or the savvy investor. Your urban sanctuary awaits. (id:51989)
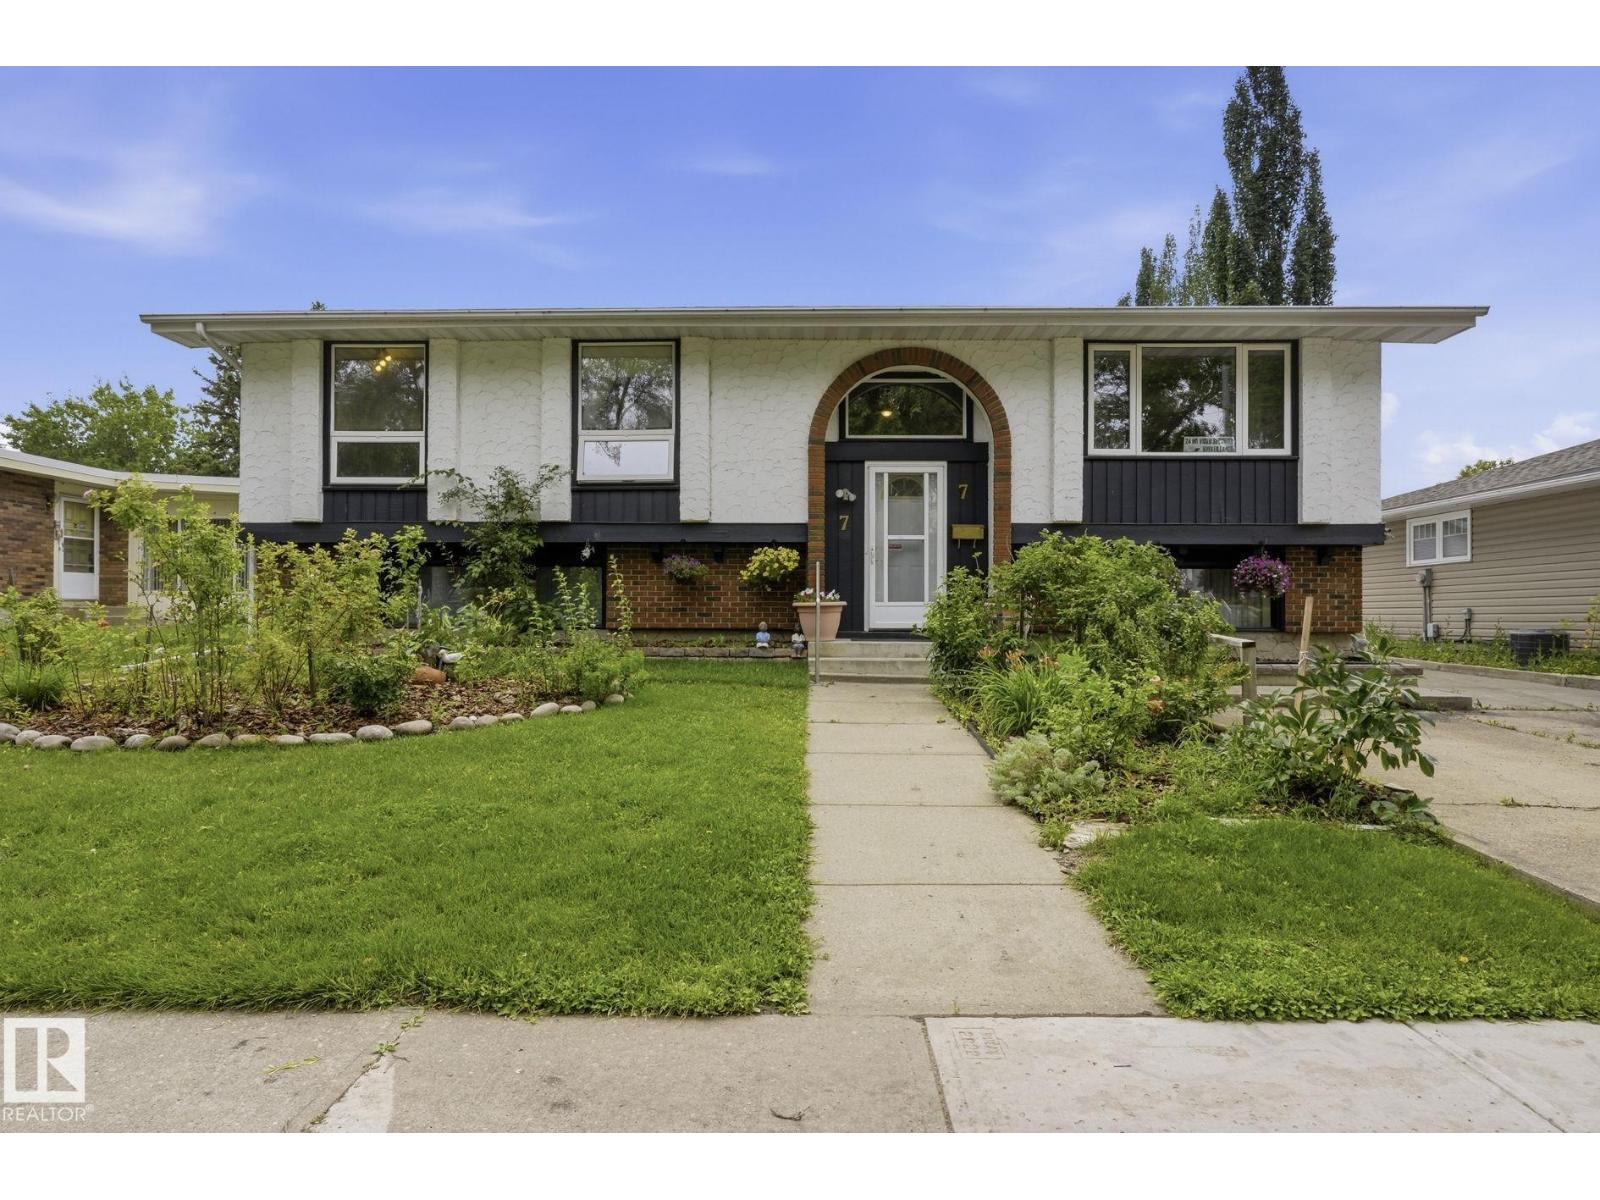
Welcome to this charming bi-level in the desirable Grandin community of St. Albert, just steps from the Hockey Academy school, parks and walking trails. Offering over 1,400 sq. ft, this well-kept home features 3 spacious bedrooms and 2 full bathrooms on the main floor. Large updated windows fill the home with natural light, while upgrades including the roof, furnace and hot water tank provide added peace of mind. The fully finished basement offers even more living space with a large family room, recreation area, additional bedroom and half bathroom. Outside, enjoy a mature west facing backyard with fruit trees and plenty of room to relax. A double detached insulated garage, front parking pad and additional driveway parking provide plenty of space. Conveniently located with quick access to Anthony Henday and all that St. Albert has to offer. (id:51989)
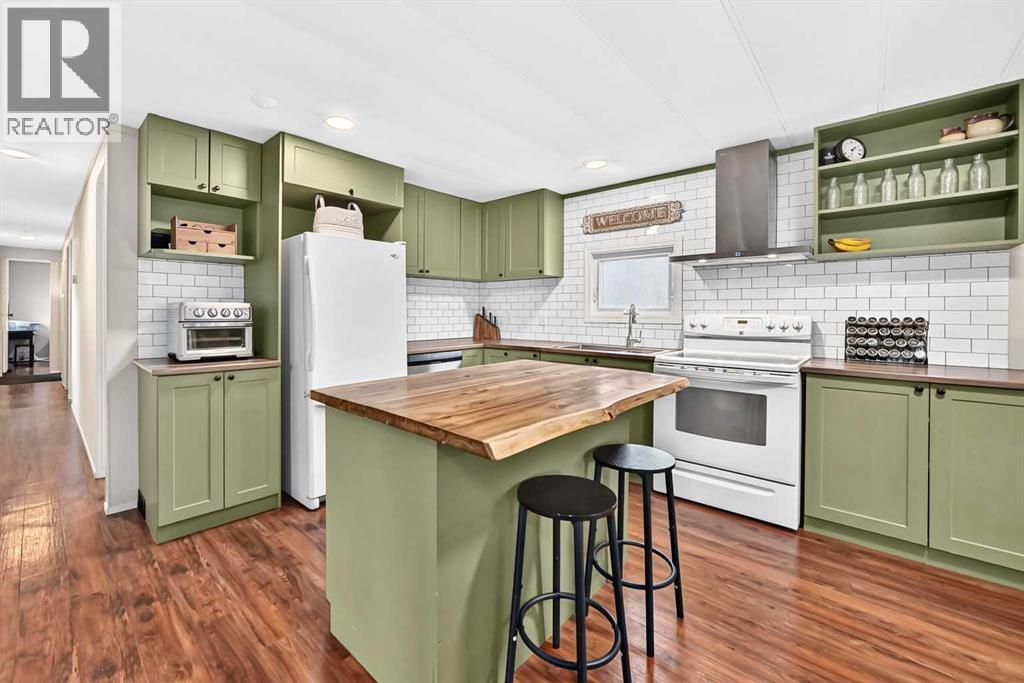
This extensively renovated 3 bedroom, 2 bath home offers a bright open concept layout with updated flooring, fresh paint, and a renovated kitchen. The spacious kitchen features ample cabinetry/cupboard space and a large centre island overlooking the dining area and living room, creating an ideal space for everyday living and entertaining. The primary bedroom includes a large closet and convenient access to a 4 piece Jack & Jill bathroom. Two additional bedrooms, a 2 piece bathroom, generous laundry room plus a spacious front mudroom complete the interior. Additional features include newer windows and roof, along with an oversized double detached garage measuring 28'4" x 22'6". The extra long driveway provides ample parking for multiple vehicles and can accommodate an RV or boat. The large, private yard has been recently landscaped and offers plenty of space to enjoy the outdoors. With NO monthly Lot fees and the added benefit of land ownership, this property presents an excellent opportunity for buyers seeking value and convenience. Located close to schools, parks, playgrounds, major shopping, restaurants and backs onto an off leash dog park plus easy access to main roadways. (id:51989)
Welcome to this exceptional 4 upper bedroom family home in the highly desirable community of Royal Oak! Offering over 2,600 sq. ft. above grade, this beautifully maintained two-storey is perfectly situated on a quiet street backing onto a peaceful green space, providing privacy and a wonderful backdrop to everyday living.Designed with family living in mind, this spacious home features four generously sized bedrooms on the upper level, making it ideal for growing families. The bright, open floor plan is flooded with natural light from the abundance of large windows throughout. The welcoming front foyer leads to a main floor den, perfect for a home office, formal dining room, spacious living room with a cozy fireplace, and a large kitchen complete with an oversized island, abundant cabinetry, and a sunny breakfast nook overlooking the backyard.Step outside onto the expansive deck where the pergola is included (carefully attached to the deck so it is removable), creating the perfect outdoor living space for entertaining, family barbecues, or simply relaxing while enjoying the tranquil green space behind the home.Upstairs, the impressive primary suite offers a peaceful retreat with a sitting or reading area, walk-in closet, and a spacious ensuite featuring double sinks, a separate shower, and a soaker tub. Three additional large bedrooms, a full bathroom, and an oversized bonus room provide exceptional space for children, guests, or family movie nights.The fully finished lower level offers even more room to spread out, with a large recreation room, dedicated exercise area, and extensive built-in storage shelving to keep everything organized.Additional features include an oversized double attached garage, a fully fenced and landscaped yard, and pride of ownership throughout.The location is second to none—just minutes from excellent schools, parks, walking paths, shopping, restaurants, recreation facilities, and with quick, convenient access to Stoney Trail an d other major roadways, making commuting anywhere in the city a breeze.This is the perfect home for a family looking for space, comfort, and an outstanding location. A truly move-in-ready home that has been lovingly maintained and is ready for its next chapter. (id:51989)
BEAUTIFULLY UPDATED 2-BEDROOM, 2-BATHROOM CONDO WITH A PEACEFUL GREENSPACE VIEW IN RUTHERFORD! The seller has invested over $17,700 since 2024, creating a bright, move-in-ready home with luxury vinyl plank flooring throughout, refreshed paint & lighting, updated switches, bathroom exhaust fans and appliances—including a 2025 washer/dryer. The kitchen was further upgraded in 2026 with a contemporary countertop, undermount sink, faucet & renewed plumbing. An open-concept living/dining area extends to a private balcony overlooking mature greenery, with a walking trail & picturesque duck pond just beyond the building. The functional layout offers two bedrooms, two full bathrooms, in-suite laundry & excellent storage; the primary bedroom features a walk-through closet and private ensuite. Enjoy superb everyday convenience near shopping plazas, grocery stores, restaurants, banks, schools & transit, with quick access to Anthony Henday Drive and Calgary Trail. A polished home in a wonderfully connected location! (id:51989)
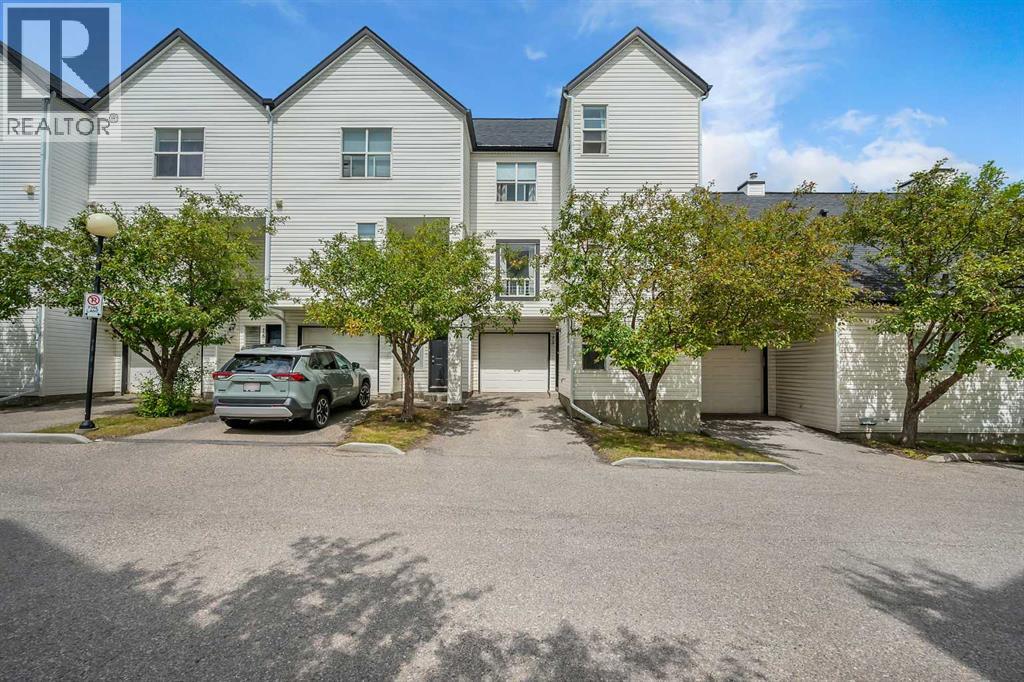
This beautifully appointed 3-storey townhome offers 1,404 sq ft of stylish, functional living space with 3 bedrooms and 2.5 bathrooms — perfect for families or professionals. Built in 2019, this home combines contemporary design with everyday comfort. Step inside to see soaring vaulted ceilings and 9 ft. ceilingsin this home which creates a bright, open feel throughout. The kitchen flows seamlessly into the living and dining areas, ideal for entertaining. Enjoy year-round comfort with central air conditioning, forced air heating, and an HRV system for improved air quality.The primary suite features its own private ensuite, while two additional bedrooms upstairs offer flexibility for family, guests, or a home office. A double attached garage plus visitor parking make coming home effortless.Located in the sought-after Keswick community, you're minutes away from schools, shopping, golf, transit, and even the ski hill — with easy access to the airport too. This one won't last long! (id:51989)
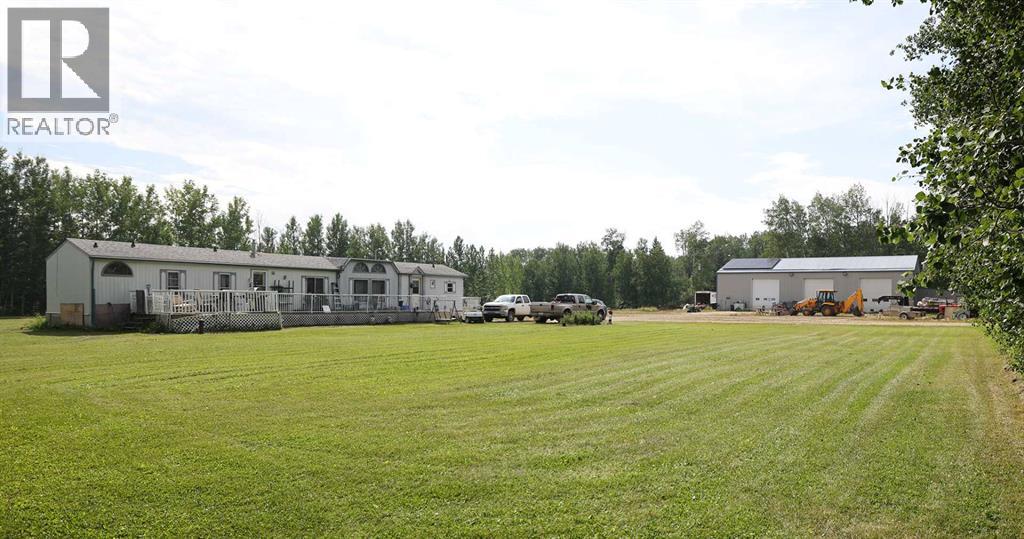
Exceptional value awaits on this 2.99-acre acreage located just minutes from Valleyview and less than 2 miles from the highway! You could not build these structures for the price of the entire property. The crown jewel is a massive 40x80 shop featuring in-floor heat, solar panels, a kitchen, a bathroom with a shower, an upper mezzanine for office space, and an attached north-end boiler/compressor room. In addition to the shop, the property includes a large 34x36 heated garage and a mobile home. Looking to upgrade down the road? Permanent pilings are already installed and waiting for a brand-new home. Call your favorite Realtor for a tour of this property today! (id:51989)
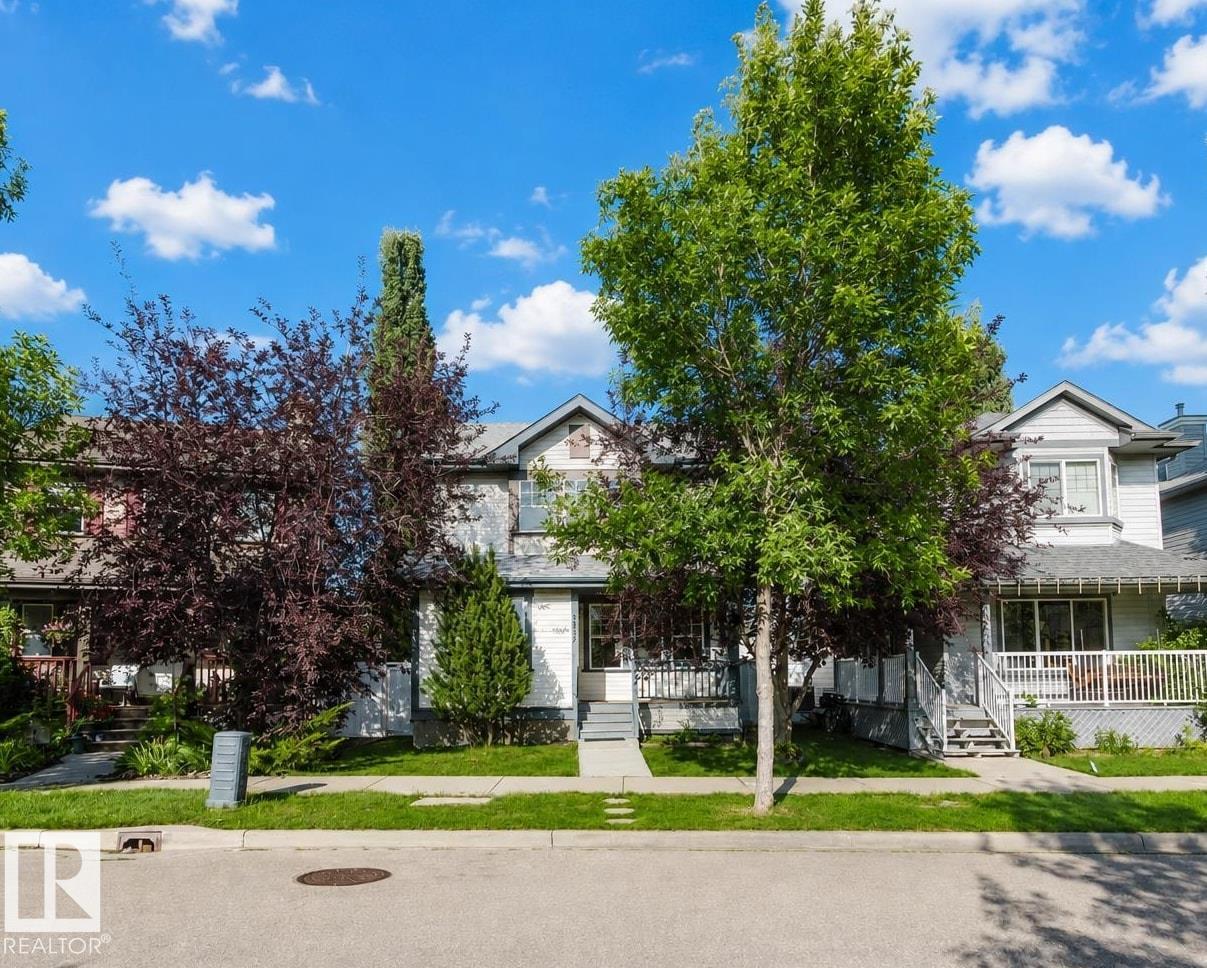
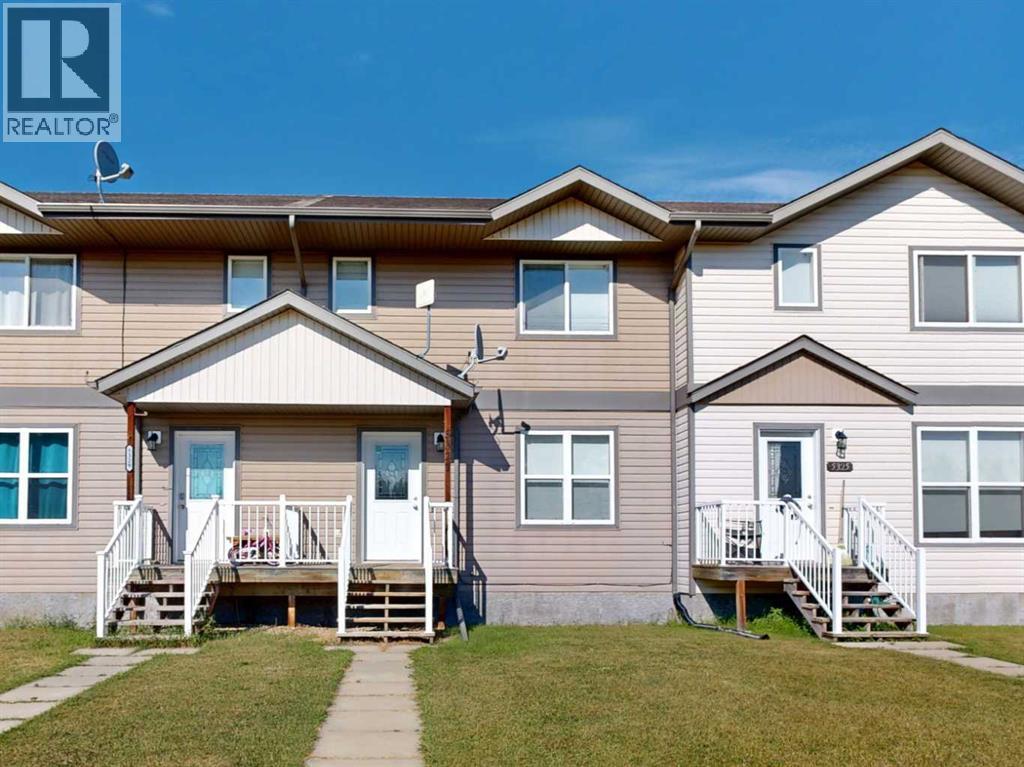
Welcome to this inviting middle unit in a four-plex, offering a comfortable layout, low-maintenance outdoor space, and a great setting. The home faces a large, beautifully landscaped greenspace with mature trees, while a nearby playground adds convenience for families. With no neighbors directly behind, the backyard offers added privacy, along with convenient parking and fenced separation between the adjoining yards. Inside, new paint and new flooring throughout create a fresh, cohesive, move-in-ready feel. The spacious living room features a coat closet near the front entrance and a decorative entry door with glass inlay, adding a welcoming touch. The kitchen offers plenty of wood cabinetry with ample upper and lower storage, white appliances, a double sink, and an adjoining dining area with a window overlooking the backyard. A convenient two-piece bathroom is located just off the kitchen and dining area, close to the rear entrance. Upstairs, the spacious primary bedroom features a walk-in closet, along with two additional bedrooms and a bright four-piece bathroom with tub/shower combination. The finished basement provides even more living space with a large family room, an additional bedroom, and a bathroom with a walk-in shower and built-in shelving. A new drop ceiling has been installed in the basement as well. The mechanical room doubles as the laundry area and offers additional storage space. Whether you are purchasing your first home, looking for a rental property, or wanting a manageable home with plenty of living space, this property offers versatility, convenience, and value in a great setting. (id:51989)
Welcome to 418 Ross Haven Drive, a true Thickwood gem offering exceptional value, thoughtful updates, and the perfect opportunity to make homeownership a reality. Ideally located on a desirable corner lot close to schools, playgrounds, bus stops, trails, shopping, and everyday amenities, this neighbourhood is where families love to call home.From the curb, you'll appreciate the modern vinyl siding, updated roof, spacious front deck, and generous parking. Inside, the bright and functional layout features large windows, modern paint, and updated vinyl plank flooring throughout the main living spaces. The open-concept kitchen, dining, and living areas create a welcoming space for everyday life and entertaining and extend effortlessly onto the front deck. The stylish white kitchen offers plenty of cabinetry, a breakfast bar, and stainless steel appliances.The main floor also features a spacious primary bedroom with an updated large walk-in closet. A fully updated 4-piece bathroom with a modern vanity completes this level. Downstairs, you'll find two generously sized bedrooms and a beautifully remodelled 3-piece bathroom, with a flexible layout that offers the potential for a third bedroom or a separate living space to suit your family's needs.Outside is where this property truly shines. Situated on a beautiful corner lot, the exquisite yard features trees, a pond feature for added charm and privacy, and a large rear deck that's perfect for summer barbecues and entertaining. A shed provides additional storage, while the double detached heated garage offers 10-foot ceilings, 9-foot door, 220V wiring, and plenty of room for vehicles, toys, or a workshop. There is also additional parking out in the driveway.Recent updates include the roof (2018), furnace (2020), hot water tank (2021), and air conditioning (2022). And best of all, there are NO CONDO FEES!Whether you're a first-time buyer, growing family, or simply looking for an affordable home in one of Fort Mc Murray's established family-friendly neighbourhoods, 418 Ross Haven Drive delivers space, upgrades, versatility, and value. This is the kind of home you wouldn't want to miss! Call today to book your personal viewing and come see why this property is a true Thickwood gem. (id:51989)
Welcome to this beautifully updated and meticulously maintained 3-bedroom walkout home offering over 1,460 sq. ft. of living space in a quiet Hidden Valley enclave. This family-friendly location provides easy access to major roadways and is within walking distance to playgrounds, pathways, all three schools, tennis courts, the outdoor rink, and a popular toboggan hill. The bright and open main level features a spacious living room centered around a gas fireplace with large picture windows, a generous dining area, and a classic white kitchen with stainless steel appliances, ample counter space, and a convenient half bath.Upstairs, you'll find three generously sized bedrooms including a primary suite with a double closet and private 4-piece ensuite, a full main bathroom, and a laundry closet with extra storage. The fully developed walkout lower level adds exceptional versatility with a large front foyer/mudroom, custom wine cellar with built-in shelving and rustic brickwork, and a spacious flex room with an electric fireplace and direct access to the back deck and green space—ideal for a playroom, gym, media room, office, or even a fourth bedroom.Additional features include a private rear deck perfect for relaxing or entertaining, an insulated and drywalled single attached garage with shelving, new vinyl flooring (2022), updated appliances, a MyQ smart garage opener, and more. This is an incredible opportunity to own a move-in-ready home in one of Calgary’s most sought-after family communities. Welcome home! (id:51989)
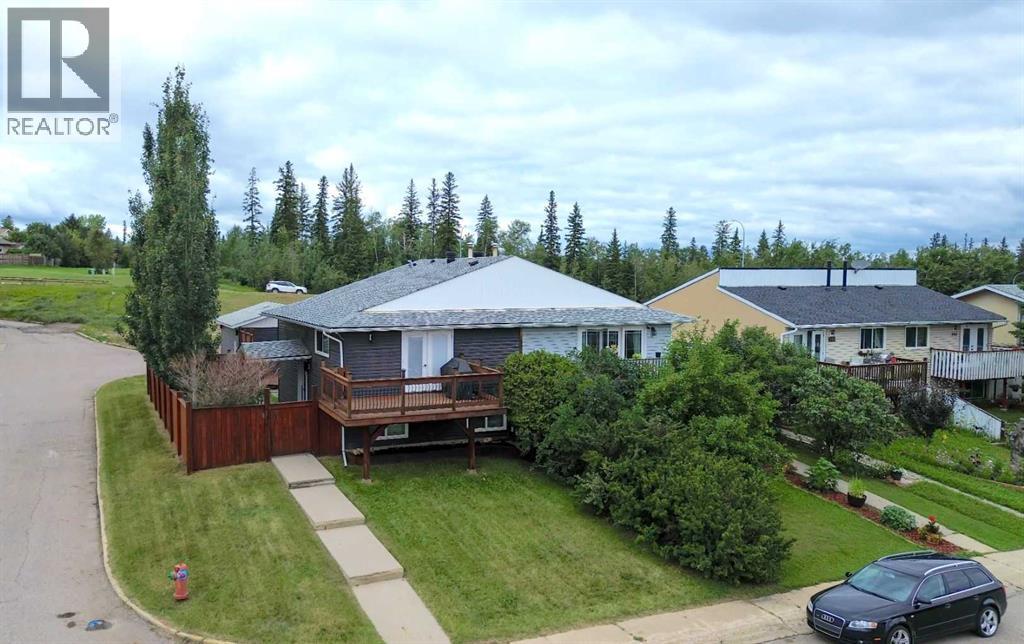
Welcome to Calder! This spacious raised bungalow offers over 1,100 sq ft of living space above grade and sits on a massive 665 m² corner lot measuring approximately 50' x 142'. The bright main floor features a huge living room, dining area, functional kitchen, 3 generous bedrooms, and a full 4-piece bathroom. Downstairs offers excellent flexibility with a separate entrance, second full kitchen, spacious living room, 2 additional bedrooms, and a common laundry area. Outside, enjoy an expansive yard with plenty of room to relax, play, garden, or entertain. Ideally located within walking distance to the dog park, community centre, pool, parks, and more. With 5 bedrooms, 2 kitchens, a separate entrance, and an exceptional corner lot, this property offers plenty of space and potential in an established neighbourhood! (id:51989)
Welcome to this bright top-floor condo in the family-friendly community of Somerset, offering over 850 square feet of well-designed living space and beautiful views overlooking trees and wetlands. With an exceptional location both within the building and in the city, this two-bedroom, two-bathroom home combines comfort, convenience, and functionality. The open-concept layout connects the kitchen, dining, and living areas, creating an inviting space for everyday living and entertaining. The white kitchen features ample cupboard storage and flows easily into the spacious dining area and living room, where a cozy gas fireplace adds warmth and character. Sliding patio doors lead to the private balcony, providing a peaceful place to enjoy the surrounding natural views. The primary bedroom includes a walk-through closet and a four-piece ensuite bathroom, while the second bedroom offers flexibility for guests, a home office, or additional living space. A second four-piece bathroom and the thoughtful separation of the bedrooms on opposite sides of the unit add privacy and practicality. In-suite laundry and extra storage complete the interior. An assigned outdoor parking stall is also included. Condo fees cover all utilities, including water, electricity, and gas, offering excellent value and simplified monthly expenses. Pets are allowed with board approval. Somerset is known for its convenient access to amenities, transit, and recreation. This home is within walking distance to the Bridlewood/Somerset LRT Station and Bishop O’Byrne High School, and just minutes from Somerset Park with its basketball courts, tennis courts, waterpark, playgrounds, and green space. You can also walk to nearby schools, parks, shopping, restaurants, and everyday amenities in Shawnessy, including Walmart, Canadian Tire, Home Depot, YMCA Shawnessy, Cardel Rec South, and the public library. Commuting is easy with quick access to both Stoney Trail and Macleod Trail. Take advantage of your opportunit y to see this incredible property in person, book your showing today! Be sure to check out the floor plans and 3D tour for a closer look before your visit. (id:51989)
BRIGHT, OPEN upper floor unit allowing for lots of natural light! Vaulted ceilings over the main living area with extra tall windows to allow more light. The kitchen has dark kitchen cabinets with a corner pantry, black appliances, island with breakfast bar and access to the covered deck. Good size master bedroom with a large closet as well as a den that can be used as an office, guest room, exercise room, etc... 4 piece bath with a separate laundry room with a NEWER stackable washer and dryer. Comes with a NEWER hot water on demand. Parking for this home is directly in front of your door with visitor parking nearby. This is a well managed condo and the perfect first time home owner's dream or a wonderful investment to have in your rental portfolio! (id:51989)
Welcome to this bright and spacious TOP FLOOR, CORNER UNIT, with a VIEW! Featuring 2 bedrooms and 2 full bathrooms in Skywest Condominiums. This home offers the most desirable Floor Plan in the complex and is located in the 4000 building (the only building with brand-new balconies).This turnkey Penthouse has no neighbors above, excellent natural light, and quiet living. The home features Cork Flooring, Freshly Painted throughout, new Lighting, and a spacious kitchen with ample Cabinetry, Granite Countertops with Breakfast Bar, and a full suite of Stainless Steel Appliances.Enjoy open north-facing views from your private balcony, offering added privacy and a quieter setting. The north exposure helps keep the unit naturally cooler during the summer months, while providing outstanding sunsets and occasional Northern Lights views.This Move-in-Ready unit includes 1 underground TITLED Parking Stall and an additional storage locker. Skyview Ranch offers an unbeatable location with immediate access to Stoney Trail and major roadways, allowing quick travel throughout the city. Calgary International Airport is just minutes away, with nearby schools, shopping plazas, grocery stores, parks, playgrounds, and walking paths are all close by. An ideal opportunity for families and investors. Why rent when you can own? (id:51989)
Experience penthouse living at The Athabascan! This exceptional top-floor 3-bedroom, 1.5-bathroom condo offers 1,211 sq ft of character and breathtaking panoramic views of Edmonton’s River Valley and Victoria Golf Course. New Vinyl Windows & Vinyl Plank flooring, Upgrade all lighting and freshly painted walls, filled with natural light, the spacious layout features expansive living and dining areas perfect for entertaining or relaxing while taking in the stunning scenery. The functional kitchen offers New Stainless Steel appliances ample storage and workspace, while the generous bedrooms provide flexibility for families, guests, or a home office. The primary bedroom includes a convenient 2-piece ensuite. Large windows throughout showcase spectacular views from nearly every room. One heated underground parking stalls. Located in the heart of downtown, just steps to Jasper Avenue, river valley trails, restaurants, cafés, shopping, transit and the UofA. Turnkey ready for investors, retired and students. (id:51989)
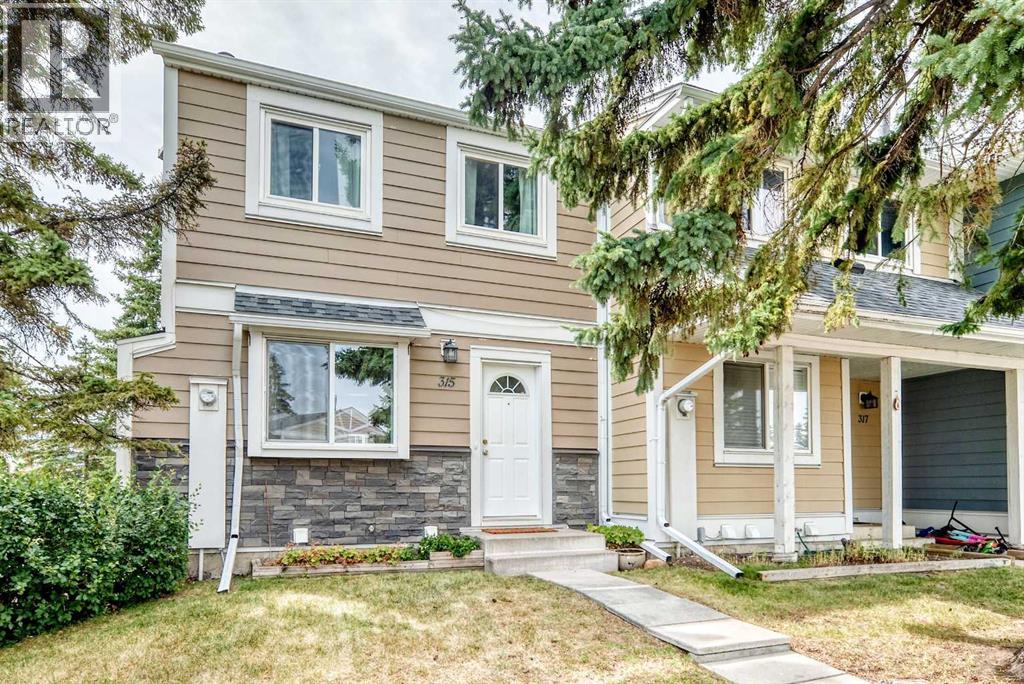
Positioned at the end of the row and surrounded by mature trees and open common green space, 315 Georgian Villas NE enjoys an inviting setting within the complex. This move-in-ready townhouse offers three bedrooms, 1.5 bathrooms and over 1,400 sq. ft. of finished living space, along with two assigned parking stalls directly out front. Fresh paint throughout the main and upper levels provides a clean backdrop, complemented by a mix of laminate and LVP flooring. From the newly renovated kitchen, the layout moves naturally through the dining area and into a generous living room. Recently replaced windows bring in plenty of natural light, while the glass-panelled rear door opens directly to an exclusive-use fenced yard with a paver patio. A two-piece bathroom is conveniently tucked off the main living area. Upstairs is dedicated to the home’s three bedrooms. The spacious primary includes two separate closets, while the additional rooms are well suited for children, guests or a home office. A renovated four-piece bathroom completes the upper floor. The developed basement extends the living space with a comfortable family or recreation room. A decorative panelled ceiling and recessed lighting give the room its own character, creating an inviting setting for movie nights, hobbies or play. The adjoining unfinished area keeps the laundry and mechanical systems separate while leaving ample room for storage. A gate from the yard connects directly with the pathways and green spaces woven throughout the complex. Marlborough Park and the Marlborough Park Community Association are nearby, while Village Square Leisure Centre, Trans Canada Centre, Marlborough Mall and Sunridge Mall are all within easy reach. Convenient access to major routes keeps the rest of the city readily accessible. (id:51989)