

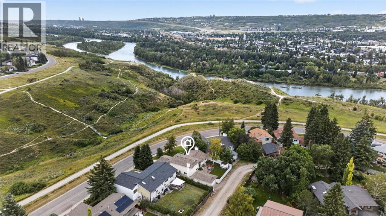
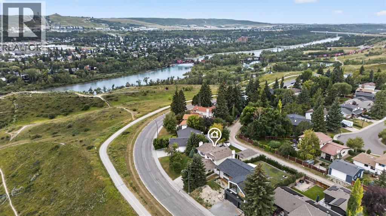
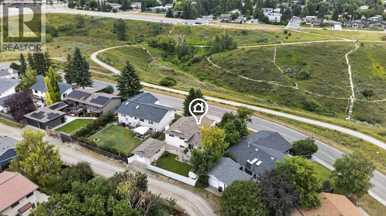
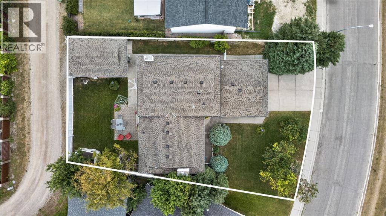
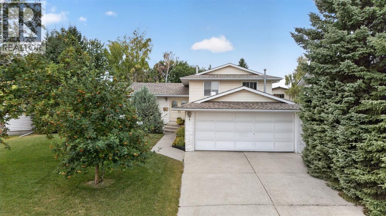
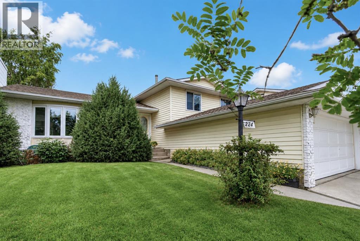
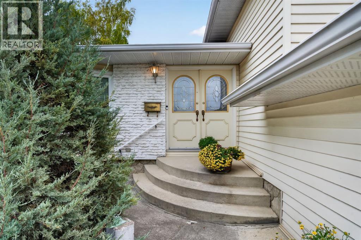
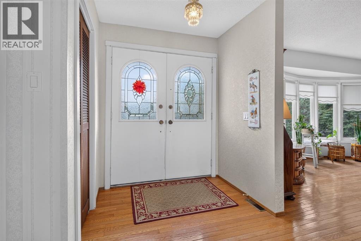
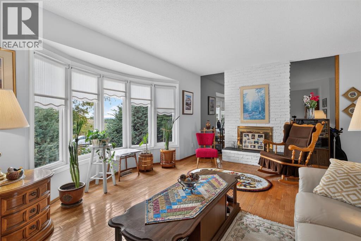
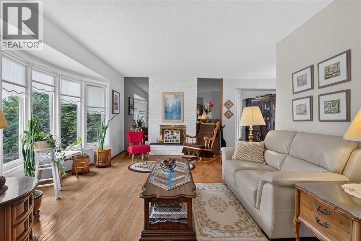
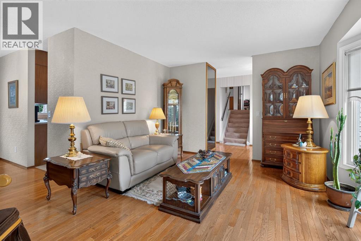
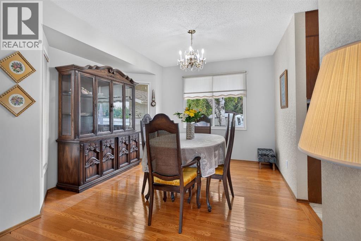
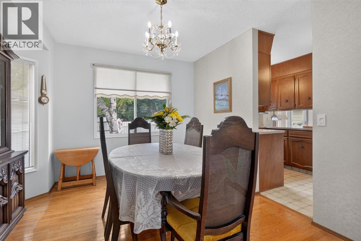
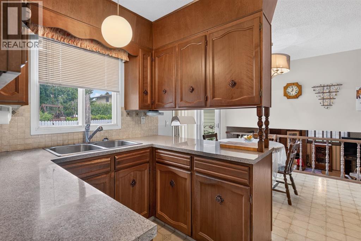
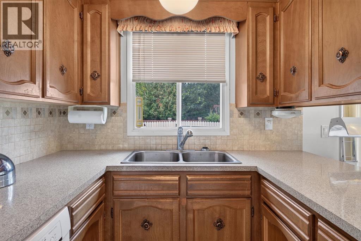
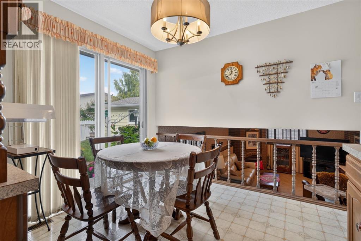
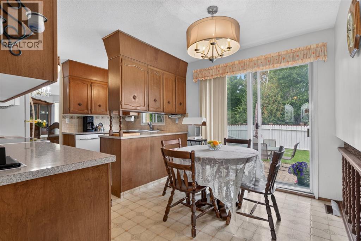
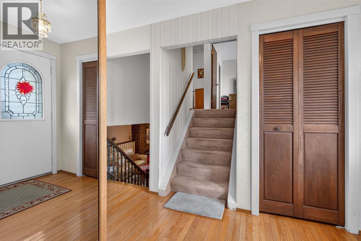
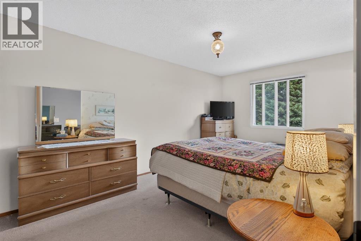
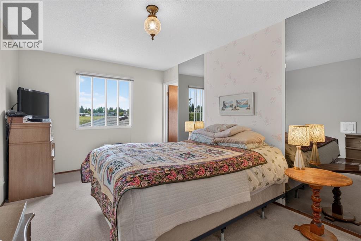
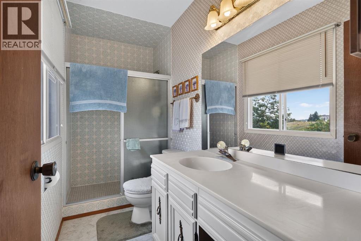
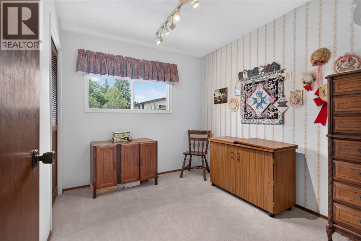
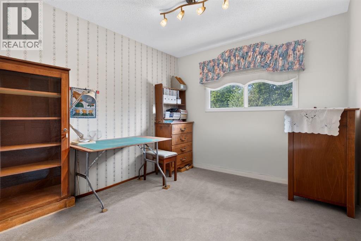
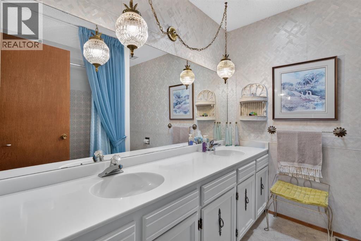
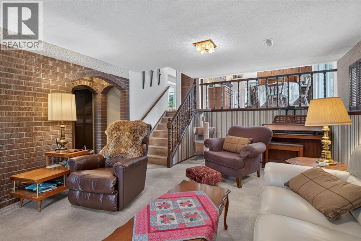
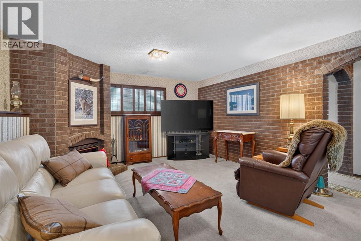
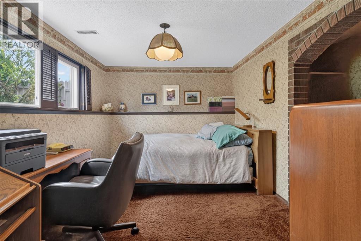
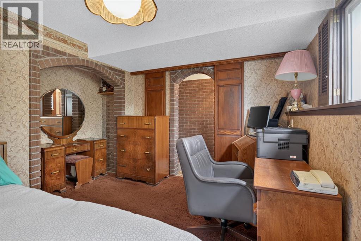
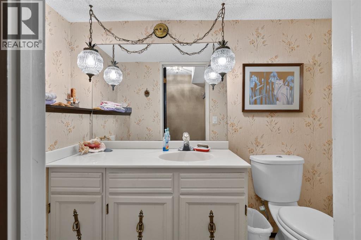
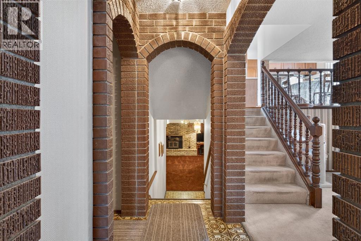
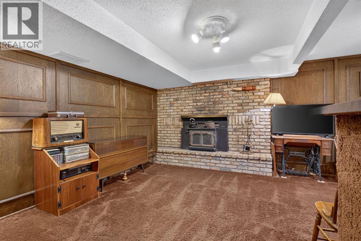
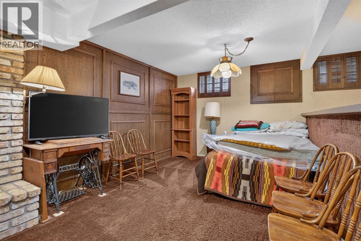
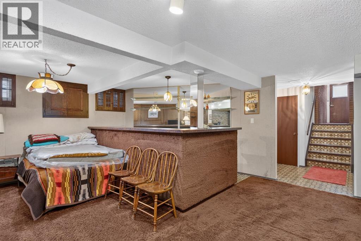
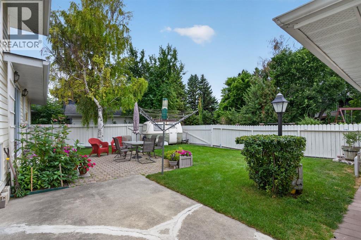
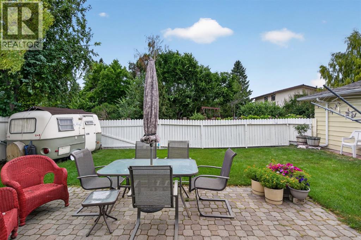
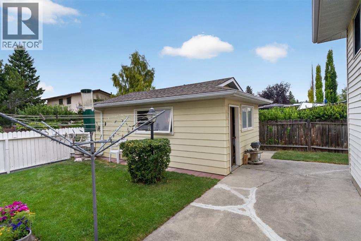
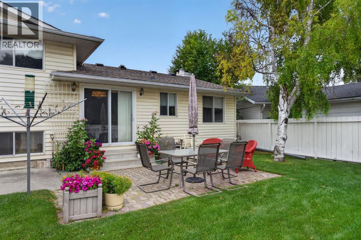
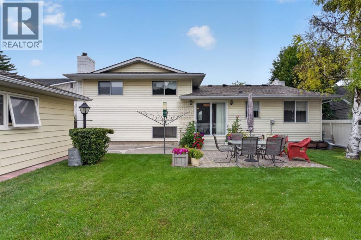
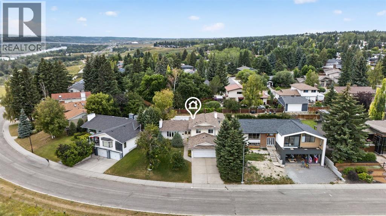
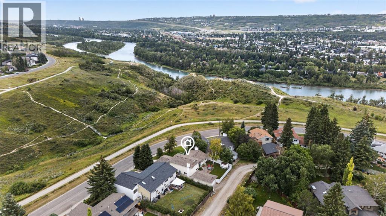
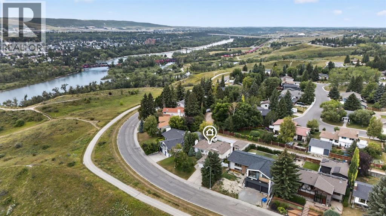
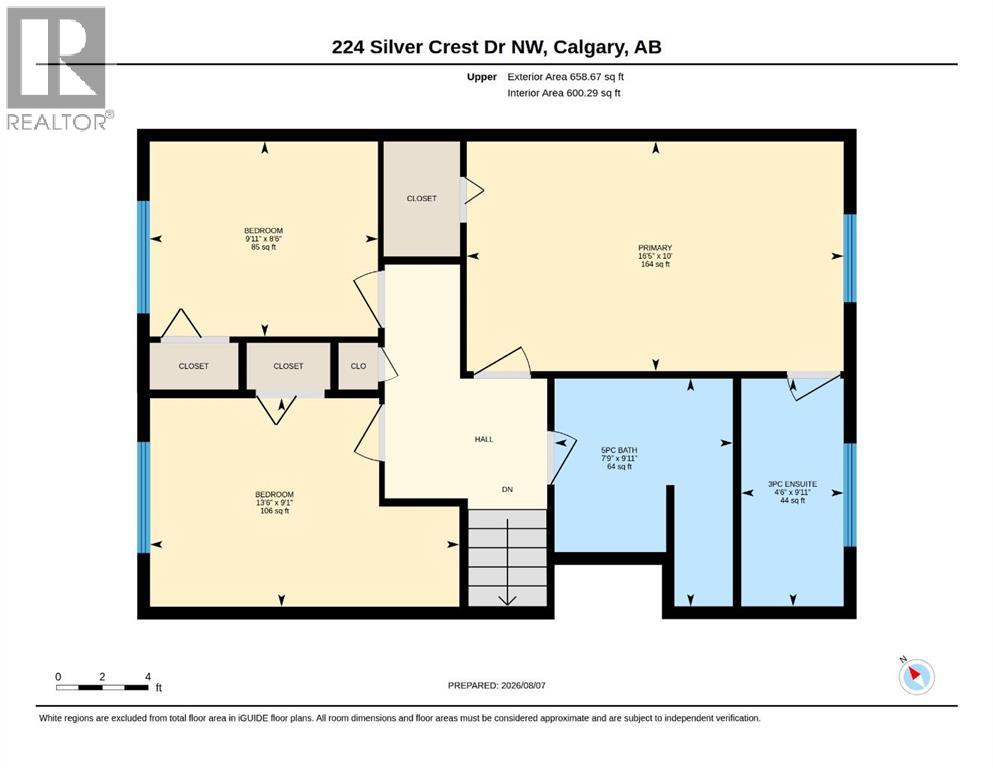
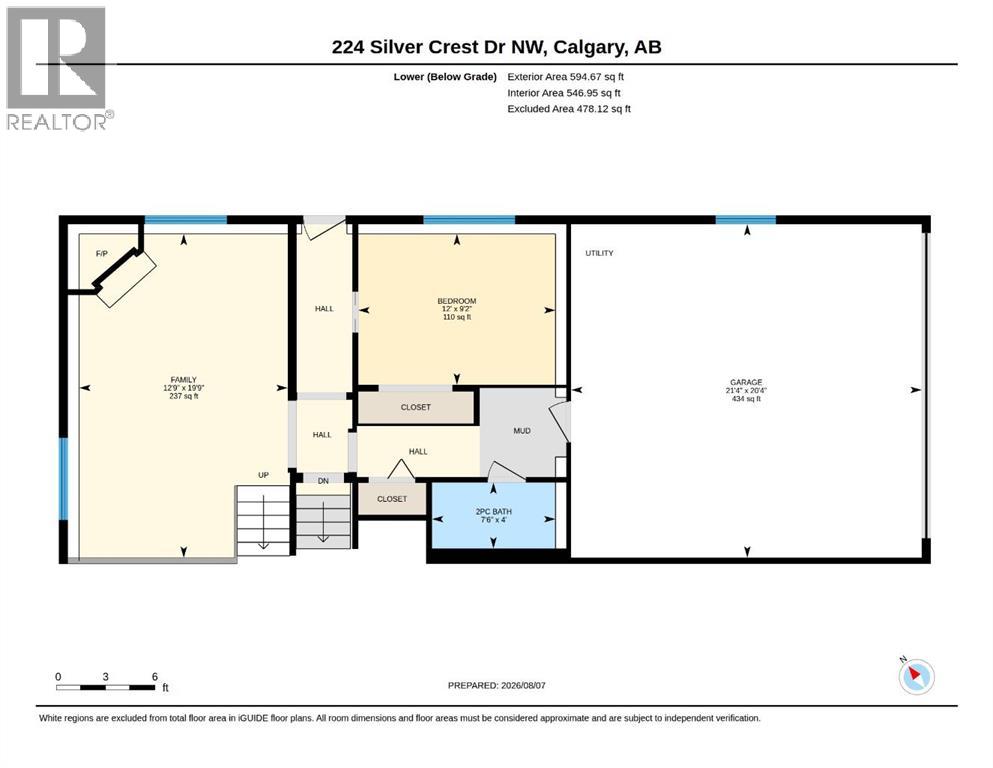
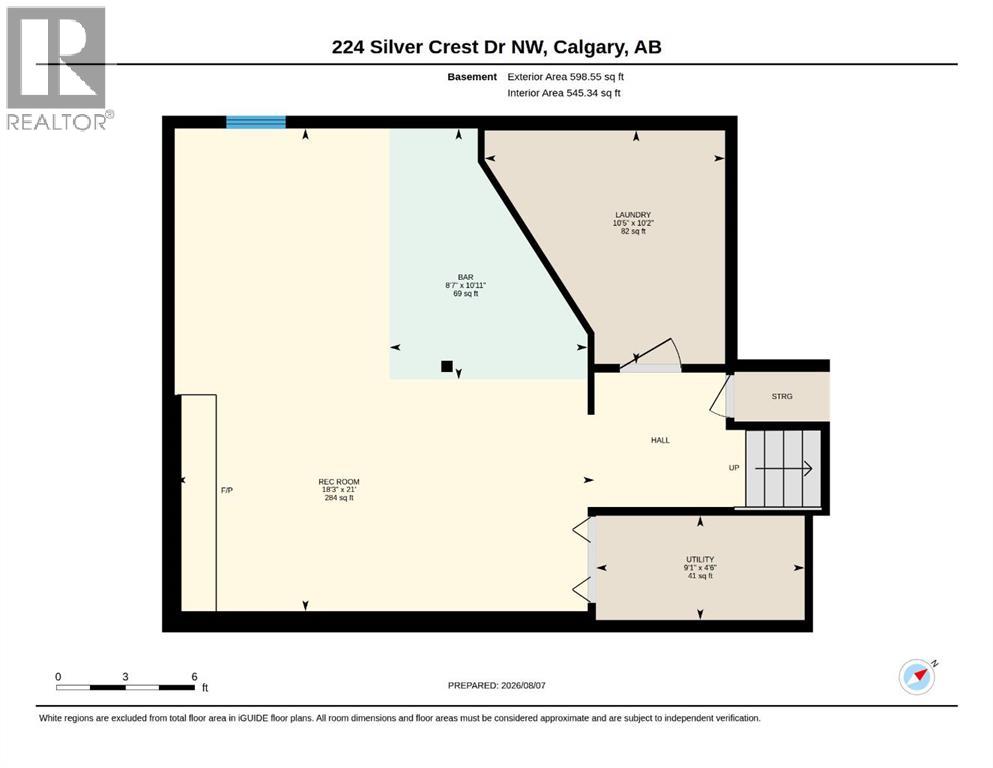
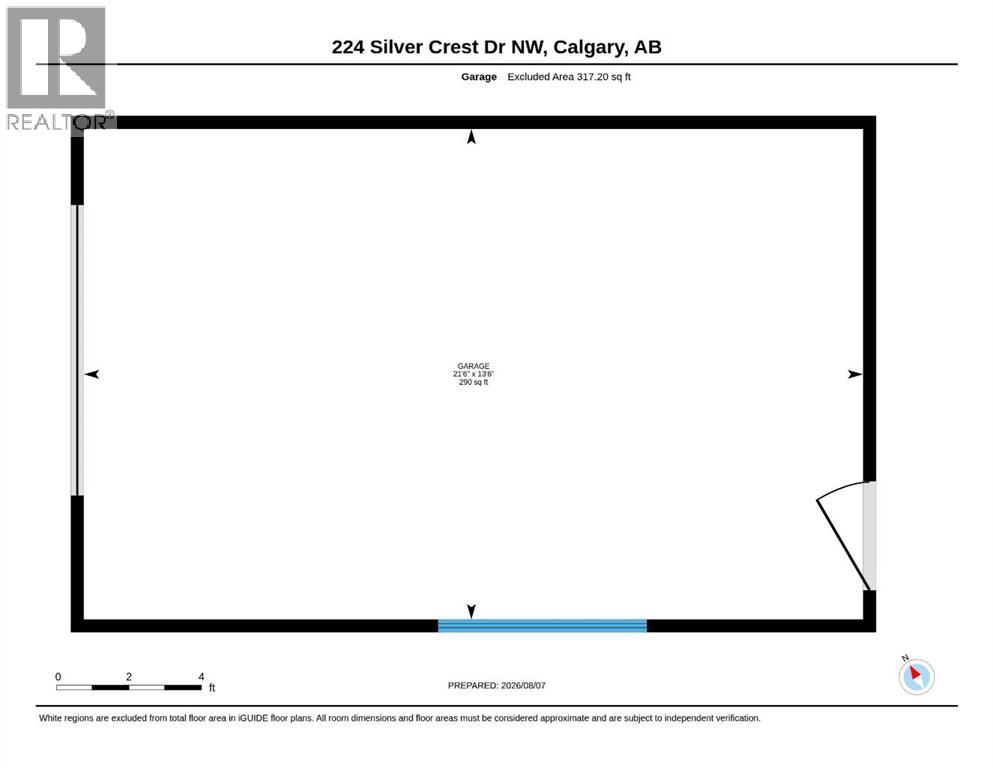
Rare ridge lot opportunity with breathtaking views of the river valley and Rocky Mountains. Situated on a quiet street in one of Silver Springs’ most sought-after locations, this 73’ x 110’ lot offers exceptional potential to renovate, redevelop, or build your dream home. Properties in this location rarely come available. This 1303 sq. ft. (top two level) four-level split features four bedrooms, four bathrooms, a classic brick and vinyl exterior, and a functional layout with endless possibilities. The home includes a walkout basement, three fireplaces, an attached double garage, as well as a detached single garage with convenient rear alley access. Whether you choose to update the existing home or create a custom residence that takes full advantage of the spectacular views, this is a truly special property. Enjoy the convenience of being just steps from the public pool, schools, shopping, off-leash areas, and the extensive cycling and walking pathway system. An exceptional opportunity to secure a premium ridge lot in an outstanding location with views that are simply unmatched. (id:51989)
Features of 224 Silver Crest Drive Nw
- MLS® Number A2335211
- Price $999,900
- Bedrooms: 4
- Bathrooms: 3
- Square Footage: 1303 sqft
- Property Type: House
- Community Name: Silver Springs
- Amenities Near By Golf Course, Playground, Recreation Nearby, Schools, Shopping
- Community Features Golf Course Development
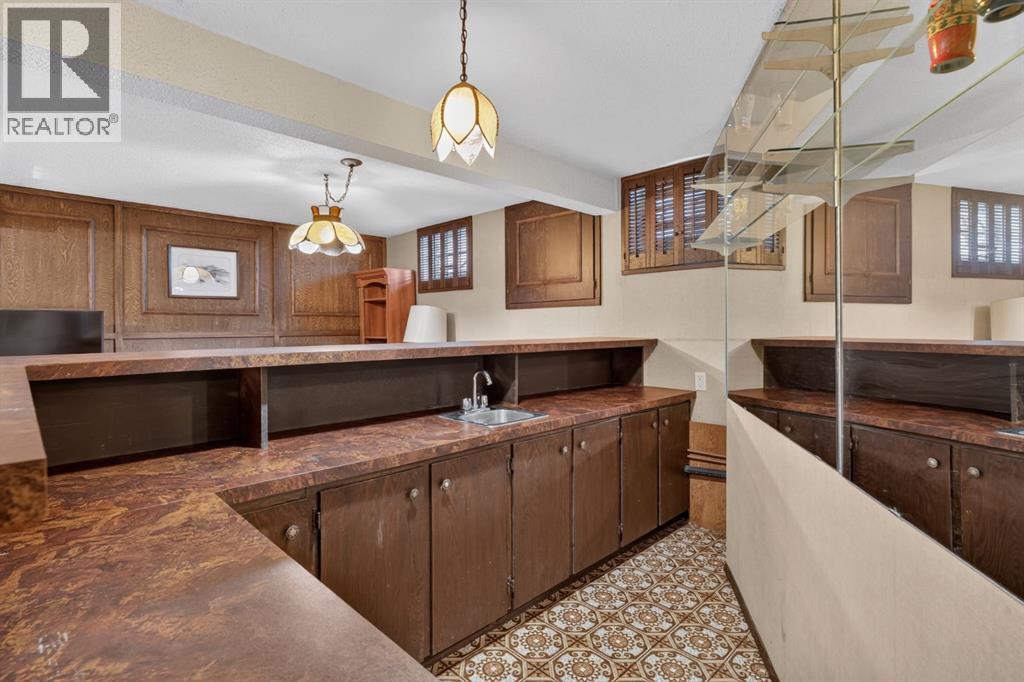
- Features Back Lane, Wet Bar, No Smoking Home
- Parking Space Total 5
- Plan 731494
- View Type View
Buildings
| Bathroom Total | 3 | Bedrooms Above Ground | 3 |
| Bedrooms Below Ground | 1 | Bedrooms Total | 4 |
| Appliances | Refrigerator, Dishwasher, Stove, Microwave, Hood Fan, Window Coverings, Washer & Dryer | Architectural Style | 4 Level |
| Basement Development | Finished | Basement Features | Separate Entrance, Walk-up |
| Basement Type | Full (finished) | Constructed Date | 1974 |
| Construction Material | Poured Concrete | Construction Style Attachment | Detached |
| Cooling Type | None | Exterior Finish | Brick, Concrete, Vinyl Siding |
| Fireplace Present | Yes | Fireplace Total | 3 |
| Flooring Type | Carpeted, Laminate, Linoleum | Foundation Type | Poured Concrete |
| Half Bath Total | 1 | Heating Fuel | Natural Gas, Wood |
| Heating Type | Other, Forced Air, Wood Stove | Size Interior | 1303 Sqft |
| Total Finished Area | 1303 Sqft | Type | House |
Parking
| Concrete | |
| Attached Garage | 2 |
Land
| Acreage | No | Fence Type | Fence |
| Land Amenities | Golf Course, Playground, Recreation Nearby, Schools, Shopping | Landscape Features | Landscaped |
| Size Depth | 33.54 M | Size Frontage | 22.36 M |
| Size Irregular | 654.00 | Size Total | 654 M2|4,051 - 7,250 Sqft |
| Size Total Text | 654 M2|4,051 - 7,250 Sqft | Zoning Description | R-cg |
Rooms
| Level | Type | Length | Width | Dimensions |
|---|---|---|---|---|
| Lower Level | 2pc Bathroom | Measurements not available | ||
| Lower Level | Family Room | 3.88 M x 6.02 M | ||
| Lower Level | Bedroom | 3.67 M x 2.80 M | ||
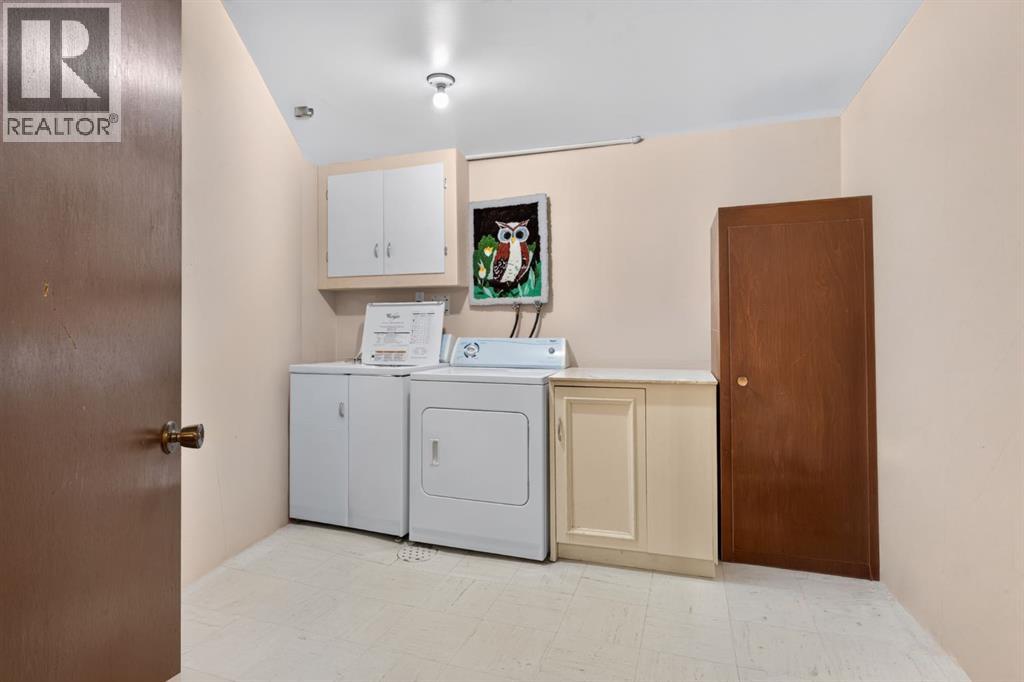
| Lower Level | Laundry Room | 3.09 M x 2.63 M | ||
| Lower Level | Recreational, Games Room | 6.39 M x 5.56 M | ||
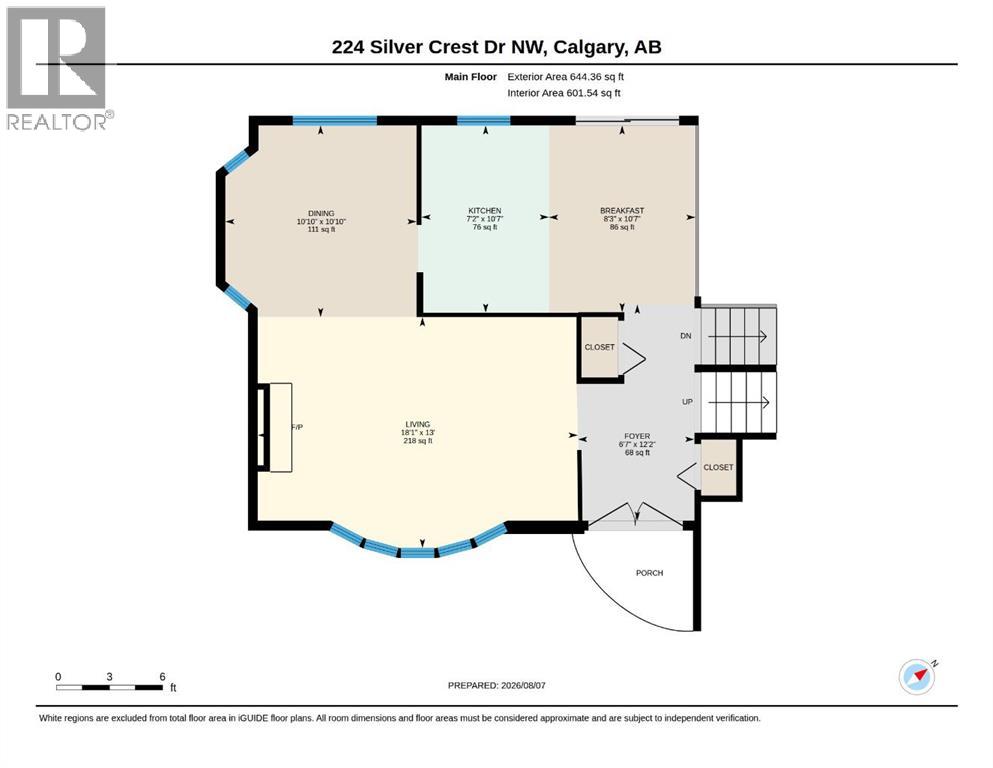
| Main Level | Kitchen | 3.23 M x 2.20 M | ||
| Main Level | Breakfast | 3.22 M x 2.53 M | ||
| Main Level | Dining Room | 3.30 M x 3.30 M | ||
| Main Level | Living Room | 3.98 M x 5.51 M | ||
| Main Level | Foyer | 3.72 M x 2.01 M | ||
| Upper Level | 3pc Bathroom | Measurements not available | ||
| Upper Level | 5pc Bathroom | Measurements not available | ||
| Upper Level | Bedroom | 2.59 M x 3.04 M | ||
| Upper Level | Bedroom | 4.11 M x 2.77 M | ||
| Upper Level | Primary Bedroom | 5.01 M x 3.05 M |
Agents and Offices
- Kevin MacMillan
- Brittney MacMillan
- Office: Royal LePage Mission Real Estate
What's Nearby
Similar Properties

3407 50 Street Nw, Calgary, Alberta
- MLS® # A2322223
- Rui Torneiro
- Anibal Rodrigues
- RE/MAX Complete Realty
149 Mitchell Road Nw, Calgary, Alberta
- MLS® # A2325901
- Michael R. Laprairie
- Alexandria Stewart
- Jayman Realty Inc.