

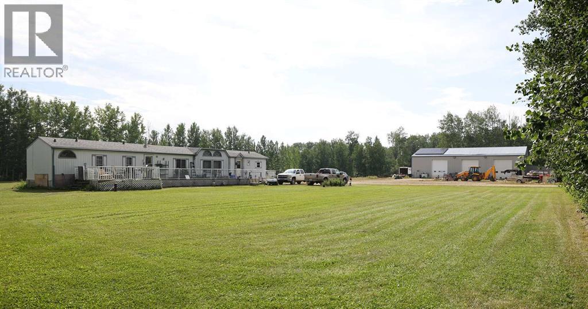
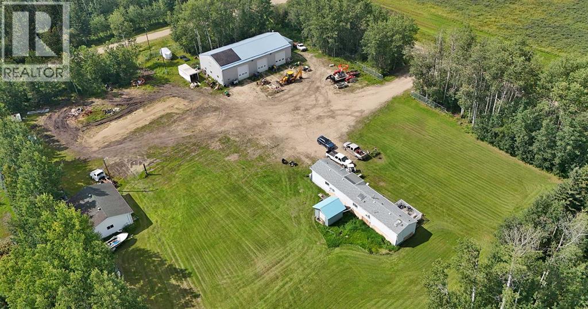
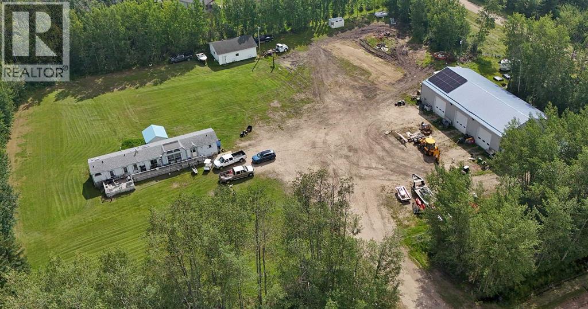
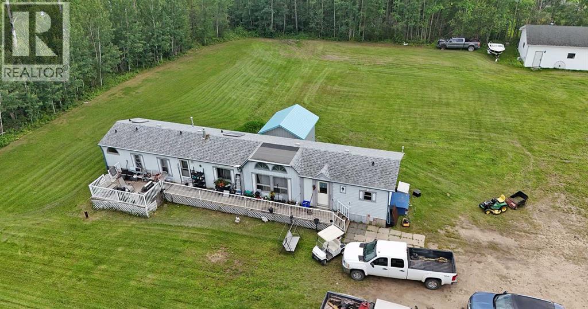
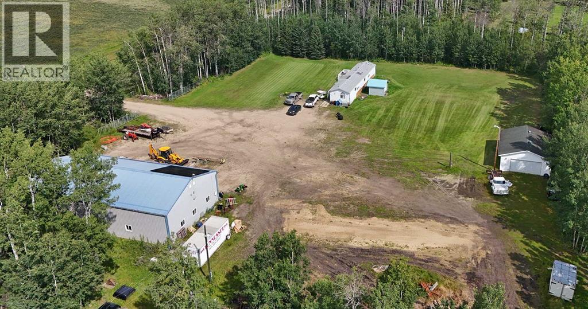
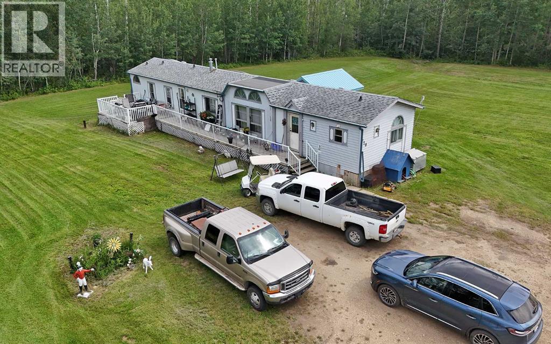
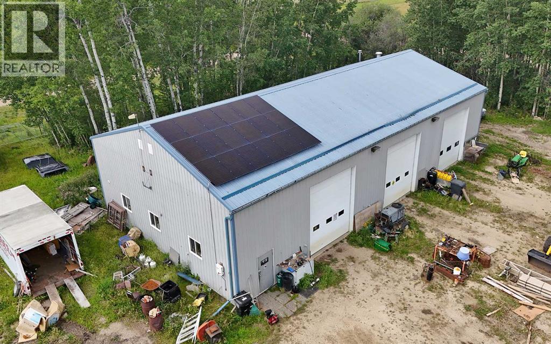
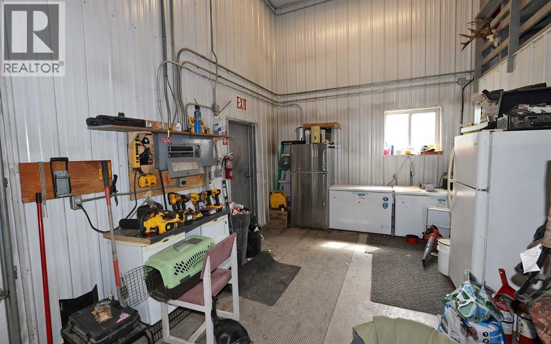
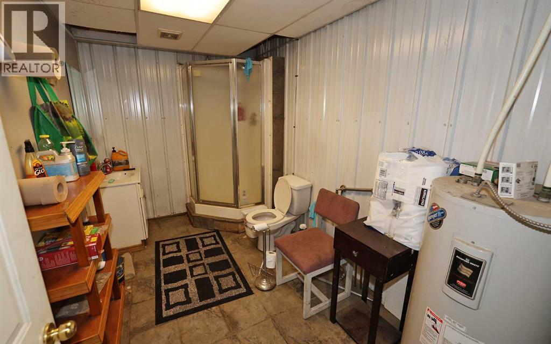
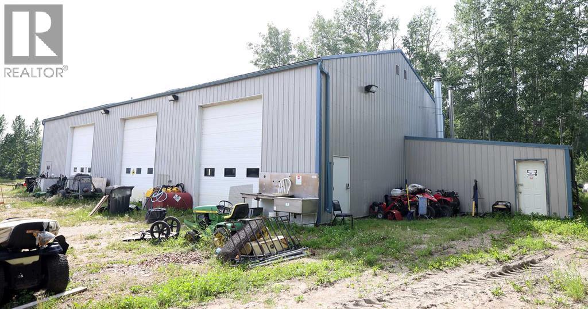
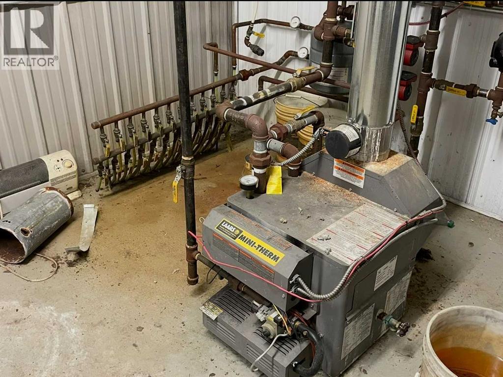
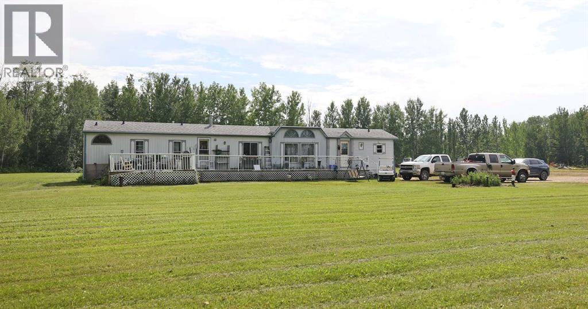
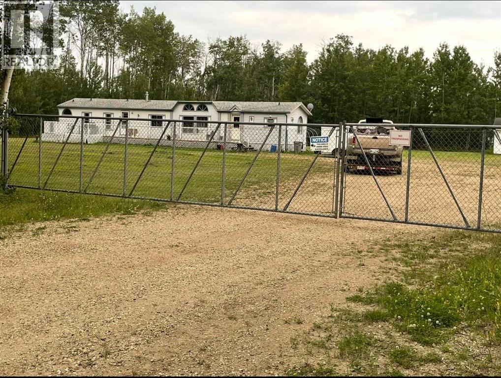
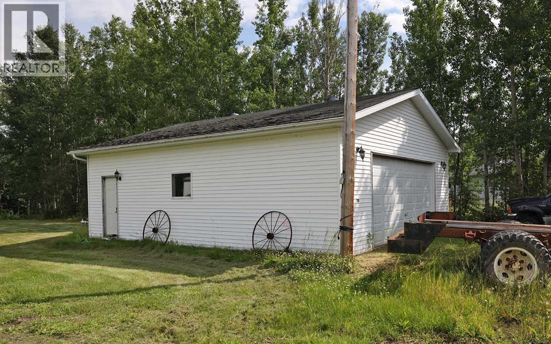
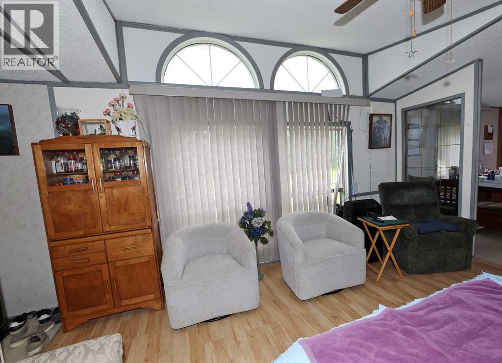
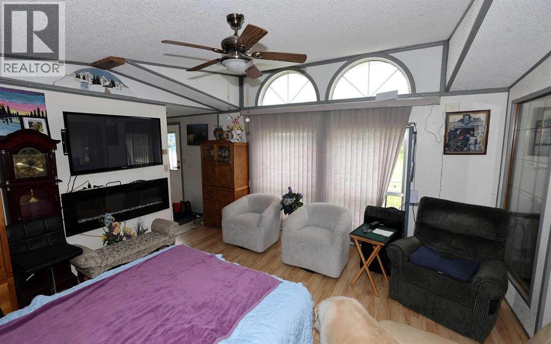
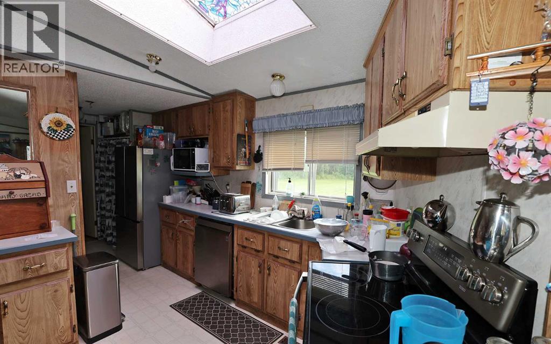
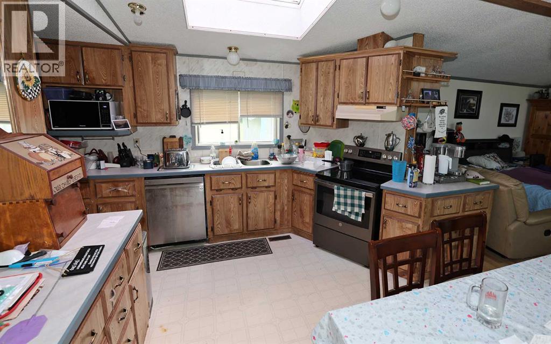
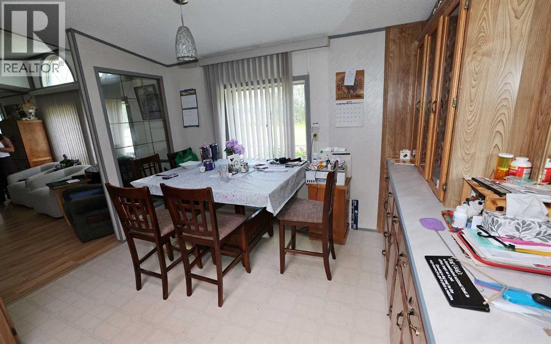
Exceptional value awaits on this 2.99-acre acreage located just minutes from Valleyview and less than 2 miles from the highway! You could not build these structures for the price of the entire property. The crown jewel is a massive 40x80 shop featuring in-floor heat, solar panels, a kitchen, a bathroom with a shower, an upper mezzanine for office space, and an attached north-end boiler/compressor room. In addition to the shop, the property includes a large 34x36 heated garage and a mobile home. Looking to upgrade down the road? Permanent pilings are already installed and waiting for a brand-new home. Call your favorite Realtor for a tour of this property today! (id:51989)
Features of 22077 Twp Rd 710
- MLS® Number A2335888
- Price $479,000
- Bedrooms: 3
- Bathrooms: 2
- Square Footage: 1152 sqft
- Property Type: Manufactured Home
- Neigbourhood: Rural Greenview No. 16
- Features See Remarks
- Parking Space Total 12
- Plan 7823254
- Structure Deck
Buildings
| Bathroom Total | 2 | Bedrooms Above Ground | 3 |
| Bedrooms Total | 3 | Appliances | Refrigerator, Dishwasher, Stove, Washer & Dryer |
| Architectural Style | Mobile Home | Basement Type | None |
| Constructed Date | 1990 | Construction Style Attachment | Detached |
| Cooling Type | None | Exterior Finish | Vinyl Siding |
| Flooring Type | Laminate, Linoleum | Foundation Type | Block |
| Heating Fuel | Natural Gas | Heating Type | Forced Air |
| Stories Total | 1 | Size Interior | 1152 Sqft |
| Total Finished Area | 1152 Sqft | Type | Manufactured Home |
| Utility Water | Well |
Parking
| Detached Garage | 2 |
Land
| Acreage | Yes | Fence Type | Partially Fenced |
| Landscape Features | Landscaped | Sewer | Septic System |
| Size Irregular | 2.99 | Size Total | 2.99 Ac|2 - 4.99 Acres |
| Size Total Text | 2.99 Ac|2 - 4.99 Acres | Zoning Description | Cr-1 |
Rooms
| Level | Type | Length | Width | Dimensions |
|---|---|---|---|---|
| Main Level | Primary Bedroom | 14.67 Ft x 11.67 Ft | ||
| Main Level | 4pc Bathroom | 14.67 Ft x 8.25 Ft | ||
| Main Level | Bedroom | 9.42 Ft x 9.17 Ft | ||
| Main Level | Bedroom | 9.42 Ft x 10.83 Ft | ||
| Main Level | 4pc Bathroom | 7.50 Ft x 4.92 Ft |
Agents and Offices
- Cindy Morrison
- Office: RE/MAX Grande Prairie