

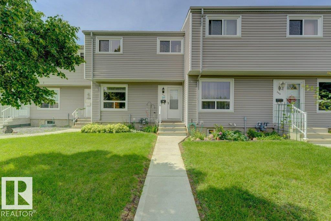
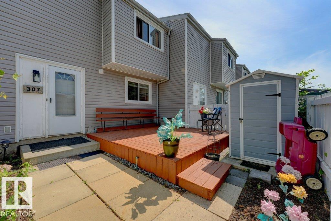
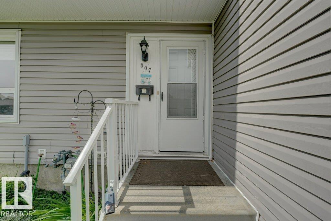
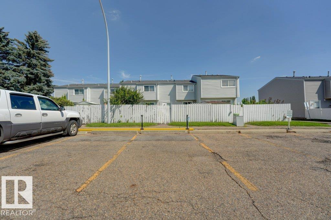
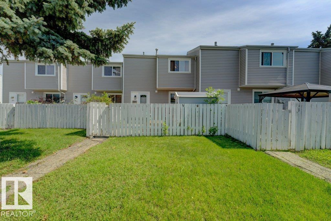
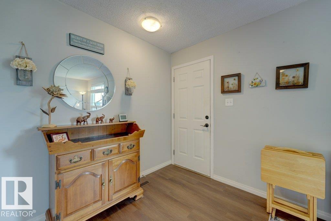
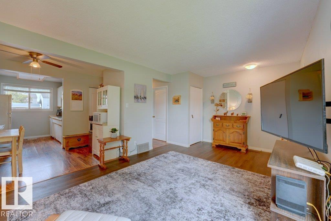
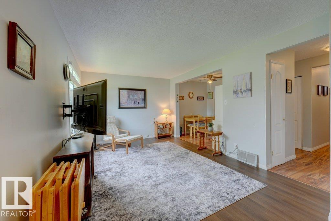
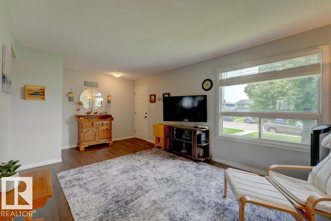
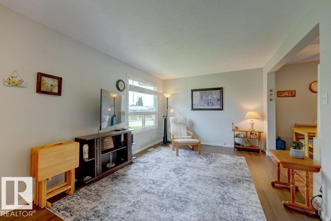
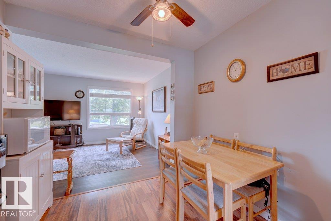
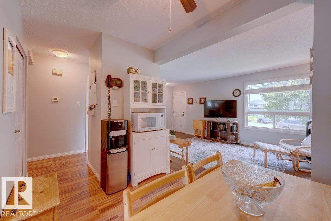
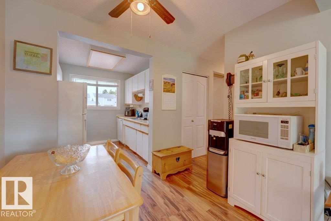
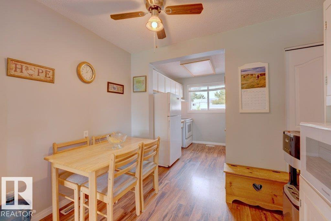
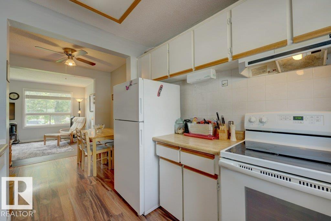
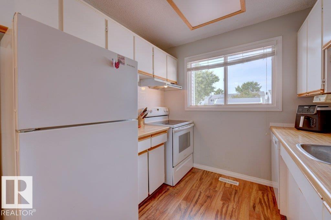
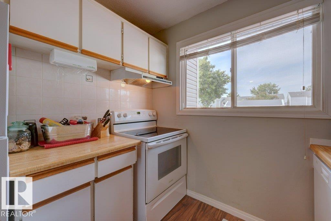
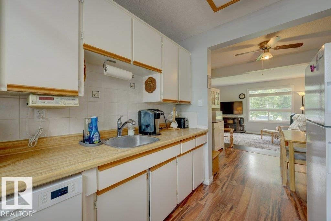
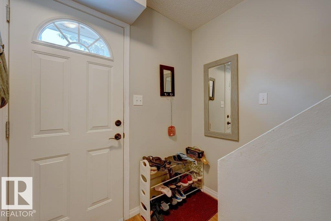
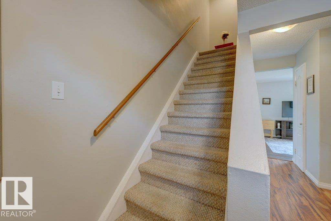
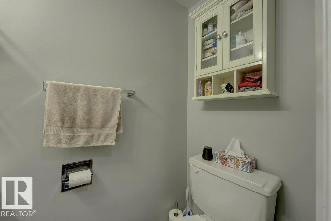
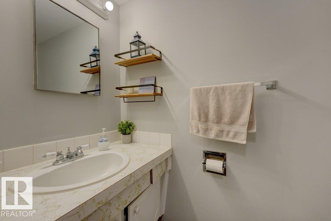
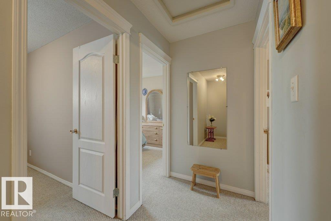
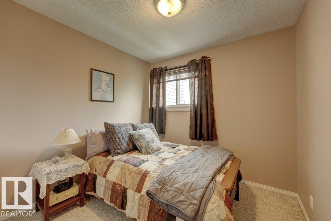
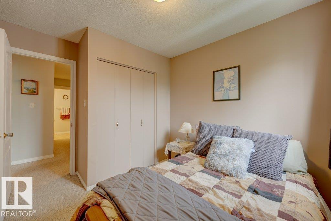
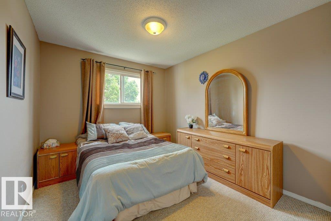
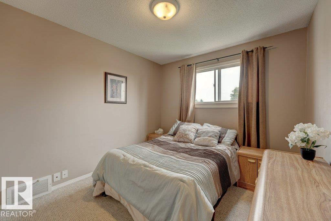
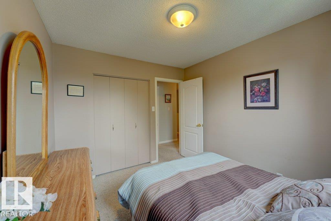
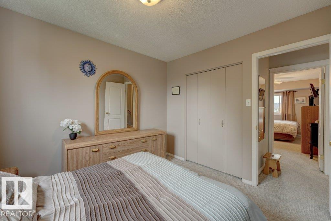
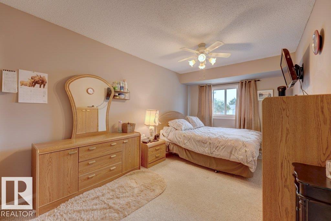
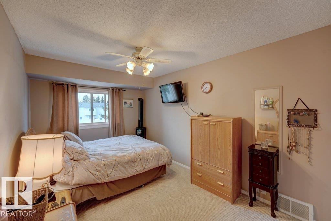
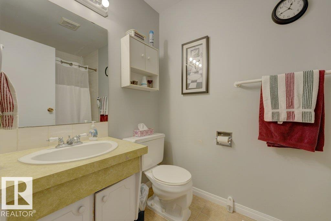
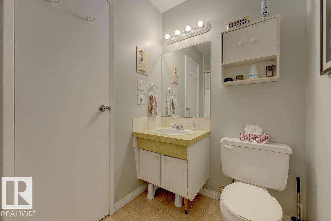
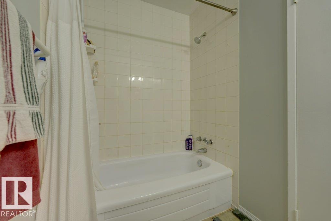
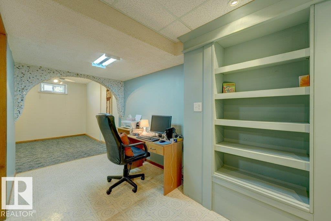
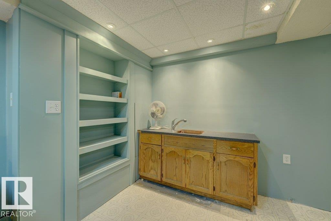
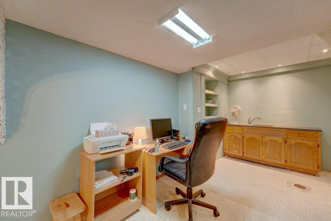
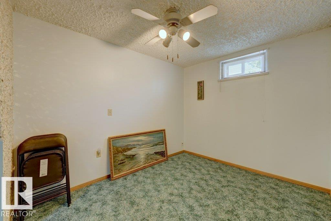
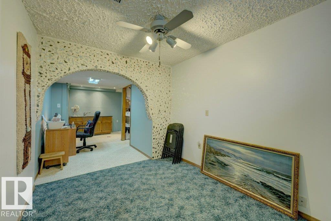
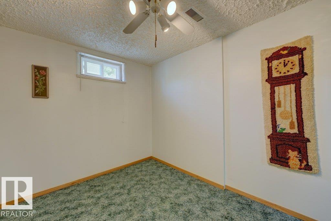
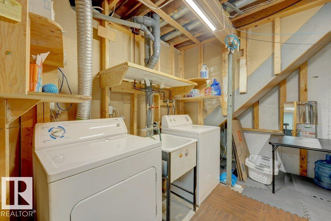
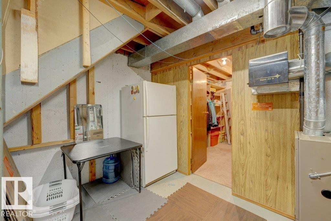
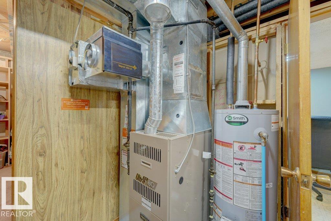
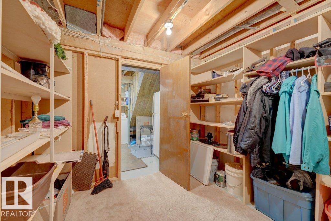
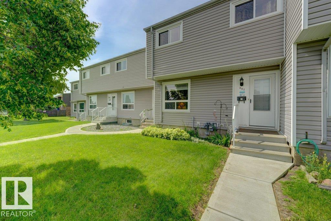
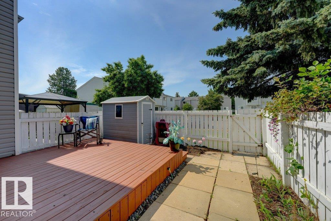
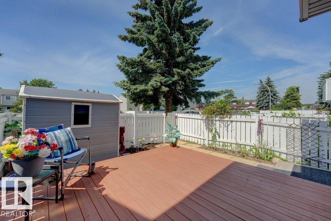
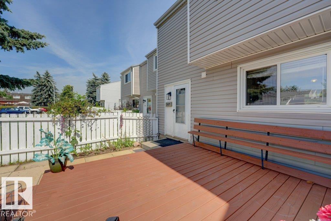
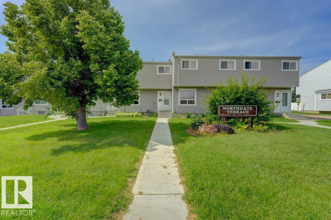
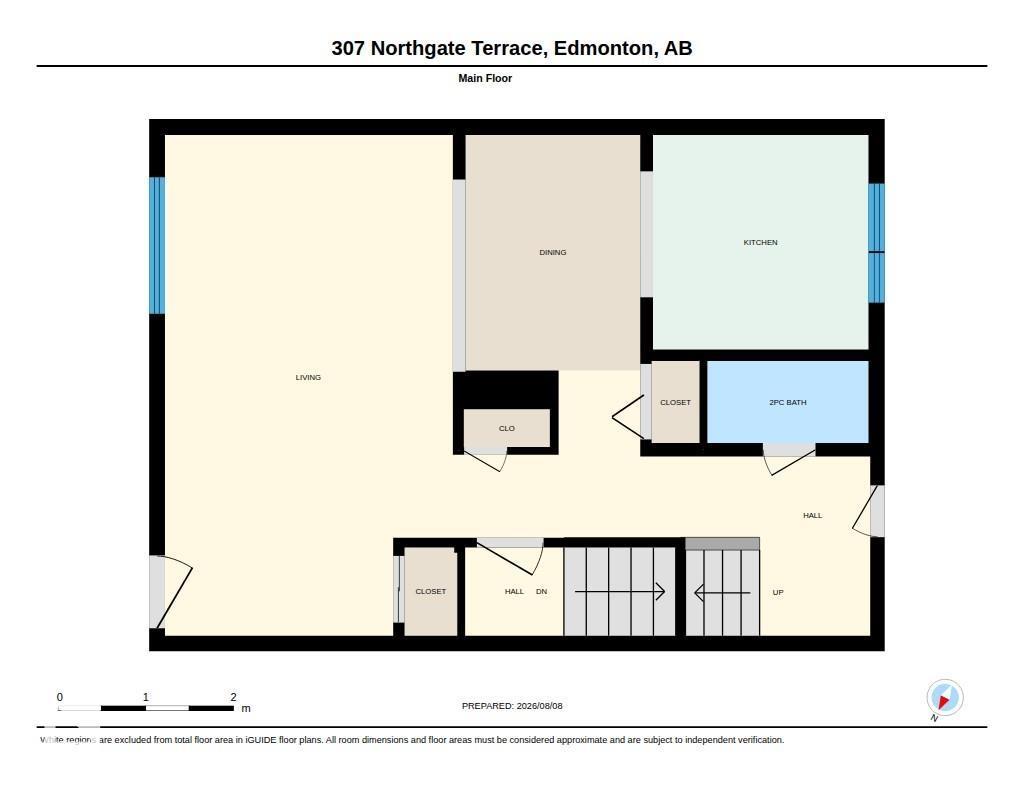
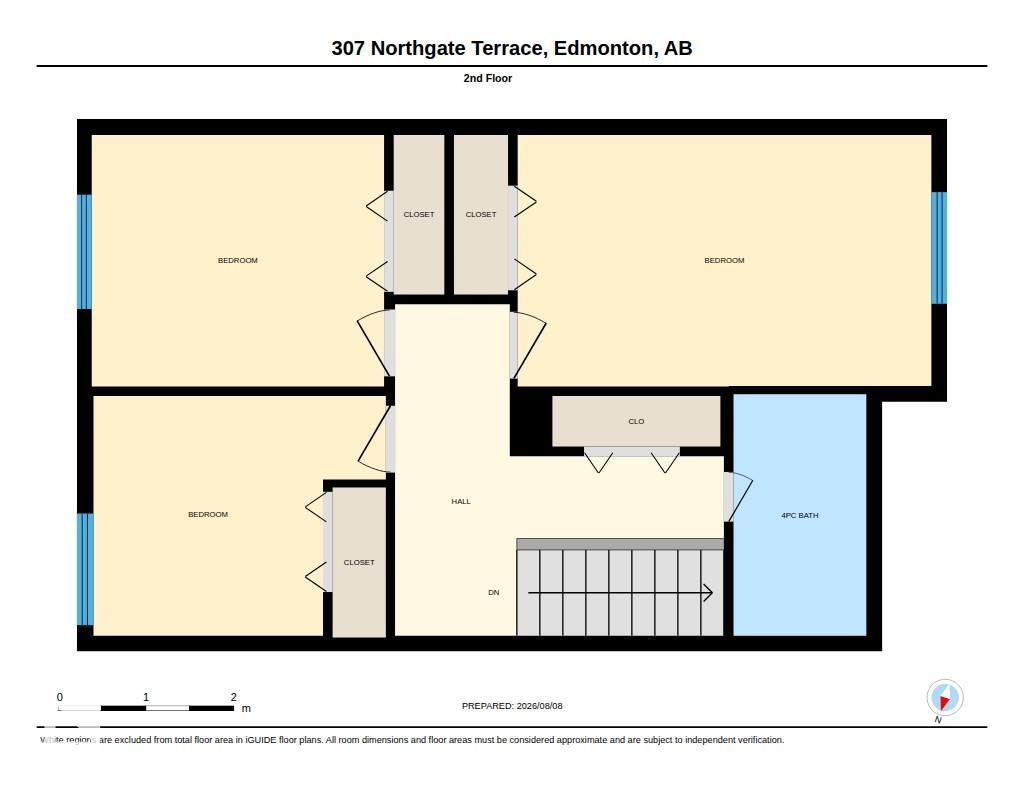
Welcome to 307 Northgate Terrace - a beautifully maintained and fully finished 3-bedroom, 1.5-bath townhome ideally situated in one of the most desirable locations in the complex. Perfectly positioned along the quiet streets of 142 Avenue and 87 Street, this home offers added privacy, a peaceful setting, and ample street parking for family and guests. The bright main floor features a functional kitchen, spacious living area, and plenty of natural light. Upstairs, you’ll find three generously sized bedrooms and a full bathroom, while the fully finished basement provides valuable additional living space, perfect for a family room, home office, gym, or play area. Step outside to your private yard featuring a custom-built deck, ideal for summer BBQs, morning coffee, and relaxing evenings. A charming storage shed adds convenient outdoor storage. Close to schools, parks, shopping, transit, and major roadways, this inviting home offers comfort, convenience, and exceptional value for families & first-time buyers. (id:51989)
Features of 307 Northgate Tc Nw
- MLS® Number E4502904
-
Price
$212,888
Maintenance, Exterior Maintenance, Insurance, Landscaping, Property Management, Other, See Remarks
$289.94 Monthly - Bedrooms: 3
- Bathrooms: 2
- Square Footage: 1059 sqft
- Property Type: Row / Townhouse
- Neigbourhood: Northmount (Edmonton)
- Amenities Near By Playground, Public Transit, Schools, Shopping
- Features See Remarks
- Parking Space Total 1
Buildings
| Bathroom Total | 2 | Bedrooms Total | 3 |
| Appliances | Dishwasher, Dryer, Hood Fan, Refrigerator, Storage Shed, Stove, Washer | Basement Development | Finished |
| Basement Type | Full (finished) | Constructed Date | 1972 |
| Construction Style Attachment | Attached | Half Bath Total | 1 |
| Heating Type | Forced Air | Stories Total | 2 |
| Size Interior | 1059 Sqft | Type | Row / Townhouse |
Parking
| Stall |
Land
| Acreage | No | Fence Type | Fence |
| Land Amenities | Playground, Public Transit, Schools, Shopping |
Rooms
| Level | Type | Length | Width | Dimensions |
|---|---|---|---|---|
| Upper Level | Primary Bedroom | Measurements not available | ||
| Upper Level | Bedroom 2 | Measurements not available | ||
| Upper Level | Bedroom 3 | Measurements not available |
Agents and Offices
- Faisal Rajan
- Office: Maxwell Progressive