

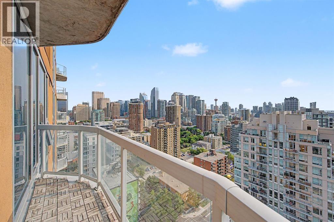
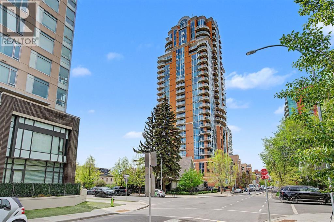
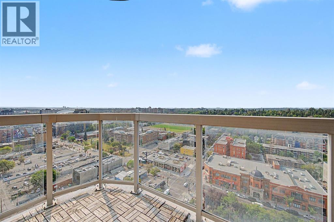
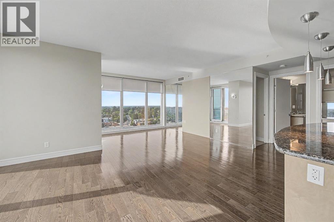
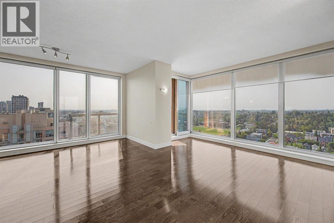
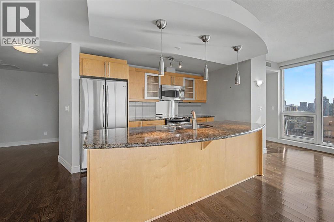
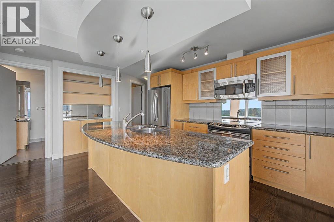
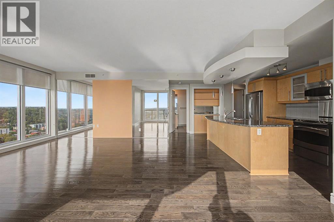
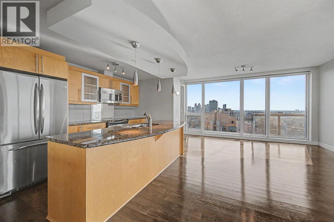
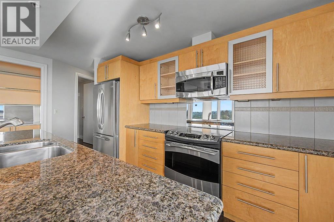
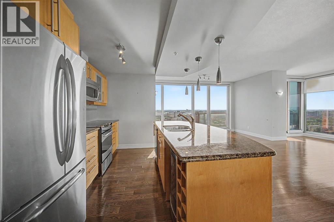
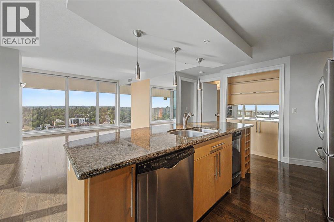
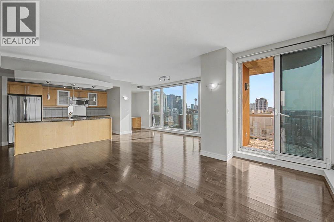
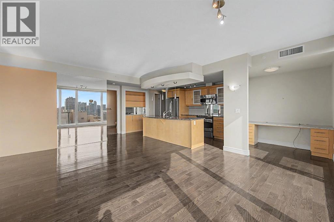
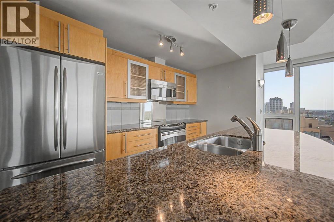
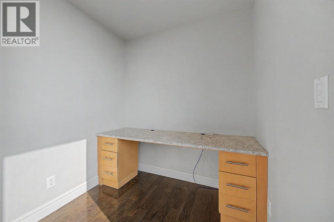
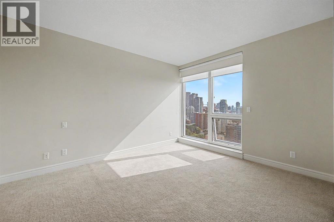
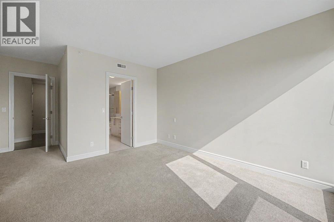
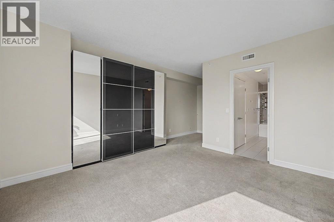
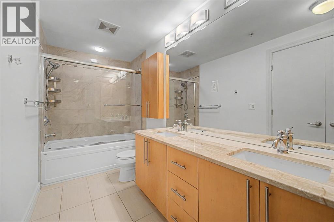
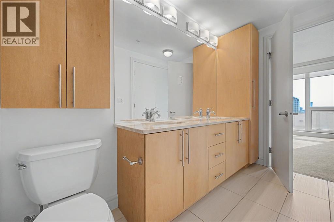
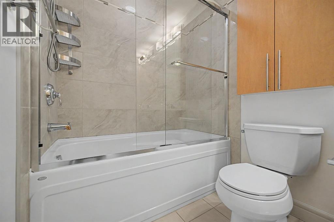
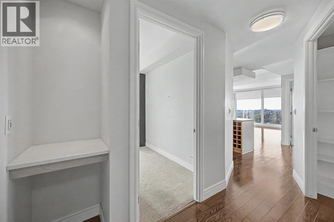
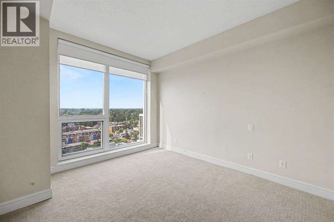
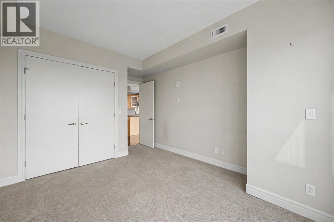
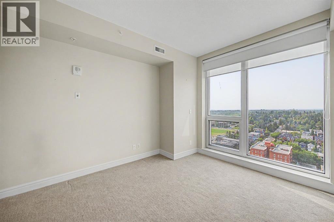
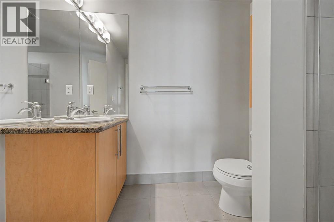
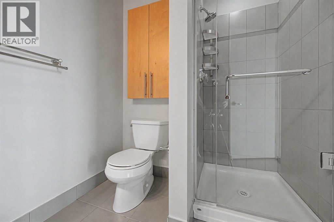
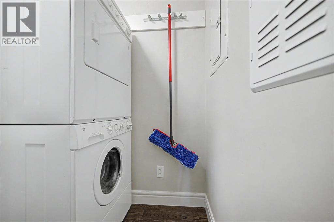
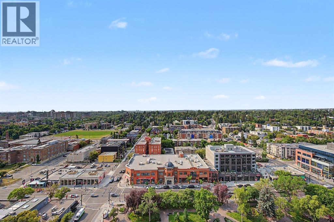
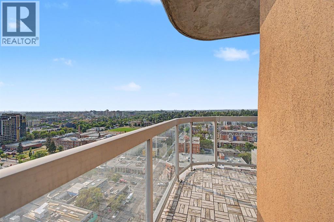
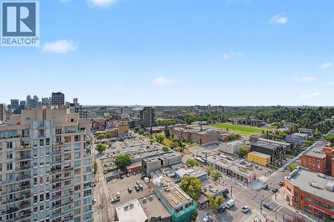
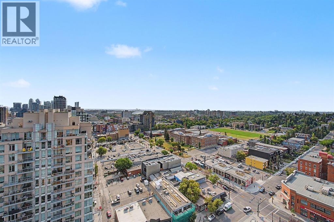
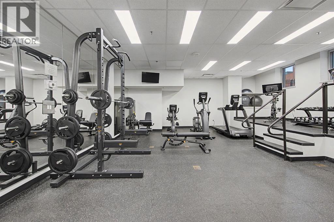
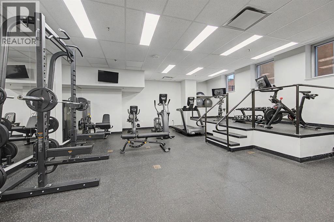
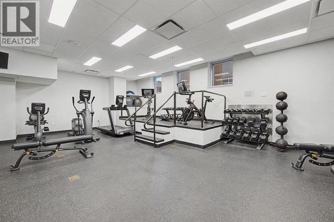
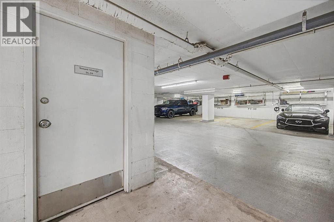
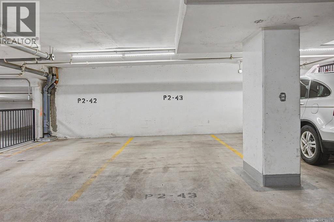
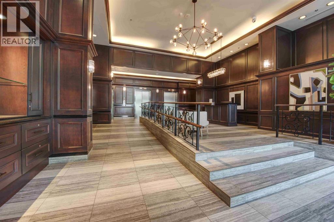
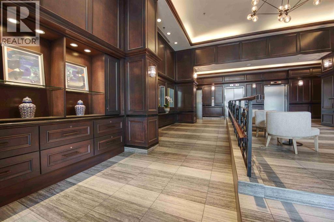
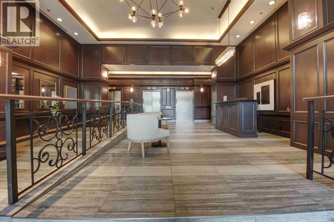
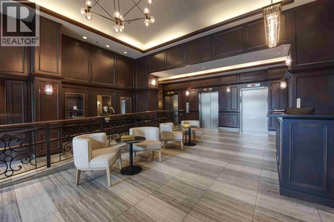
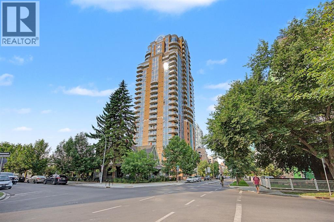
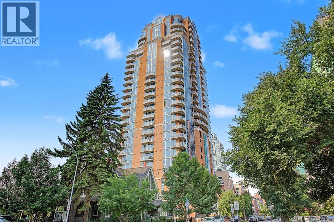
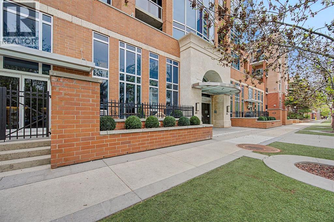
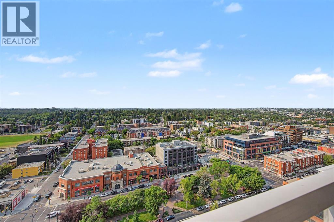
Welcome to The MONTANA one of Calgary's most sought-after ELEGANT and LUXURIOUS buildings in the heart of the vibrant Beltline. Floor to ceiling windows offer SPECTACULAR PANORAMIC VIEWS from every window. This BEAUTIFUL SE facing condo has several extra features including : a built in bar, built in desk in the den, updated ensuite with DOUBLE SINKS, and an additional closet .This well designed unit features an OPEN concept layout - perfect for entertaining .The kitchen is spacious and functional with an island/eating bar overlooking the living room and den area with patio doors that lead to your BALCONY. Both bedrooms are on opposite sides, including a primary with a walk-in closet and a full ENSUITE. There is also an additional bathroom and INSUITE laundry and storage and an UNDERGROUND PARKING stall. This ELEGANT and CLASSY building is renowned for its timeless appeal and prime inner-city location, just steps away from 17th Ave, grocery, cafe's, restaurants and shopping. The Montana has a unique window construction…the 3” thick “vision wall” system for superior soundproofing and energy efficiency. There is also Central AIR CONDITIONING. Building amenities include a newly renovated fitness centre, 5-star concierge service, visitor parking and 3 high-speed elevators with secured floors. Incredible value don’t miss out on this opportunity to live in one of Calgary‘s most desirable buildings. (id:51989)
Features of 2101, 817 15 Avenue Sw
- MLS® Number A2335843
-
Price
$699,000
Maintenance, Condominium Amenities, Common Area Maintenance, Insurance, Property Management, Reserve Fund Contributions, Security, Other, See Remarks
$871.67 Monthly - Bedrooms: 2
- Bathrooms: 2
- Square Footage: 1232 sqft
- Property Type: Apartment
- Community Name: Beltline
- Amenities Near By Playground, Schools, Shopping
- Community Features Pets Allowed With Restrictions
- Features Parking
- Parking Space Total 1
- Plan 0915342
Buildings
| Bathroom Total | 2 | Bedrooms Above Ground | 2 |
| Bedrooms Total | 2 | Amenities | Exercise Centre |
| Appliances | Washer, Refrigerator, Dishwasher, Stove, Dryer, Microwave Range Hood Combo, Window Coverings | Constructed Date | 2010 |
| Construction Material | Poured Concrete | Construction Style Attachment | Attached |
| Cooling Type | Central Air Conditioning | Exterior Finish | Brick, Concrete, Stone |
| Flooring Type | Carpeted, Ceramic Tile, Hardwood | Heating Type | Heat Pump |
| Stories Total | 21 | Size Interior | 1232 Sqft |
| Total Finished Area | 1231.55 Sqft | Type | Apartment |
Parking
| Underground |
Land
| Acreage | No | Land Amenities | Playground, Schools, Shopping |
| Size Total Text | Unknown | Zoning Description | Dc (pre 1p2007) |
Rooms
| Level | Type | Length | Width | Dimensions |
|---|---|---|---|---|
| Main Level | 3pc Bathroom | 6.92 Ft x 8.42 Ft | ||
| Main Level | 5pc Bathroom | 12.83 Ft x 5.33 Ft | ||
| Main Level | Bedroom | 10.75 Ft x 15.25 Ft | ||
| Main Level | Bonus Room | 6.67 Ft x 5.75 Ft | ||
| Main Level | Dining Room | 7.50 Ft x 15.67 Ft | ||
| Main Level | Foyer | 5.58 Ft x 6.08 Ft | ||
| Main Level | Kitchen | 15.67 Ft x 12.83 Ft | ||
| Main Level | Laundry Room | 7.50 Ft x 5.42 Ft | ||
| Main Level | Living Room | 14.08 Ft x 15.50 Ft | ||
| Main Level | Primary Bedroom | 14.08 Ft x 13.50 Ft |
Agents and Offices
- Sally Krulis
- Cody Goddard
- Office: RE/MAX House Of Real Estate
What's Nearby
Similar Properties

401, 535 10 Avenue Sw, Calgary, Alberta
- MLS® # A2297051
- Big John Peterson
- RE/MAX Realty Professionals
2303, 2330 Fish Creek Boulevard Sw, Calgary, Alberta
- MLS® # A2315613
- Lori Dahlberg
- Royal LePage Solutions
1005, 205 Riverfront Avenue Sw, Calgary, Alberta
- MLS® # A2322502
- Dusko Sremac
- Luis Banaj
- Real Broker