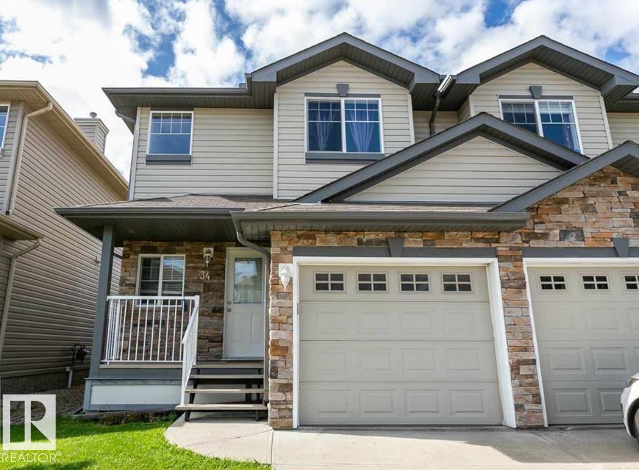
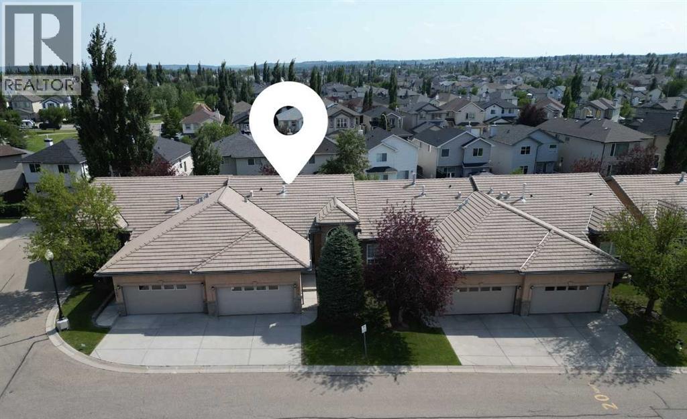
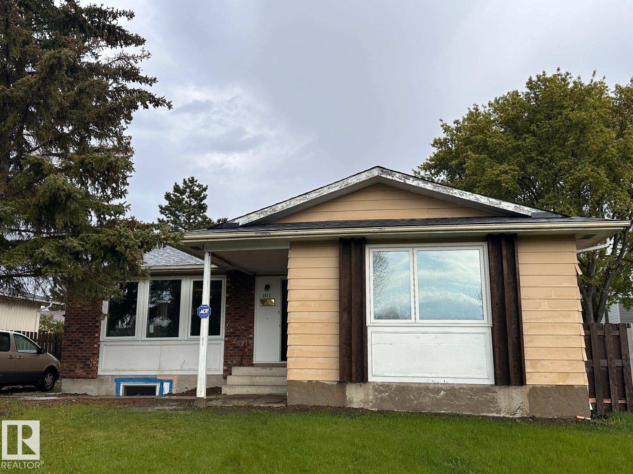
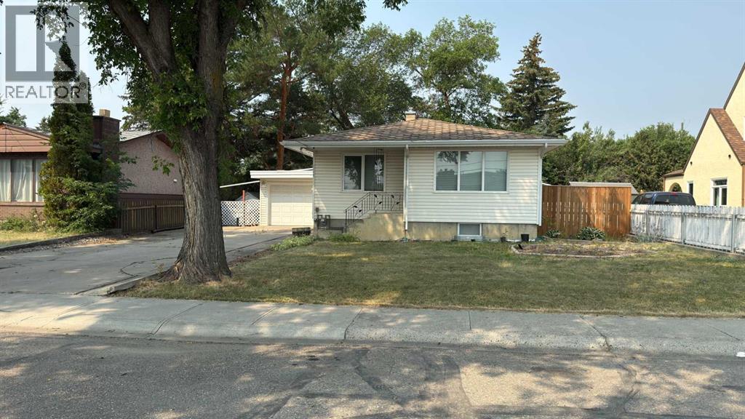
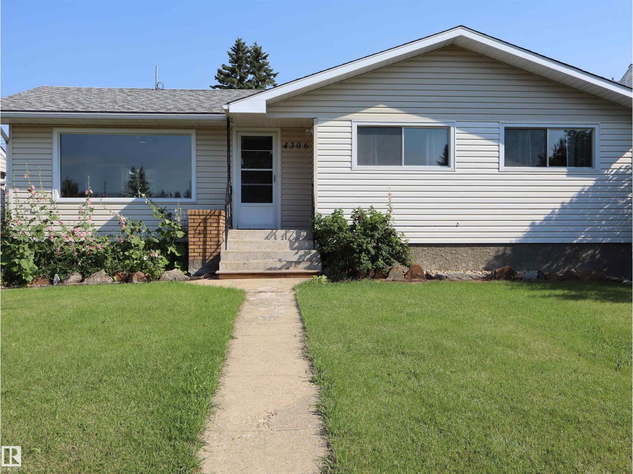
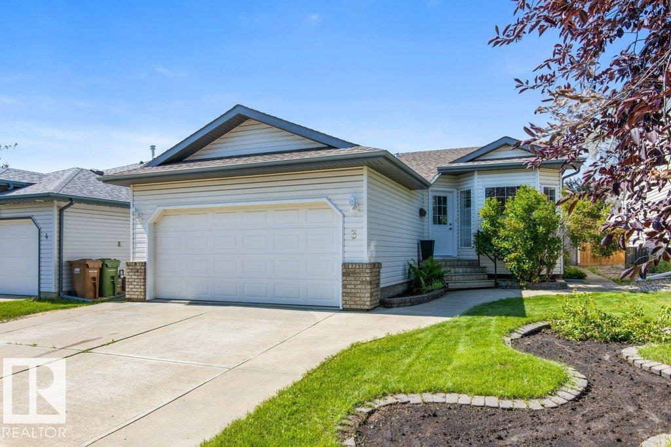
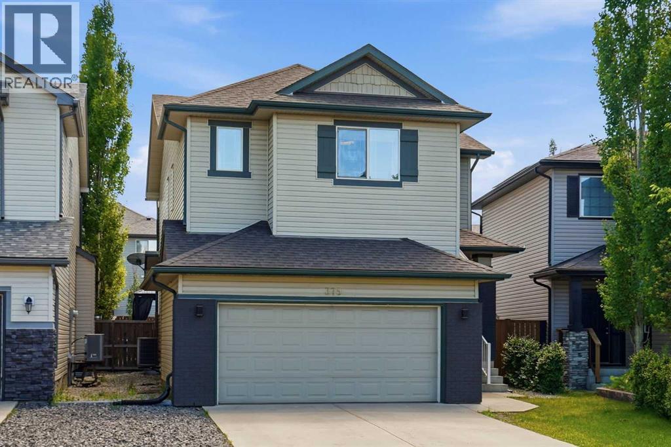
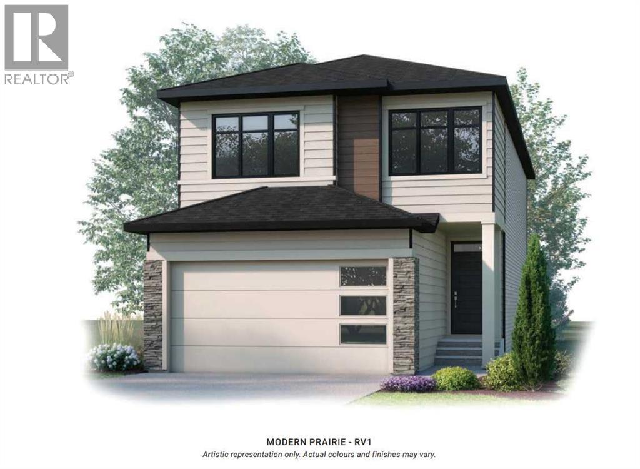
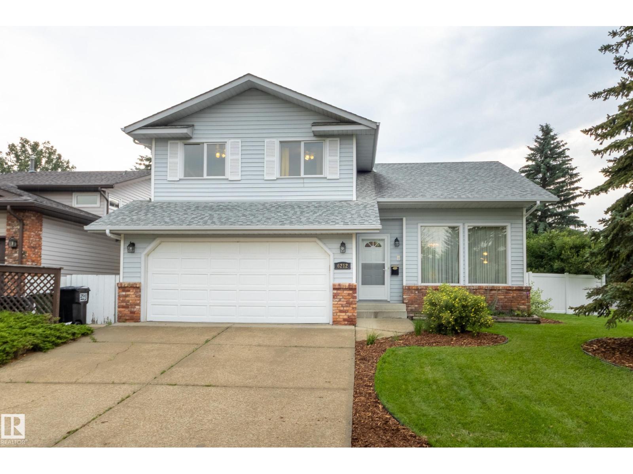
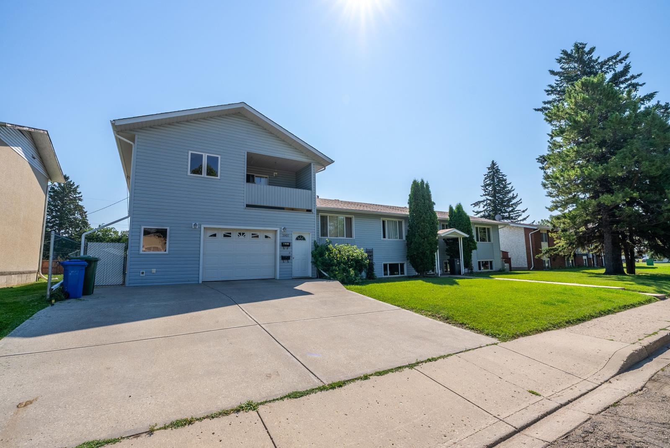
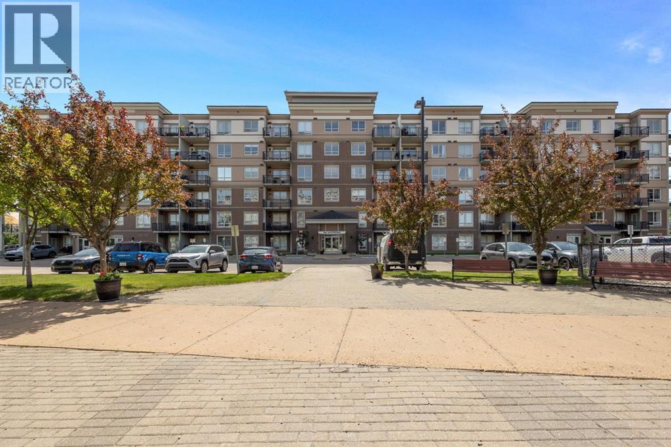
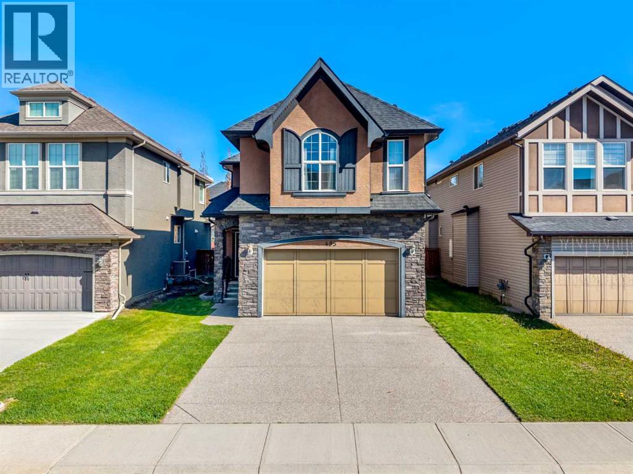
The Coimbra Building presents a rare opportunity to acquire a well-cared-for mixed-use asset in one of Ritchie’s most established and walkable communities. Positioned just minutes from Whyte Avenue, the property benefits from strong local demographics, steady foot traffic, and convenient access to transit and central Edmonton.The commercial component offers approximately 11,464 square feet of leasable area across both one- and two-storey sections. Originally constructed in 1967 with an expansion completed in 1990, the building has been consistently maintained and presents well, with no known significant deferred maintenance. The layout supports a variety of commercial uses and provides flexibility for future tenancy or repositioning.Complementing the commercial space is a separate 2.5-storey residential home on the property, configured with two updated suites. Improvements over time include upgraded windows, plumbing, electrical, and HVAC systems, supporting tenant comfort and operational reliability.The property is currently fully leased, providing immediate income stability. For investors or potential owner-users, the site also offers future optionality, with the ability to occupy space as leases transition while maintaining revenue from the existing tenancy mix.A well-located, income-producing asset offering a balance of stability, flexibility, and long-term potential in one of Edmonton’s most desirable urban communities. (id:51989)
Plan:2520972, Blk:22, Lot:2. Fully serviced industrial land• 1.00 ± acre lot• IM Zoning• Ready for immediate development• Build to suit options available• Lots are stripped and graded• Excellent geotechnical qualities• Leduc Business Park has high development standardsensuring long term integrity• Access to the High Load Corridor• Easy access to the Edmonton International Airport (id:51989)
The Property consists of a 2,900 square foot convenience store with an additional 1,893 square foot fuel canopy, situated on a 0.34-acre site. Zoned C3 “Commercial Corridor”, the Property benefits from strong visibility from Highway 60 and accessibility within Devon’s primary commercial node. Tenanted by DP Oil OP Ltd. o/a Petro-Canada, the fuel banner provides national brand recognition and consistent customer traffic. Strategically positioned along Highway 60, within Devon’s established retail corridor, the Property is surrounded by complementary commercial uses and benefits from steady local traffic and residential density in the immediate trade area. The site configuration supports efficient vehicular circulation and strong street presence, making it a key service-oriented destination within the community. (id:51989)
Liquor Store Business for Sale Only – Building Not Included. Asking price:$169,999 plus inventory. Well-established LIQUIOR STORE located in a high-traffic retail plaza in Vegreville, Alberta. Situated within a 27,581 sq. ft. freestanding multi-tenant retail development built in 2009, adjacent to Walmart and benefiting from consistent anchor traffic. The subject premises comprise approximately 2712 sq. ft. of leaseable space. This is a turnkey business with an established customer base and strong growth potential. The business operates under a lease. Financial information is available to qualified buyers upon signing a confidentiality agreement. Please do not approach staff directly.The business is currently operated under an existing corporation. The seller is willing to sell the corporation as part of the transaction for an additional cost. (id:51989)
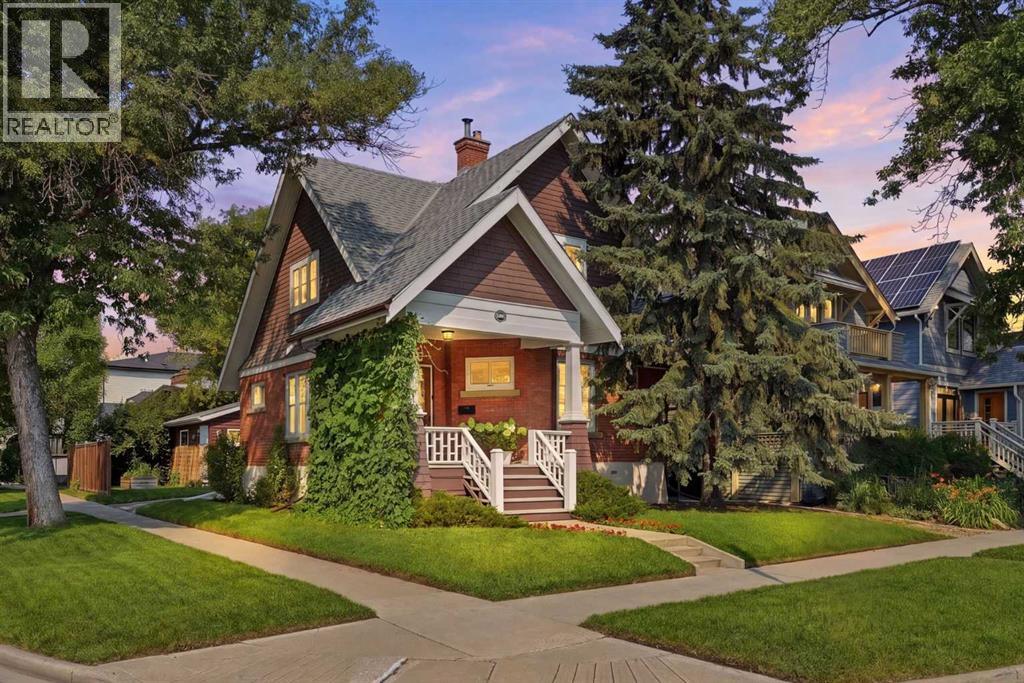
A century of Calgary character, updated for the way you live today! Built in 1912, this charming brick character home sits on a beautifully landscaped corner lot in Mount Pleasant, pairing timeless curb appeal with the thoughtful updates that matter most.The fully developed basement is a true standout. Professionally dug down and reinforced to provide 7 foot ceilings, it features egress-compliant windows, an exceptionally rare feature in a character home. A perimeter sump system with drainage to the front lawn provides added peace of mind, while in-floor heating in the basement laundry and bathroom keeps the lower level comfortable year-round.Behind the walls, the essential upgrades have already been completed. All remaining knob-and-tube wiring in the main and upper floor ceilings has been professionally remediated by licensed electricians, the sewer line has been fully sleeved to the city connection, and a new hot water tank completes the major mechanical updates.The kitchen has been beautifully refreshed with premium appliances, including a Miele dishwasher and built-in refrigerator/freezer, making it ideal for everyday living and entertaining alike. Upstairs, you'll find three bright bedrooms and a full bathroom featuring a brand-new shower. Also enjoy the convenience of the fully renovated lower-level bathroom.The main floor offers a spacious living room that flows into a family room, while the bright dining room leads to the kitchen. Original character features, including the clawfoot tub and original windows, preserve the charm that brought you here.Outside, the new double detached garage is complemented by a new driveway and updated landscaping. Repointed brick and new lintels ensure the home's exterior is as structurally sound as it is attractive, while the inviting front porch is the perfect place to relax and enjoy the mature, landscaped corner lot.**Book your showing today and be sure to ask for the complete list of upgrades, as there's even more t o appreciate than what's highlighted here. (id:51989)
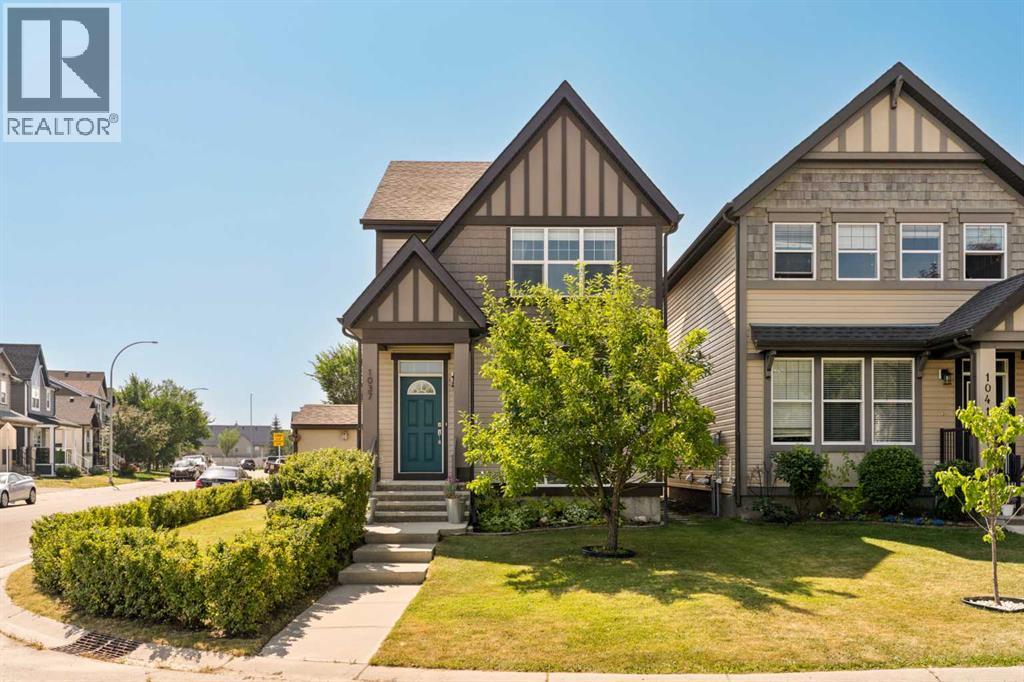
Welcome to this exceptional, fully developed two-storey home, perfectly positioned on a rare oversized corner lot directly across from a beautiful green space. Offering an incredible combination of indoor comfort and outdoor versatility, this property is highlighted by an oversized 23’ x 23’ insulated and heated double detached garage with 60 amp power—ideal for vehicle enthusiasts, hobbyists, or those seeking the ultimate workshop—along with an impressive 28’ x 13’ concrete parking pad perfectly suited for an RV, trailer, or additional vehicles.Designed for both everyday living and effortless entertaining, the main floor showcases an inviting open-concept layout filled with natural light. A thoughtfully designed built-in mudroom locker system with bench and coat hooks welcomes you at the front entrance. The spacious front living room features a large picture window and a striking open-to-below design overlooking the basement family room, creating a unique sense of openness. The well-appointed kitchen offers rich dark cabinetry, a central island with breakfast bar seating, and flows seamlessly into the rear dining area overlooking the private south-facing backyard. A convenient powder room completes the main level.Upstairs, you’ll find three generous bedrooms, including a spacious primary retreat featuring a walk-in closet and a private four-piece ensuite. Two additional bedrooms are serviced by another full four-piece bathroom, providing an ideal layout for families.The professionally finished basement extends your living space with an expansive family room complete with a custom built-in entertainment centre, an impressive wet bar featuring extensive cabinetry and a beverage fridge, a fourth bedroom, a full four-piece bathroom, a dedicated laundry room, and abundant storage within the utility room.Step outside to discover a backyard designed for exceptional outdoor living. Enjoy summer evenings on the expansive wood deck beneath the pergola, entertain on the concrete patio, or relax in the beautifully landscaped side yard surrounded by mature hedging and complete with a storage shed. The oversized heated garage and dedicated RV parking further elevate this property’s exceptional functionality—features rarely found together in this price range.Ideally located within walking distance to parks, playgrounds, schools, shopping, restaurants, grocery stores, and all major amenities, you’ll also enjoy easy access to the New Brighton Community splash park and recreation centre. Combining an outstanding location and remarkable outdoor space, this is a rare opportunity to own a truly exceptional home. (id:51989)
NO CONDO FEES! Welcome to this well maintained 2+1 bedroom half duplex tucked away on a quiet street in family friendly Hollick-Kenyon. The bright open concept main floor features a spacious living room, functional kitchen, and large south facing windows that fill the home with natural light. Upstairs you'll find TWO HUGE PRIMARY BEDROOMS with generous closet space, including a WALK IN CLOSET. The FINISHED BASEMENT includes an egress window, plus a roughed in bathroom ready for your finishing touches. Recent updates include a NEW ROOF (2026), upgraded appliances, and EPOXY GARAGE FLOOR. Outside, enjoy the oversized SOUTH FACING PIE SHAPED LOT backing onto the Hollick-Kenyon green belt with direct access to walking trails. This is one you won't want to miss! (id:51989)
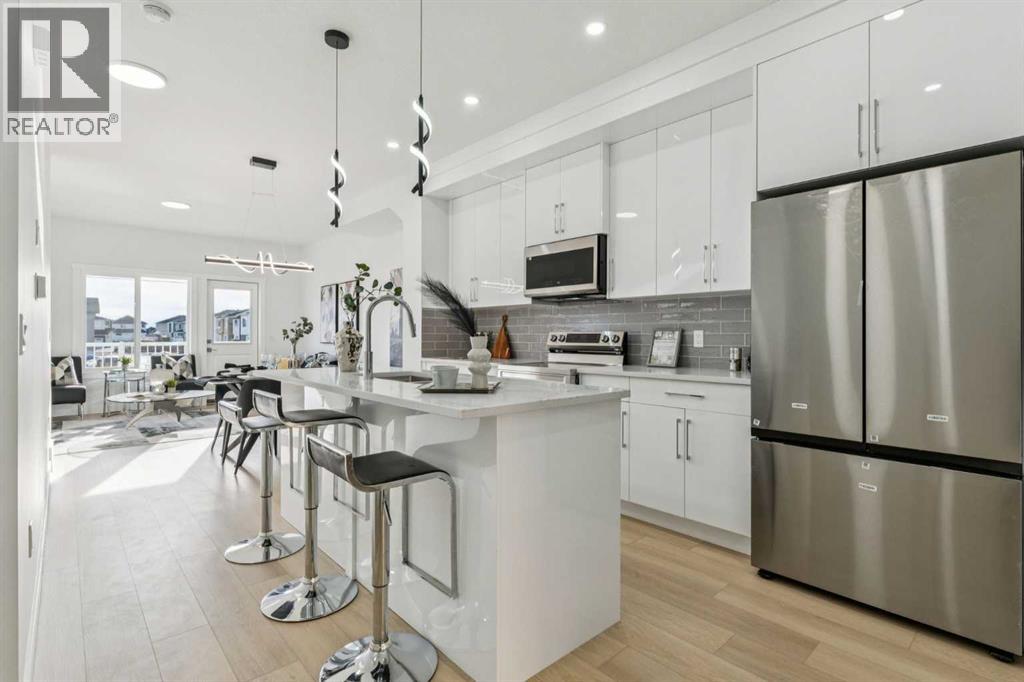
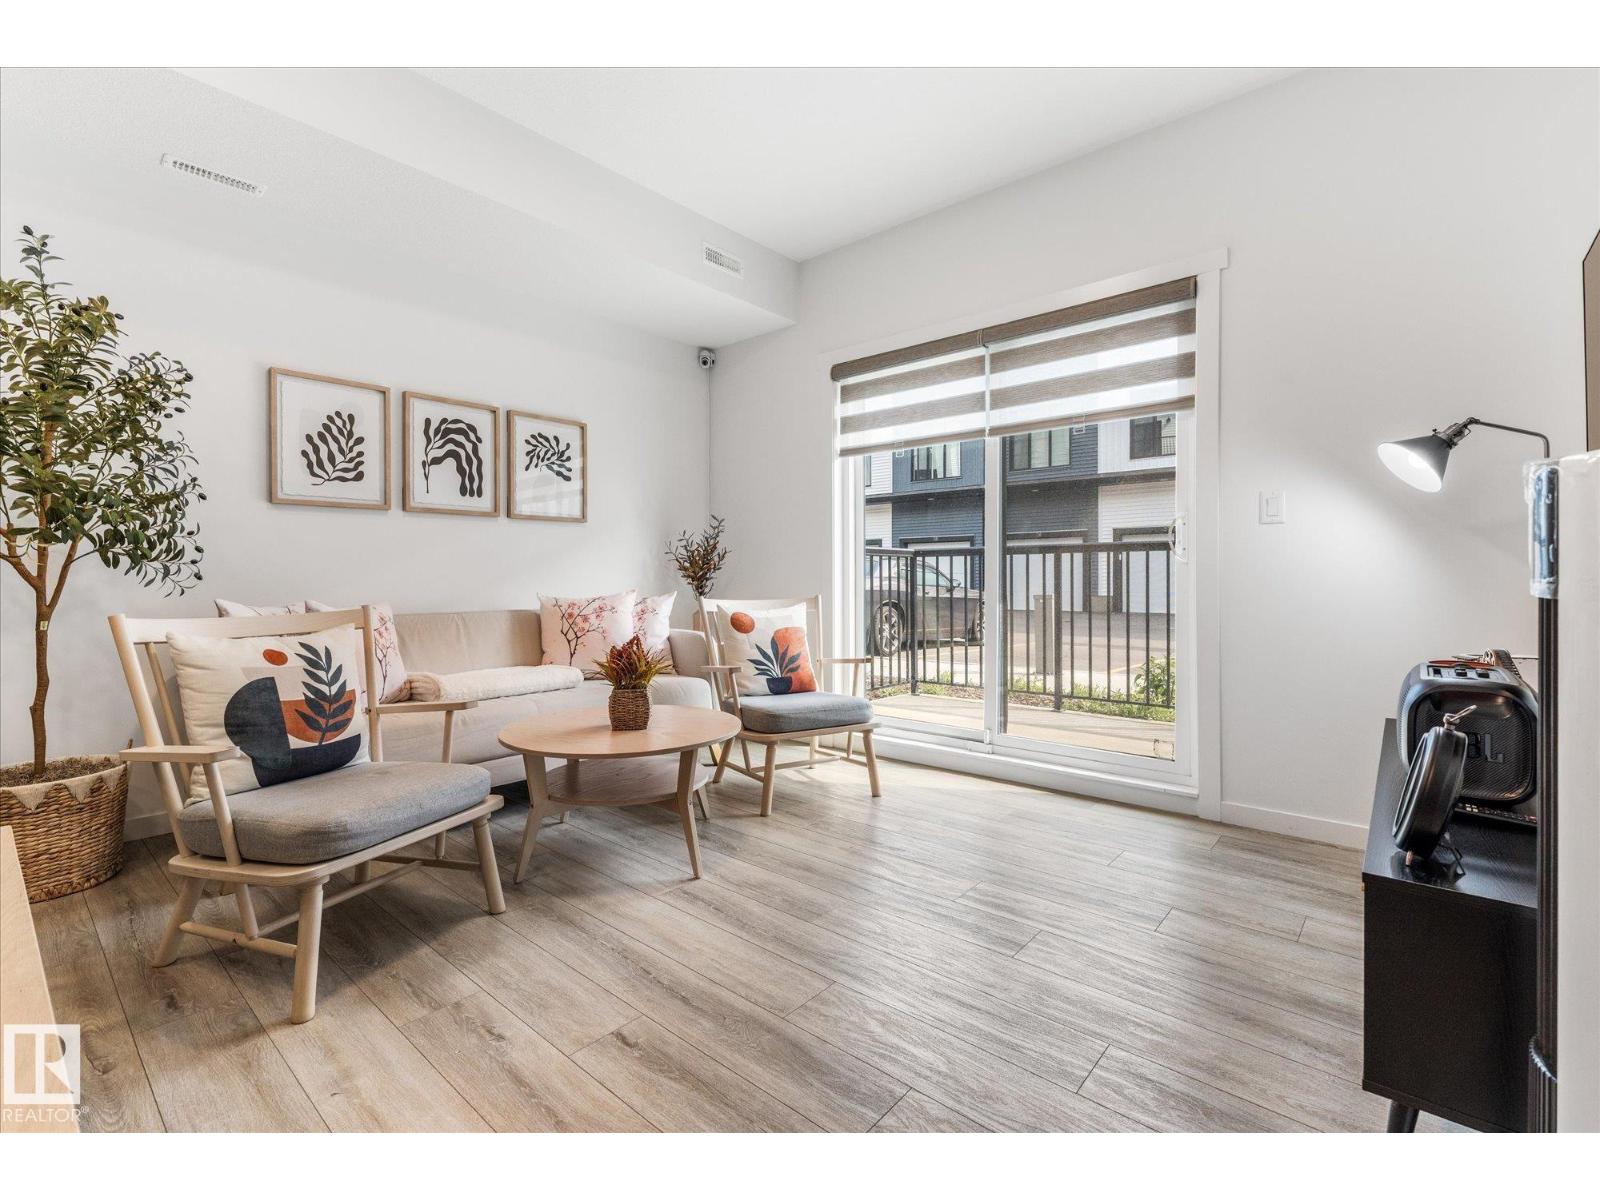
UP TO $24,000 TOWARD YOUR MORTGAGE | NO CONDO FEES FOR 2026 & 2027 | MOVE-IN READY | 4 BED + DEN | 4 FULL BATHS | PRIVATE MAIN-FLOOR GUEST SUITE | 1,836 SQ. FT. Welcome to Unit 202 at Saddlecrest Living, a thoughtfully designed townhome in a brand-new 43-unit community in Calgary's Northeast. For a limited time, buyers who secure a firm purchase on or before August 31, 2026, will receive a developer mortgage payment incentive equal to up to twelve (12) monthly mortgage payments (maximum $2,000 per month or $24,000 in total), payable as either a lump-sum payment or monthly reimbursements following possession, subject to the terms and conditions of the Vendor's Mortgage Payment Promotion. This three-storey home with an attached garage offers exceptional space and flexibility for families, first-time buyers, and investors alike. A standout feature is the main-floor private guest suite with a full bathroom and separate rear entrance, ideal for extended family, guests, a home office, or future rental income potential. The main living area features an open-concept layout with 9-foot ceilings and oversized triple-pane windows that fill the home with natural light while enhancing energy efficiency. The contemporary kitchen is finished with floor-to-ceiling cabinetry, premium quartz countertops, and stainless steel appliances. Upstairs, all bathrooms feature full-height tile, while carpeted bedrooms provide comfort, and luxury vinyl plank flooring on the main level offers durability and easy maintenance. Built for Calgary's climate, the exterior combines stucco and Hardie siding for superior hail resistance and low-maintenance living. Saddlecrest Living is a connected, family-friendly community close to schools, parks, Saddletowne LRT, shopping, medical clinics, fitness centres, and offers quick access to Stoney Trail, Calgary International Airport, Costco, CrossIron Mills, and New Horizon Mall. Whether you're purchasing your first home, upgrading for a growing family, or ad ding to your investment portfolio, Unit 202 delivers exceptional value, thoughtful design, and one of Calgary's most compelling new-home incentive packages. Eligible first-time home buyers may also qualify for the federal GST rebate, representing potential additional savings of $20,000+ (eligibility criteria apply). Images are of a similar middle unit in the same building and are for illustrative purposes only. (id:51989)
Immaculate, and just what you’ve been searching for! This 2-bed, 2-bath condo is situated in “West Secord” and is within walking distance of absolutely everything! Beautifully presented, you will love the serene, light-filled floor plan. An eat-in kitchen features stainless appliances and 2-toned cabinetry that marries seamlessly with the vinyl plank flooring. The balcony is accessed through the living room, and extends the entertainment space outdoors. The primary suite has a 3-pc ensuite with large stand-up shower and walk-in closet. On the other side of the main living space, you will find the second bedroom and main 4-pc bathroom, as well as a stackable in-suite laundry. The titled parking stall is conveniently located just 4 stalls down from the balcony, making it easy to bring in groceries. Situated in Secord, commuters will love the easy access to The Henday, HWY 16A (Stony Plain Rd), and the Whitemud. Shopping and a variety of restaurants are easy to walk to. (id:51989)
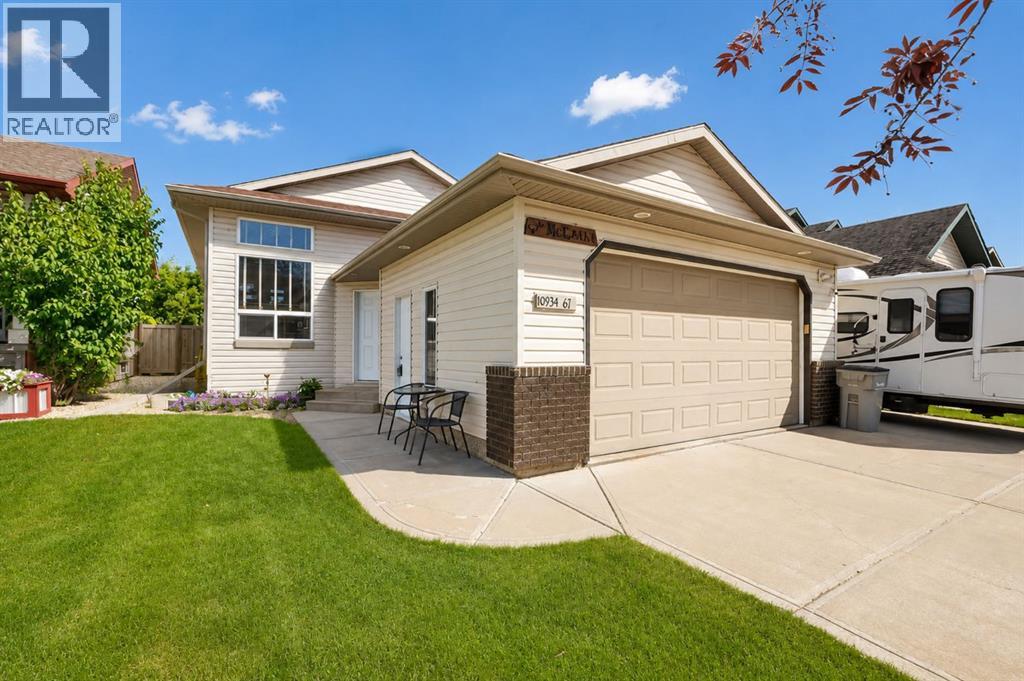
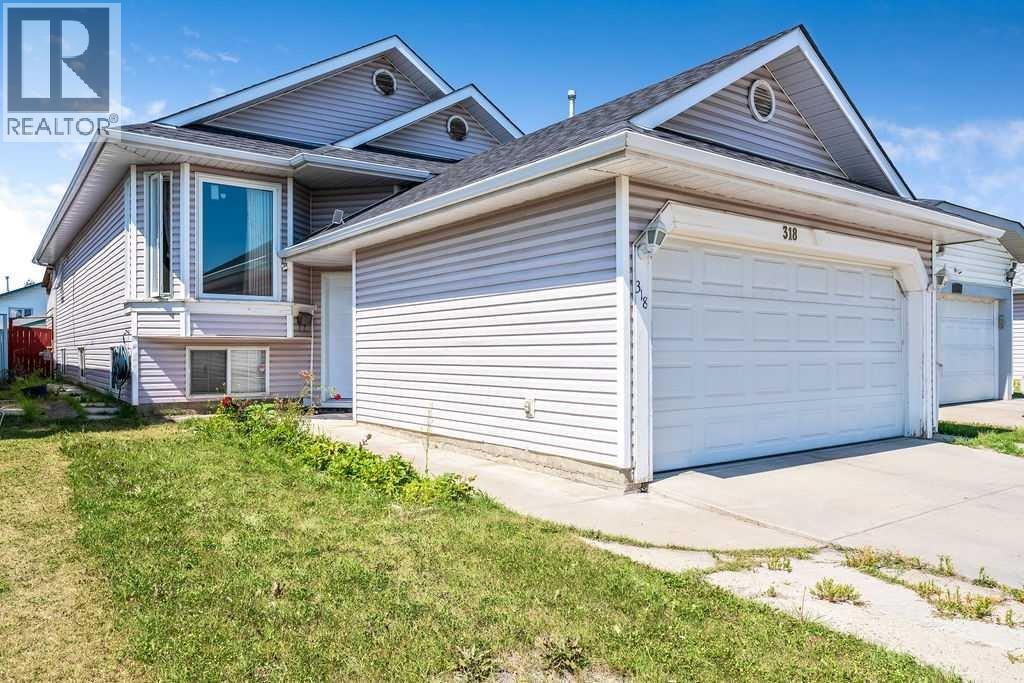
Welcome to this beautifully maintained fully developed bi-level with a heated double attached garage in the highly sought-after community of O'Brien Lake! Backing onto no rear neighbours, this home offers the perfect combination of privacy, functionality, and modern updates. Step inside to a welcoming entryway featuring a unique sunken living room, creating a warm and inviting space to relax or entertain. Upstairs, the bright and spacious kitchen showcases resurfaced cabinetry (2021), quartz countertops, new backsplash, a functional dining area, and convenient access to the backyard, ideal for indoor-outdoor living. The primary suite offers a walk-in closet and a private 3-piece ensuite, while two additional bedrooms and a full bathroom complete the upper level. The fully developed basement provides even more living space with a cozy gas fireplace, a partial wet bar with an island for entertaining, a fourth bedroom, and laundry. Outside, you'll love the fully fenced and landscaped backyard featuring a two-tier deck, RV parking, and no rear neighbours for added privacy. The hot tub has been removed, but the concrete pad and hookups remain, making it easy to add one back if desired. Enjoy peace of mind with numerous recent upgrades, including a new roof (2019), fresh paint (2020), resurfaced kitchen cupboards (2021), flooring (2021), hot water tank (2021), and a new front door plus two windows (2026). This move-in ready home offers an exceptional location, thoughtful updates, and plenty of space for the whole family. Don't miss your opportunity to make this O'Brien Lake gem your next home! Book your showing today! (id:51989)
Welcome to brand new Subdivision of Meltwater! Located SW Edmonton this 2 storey fully upgraded home offers spectacular luxurious interior design finishing. On the main floor you will find 1 bedroom with full washroom, a spacious open concept floor plan including spacious living room, dinning, kitchen and Spice kitchen. On the 2nd floor you will find large Bonus room 2 bedrooms with walk in closets, a full bath, linen closet and laundry room. The master bedroom includes cove ceiling & lighting with its own ensuite including custom shower and free standing tub w/dual sinks. Located in a great location opposite from Walker, and Ellerslie, Anthony Henday, businesses, schools, parks and many amenities walking distance. If you are looking for immediate possession, this Home is ready to be moved in! (id:51989)
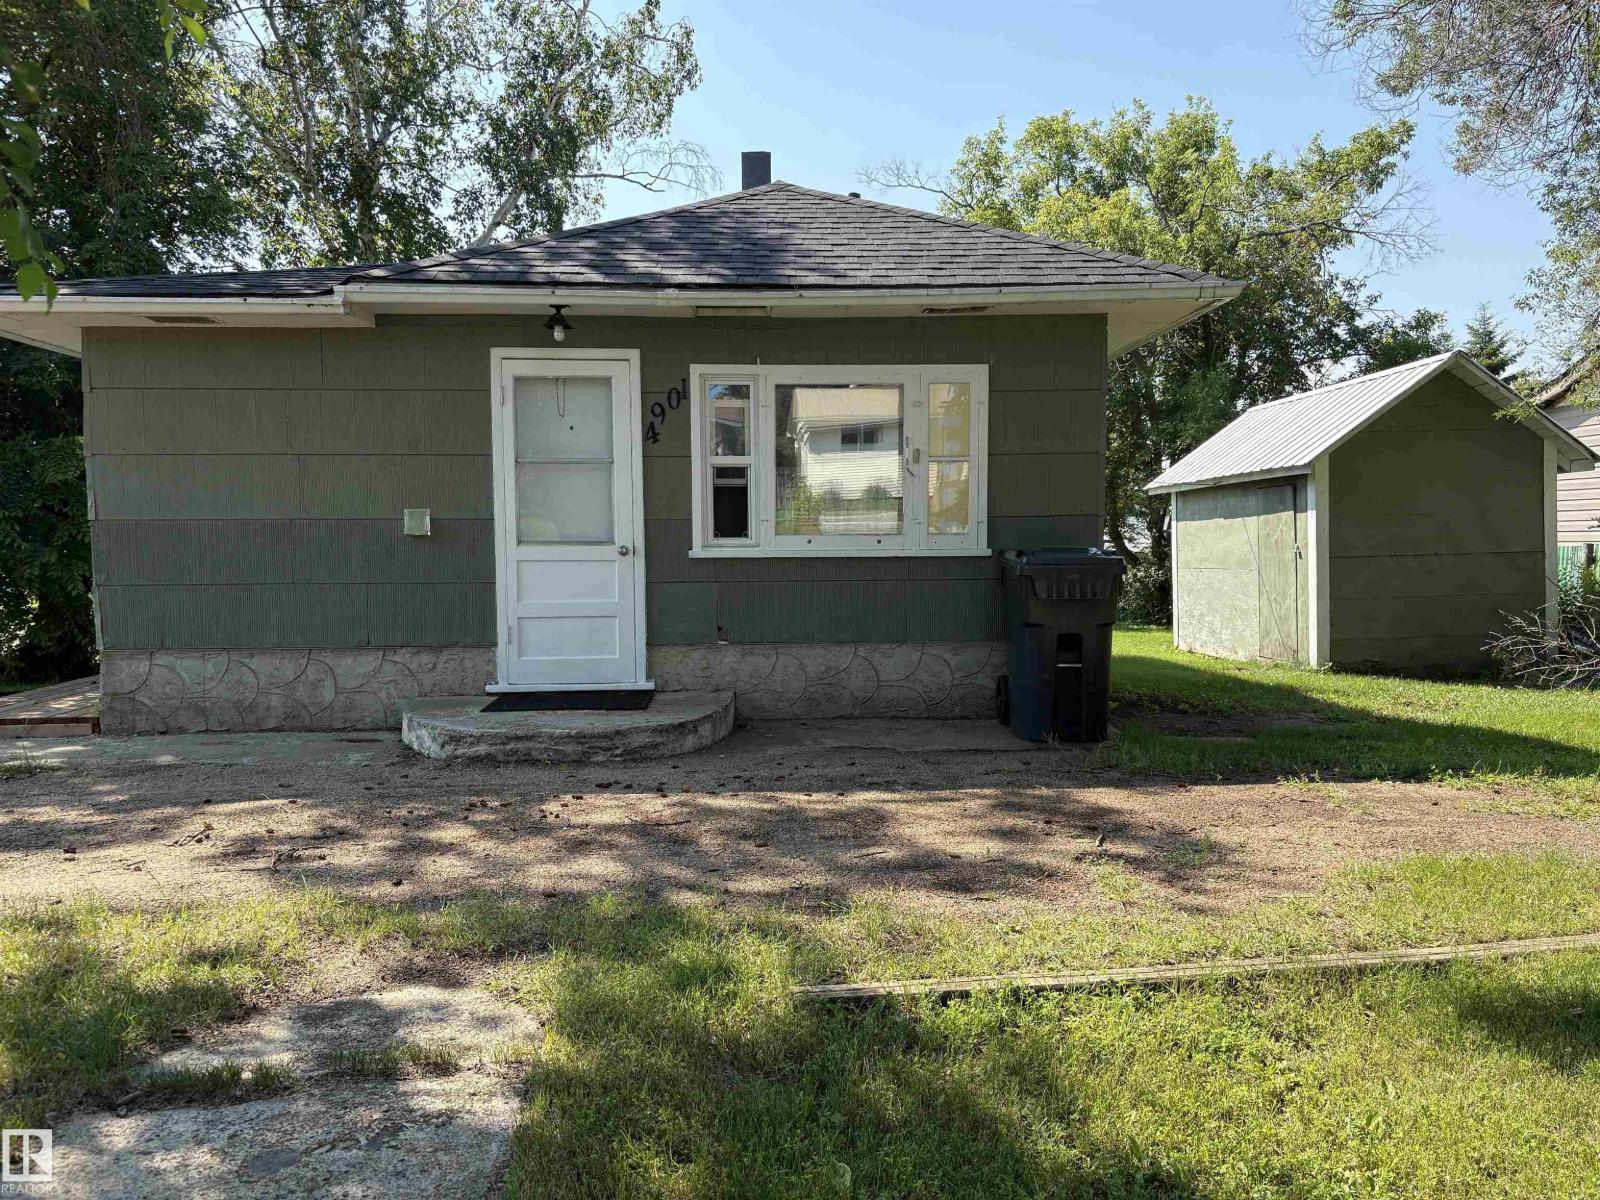
Affordable and Immaculate! This incredibly well maintained home would be a great fit for a first time buyer looking to enter the housing market or a retiree looking to downsize. Upgrades in the last two years include new asphalt shingles, furnace, washer & dryer, dishwasher, on-demand hot water, and upgraded electrical. Conveniently located on a large corner lot, with a nice-sized shed, you will be within walking distance of schools and shopping in downtown Elk Point. Don't miss out on this rare opportunity. 2026 Property Tax: $620.44 (id:51989)
Starts with excellent curb appeal! Built by Kimberley Homes! On a pie shaped lot with mature landscaping, oversize deck, firepit & sunny SW exposure! The entrance features vaulted ceiling with sunlight streaming in! Elegant warm hardwood through Main floor! Kitchen is ultra modern with white cabinetry, glass tile backsplash, quartz countertops, large walk in pantry, B-In stainless steel appls & large bar style island with sink. Spacious but cozy open concept main floor dining and great rm with gas fp & Huge feature windows overlooking yard. Completing main floor is a den with glass doors, 2 pce bath, mud rm with storage & entrance to dble heated garage. Family friendly 2nd floor starts with a bright bonus rm with a view from oversize windows, 3 bdrms, laundry rm & full 4 pce main bath. Master bdrm is perfect with his & hers walk in closets, soaker tub & shower, dble sinks & granite countertops. Bsmt is unfinished with RIDP for future dev. Enjoy Keswick's parks & walking trails, playgrounds & schools! (id:51989)
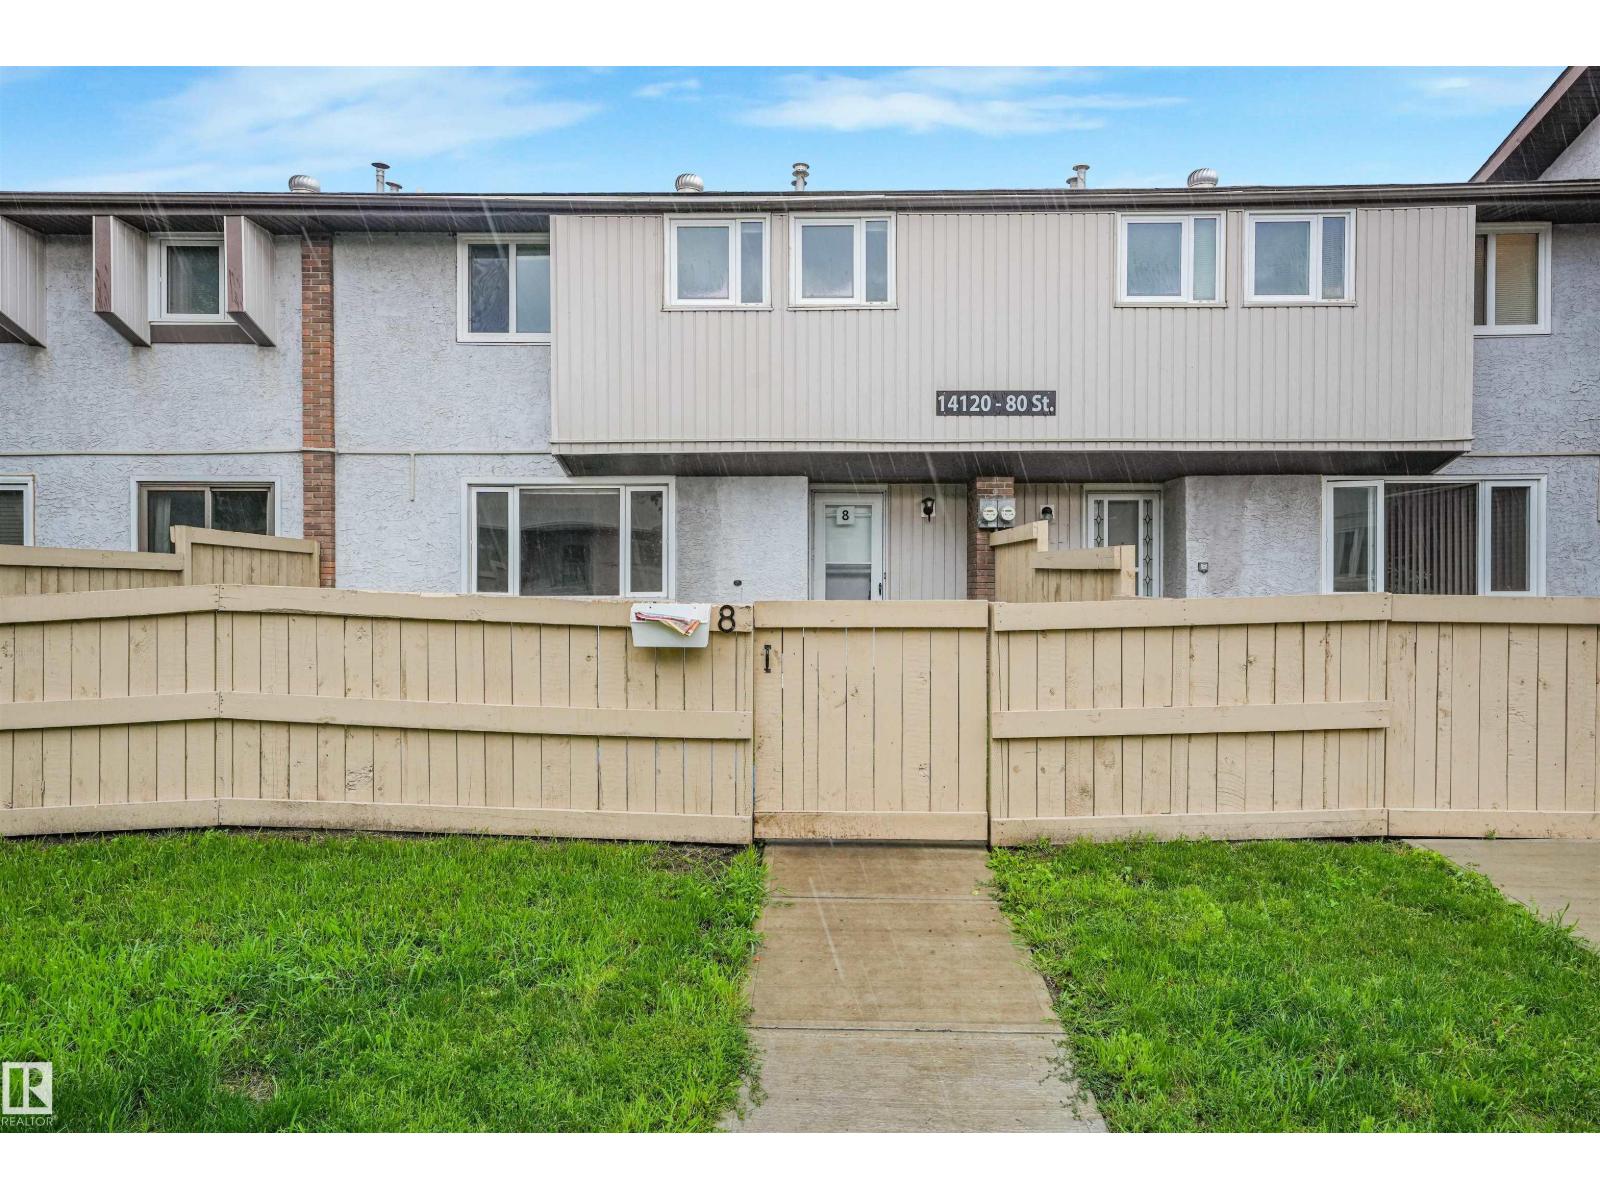
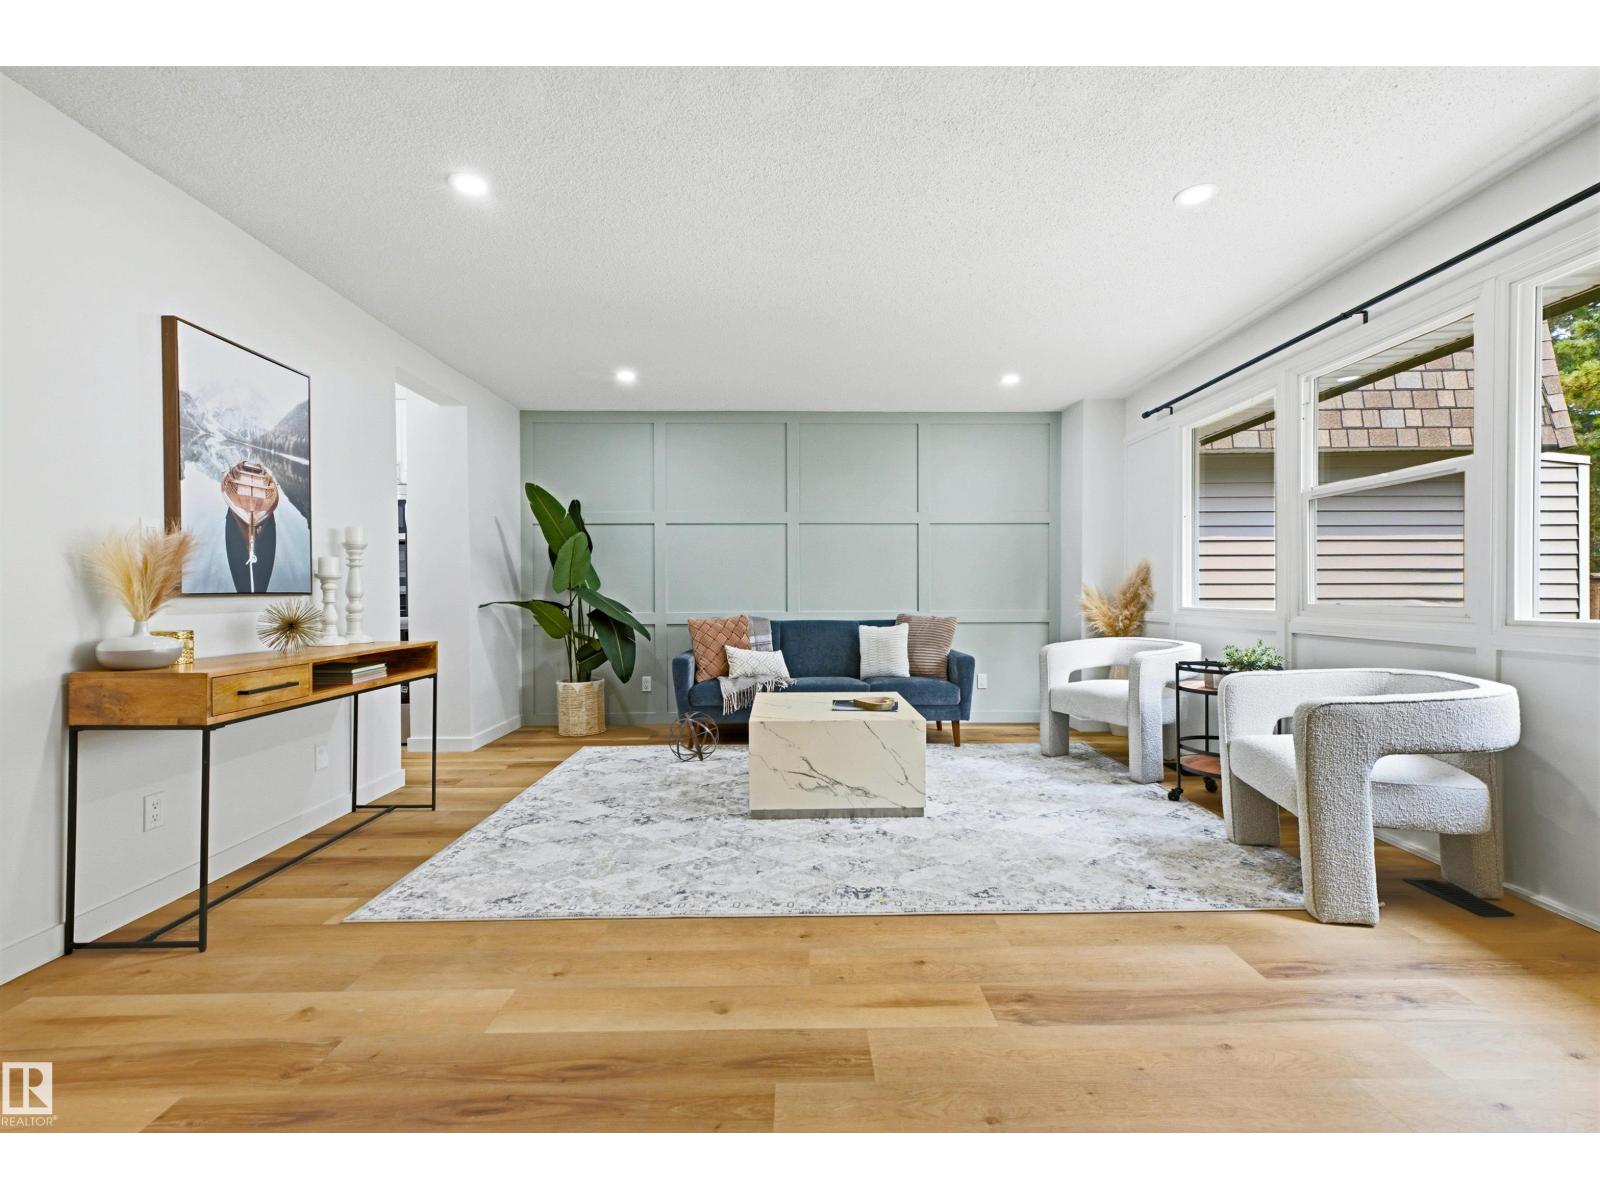
Welcome to Norshire Gardens, a great opportunity to get into the market or add to your investment portfolio. This 3-bedroom townhouse offers an updated main floor with a modern kitchen and a bright, functional living space filled with natural light. Upstairs features three comfortable bedrooms and a full bathroom, while the partly finished basement adds extra room for a second living area, home gym, or storage. The fenced yard gives you your own private outdoor space, perfect for summer evenings or pets. Conveniently located near CFB Edmonton, public transit, schools, and Manning Town Centre, with quick access to Anthony Henday Drive, this home offers both value and location. Low condo fees make it an easy choice for first-time buyers or investors looking for solid potential. Some photos virtually staged. (id:51989)
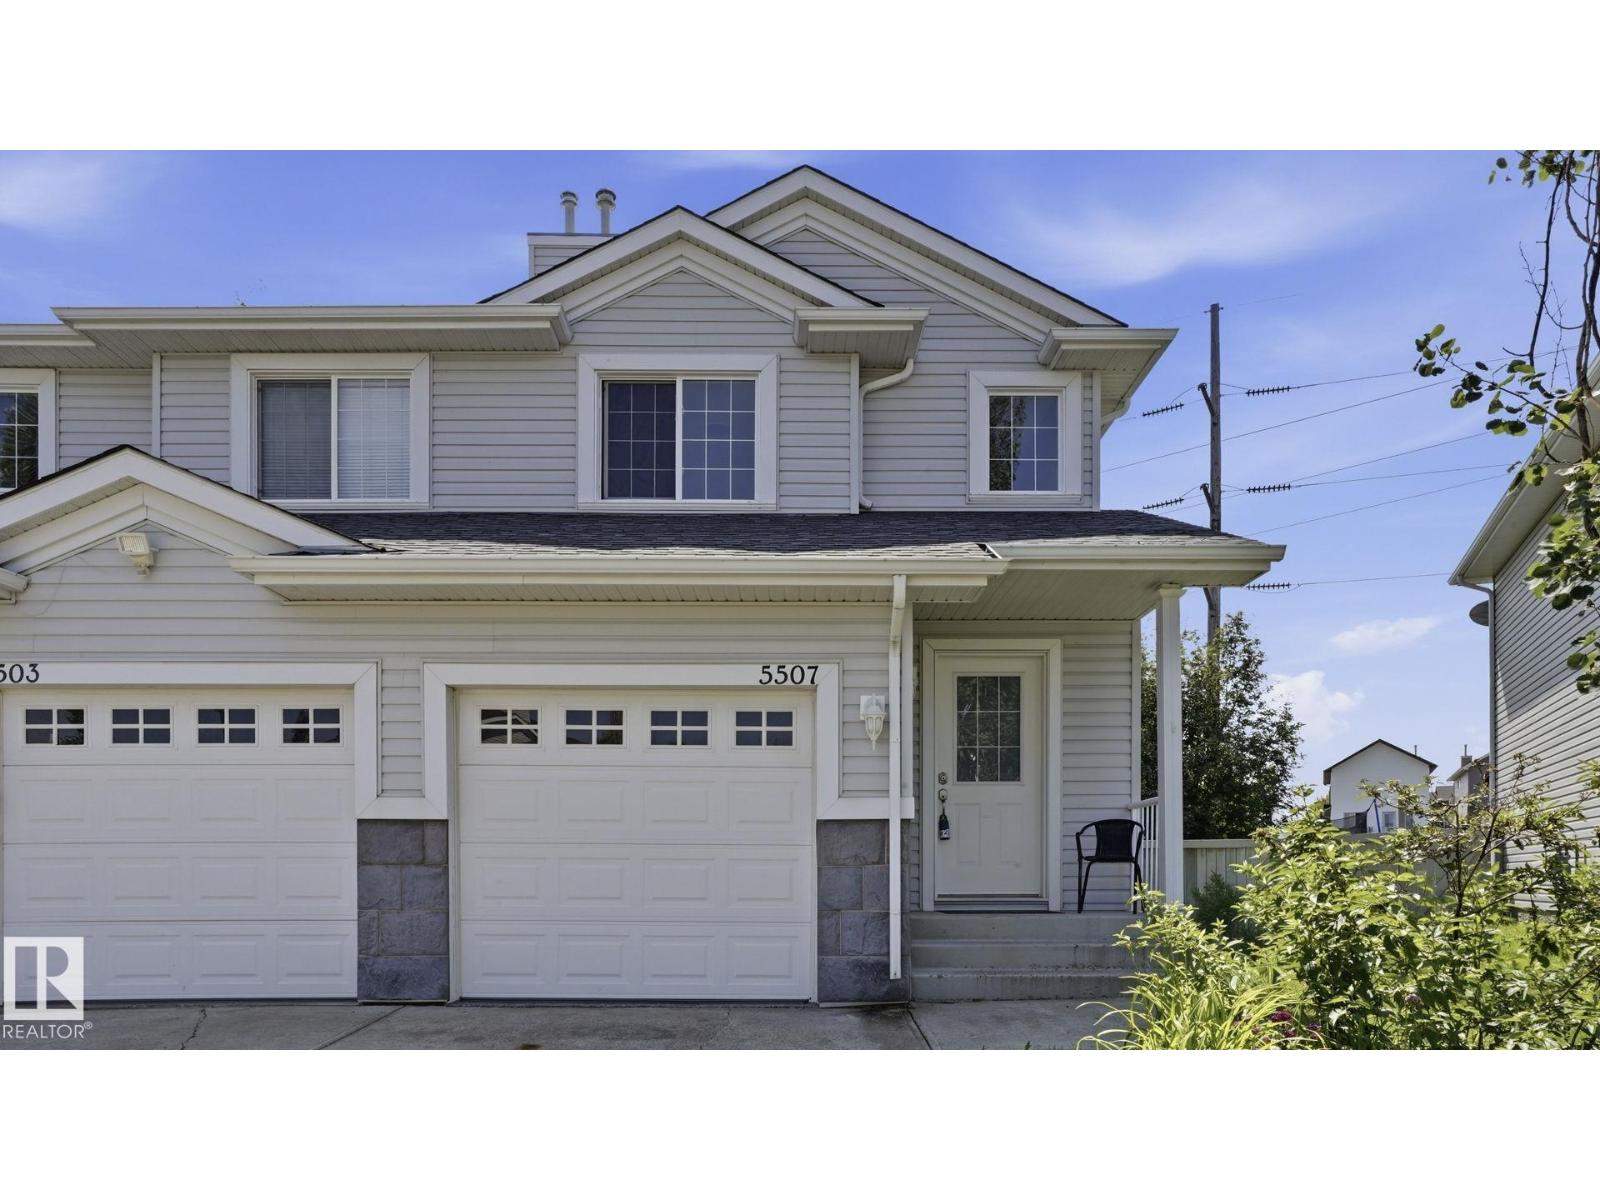
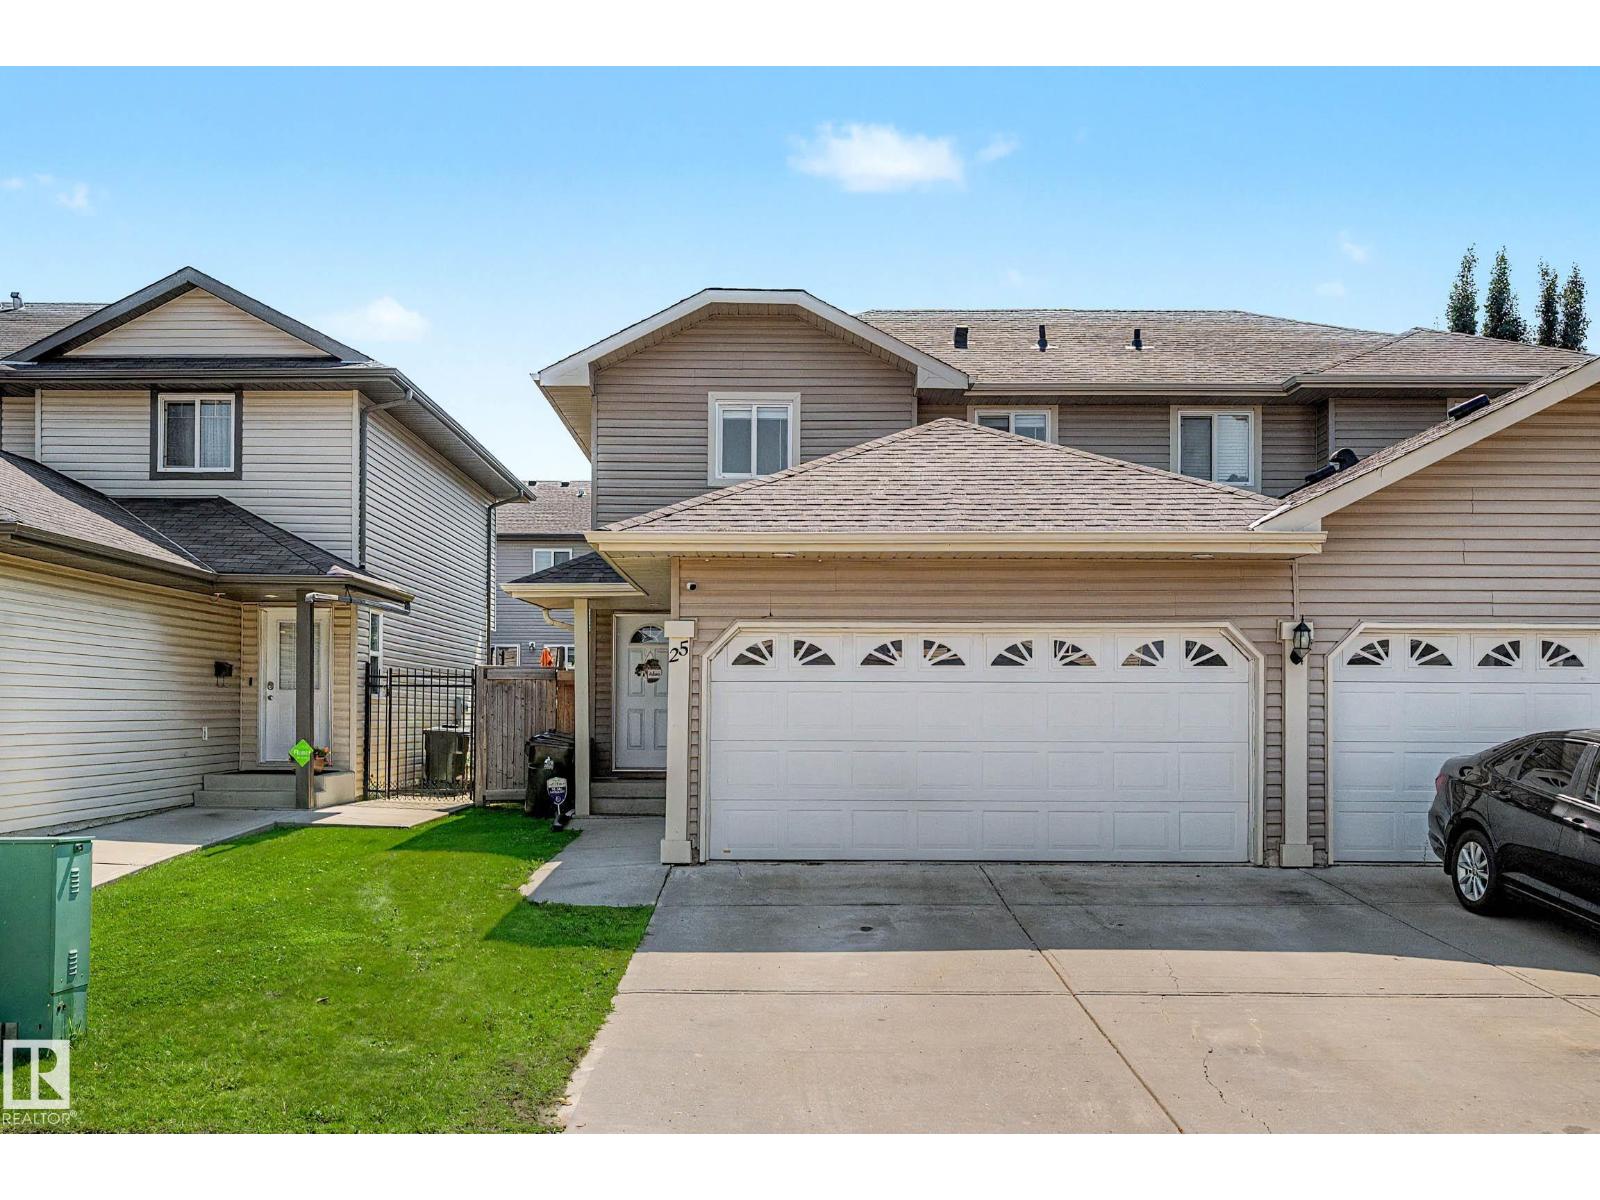
WELCOME HOME! This charming 2-storey half duplex is packed with value, featuring a DOUBLE DETACHED GARAGE, UPDATED luxury vinyl plank flooring, NEW carpet, and an open-concept layout designed for comfortable everyday living. The bright living room is highlighted by a cozy gas fireplace, while the spacious kitchen offers more cabinetry than most, ample counter space, breakfast bar seating, and all appliances included. Upstairs you'll find 2 generous sized bedrooms, including a primary retreat with a walk-through closet and private 4-piece ensuite, plus a versatile flex space ideal for a home office or reading nook. Low maintenance home including a new roof complete in 2021. Enjoy the fully fenced backyard with a large deck, patio, fire pit area, and delicious hybrid raspberry bush. Ideally located close to schools, shopping, parks, walking trails, the Tri-Leisure Centre, & quick access to Yellowhead Trail, this home is the perfect combination of comfort, convenience and future potential! (id:51989)
1224sf bilevel with double attached garage. All 2-year-old windows, including the front door and back door, and shingles. Newer bedroom doors. A total of 6 bedrooms, 3 4 pce baths & 1 illegal suite in the basement were present at the time of purchase in 2012. Walking distance to park/playground and bus stop. Community features: Outdoor skating rink, sports fields, Elliston Park(Walking trails, an off-leash dog area, pond). Close to East Hills shopping centre, like Costco, Starbucks, McDonald's, Walmart, and Chick-fil-A...The house needs a coat of paint & TLC. This is a great home for a growing family. (id:51989)
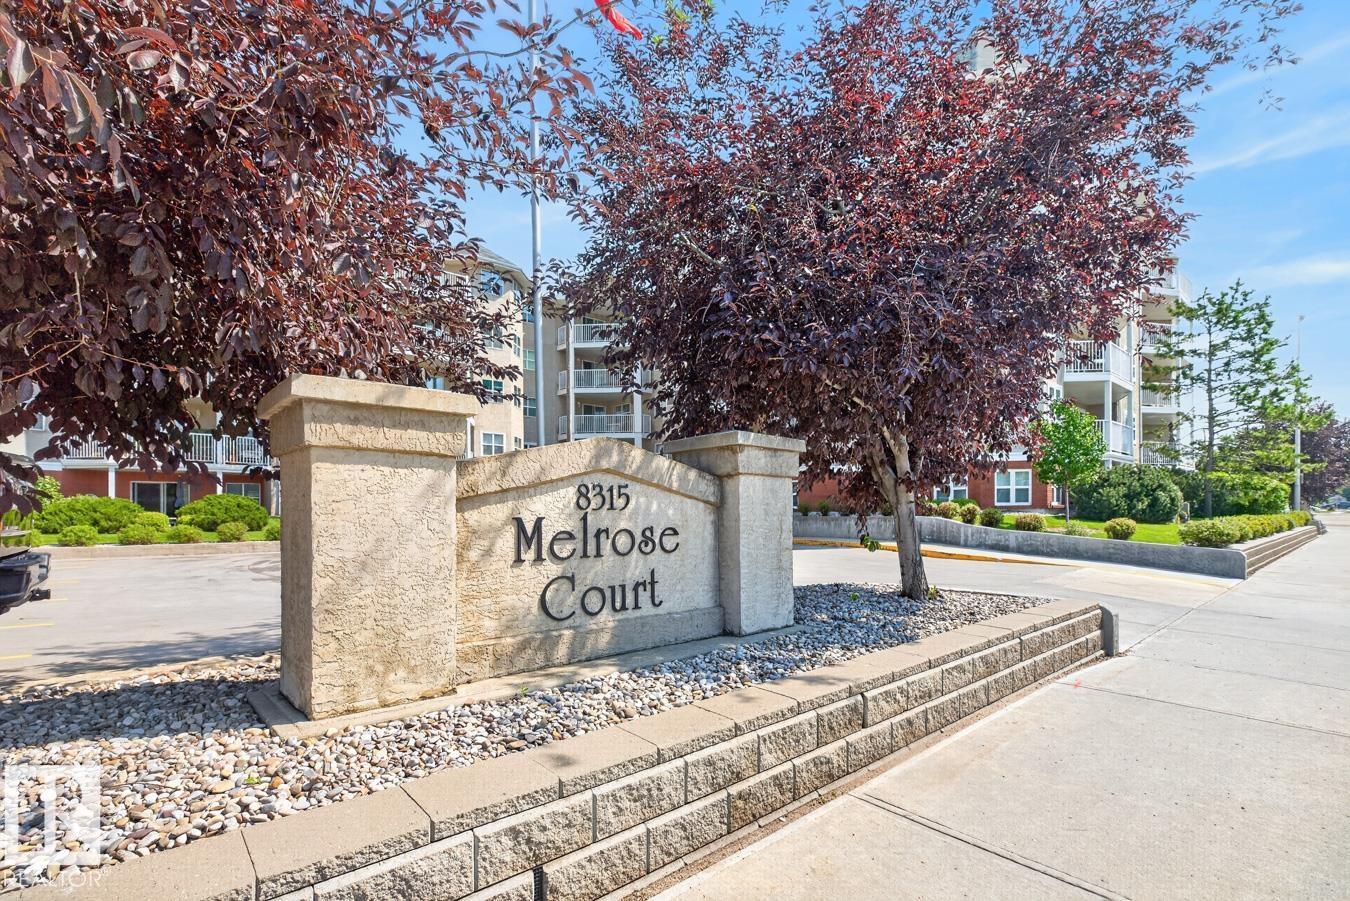
IDYLLIC IDYLWYLDE! Spacious, 1,100+ sq ft 2 Bedroom, 2 Bath condo now available in Melrose Court. Only two owners! Kitchen features NEWER STAINLESS STEEL APPLIANCES (LG Brand) & ample counter & cabinetry space. Primary Bdrm is large enough to fit a king-sized bed & includes a walk-through closet. Plenty of storage space found here w/ large in-suite room plus an additional underground storage cage. Bonus: GAS FIREPLACE, Crown Moulding & In-Suite Laundry. North West facing Balcony w/ Gas BBQ Line. UNDERGROUND PARKING STALL w/ Car Wash. Short walk to Bonnie Doon Shopping Centre (groceries, banking), Library & the Bonnie Doon Leisure Centre. Quick transit trip to Downtown or South Side - LRT across the street. Low Condo Fee ($0.68/sq ft) includes heat & water. Friendly Building complete with SOCIAL/GAMES ROOM. Bring your furry friend - PET FRIENDLY! (id:51989)
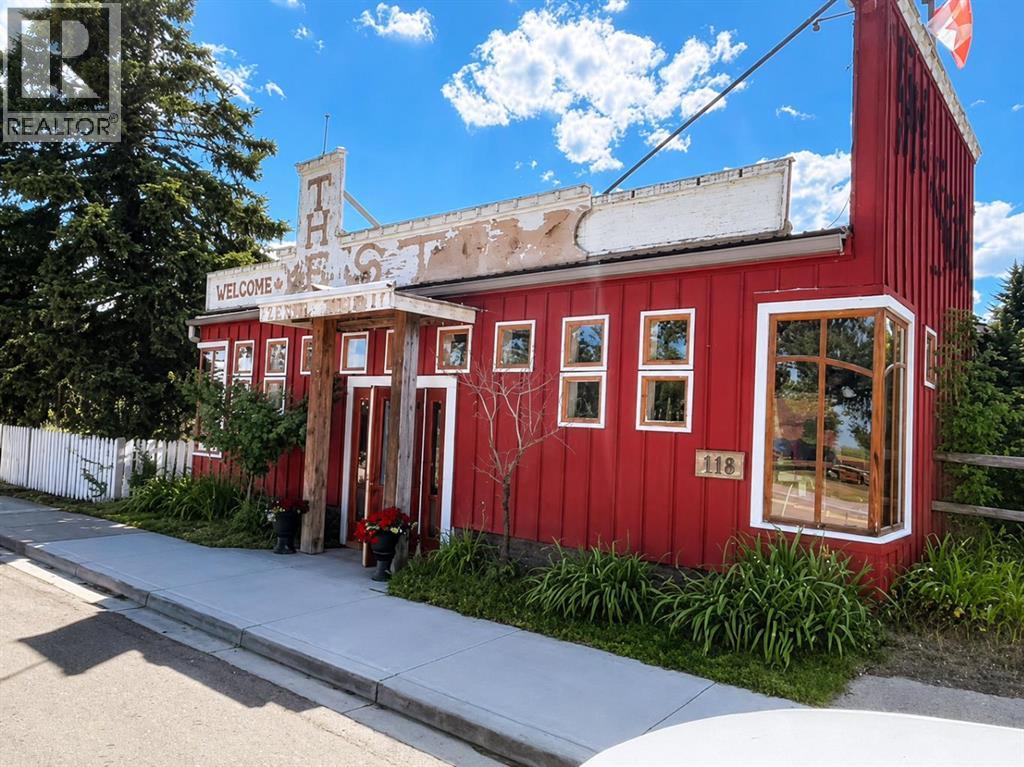
If you’ve been dreaming of owning your own business, this could be the opportunity you’ve been waiting for. Perfectly positioned along Highway 22 (Cowboy Trail), this highly visible commercial property offers exceptional exposure to the steady flow of traffic travelling through one of Alberta’s most scenic destinations.The approximately 3,200 sq. ft. standalone commercial building sits on two lots and has previously operated as a restaurant. The existing restaurant equipment is included, giving you the option to hit the ground running, but the space also offers incredible flexibility for a wide variety of businesses.One of the biggest advantages of this property is the opportunity to live where you work. With residential living space on site, you can enjoy the convenience of stepping from home into your business, eliminating a commute while embracing the lifestyle of owning your own venture. It’s an ideal setup for entrepreneurs looking to build both a business and a life in a welcoming small-town community.Imagine creating the business you’ve always wanted while enjoying everything Longview has to offer. Whether you envision a restaurant, café, boutique, retail shop, gallery, or another unique venture, the possibilities are endless.Longview is a charming and growing community known for its breathtaking mountain views, rolling foothills, and picturesque river valley. As the gateway to Kananaskis Country, it’s a popular stop for visitors heading out to enjoy world-class hiking, fishing, camping, and year-round outdoor adventures. Conveniently located less than 15 minutes south of Diamond Valley and approximately 50 minutes from Calgary, it offers the perfect balance of small-town charm and accessibility.The property also features rear alley access with additional parking, adding convenience for customers and staff alike.Whether you’re an entrepreneur ready to bring your vision to life, dreaming of running your own business while living on site, or an inve stor looking for a prime commercial location, this is a rare opportunity to own a highly visible property in one of Alberta’s most beautiful communities. (id:51989)
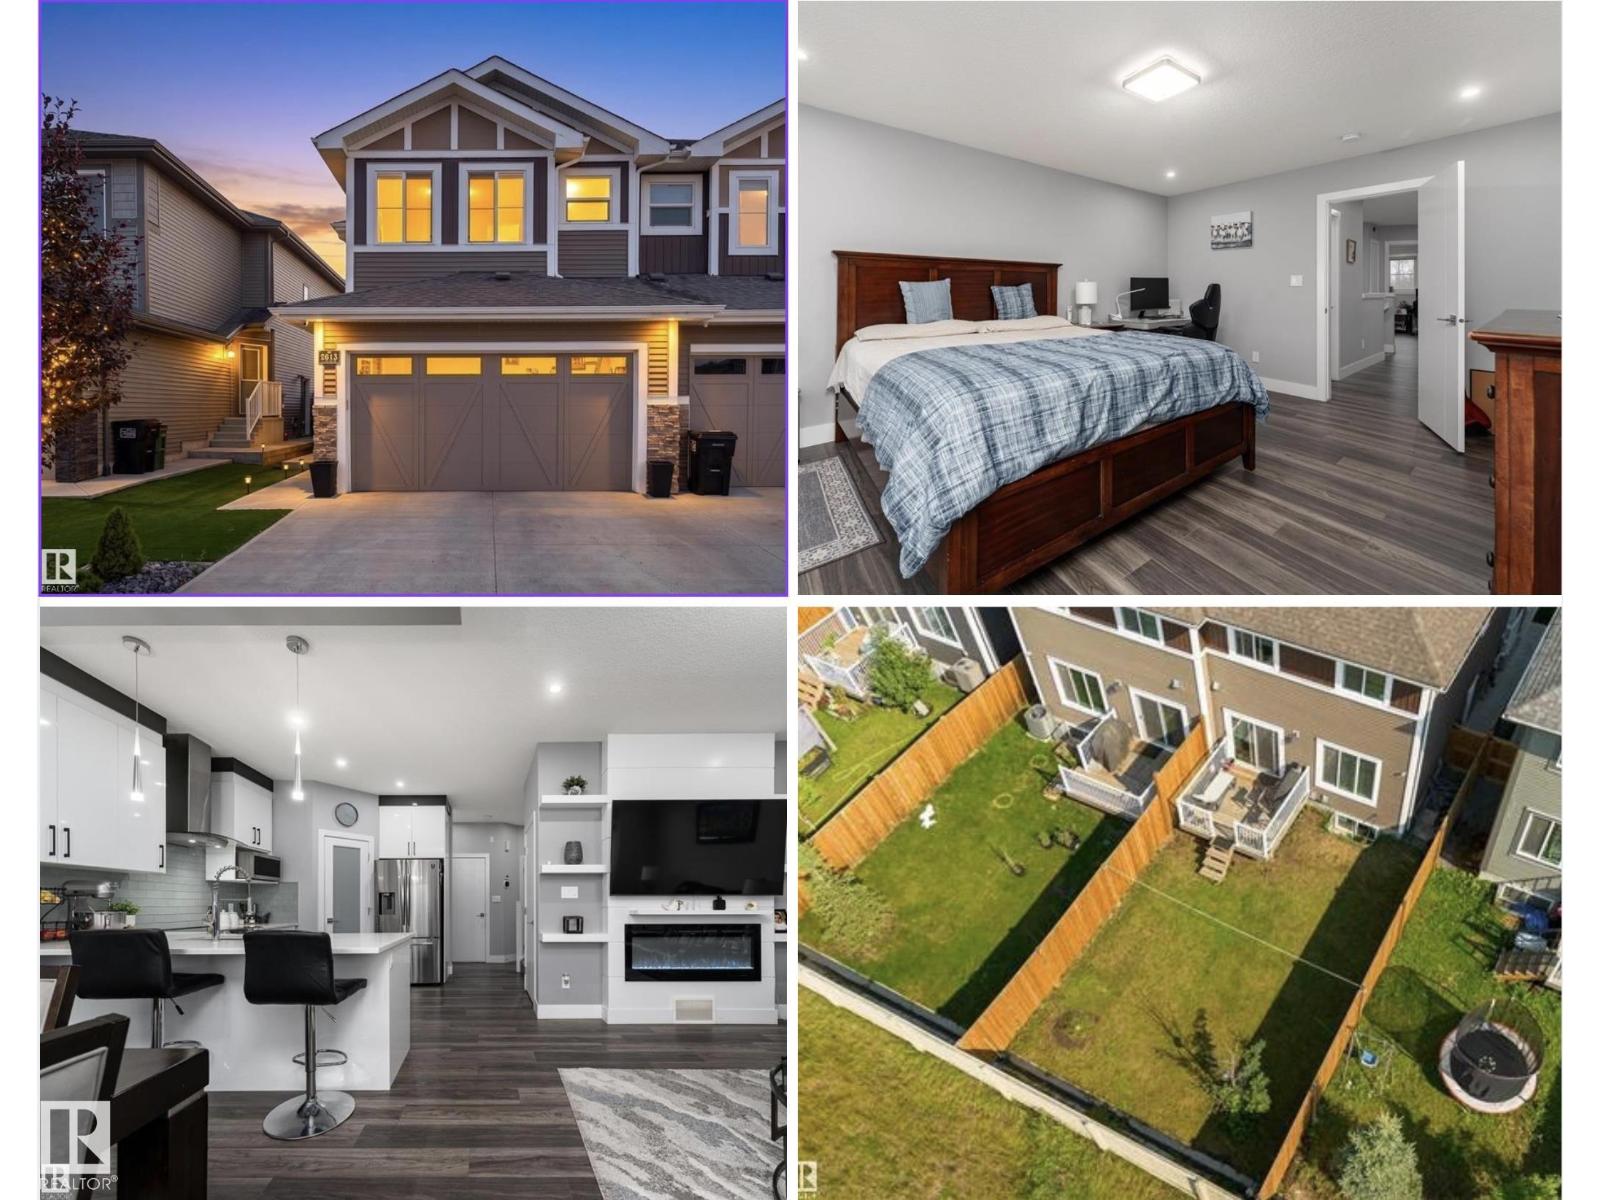
Backing onto nature with no rear neighbours, modern style, and scenic walking paths, this 2-storey duplex offers modern comfort and style with a private side entrance. The main floor features a bright open-concept layout with a stylish kitchen, stainless steel appliances, & tile backsplash, opening to a dining area & inviting living room with feature fireplace and built-ins. A mudroom and 2-pc bath complete the level. Upstairs includes a spacious family room, 3 bedrooms including a primary room with its own ensuite and walk in closet, a full bath and upper laundry complete upstairs. This spacious half duplex feels like a detached home, offering the same generous living space at a fraction of the cost! Enjoy a large fenced backyard with deck backing green space, low-maintenance front yard, double garage and quick access to Anthony Henday, schools, shopping, parks and playgrounds, delivering lifestyle, location and value in west Edmonton. (id:51989)
Welcome to this COMPLETELY RENOVATED, LARGE townhouse in the desirable community of York! This spacious townhome offers 3 generous bedrooms, 1.5 bathrooms, LARGE primary w/ dual closets, bright open-concept main floor, GORGEOUS KITCHEN, dining room & spacious living room ideal for modern living w/ private backyard! The basement provides additional space potential for a family room, office, or gym. Enjoy the convenience of a rare 2-CAR UNDERGROUND GARAGE. Extensive renovations throughout include new kitchen cabinetry, countertops, stylish backsplash, UPGRADED stainless steel appliances, updated lighting, fresh paint, upgraded plumbing, new flooring, and beautifully redone bathrooms with tile surround & Deep soaker tub. Every detail has been thoughtfully updated for move-in-ready comfort. Located close to schools, shopping, public transportation, & all amenities, this home offers exceptional value in a prime location. A perfect opportunity for first-time buyers, investors, or down sizers! (id:51989)
Welcome to the Parks of Rutherford! This well-maintained home is flooded with natural light from large southwest-facing windows and features a cozy open-concept main floor with a gas fireplace, perfectly updated with a new stainless steel dishwasher, electric stove, and hood fan. Enjoy peace of mind with a roof that was recently replaced just last year, and retreat upstairs to two massive bedrooms, including a Master suite boasting HIS and HER WALK-IN CLOSETS and a private 4-piece ensuite. Complete with a private fenced backyard with an attached deck, a new washer and dryer in the unfinished basement, and a quiet location within walking distance to schools and transit, this move-in-ready property offers incredible value. (id:51989)
Welcome to 266 Shannon Estates Terrace SW, a beautifully cared-for bungalow-style villa in the desirable Shannon Estates Villas area of Shawnessy. Located in a 35+ adult living complex, this home offers the comfort of main-floor living, the flexibility of a developed walkout basement, and the convenience of an attached double garage, all in a mature southwest Calgary setting close to pathways, green space, shopping, transit, and major roadways.The main level offers approximately 1,370 sq. ft. above grade with a bright, functional layout designed for everyday comfort. The spacious living room features a gas 3-sided fireplace, built-in shelving, large windows, and warm hardwood flooring that continues through the dining area, kitchen, and breakfast nook. The kitchen is well planned with white cabinetry, generous counter space, a centre island, stainless steel dishwasher, pantry-style storage, and an easy connection to the breakfast nook and upper balcony.The main floor also includes a flexible front room that works well as a den, sitting room, or home office, plus main-floor laundry, a 2-piece bathroom, and a generous primary bedroom with walk-in closet and 4-piece ensuite. The ensuite includes a soaker tub, separate shower, large vanity, and excellent natural light.The walkout lower level adds approximately 834 sq. ft. of developed living space, including a large family room with a second gas fireplace, a second bedroom, and a full 4-piece bathroom. This is an excellent setup for guests, visiting family, hobbies, movie nights, or a private retreat away from the main floor.There is also approximately 466 sq. ft. of undeveloped lower-level space, giving you valuable storage, workshop potential, or future flexibility. Additional features include a new furnace, water softener, reverse osmosis water filtration system, and an attached double garage of approximately 422 sq. ft. The garage is insulated, drywalled, painted, and finished with brand-new epoxy flooring, making it a clean and functional space for parking, storage, tools, or hobbies.Outdoor living is another highlight, with both an upper balcony and a covered lower patio overlooking a quiet, treed setting. Mature landscaping, established trees, and the walkout design create a comfortable sense of privacy that is not always easy to find in a villa-style property.This home is well suited for downsizers, empty nesters, snowbirds, or buyers wanting main-floor living without giving up space for family, guests, storage, and hobbies.If you are looking for a well-kept bungalow-style villa in a 35+ complex with a walkout basement, attached double garage, excellent storage, and a convenient southwest Calgary location, 266 Shannon Estates Terrace SW is a property worth viewing in person. (id:51989)
Welcome to this spacious main-floor rental located in Edmonton’s desirable Ermineskin community. Offering approximately 1,299 sq. ft. of comfortable living space, this home features three bedrooms, one full bathroom, and one half bathroom, along with a practical layout suitable for everyday living. The main floor includes generous living and dining areas with plenty of room to relax and entertain. Tenants will also have access to the backyard and convenient front-drive parking. Please note that only the main-floor portion of the property is included in the rental, and the lower level is not part of the tenancy. The property is conveniently located near shopping, schools, parks, public transportation, services, and major roadways. Small, trained pets may be considered subject to approval. (id:51989)
On a quiet street in Coaldale, this 1963 bungalow offers the perfect combination of space, functionality, and an incredible lot. With 3 bedrooms, an office, 2 full bathrooms, and two separate living areas, there's plenty of room for families, hobbyists, or anyone looking for extra space to spread out.The attached single garage provides everyday convenience, while the impressive 19' x 46' detached garage is a rare find—ideal for storing vehicles and toys, setting up a workshop, or tackling your next project.Situated on a massive 10,000+ square foot lot, you'll enjoy a spacious backyard with endless possibilities for gardening, entertaining, or simply relaxing in your own private outdoor retreat.Whether you're looking for your first home, more room for your growing family, or a property with exceptional garage space, this Coaldale gem is one you won't want to miss. (id:51989)
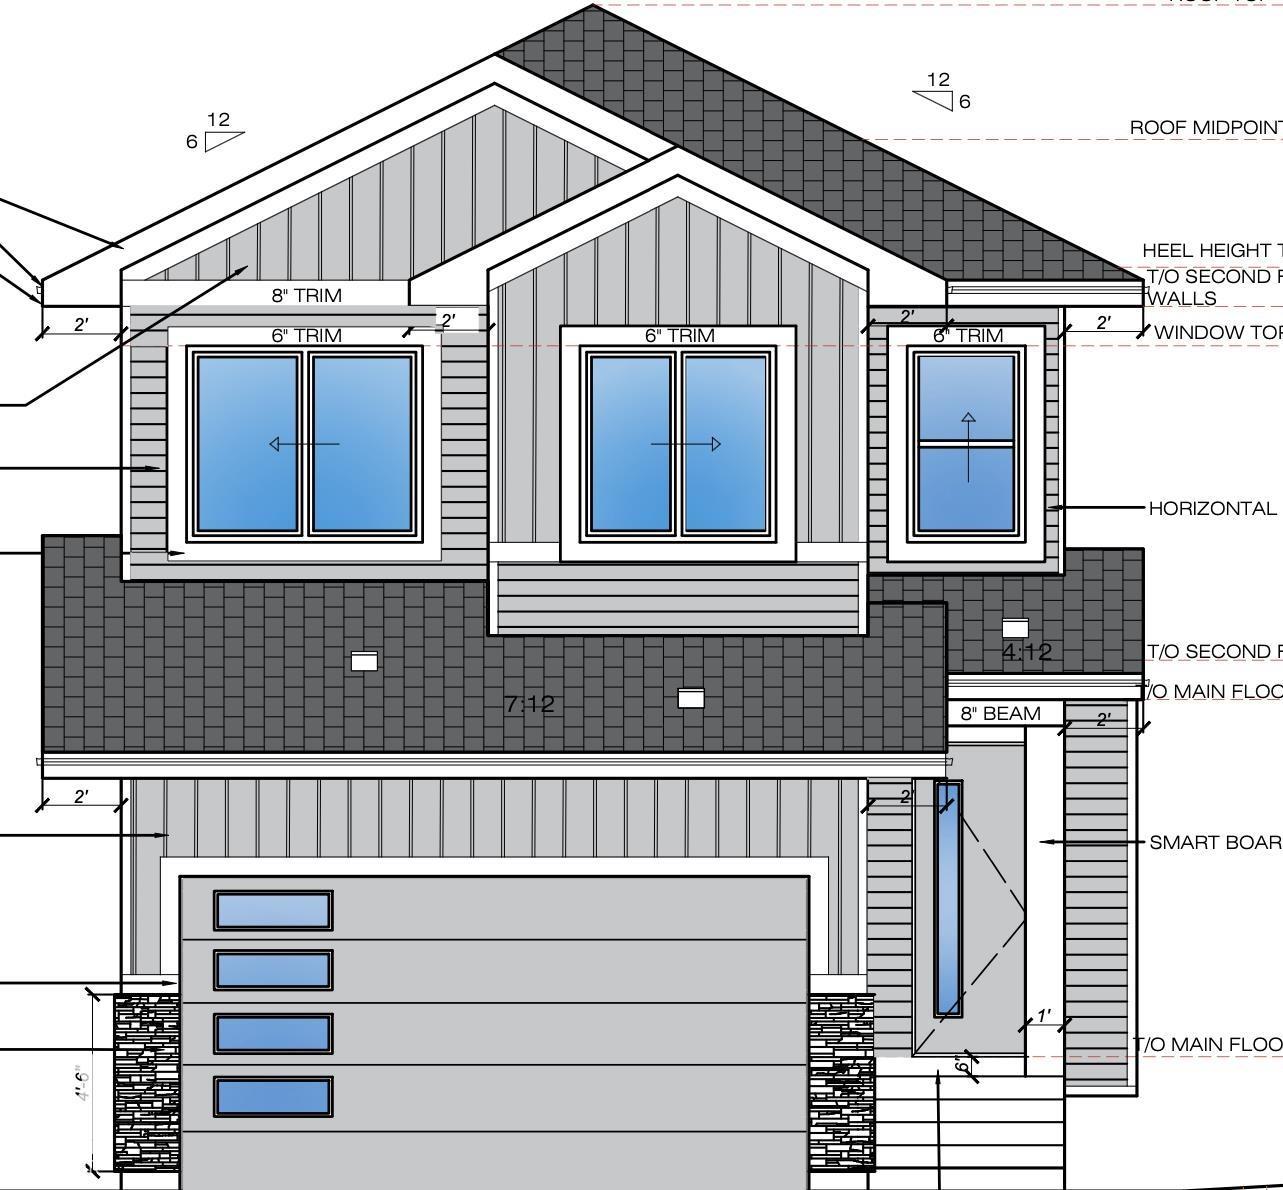
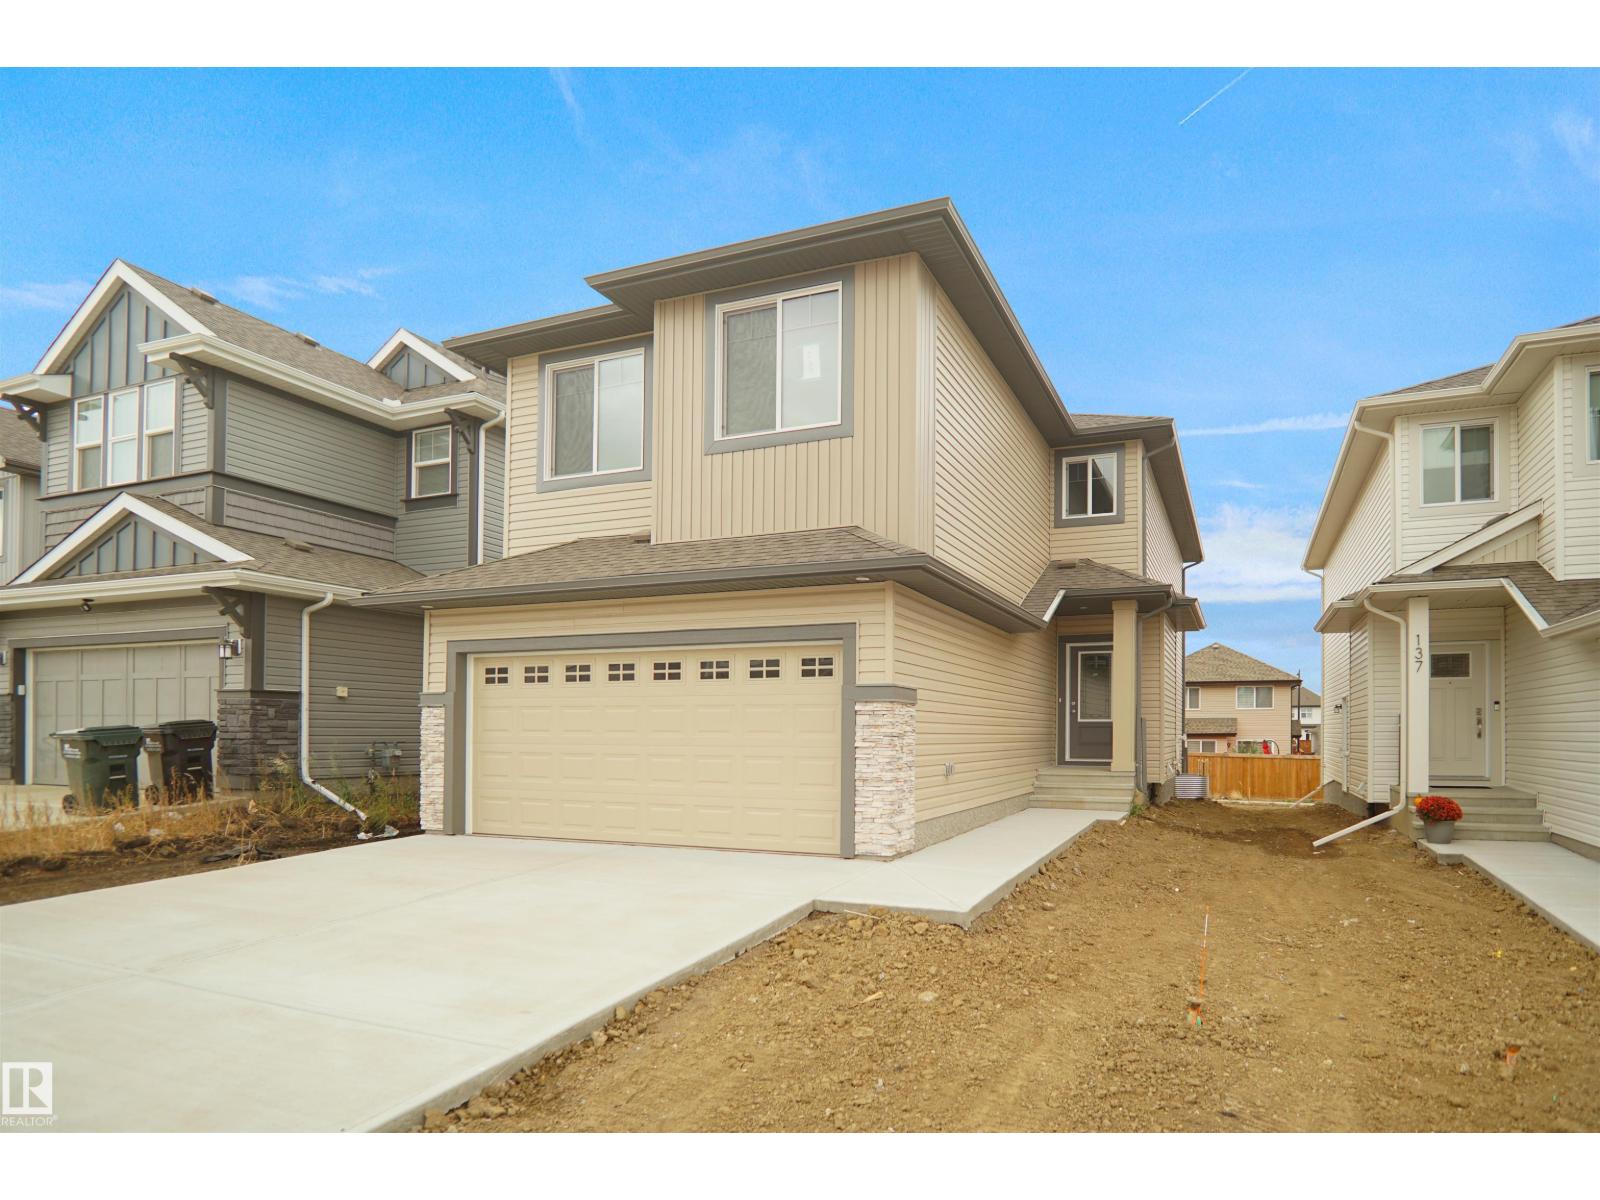
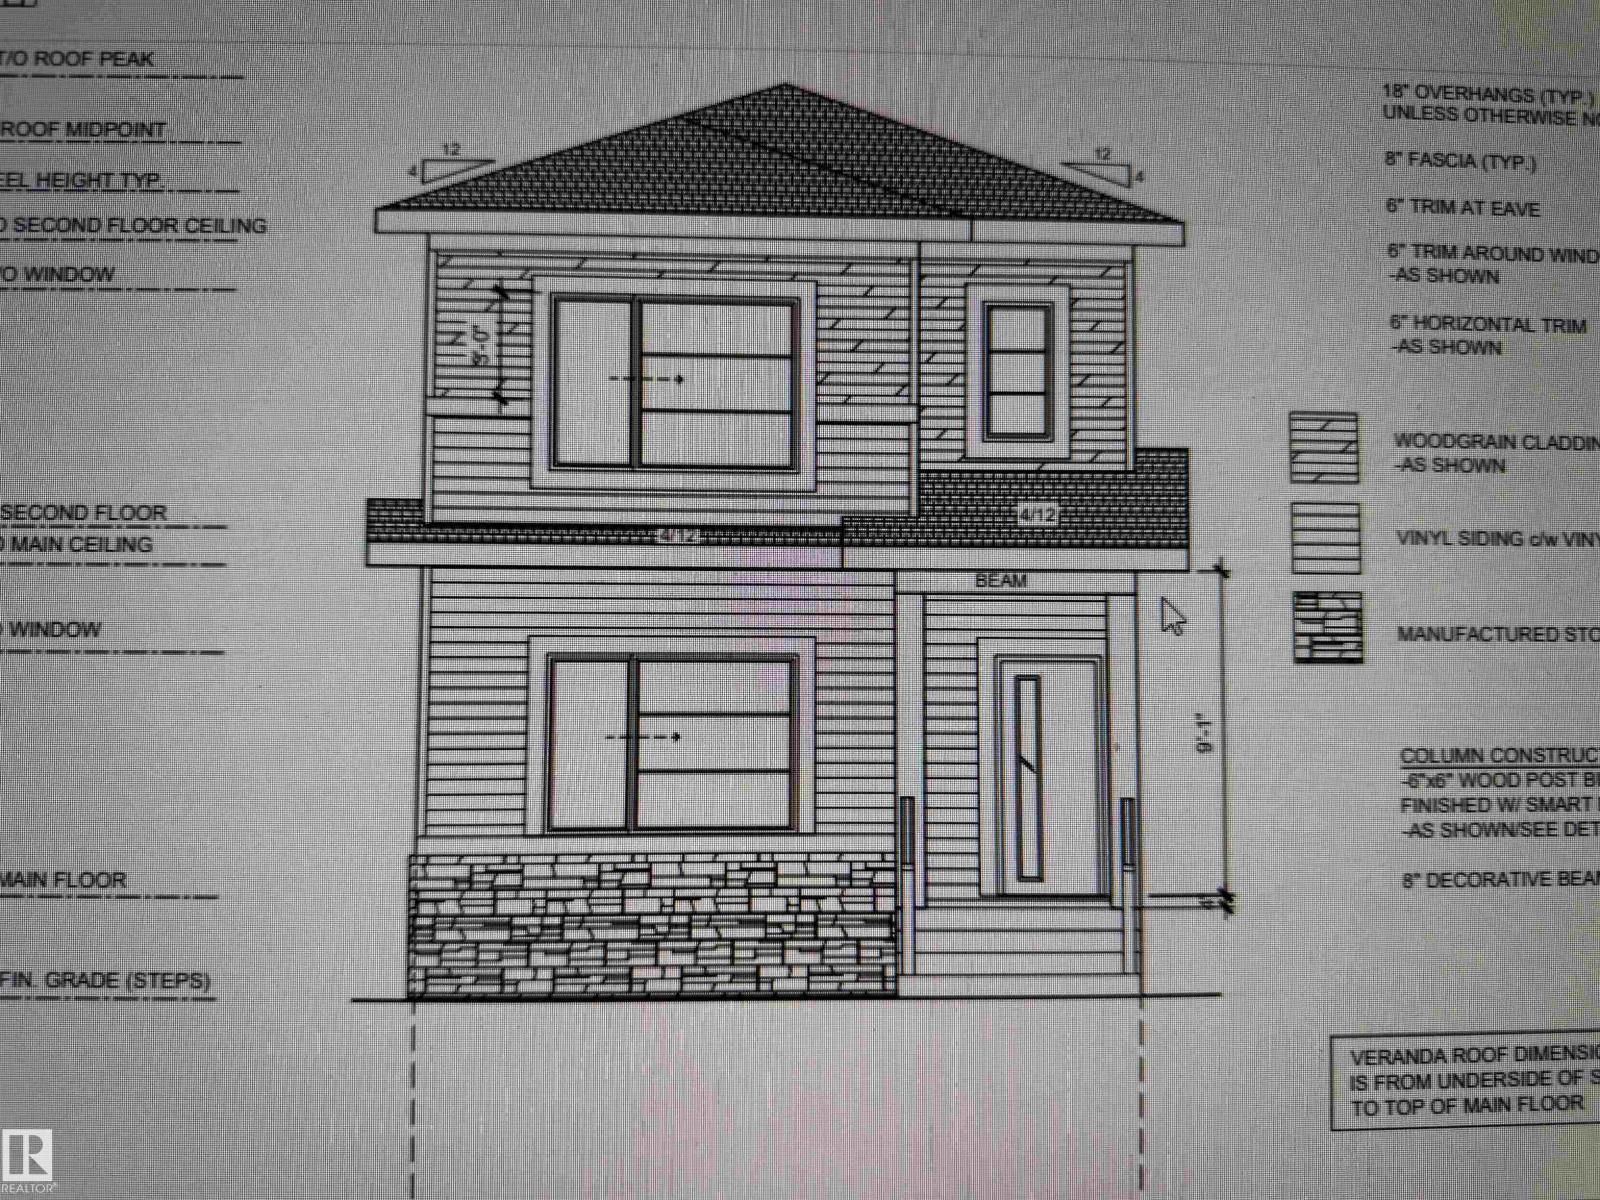
Welcome to the Chelsea built by the award-winning builder Pacesetter homes located in the heart of the Southcreek and just steps to the walking trails and parks. As you enter the home you are greeted by luxury vinyl plank flooring throughout the great room ( with open to above ceilings) , kitchen, and the breakfast nook. Your large kitchen features tile back splash, an island a flush eating bar, quartz counter tops and an undermount sink. Just off of the kitchen and tucked away by the front entry is a 2 pc bath next to the flex room. Upstairs is the primary bedrooms retreat with a large walk in closet and a 4-piece en-suite. The second level also include 2 additional bedrooms with a conveniently placed main 4-piece bathroom and a good sized central bonus room. Close to all amenities and has a side separate entrance *** This home is under construction and the photos used are from a previous similar home, the colors and finishings may vary , complete by December of this year *** (id:51989)
READY TO MOVE IN....AFFORDABLE...1560 SQFT House on a Single Family Lot (No zero Lot). .Stainless steel Appliances Package Included. Just move in. Huge windows in Great room and Master bedroom. Triple Pane Windows. Custom finishes. MDF shelving in all bedrooms. Master bedroom walk incloset with custom cabinets and drawers. 3 Bedrooms on second floor. Huge living room with big windows and 8ft high front entrance door. Electric fireplace with Mantle. Custom kitchen cabinets all the way to the Ceiling. Built in Insert Hood-fan. Built in Pantry. Huge island with Quartz counters. Soft close doors and drawers with quartz counters. Ensuite with Custom shower. Under mount sink with Quartz counters. Premium lights package with extra pot lights. Premium Colour Siding. Maple hand rail with Glass insert. Front Veranda with precast Concrete stairs. Indent ceilings and feature wall in Stairs. Computer deck with drawers on main floor. More.. (id:51989)
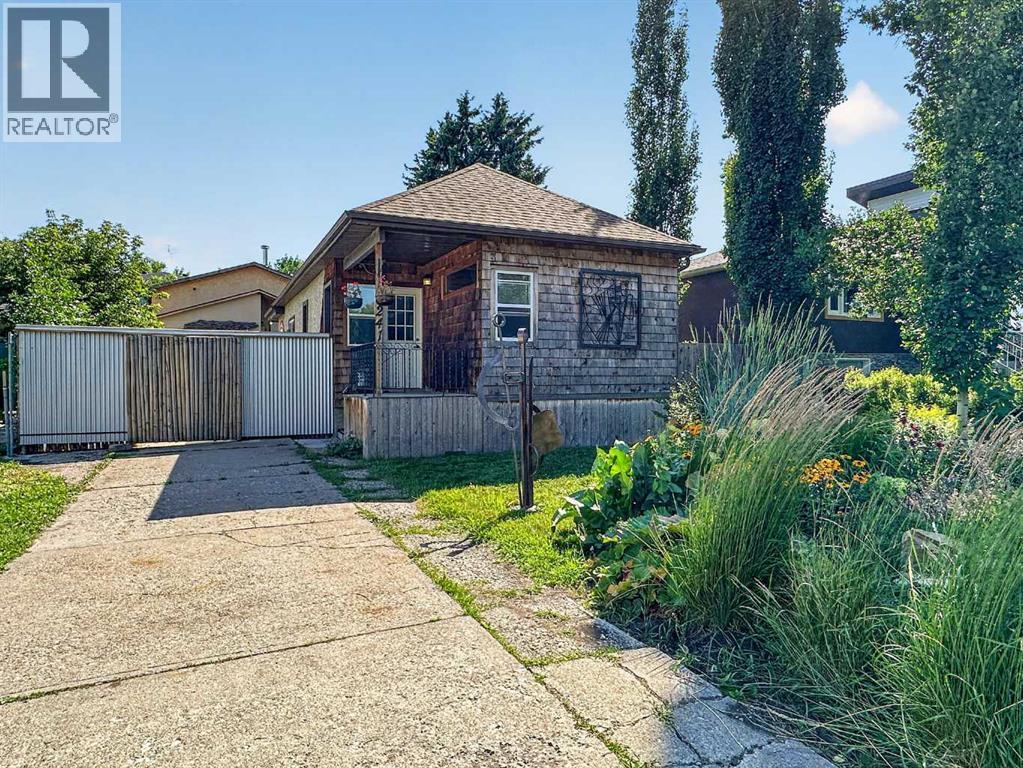
Rare inner-city opportunity on a 50' × 120' R-CG lot in Tuxedo Park. Character bungalow of approx. 824 sq. ft. above grade with one bedroom, bright kitchen, dining area, spacious living room, mudroom, a four-piece bathroom, and plenty of basement storage (plus a laundry/bathrm down). Warm wood accents, exposed beams, updated flooring and a feature fireplace give the home an inviting, individual character. The established yard includes mature landscaping, garden space, rear deck and front-drive access.The standout feature is the oversized detached garage and workshop. Measuring approximately 26' × 30', this substantial space is ideal for woodworking, fabrication, restoration projects, studio use, storage or the buyer who needs far more than a conventional garage. The workshop offers high ceilings, a wide overhead door, extensive work areas and room for tools, equipment and projects. Secure enclosed yard provides additional flex space for work or recreation. Live in the existing home, renovate, hold as an investment, or investigate future redevelopment potential. Conveniently located near downtown, transit, schools and Centre Street amenities. Properties like this are difficult to find. A rare opportunity combining an inner-city location, a functional residence and an exceptional workshop. (id:51989)
The upgrades are beautiful... the home is spacious... BRING THE FAMILY - this is the one. Fully finished with 2 bedrooms up and 2 bedrooms down plus 3 bathrooms. Enormous country kitchen with door to east facing deck and fenced in backyard. Nice open concept for dining and livingroom. Main floor laundry just off the access to the double attached garage. Large rec. room in the basement and cold storage. Situated on the north east side of Vegreville. Close to schools, walking trails and golf. Quick possession is available move in ready... (id:51989)
Perfectly renovated & updated bungalow on great sized lot with 16'x28' detached garage, no maintenance fencing, R.V. parking, mature apple trees & still plenty of yard space for pets & kids. Inside this lovingly updated home you will find a spacious, bright living room, good sized dining room & updated kitchen, 3 bedrooms on the main floor along with a full family bathroom & plenty of storage! The basement has also been refreshed & features a cool retro bar & recreation space, remodeled 3 pc bathroom, laundry room & plenty of storage as well as 2 additional rooms that could be used for an office space, exercise room or whatever your needs may be. The perfect package! (id:51989)
Cute, charming and move-in ready! This beautifully maintained bungalow offers the perfect combination of comfort and functionality with 3 bedrooms and 3 full bathrooms. The bright main floor features vaulted ceilings over the spacious living room and kitchen, creating an open and airy feel. The kitchen is designed for everyday living with a large island featuring an breakfast bar, corner pantry, and seamless flow into the generous dining area. Two bedrooms are located on the main floor, including the primary retreat complete with a walk-in closet and private 3-piece ensuite. The fully finished basement expands your living space with a large family room warmed by a cozy gas fireplace, a third bedroom with its own walk-in closet, and another 3-piece bathroom—ideal for guests or teens. Outside, you'll love the nicely maintained yard, perfect for relaxing or entertaining. Newer shingles and central A/C add extra value and peace of mind. A wonderful place to call home! (id:51989)
This is one of those homes where the photos are great, but they still don’t quite do it justice. From the moment you walk through the front door, it’s obvious this home has been substantially renovated with quality and attention to detail. The main floor is bright, open, and designed for everyday living and entertaining. The gorgeous kitchen is the true centrepiece, featuring ceiling-height cabinetry, quartz countertops, KitchenAid appliances, and a massive island that overlooks the dining area and cozy living room with a gas fireplace. Nine-foot ceilings and a convenient main floor powder room complete the space. Step outside and you’ll find a backyard that’s hard to beat. The south-facing yard is beautifully designed to be low maintenance, with two gazebos creating multiple spaces to relax and entertain. One provides a private retreat around the hot tub, and yes—the hot tub and both gazebos are included. Upstairs is a fantastic family layout with a spacious bonus room, three bedrooms, a full bathroom, and a generous primary suite featuring a walk-in closet, soaker tub, and separate shower. The fully finished basement adds even more living space with a large recreation room, an additional bedroom, and another full bathroom—perfect for guests, teenagers, a home office, or visiting family. The location is just as impressive. You’ll be close to schools, parks, playgrounds, and walking paths, with shopping, restaurants, and Costco just minutes away. Commuting is easy with quick access to major routes, and when the weekend arrives, the mountains are an easy drive for hiking, skiing, or simply getting away. To top it all off, this home also offers central air conditioning, a heated garage, additional rear parking, and extensive upgrades throughout. Best of all, it’s offered at a price point that simply makes sense. If you’ve been waiting for a home where the work has already been done, this is one you’ll want to see. Contact your favourite Realtor® today to book your pri vate viewing. (id:51989)
The Lennox by Cardel Homes – a brand-new home in Rangeview Springs. This 2,115 sq.ft front attached garage home is another example of Cardel’s consistent brand value of better design and quality that uniquely stands out in the marketplace. This home features a park backing amenity lot, an open to below great room with 2-story window wall to take advantage of your park views, main floor flex room, and oversized kitchen pantry. The second floor includes a bonus room, primary bedroom with large ensuite, upper floor laundry and 2 additional bedrooms and bathroom. The Lennox includes a large rear deck and front yard landscaping. Designed for connection, Rangeview by Genstar offers scenic pathways, parks, ponds, and greenspaces in a quiet residential setting. Seton is just minutes away, providing convenient access to shopping, restaurants, the YMCA, South Health Campus, and more. (id:51989)
Beautifully maintained home in the sought-after community of Ormsby Place! As you cross the threshold, you're greeted with a soaring vaulted ceiling that creates a massive sense of space! Enjoy the formal living and dining room and a large kitchen with newer counter-tops. backsplash, and sink. The dining nook overlooks the lovely backyard and leads to the sunken family room with a cozy wood-burning fireplace! This floor is completed with main floor laundry, laundry sink and a 2-piece bath. The second floor has 3 bedrooms, the primary offering a 3-piece ensuite with an oversized shower. The other 2 bedrooms as well, are a great size. The basement is partly finished with framing and drywall – just needs flooring and ceiling. A home to call to home, tucked away in a quiet location, with beautiful landscaping, perennials, mature trees, a large 2-tiered deck and a maintenance-free vinyl fencing on one side – the long side of this pie shaped lot! (id:51989)
Unique 6 plex in Wetaskiwin, featuring 2 buildings with one having three 2 bedroom, 1 bathroom units and a one bedroom, 1 bathroom unit, with these 4 units having a shared coin operated laundry system. The 2nd building was built in 2007 is attached with 2 more units consisting of an upper unit with 2 bedrooms, 1 bathroom and in suite laundry. The lower unit which is over 1200sq.ft having 2 bedrooms, 2 bathrooms, in suite laundry, office space and a Singe Attached Garage. The 6 plex offers the owner to stay on premise in the larger unit to oversee and have a presence on site. The property has been well maintained over the years with newer windows, New Shingles as of last year, landscaping throughout is thoughtful and vibrant consisting of a fire pit area, some apple trees, garden area, raspberry bushes and more. (id:51989)
Welcome to THE PEAKS, where exceptional amenities meet modern living in the vibrant Eagle Ridge area. This expansive one-bedroom condo, over 750 square feet, is one of the largest in the complex. Step into a bright, open-concept space featuring a contemporary kitchen with stainless steel appliances and an eat-up bar. Large windows flood the dining and living areas with light, complemented by new luxury vinyl plank flooring. The spacious living room extends to a sizeable balcony, perfect for summer barbecues with a gas hookup. Enjoy a notably larger bedroom with a walkthrough closet leading to a full four-piece bathroom. Convenience is key, with in-suite laundry and additional storage. The unit includes a titled underground parking stall and a storage unit. Residents benefit from a vehicle wash bay and a playground on-site, along with impressive amenities like a weights and cardio facility and a games room. Plus, stay cool with a SMART AIR CONDITIONING UNIT that you can control from your phone or using the remote, ensuring comfort during warm summer months. (id:51989)
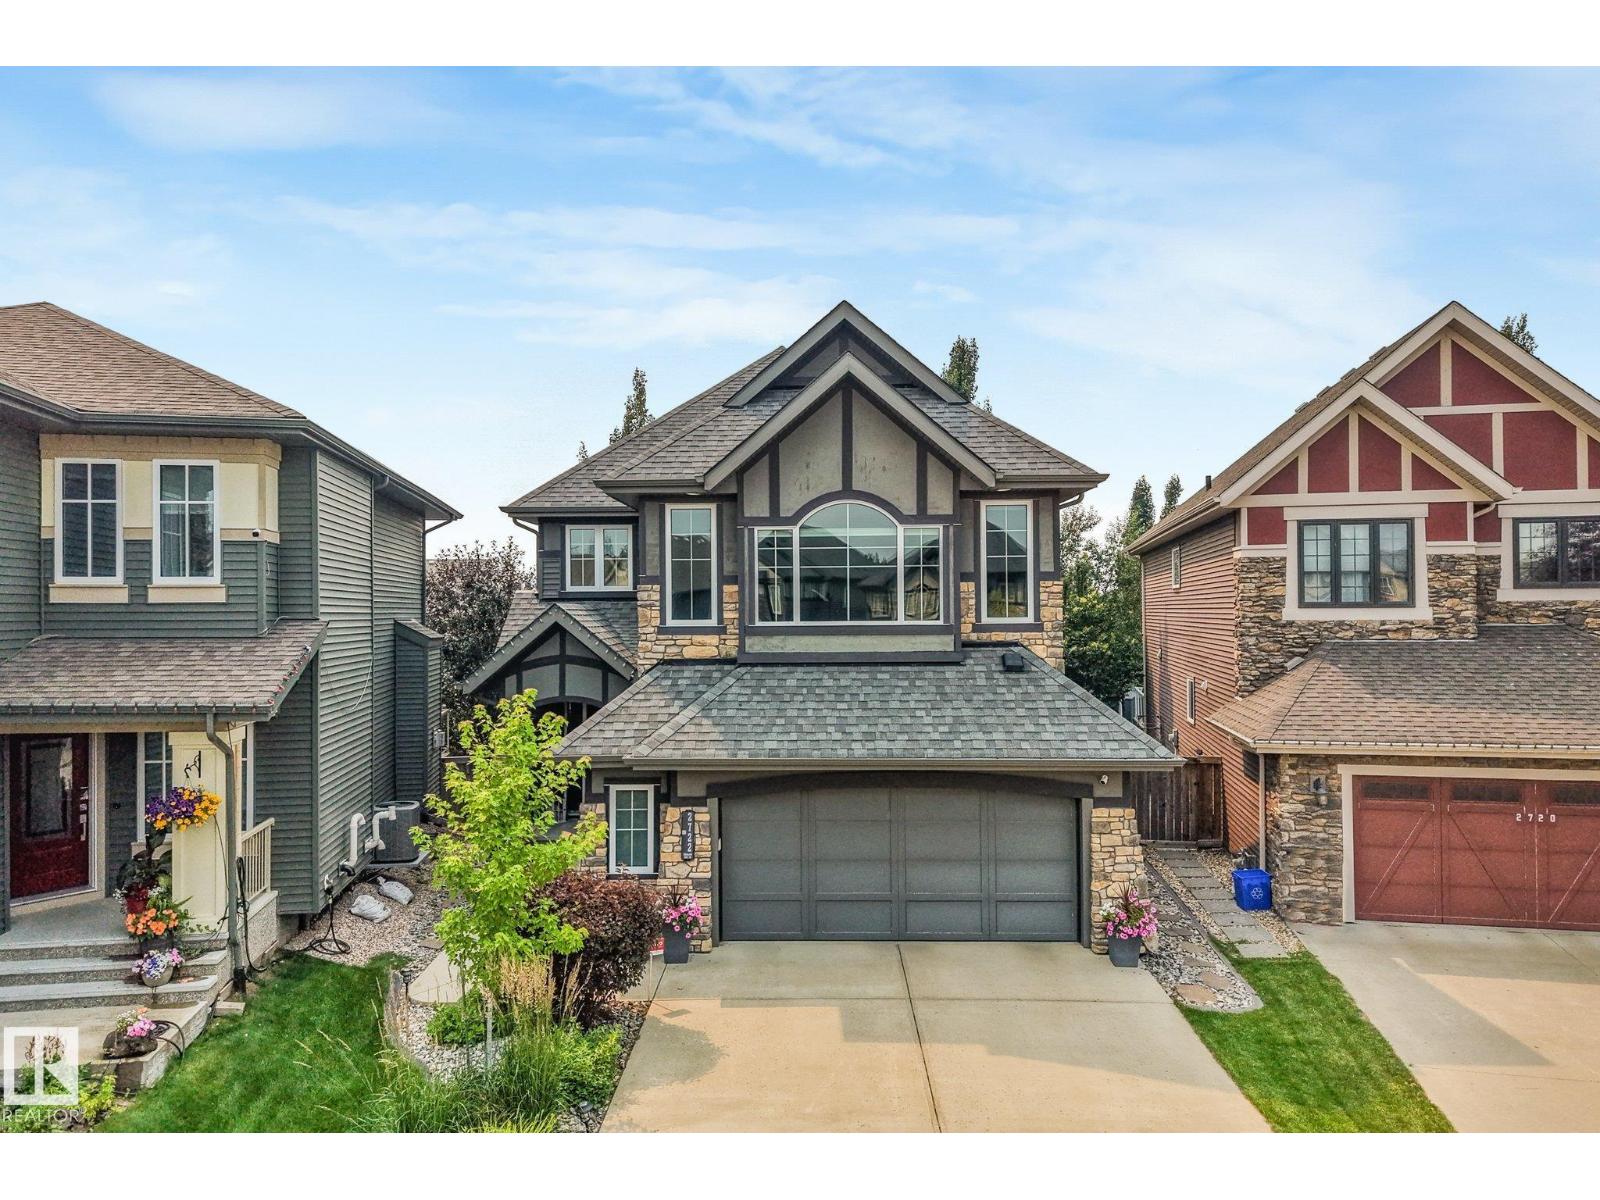
Welcome to this beautifully built and meticulously maintained 3-bedroom, 2.5-bath home offering over 2,400 sq ft of thoughtfully designed above-grade living space in the highly desirable community of Cranston. Combining elegance, comfort, and functionality, this stunning property showcases an open-concept layout with an abundance of upgrades and timeless finishes throughout, making it the perfect home for growing families and those who love to entertain. As you step inside, you are greeted by a soaring front entrance and an inviting formal dining area that seamlessly connects to the heart of the home. The spacious great room is filled with natural light and features a cozy gas fireplace with a beautiful stone mantle, creating a warm and welcoming atmosphere for relaxing evenings or gatherings with family and friends. The chef-inspired kitchen is truly the centerpiece of the home, complete with an oversized island, gorgeous granite countertops, ceiling-height cabinetry, stainless steel appliances, and a striking stone archway over the gas stove. A convenient walk-through pantry leads directly to the mudroom and double attached garage, offering exceptional functionality for everyday living. The main floor also features durable tile flooring, a private office ideal for working from home, a stylish powder room, and direct access to the beautifully landscaped backyard. Enjoy outdoor living in your private retreat featuring mature trees, underground sprinklers, and plenty of space for entertaining, gardening, or simply unwinding in peace. Upstairs, the luxurious primary suite offers the perfect escape with a spacious walk-in closet and a spa-inspired ensuite complete with a double vanity, stand-alone glass shower, and a large soaker tub designed for ultimate relaxation. The upper level is thoughtfully designed with a large bonus room, built-in desk area, convenient laundry room, two additional generously sized bedrooms, and a full bathroom, providing plenty of room for th e entire family. The unfinished basement offers endless potential and serves as a blank canvas ready for your personal touch. With high ceilings and a spacious layout, the lower level presents an incredible opportunity to create additional living space, a home gym, recreation room, theatre area, or extra bedrooms tailored to your lifestyle and needs. (id:51989)
Absolutely stunning 2373 sqft bungalow backing directly onto Blackmud Creek Ravine—this is the one you’ve been waiting for. Located in a quiet cul-de-sac in desirable Twin Brooks, this rare pie-shaped lot offers a beautifully landscaped, oversized backyard with direct access to scenic walking and biking trails. Inside, the home offers 2 beds up plus den, 2 more beds down plus flex room, is bright and spacious with 9’ ceilings throughout and vaulted ceilings in the foyer and great room. The formal dining area with pillars is perfect for entertaining, while the expansive kitchen features solid oak cabinetry and abundant counter space. The fully developed basement is exceptional, offering 9’ ceilings, large windows, two furnaces, & incredible flexibility. Complete with a wet bar, full-size fridge, dishwasher, built-in sound wiring, three bedrooms, massive storage, and cold room. With central A/C and an unbeatable ravine location, this is a rare opportunity in one of Edmonton’s most sought-after communities. (id:51989)
This charming two storey townhouse offers of well maintained living space, ideally situated directly across from Kin Canyon. The main floor welcomes you with laminate flooring and fresh paint throughout, along with a bright living room facing Red Deers beautiful Kin Canyon. The kitchen is equipped with a gas stove, stainless steel appliances, and a pantry. Moving to the second floor, you will find three bedrooms alongside a renovated 4 piece bathroom featuring a full tile tub surround. The basement is partially finished, offering flexible space for a TV room, bonus room/flex space, plus additional storage tucked neatly under the stairs. Outside, a private paving stone patio creates an inviting space to relax or entertain. Perfectly positioned just steps from Kin Canyon's trails and park, and within walking distance to Red Deer Polytechnic, Bower Mall and a variety of nearby shops, this move in ready home offers both charm and an unbeatable location. (id:51989)
EDMONTON'S NICEST DUPLEX IS FINISHED AND READY FOR IMMEDIATE OCCUPANCY! This is your chance to own a revenue-generating half duplex featuring a 1-bed legal basement suite. Built by Platinum Living Homes, Edmonton’s premier infill builder with a proven track record, this property showcases 9' ceilings on all levels, hardwood on the main floor, oversized windows, and custom tiled showers. The legal basement suite offers a well-designed 1-bedroom layout that commands above-average rents. Double detached garage with potential for a future garage suite (additional cost). Upsatirs is home to 3 beds, laundry and 2 full baths. The ensuite has dual sinks and cureless shower! Located in a sought-after infill community, just steps to restaurants, shopping, and amenities, with strong upside as the area continues to grow. Ideal for investors or homeowners seeking a mortgage helper—an exceptional opportunity! (id:51989)
This meticulously maintained unit features an open-concept layout, TWO bedrooms, Two Baths, in-suite laundry, and 2 Titled parking spaces (1 underground (#170) & 1 surface (#249)). The two generously sized bedrooms are on opposite sides of the expansive. The living room opens onto a spacious south-facing balcony with a gas BBQ hookup. The kitchen boasts countertops and an eating bar. The master bedroom offers a walk-through closet leading to a private 3-piece ensuite, while the second bedroom enjoys its own dedicated 4-piece bathroom. Close to restaurants, MAJOR amenities, shopping, the Century Park LRT station, and the airport, with easy access to 111th street and the Henday. (id:51989)
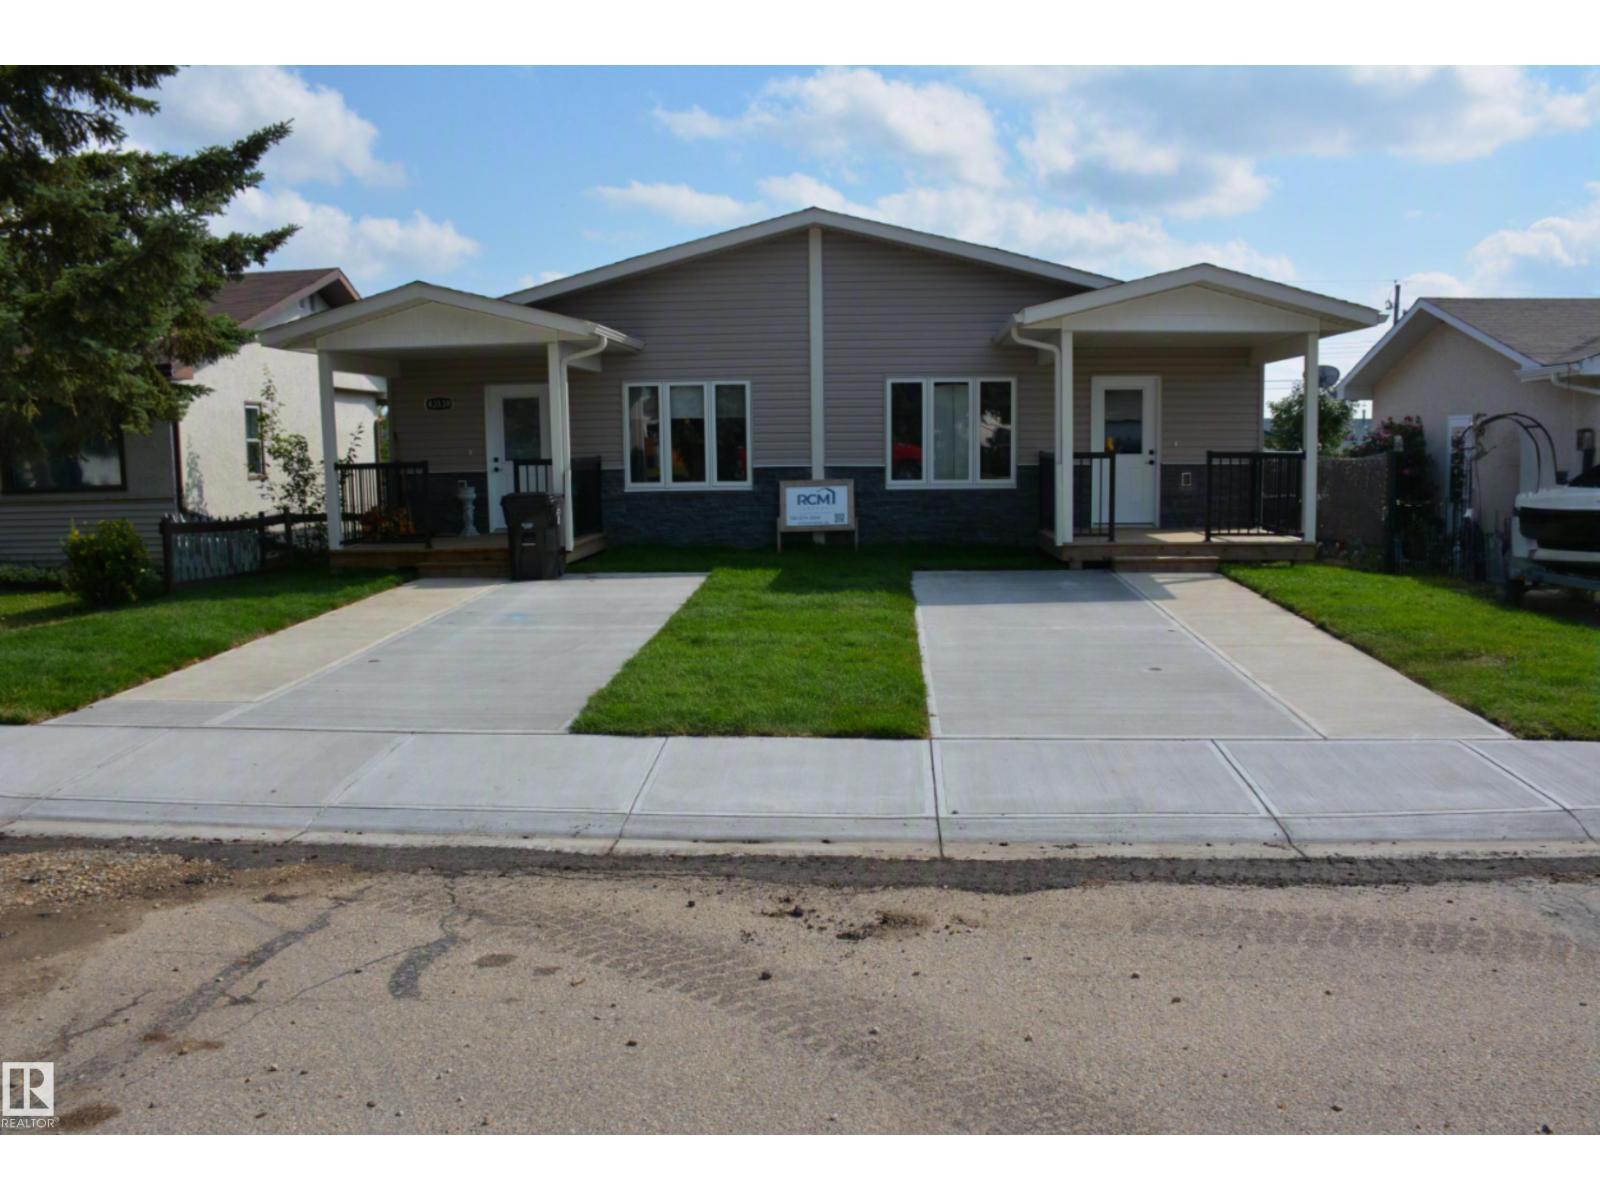
Brand new senior style accommodation with front drive access. Providing (Ground level, easy access) (Minimal yard care requirement) (2 bedrooms and 2 bathrooms). 10 year New Home Warranty. This west side of the duplex is available. The east side is already sold. Come take a look for yourself—you won't be disappointed! (id:51989)
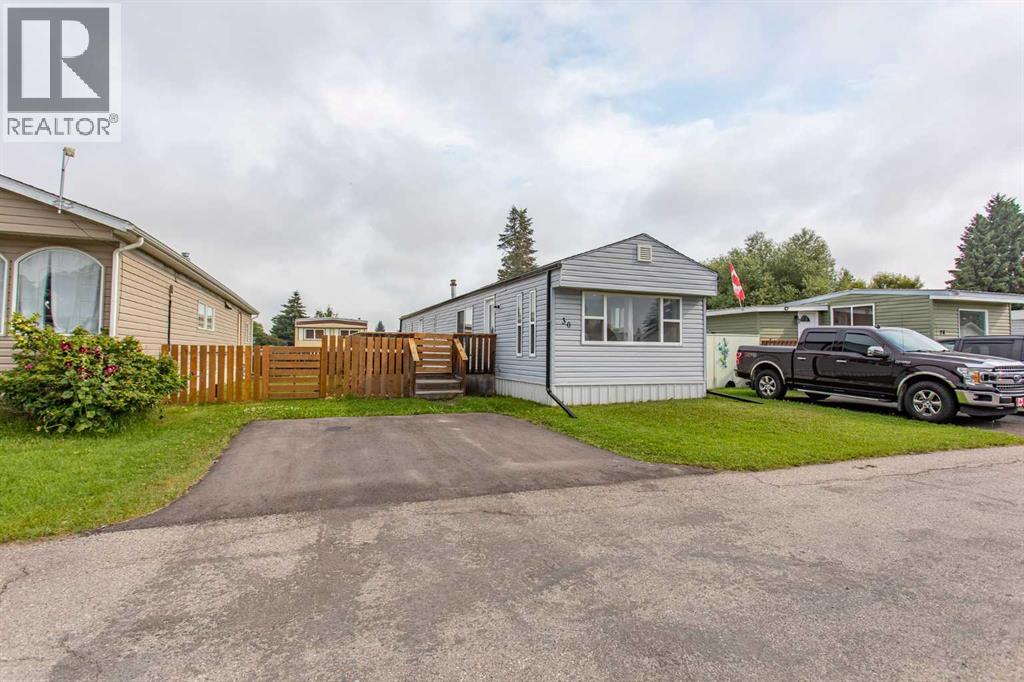
The big-ticket items on this one are already done: new electrical panel and wiring, new plumbing lines, new hot water tank, vinyl windows, asphalt shingles, and the underbelly cleaned up.Inside, the walls are drywall rather than panelling, with fresh paint, new baseboards and trim, and new vinyl and carpet throughout all 952 sq ft. The kitchen is entirely new — white cabinets, countertops, sink, and stainless appliances. Both bedrooms are a good size with new carpet and closets. The four-piece bathroom has been fully redone with new fixtures, vinyl flooring, a tiled shower surround, and a deep tub. Both exterior doors are brand new. There's a dedicated laundry room too, with a new stackable washer and dryer and enough room left over for storage or a small desk.Outside, there's a wood deck, a wood fence, a landscaped yard, and a shed in the back.The lot is rented at $1,035 per month in a mature, well-maintained park with a playground, clubhouse, and fitness area. (id:51989)
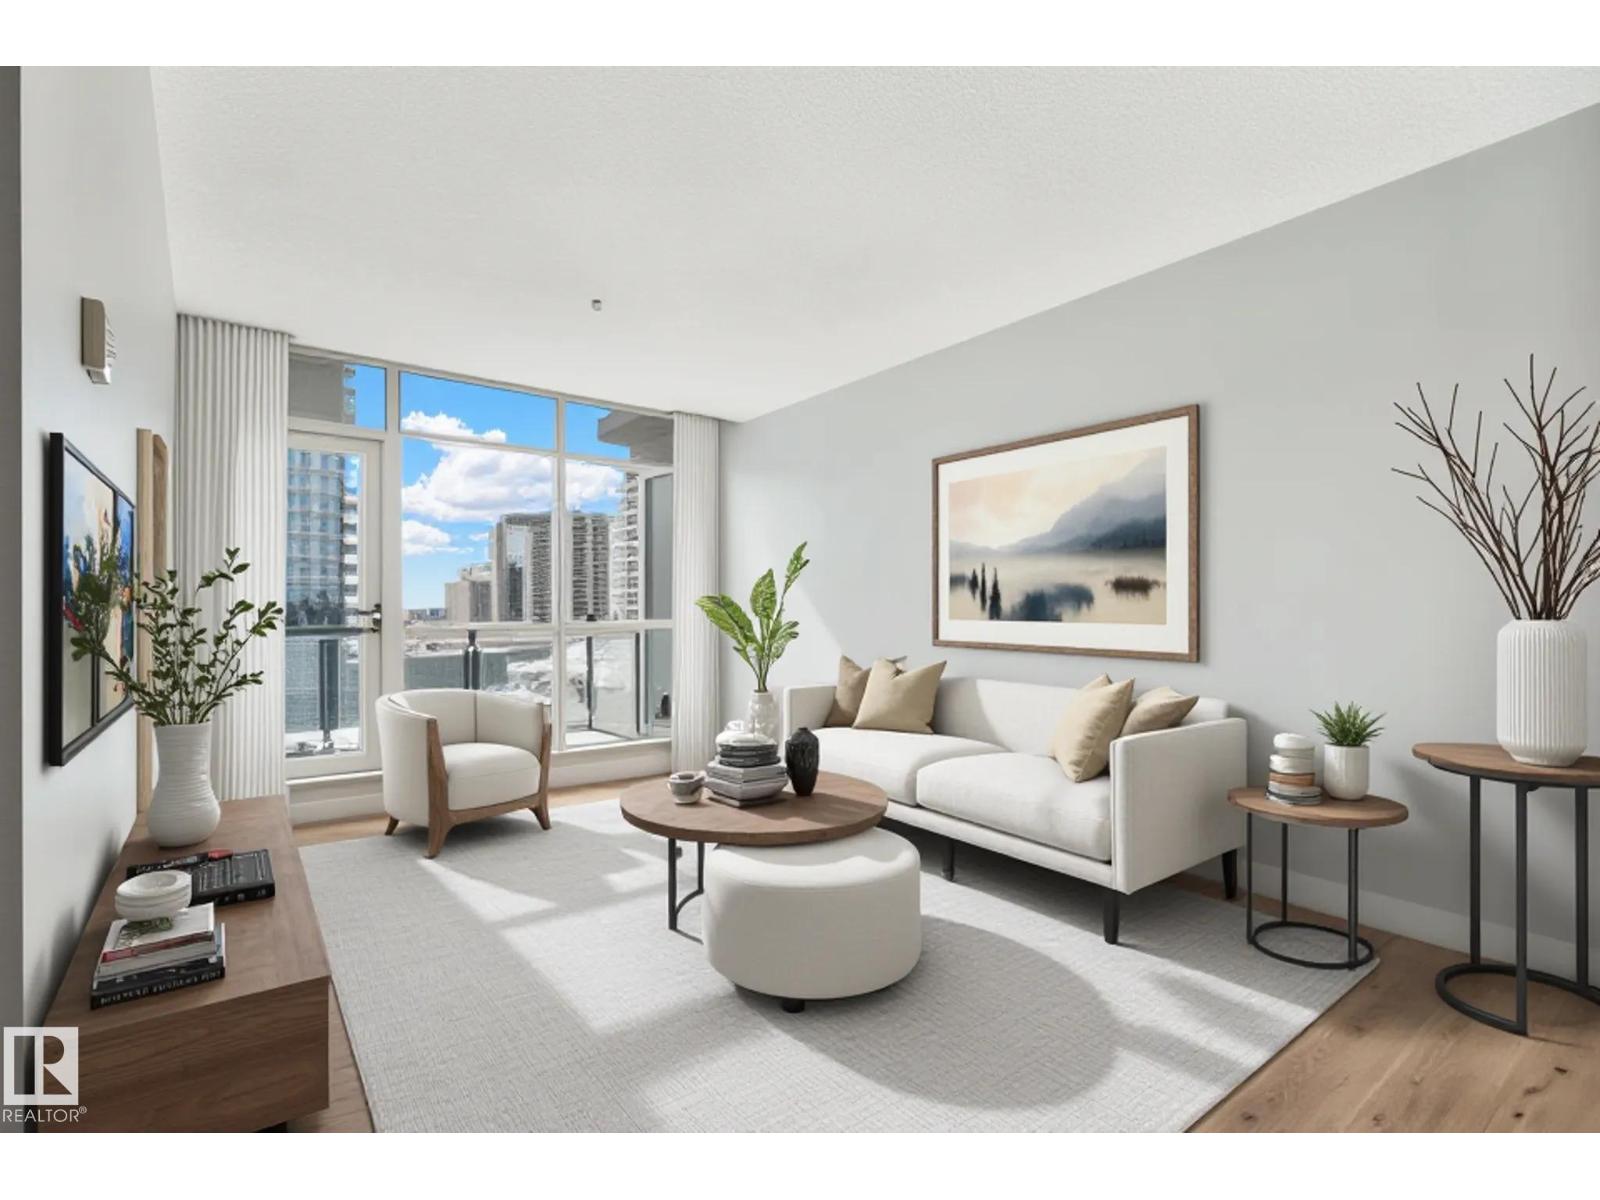
Excellent opportunity at a large 2-Bedroom + Den at ULTIMA Tower! Favorite features include a generous span of floor-to-ceiling windows, modern and refreshed finishes throughout (recently painted, new laminate floors), stainless steel appliances and full-size in-suite laundry. This functional design offers open-concept living and dining, a bright South facing primary suite with walk-in closet and ensuite, plus spacious den/home office which is tucked behind the kitchen. ULTIMA TOWER is a first-choice for those looking to be 'commute-free', and is located steps from ICE-District and ROGERS Place. Building highlights include access to friendly concierge, with an abundance of amenities located on the 10th floor which are a must-see : a well-thought fitness room, a party room with expansive outdoor terrace that offers one of the best downtown views in the city, plus an outdoor hot-tub. This sales price cannot be beat, with 1-underground titled stall included, in one of the most central locations of the city! (id:51989)
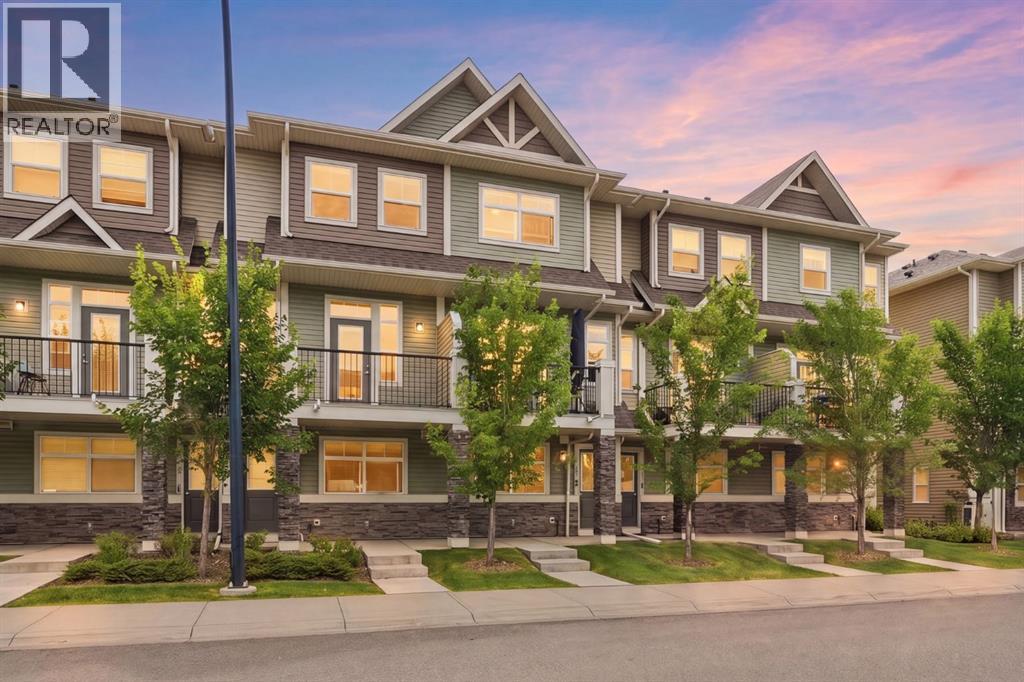
Welcome to this beautifully maintained townhouse in the heart of Legacy, offering nearly 1,400 sq. ft. of thoughtfully designed living space and an ideal layout for first-time buyers, young families, professionals or roommates. Tucked away on a quiet residential street with plenty of street parking, this home is just a short walk to the new K-9 Calgary Catholic school, parks, pathways and all the amenities that make Legacy one of Calgary's most sought-after family communities. The bright and functional main floor is finished with LUXURY VINYL PLANK FLOORING and features an L-shaped kitchen designed for both everyday living and entertaining. You'll appreciate the QUARTZ countertops, stylish two-toned cabinetry, modern tile backsplash, UPGRADED APPLIANCES and generous workspace. The open-concept layout flows seamlessly into the dining and living areas, while a convenient 2-piece powder room completes the main level. Upstairs, you'll find two spacious primary-style bedrooms, each offering the privacy of its own walk-in closet and full ensuite finished with quartz countertops. The primary suite also features a CUSTOM BUILT-IN CLOSET SYSTEM for exceptional organization. Convenient upper-floor laundry makes everyday living even easier. The lower level welcomes you with a versatile FLEX ROOM that can easily adapt to your lifestyle as a home office, fitness room, children's play space or hobby area. The oversized single attached garage offers plenty of room for a larger vehicle plus bikes, seasonal gear or additional storage, while the full-length driveway provides parking for a second vehicle. Additional features include a WATER SOFTENER, ceiling fans for improved airflow and a BBQ gas line, making outdoor grilling a breeze. Combining modern finishes, an exceptional floor plan and an unbeatable location in the award-winning community of Legacy, this move-in ready home is one you won't want to miss. (id:51989)
An excellent opportunity to acquire a well established authentic Mexican restaurant with a proven operating history and strong sales performance. Successfully operating since June 2022, this business has built a loyal customer base, a solid reputation, and consistent year-over-year revenue. Now entering its fourth year of operation, this turnkey business is ideal for an owner-operator or investor seeking an established restaurant with experienced staff, efficient systems, and significant growth potential. The premises comprise approximately 2,882 sq. ft. Current monthly rent, including operating costs and property taxes, is approximately $10,492.88 per month, plus GST. As of June 2026, the business employs 20 staff members to support its daily operations. The restaurant operates Monday from 4:30pm to 9:00pm; Tuesday, Wednesday, Thursday and Sunday from 12:00pm to 9:00pm.; and Friday and Saturday from 12:00pm to 10:00pm. The sale includes substantially all furniture, fixtures, and equipment required to operate the business, with the exception of the leased dishwasher. Also included are the restaurant's proprietary recipes, operational systems, training materials, and business know-how, providing the purchaser with a seamless transition and a true turnkey opportunity. The business has demonstrated strong historical sales, with corporate gross revenue of approximately $934,000 in its first fiscal year, increasing to approximately $1.44 million in fiscal 2024 and approximately $1.55 million in fiscal 2025. This is a rare opportunity to acquire a profitable, fully established restaurant with proven systems, proprietary recipes, experienced staff, and a successful operating history. This is an asset sale only and does not include any real estate. The name, location and any additional information of the business will be disclosed only to serious, qualified buyers under confidentiality. (id:51989)
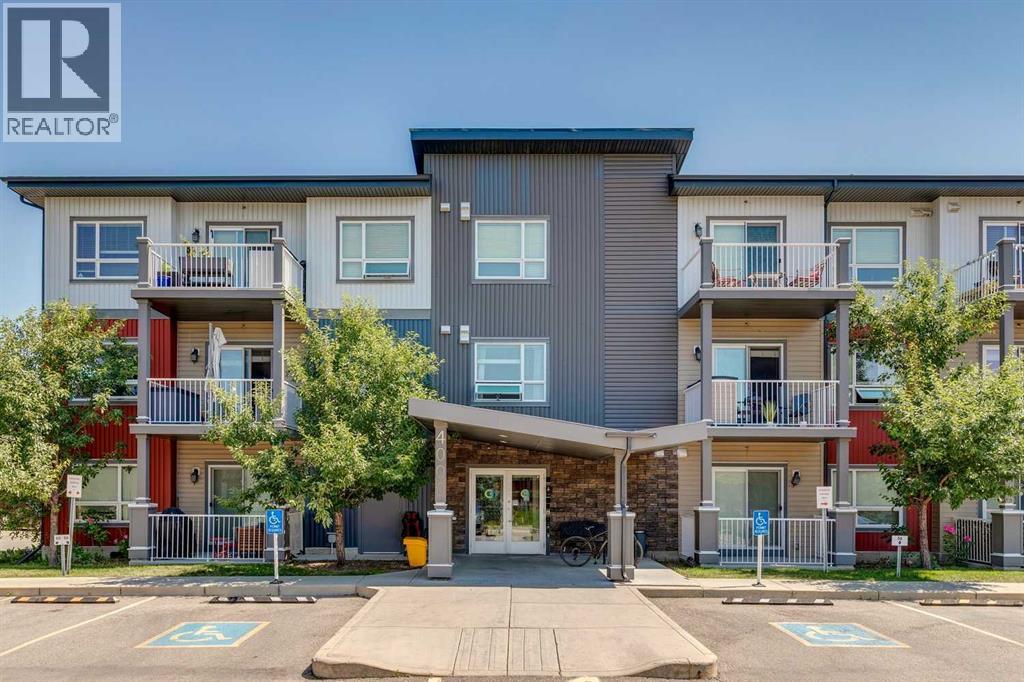
Move-in ready and beautifully updated, this top-floor corner unit offers the perfect combination of style, comfort, and convenience in the heart of Glenbrook. With no one above you, two titled parking stalls, and a bright open-concept layout, this is an outstanding opportunity for first-time buyers, investors, or anyone looking for low-maintenance living.Step inside to find a thoughtfully designed floor plan featuring modern finishes throughout, including quartz countertops, a large kitchen island, updated flooring, and vinyl windows. The spacious living and dining areas flow seamlessly together, creating an inviting space for entertaining or relaxing at the end of the day.The primary bedroom features its own private 4-piece ensuite, while the second bedroom is generously sized and located beside another full bathroom, making this an ideal layout for guests, roommates, or a home office. In-suite laundry adds everyday convenience.Enjoy your private balcony, perfect for your morning coffee or evening unwind. You'll also appreciate the rare bonus of two titled parking stalls, plenty of visitor parking, and the ease of elevator access.Located in the established community of Glenbrook, you'll love being just minutes from Westhills Shopping Centre, Signal Hill Centre, Mount Royal University, schools, restaurants, grocery stores, and everyday services. For outdoor enthusiasts and pet owners, there are nearby parks, walking paths, and an off-leash dog park to enjoy. Commuting is simple with quick access to Sarcee Trail, Glenmore Trail, Richmond Road, and Stoney Trail, making it easy to get anywhere in the city.Whether you're looking for your first home, a smart investment, or an easy place to lock up and travel from, this updated condo checks all the boxes. Just move in and enjoy. For more information, a guided 360 tour and all the photos, click the links below! (id:51989)
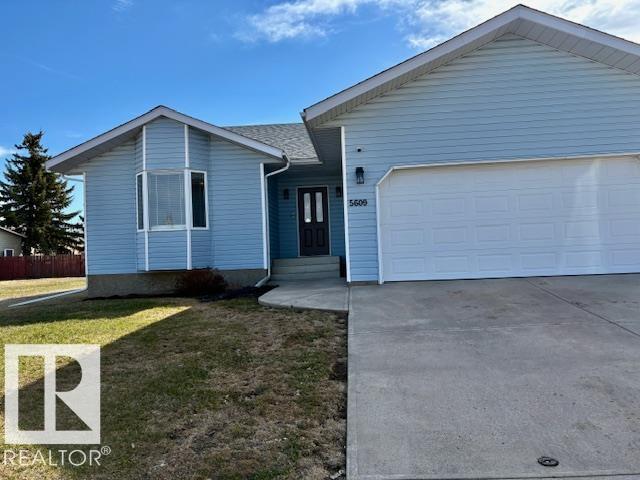
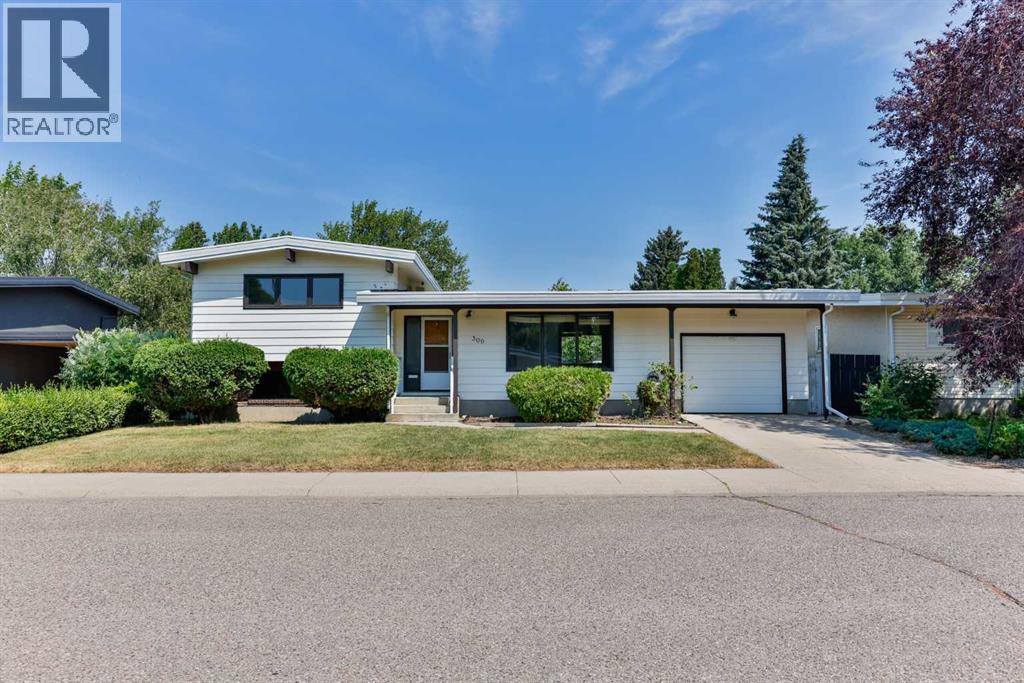
Welcome to this well-maintained four-level split, ideally situated on desirable Normandy Road just off Dieppe Boulevard. Who doesn’t love Southside living with mature trees, established landscaping, and one of Lethbridge’s most sought-after neighbourhoods?This home offers four bedrooms and 2.5 bathrooms, providing plenty of space for families of all sizes. Numerous updates have been completed in preparation for sale, including fresh paint, along with new carpet and underlay throughout much of the home. New laminate flooring was installed in 2024, and the hot water tank was replaced in 2019. The basement half bathroom has also been updated and offers the potential to add a shower if desired. Additional recent upgrades include a newer dishwasher and dryer.Outside, the exterior has been refreshed with newly painted trim, adding to the home’s curb appeal. The oversized backyard features a large concrete patio, alley access, and a parking pad with plenty of room for RV parking or additional vehicles.Completing the property is a single attached garage, offering convenience and extra storage.Don’t miss your opportunity to own this Southside home. Contact your favourite REALTOR® today to book your private showing! (id:51989)
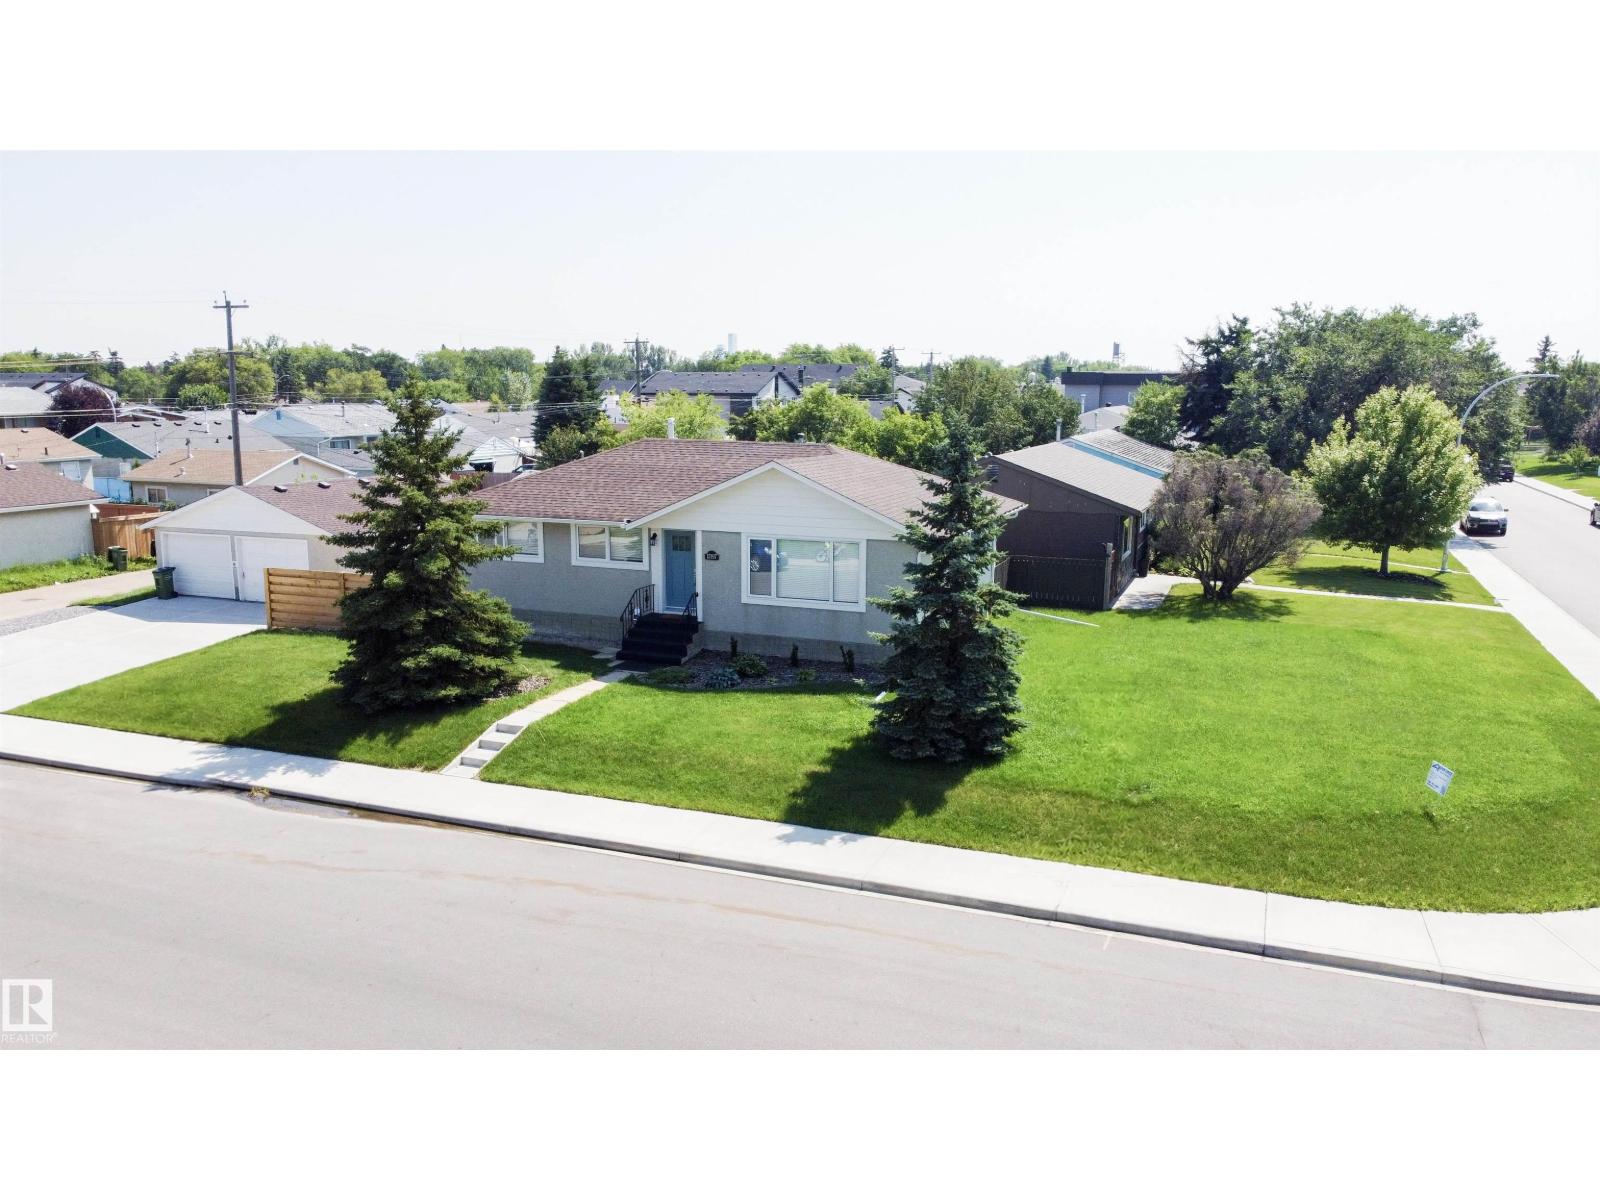
Looking for a modern bungalow in an established community just 15 mins. from downtown in NW Edmonton? Whether you’re a first-time buyer or looking to upsize or downsize, this home delivers. The main floor features a chef-inspired kitchen with new appliances, quartz countertops, island, and updated cabinetry with loads of built-ins. New oversized windows flood the main living areas with natural light. The main level includes a primary bedroom with walk-in closet and ensuite, a second bedroom, and full bathroom. The basement has new plumbing, stack, furnace, sump pump, backflow valve, updated electrical, insulation, and is framed with electrical completed, awaiting your finishing touch. Situated on a large corner lot with newly poured concrete, RV parking, and a double detached garage. Located in a revitalized community with dog parks, Grand Trunk Rec Centre, schools, cafés, eateries, expanding bike lane infrastructure, and convenient access to the future Valley Line LRT, offering connectivity potential! (id:51989)