

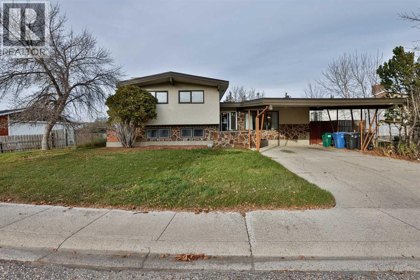
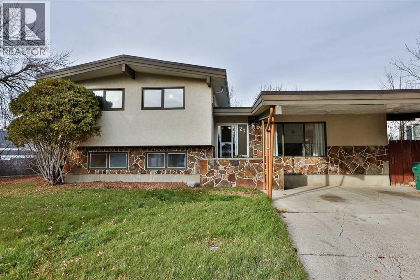

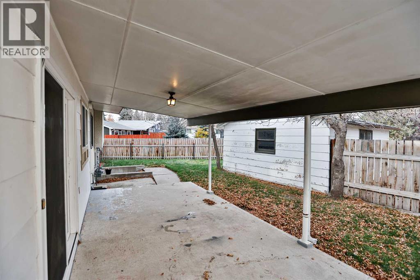
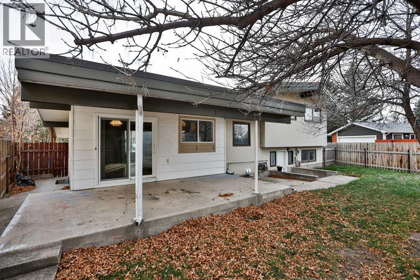
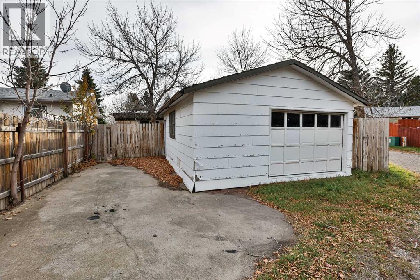
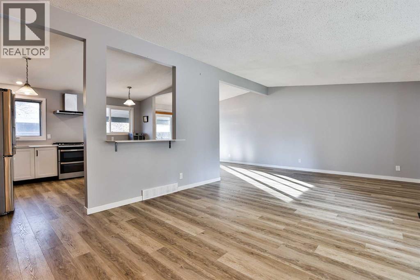
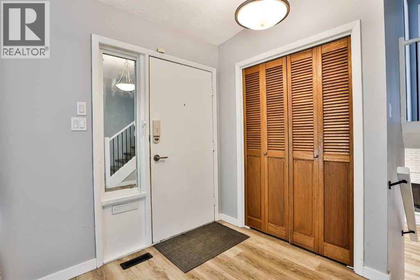
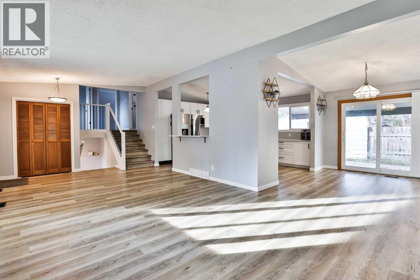
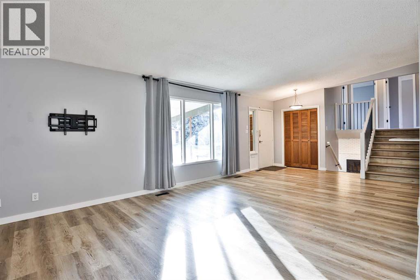
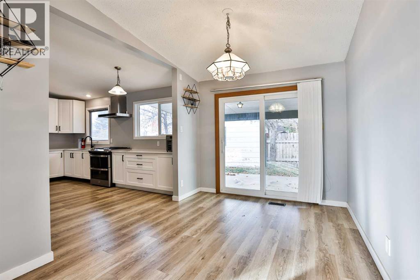
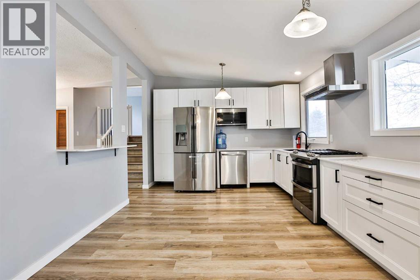
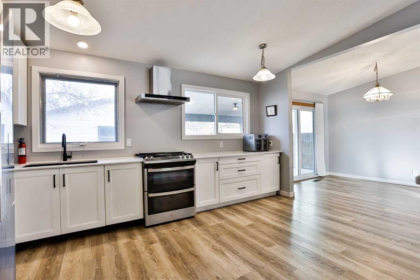
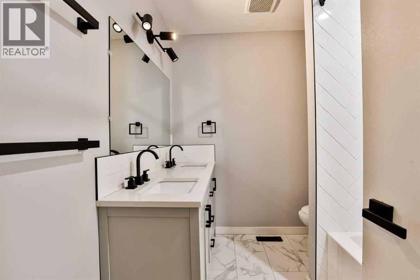
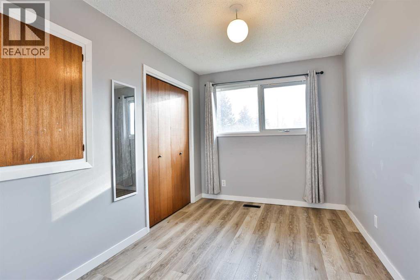
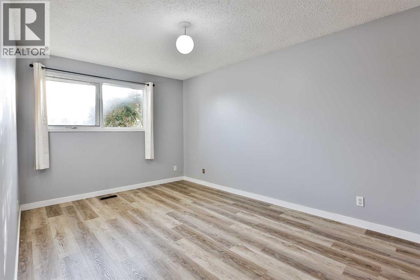
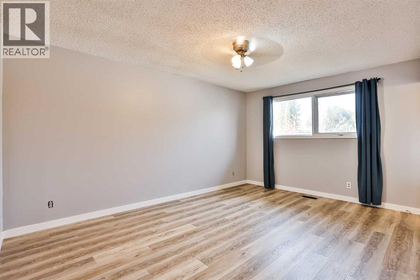
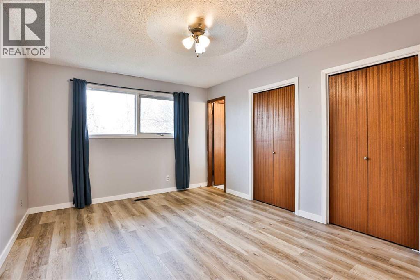
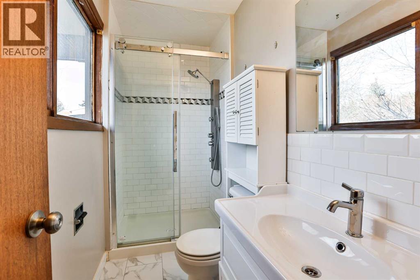
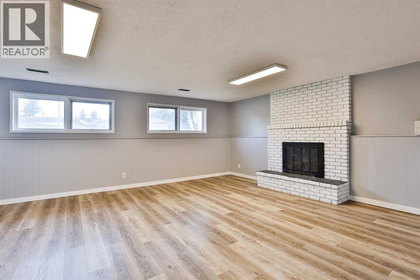
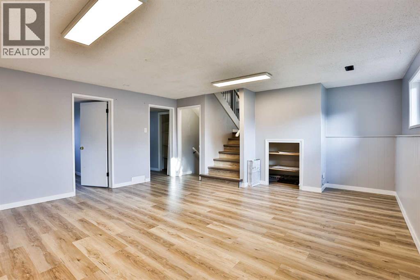
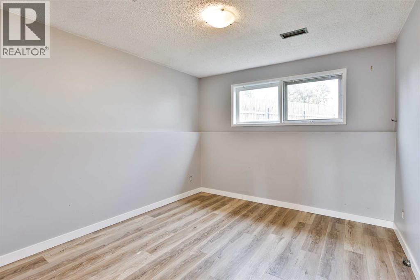
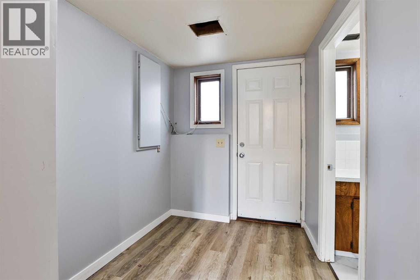
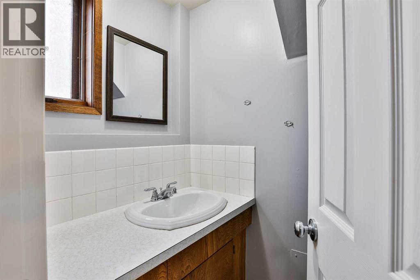
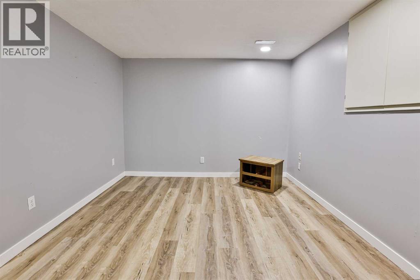
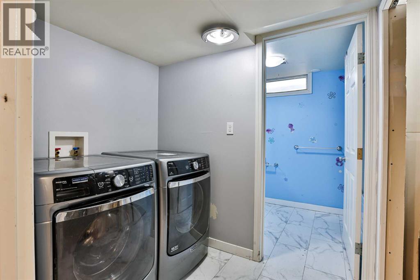
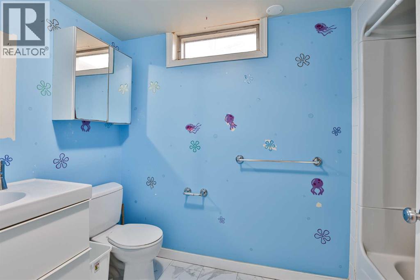
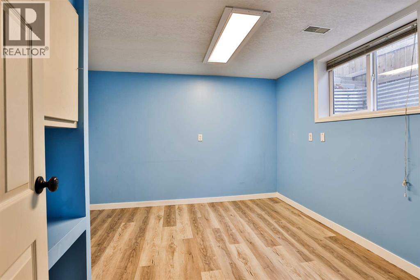
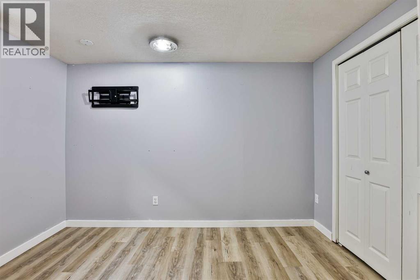
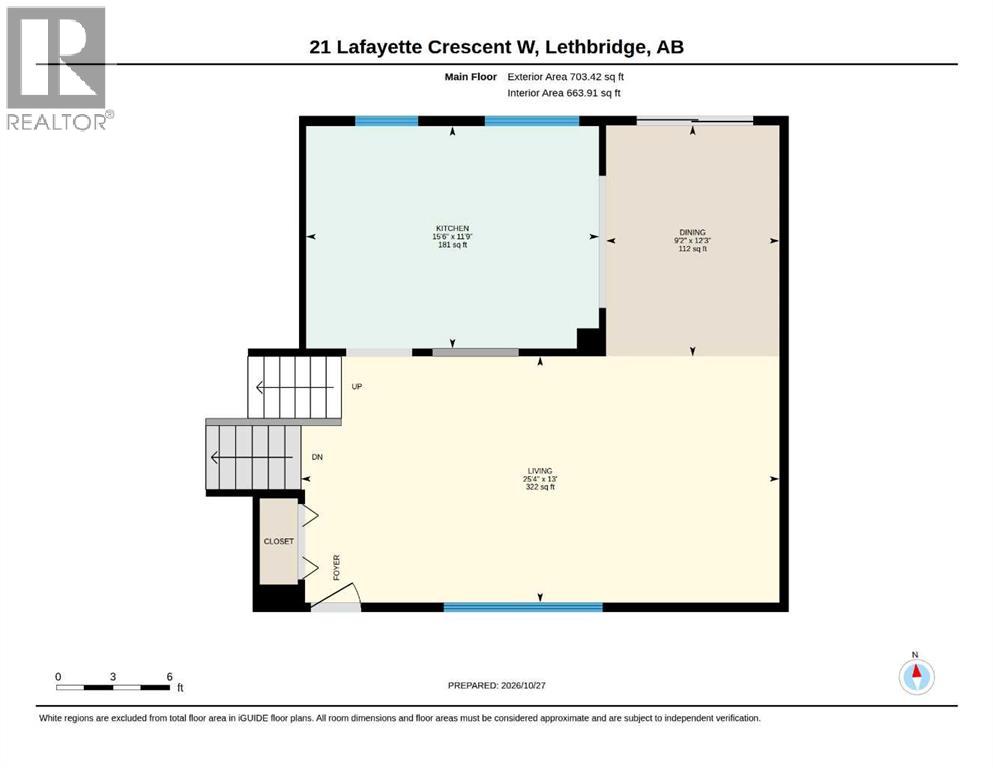
WOW, talk about the perfect home for a growing family, SIX BEDROOMS, FOUR BATHROOMS, located right across from Lafayette Park, this fully renovated home is extremely functional for a large family or a family that might want to rent out a couple of rooms on the lower level to students, this home has a private entrance and is located just a short walk from the university. It features a large driveway with covered parking, a single detached garage as well as lots of front street parking. The dining area features a sliding door onto a covered deck for those outdoor family gatherings. Buyer to accept Title Insurance in lieu of RPR. (id:51989)
Features of 21 Lafayette Crescent
- MLS® Number A2355256
- Price $499,400
- Bedrooms: 6
- Bathrooms: 4
- Square Footage: 1422 sqft
- Property Type: House
- Community Name: Varsity Village
- Amenities Near By Park, Playground, Schools, Shopping
- Features Back Lane
- Parking Space Total 1
- Plan 7510445
- Structure Deck
Buildings
| Bathroom Total | 4 | Bedrooms Above Ground | 4 |
| Bedrooms Below Ground | 2 | Bedrooms Total | 6 |
| Appliances | Refrigerator, Dishwasher, Stove, Window Coverings, Washer & Dryer | Architectural Style | 4 Level |
| Basement Development | Finished | Basement Features | Walk-up |
| Basement Type | Full (finished) | Constructed Date | 1976 |
| Construction Material | Poured Concrete, Wood Frame | Construction Style Attachment | Detached |
| Cooling Type | None | Exterior Finish | Concrete |
| Fireplace Present | Yes | Fireplace Total | 1 |
| Flooring Type | Carpeted, Linoleum, Vinyl Plank | Foundation Type | Poured Concrete |
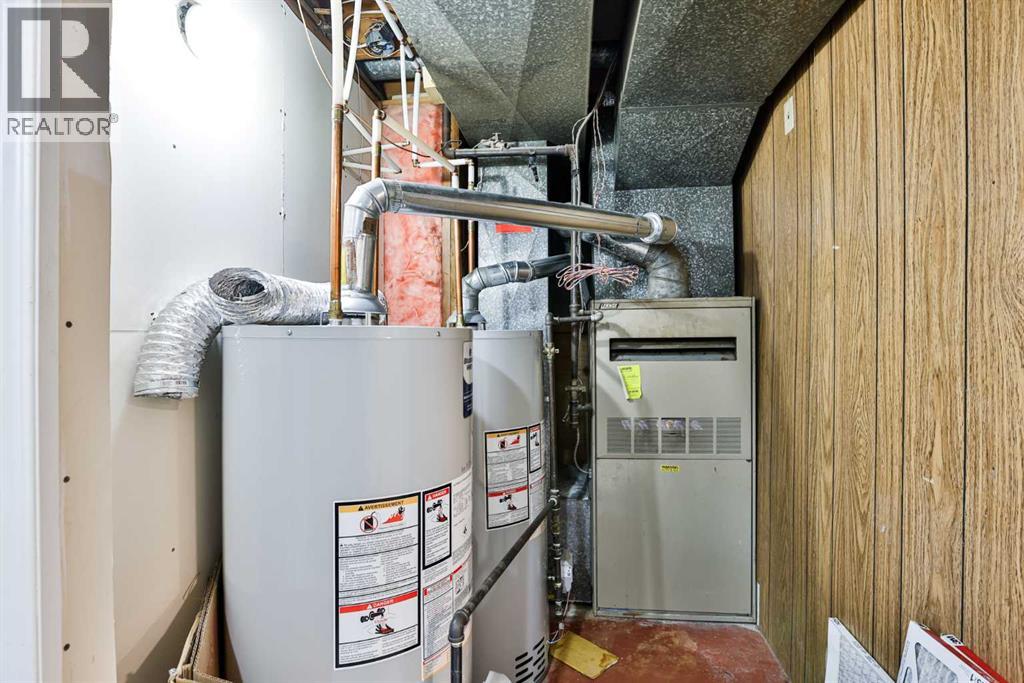
| Half Bath Total | 1 | Heating Type | Other, Forced Air |
| Size Interior | 1422 Sqft | Total Finished Area | 1422 Sqft |
| Type | House |
Parking
| Carport | |
| Detached Garage | 1 |
Land
| Acreage | No | Fence Type | Fence |
| Land Amenities | Park, Playground, Schools, Shopping | Landscape Features | Landscaped, Lawn |
| Size Depth | 34.14 M | Size Frontage | 21.94 M |
| Size Irregular | 8064.00 | Size Total | 8064 Sqft|7,251 - 10,889 Sqft |
| Size Total Text | 8064 Sqft|7,251 - 10,889 Sqft | Zoning Description | R-l |
Rooms
| Level | Type | Length | Width | Dimensions |
|---|---|---|---|---|
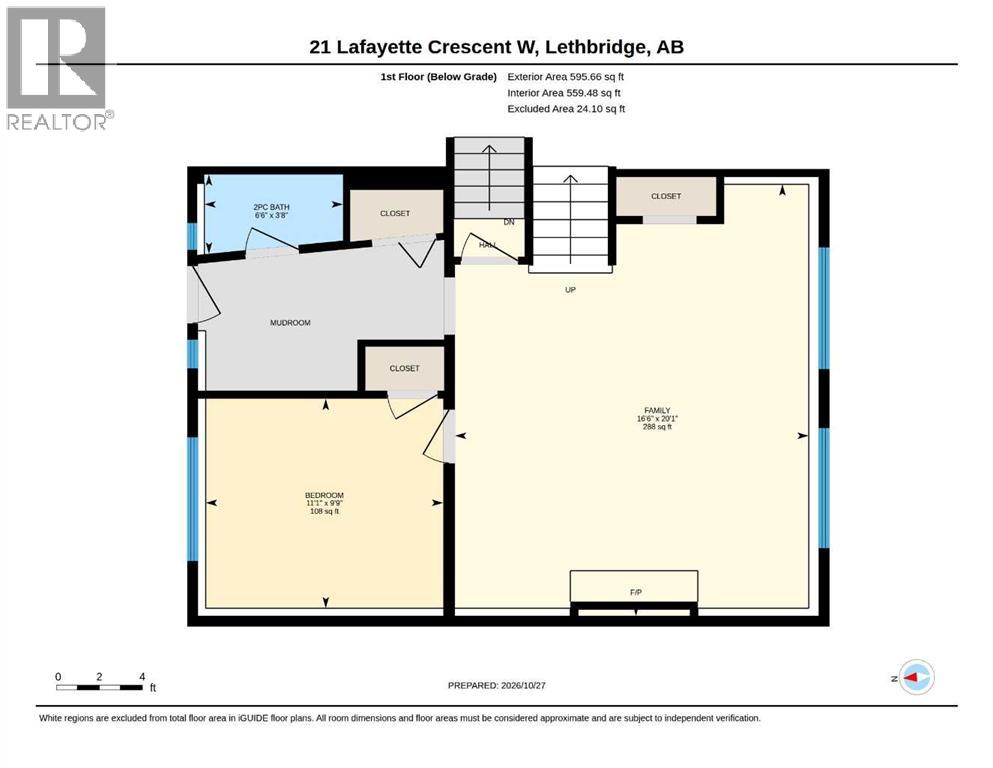
| Second Level | 2pc Bathroom | 6.50 Ft x 3.67 Ft | ||
| Second Level | Bedroom | 11.08 Ft x 11.08 Ft | ||
| Second Level | Family Room | 16.50 Ft x 16.42 Ft | ||
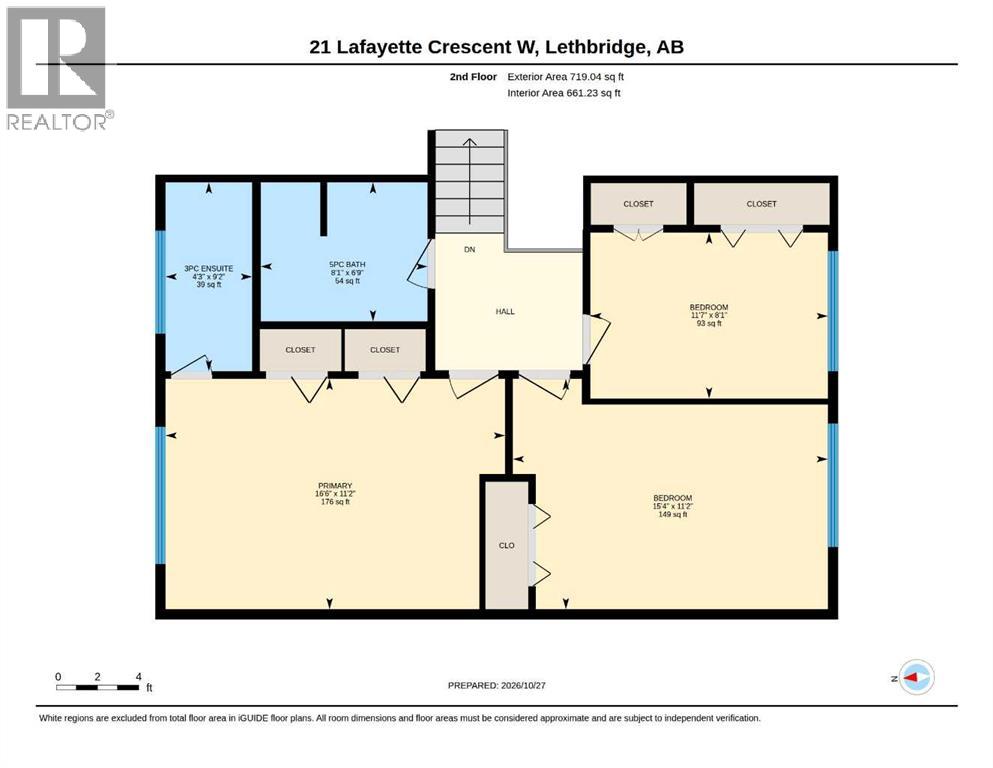
| Third Level | 3pc Bathroom | Measurements not available | ||
| Third Level | 5pc Bathroom | Measurements not available | ||
| Third Level | Bedroom | 15.33 Ft x 11.17 Ft | ||
| Third Level | Bedroom | 11.58 Ft x 8.08 Ft | ||
| Third Level | Primary Bedroom | 16.50 Ft x 11.17 Ft | ||
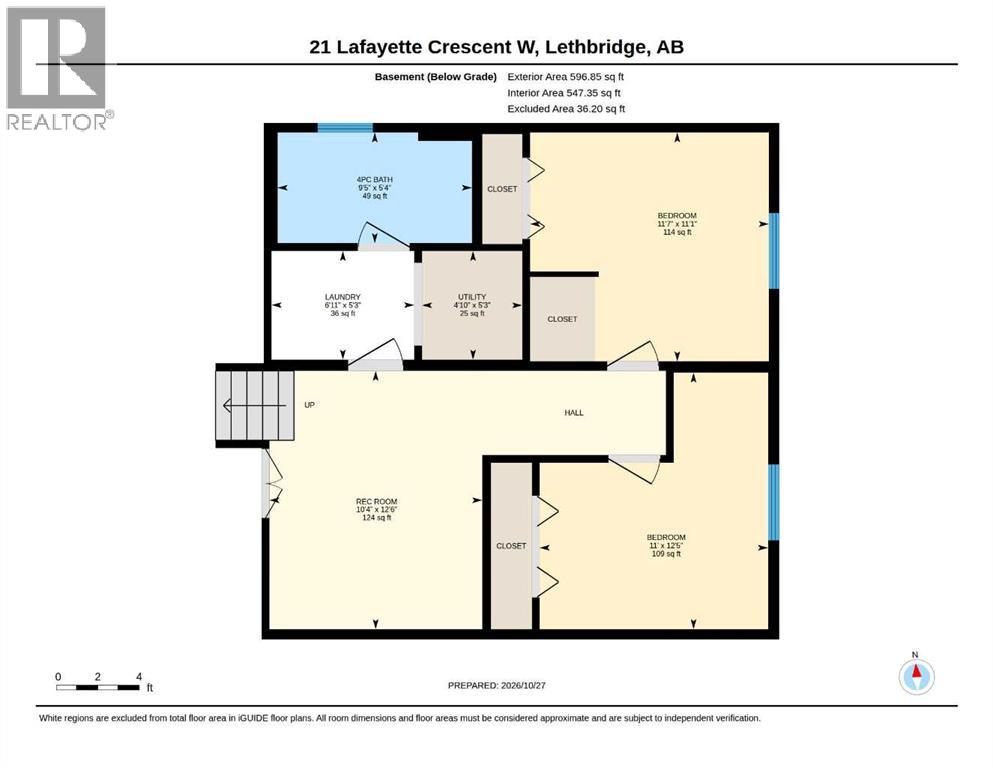
| Lower Level | 4pc Bathroom | Measurements not available | ||
| Lower Level | Bedroom | 12.42 Ft x 11.00 Ft | ||
| Lower Level | Bedroom | 11.08 Ft x 11.08 Ft | ||
| Lower Level | Laundry Room | 6.92 Ft x 5.25 Ft | ||
| Lower Level | Recreational, Games Room | 12.50 Ft x 10.33 Ft | ||
| Lower Level | Storage | 5.25 Ft x 4.83 Ft | ||
| Main Level | Dining Room | 12.17 Ft x 9.17 Ft | ||
| Main Level | Kitchen | 15.42 Ft x 11.67 Ft | ||
| Main Level | Living Room | 25.33 Ft x 13.00 Ft |
Agents and Offices
- DOUGLAS DUBNYK
- Office: RE/MAX Real Estate - Lethbridge