About
411 Lineham Acres Bay Nw
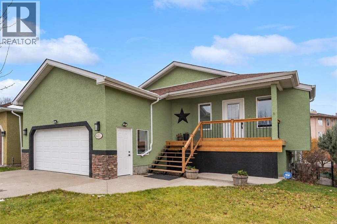
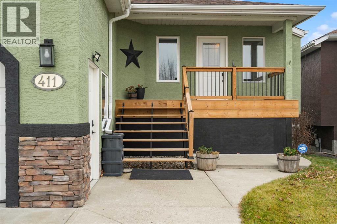
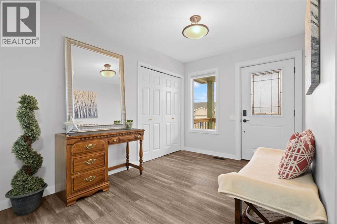
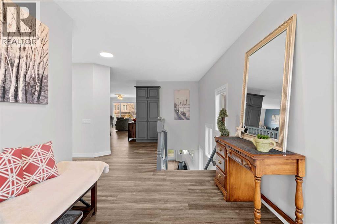
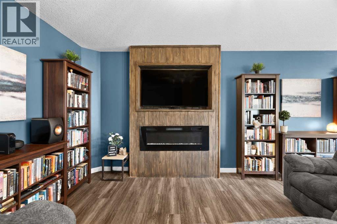
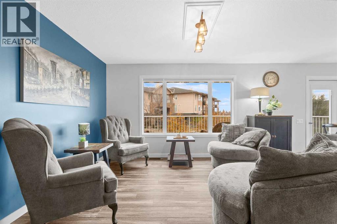
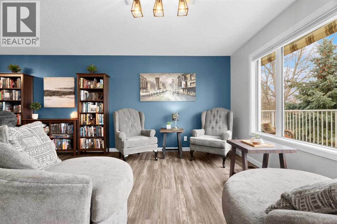
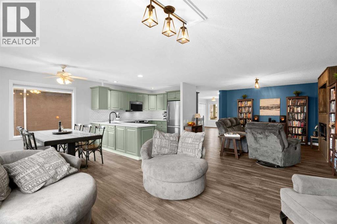
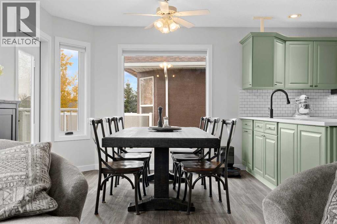
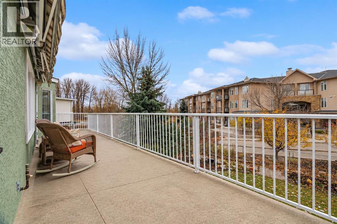
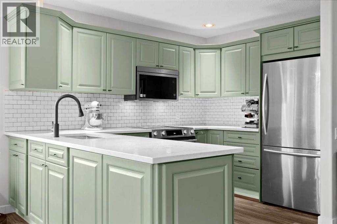
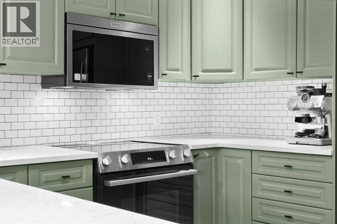
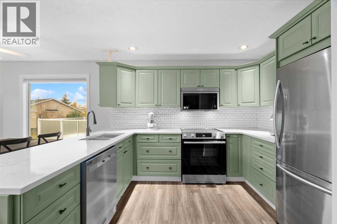
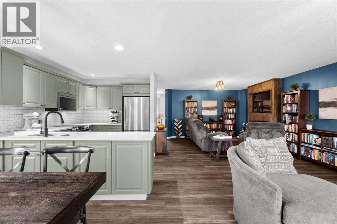
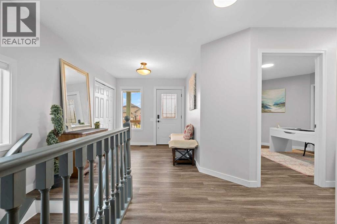
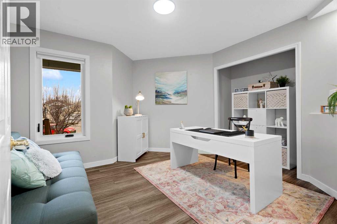
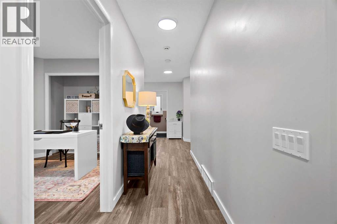
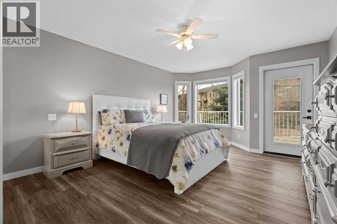
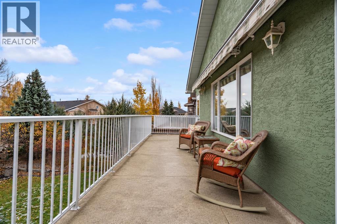
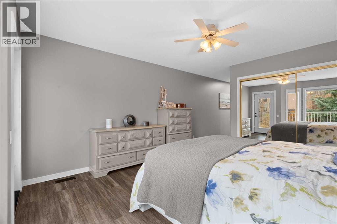
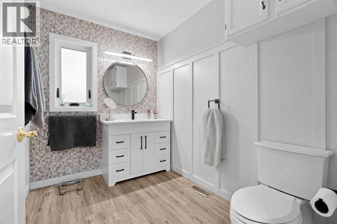
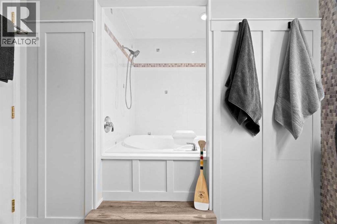
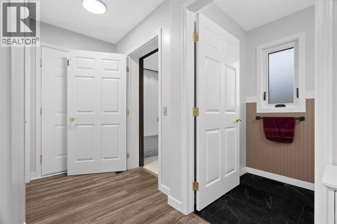
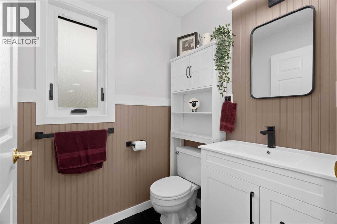
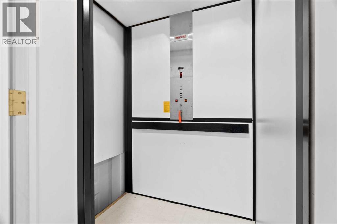
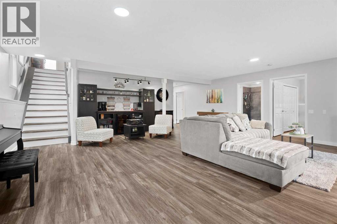
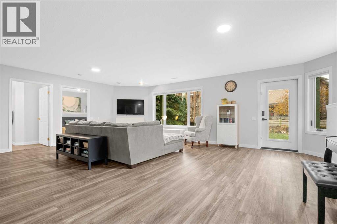
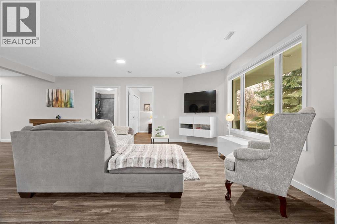
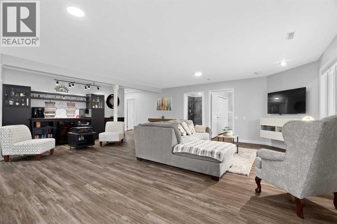
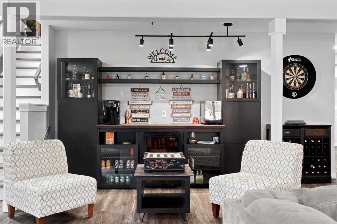
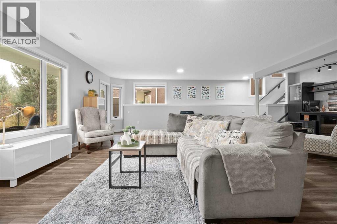
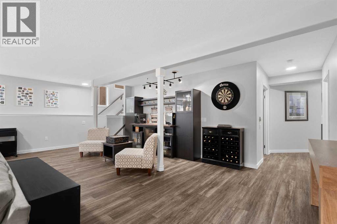
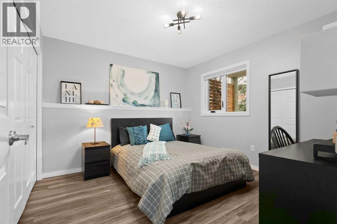
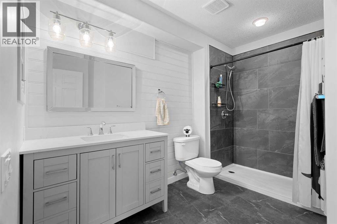
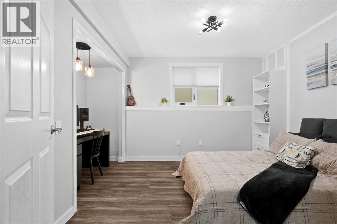
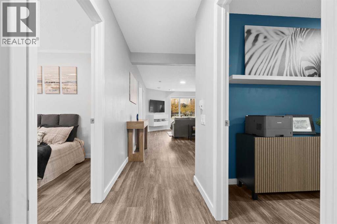
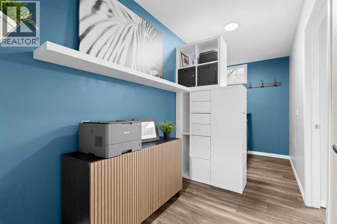
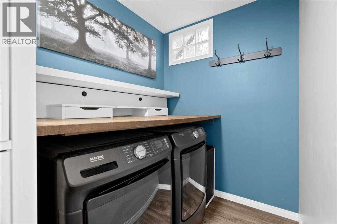
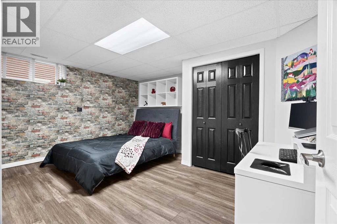
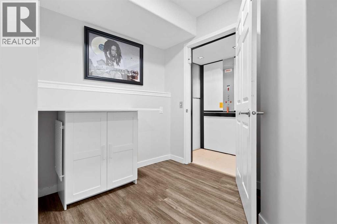
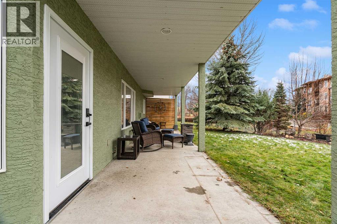
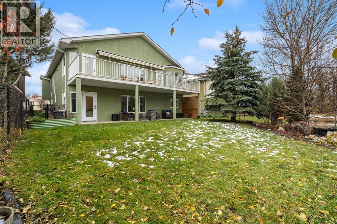
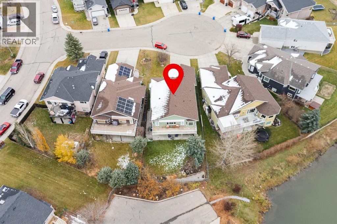
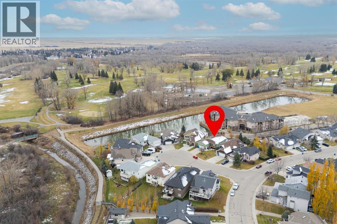
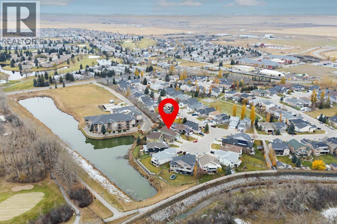
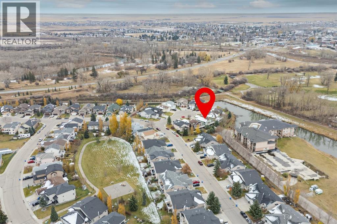
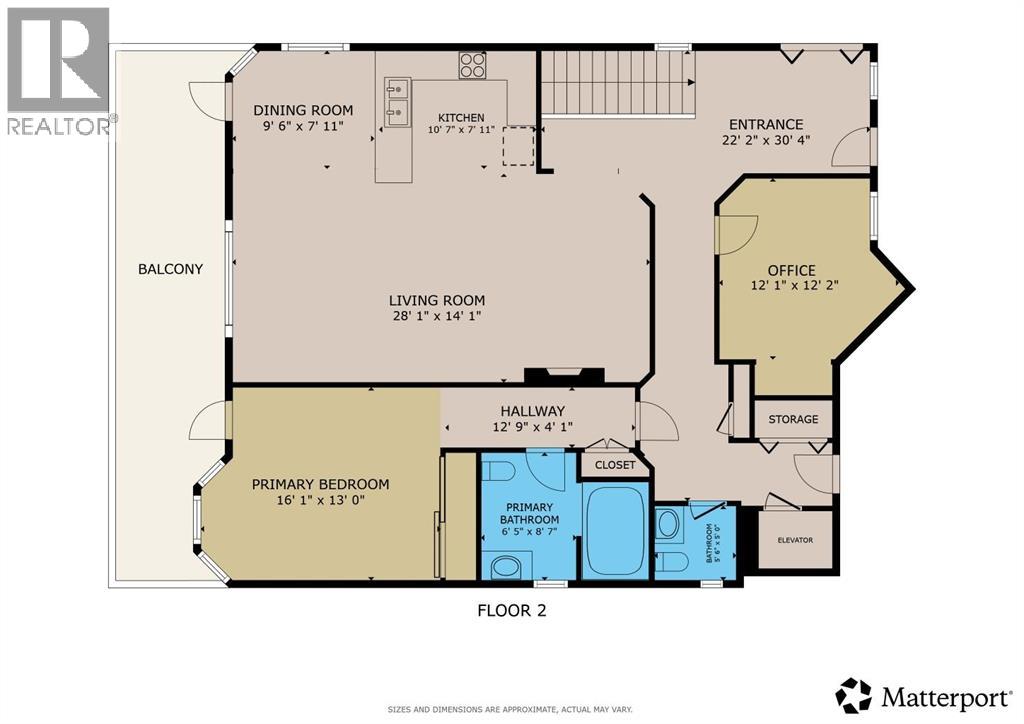
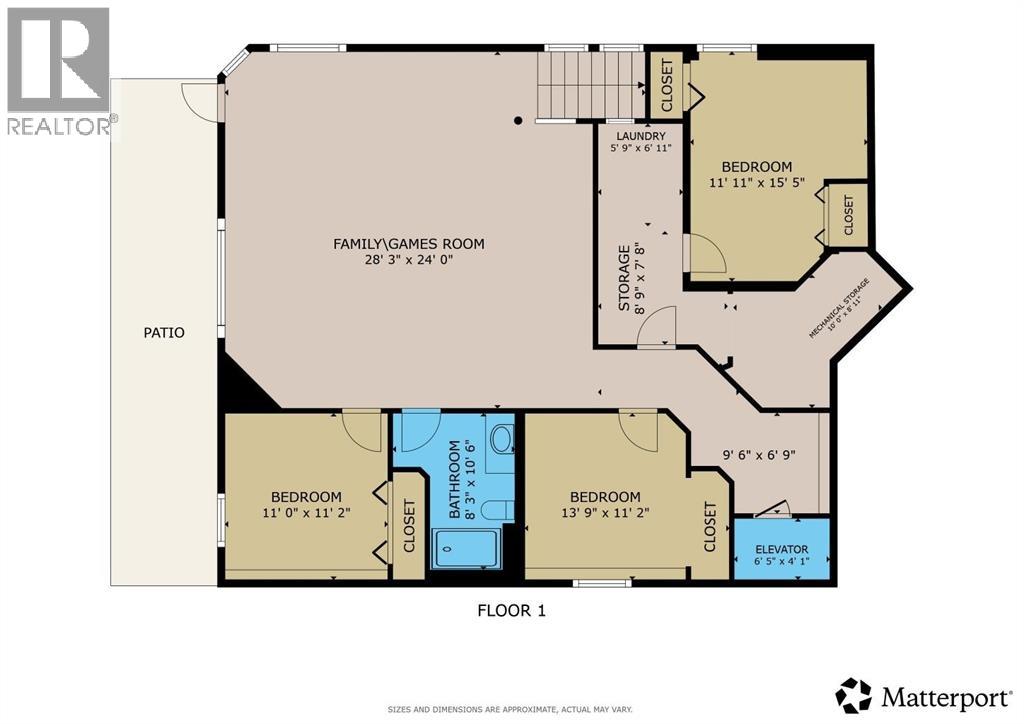
Welcome to this extensively renovated walkout bungalow with over 3,112 sq ft of developed space, featuring a rare three-level elevator, making it ideal for multigenerational living or those seeking enhanced accessibility! Situated on a quiet cul-de-sac, this lovely home offers four bedrooms plus a main-floor office or optional fifth bedroom, combining modern updates, versatile living spaces and exceptional convenience. With an attached double garage and fully developed walkout basement, this home is perfectly suited to a variety of lifestyles. The main level features luxury vinyl plank flooring, updated lighting and recently installed triple-glazed windows. The spacious living room is highlighted by a built-in electric fireplace with a beautiful wood surround and lovely backyard views. The generous dining area is perfect for family gatherings and entertaining or step outside to your full width west facing deck for a BBQ. The refreshed kitchen offers quartz countertops, a modern backsplash and stainless steel appliances. The spacious primary bedroom provides direct access to the full-width, low-maintenance deck, where you can relax and enjoy the beautiful water views. Two generous closets and a well-appointed ensuite complete this private retreat. The ensuite features a jetted soaker tub large enough for two, an overhead shower, a quartz-topped vanity and stylish wainscoting. A separate office, which could also serve as a fifth bedroom, and a convenient two-piece bathroom complete the main floor. The fully developed walkout basement offers exceptional additional living space, featuring luxury vinyl plank flooring and comfortable in-floor heating throughout. The enormous family and recreation room is perfect for entertaining, complete with a built-in dry bar and beverage fridge. Three additional generously sized bedrooms provide excellent flexibility for family, guests or hobbies. The updated three-piece bathroom features a large tiled walk-in shower and quartz-topped vanity, while the laundry room offers additional storage and a new washer and dryer installed in 2025. The west-facing backyard is designed for relaxation and easy enjoyment, featuring a covered concrete patio, mature shrubs and established fruit trees, creating a wonderful outdoor space for entertaining or simply unwinding. Additional features include central air conditioning, central vacuum, newer window coverings, on-demand hot water, a water softener and a high-efficiency furnace. The attached double garage offers excellent space, while the rare three-level elevator conveniently connects the garage, main floor and basement, providing exceptional accessibility and flexibility. Combining extensive renovations, flexible bedroom options, spacious indoor and outdoor living areas, and the remarkable convenience of a three-level elevator, this exceptional property offers a wonderful opportunity to enjoy a beautifully updated home designed to accommodate a variety of lifestyles. View 3D/Multi Media/Tour. (id:51989)