

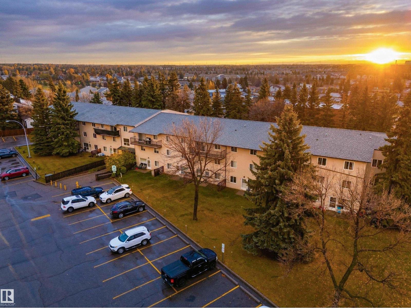
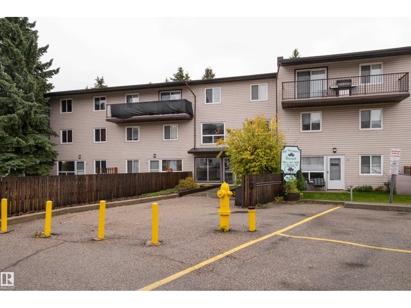
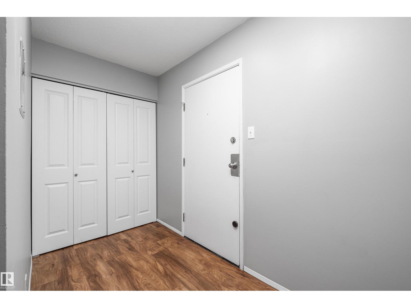
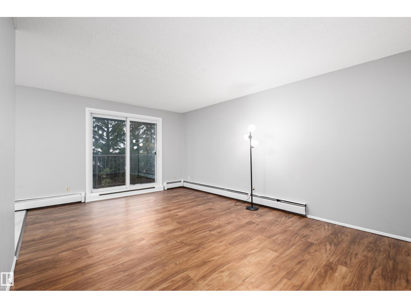
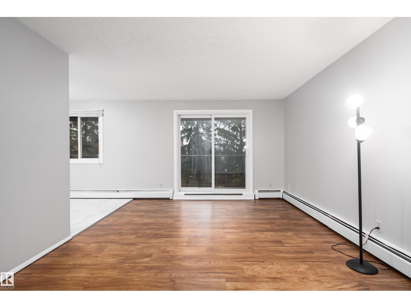
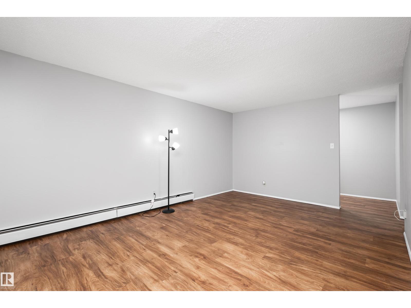
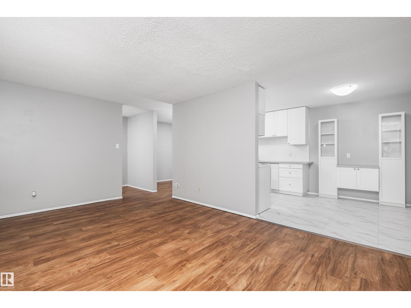
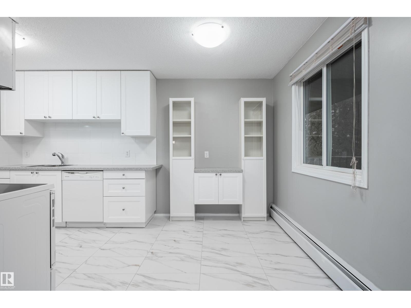
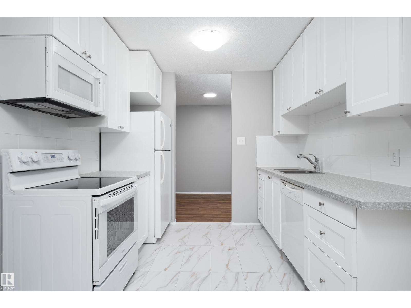
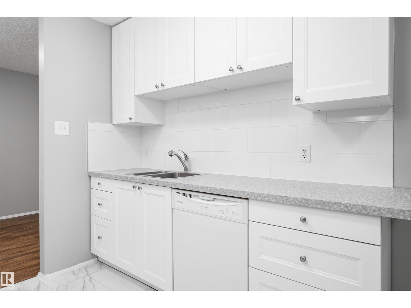
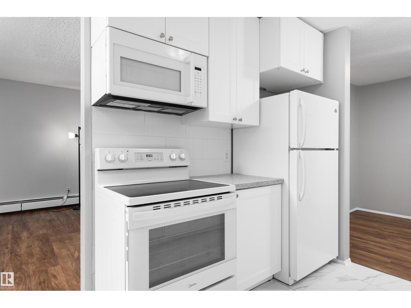
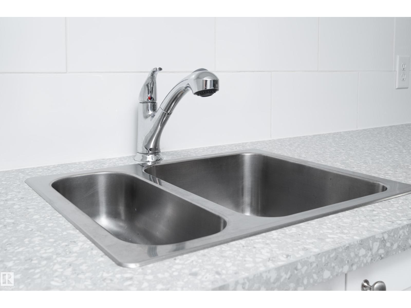
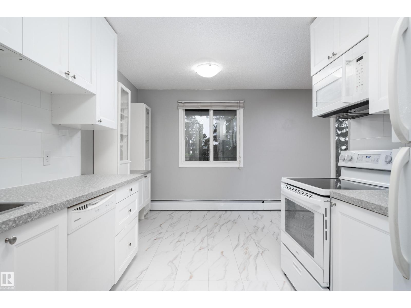
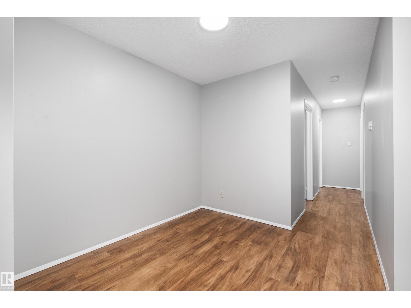
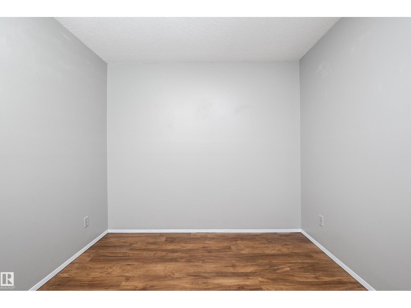
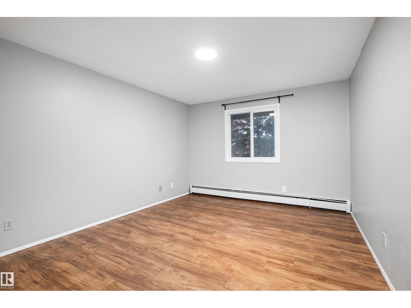
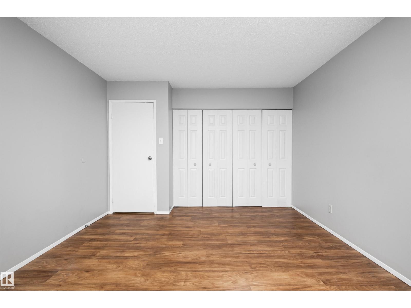
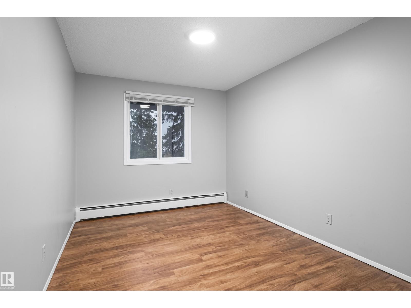
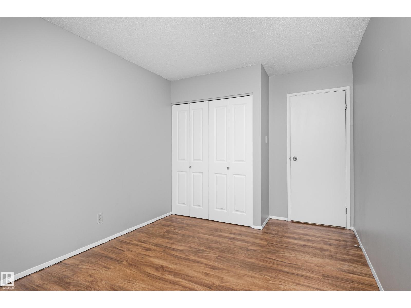
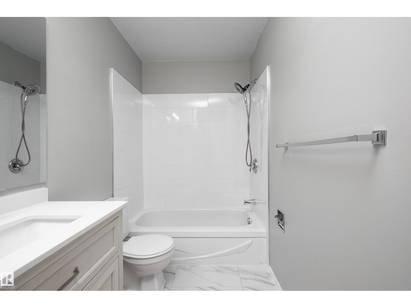
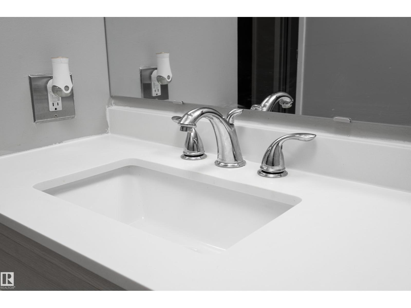
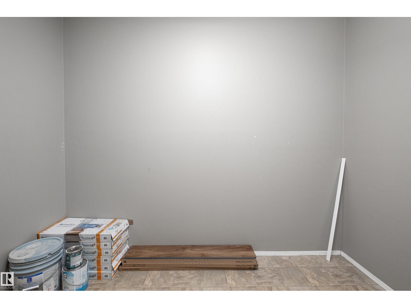
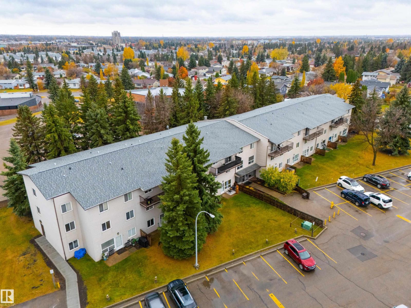
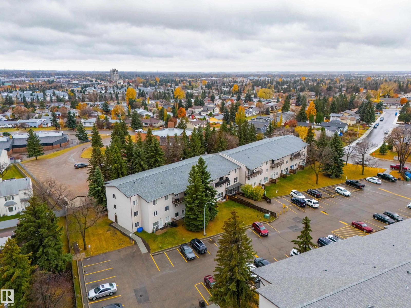
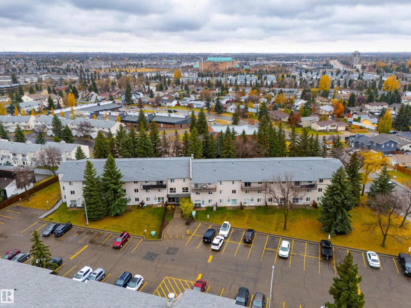
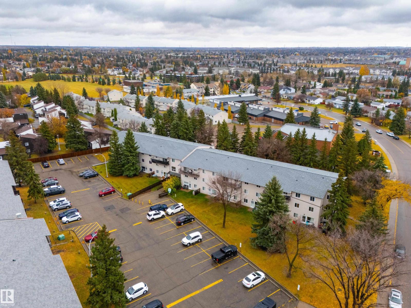
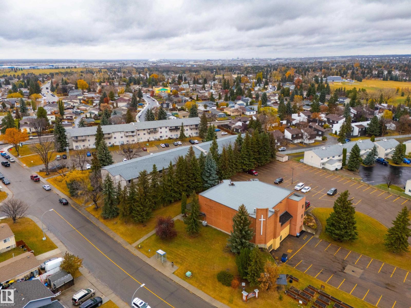
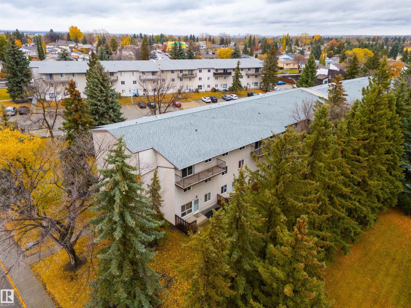
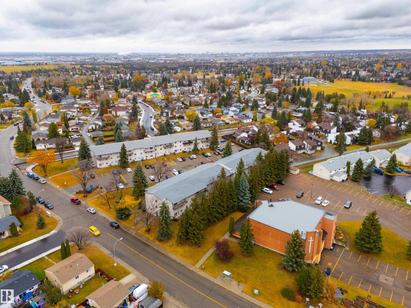
Enjoy treetop views and sunny SOUTH exposure in this spacious TOP FLOOR, 2-bedroom END UNIT in the quiet Gardenwood Terrace complex in Hillview! Offering excellent value and added privacy, this inviting condo features an UPDATED KITCHEN & flooring, generous room sizes, a large IN-SUITE STORAGE room and a versatile sitting area ideal for a home office. Mature spruce trees provide a peaceful backdrop from your large deck, while the convenient location keeps everyday essentials close. Walk to the LRT in just 5 minutes, catch the bus right outside your building, or stroll to nearby restaurants, schools and Grey Nuns Hospital. Condo fees INCLUDE some utilities such as heat, water and sewer, making budgeting simple. This turn-key condo offers space, comfort, convenience and is ready for you to call it home! (id:51989)
Features of #202b 237 Woodvale Rd W Nw
- MLS® Number E4514603
-
Price
$139,900
Maintenance, Caretaker, Exterior Maintenance, Heat, Insurance, Common Area Maintenance, Other, See Remarks, Property Management, Water
$475.05 Monthly - Bedrooms: 2
- Bathrooms: 1
- Square Footage: 1010 sqft
- Property Type: Apartment
- Neigbourhood: Hillview
- Amenities Near By Park, Playground, Public Transit, Schools, Shopping
- Features Private Setting
- Structure Deck
Buildings
| Bathroom Total | 1 | Bedrooms Total | 2 |
| Appliances | Dishwasher, Microwave Range Hood Combo, Refrigerator, Stove, Window Coverings | Basement Type | None |
| Constructed Date | 1978 | Fire Protection | Smoke Detectors |
| Heating Type | Baseboard Heaters | Size Interior | 1010 Sqft |
| Type | Apartment |
Parking
| Stall |
Land
| Acreage | No | Land Amenities | Park, Playground, Public Transit, Schools, Shopping |
| Size Irregular | 150.68 | Size Total | 150.68 M2 |
| Size Total Text | 150.68 M2 |
Rooms
| Level | Type | Length | Width | Dimensions |
|---|---|---|---|---|
| Main Level | Living Room | 5.47 m | 3.66 m | 5.47 m x 3.66 m |
| Main Level | Dining Room | 2.22 m | 2.9 m | 2.22 m x 2.9 m |
| Main Level | Kitchen | 2.29 m | 2.76 m | 2.29 m x 2.76 m |
| Main Level | Primary Bedroom | 4.86 m | 3.56 m | 4.86 m x 3.56 m |
| Main Level | Bedroom 2 | 4.45 m | 2.83 m | 4.45 m x 2.83 m |
| Main Level | Storage | 1.53 m | 2.84 m | 1.53 m x 2.84 m |
Agents and Offices
- Tanner R. Hawryluk
- Office: RE/MAX Preferred Choice