

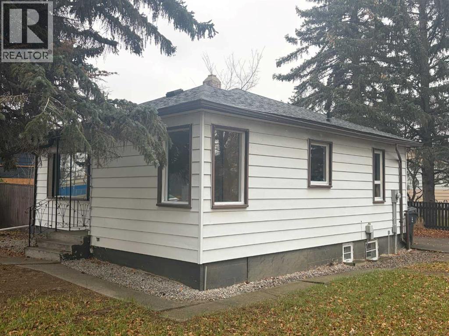
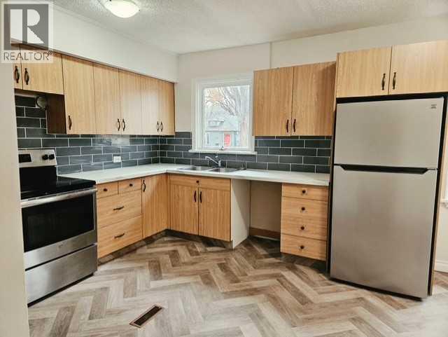
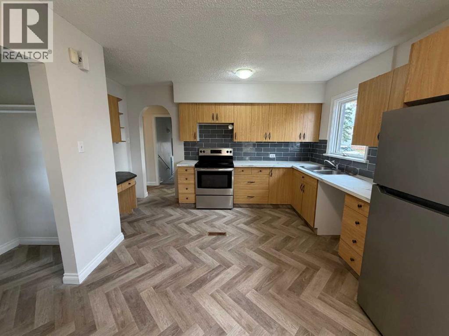
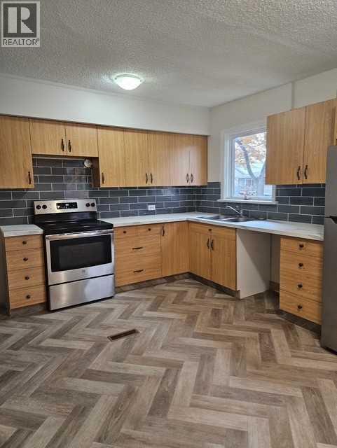
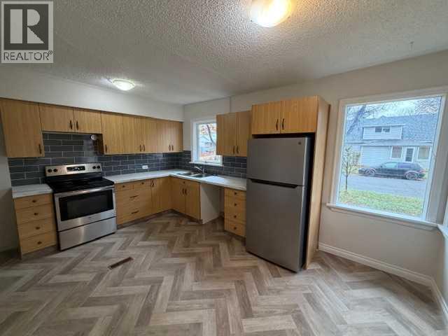
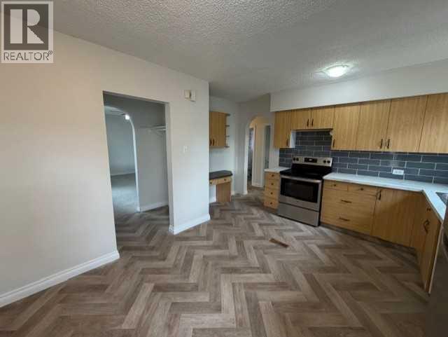
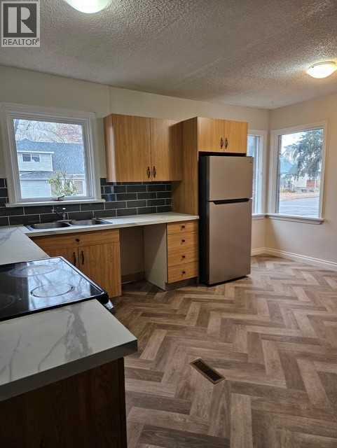
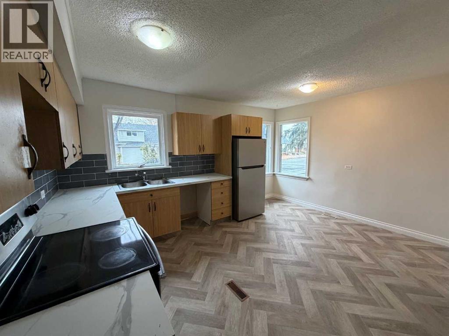
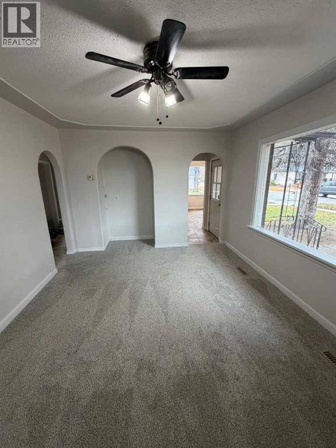
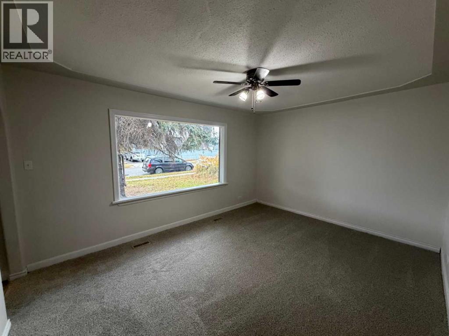
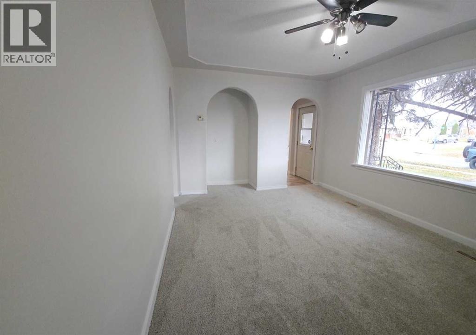
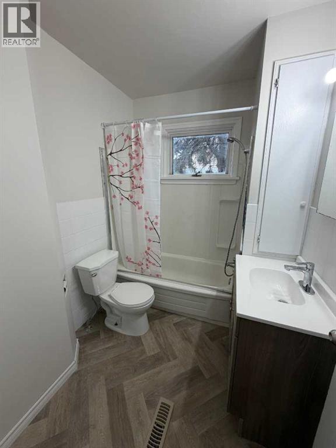
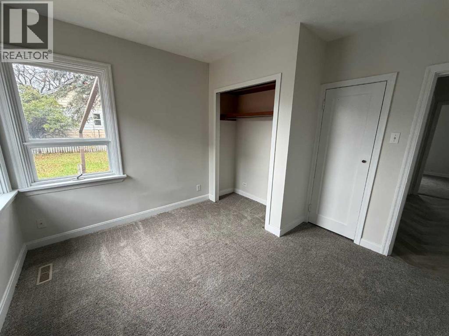
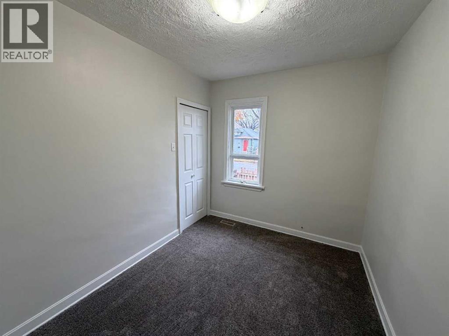
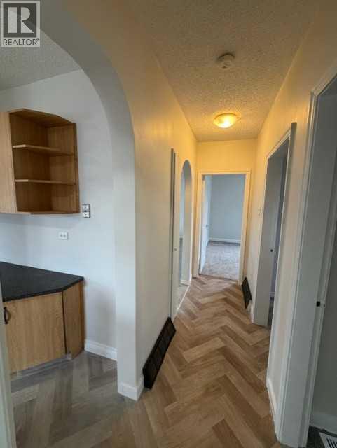
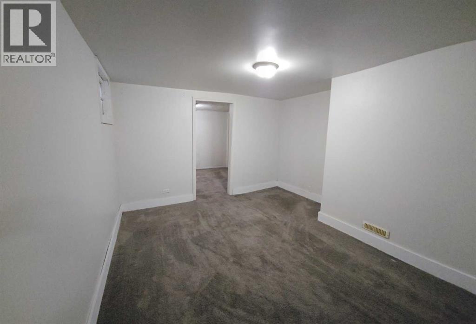
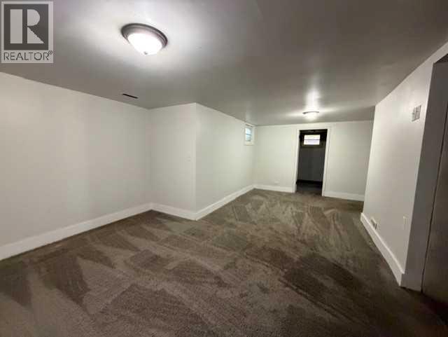
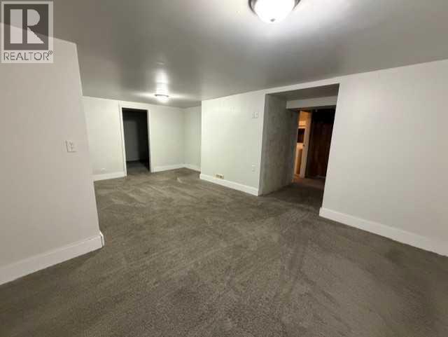
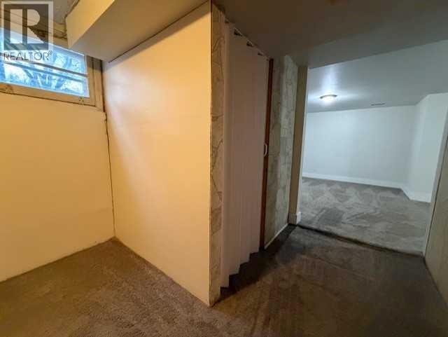
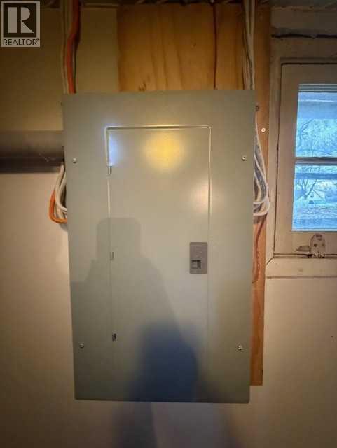
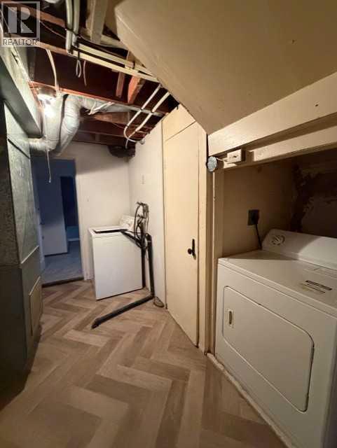
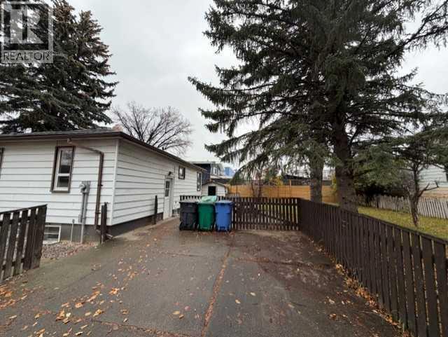
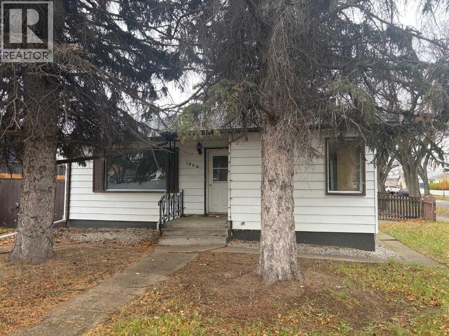
Nice little equity builder on a quiet street close to all amenities. Walking distance to schools, stores and easy access to downtown. Many of the neighbouring homes have been, or are currently undergoing renovations. Recent flooring throughout the main floor and also freshly painted. Spacious kitchen with tons of counter space. New countertops and stainless fridge. 2 bedrooms up and 2 more down. New roof and some plumbing in 2026, electrical panel in 2024. Hot water tank was also recently updated. The home sits on a large 6000+ sq ft lot with off street parking, fenced yard and room for garage with space to spare. Basement is full height and developed with huge family room. It's getting harder to find a home with full concrete basement that isn't on a busy street for under 300k. (id:51989)
Features of 1264 4 Avenue N
- MLS® Number A2355266
- Price $299,900
- Bedrooms: 4
- Bathrooms: 1
- Square Footage: 846 sqft
- Property Type: House
- Community Name: Westminster
- Features See Remarks, Other
- Parking Space Total 2
- Plan 406r
Buildings
| Bathroom Total | 1 | Bedrooms Above Ground | 2 |
| Bedrooms Below Ground | 2 | Bedrooms Total | 4 |
| Appliances | Refrigerator, Stove, Washer & Dryer | Architectural Style | Bungalow |
| Basement Development | Finished | Basement Type | Full (finished) |
| Constructed Date | 1946 | Construction Material | Wood Frame |
| Construction Style Attachment | Detached | Cooling Type | None |
| Exterior Finish | Metal | Flooring Type | Carpeted, Linoleum |
| Foundation Type | Poured Concrete | Heating Fuel | Natural Gas |
| Heating Type | Forced Air | Stories Total | 1 |
| Size Interior | 846 Sqft | Total Finished Area | 846 Sqft |
| Type | House |
Parking
| Other |
Land
| Acreage | No | Fence Type | Fence |
| Size Depth | 30.48 M | Size Frontage | 19.2 M |
| Size Irregular | 6204.00 | Size Total | 6204 Sqft|4,051 - 7,250 Sqft |
| Size Total Text | 6204 Sqft|4,051 - 7,250 Sqft | Zoning Description | R-l |
Rooms
| Level | Type | Length | Width | Dimensions |
|---|---|---|---|---|
| Basement | Family Room | 20.00 Ft x 11.00 Ft | ||
| Basement | Bedroom | 11.00 Ft x 9.00 Ft | ||
| Basement | Bedroom | 11.00 Ft x 9.50 Ft | ||
| Main Level | Primary Bedroom | 11.50 Ft x 10.67 Ft | ||
| Main Level | Living Room | 15.17 Ft x 11.33 Ft | ||
| Main Level | Bedroom | 9.67 Ft x 8.00 Ft | ||
| Main Level | Kitchen | 13.50 Ft x 11.83 Ft | ||
| Main Level | Other | 6.00 Ft x 8.00 Ft | ||
| Main Level | 4pc Bathroom | .00 Ft x .00 Ft |
Agents and Offices
- Juan Halluk
- Office: Lethbridge Real Estate.com
What's Nearby
Similar Properties

447 20 Street N, Lethbridge, Alberta
- MLS® # A2351584
- Craig Metcalfe
- Century 21 Foothills South Real Estate
2504 7 Avenue N, Lethbridge, Alberta
- MLS® # A2351284
- Darren Gugyelka
- Manson Kelly
- Grassroots Realty Group