The Coimbra Building presents a rare opportunity to acquire a well-cared-for mixed-use asset in one of Ritchie’s most established and walkable communities. Positioned just minutes from Whyte Avenue, the property benefits from strong local demographics, steady foot traffic, and convenient access to transit and central Edmonton.The commercial component offers approximately 11,464 square feet of leasable area across both one- and two-storey sections. Originally constructed in 1967 with an expansion completed in 1990, the building has been consistently maintained and presents well, with no known significant deferred maintenance. The layout supports a variety of commercial uses and provides flexibility for future tenancy or repositioning.Complementing the commercial space is a separate 2.5-storey residential home on the property, configured with two updated suites. Improvements over time include upgraded windows, plumbing, electrical, and HVAC systems, supporting tenant comfort and operational reliability.The property is currently fully leased, providing immediate income stability. For investors or potential owner-users, the site also offers future optionality, with the ability to occupy space as leases transition while maintaining revenue from the existing tenancy mix.A well-located, income-producing asset offering a balance of stability, flexibility, and long-term potential in one of Edmonton’s most desirable urban communities. (id:51989)
Plan:2520972, Blk:22, Lot:2. Fully serviced industrial land• 1.00 ± acre lot• IM Zoning• Ready for immediate development• Build to suit options available• Lots are stripped and graded• Excellent geotechnical qualities• Leduc Business Park has high development standardsensuring long term integrity• Access to the High Load Corridor• Easy access to the Edmonton International Airport (id:51989)
The Property consists of a 2,900 square foot convenience store with an additional 1,893 square foot fuel canopy, situated on a 0.34-acre site. Zoned C3 “Commercial Corridor”, the Property benefits from strong visibility from Highway 60 and accessibility within Devon’s primary commercial node. Tenanted by DP Oil OP Ltd. o/a Petro-Canada, the fuel banner provides national brand recognition and consistent customer traffic. Strategically positioned along Highway 60, within Devon’s established retail corridor, the Property is surrounded by complementary commercial uses and benefits from steady local traffic and residential density in the immediate trade area. The site configuration supports efficient vehicular circulation and strong street presence, making it a key service-oriented destination within the community. (id:51989)
Liquor Store Business for Sale Only – Building Not Included. Asking price:$169,999 plus inventory. Well-established LIQUIOR STORE located in a high-traffic retail plaza in Vegreville, Alberta. Situated within a 27,581 sq. ft. freestanding multi-tenant retail development built in 2009, adjacent to Walmart and benefiting from consistent anchor traffic. The subject premises comprise approximately 2712 sq. ft. of leaseable space. This is a turnkey business with an established customer base and strong growth potential. The business operates under a lease. Financial information is available to qualified buyers upon signing a confidentiality agreement. Please do not approach staff directly.The business is currently operated under an existing corporation. The seller is willing to sell the corporation as part of the transaction for an additional cost. (id:51989)
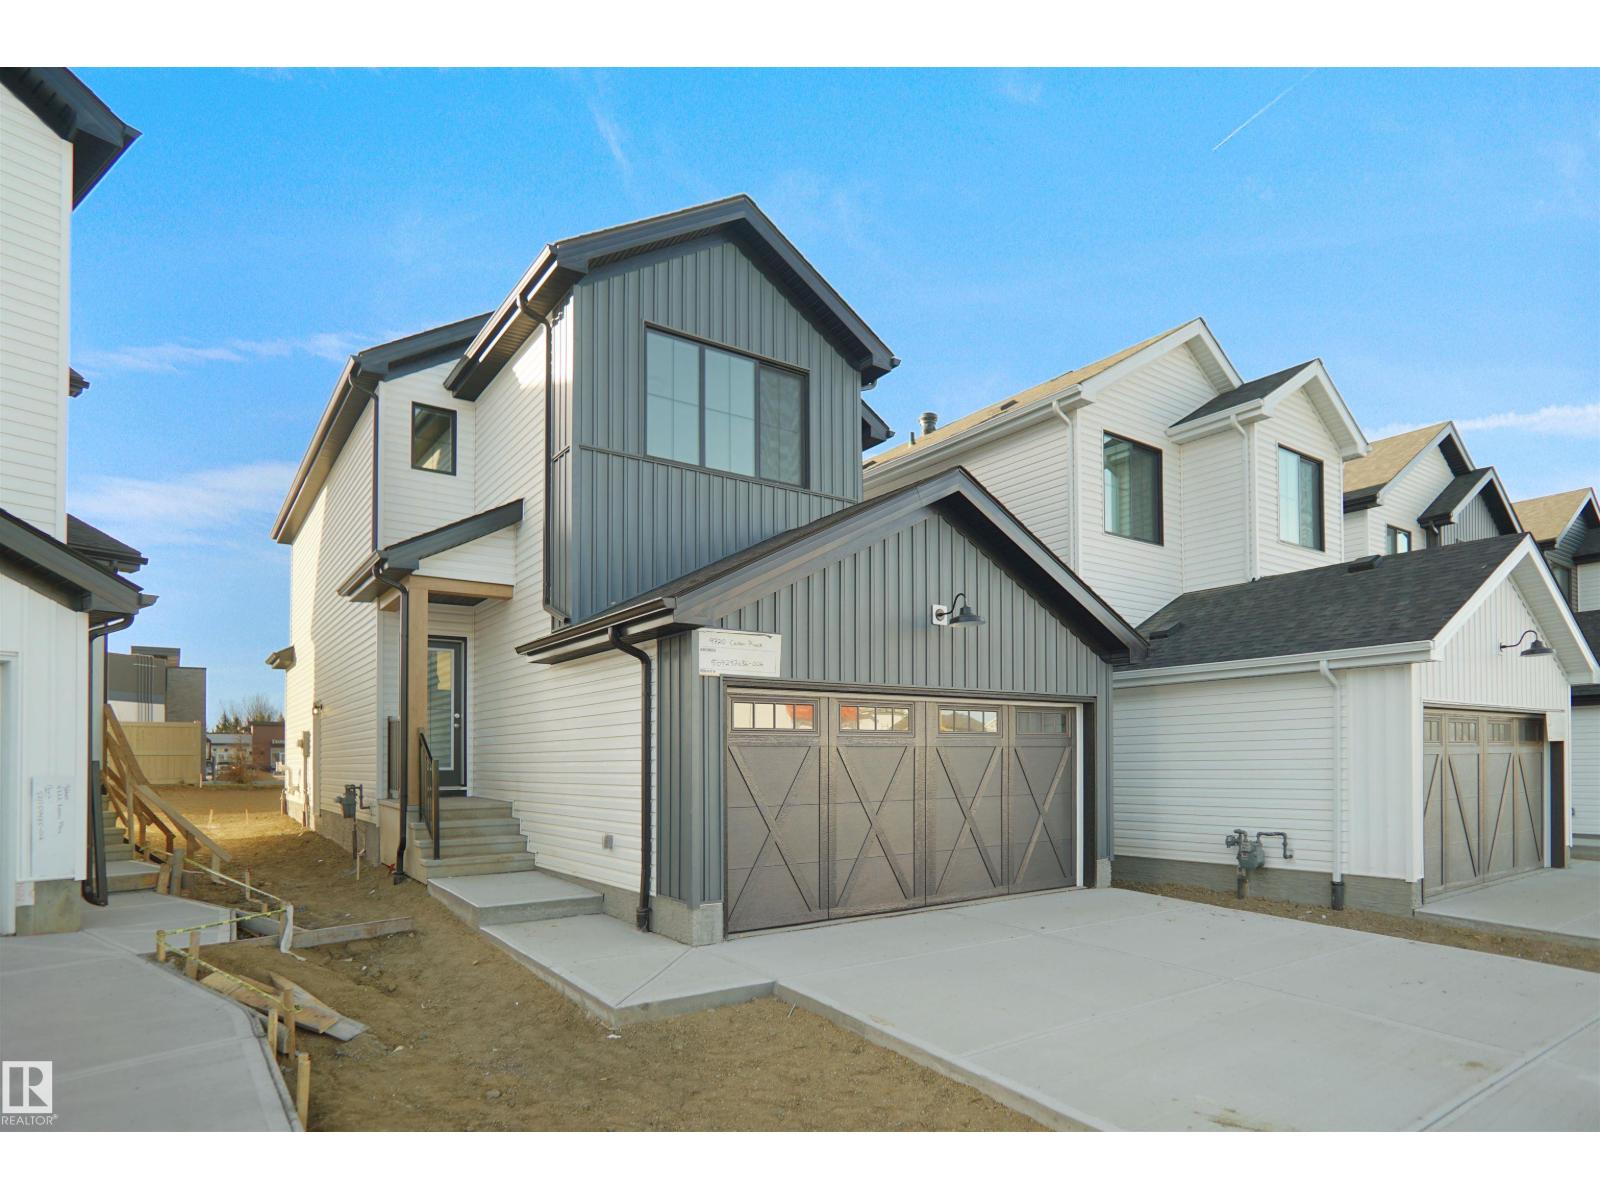
Welcome to the Willow built by the award-winning builder Pacesetter homes and is located in the heart West Park and just steps to the walking trails and parks. As you enter the home you are greeted by luxury vinyl plank flooring throughout the great room, kitchen, and the breakfast nook. Your large kitchen features tile back splash, an island a flush eating bar, quartz counter tops and an undermount sink. Just off of the kitchen and tucked away by the front entry is a 2 piece powder room. Upstairs is the Primary retreat with a large walk in closet and a 4-piece en-suite. The second level also include 2 additional bedrooms with a conveniently placed main 4-piece bathroom and a good sized bonus room. The unspoiled basement has a side separate entrance is perfect for a future suite. Close to all amenities and also comes with a side separate entrance perfect for future development.***Under construction and the photos are of the show home the colors and finishing's may vary to be complete by December ** (id:51989)
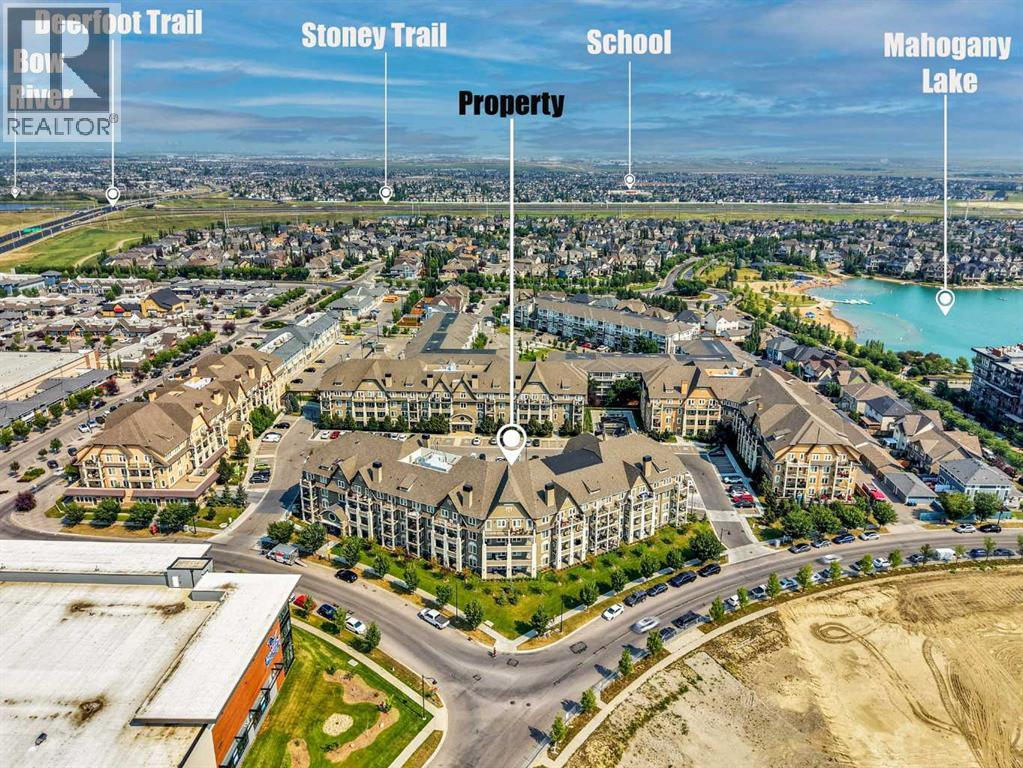
Welcome to lake living in the award-winning community of Mahogany! This beautifully appointed 2-bedroom, 2-bathroom condo offers the perfect blend of modern style, thoughtful design, and an unbeatable lifestyle. From the moment you step inside, you'll appreciate the soaring 10-foot ceilings, luxury vinyl plank flooring, and bright open-concept layout that creates an inviting sense of space.The contemporary kitchen is designed to impress, featuring newer stainless steel appliances, quartz countertops, a massive centre island, and ample cabinetry—perfect for entertaining, preparing meals, or enjoying your morning coffee. The spacious primary bedroom offers a walk-through closet with custom built-in shelving that leads to a private 4-piece ensuite. A generous second bedroom and full bathroom provide excellent flexibility for guests, roommates, or a home office.Step outside onto your private balcony, complete with a gas line for your BBQ, and enjoy your own outdoor retreat. Additional conveniences include heated underground parking, a private storage locker, and in-suite laundry.Residents enjoy outstanding building amenities, including a fully equipped fitness centre, guest suites, bike storage, and beautifully landscaped courtyard spaces.The true highlight is the incredible Mahogany lifestyle. Enjoy year-round lake access with sandy beaches, swimming, paddleboarding, kayaking, skating, and countless recreational activities. Surrounded by scenic pathways, parks, restaurants, shopping, schools, and everyday amenities, this vibrant lake community offers one of Calgary's most desirable places to call home.Whether you're a first-time buyer, downsizer, or investor, this move-in-ready condo presents an exceptional opportunity to enjoy the best of Mahogany living. Don't miss your chance to make this beautiful home yours! (id:51989)
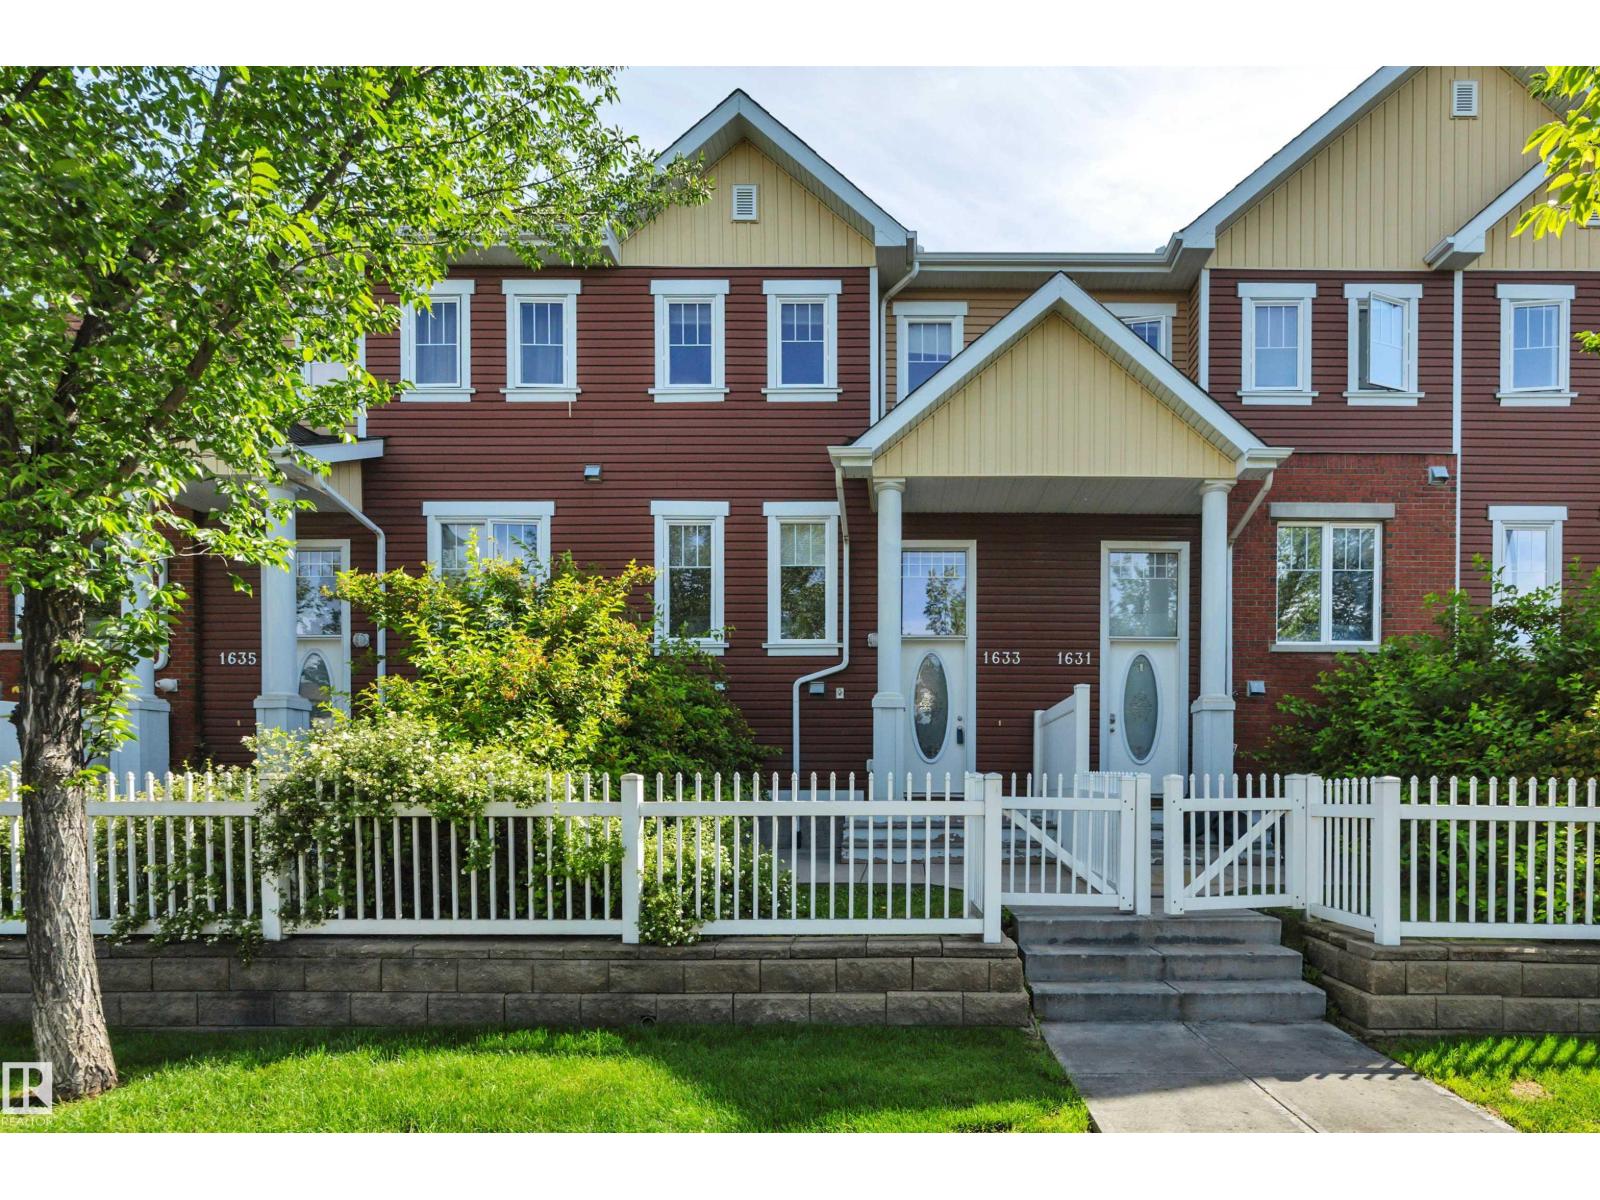
Welcome home to this beautifully maintained street-facing townhouse offering the perfect blend of style, comfort, and convenience. Enjoy ample front street parking plus the added bonus of an attached double garage. The bright main level features a spacious living room filled with natural light from large front-facing windows. The functional kitchen offers space for a dining table or eat-in area and includes rich espresso cabinetry, a raised eating bar, pantry, and large window overlooking the complex. A convenient 2-piece powder room completes this level. Upstairs are two generous primary bedrooms, each with a walk-in closet and private ensuite, ideal for roommates, guests, or families. The lower level, with direct access to the double garage, offers a laundry area and plenty of storage. Outside, enjoy the fenced front yard. Close to parks, shopping, schools, transit, Terwillegar Drive, and Anthony Henday Drive. (id:51989)
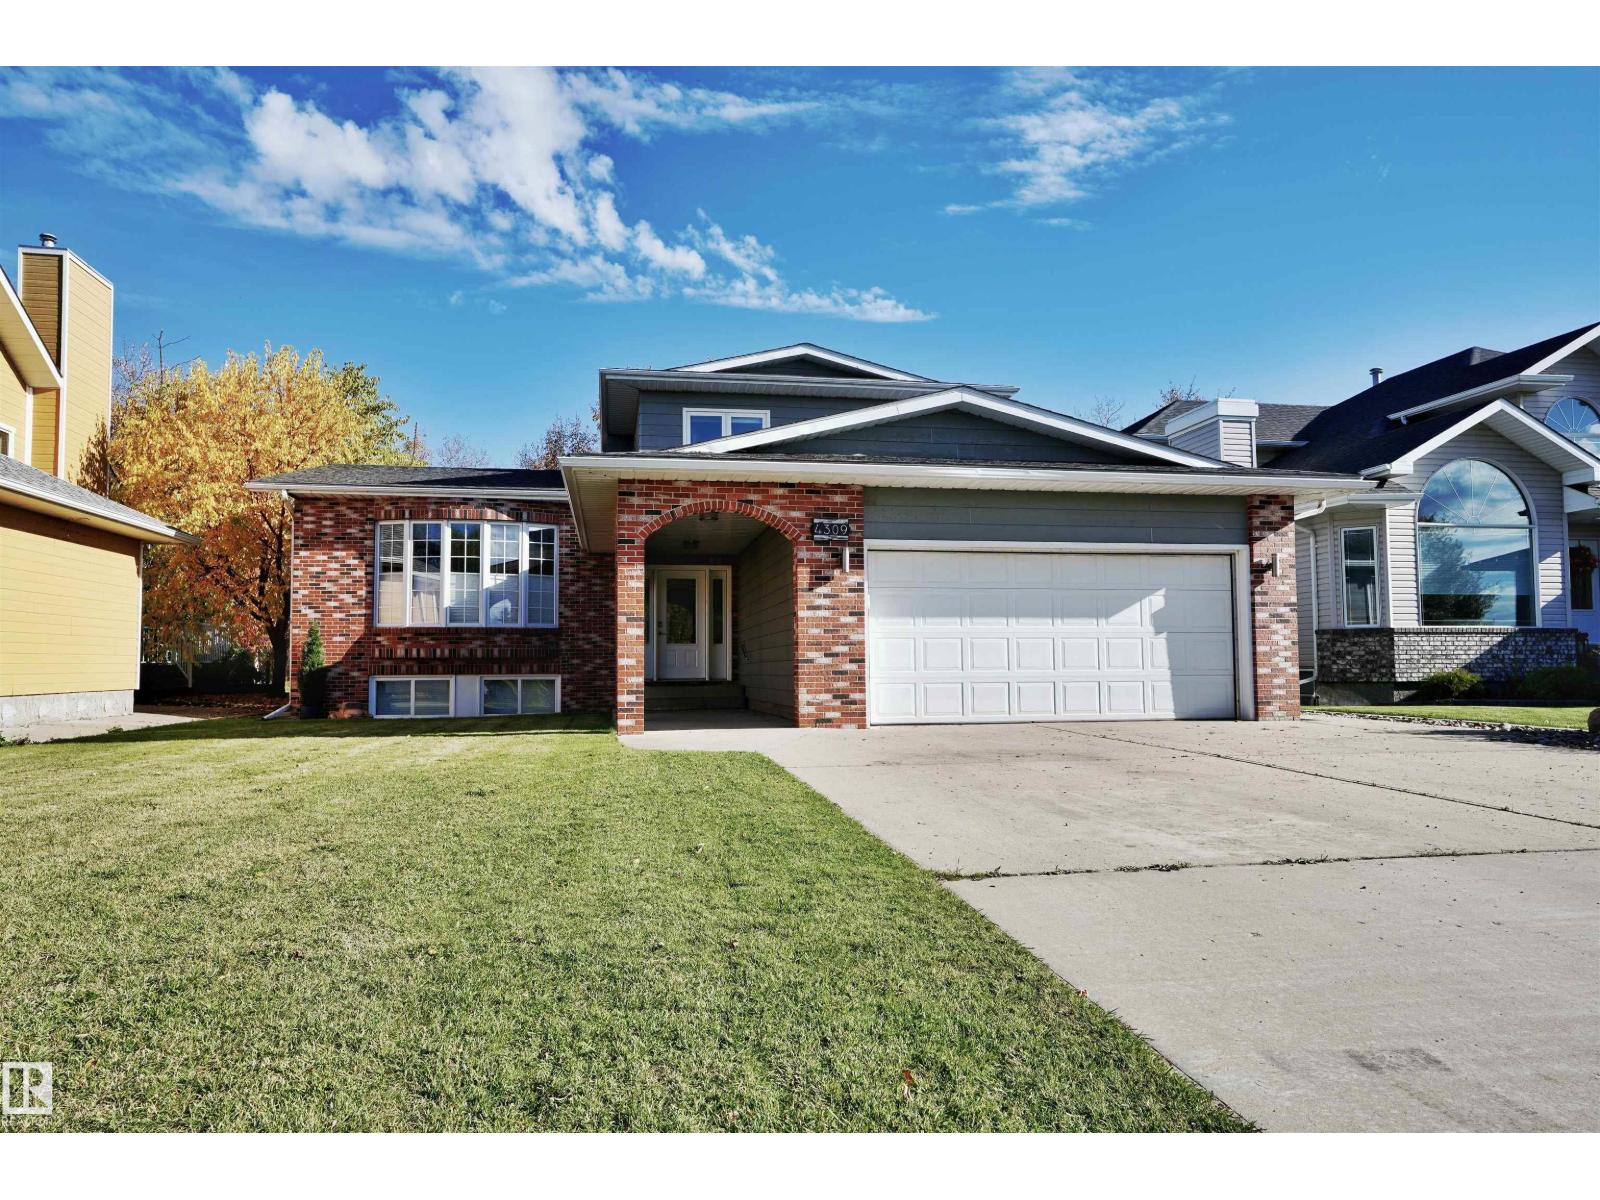
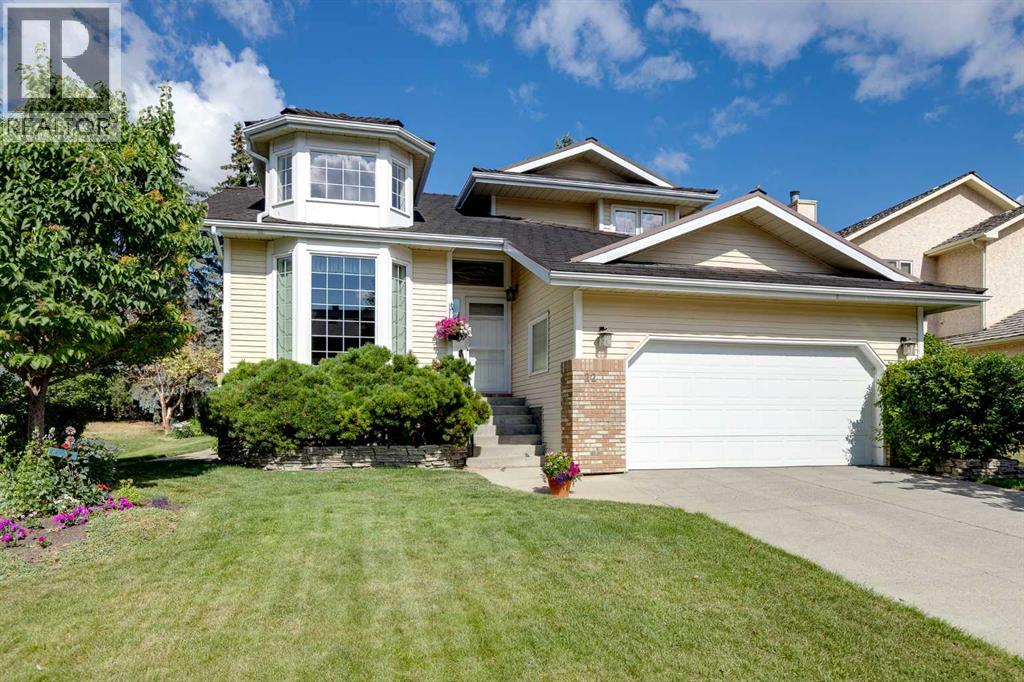
A beautiful golf course home! Spanning over 1,800 sq ft of modern luxury and stunning surroundings. Extensively renovated in 2015 and freshly updated in 2026 with two new hot water tanks, a new furnace with UV filtration, and fresh paint in select areas. A spacious foyer welcomes you, with easy access to the laundry room and heated, attached garage. The living room is bathed in natural light from a large bay window and features an electric fireplace. The kitchen impresses with custom cabinetry, a generous island, sleek quartz countertops, and stylish new modern light fixtures. Upstairs, the master suite is a tranquil retreat with a walk-in closet and an elegant ensuite featuring a soaking tub, separate walk-in shower, and beautifully tiled finishes—your private spa-like getaway. The lower levels offer two additional bedrooms and a full bathroom, ideal for a growing family. With picturesque views from both the front and back, this exceptional home offers a rare blend of elegance and location. (id:51989)
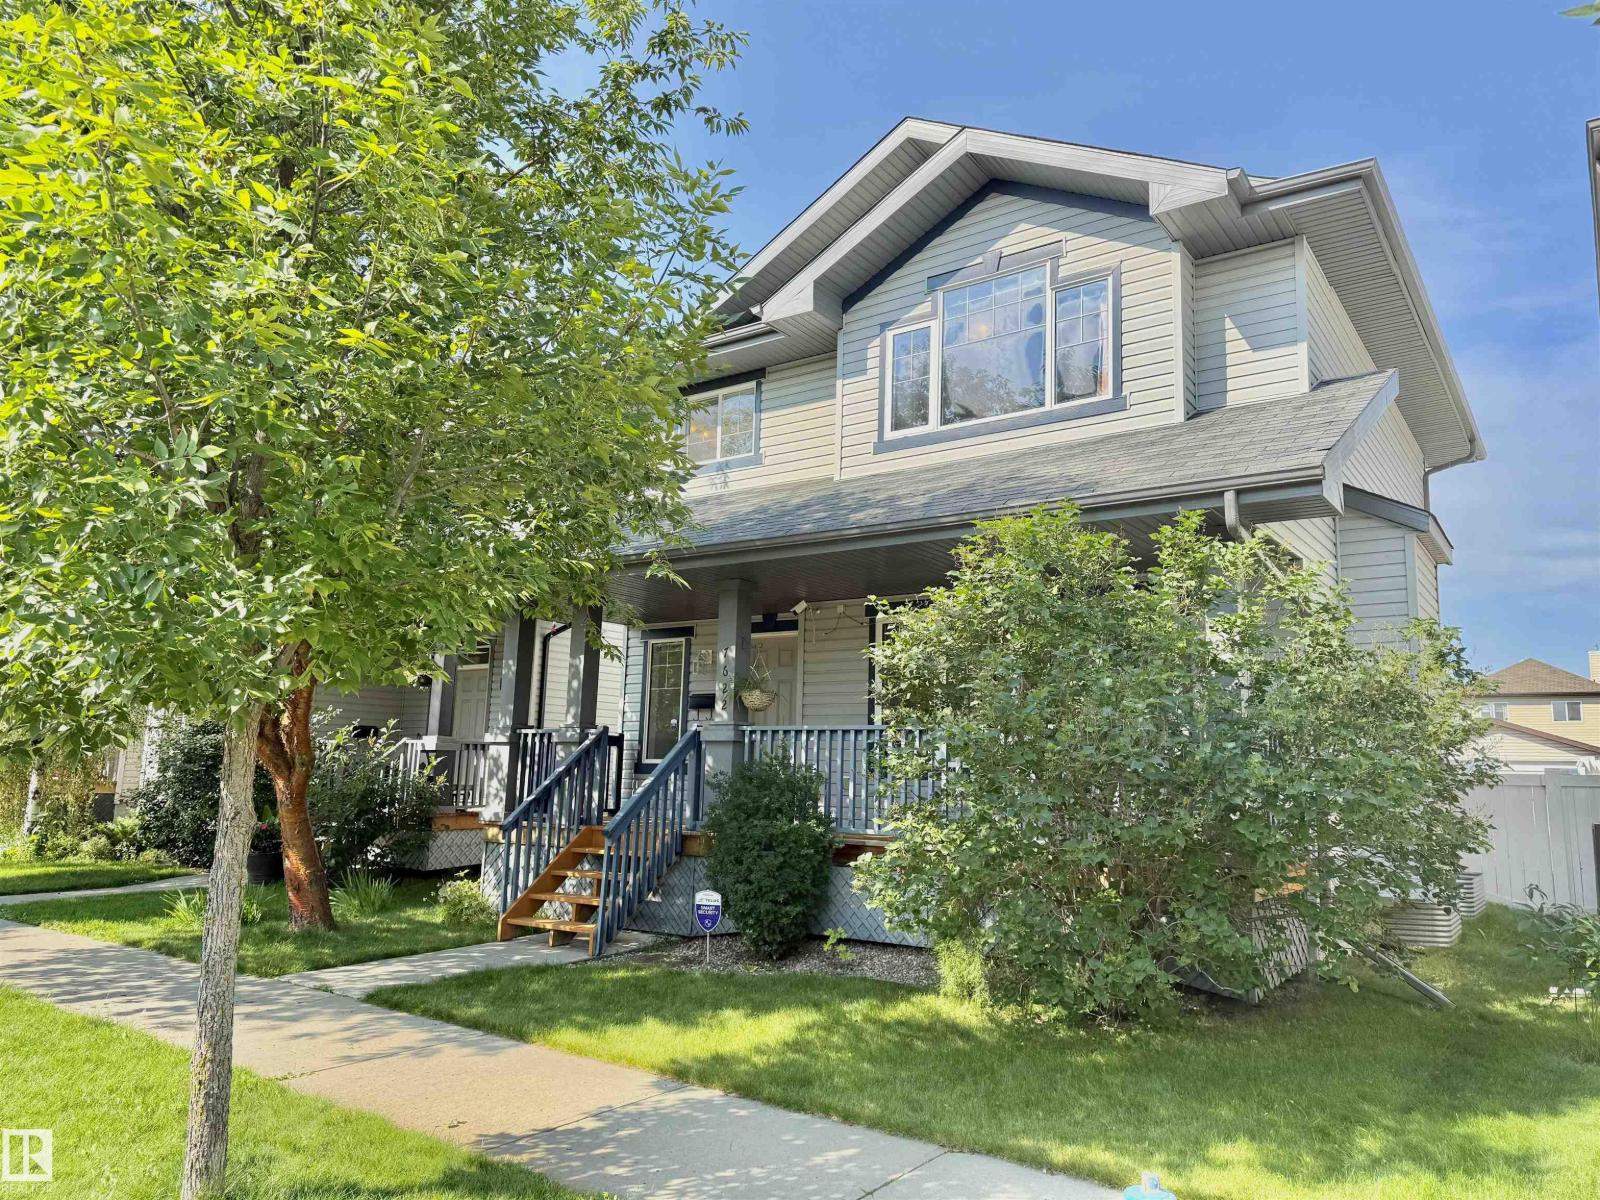
Welcome to this beautifully maintained ONE-OWNER 2-STOREY SINGLE-FAMILY HOME in the sought-after community of SOUTH TERWILLEGAR! Built in 2010, this 1,458 SQ. FT. home sits on a WIDE REGULAR LOT (NOT A ZERO LOT LINE) and offers exceptional curb appeal with a welcoming front patio and mature trees. The main floor features 9-FT CEILINGS, a bright and spacious living room, a generous dining area with a large bay window, an OPEN-CONCEPT KITCHEN, WALK-IN PANTRY, and a convenient 2-pc bath. Upstairs offers 3 SPACIOUS BEDROOMS, including a large primary suite with ensuite, plus a second full bath. A window over the staircase fills the upper level with natural light. The unfinished basement provides endless future potential. Enjoy the LARGE REAR DECK, beautifully maintained lawn, and DETACHED DOUBLE GARAGE. Close to TOP-RATED K-9 & HIGH SCHOOLS, parks, SPLASH PARK, shopping, Walmart, and Anthony Henday. Pride of ownership shines throughout! (id:51989)
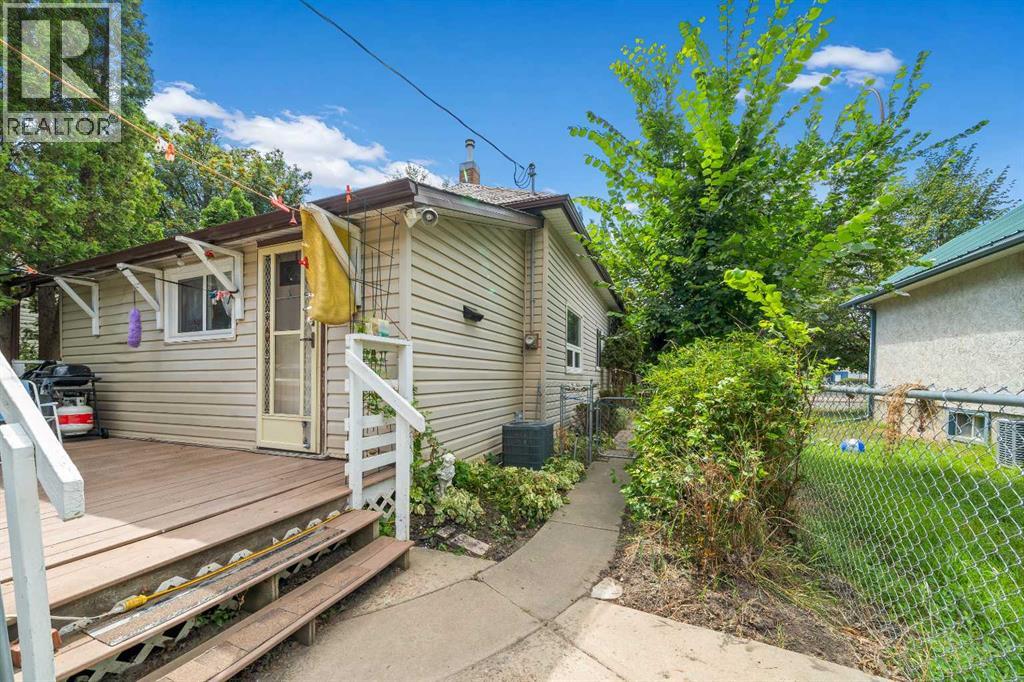
Affordable, inviting, and full of character, this charming home is an excellent opportunity for first time buyers, downsizers, or investors. Offering two bedrooms and one bathroom, the functional layout features a spacious living room with a cozy fireplace, creating a warm and welcoming place to relax. The bright kitchen offers plenty of room for everyday living, while the convenience of main floor laundry adds to the home's practical appeal. The unfinished loft provides the opportunity to create a private primary bedroom, home office, or additional living space.Several important updates have already been completed, including vinyl windows throughout, as well as shingles, eavestroughs, and a hot water tank, all replaced within the past three years. Outside, you'll love the mature, tree filled yard that provides plenty of shade and privacy during the summer months. Garden enthusiasts will appreciate the deer proof garden area, and two storage sheds provide ample room for tools, gardening supplies, and seasonal storage.Ideally located close to shopping, the river, and beautiful tree lined streets perfect for walking, this home offers a wonderful lifestyle in an established neighbourhood known for its friendly neighbours and welcoming atmosphere. Whether you're looking for an affordable place to call home or a solid investment property, this property offers comfort today with room to make it your own over time. (id:51989)
Welcome to Varsity Estates - one of Calgary’s premier NW communities and a rare opportunity to own a large move-in ready home. This 2-storey estate residence boasts 4 bedrooms, 3.5 bathrooms, a double attached garage, and a fully finished basement - delivering a wonderful layout tailored for entertaining & effortless daily family living. Step through the front doors into a soaring main floor defined by its vaulted ceiling, expansive windows and exceptional natural light. The central foyer features a dramatic curved staircase and an elegant open-to-below view from the upper loft area. To your side, the formal living room and dining area are ideal for hosting holiday dinners, formal gatherings, & celebrating special moments. Designed with the home chef in mind, the expansive kitchen combines classic functionality with generous space. At its center sits an island equipped with a central gas cooktop & grill, providing the perfect focal point for meal prep, entertaining, and interactive cooking. Plenty of cabinetry surrounds the room, complemented by abundant counter space, a built-in wall oven and microwave, and a spacious pantry beside the refrigerator. Adjoining the kitchen, the breakfast nook offers a sunny spot for casual morning coffee overlooking your lush yard full of perennials. You will love the cozy family room at the back of the home with its timeless brick fireplace, custom built-in cabinetry, hardwood flooring. The owners extended the living room creating and even more inviting space with floor-to-ceiling windows and skylights all framing the private backyard and flooding the interior with sunshine.Completing the main floor is a large laundry/mudroom and a convenient 2-piece powder room for guests. Ascend the curved staircase to discover a thoughtfully planned second level. The primary suite is a private retreat with dual walk-in closets & an updated 5-piece ensuite bath complete with a large vanity, 2 sinks, soaker tub, and a separate tiled shower. T wo additional bedrooms offer space for family or guests and a 4-piece family bathroom. A rare feature on this level is the expansive upper loft - a flexible space perfect for a home office, media room, or quiet reading nook. The fully finished basement adds significant addt’l living space, featuring a wet bar, large recreation room complete with media area, built-in den, a 4th bedroom with egress window and walk-in closet, a 4-piece bathroom, storage room and an exceptional amount of additional storage throughout. Outside, the gorgeous yard features garden beds, a concrete sidewalk, underground sprinklers and a composite deck making summer days delightful. Updates in recent years will save you money and include Triple Pane Windows, Rubber Roof (50 year warranty), 2 high efficiency furnaces, Tankless Water Heater, Sump Pump, and more! With an unbeatable location Varsity Estates offers easy access to Silver Springs Golf & Country Club, U of C, Foothills & Children’s Hospital, Crowchild & more! (id:51989)
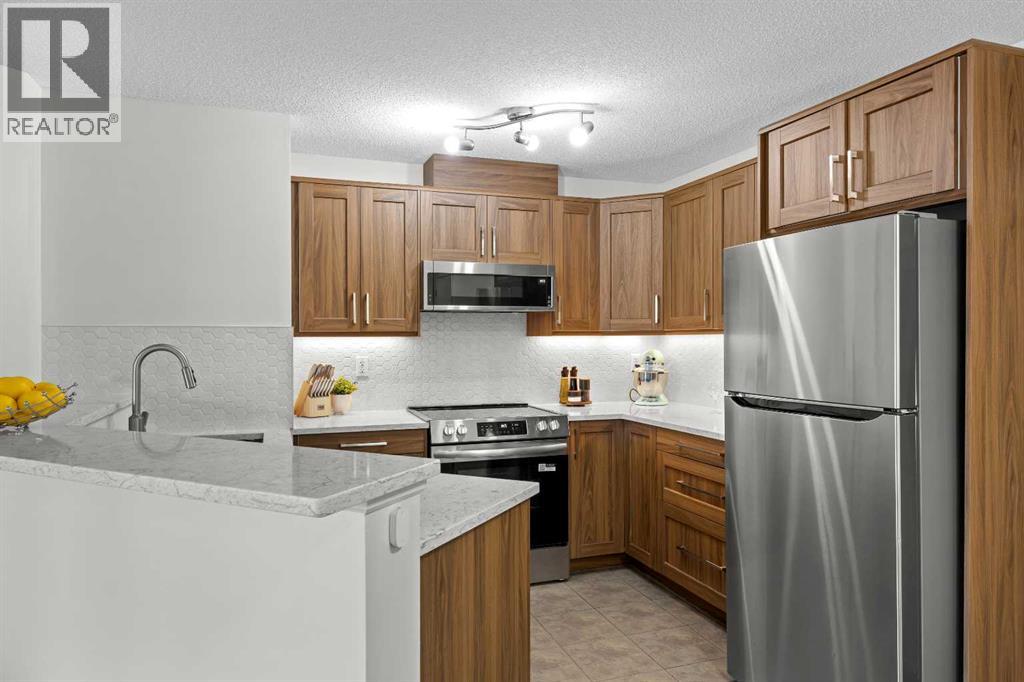
Welcome to this meticulously maintained and extensively renovated condo. From the moment you step inside, you'll appreciate the durable wide-plank luxury vinyl flooring, fresh paint, updated light fixtures, and bright, open-concept design. The stunning, fully renovated kitchen (2025) is sure to impress with quartz countertops, extended cabinetry featuring custom pull-out storage, under-cabinet lighting, updated water shut-off valves beneath the sinks for added peace of mind, and upgraded stainless steel appliances (2025), all backed by warranty. The adjacent dining area provides the perfect setting for everyday meals, while the spacious living room opens onto a sunny, south-facing covered balcony. The generous primary bedroom features a walk-through double-sided closet leading to a private 4-piece ensuite. A second bedroom, an additional 4-piece bathroom, new full-sized in-suite laundry, and dedicated in-unit storage provide exceptional functionality for a variety of lifestyles. An assigned parking stall is included, and the condo fees cover all utilities, making monthly budgeting simple and predictable. Ideally located within walking distance of Sobeys, Shoppers Drug Mart, Starbucks, Tim Hortons, restaurants, daycare, schools, and everyday amenities. Commuting is a breeze with a bus stop directly in front of the building offering convenient access to the C-Train. You'll also enjoy quick access to the endless walking and biking trails of Fish Creek Park, while Costco, shopping, dining, and additional amenities at Tsuut'ina Nation are just minutes away. Whether you're a first-time buyer, downsizer, or investor, this move-in-ready home offers outstanding value in an exceptional location. (id:51989)
Are you searching for the convenience of bungalow living without sacrificing space? This exceptional home delivers over 1,750 square feet on the main floor and offers the perfect combination of comfort, functionality, and room to grow.Step inside to an inviting open-concept layout featuring a charming dining nook bathed in natural light from the south-facing window, an ideal spot to enjoy your morning coffee. The spacious kitchen is designed to impress with granite countertops, an undermount sink, stainless steel appliances, and abundant workspace for everyday living and entertaining alike.The heart of the home is the expansive living room, highlighted by a cozy wood-burning fireplace and seamless flow into the oversized dining area, making it easy to host gatherings of any size.The main floor features three generously sized bedrooms, including a spacious primary retreat complete with a beautifully appointed ensuite bathroom. A second full bathroom, separate laundry room, and convenient access to the double attached garage add to the home's thoughtful design.The fully developed basement extends the living space even further with two additional bedrooms featuring updated egress windows, another full bathroom, a dedicated storage room, and a large family and recreation area complete with a gas fireplace and bar area.Situated on a massive corner lot with excellent potential for RV parking, the exterior offers just as much value as the interior. The double attached garage features separate 9-foot overhead doors, a gas hookup, and built-in shelving for added convenience.With five bedrooms, three full bathrooms, a fully developed basement, and an abundance of living space both inside and out, this impressive bungalow is ready to welcome its next owners. Don't miss your opportunity to enjoy spacious living with all the features today's buyers are looking for. (id:51989)
WELCOME! This 1 1/2 Storey with A/C and 4,182.83 sq ft of DEVELOPED space with 6 beds, 2 full baths, 2 half baths, an OVERSIZED 38’7” x 28’8” garage, on 3.17 ACRES just MINUTES from Calgary. A perfect blend of LUXURY, Space, and Scenic Beauty, this EXCEPTIONAL Estate Welcomes you with a POWER-GATED Entrance and a WRAP-AROUND Driveway with DUAL Access Points. Sellers are PAVING the driveway, a $20K UPGRADE generously included by the Current Owners. A SECOND Powered Gate ready for installation for the REAR APPROACH enhances BOTH Accessibility and Privacy. The home’s exterior is finished in DURABLE Hardie Board and Plank Siding w/ Hardie fascia, offering TIMELESS Curb Appeal and DURABILITY. Step onto the COVERED Front Porch and into a SPACIOUS Foyer that opens to a BRIGHT, OPEN-Concept Main Floor. Expansive windows frame BREATHTAKING Mountain Views, while VAULTED Ceilings w/ Rich WOODBEAMS and a Stone Fireplace create a WARM, Inviting Living Room Atmosphere. The ELEGANT Dining Area is perfectly positioned to enjoy NATURAL Light and UNFORGETTABLE views, making EVERY meal feel special. The GOURMET Kitchen features a LARGE Island WITH Breakfast Seating, Two-Tone Cabinetry, SS Appliances, and a Beverage Fridge. A large WALK-IN Pantry with a Breakfast Prep Counter keeps everything ORGANIZED and FUNCTIONAL for everyday living or entertaining. DURABLE Vinyl Plank Flooring leads down the hall to a HALF BATH and Three SPACIOUS Bedrooms. A 4-pc bath and a LAUNDRY ROOM with ACCESS to the Rear Deck add further CONVENIENCE. Upstairs, your PRIVATE Primary Retreat offers VAULTED Ceilings, SKYLIGHTS, a LARGE Dressing room, a COZY Reading or Office Nook, an ADDITIONAL Storage Room. The Bedroom, accessed through FRENCH DOORS, offers more NATURAL Light. The SPA-LIKE Ensuite includes DUAL Sinks, a FREESTANDING Soaking Tub, and a Tiled Glass Shower WITH a Built-in Bench. The FULLY FINISHED Basement is equally impressive, warmed by IN-FLOOR Heating and BRIGHTENED by Large Windows. It includ es TWO Additional Bedrooms, a 2-piece Bathroom with Rough-in for a Shower, and a SPACIOUS Rec Room for Entertaining or Relaxation. A FLEX SPACE offers the perfect spot for a Gym/Playroom. You'll also find a cold room, utility space, and a SEPARATE staircase with DIRECT Garage Access—ideal for MULTIGENERATIONAL Living or PRIVATE Quarters. The 1,200 sq ft OVERSIZED Garage is a DREAM for car lovers and DIYers, FEATURING In-Floor Heating, Hot AND Cold water, Built-in Power Washer, Metal Wall Panels, 30-amp/220V Welding/car plug, and a THIRD Rear-Facing Door for easy DRIVE THROUGH Access. Outdoors, enjoy a SOUTH-FACING Patio w/ a gas BBQ line, MOUNTAIN Views, PERFECT for Year-round enjoyment. At the end of the driveway, there's a 50-amp RV pad, a sanitary hookup, and room for camping. Whether you're seeking PEACEFUL Country Living CLOSE to the City with ALL CITY AMENITIES or simply want to UPGRADE your living experience, this home delivers on every front,style, comfort, space, and breathtaking views. BOOK NOW! (id:51989)
LOCATION, LIFESTYLE, AND VALUE — THIS HOME HAS IT ALL!This beautifully maintained 3-bedroom, 3-bathroom townhouse with a fully finished basement is completely move-in ready, offering the perfect combination of comfort, functionality, and an unbeatable location.Situated alongside the Cochrane Golf Club, you’ll enjoy direct walking access to the clubhouse and restaurant, making it easy to take advantage of one of Cochrane’s premier recreational amenities.The main floor features a bright, open-concept design that’s ideal for both everyday living and entertaining. The welcoming foyer includes a convenient 2-piece powder room and a spacious front closet for coats and footwear. The inviting living room is centered around a cozy gas fireplace, while the well-appointed kitchen offers abundant cabinetry, a walk-in pantry, and excellent workspace. The adjoining dining area opens onto a private deck complete with a natural gas BBQ hookup—perfect for outdoor dining and relaxing. Upstairs, you’ll find three generously sized bedrooms, a full 4-piece bathroom, and the convenience of upper-level laundry. The spacious primary suite serves as a private retreat, featuring a walk-in closet with built-in organizers and a luxurious ensuite with a deep soaker tub and separate shower. The fully finished basement provides a versatile bonus living space, along with a bathroom rough-in, an egress window, and ample storage, offering endless possibilities for future customization. The location truly speaks for itself. Just steps from scenic river pathways and only minutes from Cochrane’s historic downtown, Spray Lake Sawmills Family Sports Centre, shopping, restaurants, schools, and more, this home offers an exceptional lifestyle with every convenience close at hand. Move-in ready and easy to show—don’t miss your opportunity to make this outstanding home yours! (id:51989)
Step back in time and discover the charm of this character-filled 2-storey home situated on a huge, maturely landscaped lot in the heart of Lamont. Built in 1908, this home offers 1,494 sq. ft. of living space and is within walking distance to schools, shopping, parks, and recreational facilities. The front porch leads to a large living room overlooking the dining area. The functional kitchen features a gas stove, ample cabinetry, and access to the enclosed rear porch and basement. Upstairs, you will find three bedrooms and a 4-piece bathroom. The basement offers laundry, utility, and storage space. The oversized lot provides endless possibilities with room to build a garage, park an RV, or create your dream backyard. A wonderful opportunity for buyers looking to own a piece of Lamont's history while adding their own personal touches. (id:51989)
Whether you're buying your first home, or adding to your investment portfolio, this top-floor condo is an opportunity you won't want to miss. Located in the desirable community of Blue Quill, this bright third-floor walk-up offers 2 spacious bedrooms, 1 full bathroom, convenient in-suite laundry, and a functional layout designed for everyday living. The kitchen provides plenty of cabinetry and workspace, while the oversized private balcony overlooks beautiful mature greenspace and walking trails, creating the perfect place to enjoy your morning coffee or unwind after a long day. An exterior storage room off the balcony provides valuable extra storage space, and the unit also includes one assigned parking stall. Ideally located just minutes from the LRT, schools, shopping, restaurants, golf, and everyday amenities, this is an affordable opportunity in a fantastic location with plenty of potential. (id:51989)
Your Chance to Own in Woodlands: One of St. Albert's Most Sought-After Communities, No Condo Fees! This well-maintained 4-level split sits in one of St. Albert's most established family neighbourhoods, with the major work already taken care of; furnace, roof, siding, deck & bathroom updates all done between 2012 and 2018, so the next owner can move in and enjoy years of worry-free living. Inside, the bright main floor living & dining area flows into a freshly updated kitchen with new countertops, sink & paint, plus a breakfast nook that opens through patio doors to the side deck and large yard. Upstairs you'll find 3 sizeable bedrooms and an updated 4pc main bath, while the 3rd level offers a large family room, extra storage, and a 2nd full bath with a new tub surround. On the 4th level, a versatile den with window (potential to convert to a 4th bedroom), more storage, and laundry with a newer washer/dryer complete the home. A rare find in Woodlands — move-in ready and ready to impress. Don't miss it! (id:51989)
3 Bedroom2 Bathroom1002 sqft
Royal LePage Noralta Real Estate Blackmore Real Estate
Move-in ready and beautifully renovated, this open-concept 2 storey offers a HUGE yard, fully finished basement & an unbeatable cul-de-sac location! Owning a home in Sherwood Park has never been more attainable. The bright & airy main floor showcases gorgeous hardwood flooring, a stunning updated kitchen with ample cabinetry, island, spacious dining area & a welcoming living room with large windows that flood the home with natural light. Numerous upgrades include NEW carpet upstairs, newer appliances, a furnace (2019), A/C, and more. Upstairs features 3 generous bedrooms, including a spacious primary retreat with a walk-in closet & private 4pc ensuite. The fully finished basement adds even more living space with a large rec room, full bathroom & plenty of storage. Complete with a double attached garage, an oversized backyard perfect for entertaining or family fun & close to schools, parks, shopping, & amenities, this well-maintained home truly checks all the boxes! (id:51989)
Welcome to this gorgeous 3-storey townhouse nestled on a quiet street in the desirable Lakes community of Morinville! Offering the perfect blend of comfort, style, and convenience, this family-friendly home features a partially finished basement with additional space to grow, plus numerous recent upgrades including a brand-new washer and dryer (2026), hot water tank (2025), and stove (2025). Stay comfortable year-round with central air conditioning, and enjoy summer evenings relaxing in your private backyard before parking with ease in the double detached garage. With convenient alley access, nearby walking trails, schools, parks, and shopping just minutes away, everything your family needs is within reach. Located in one of Alberta's fastest-growing communities, this move-in-ready home is ideal for first-time buyers, young families, or anyone looking to enjoy small-town charm with quick access to Edmonton. Don't wait—this fantastic opportunity won't last long! (id:51989)
FRESHLY PAINTED | GROUND FLOOR | 2 BED + DEN | PRIME LOCATION! Welcome to this beautifully maintained ground-floor condo offering 2 bedrooms plus a versatile den, 1 full bathroom, and over 1,040 sq. ft. of functional living space. Freshly painted and move-in ready, this bright and spacious home features an open-concept layout, a generous living and dining area, and a den that's perfect for a home office or flex space. Located just minutes from Century Park LRT, shopping, restaurants, schools, and major commuter routes, this home offers exceptional convenience. Condo fees are only $314.15/month, making it an excellent opportunity for first-time home buyers, investors, or downsizers. Don't miss your chance to own this affordable home in a highly desirable south Edmonton location! (id:51989)
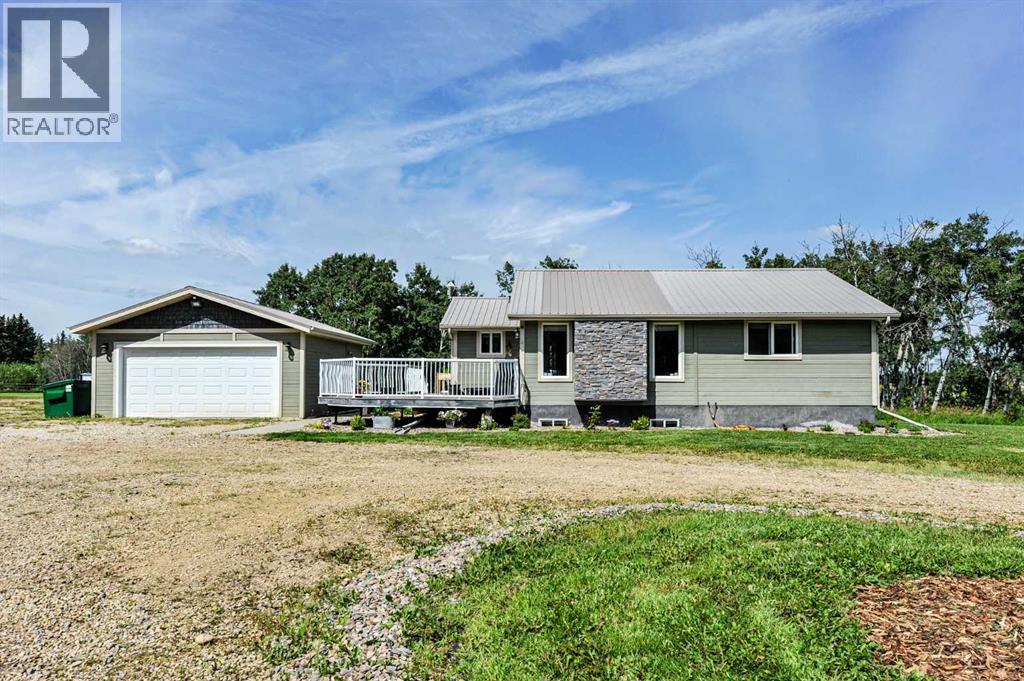
Discover the turn-key acreage you've been searching for! Situated on **8.11 acres** just **6 miles from Camrose** and only **half a mile from pavement off Highway 56**, this exceptional property offers the perfect balance of peaceful country living and everyday convenience.The charming **1,054 sq. ft. bungalow** features **4 bedrooms** and **3 full bathrooms**, all thoughtfully renovated and upgraded for modern living. In 2016, the home was placed on a **new ICF block basement**, and both the interior and exterior were extensively refreshed. The open-concept design creates a warm, inviting atmosphere with an impressive, functional floor plan, while the partially finished basement with **9-foot ceilings** and concrete floors provides endless possibilities for additional living space, recreation, or storage.Step outside to enjoy the spacious deck, ideal for entertaining family and friends. The **24' x 24' heated garage** (2016) provides excellent parking and workshop space, while the **25' x 50' soft-cover shelter** offers additional storage for equipment, toys, or vehicles.Designed for those who appreciate country living, this property features a **2,500 sq. ft. fenced dog run**, an **insulated chicken coop**, and a dedicated **RV parking site complete with water and power hookups**. The acreage is enclosed with a classic three-rail fence, complemented by a seasonal creek, circular driveway, and beautifully maintained grounds.The landscaping has been thoughtfully enhanced with numerous perennial gardens and an assortment of fruit-bearing plants, including **apple trees, raspberry bushes, blueberry bushes, and strawberry plants**, creating a beautiful and productive outdoor space.Recent upgrades provide exceptional value and peace of mind. In addition to the **new well and septic system installed in 2016**, this year's improvements include a **new washer and dryer**, **new water pump**, **new water softener**, and a **reverse osmosis drinking water system**. The durable tin roof offers lasting protection, while the **external generator** ensures reliable backup power whenever needed. New siding has been ordered and is ready to be installed, materials will be included with the sale and the home has been freshly painted.With its extensive renovations, outstanding outbuildings, thoughtful infrastructure, and impressive list of recent upgrades, this truly is a move-in-ready acreage offering comfort, functionality, and the best of country living—all just minutes from Camrose. (id:51989)
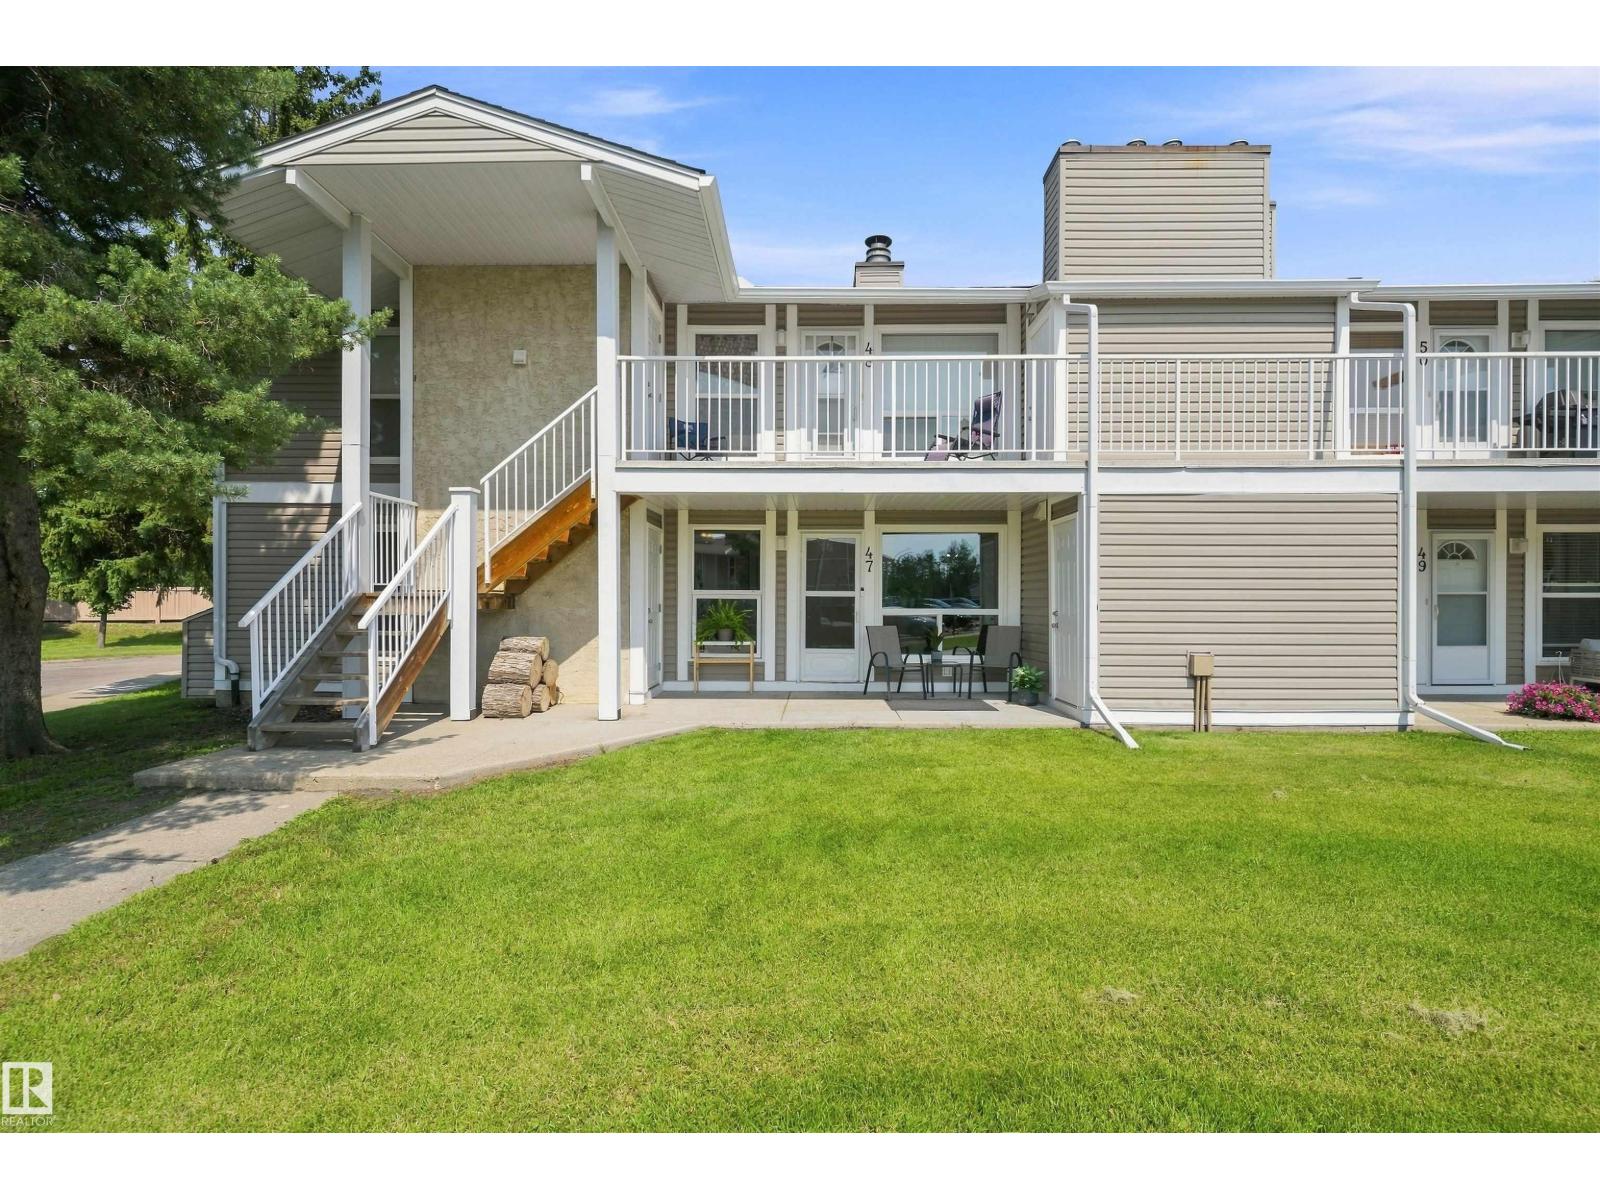
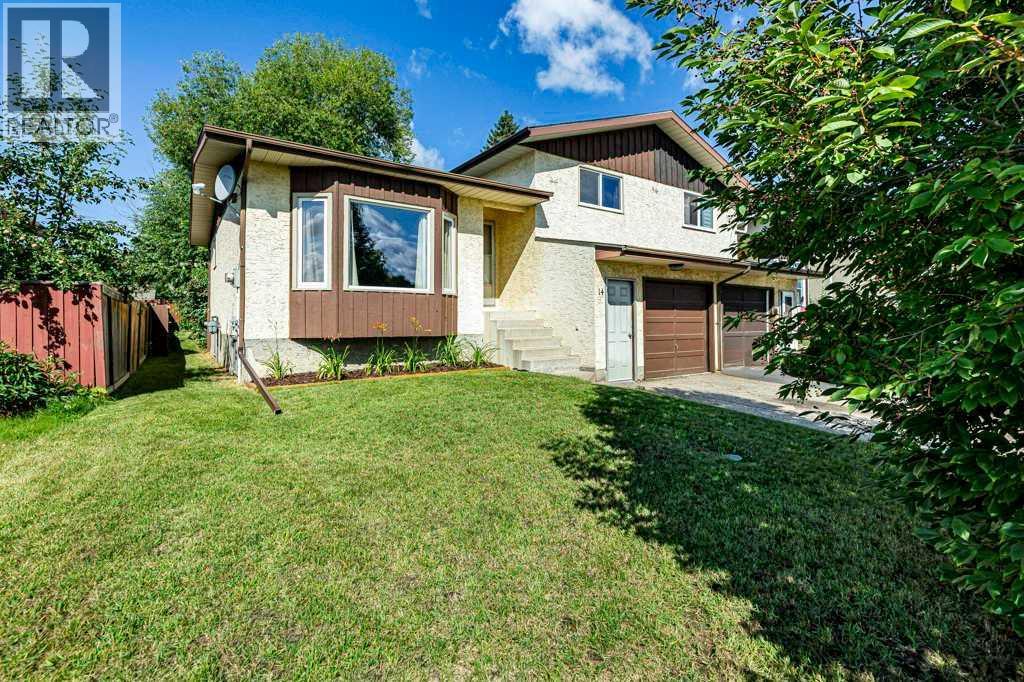
Step inside this refreshed 4 bedroom, 2 bathroom half duplex that offers great space. The main level features a large living room and an oversized eat-in kitchen with patio doors leading to a very spacious, fenced, west-facing backyard. Upstairs you’ll find two bedrooms and a renovated bathroom. The third level includes a third bedroom, a 3-piece fully renovated bathroom, and access to the attached single garage. The lower level adds a fourth bedroom, rec room, laundry area, and plenty of storage. Located just a short walk from the neighbourhood convenience store, multiple playgrounds and 2 schools. (id:51989)
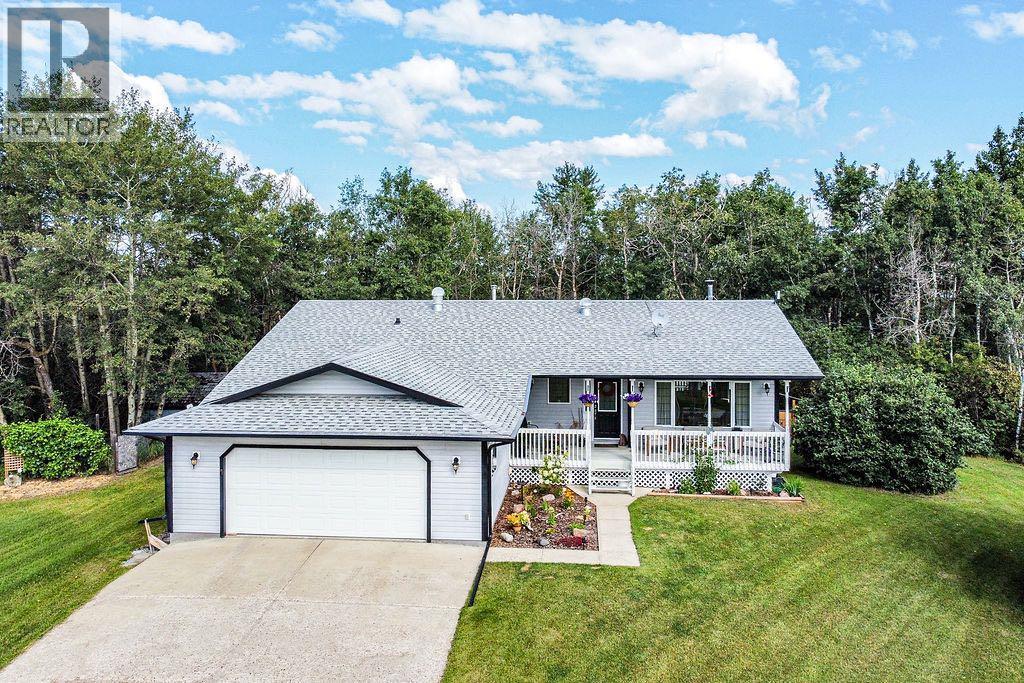
Perfectly positioned on pavement between Camrose and Wetaskiwin, this pristine 6.47 acre property offers the ideal blend of peaceful country living and everyday convenience. With school bus service nearby and less than 15 minutes to either city, you can enjoy the best of both worlds.This beautiful acreage is truly designed for making memories. Spend summer days tending the garden, watching the kids play on the lush green lawn, roasting marshmallows around the fire pit, or exploring the mature trees. When winter arrives, hop on your snowmobile right from the backyard, or head out for year round adventures on your side by side. At the end of the day, unwind in the hot tub beneath the gazebo and take in the peaceful surroundings.The 1408sq ft bungalow is warm, welcoming, and thoughtfully updated throughout. The spacious living room flows beautifully into a stunning brand new kitchen featuring a large island, abundant cabinetry, and generous prep space. The dining space has patio doors and a beautiful wood stove for year round comfort & ambiance. The main floor offers a private primary retreat with walk in closet and 3 piece ensuite, a second generous bedroom, convenient main floor laundry with sink, ample storage, and a 4 piece bathroom complete with a deep jetted soaker tub. An incredible amount of light floods the space with large windows and 3 solar tubes placed throughout. Downstairs, you'll find two additional bedrooms, a brand new 3 piece bathroom, and a massive family room with gas fireplace, perfect for movie nights, game nights, and gathering with family and friends. A large utility room with sink provides excellent space for hobbies, projects, and storage, along with a new furnace and hot water tank. Let's not forget the 25x26 attached garage. Outside, the property continues to impress. The expansive garden is complemented by an abundance of fruit trees and berries, including cherries, saskatoons, pears, haskaps, strawberries, raspberries, apple and eve n walnut trees. A 12' x 16' storage shed and 16' x 24' heated workshop with ventilation and wood stove provide incredible flexibility for projects, hobbies, and storage. Both buildings are mounted on skids, allowing the option to relocate them if desired.Start your mornings with coffee on the expansive 26' x 8' front porch, and end your evenings on the 10' x 15' back deck while dinner sizzles on the BBQ with natural gas line and the kids enjoy the freedom of acreage living.Private, beautifully maintained, and truly move in ready, this is the kind of property that offers more than a home. It's a place to slow down, enjoy the outdoors, and create memories in every season. (id:51989)