

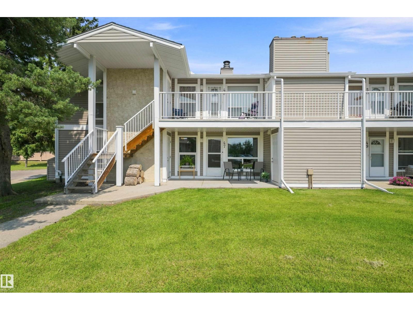
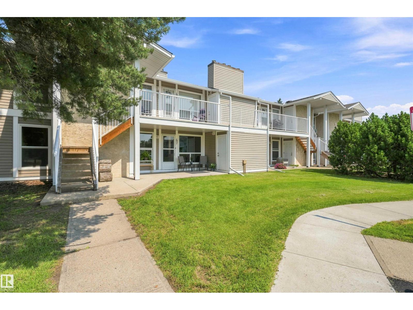
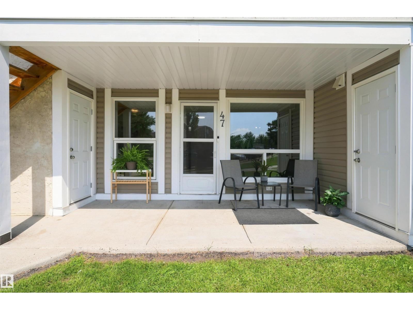
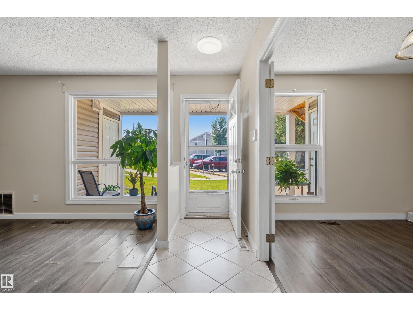
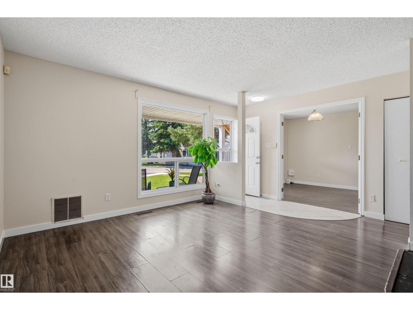
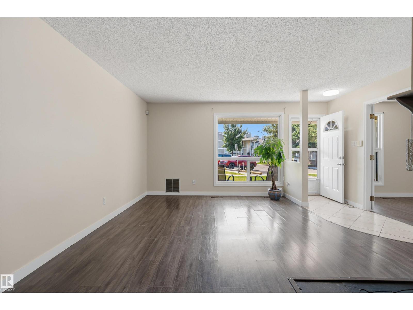
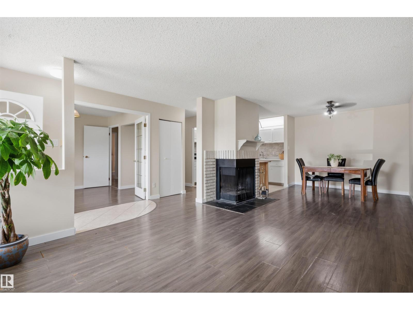
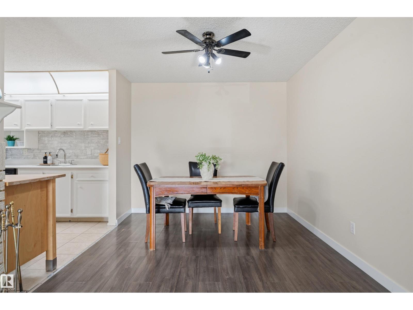
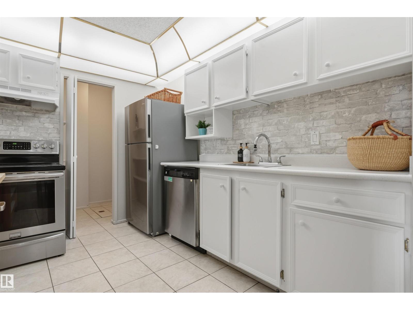
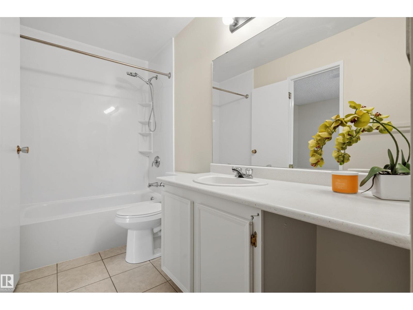
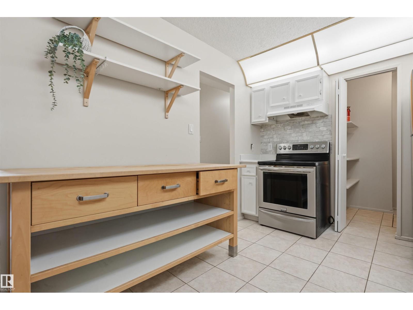
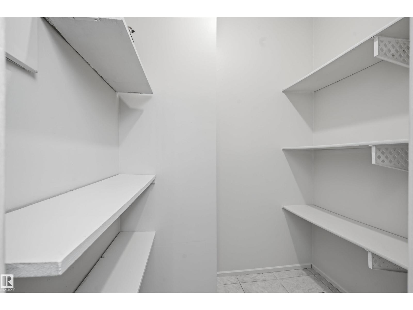
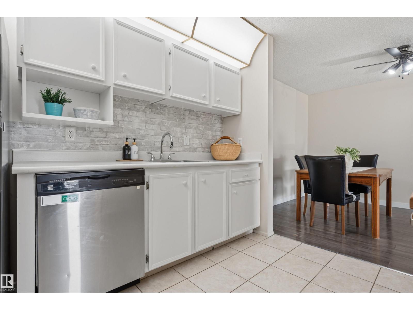
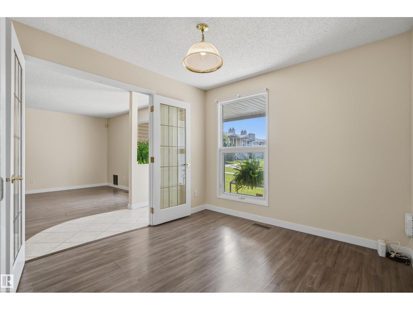
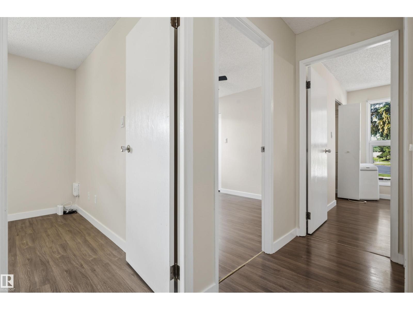
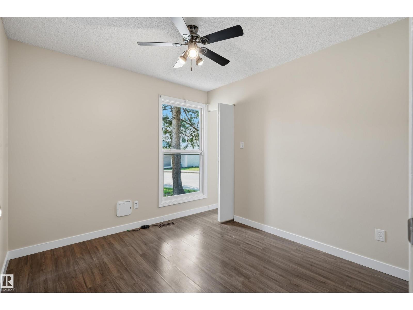
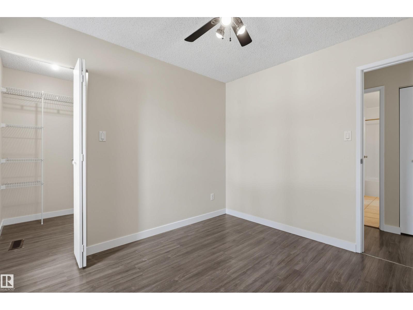
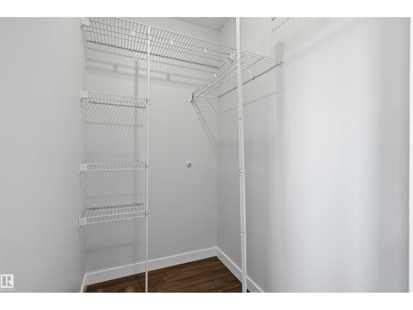
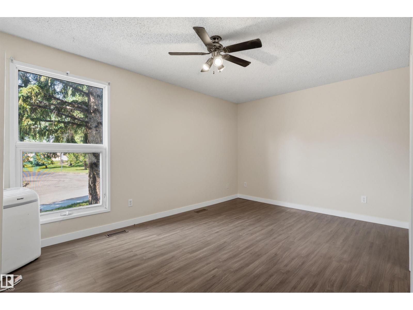
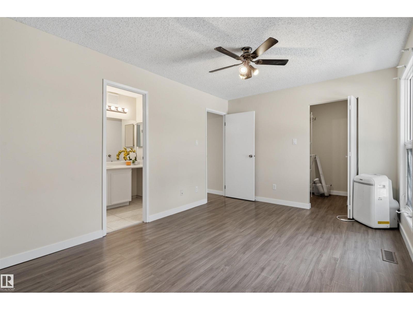
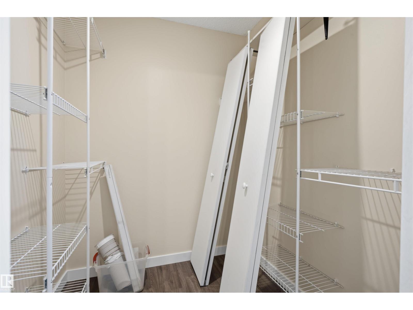
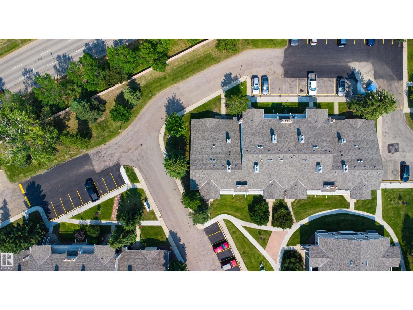
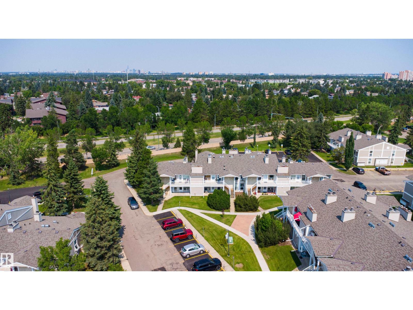
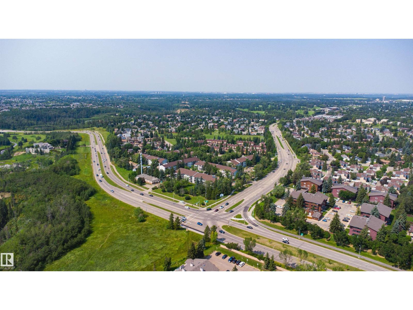
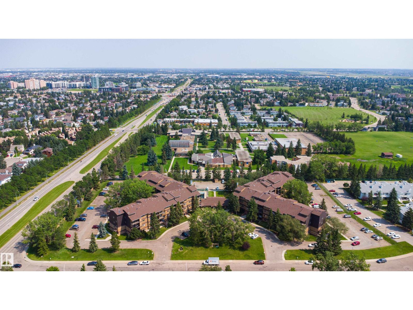
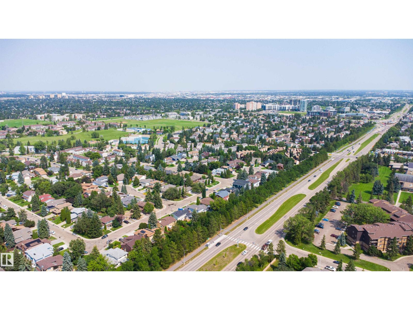
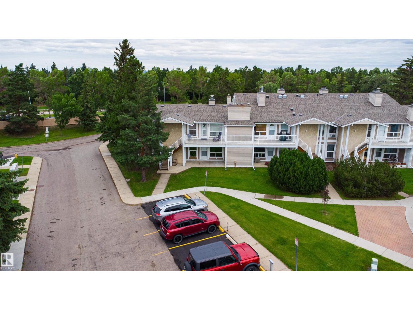
FRESHLY PAINTED | GROUND FLOOR | 2 BED + DEN | PRIME LOCATION! Welcome to this beautifully maintained ground-floor condo offering 2 bedrooms plus a versatile den, 1 full bathroom, and over 1,040 sq. ft. of functional living space. Freshly painted and move-in ready, this bright and spacious home features an open-concept layout, a generous living and dining area, and a den that's perfect for a home office or flex space. Located just minutes from Century Park LRT, shopping, restaurants, schools, and major commuter routes, this home offers exceptional convenience. Condo fees are only $314.15/month, making it an excellent opportunity for first-time home buyers, investors, or downsizers. Don't miss your chance to own this affordable home in a highly desirable south Edmonton location! (id:51989)
Features of #47 2204 118 Street Nw
- MLS® Number E4502099
-
Price
$186,900
Maintenance, Exterior Maintenance, Insurance, Property Management, Other, See Remarks
$314.15 Monthly - Bedrooms: 2
- Bathrooms: 1
- Square Footage: 1041 sqft
- Property Type: Row / Townhouse
- Neigbourhood: Skyrattler
- Amenities Near By Golf Course, Playground, Public Transit, Schools, Shopping
- Features Private Setting, Flat Site
- Structure Porch
Buildings
| Bathroom Total | 1 | Bedrooms Total | 2 |
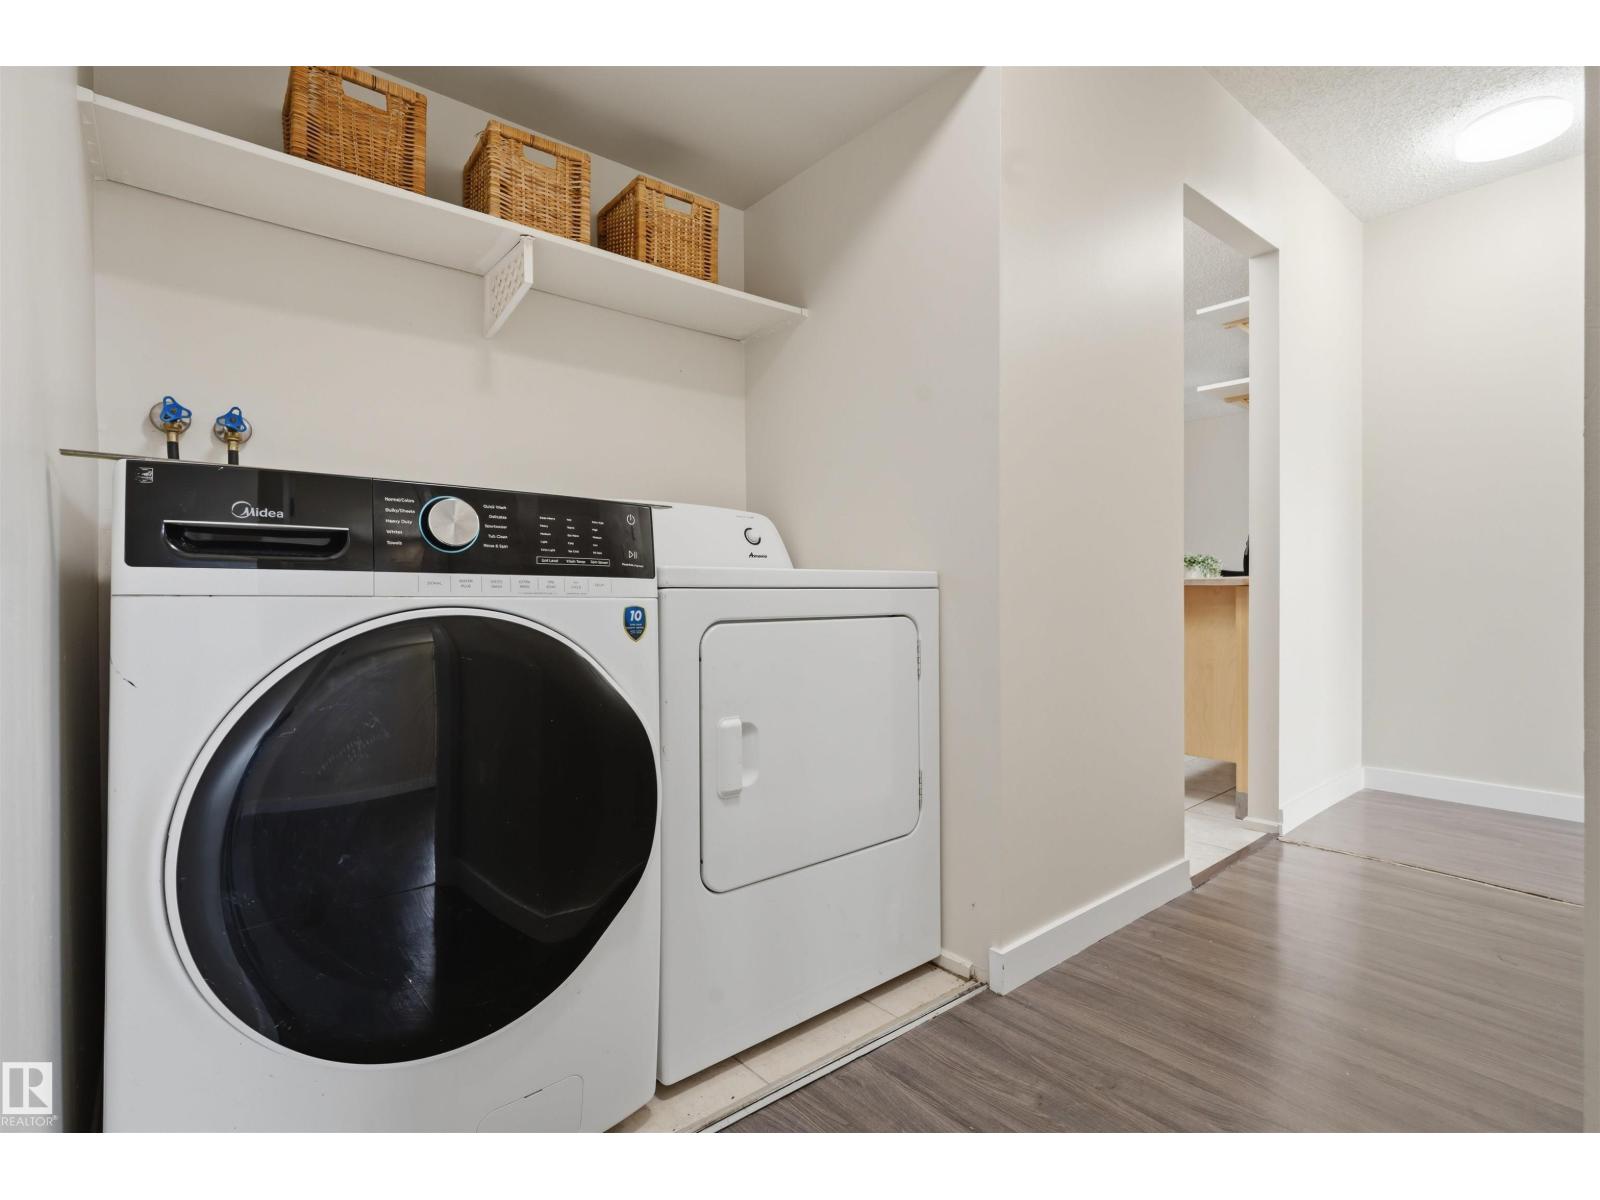
| Appliances | Dishwasher, Microwave Range Hood Combo, Refrigerator, Washer/dryer Stack-up, Stove | Architectural Style | Carriage, Bungalow |
| Basement Type | None | Constructed Date | 1979 |
| Half Bath Total | 1 | Heating Type | Forced Air |
| Stories Total | 1 | Size Interior | 1041 Sqft |
| Type | Row / Townhouse |
Parking
| Stall |
Land
| Acreage | No | Land Amenities | Golf Course, Playground, Public Transit, Schools, Shopping |
Rooms
| Level | Type | Length | Width | Dimensions |
|---|---|---|---|---|
| Main Level | Living Room | 4.94 m | 3.6 m | 4.94 m x 3.6 m |
| Main Level | Dining Room | 3.72 m | 2.96 m | 3.72 m x 2.96 m |
| Main Level | Kitchen | 2.67 m | 3.14 m | 2.67 m x 3.14 m |
| Main Level | Den | 3.04 m | 2.96 m | 3.04 m x 2.96 m |
| Main Level | Primary Bedroom | 4.55 m | 3.14 m | 4.55 m x 3.14 m |
| Main Level | Bedroom 2 | 3.04 m | 2.86 m | 3.04 m x 2.86 m |
Agents and Offices
- . Tashneet Kaur
- Office: Century 21 Smart Realty