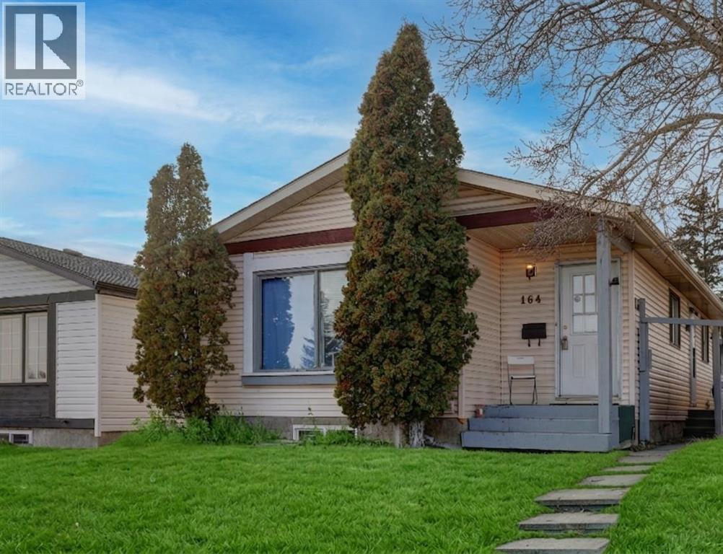
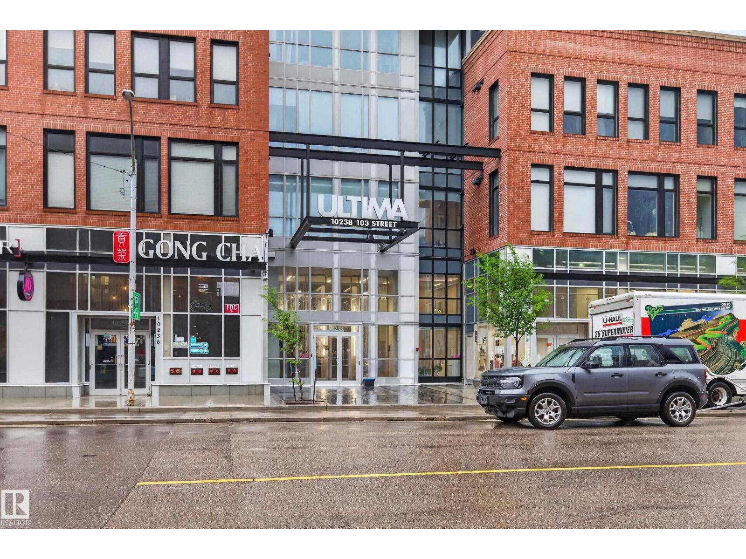
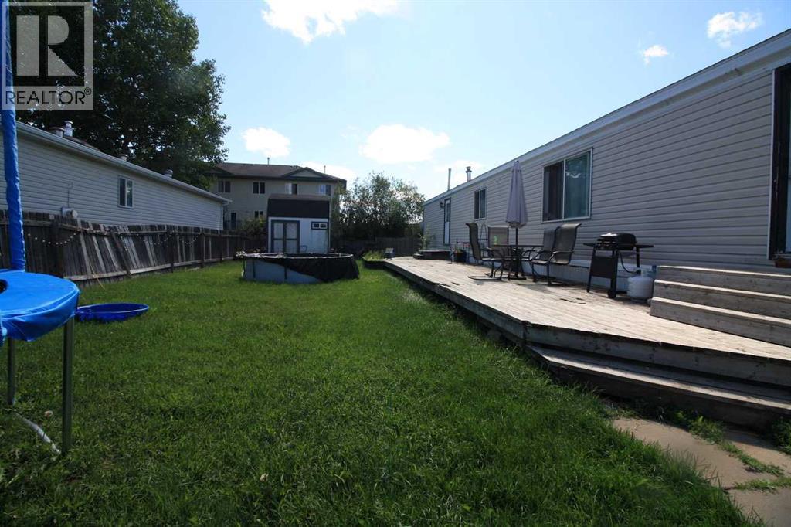
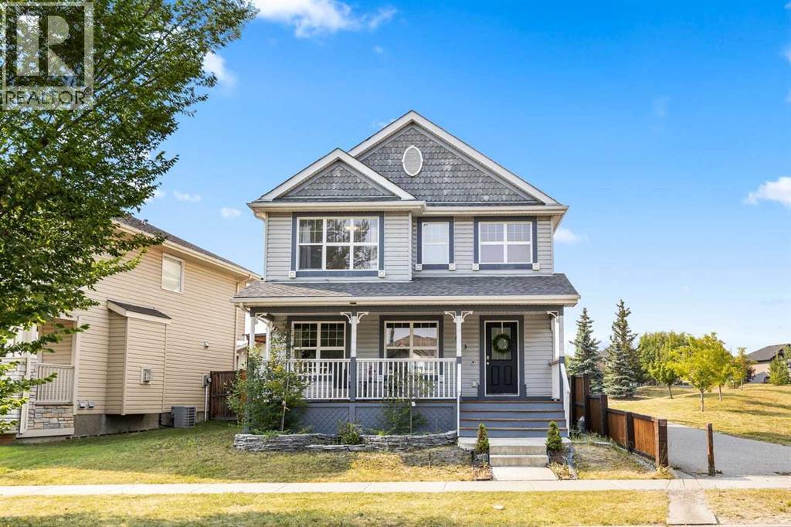
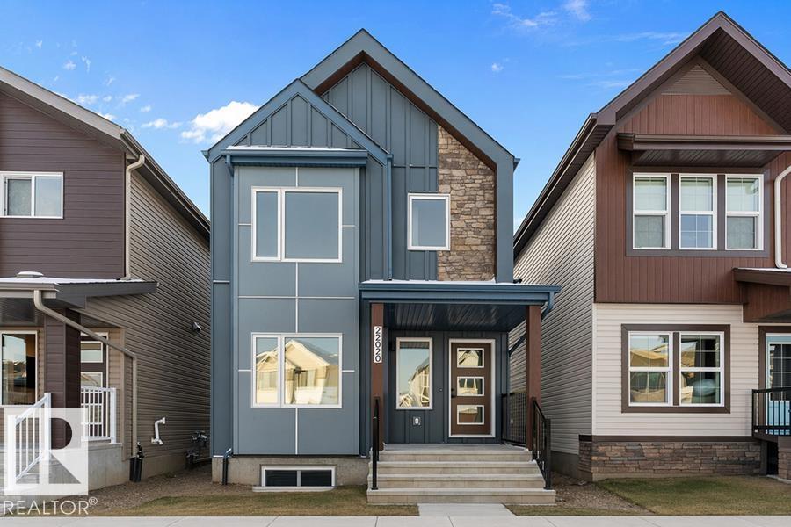
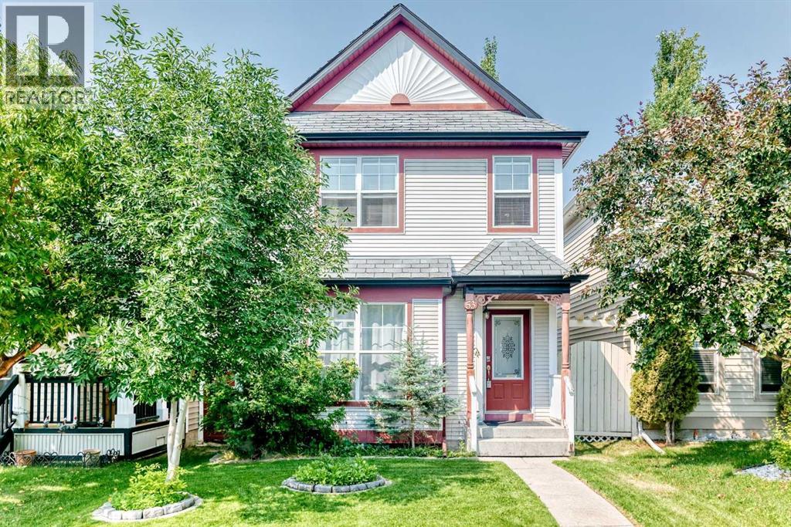
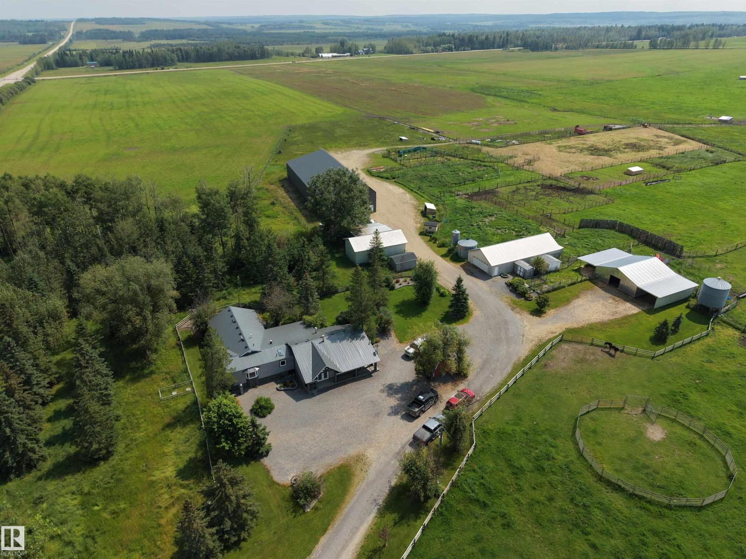
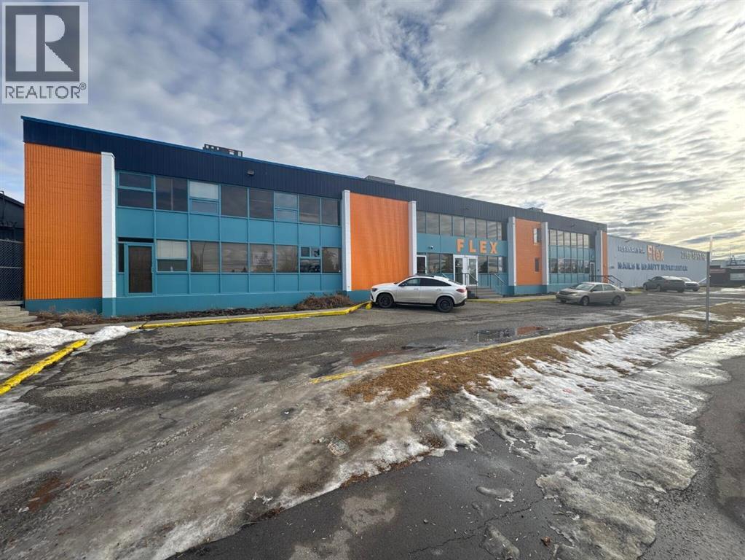
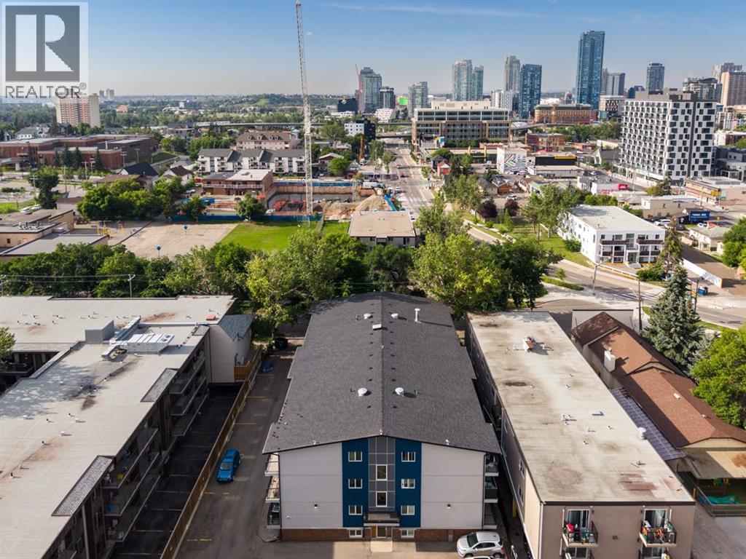
The Coimbra Building presents a rare opportunity to acquire a well-cared-for mixed-use asset in one of Ritchie’s most established and walkable communities. Positioned just minutes from Whyte Avenue, the property benefits from strong local demographics, steady foot traffic, and convenient access to transit and central Edmonton.The commercial component offers approximately 11,464 square feet of leasable area across both one- and two-storey sections. Originally constructed in 1967 with an expansion completed in 1990, the building has been consistently maintained and presents well, with no known significant deferred maintenance. The layout supports a variety of commercial uses and provides flexibility for future tenancy or repositioning.Complementing the commercial space is a separate 2.5-storey residential home on the property, configured with two updated suites. Improvements over time include upgraded windows, plumbing, electrical, and HVAC systems, supporting tenant comfort and operational reliability.The property is currently fully leased, providing immediate income stability. For investors or potential owner-users, the site also offers future optionality, with the ability to occupy space as leases transition while maintaining revenue from the existing tenancy mix.A well-located, income-producing asset offering a balance of stability, flexibility, and long-term potential in one of Edmonton’s most desirable urban communities. (id:51989)
Plan:2520972, Blk:22, Lot:2. Fully serviced industrial land• 1.00 ± acre lot• IM Zoning• Ready for immediate development• Build to suit options available• Lots are stripped and graded• Excellent geotechnical qualities• Leduc Business Park has high development standardsensuring long term integrity• Access to the High Load Corridor• Easy access to the Edmonton International Airport (id:51989)
Liquor Store Business for Sale Only – Building Not Included. Asking price:$169,999 plus inventory. Well-established LIQUIOR STORE located in a high-traffic retail plaza in Vegreville, Alberta. Situated within a 27,581 sq. ft. freestanding multi-tenant retail development built in 2009, adjacent to Walmart and benefiting from consistent anchor traffic. The subject premises comprise approximately 2712 sq. ft. of leaseable space. This is a turnkey business with an established customer base and strong growth potential. The business operates under a lease. Financial information is available to qualified buyers upon signing a confidentiality agreement. Please do not approach staff directly.The business is currently operated under an existing corporation. The seller is willing to sell the corporation as part of the transaction for an additional cost. (id:51989)
Wake up to greenspace views every day in this rarely available main-floor condo in Bridlewood. Unit 3112 at 16969 24 St SW is an oversized 1-bedroom plus den that backs directly onto a protected conservation area, giving you a private, recessed balcony with zero neighbors behind you and an ever-changing view of nature right outside your window. Inside, the layout works hard for you: a massive living room over 200 sq ft gives you real flexibility for how you furnish and live, while the separate den is perfect for a home office, reading nook, or guest space. The unit is ready for some cosmetic updating, offering a great opportunity to add your own personal touch and build instant equity. The primary bedroom is generously sized with ample storage, and in-suite laundry sits conveniently just off the bedroom. Above-ground parking is steps from your door, so no long walks with groceries. One of the best parts of owning here is the condo fee, which is all-inclusive, covering heat, water, sewer, and electricity, so your monthly costs stay predictable. The location works just as hard as the unit does, with quick access to Stoney Trail and everyday shops, schools, and amenities close by. Whether you're buying your first home or adding a solid income property to your portfolio, this one checks the boxes on space, location, and value. (id:51989)
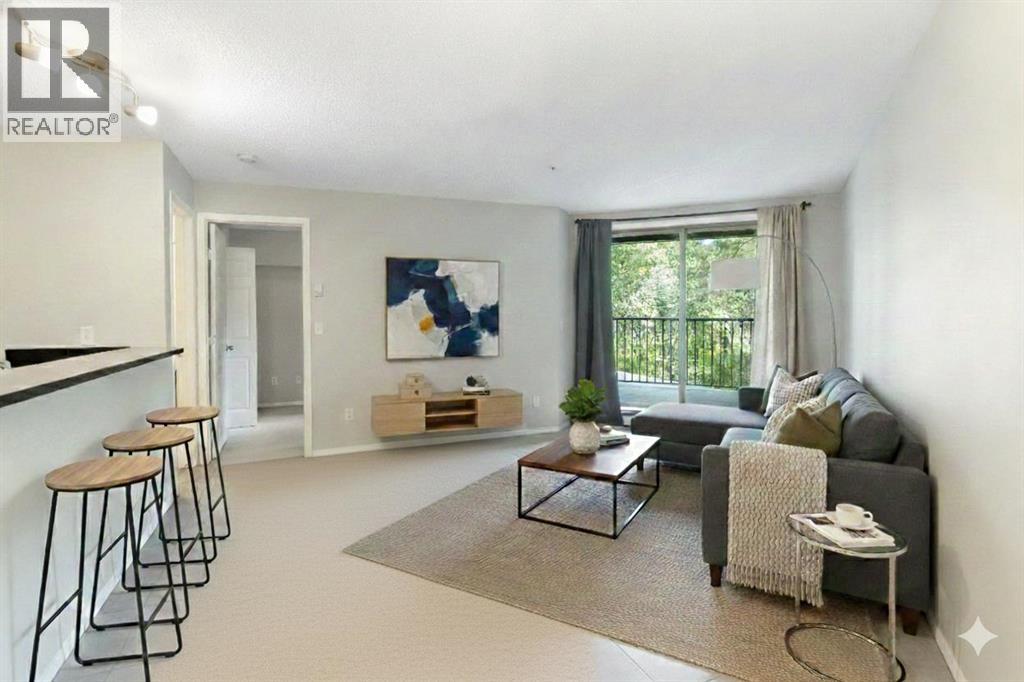
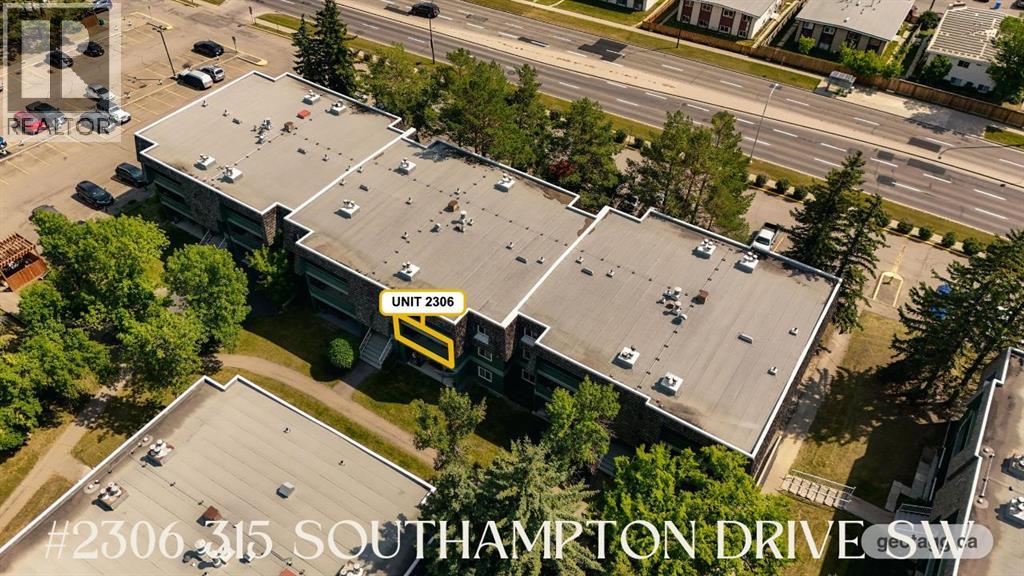
Welcome to this bright and spacious west facing condo in the heart of Southwood at Southampton Green, offering incredible value for first time buyers, investors, or anyone looking to add their own personal touch, all for under $200,000. This well laid out 2 bedroom, 1 bathroom unit features a generous living area centred around a cozy wood burning fireplace, the perfect place to unwind, with direct access to the private, covered, oversized west facing patio that even includes an additional walk in storage space. The functional kitchen offers plenty of space as is, or could make an ideal future renovation. The large primary bedroom features a spacious walk in closet and plenty of room for larger furniture. Additionally, you'll find an ample sized second bedroom, a 4 pc bathroom, and a second in unit storage area. Step outside to your oversized patio and enjoy a glass of wine or your morning coffee. Convenient parking is located just outside the building, with plenty of visitor parking available as well. This well managed complex offers an impressive selection of amenities including tennis courts, basketball courts, racquetball courts, a fitness centre, a party room with a full kitchen, and a playground. Low condo fees include heat, water, parking, snow removal, exterior maintenance, and access to all of the community amenities. Located just minutes from Southcentre Mall, Anderson LRT Station, schools, restaurants, Fish Creek Park, Glenmore Reservoir, and major routes including Stoney Trail and Deerfoot Trail, this is an outstanding opportunity to own in one of Calgary's most convenient southwest communities. Book your private showing today. (id:51989)
Tell me you're looking for a UNIQUE HOME...something that SCREAMS Come On Over And Tell Me How Great My Home Is Part of a 4-Plex Townhouse Style complex, this home is PERFECT for people who enjoy being in the thick of it, walking distance to virtually everything, a couple blocks away from soon-to-be LRT-registering rising VALUE, right off of TRENDY 124thST featuring great restaurants, pubs, medical, retail, festivals, & part of the BREWERY DISTRICT, everything you need all within minutes. This 3 Storey HOME offers separated levels with Great Cozy Spaces, 2 Full Baths, a Basement used for guests...transformed into a sleeping area, with possibilities of another bedroom/bathroom. Condo is self-managed with FANTASTIC NEIGHBOURS, all with interest & managed smartly. Upgrades throughout, & thoughtfully added to give the HOME great charachter. Trully AMAZING...WAITING FOR TRULLY AMAZING NEW OWNERS TO CALL THIS PLACE...HOME!!! (id:51989)
Perfectly suited for first-time buyers, investors, or those looking to simplify without sacrificing comfort, this 1-bedroom + DEN condo offers an exceptional combination of style, convenience, and value, complete with 1 UNDERGROUND TITLED parking stall. Set in an outstanding location, you're just steps from Genesis Place Recreation Centre, Bert Church Theatre, East Lake Regional Park and storm pond, and a nearby high school, while Tim Hortons, Wendy's, Petro-Canada, Smitty's Restaurant & Lounge, shopping, restaurants, parks, and transit are all within an easy walk. Inside, the thoughtfully designed open-concept floor plan creates a bright and welcoming atmosphere, highlighted by a kitchen with generous cabinet space that flows effortlessly into the sun-filled living room. Step outside to your private balcony, the perfect place to enjoy a morning coffee or relax at the end of the day. The spacious primary bedroom features a large closet, while the versatile den is ideal for a home office, reading nook, guest space, or hobby area. A well-appointed bathroom and the added convenience of in-suite laundry complete the interior. Enjoy the ease of low-maintenance condo living with fees that cover many utilities, all within a well-managed building in a location that truly has everything at your doorstep. Whether you're searching for an affordable home to call your own, a smart downsizing opportunity, or a solid investment property, this move-in-ready condo checks all the boxes. (id:51989)
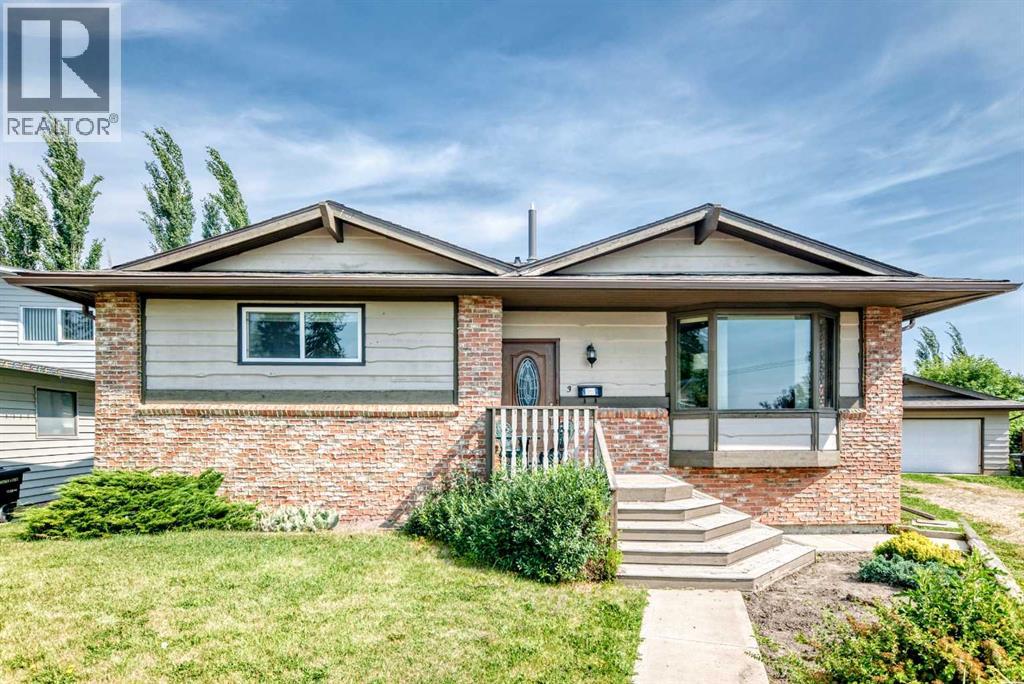
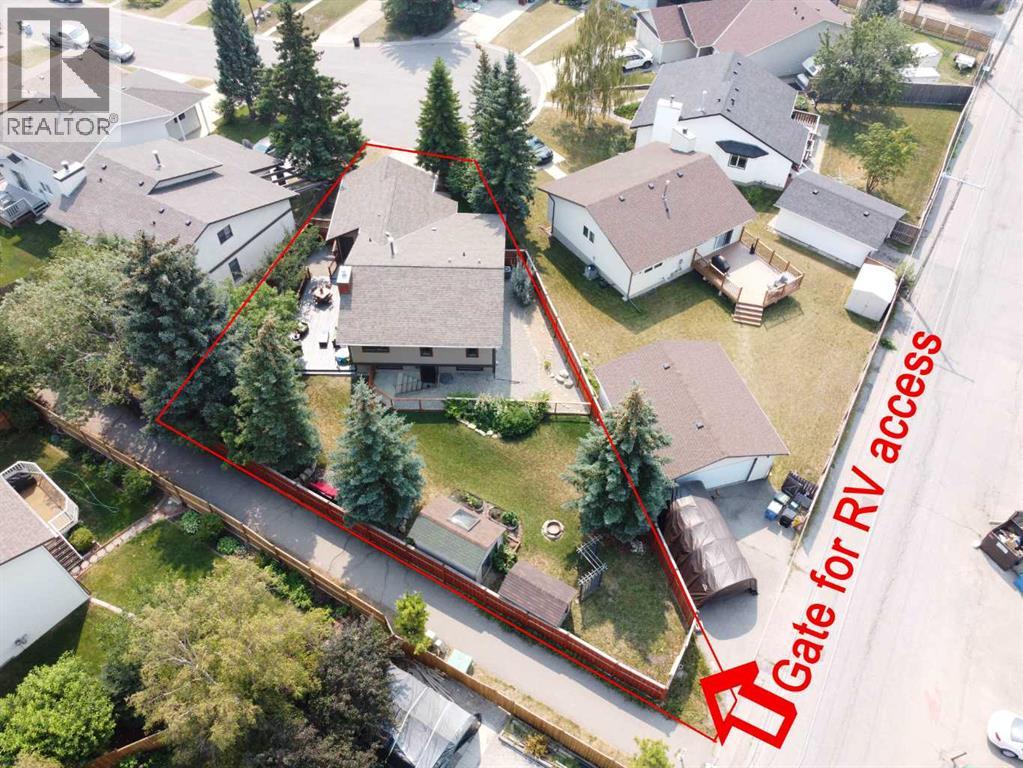
OPEN HOUSE this Saturday and Sunday, August 8 & 9, from 1 to 3 PM! This fantastic family home is a Coldwell Banker Certified Pre-Owned property, meaning it’s been inspected by a certified home inspector and any issues have been taken care of. It even comes with a free one-year home warranty for peace of mind—just move in and enjoy! Inside, you’ll find a spacious living room, an upgraded kitchen with new cabinets, granite countertops, new appliances, a large pantry. There is updated flooring throughout, a new bathtub and shower in the main bathroom, and all new windows on the main floor. Other upgrades include new light fixtures in the kitchen and most of the main floor, new closet doors in the bedrooms and main floor front entry closet. The lower level features a large family room, bedroom, 2-piece bathroom, all new flooring and a workshop with a workbench. Outside, there’s RV parking in the backyard, a large deck off the kitchen, a 12' x 12' gazebo on a wood foundation, plus a garden shed and great privacy from trees and fencing. This home is an amazing value and close to all amenities! (id:51989)
Welcome to West Grove, where affordability, convenience & low-maintenance living come together! Well-maintained townhouse is an excellent opportunity for first-time buyers, young families, investors or those looking to downsize & enjoy a simpler lifestyle. With low condo fees, two outdoor parking stalls, & functional floor plan, this home offers outstanding value in one of Spruce Grove's most convenient locations. Bright main floor features spacious living room, convenient 2pc bath & access to your private, fully fenced, maintenance-free backyard—great for relaxing, entertaining, or enjoying morning coffee. Upstairs you'll find three comfortable bedrooms & full 4pc bath, while the unfinished basement provides plenty of room for storage, workshop area, laundry, & space for future development to suit your needs. Furnace 2026, HWT 2022, new appliances. Well cared-for complex, steps from walking trails, St. Joseph Catholic School, TransAlta Tri Leisure & Border Paving Athletic centres, shopping & restaurants! (id:51989)
Welcome to this exceptional 2-storey home in the Hamptons! This prime location offers over 3,200 sq.ft. of developed living space, a fully finished basement, and a sunny south-facing backyard — all within walking distance to Hamptons School, tennis courts, outdoor skating rink & basketball courts. This exceptional family home features 4 bedrooms and 4 full bathrooms, showcasing pride of ownership throughout. Highlights include a durable tile roof, gleaming hardwood flooring throughout the upper two levels, and an impressive open-to-above living and dining room with soaring ceilings that create a bright and spacious atmosphere. The sun-filled family room features a cozy fireplace and custom built-in bookshelves, while the gourmet kitchen is designed for both everyday living and entertaining, complete with granite countertops, extended-height cabinetry, a central island, and a bright breakfast nook with access to the rear deck with privacy screens. The main floor also offers a versatile office/den or bedroom, a full bathroom, and convenient laundry room with newer washer & dryer (2025). A stunning curved staircase leads to the upper level, where you’ll find 3 generously sized bedrooms and 2 renovated bathrooms. The spacious primary retreat features a luxurious 5-piece ensuite with quartz countertops, double vanity, jetted tub, separate shower, and a large walk-in closet. The fully developed basement expands your living space with a large recreation room, hobby room, den with double French doors, and an additional 3-piece bathroom. Outside, enjoy the beautifully landscaped backyard with mature trees, a vinyl deck, and a huge concrete patio with privacy glass — perfect for relaxing or entertaining, with no rear neighbors for added privacy. Ideally located close to schools, parks, golf courses, transit, Superstore, and major roadways including Country Hills Boulevard and Stoney Trail, offering convenient access throughout the city. See Virtual Tour! Book your private sho wing with your favorite agent today! (id:51989)
Charlton Greens is delighted to present this charming half-duplex bungalow, featuring a spacious + welcoming layout with 3 bedrooms, a den, + 2.5 bathrooms. This well-maintained home has been lovingly cared for by its original owners. The den is a standout feature of the home, boasting an abundance of windows that fill the room with natural sunlight. The primary bedroom is a spacious retreat, with a 4-piece ensuite + a walk-in closet. The heart of the home is the open-concept kitchen, dining, + living area. With vaulted ceilings, this area is ideal for entertaining family + friends. The kitchen is equipped with ample counter + cabinet space, a walk-in pantry, + an eat-up island counter. Newer fridge 2024 + dishwasher 2025. The cozy sunroom, complete with a heater, is a dream come true for any time of the day or year. Overlooking a massive backyard, it offers a serene setting for relaxation + enjoying the beauty of nature. Two additional bedrooms in the basement with enormous rec room + in floor heating. (id:51989)
HOME SWEET HOME! GREAT INVESTMENT PROPERTY POTENTIAL! This is your amazing investment and affordable opportunity to own a charming bungalow situated on a spacious lot in popular Falconridge! Offering 5 bedrooms, 2.5 bathrooms, 5 FLEX ROOMS and 1,903 SQFT of fully finished living space throughout. Terrific opportunity for buyers looking for a RENTAL PROPERTY or for a MORTGAGE HELPER. The main floor features 3 bedrooms, a 4 piece bathroom, a 2 piece vanity bathroom, two flex spaces/ dens, laundry, and a fully equipped kitchen. The ILLEGALLY SUITED BASEMENT with separate side entrance leading to the fully developed basement has a separate entrance offering amazing value with 2 bedrooms, walk-in closet, 2 flex spaces/dens, private laundry, 4 piece bathroom, living room, a full kitchen and utility room with storage space. Outside, there is a parking pad and a fully fenced backyard with a spacious wood patio and concrete patio area. The back lane goes to a bus stop and small strip plaza. PERFECT LOCATION close to parks, schools, shopping, Coop, public transportation, major roadways and various other major amenities. You do not want to miss out on this opportunity if you are a FIRST TIME HOME BUYER or an INVESTOR! Book your private viewing today! (id:51989)
Take a look at this well-designed apartment style condo located in one of Red Deer’s most desirable buildings. Offering over 1,295 square feet plus underground parking. This two bedroom, two bathroom unit features a functional layout with modern finishes throughout.The kitchen is nicely appointed with plenty of workspace and storage, and opens to a bright and spacious living room. The primary bedroom includes a walk through closet and a private 4 piece ensuite. The second bedroom is also a great size and is located near the additional four piece bath.This unit offers the convenience of in suite laundry with storage and air conditioning for year round comfort. The property comes with one assigned underground parking stall plus an additional above ground space.Located close to parks, schools, shopping, and restaurants, this condo is a great option for professionals, downsizers, or anyone looking for low-maintenance living in a fantastic location. Ready for immediate possession. Exterior parking stall #11 underground stall #52. (id:51989)
Elevate your lifestyle in this beautifully designed 28th floor condo offering spectacular, unobstructed City views in the heart of the Ice District! This one bedroom, one bathroom residence combines style and functionality with contemporary finishes throughout. The sleek kitchen features quartz countertops, premium cabinetry and ample workspace, while the living area is highlighted by floor to ceiling windows with roller blinds and access to your glass-railed balcony, complete with BBQ connection. The primary bedroom has a spacious closet, 3 piece bath features a tiled shower w/glass door and a necessary in-suite laundry completes the home. Included is one heated, titled parking stall and a FULL-LENGTH STORAGE CAGE! Residents enjoy exceptional amenities including a fully equipped fitness center, social lounge and incredible rooftop patio with BBQ area, private pergola seating and outdoor hot tub! Urban living at its finest with shopping, dining, transit and entertainment just steps from your door! (id:51989)
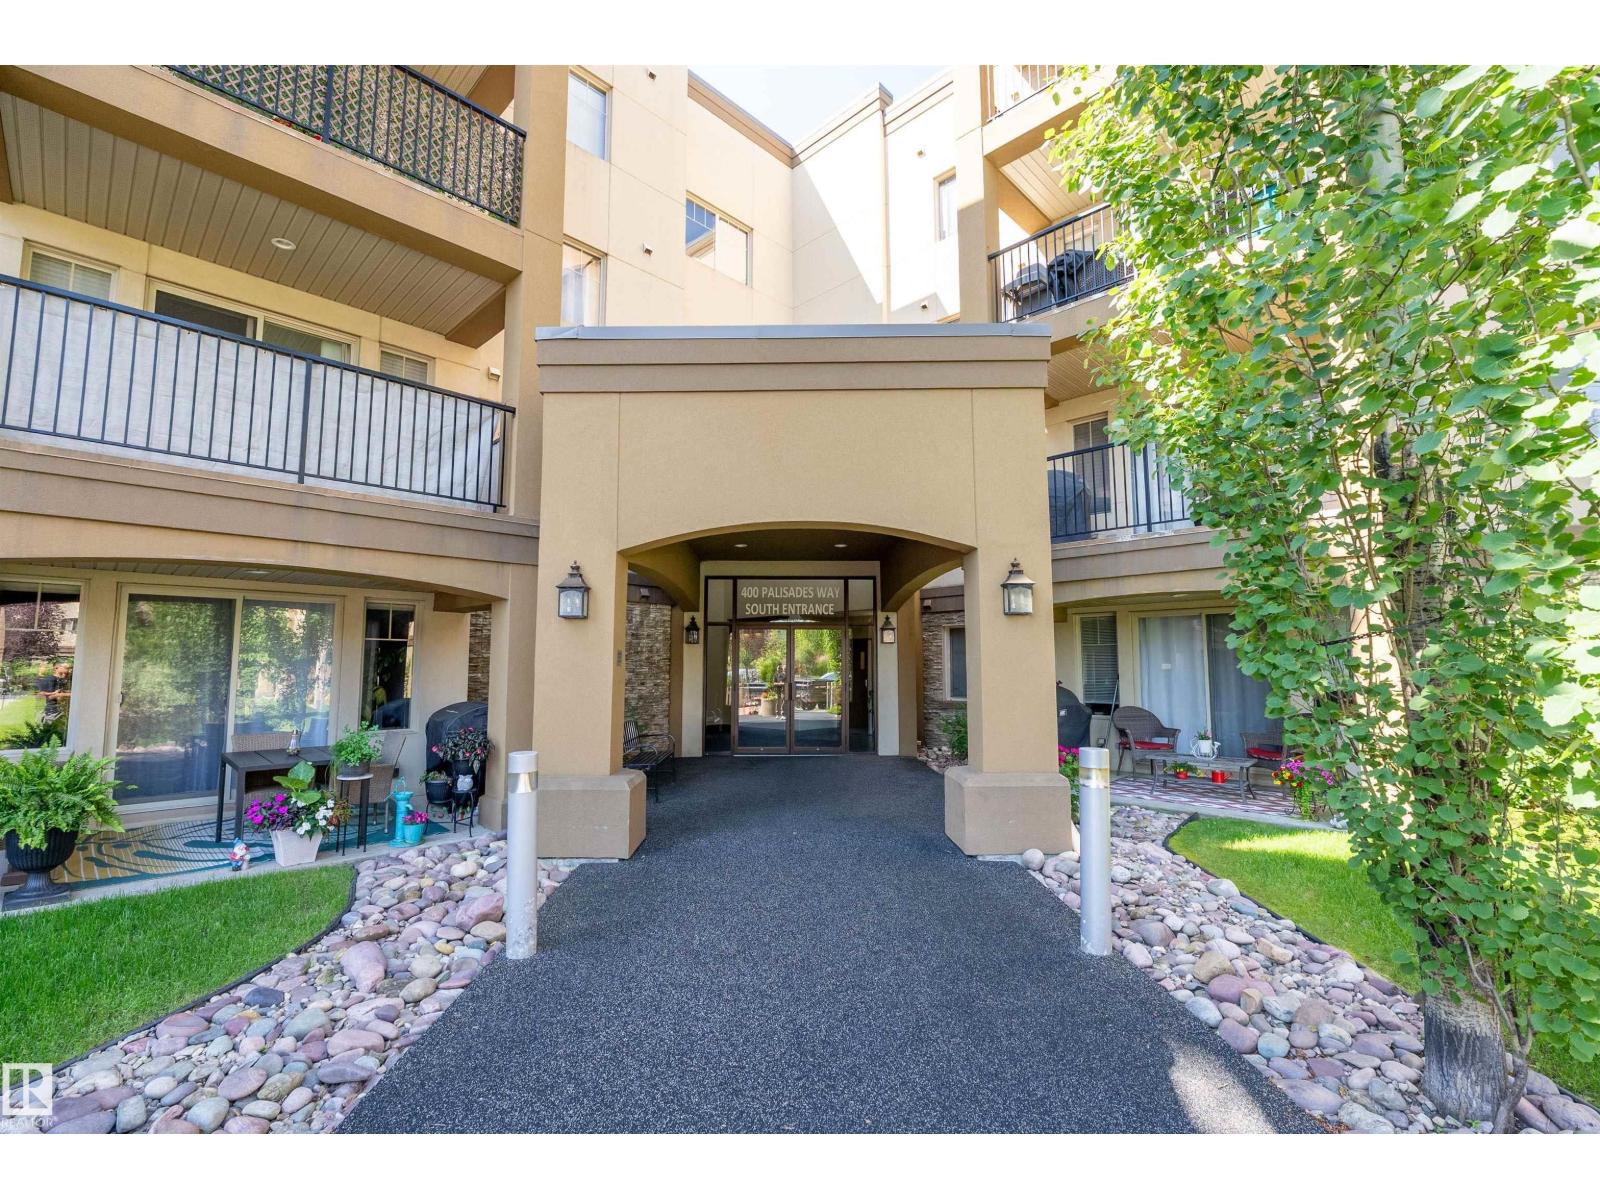
This IMMACULATE 1070 sq.ft. 2 bedroom/2 bath + den home is in sought after 400 Palisades Way, a CONCRETE & STEEL (for added peace of mind) building that is 18+. Stay cool on the hot days with AC. Large primary bedroom has a 4 PIECE ENSUITE + walk through closet. The LARGE GRANITE PENINSULA KITCHEN COUNTER, and AMPLE CABINETS will be appreciated. GRANITE in both bathrooms. SOUTH FACING BALCONY. Only two suites per floor have their own PRIVATE LARGE STORAGE ROOM. Suite 225 is one of the fortunate ones, and the storage room is just steps away in the hallway. One UNDERGROUND TITLED PARKING STALL. Amenities in the building: car wash bay, large screen theatre room, games room, fitness room, sauna and steam room, two guest suites, and two libraries. There is also a social committee that organizes events. Great location providing easy access to shopping and services, has walking paths for you to enjoy in the adjacent Centennial Park, and Millenium Place is walking distance away. It offers swimming, and much more. (id:51989)
Wow ! What a steal of a deal! Are you tired of paying rent? If you have been looking for an affordable home in the newer area of High Level, this might just be the one!! This 3 bedroom,2 bath home sits on its very own lot and offers a garden shed to store all your outside toys . The kitchen has an abundance of cupboards and flows nicely into the living space, giving you the freedom to visit while you are entertaining or watching your little ones . 2 bedrooms and the main bath are located on the opposite end of the primary which also boasts an en-suite & large walk-in closet giving you your own space & privacy . Why not enjoy the crisp air as you take a stroll on the walking trails only minutes away from your doorstep?. Start enjoying all the benefits of home ownership today... (id:51989)
Masterfully curated with no expense spared, this drool-worthy estate home backing onto a peaceful tree-lined green space is The Dream. No detail was overlooked from the unmatched resort-lifestyle backyard, to the front yard, to the garage, to the entire interior; this is jaw dropping. You're greeted through the opulent entryway by soaring ceilings, designer lighting, and a new breathtaking open riser staircase. Enjoy a spacious main floor layout including two gas fireplaces, hardwood floors, a formal sitting room with vaulted ceilings and a two story showpiece fireplace, a spectacular dining space with room to entertain large groups with a built in wine bar and built in storage. Enjoy the remodelled chef’s kitchen with a large center island, Quartz countertops, high end appliances, and pot and pendant lighting, adorned by gold accents. The living spaces spill out into the majestic backyard oasis which offers you a private resort lifestyle right at home on your green space location. The backyard boasts a two tier top of the line composite deck with built in lighting, a phenomenal $60k swim spa for lounging with friends and exercising, privacy walls, your own complete outdoor kitchen including Napolean BBQ, beverage fridge, storage, and Big Green Egg, all adorned by leather finished granite countertops. The backyard is just as spectacular in the evenings with built in lighting in the swim spa, decking, outdoor kitchen, and gemstone lighting (front and back), setting the mood, all with a gorgeous view of the tree lined green space behind. Enjoy a brand new half bathroom with designer styled wallpaper and accents, a dreamy main floor laundry/mud room, as well as a bespoke main floor office with built in desks, storage, and lavish overhead lighting. Up the stairs you’ll find 3 spacious bedrooms (complete with new closet organizers and built in desks), a tailored second office space, and two beautifully updated bathrooms. The primary retreat boasts ample room for king siz ed furniture, a private walkout patio, and a mic dropping new ensuite closet with elegant floral chandeliers, vaulted ceilings, endless custom built ins, and a stylist-selected wallpapered ceiling. The extravagant ensuite bathroom boasts dual sinks, a gorgeous stand up shower, and lavish soaker tub, all of which is accompanied by tons of built in storage, added closets, heated floors, and more. The lower level boasts new carpet, a cozy media room, spacious guest bedroom and bathroom, and a newly customized gym (which could be converted into a 5th bedroom). This home is completely turn-key with every detail you never knew you needed fully accounted for. Added extras include gemstone lighting (front and back), epoxy garage floors with Pro Slat wall, new front landscaping with a gorgeous sitting area, a new front door, endless storage spaces, and newer triple pane windows (2018), roof (2017), furnace (2017), soffit/fascia (2025), updated appliances, garage doors (2023), and much more. (id:51989)
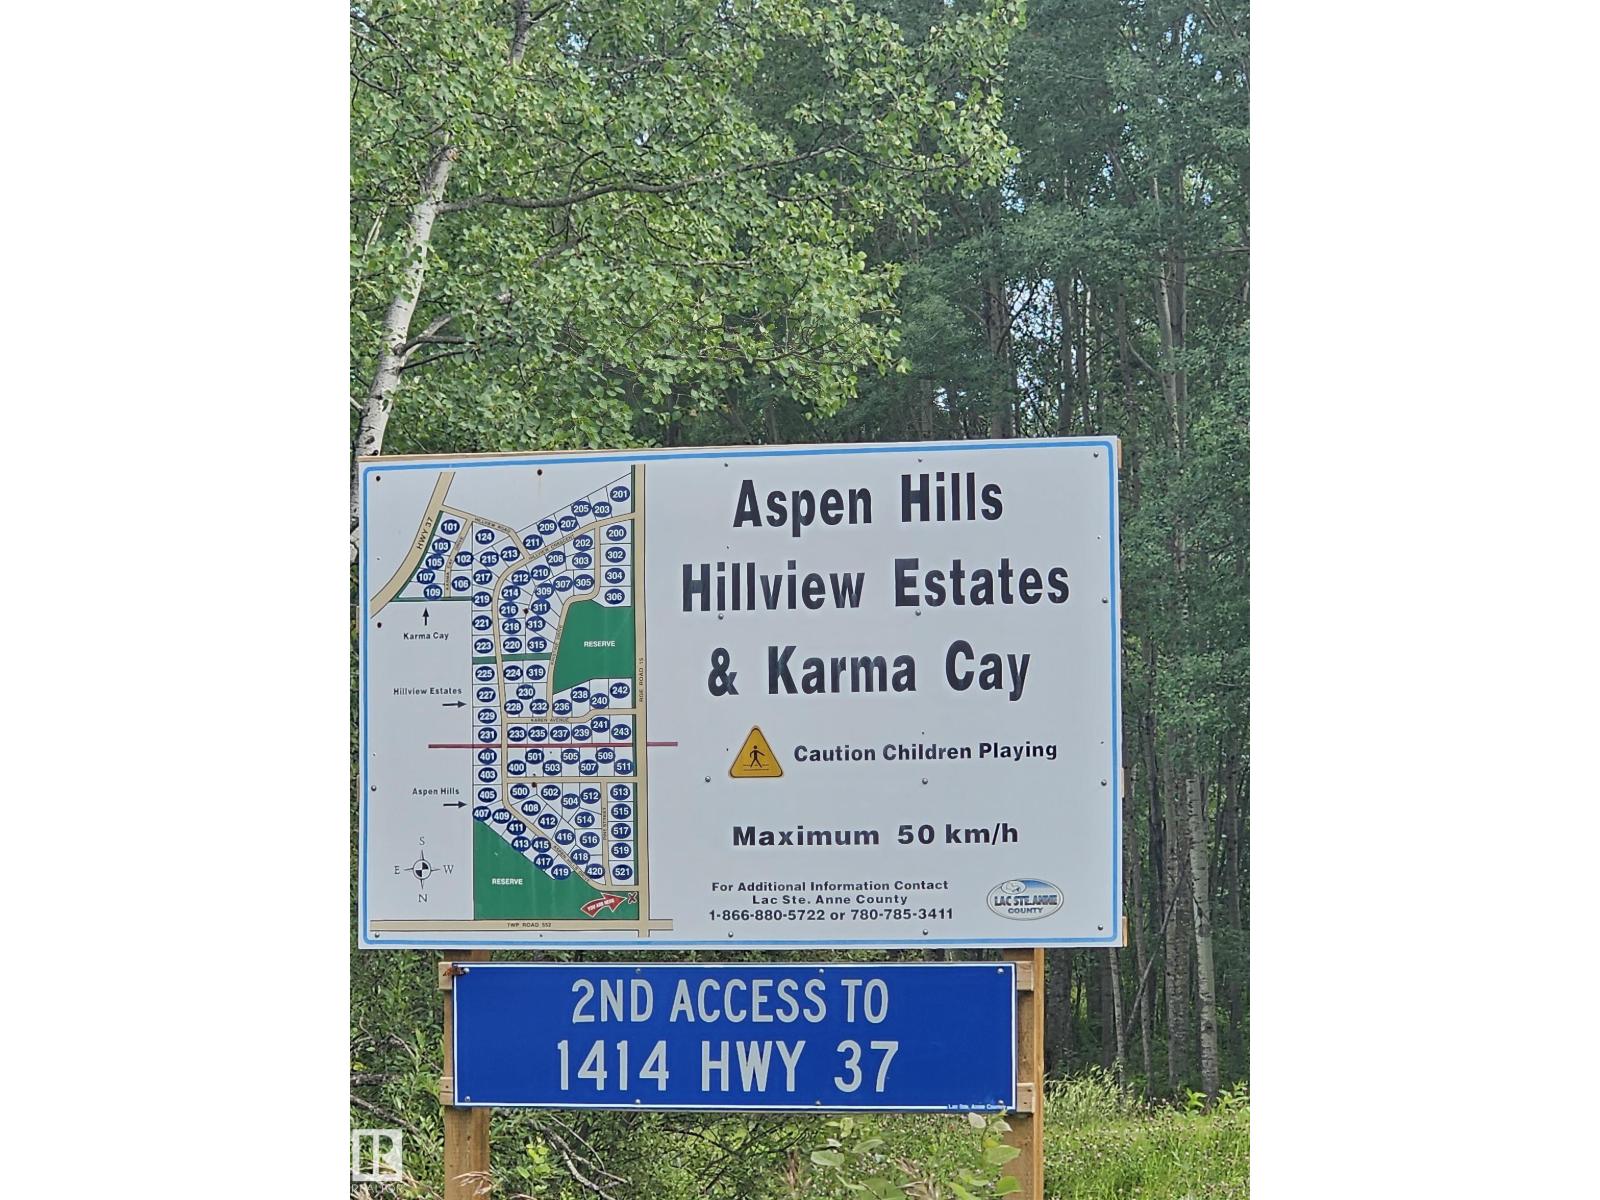
Escape to your own private retreat in Hillview Estates, conveniently located just off Hwy 37. This beautiful 3.31-acre treed parcel offers the perfect blend of privacy and potential. A charming cabin provides an ideal weekend getaway or temporary place to enjoy while planning your dream home. The centre of the property has been cleared, with plenty of opportunity to expand the building site while maintaining the surrounding natural trees. Located just 10 minutes from Onoway for schools, shopping, and restaurants, and only 20 minutes to Stony Plain. Natural gas and power are available at the property line. A wonderful opportunity to own your own peaceful slice of the countryside. (id:51989)
Set on an impressive 60' x 120' lot at the northern edge of Haysboro, this move in ready 3-bedroom, 2-bathroom home pairs everyday comfort with a setting built for what comes next. The roof, windows, and furnace have already been updated, along with a refreshed kitchen, so all that's left to do is move in and enjoy. Original hardwood runs through the main floor living and dining areas, opened up from its original layout for better flow and connectivity, and continues upstairs through all three bedrooms, where the bathroom has also been tastefully updated. Downstairs, the lower level offers a full bathroom, an expansive rec room with an adjacent space suited to an office or additional bedroom, along with laundry and mechanical room with extra storage. The massive backyard delivers exceptional space for outdoor living and entertaining, with off-street parking for up to four vehicles at the rear alongside the detached single garage. Elbow Drive is identified in the City of Calgary's Heritage Communities Local Area Plan as a Neighbourhood Connector, one of the streets the City has identified to carry the community's growth over the next generation. Community Connectors are where the City wants to see continued investment, not sprawling change, but steady, planned evolution, already visible with new builds and infills are part of the current streetscape. This transit oriented location provides the MAX Teal BRT stop a short distance away at the corner of Elbow and Heritage, or a short walk to Heritage LRT Station to catch the Red Line. For buyers looking beyond move-in day, this expansive lot offers compelling long-term appeal. Positioned on a corridor the City has already identified as part of its future vision, it sits within an established neighbourhood prized for its mature tree-lined streets and exceptional access to major routes, parks, pathways, schools, and everyday amenities. Glenmore Reservoir, Heritage Park, and Chinook Centre are all just minutes away. (id:51989)
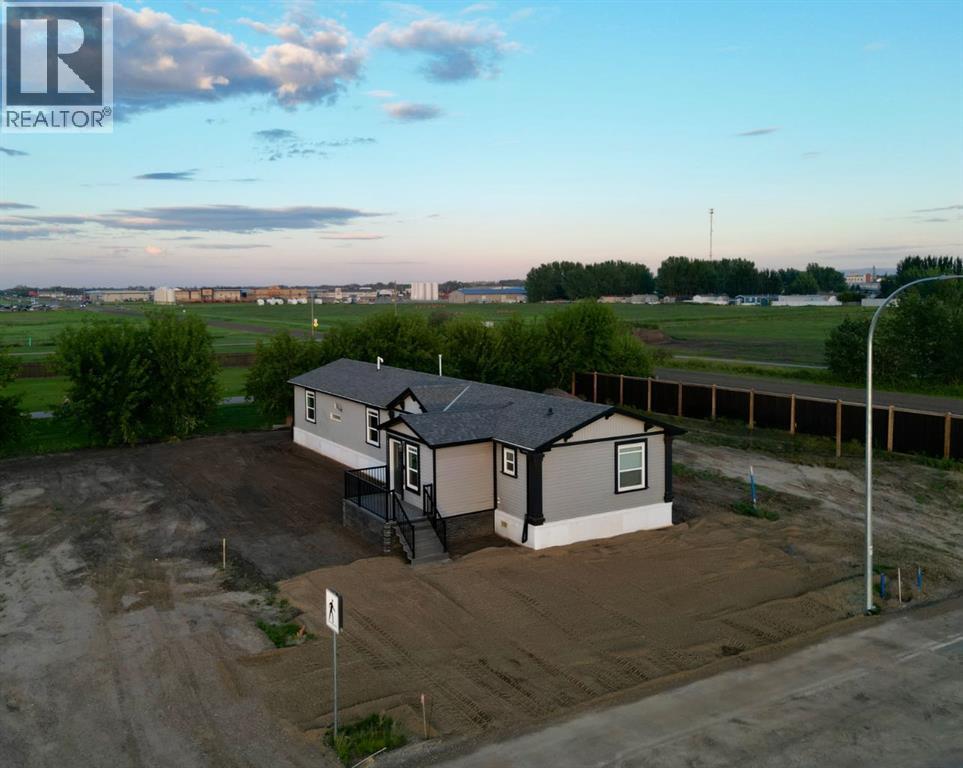
Welcome to this stunning 20-wide modular home in the heart of La Crete, offering immediate possession and loaded with quality upgrades throughout! From the moment you step inside the spacious entrance addition, you'll appreciate the roominess and thoughtful design this home has to offer. The impressive open-concept main living area is highlighted by soaring vaulted ceilings, creating a bright and inviting space that's perfect for both everyday living and entertaining. The chef-inspired kitchen is sure to impress with an abundance of cabinetry, sleek modern appliances, a large freestanding island, two sinks for added convenience, a walk-in pantry, and contemporary finishes throughout. The adjoining dining and living areas flow seamlessly together, while the cozy natural gas fireplace adds warmth and character to the space.The family-friendly layout features two spacious bedrooms and a full bathroom at one end of the home, while the private primary suite is tucked away at the opposite end and boasts a generous walk-in closet and an impressive ensuite complete with a relaxing jetted tub. A separate laundry room provides everyday convenience , while next to it a built-in desk area offers a perfect space for a home office or study space. Additional features include central air conditioning, insulated skirting, natural gas fireplace, and all the extras that make this home truly stand out. Beautifully maintained and move-in ready, this is an exceptional opportunity you won't want to miss. Immediate possession available—come be impressed today! (id:51989)
Welcome to the beautiful, 3-bedroom, 2.5-bathroom, single-attached-garage townhouse in the highly desirable community of Seton. This move-in-ready home features an open layout with a thoughtfully designed living area with large windows, allowing plenty of natural light - perfect for everyday living and entertaining alike. The stylish kitchen features quartz countertops, stainless steel appliances, and designer fixtures, all flowing seamlessly into the living and dining areas. Elegant finishes throughout include vinyl plank flooring in the main living areas, tiled bathroom floors, and a sophisticated interior design that strikes the perfect balance between warmth and contemporary design. Upstairs, the primary bedroom offers a private ensuite and ample closet space, while two additional bedrooms and a full bathroom provide flexibility for family living, guests, or a home office. A convenient half bath on the main floor rounds out this thoughtfully laid-out home. Located steps from South Health Campus, shopping, restaurants, theatres, parks, schools, scenic pathways, transit — and minutes from the world's largest YMCA. This stunning Seton home is also perfectly positioned for short-term and long-term rental income alike. This is modern Seton living at its finest. (id:51989)
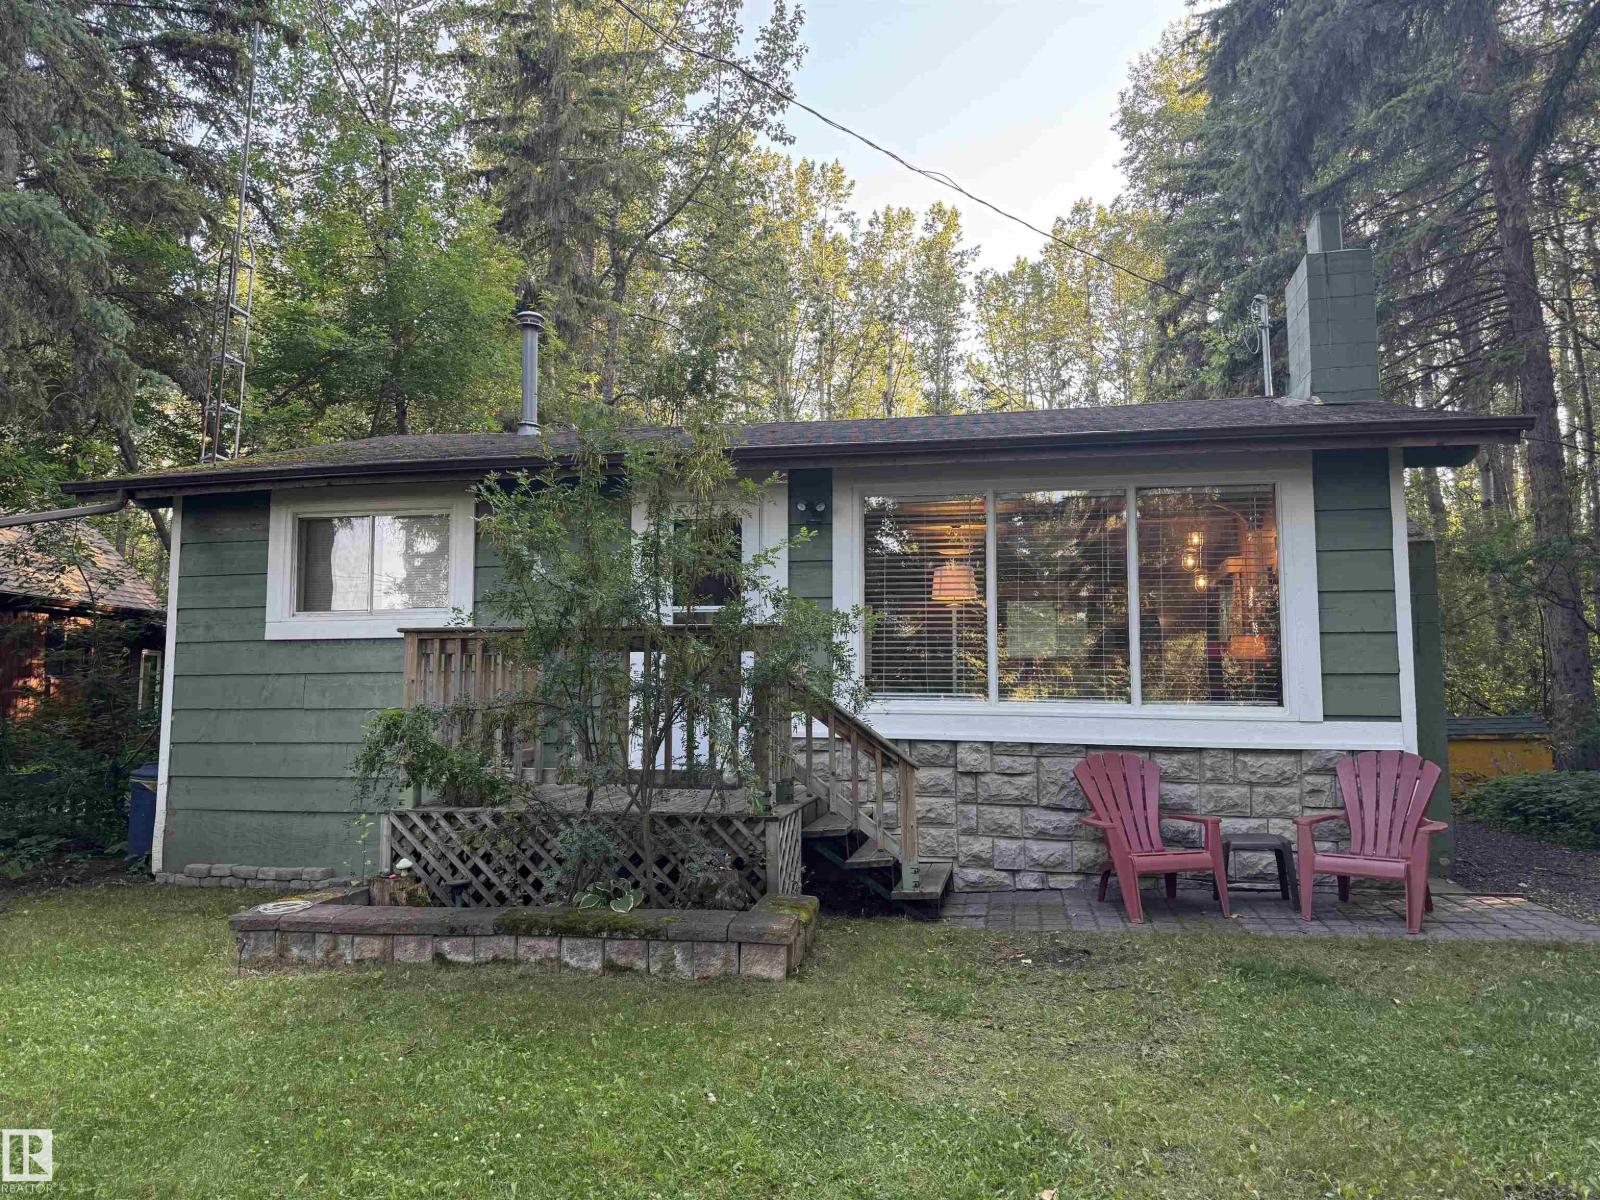
Welcome to #137 Crystal Springs Drive! This charming year-round lake retreat is nestled in the friendly community of Crystal Springs, steps to the water & boat launch. This Thoughtfully Refreshed 2Bdrm, 1-bath cottage features newer paint, flooring, lighting, a cozy wood stove, pressure tank, HWT & landscaping. The primary bedroom overlooks the private backyard & sunny deck, while the second bedroom offers built-in bunks sleeping six—perfect for kids & guests. Whether you're looking for a seasonal getaway, turnkey year-round cabin or future lake home, this property offers endless possibilities. Close to walking trails, the Village, shopping, restaurants, golf, spa, groceries, pharmacy & ice cream. Ready for quick possession, tons of space for parking your boat & vehicles. It has been masterfully organized to be turnkey & include all the contents & furniture & is decorated with Cozy Cabin written all over it; also a boat & dock available so bring the family out and start enjoying. Your Lake Life Awaits! (id:51989)
Looking for a spacious bungalow with room for the whole family, an updated Kitchen, and an incredible yard? This well-maintained home offers over 1,600 Sq.Ft. above grade and is tucked away in a quiet close on the edge of Lacombe, providing a peaceful setting while remaining close to parks, schools, and everyday amenities. The thoughtfully designed layout offers generous living spaces that make everyday family life comfortable and entertaining easy.The updated Kitchen blends style and practicality, creating a space that's equally suited to busy mornings, family meals, and entertaining. Just off the Kitchen, the sunken Living Room offers a cozy place to unwind and features patio doors leading directly to the large partially covered deck and backyard. The Main Floor also offers three Bedrooms, highlighted by a spacious Primary Suite with its own Ensuite, a second full Bathroom, and the convenience of a separate entrance to the side yard.The fully developed Basement continues to provide plenty of room for family and guests with a huge Rec Room that's ideal for movie nights, games, or simply spreading out. Two additional Bedrooms, another full Bathroom, a dedicated Laundry Room, and a large storage area that could easily serve as an interior workshop, hobby room, or cold/canning room add even more flexibility to the home.Outside, the oversized lot is a standout feature, offering mature landscaping, plenty of room for children and pets to play, and space to enjoy gardening or outdoor activities. The back deck creates the perfect place to relax, barbecue, or spend time with family and friends while enjoying the privacy of the backyard. Complete with a spacious detached double garage and large driveway. Practical updates provide added peace of mind, including the furnace, hot water tank, shingles, all replaced approximately seven years ago. Combining generous living space, a family-friendly layout, and an exceptional lot in a desirable Lacombe location, this is a prope rty you'll be proud to call home. (id:51989)
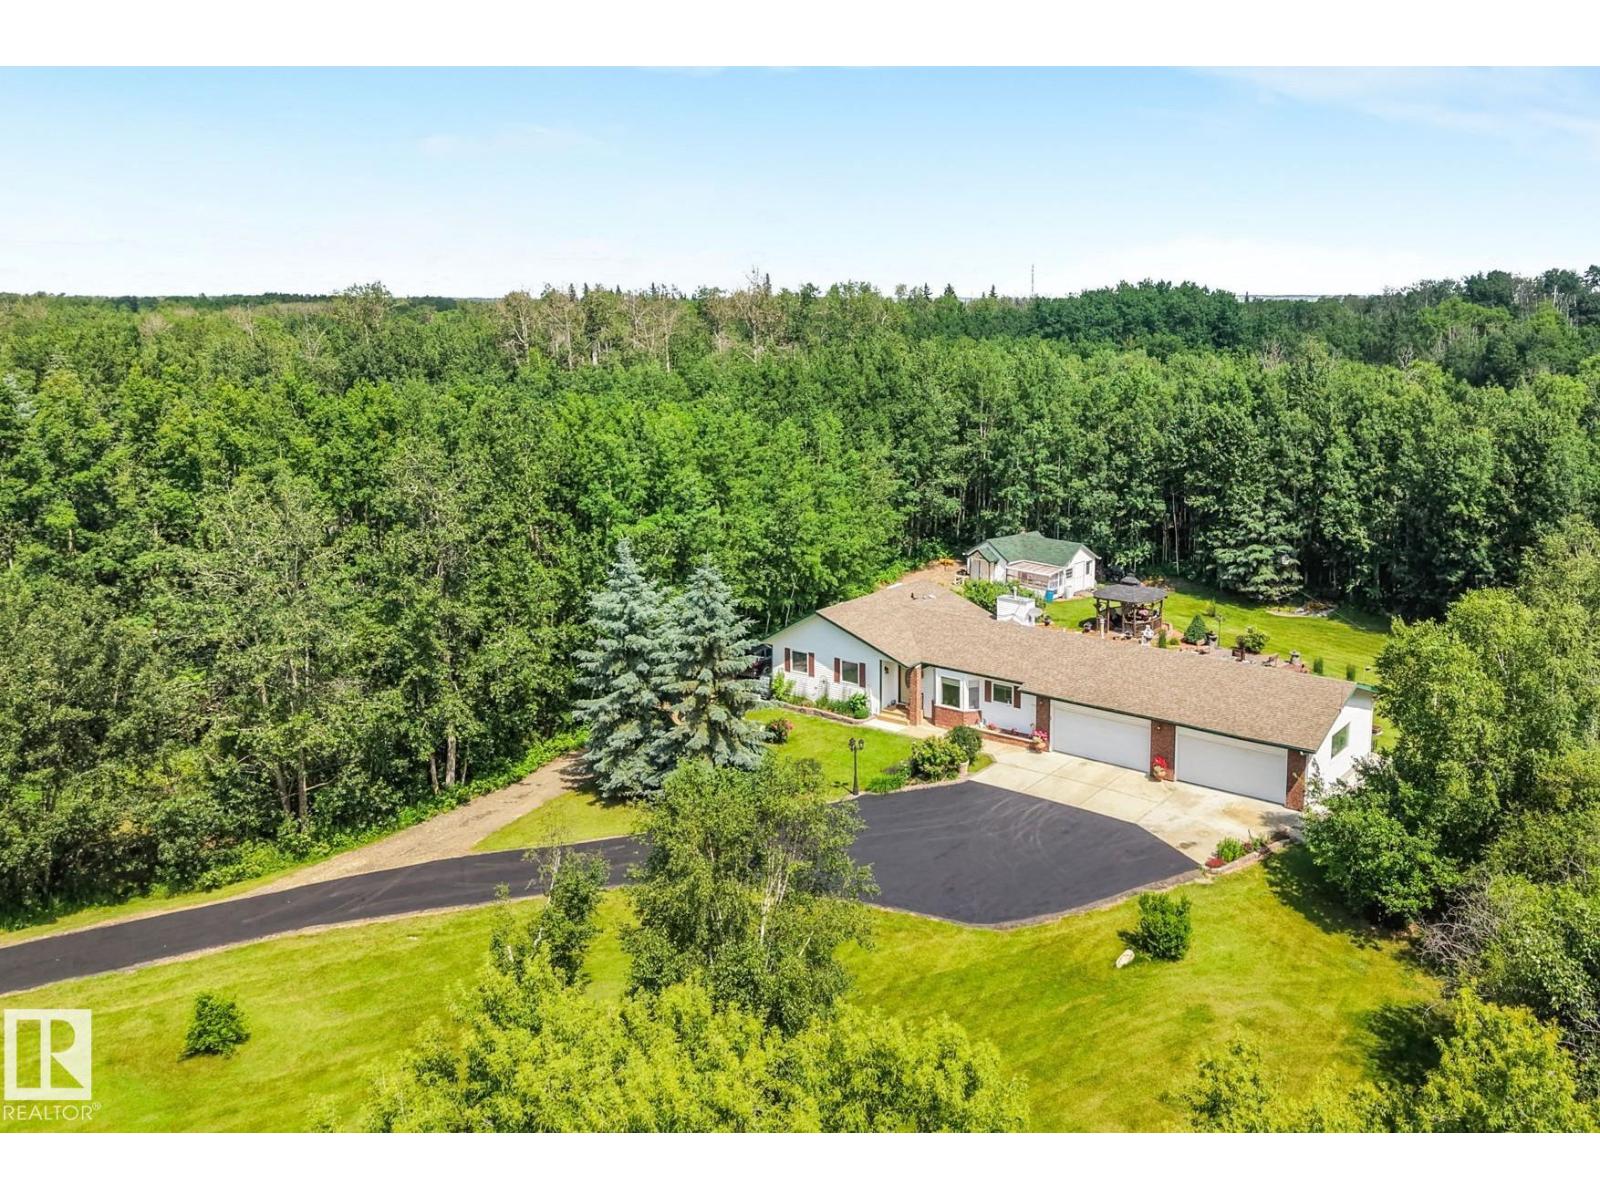
Immaculate & secluded acreage surrounded by nature! Set on 3.2 acres and backing natural green space, this 1352 sf bungalow offers 5 beds/3 baths, PLUS a fully finished basement & an attached heated/insulated QUAD GARAGE w/220V power! The main floor features exotic hardwood, solid oak cabinetry w/custom pull-outs, solid surface counters, new dishwasher, & a spacious living room w/gas fireplace. The primary bedroom has large dual closets & 4-pc ensuite, while 2 more bedrooms complement the main floor. The finished basement offers a rustic barnwood bar, huge family room, a full bath & 2 more bedrooms! Outside, your private oasis awaits! A paved asphalt driveway & hardscaped sitting area w/walking paths, gardens, fruit trees, greenhouse, shed, gazebo, BBQ hut, fire pit, lights, & fountains invite you to relax... Big ticket updates include HE furnace & HWT (apx 4 y/o) and 30-yr architectural shingles (2010). The fully permitted 2nd double att. garage/workshop featuring a dust collector was added in 2002. (id:51989)
Beautiful, meticulously maintained original owner family home in the heart of Ambleside. Situated on a large 600 sq. m. pie shaped lot w/ no rear neighbours, this 2,457 sq. ft. two story home is flooded w/ natural light from the moment you walk in. Main floor features elegant hardwood floors, chef inspired kitchen w/ new s/s appliances, large island, walk through pantry, w/ an open layout overlooking the spacious living room w/ a gas fireplace. Dining roon w/ coffered ceiling, step outside onto the deck w/ nearly 20 years of thoughtful landscaping creating a private backyard oasis ready for the next owners to enjoy. Upstairs you'll find a huge primary retreat overlooking the backyard w/ a spa like ensuite & large walk in closet. Vaulted bonus room is perfect for family movie nights, while two generous secondary bedrooms & a 4 piece bathroom complete the upper level. Basement is undeveloped with 3 strategically placed windows. Shows 10/10 Don't miss this one! Your next family home! (id:51989)
Welcome to 112 Sunset Drive SW, a beautifully maintained 3+2 bedroom, 3-bathroom family home offering exceptional space, comfort, and functionality. Located in a quiet, sought-after neighbourhood close to walking paths, Saamis Rotary Water Park, and excellent schools, this property delivers everything a growing family needs.The inviting large foyer features open railing that showcases the bright flow between the upper and lower levels. The main floor offers a spacious living area, main floor laundry, and a well-appointed kitchen and dining space. Garden doors off the dining room lead to a generous covered deck and an additional concrete patio, perfect for outdoor dining, relaxing, and year-round enjoyment.Downstairs, you’ll find a huge family room anchored by a cozy gas-burning fireplace, along with two additional bedrooms ideal for teens, guests, or a home office. All bedrooms throughout the home are generously sized, providing comfort and flexibility.The spacious primary bedroom includes a walk-in closet and a private 3-piece ensuite, offering a peaceful retreat at the end of the day.Outside, the property is fully fenced and landscaped, with RV parking and plenty of room for kids, pets, and outdoor activities. The double attached garage is equipped with radiant heat, making it perfect for Alberta winters. A full appliance package, including washer, dryer, and central vac, adds convenience and value.With its thoughtful layout, abundant space, and unbeatable location, this home is truly ideal for families and offers plenty of room to grow. (id:51989)
Welcome to 707 Elk Street in the highly sought-after lakeside community of Sunbreaker Cove! Built in 2015, this exceptional year-round home offers the perfect blend of comfort, recreation, and modern amenities, just a 5-minute walk to your dock and the beautiful waters of Sylvan Lake. Designed with lake living in mind, the massive attached heated garage with floor drain and sink, provides ample space for your boat, kayaks, paddleboards, side-by-sides, golf cart, and all your recreational gear, while the expansive driveway offers plenty of additional parking for family and guests. Step inside to a spacious main level featuring a grand foyer, oversized bedroom, inviting great room with soaring ceilings, a 4-piece bathroom, convenient laundry area, and a versatile loft overlooking the living space. In-floor heat throughout the main level—including the garage—provides exceptional comfort year-round. The upper level is filled with natural light and showcases an open-concept kitchen, dining, and living area surrounded by windows that capture beautiful lake views. The well-appointed kitchen offers abundant cabinetry, a pantry, and plenty of storage, making it perfect for entertaining. Two generous bedrooms and a beautifully finished 3-piece bathroom with a stunning walk-in shower complete this level. Step outside to the private backyard oasis featuring a spacious deck, fire pit, and mature trees that provide exceptional privacy and the perfect setting for relaxing or entertaining. Additional highlights include central air conditioning, tankless hot water, and a dock included with the property. Sunbreaker Cove has an excellent boat launch, peaceful atmosphere, and outstanding recreational opportunities, all while being just 20 minutes from the amenities of Sylvan Lake. Whether you're searching for a year-round residence or the ultimate lake retreat, this remarkable property offers an incredible opportunity to enjoy the best of Alberta lake living. (id:51989)
WONDERFUL FAMILY HOME | QUIET TARADALE LOCATION | FINISHED BASEMENT | OVERSIZED DOUGLE CAR GARAGEWelcome to this bright and inviting Taradale family home, ideally situated on a quiet street just steps from a playground. Featuring a popular open-concept layout, generous living spaces, and a fully developed basement, this property is ready for its next family to move in and enjoy.The welcoming main floor offers an open foyer, a stately staircase with wood railings, and a spacious living room featuring a gas fireplace, bay window, and additional side window that fills the home with natural light.The well-designed kitchen provides plenty of space for cooking and entertaining. Highlights include shaker-style maple cabinetry, upgraded newer white appliances, a tile backsplash, and a stainless-steel sink positioned beneath the kitchen window. The sunny, south-facing breakfast nook overlooks the backyard, making it easy to watch the children play. A nearby patio door provides convenient access to the deck and yard.Upstairs, you will find three generously sized bedrooms and a full bathroom. The oversized primary bedroom includes a spacious walk-in closet.The fully finished basement adds exceptional versatility with a large recreation room, an additional bedroom, a full bathroom, a dedicated laundry room, and ample storage.Outside, the fully landscaped and fenced backyard is designed for relaxation and functionality. It features a wood deck, lower concrete patio, mature trees, two storage sheds, an oversized detached garage, and an additional parking stall.Additional highlights include:Class 4 hail-resistant shingles installed in 2021Updated sidingNewer furnaceAttractive front stone detailingTraditional homesite with wide side yardsQuick possession potentially availableThis well-maintained home offers space, comfort, and an excellent family-friendly location. Simply move in and make it your own! Contact your REALTOR® today to arrange a private viewing. (id:51989)
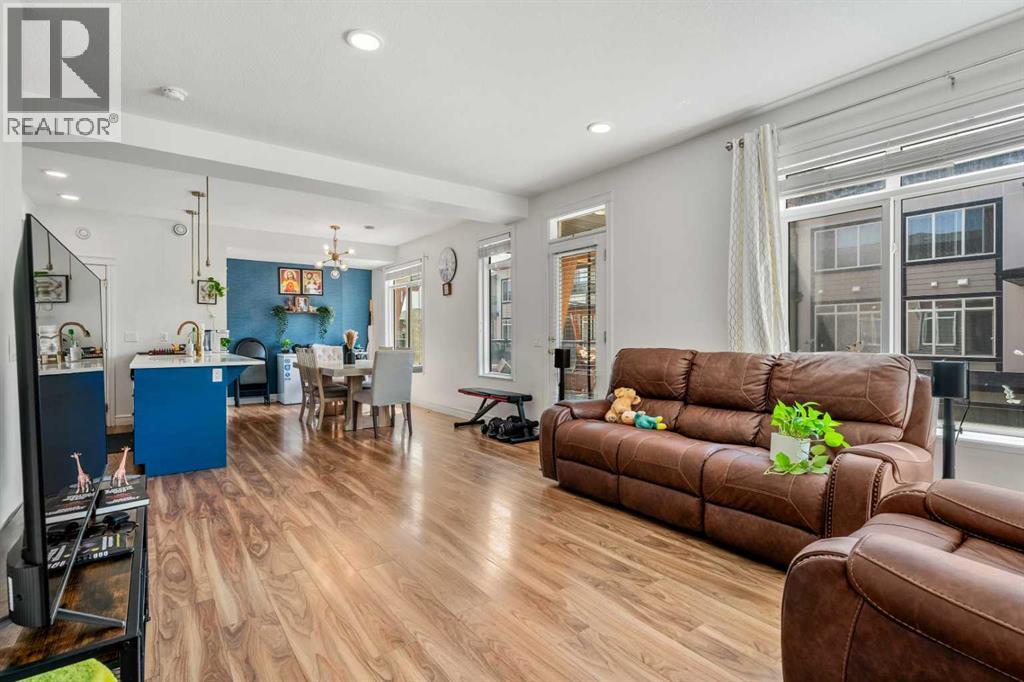
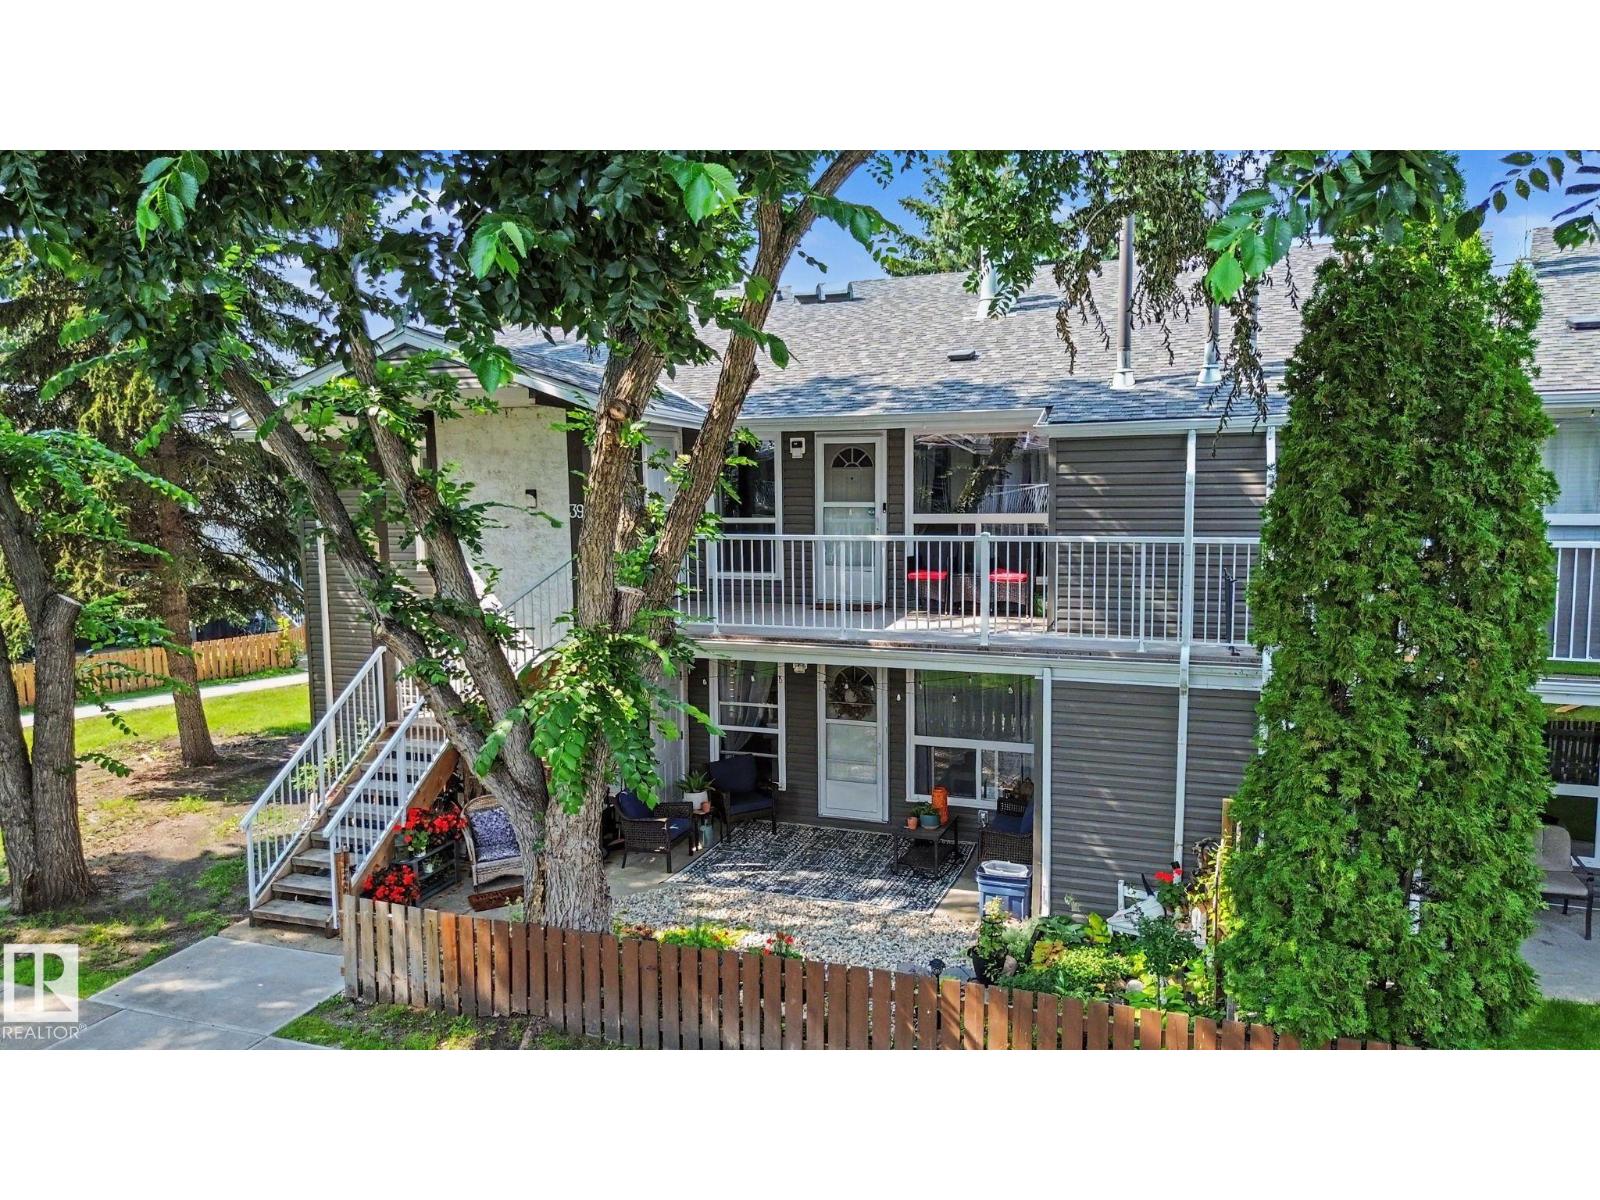
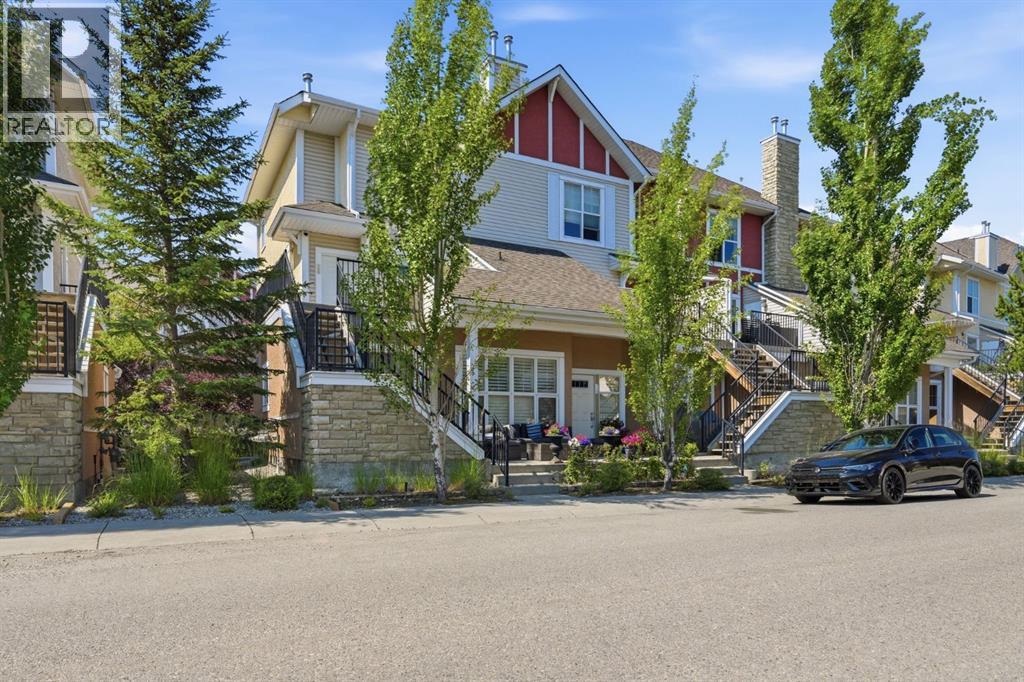
Welcome to this beautifully updated, move-in ready 3-bedroom upper carriage home in a well-maintained complex—ideal for first-time buyers, downsizers, or investors. Enjoy the privacy of an upper unit with no neighbours above, overlooking a beautifully landscaped courtyard and green space from your large front balcony. This bright home features fresh paint, updated lighting, and a functional kitchen with a newer stove, newer faucet and plumbing, pantry shelving, and stylish French doors. Thoughtful improvements throughout. Storage is a standout feature, with walk-in closets in two bedrooms, a custom closet by Edmonton Custom Closets, and a large outdoor storage room. Newer appliances, including a high-end washer and dryer with a transferable warranty, add even more value and convenience. Conveniently located close to schools, parks, shopping, public transit, and major commuter routes, this is a fantastic opportunity to own a well-maintained home in a desirable northeast Edmonton. (id:51989)
LOCATION! RENOVATION! Glorious JUBILATION! To find this rare combination of everything you could ask for & MORE, begs the question: Why are you not looking at this beautiful 2 Storey, 3 bedroom condo RIGHT NOW? Close to the Downtown core, walking distance to some of the best trendy restaurants, pubs, great bakery, parks, professional establishments, you name it, IT'S ALL HERE. Walk through the main level, OPEN CONCEPT with gorgeous kitchen, plenty of cupboard space, upgrade SS appliances, classy backsplash, beautiful hardwood & tile flooring, leading you out to the WEST-FACING balcony. Kitchen is designed for maximum flow & utility, w/ bench-level eating bar. Also to boot, a main-level bathroom & STORAGE area. Upstairs is an opulent 5 piece bathroom, adjacent to 3 bedrooms & top-level IN-SUITE LAUNDRY! The MASTER bedroom is HUGE, with walk-in closet, opposite of the massive 2nd WEST-FACING balcony with TOP-LEVEL far-stretching views. The price demands attention, as PHENOMENAL VALUE IS HERE!! (id:51989)
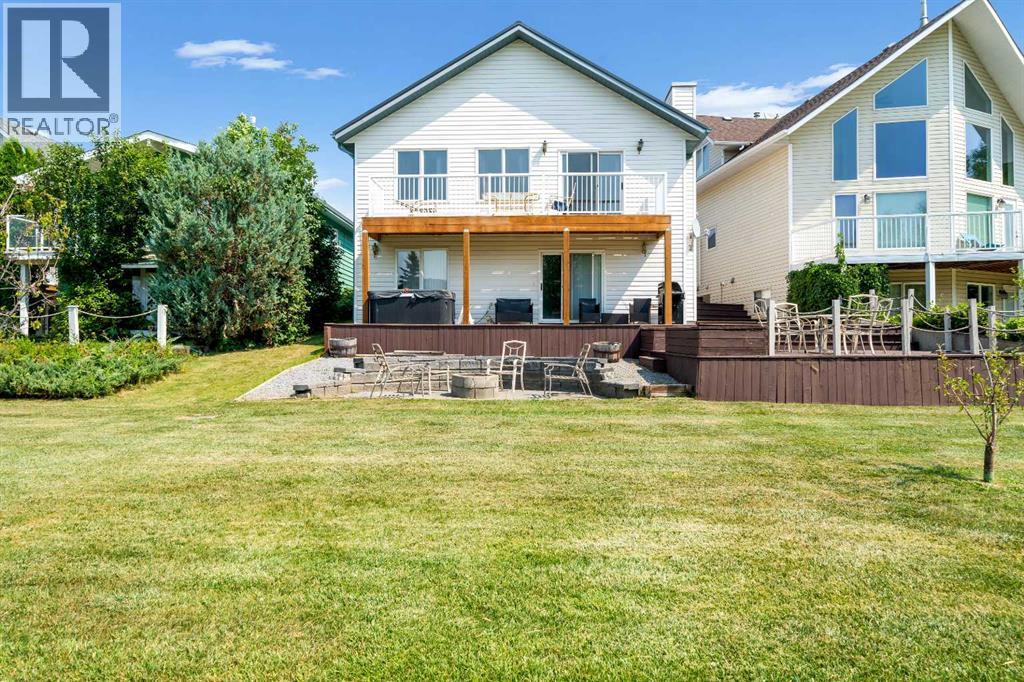
Welcome to life at Lake Newell Resort, where every day feels like a getaway. Tucked into a quiet cul-de-sac and just steps from the beaches and marina, this beautifully designed home offers the perfect blend of lake living, modern comfort, and year-round enjoyment. Backed by open green space with extra space for the kids to play! Features both an upper deck and a lower walk-out patio, creating seamless indoor–outdoor living. Whether you’re relaxing in the hot tub, gathering around the firepit, or enjoying morning coffee overlooking the open space, this home is built for connection and calm. Inside, the bright open floor plan welcomes you with generous natural light and comfortable flow. The home offers 4 bedrooms and 3 bathrooms, including a private 3-piece ensuite in the primary bedroom. The fully developed walk-out lower level is an entertainer’s dream — complete with a wet bar (kitchenette), spacious family room, and direct access to the backyard oasis. Perfect for hosting friends after a day on the lake. A double attached garage adds convenience and storage for all your lake toys, making this home as practical as it is inviting. This is your chance to live in one of Southern Alberta’s most beloved lake communities — where beaches, boating, and a welcoming neighborhood are right outside your door. (id:51989)
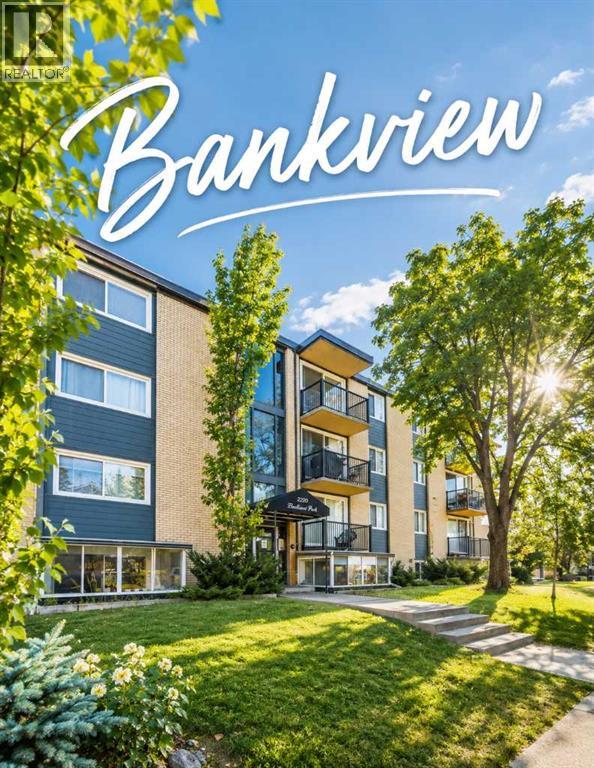
Live Where Calgary Comes Alive – Welcome to Bankview! Looking for the perfect blend of inner-city convenience, walkability, and safety. This TOP-FLOOR penthouse suite in this sought-after community of offers everything buyers love about urban living. Situated in a QUIET, solid CONCRETE building, this move-in-ready home features an inviting open-concept layout, updated flooring, a custom kitchen, and the convenience of an in-suite European washer/dryer. The spacious bedroom includes a custom built-in wardrobe, brand new flooring, while the bathroom offers a relaxing soaker tub and oversized vanity. Unwind on your private SouthWest facing Balcony, where you can soak up the afternoon sun and enjoy Calgary's beautiful sunsets. Built with solid concrete construction, you'll appreciate the exceptional sound insulation, added privacy, and peace of mind. An assigned Parking Stall, STORAGE locker Bike Room add even more convenience. One of Bankview's greatest attractions is its unbeatable location. Just steps from the energy of 17th Avenue SW, you'll enjoy some of Calgary's best restaurants, cafés, boutiques, fitness studios, and nightlife, while still living on a quiet residential street. Downtown, the Beltline, parks, bike pathways, and transit are all within easy reach, making it easy to leave the car at home. Whether you're a first-time buyer, young professional, or savvy investor, this home offers an incredible opportunity to own in one of Calgary's most vibrant and desirable inner-city communities. Experience why so many buyers choose Bankview—book your private showing today! (id:51989)
LOCATION, LOCATION, LOCATION! Pride of ownership shines throughout this move-in-ready home, perfectly situated on a corner lot beside a park and just steps to the bus stop. Enjoy the convenience of being approximately a 5–7 minute walk to McKenzie Towne School, with shopping, churches, playgrounds, a water park, and many other amenities all close by.The bright, open-concept main floor features a cozy fireplace, new LED lighting, and a spacious kitchen with a large island, new quartz countertops, new refrigerator, new stove, microwave, and dishwasher (2024)—perfect for entertaining family and friends. The dining area features new LED lighting and overlooks your beautifully landscaped backyard oasis complete with a waterfall and ponds. All curtains are included.Upstairs offers a spacious primary bedroom with a walk-in closet and private ensuite, plus two additional generously sized bedrooms. All bathrooms in the house feature new quartz countertops and new shower fixtures, creating a stylish, modern finish throughout.The fully finished basement offers a large family/games room, a fourth bedroom, a full bathroom, and plenty of storage.Major 2024 updates include a new washer and dryer and new LED lighting throughout the home (including the living room, kitchen, dining room, all bedrooms, and stairwell lighting), making this home bright, modern, and energy efficient.This beautifully updated home combines an exceptional location with extensive upgrades and is ready for its next owners. (id:51989)
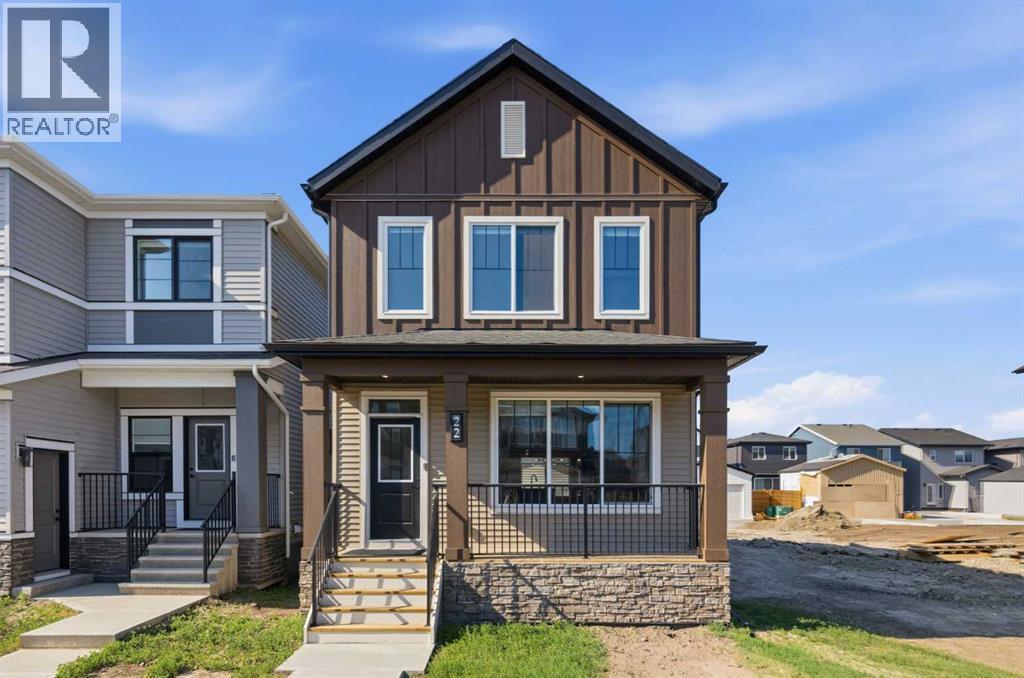
Welcome to the Sylvan by Sterling Homes, a stylish home blending modern design and functionality. The main floor features luxury vinyl plank flooring and a welcoming foyer with coat closet opening to a bright great room. The kitchen offers quartz countertops, island with flush eating ledge, Silgranit undermount sink, pendant lighting, over-the-range microwave, soft-close cabinets with upgraded door profiles, and a pantry tucked near the stairs. At the rear, a sunlit nook overlooks the backyard and sits beside a main-floor bedroom and 3-piece bath with stand-up shower, with a garden door to the outdoors. Upstairs features a primary suite with walk-in closet and 4-piece ensuite, two additional bedrooms, a full bath, and laundry closet. 9’ ceilings on main and basement levels, separate side entrance, black plumbing and lighting fixtures, basement rough-in, and parking pad with option for detached double garage complete this home. (id:51989)
Don't miss this incredible opportunity to own a well-maintained detached, 2 storey home for the price of a townhouse—without the monthly condo fees! Located in a quiet, peaceful, and highly desirable community, this home is just a 5–10-minute walk to the Tuscany LRT Station and steps from local transit. Main Level has bright and generous living area perfect for relaxing or entertaining, the open kitchen is equipped with sleek stainless steel and black appliances, ample oak cabinetry, raised breakfast bar and durable laminate flooring throughout. A convenient 2-piece powder room completes the main floor. Step out onto the two-tiered deck—ideal for summer BBQs, overlooking a peaceful garden and a backyard with plenty of space for kids to play. Upper Level has a spacious primary bedroom with walk-in closet, sizable second bedroom, a full 4-piece bathroom and a sunny loft—perfect for a home office or study area. Unfinished basement is full of potential—ideal for a future rec room, home gym or additional living space. The laundry area includes a front-loading washer and dryer. Close to public and separate elementary and middle schools, parks, playgrounds, walking trails, and shopping. The Tuscany Club offers year-round programming and sports amenities for all ages, adding excellent convenience and lifestyle value. Brand-new roof to be installed prior to possession for added peace of mind. A great opportunity to own a detached home in one of Calgary’s most desirable northwest communities. Book your private showing today! (id:51989)
Chance of a lifetime! Working cow ranch. 305 productive acres. Full handling system with steel panel corrals, indoor calving barn with Morand maternity pen & 5 additional pens, dugouts, waterers, cross fences, numerous small livestock shelters, 2 shop/storage bldgs, heated shop with attached open faced pole shed. The crowning jewel of this ranch is a stunning ranch-style 3 bed 3 bath home with modern, updated kitchen (quartz counter) with island & loads of storage, dining area with stacked rock wood fireplace, a breathtaking primary bedrm featuring its own gas fireplace, expansive walk-in closet, 4-piece ensuite. 2nd primary bedrm with 3 pce ensuite, 3rd bed/office, livingrm with gas stove, Central air. Main bath features copper sink and counter. Enjoy the outdoors from a covered deck equipped with a natural gas barbecue, all set amidst a picturesque, treed landscape with a gated driveway for added privacy. Annual surface lease revenue. (id:51989)
Welcome to this exquisite single-family home in the highly sought-after Southwest KESWICK neighborhood of Edmonton, featuring a spacious double detached garage and situated on a beautiful lot near scenic walking trails, parks, and convenient amenities. The home showcases three generously sized bedrooms upstairs along with a versatile loft space, a primary bedroom with a private ensuite bathroom, and a common full bathroom for guest convenience. The main floor boasts an open and inviting layout with a spacious living room, separate dining area, a beautiful modern kitchen with sleek finishes, and a half bath for added convenience, while the laundry is conveniently located upstairs for effortless daily living. This stunning property is perfectly positioned in a serene, family-friendly neighborhood with easy access to walking trails, parks, shopping, dining, schools, and major roadways, making it an ideal choice for families seeking comfort, style, and accessibility. (id:51989)
Welcome to Mosaic of Aspen Hills, an upscale townhome community in highly desirable Aspen Woods. This bright, beautifully refreshed home offers an ideal layout, exceptional natural light, and a prime West Calgary location. The open-concept main floor features an upgraded tiled foyer (2022) and wire-brushed engineered oak hardwood (2023). The kitchen includes upgraded appliances (2022), refinished cabinetry, and generous storage, with an adjacent dining area that flows into the spacious living room. The upper level features newer carpet (2022), a built-in office nook, and two large bedrooms—each with its own ensuite and walk-in closet—an outstanding layout for guests, roommates, or long-term flexibility. Upper laundry completes this floor. The lower level is finished with luxury vinyl plank and offers additional storage and a home gym area. The double attached garage is upgraded with an epoxy floor, and the home includes air conditioning, remote-control blinds, a water softener, a new hot water tank (2026)and central vac. Located minutes from Aspen Landing, Westside Recreation Centre, C-Train access, and with quick connectivity to Stoney Trail for easy mountain escapes, this townhome delivers comfort, convenience, and low-maintenance living. Clean, functional, and move-in ready—this is Aspen living done right. (id:51989)
Nestled in the highly sought-after neighbourhood of The Pines and backing directly onto a beautifully treed reserve, this fully finished bungalow offers privacy, space, and a thoughtfully updated interior. The bright open concept main floor is highlighted by beautiful birch hardwood flooring, a spacious dining area with tray ceilings and a large picture window. The sunken living room features vaulted ceilings, a skylight, a corner gas fireplace and patio doors leading to the rear deck with BBQ gas line. The expansive kitchen is designed for both everyday living and entertaining with rich cherry cabinetry, full tile backsplash, stainless steel appliances, a large island with a lowered eating bar, plus an additional breakfast bar overlooking the living room. The spacious primary bedroom easily accommodates a king-sized suite and features a 3-piece ensuite, while a second bedroom, versatile den, and updated 4-piece bathroom complete the main level. Downstairs, the fully finished basement provides exceptional additional living space with a large family room featuring vinyl plank flooring, built-in cabinetry and a dry bar, along with a third bedroom, spacious 4-piece bathroom with an oversized tub, a generous laundry room with shelving and cold storage and an abundance of additional storage. Recent updates include new shingles on both the house and garage (2022), a new garage door, and paint touch-ups throughout. Surrounded by mature trees and offering a peaceful backyard setting, this is a fantastic opportunity to own in one of Red Deer's most desirable neighbourhoods. (id:51989)
Back on the market. Only 2 units left in this building. Unit 102 is about 1,600 sf. Gross rent is $29/sf. (Includes base rent, operating costs and Utilities) Unit 200 is about 2,600 sf, and the Gross rent is $16/sf. ( Includes base rent, operating costs and utilities) Plus GST. (id:51989)
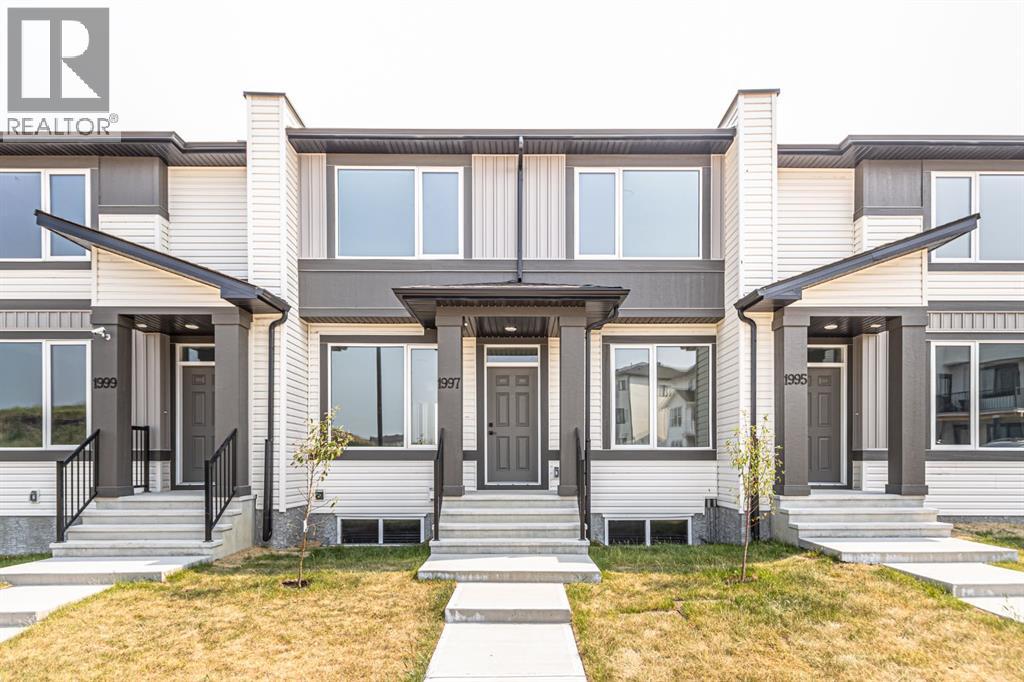
!! NO Condo Fees !! !!*WASHER & DRYER Included*!! !!Quick Possession Available !! !! Brand New TownHome !! This new built home has spacious 3 bedrooms and 2 full bathrooms upstairs and a half-bathroom on the main floor, one main floor DEN-ideal for a Home Office, modern kitchen, quartz countertops and island, front porch, back yard and a sun deck. This is the middle unit of Triplex with well designed living space with modern appliances and custom finishes, 9 feet ceiling on the main floor. Rear lane access and 2 car parking pad. Crossfield is a quiet and rapidly growing town which has well rated one elementary and one high school, day care, golf course, parks, playgrounds, and other amenities. Strategically located near Airdrie that's 10 minutes drive to Superstore, 15 minutes to Balzac, 25 minutes to Calgary Airport and close to Highway 2 for fast and easy commuting. Don't miss the opportunity - book you're showing today! (id:51989)
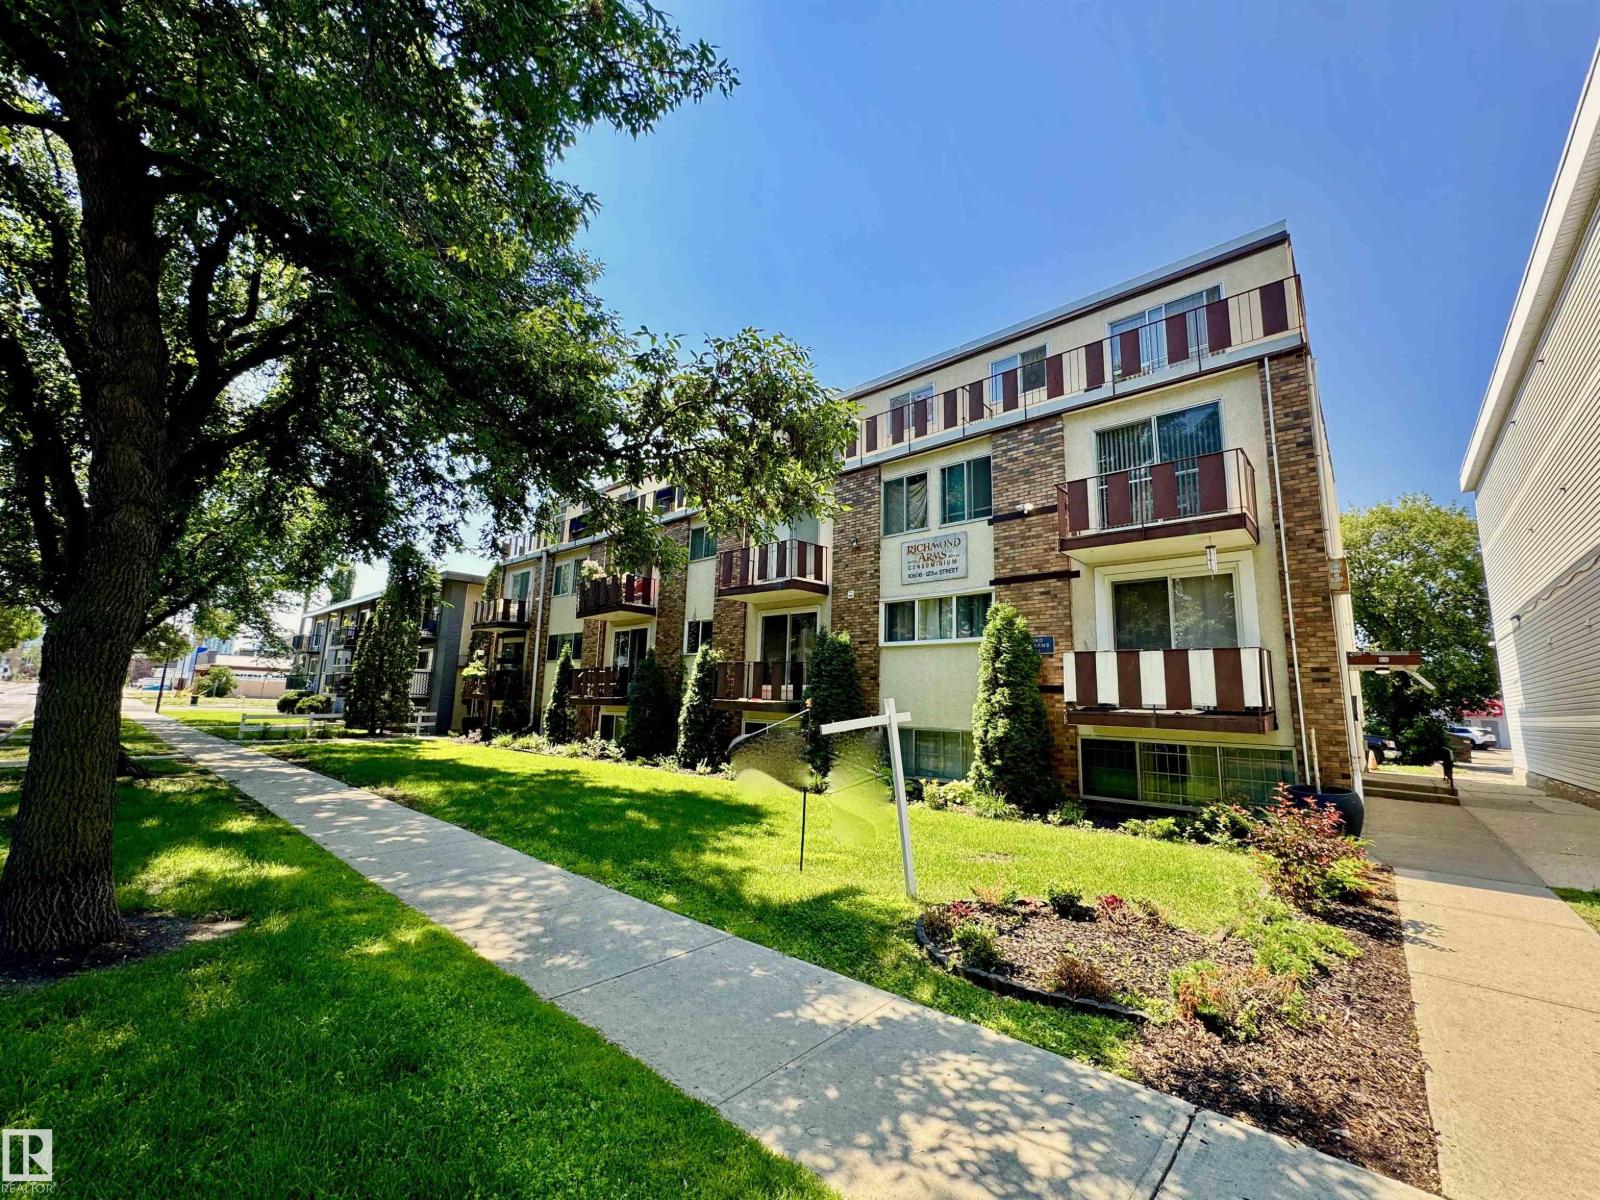
Welcome to Braemar Manor, ideally located in the heart of vibrant Bridgeland. This bright level two bedroom home offers an exceptional opportunity for a first time buyer or investor seeking an affordable property in one of Calgary’s most desirable inner city communities. Freshly painted and beautifully maintained, the unit feels clean, bright and move in ready. The functional layout includes a welcoming living space, two comfortable bedrooms, a well designed four piece bathroom, in suite laundry and a bright kitchen with new appliances. An assigned parking stall and separate storage locker provide additional convenience, while the reasonable condominium fees make this an especially appealing opportunity. Tucked into a quiet, tree lined cul de sac, you are within walking distance of downtown, the Bow River pathways and Bridgeland’s wonderful collection of cafés, restaurants and local shops. Parks, playgrounds, schools and transit are also close by, offering all the benefits of an established community with outstanding access to the city. A bright, thoughtfully cared for home in a fabulous central location, with exceptional value for both homeowners and investors. (id:51989)
END UNIT | WELL MANAGED COMPLEX | 2 BEDROOMS | 2 PRIVATE ENSUITES | SINGLE ATTACHED GARAGE — Discover a spotless, tastefully upgraded townhome in sought-after West Springs, offering the extra natural light, privacy and curb appeal that only an end unit can provide. The bright main level is finished with modern LVP flooring and features a comfortable living room, dedicated dining area and stylish kitchen with abundant cabinetry, stainless steel appliances, contemporary backsplash and direct access to a private balcony—perfect for morning coffee or evening barbecues. A convenient two-piece bathroom, in-suite laundry and practical mudroom complete this thoughtfully designed level. Upstairs, the home delivers an impressive dual-primary layout with two exceptionally spacious bedrooms, each featuring its own private ensuite, while one also offers a walk-in closet and the other opens to a second private balcony. The single attached garage adds secure parking and everyday convenience, while the well managed complex make this an appealing option for buyers seeking a stable, move-in-ready town home in one of Calgary’s most desirable west-side communities. With its upgraded finishes, two outdoor spaces, generous bedrooms and rare end-unit position, this is a home that stands apart from the typical townhouse. Book your showing today. (id:51989)
Welcome to the Beesbrook! A beautifully crafted, newly built home by McKee Homes, renowned for exceptional quality, thoughtful design, and timeless craftsmanship.Offering over 1,500 square feet of beautifully finished living space, this elegant residence seamlessly blends modern comfort with everyday functionality. The home features three spacious bedrooms and 2.5 well-appointed bathrooms, providing the perfect layout for families, professionals, or those looking to enjoy the benefits of a brand-new home.From the moment you step inside, you'll appreciate the upgraded finishes throughout, showcasing stylish details, quality materials, and contemporary design. The bright, open-concept main floor is ideal for both entertaining and everyday living, while the thoughtfully designed upper level offers generous bedroom sizes and a comfortable private retreat.Completing the property is an oversized double detached garage, providing ample room for vehicles, storage, and hobbies.Situated in the desirable community of Chinook Gate, this exceptional home offers the perfect balance of style, comfort, and convenience, with parks, walking paths, schools, shopping, and recreation all within easy reach. Move in with confidence and enjoy the peace of mind that comes with owning a brand-new McKee Homes masterpiece. (id:51989)
MODERN LUXURY AND FAMILY CONVENIENCE >> Located in the wonderful, family-friendly neighbourhood of King's Heights just minutes from schools and shopping, this stylish home offers a total of 2,632 sq. ft. of bright, open luxury living with easy access to Calgary and the QE2 highway. >> FUNCTIONAL LAYOUT DESIGN: Open-concept layout features a clever walk-through pantry that connects to the kitchen for grocery unloading. >> BRIGHT MODERN STYLE: A clean neutral palette harmonizes with tasteful design to create a stylish, light-filled home. >> FULLY DEVELOPED BASEMENT: Expansive lower level adds valuable extra living space, complete with a brand-new high-efficiency furnace installed in 2025. >> SEAMLESS INDOOR-OUTDOOR FLOW: Access the large, sunny deck directly from the kitchen and main living area for family entertaining. >> SUNNY PRIVATE BACKYARD: Fully fenced yard with beautiful trees and coveted southern exposure. >> MODERN STUDIO SHED: Standalone space equipped with 20-amp power, perfect for a creative studio or hobby workshop. >> FUTURE HOT TUB READY: Fully prepared backyard setup equipped with 220-amp power, ready for your dream spa. >> SMART LAUNDRY CHUTE: Thoughtful top-floor laundry chute drops clothes directly into the basement laundry area to simplify your daily routine. >> Schedule your showing today to appreciate the quality McKee Home craftsmanship and see how this beautiful property checks every box on your list. (id:51989)
THIS IS IT!! In the family community of Evergreen, good floor plan, nice lot and location. Playground is just down the street. Large bright kitchen and eating area with centre island, sliding door onto rear deck. Good size living room with gas fireplace. 3 bedrooms up, primary with a 3pce ensuite and walk in closet. Basement has roughed in plumbing, 2 large windows, laundry area and just waiting to be developed to your liking. Off street parking. Evergreen is well located to Stoney Trail, shopping, parks, schools and transportation and Fish Creek Park. (id:51989)
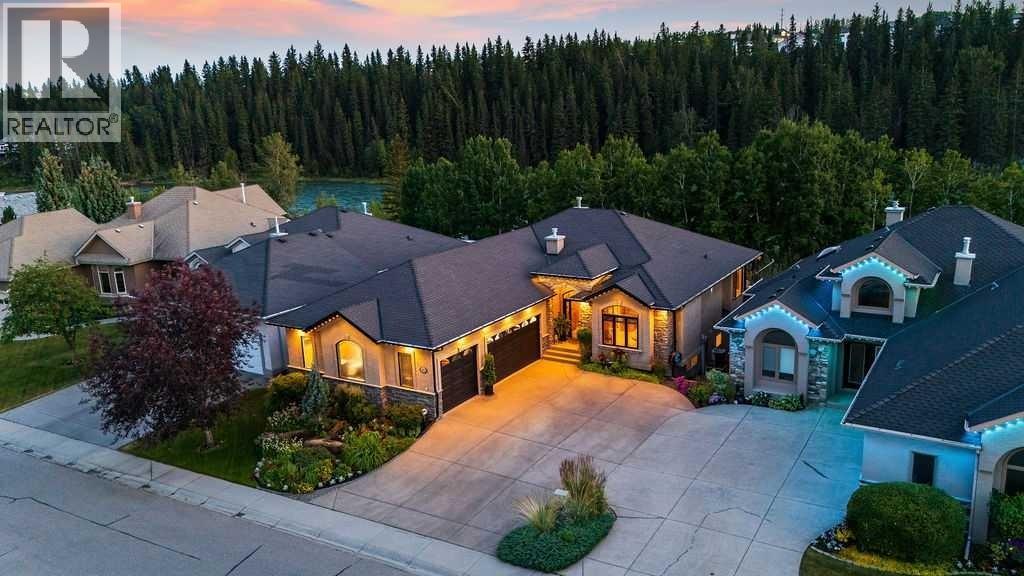
Every so often, a home comes on the market that truly has it all. Perfectly positioned along a gently flowing, mountain-fed river, this exceptional property combines timeless craftsmanship, luxury finishes, and an extraordinary natural setting. Mature perennial gardens, immaculate landscaping, and breathtaking river and valley views from every level create a peaceful retreat you'll enjoy in every season. **Click on the movie reel to enjoy a flight in and around this property**The heated triple attached garage with epoxy flooring offers space for a truck, a second vehicle, and a dedicated workshop—an increasingly rare feature.Designed for both everyday living and entertaining, the custom kitchen showcases beautiful wood cabinetry, European-inspired tile backsplash, under-cabinet lighting, a wall oven, a generous walk-in pantry, and a functional baker's island with additional storage. The sun-filled dining area is surrounded by windows and easily accommodates family gatherings and special occasions.Quality craftsmanship is evident throughout, from the soaring 12-foot ceilings, elegant crown mouldings, and site-finished hardwood floors to the stunning stacked stone fireplaces and custom built-in cabinetry. The executive main-floor office features rich millwork, concealed storage, and French doors, creating a bright and private workspace.The spacious primary suite is a true retreat, offering tranquil river views, a luxurious ensuite with a soaker tub, steam shower, heated floors, and an oversized custom walk-in closet.The fully developed walk-out lower level offers exceptional flexibility with a welcoming family room, second stone fireplace, two additional bedrooms, games area, fitness or theatre room, cold room, hobby or wine room, plus a two-season sunroom wired for a hot tub or heater.Outside, every detail reflects pride of ownership. The beautifully maintained grounds feature zoned irrigation, immaculate pathways, and a recently sealed driveway. Additio nal highlights include central air conditioning, zoned in-floor heating, water filtration, instant hot water, central vacuum, hot and cold water in the garage, epoxy garage floors, and a retractable deck awning with a wind sensor.An exceptional opportunity to own a beautifully crafted home with wonderful neighbours where luxury, comfort, and nature come together in perfect harmony. (id:51989)
THIS ONE'S A GEM! Perfectly situated on a huge pie lot (8,600 sq ft) at the end of a quiet cul-de-sac, this beautiful home has undergone a top-to-bottom, high-quality renovation over the past thirteen years and is ready for you to move in and enjoy! Pride of ownership is evident at every turn. Refinished maple hardwood floors carry through most of the living space which begins with a spacious front living room with large windows overlooking the scenic front yard trees. The adjoining dining room accommodates a large table, and you’ll love the bright kitchen featuring updated cabinetry, genuine stone tiles with in-floor heating, quartz counters, premium stainless appliances (new fridge 2023), and access to the large side-yard deck! Upstairs is host to three bedrooms including a king-sized master boasting a 4pc ensuite with heated floors and a jetted tub, and dual closets with custom built ins. A second full bathroom completes the upper level. Down a few steps is the walkout level which features a large family room with cozy wood-burning fireplace, a flex space which could be easily converted to a fourth bedroom, 3pc bathroom, and laundry with 2024 washer and dryer. You’ll appreciate the convenience of direct yard access! The lower level offers a great space for a gym, hobby room or storage. The massive pie lot, with over 300 linear feet of gorgeous cedar fencing, features many mature trees and ample space to play, relax & entertain. There’s a large deck, dog run, firepit, convenient storage shed and a custom-built greenhouse/art studio with power that could easily be repurposed as a home office. Don't forget the attached double garage with high ceilings, ample storage and a 60 amp subpanel with capacity for electric car chargers, plus there’s easy access for RV parking from the back lane as well. Other notable features include maple baseboard and casing throughout, solid core maple veneer interior doors, in-ceiling speakers in several rooms with a NUVO audio control s ystem, and a Broan HRV (heat recovery ventilator). Exterior upgrades include a beautiful carriage door on the garage, Hardy Board siding, Malarkey 50 year shingles (2015), triple-pane Fir/Metal clad Kolbe windows and double-pane Fir Kolbe doors throughout. Recent upgrades include central A/C (2025), hot water tank (2025), Radon Mitigation System, Reverse Osmosis water filter in kitchen, and a PENTAIR water softening system. Unbeatable location: walking distance to 3 off-leash parks, 2 schools (800m to Ranchlands School K-6), several parks and playgrounds, and the Crowfoot Shopping Center is a short distance away. Come and see for yourself, you’ll be glad you did! (id:51989)