

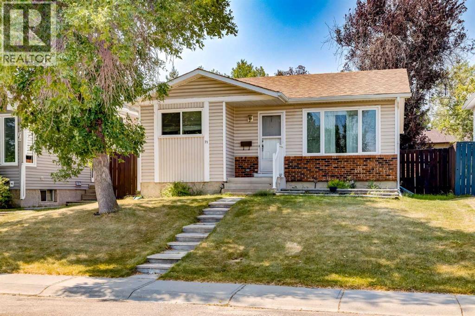

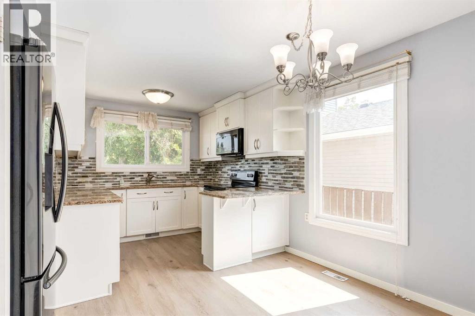
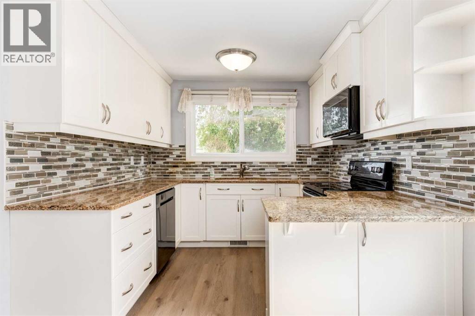
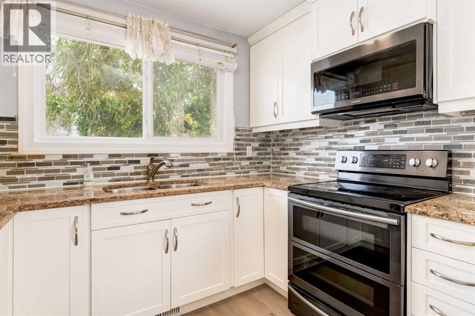
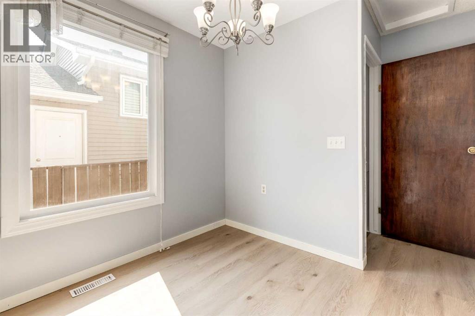
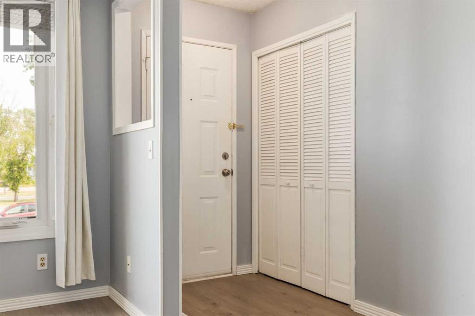
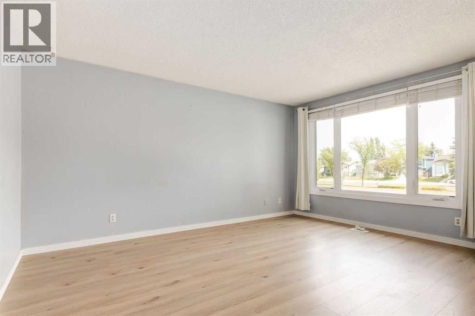
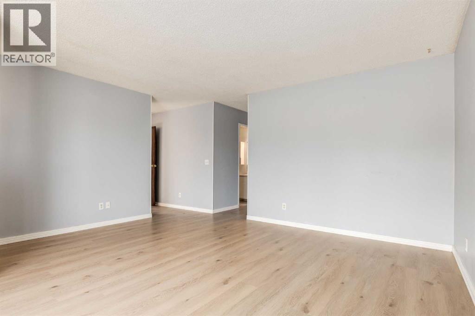
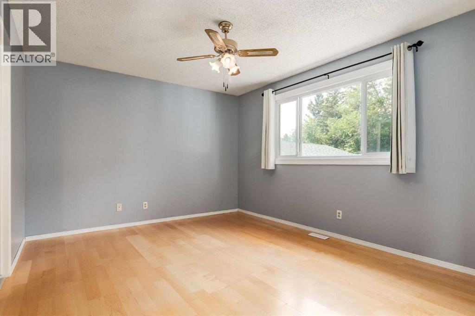
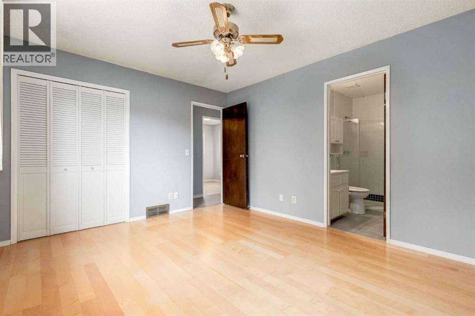
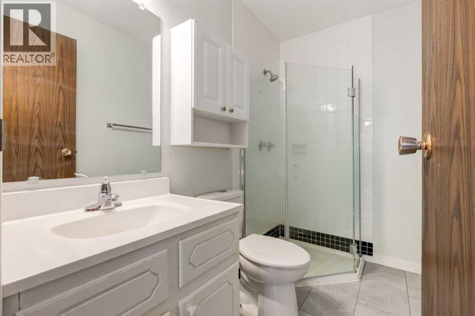
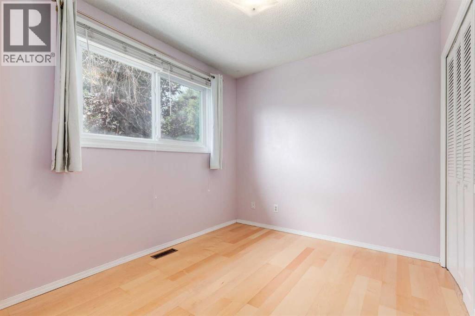
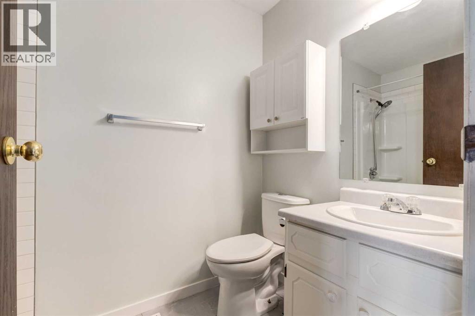
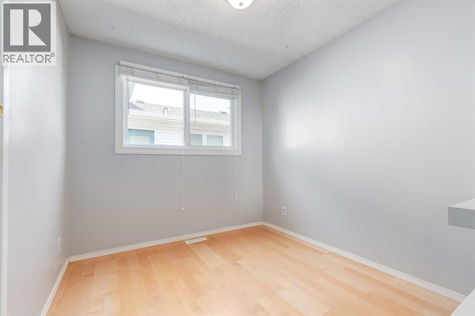
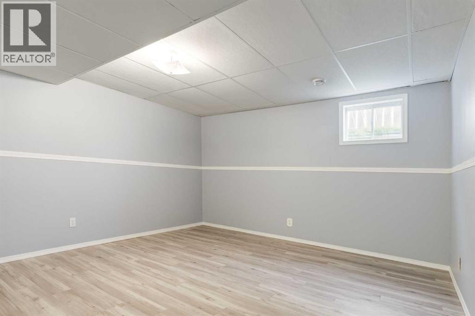
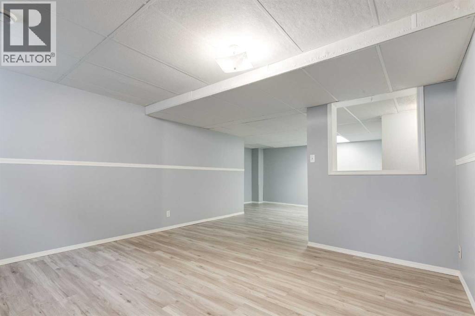
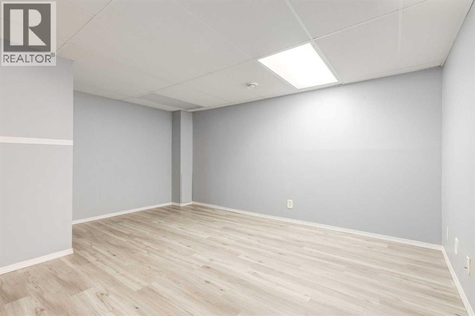
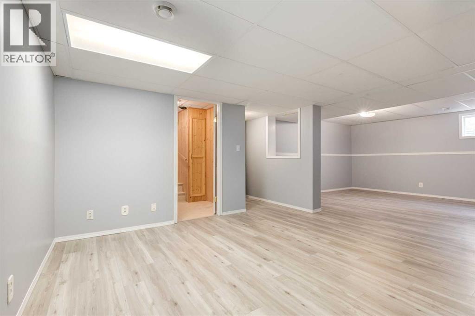
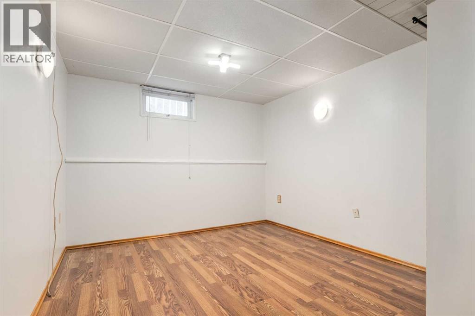
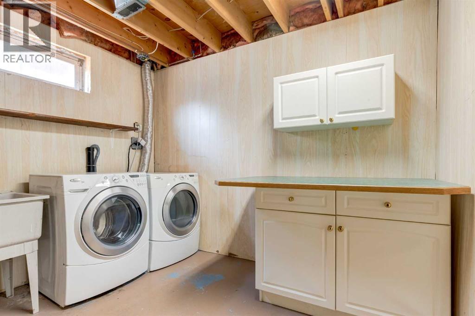
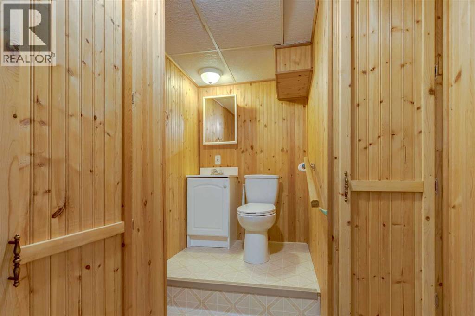
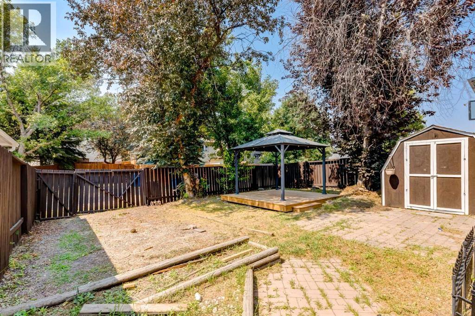
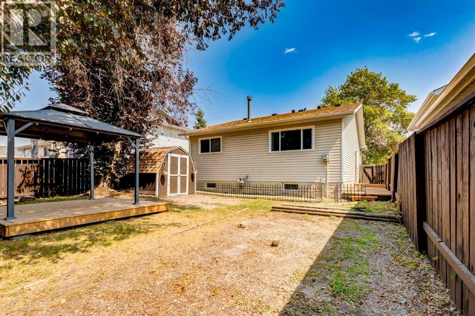
OPEN HOUSE this Saturday and Sunday, August 8 & 9, from 1 to 3 PM! This fantastic family home is a Coldwell Banker Certified Pre-Owned property, meaning it’s been inspected by a certified home inspector and any issues have been taken care of. It even comes with a free one-year home warranty for peace of mind—just move in and enjoy! Inside, you’ll find a spacious living room, an upgraded kitchen with new cabinets, granite countertops, new appliances, a large pantry. There is updated flooring throughout, a new bathtub and shower in the main bathroom, and all new windows on the main floor. Other upgrades include new light fixtures in the kitchen and most of the main floor, new closet doors in the bedrooms and main floor front entry closet. The lower level features a large family room, bedroom, 2-piece bathroom, all new flooring and a workshop with a workbench. Outside, there’s RV parking in the backyard, a large deck off the kitchen, a 12' x 12' gazebo on a wood foundation, plus a garden shed and great privacy from trees and fencing. This home is an amazing value and close to all amenities! (id:51989)
Features of 71 Rivervalley Crescent Se
- MLS® Number A2333621
- Price $524,900
- Bedrooms: 4
- Bathrooms: 3
- Square Footage: 1053 sqft
- Property Type: House
- Community Name: Riverbend
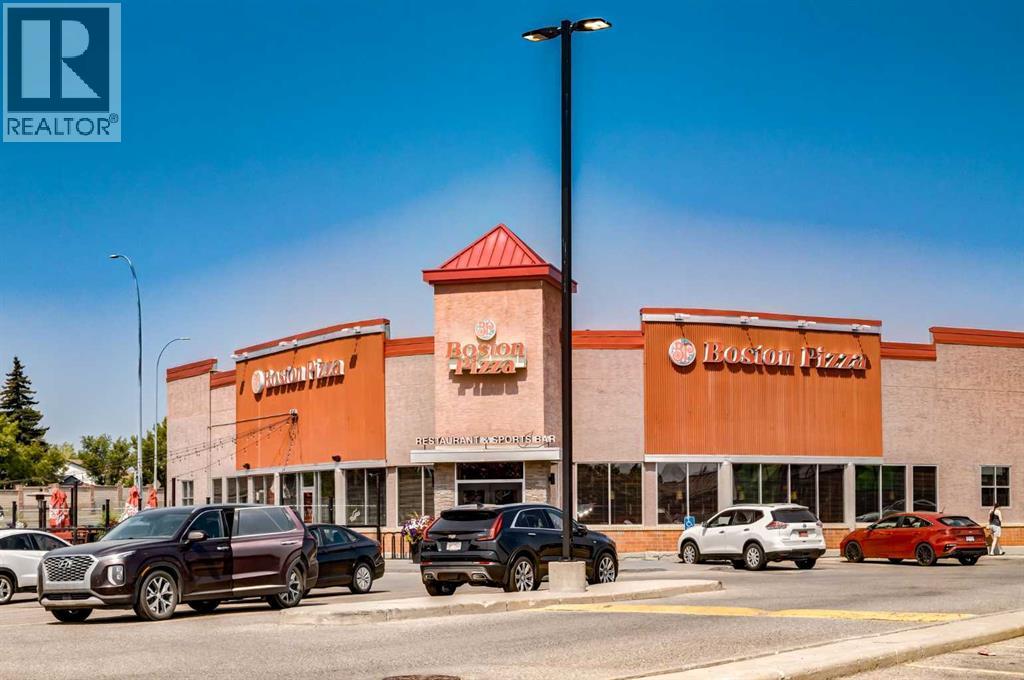
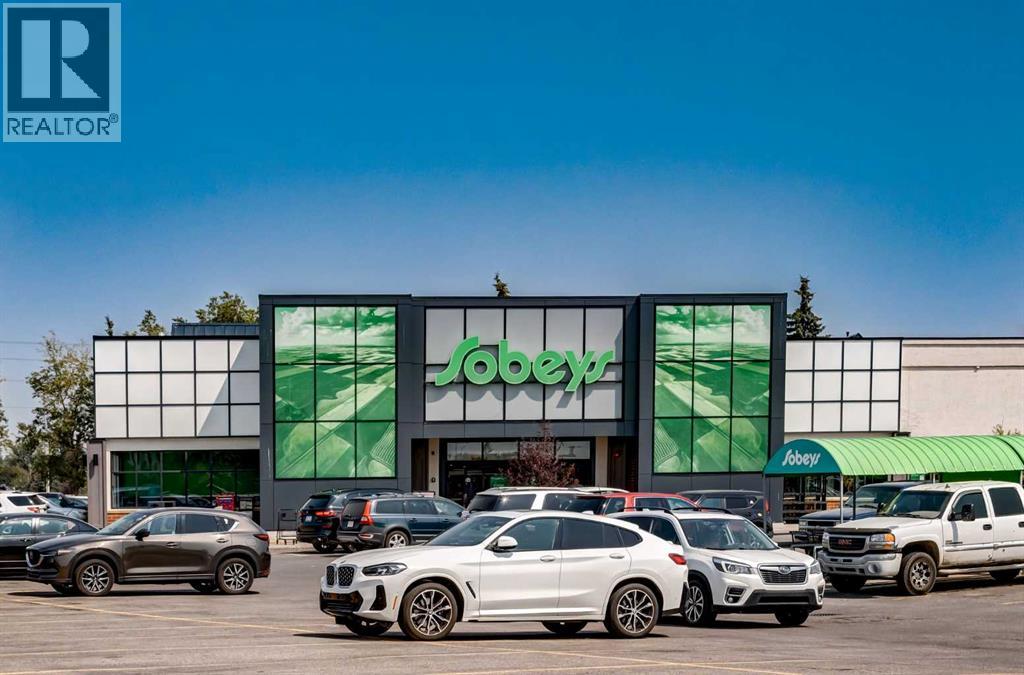
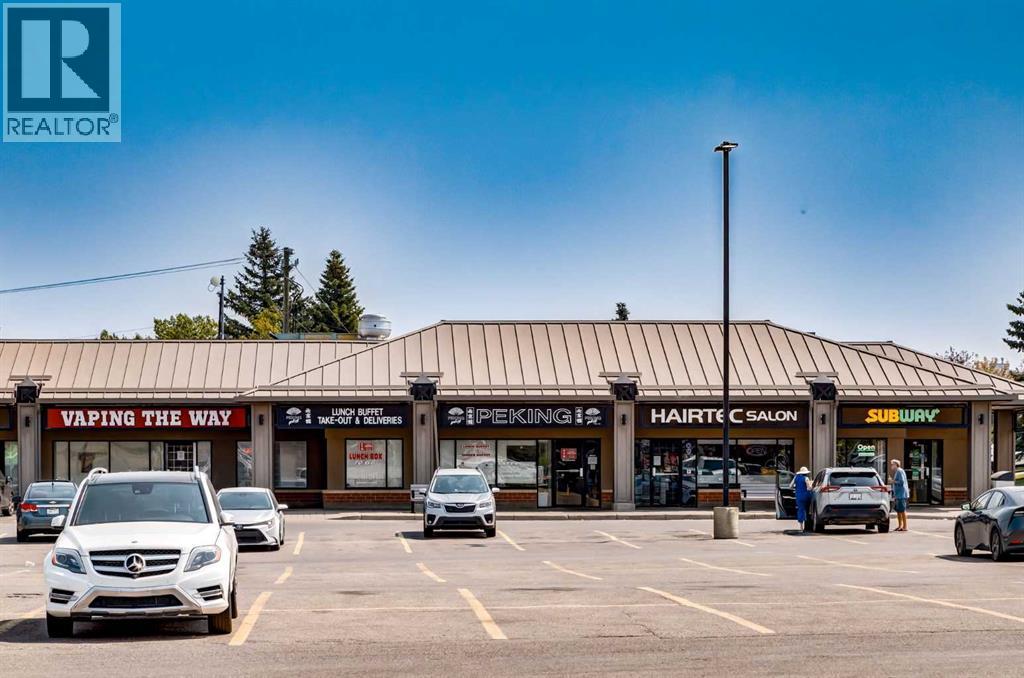
- Amenities Near By Park, Playground, Schools, Shopping
- Features Pvc Window, No Smoking Home, Gazebo
- Parking Space Total 2
- Plan 8011606
- Structure Deck, See Remarks
Buildings
| Bathroom Total | 3 | Bedrooms Above Ground | 3 |
| Bedrooms Below Ground | 1 | Bedrooms Total | 4 |
| Appliances | Refrigerator, Dishwasher, Stove, Window Coverings, Washer & Dryer | Architectural Style | Bungalow |
| Basement Development | Finished | Basement Type | Full (finished) |
| Constructed Date | 1981 | Construction Style Attachment | Detached |
| Cooling Type | None | Exterior Finish | Vinyl Siding |
| Flooring Type | Laminate | Foundation Type | Poured Concrete |
| Half Bath Total | 1 | Heating Fuel | Natural Gas |
| Heating Type | Forced Air | Stories Total | 1 |
| Size Interior | 1053 Sqft | Total Finished Area | 1053.47 Sqft |
| Type | House |
Parking
| R V |
Land
| Acreage | No | Fence Type | Cross Fenced |
| Land Amenities | Park, Playground, Schools, Shopping | Landscape Features | Landscaped |
| Size Depth | 30.47 M | Size Frontage | 12.2 M |
| Size Irregular | 372.00 | Size Total | 372 M2|0-4,050 Sqft |
| Size Total Text | 372 M2|0-4,050 Sqft | Zoning Description | R-cg |
Rooms
| Level | Type | Length | Width | Dimensions |
|---|---|---|---|---|
| Lower Level | Recreational, Games Room | 8.00 M x 5.22 M | ||
| Lower Level | Bedroom | 3.85 M x 3.16 M | ||
| Lower Level | 2pc Bathroom | 3.09 M x 1.74 M | ||
| Lower Level | Furnace | 7.96 M x 3.05 M | ||
| Main Level | Living Room | 4.72 M x 4.67 M | ||
| Main Level | Kitchen | 2.80 M x 2.67 M | ||
| Main Level | Dining Room | 3.54 M x 2.22 M | ||
| Main Level | Primary Bedroom | 4.26 M x 3.43 M | ||
| Main Level | Bedroom | 2.93 M x 2.57 M | ||
| Main Level | Bedroom | 2.94 M x 2.58 M | ||
| Main Level | 3pc Bathroom | 2.43 M x 1.40 M | ||
| Main Level | 4pc Bathroom | 2.43 M x 1.52 M |
Agents and Offices
- Arnie E. Leedholm
- Office: Coldwell Banker Mountain Central
What's Nearby
Similar Properties

19 Appletree Close Se, Calgary, Alberta
- MLS® # A2321710
- Fahad Walayat
- Abid Jahangir
- Prep Ultra Realty Ltd.
2231 39 Street Se, Calgary, Alberta
- MLS® # A2311795
- Greg B. Szafraniec
- Betty Szafraniec
- Real Estate Professionals Inc.