

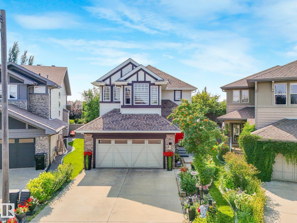
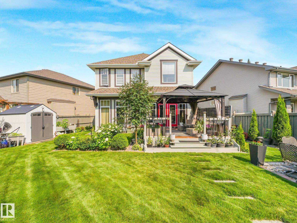
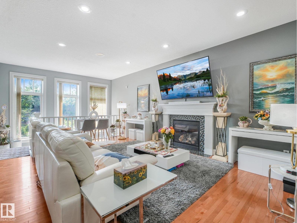
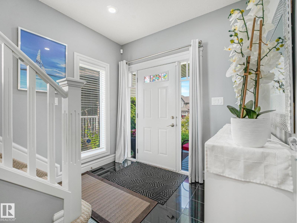
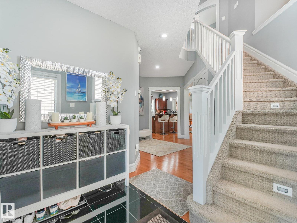
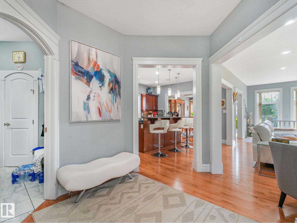
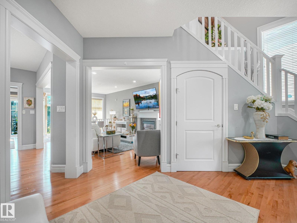
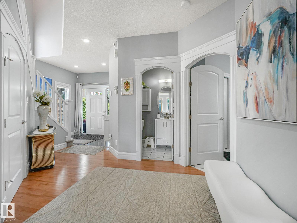
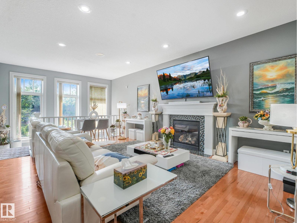
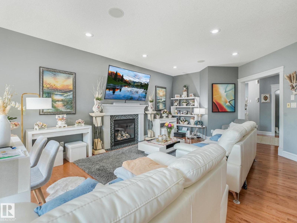
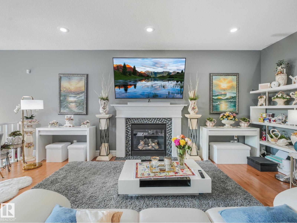
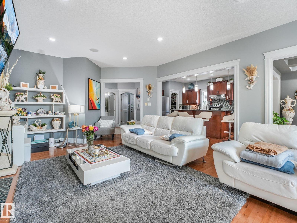
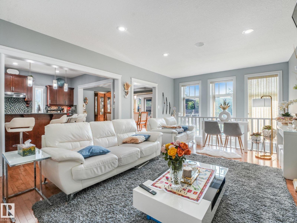
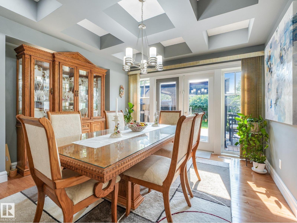
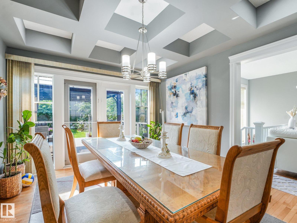
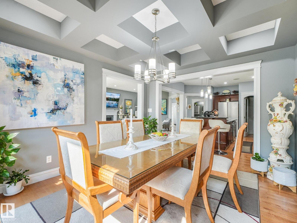
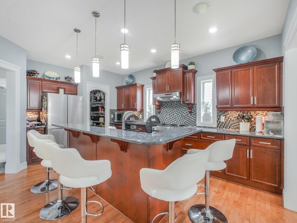
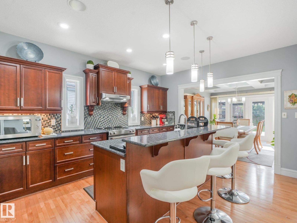
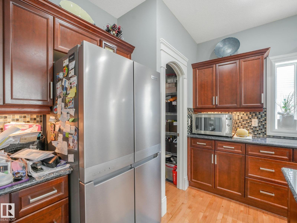
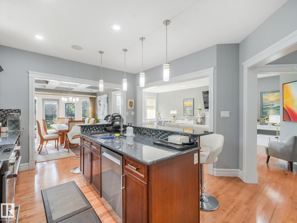
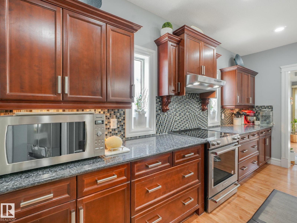
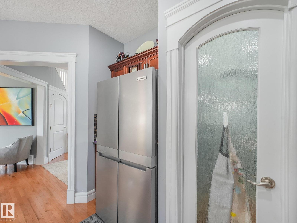
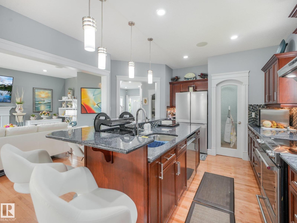
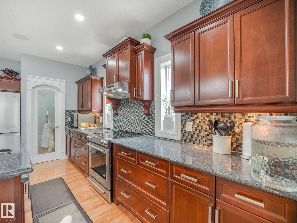
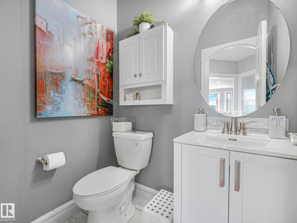
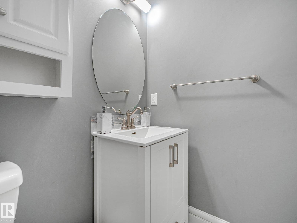
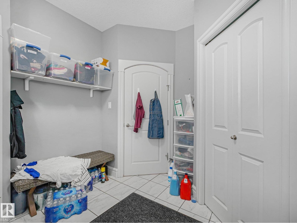
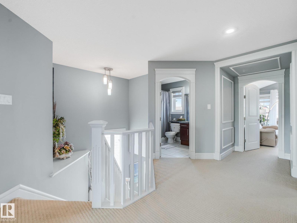
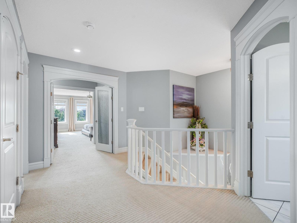
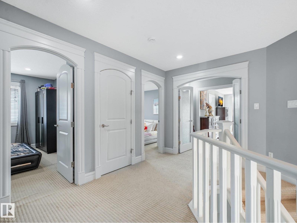
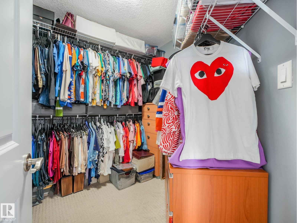
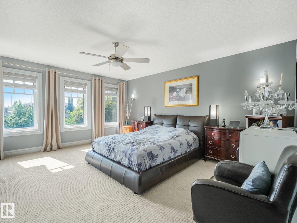
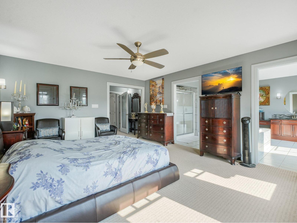
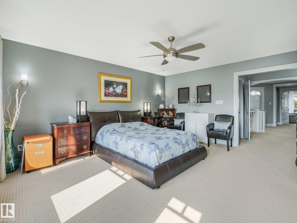
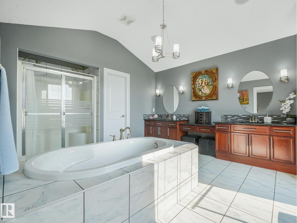
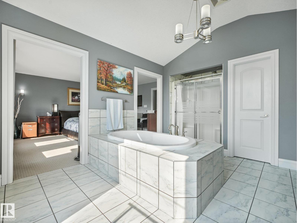
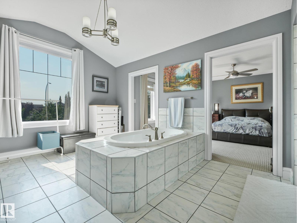
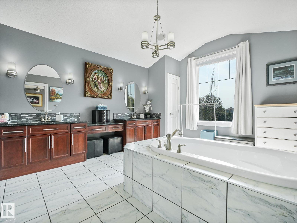
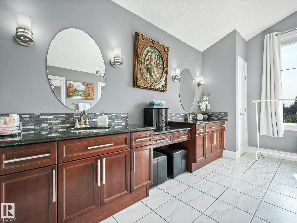
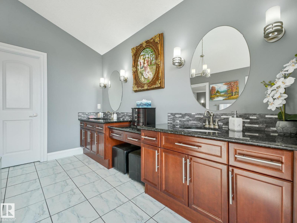
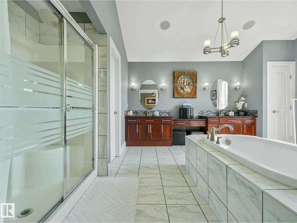
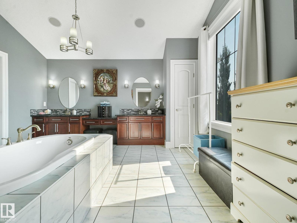
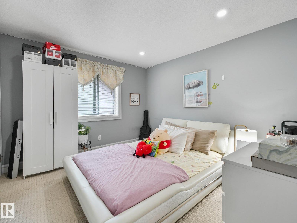
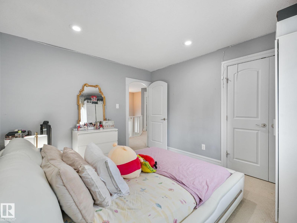
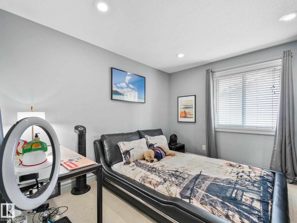
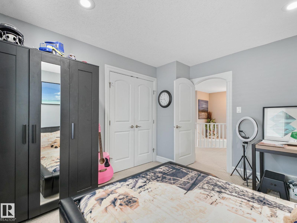
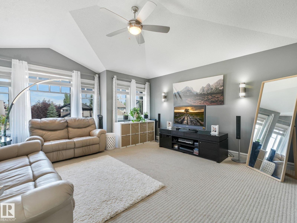
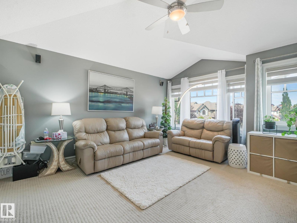
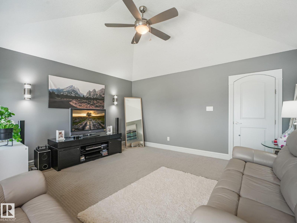
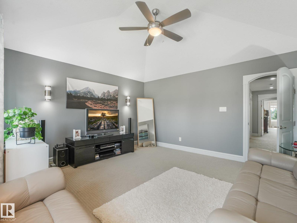
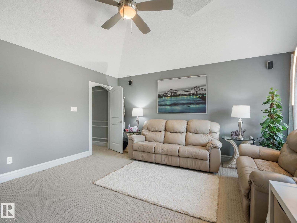
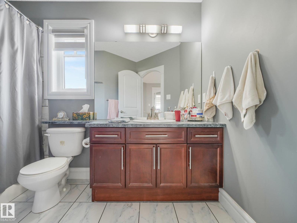
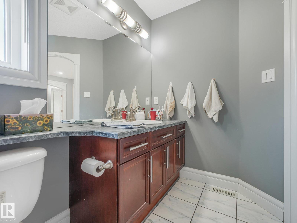
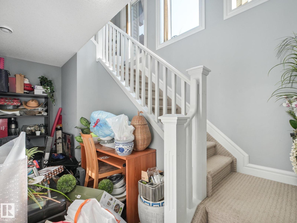
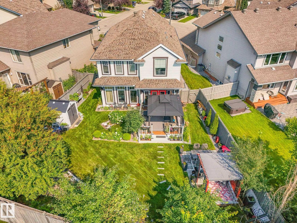
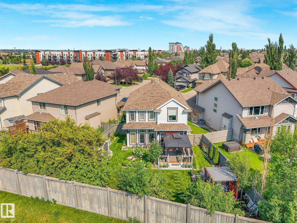
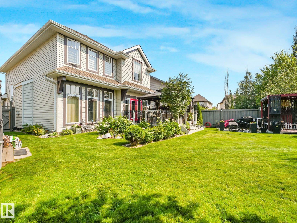
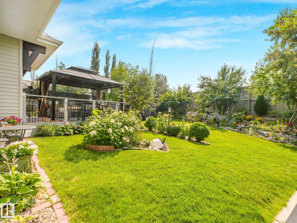
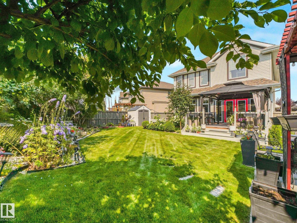
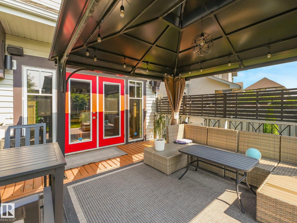
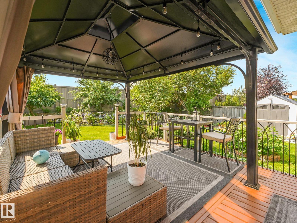
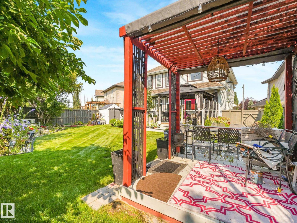
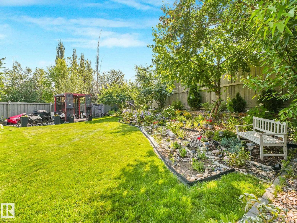
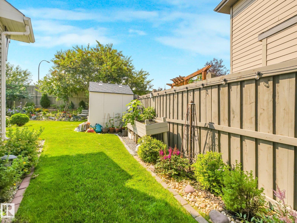
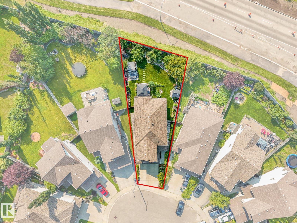
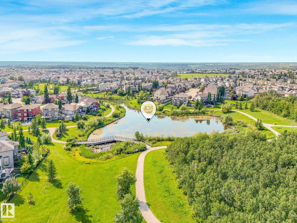
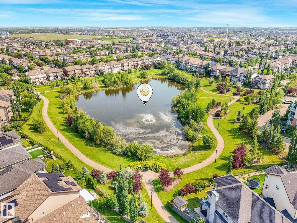
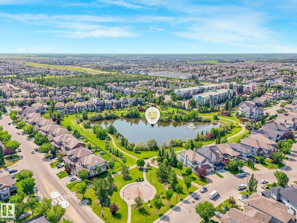
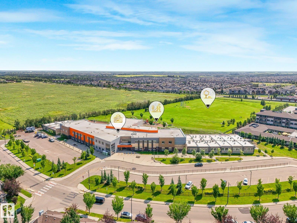
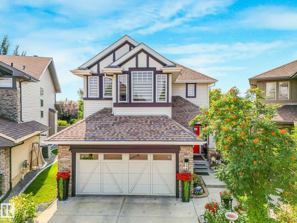
Beautiful, meticulously maintained original owner family home in the heart of Ambleside. Situated on a large 600 sq. m. pie shaped lot w/ no rear neighbours, this 2,457 sq. ft. two story home is flooded w/ natural light from the moment you walk in. Main floor features elegant hardwood floors, chef inspired kitchen w/ new s/s appliances, large island, walk through pantry, w/ an open layout overlooking the spacious living room w/ a gas fireplace. Dining roon w/ coffered ceiling, step outside onto the deck w/ nearly 20 years of thoughtful landscaping creating a private backyard oasis ready for the next owners to enjoy. Upstairs you'll find a huge primary retreat overlooking the backyard w/ a spa like ensuite & large walk in closet. Vaulted bonus room is perfect for family movie nights, while two generous secondary bedrooms & a 4 piece bathroom complete the upper level. Basement is undeveloped with 3 strategically placed windows. Shows 10/10 Don't miss this one! Your next family home! (id:51989)
Features of 544 Adams Wy Sw
- MLS® Number E4501902
- Price $675,000
- Bedrooms: 3
- Bathrooms: 3
- Square Footage: 2458 sqft
- Property Type: House
- Neigbourhood: Ambleside
- Amenities Near By Playground, Public Transit, Schools, Shopping
- Features Cul-de-sac, See Remarks, Park/reserve
- Structure Deck
Buildings
| Bathroom Total | 3 | Bedrooms Total | 3 |
| Amenities | Ceiling - 9ft | Appliances | Dishwasher, Dryer, Garage Door Opener Remote(s), Garage Door Opener, Hood Fan, Refrigerator, Storage Shed, Gas Stove(s), Washer, Window Coverings, See Remarks |
| Basement Development | Unfinished | Basement Type | Full (unfinished) |
| Constructed Date | 2007 | Construction Style Attachment | Detached |
| Fireplace Fuel | Gas | Fireplace Present | Yes |
| Fireplace Type | Unknown | Half Bath Total | 1 |
| Heating Type | Forced Air | Stories Total | 2 |
| Size Interior | 2458 Sqft | Type | House |
Parking
| Attached Garage |
Land
| Acreage | No | Fence Type | Fence |
| Land Amenities | Playground, Public Transit, Schools, Shopping | Size Irregular | 606.13 |
| Size Total | 606.13 M2 | Size Total Text | 606.13 M2 |
Rooms
| Level | Type | Length | Width | Dimensions |
|---|---|---|---|---|
| Main Level | Living Room | 6.67 m | 4.38 m | 6.67 m x 4.38 m |
| Main Level | Dining Room | 4.18 m | 3.69 m | 4.18 m x 3.69 m |
| Main Level | Kitchen | 5.12 m | 4.09 m | 5.12 m x 4.09 m |
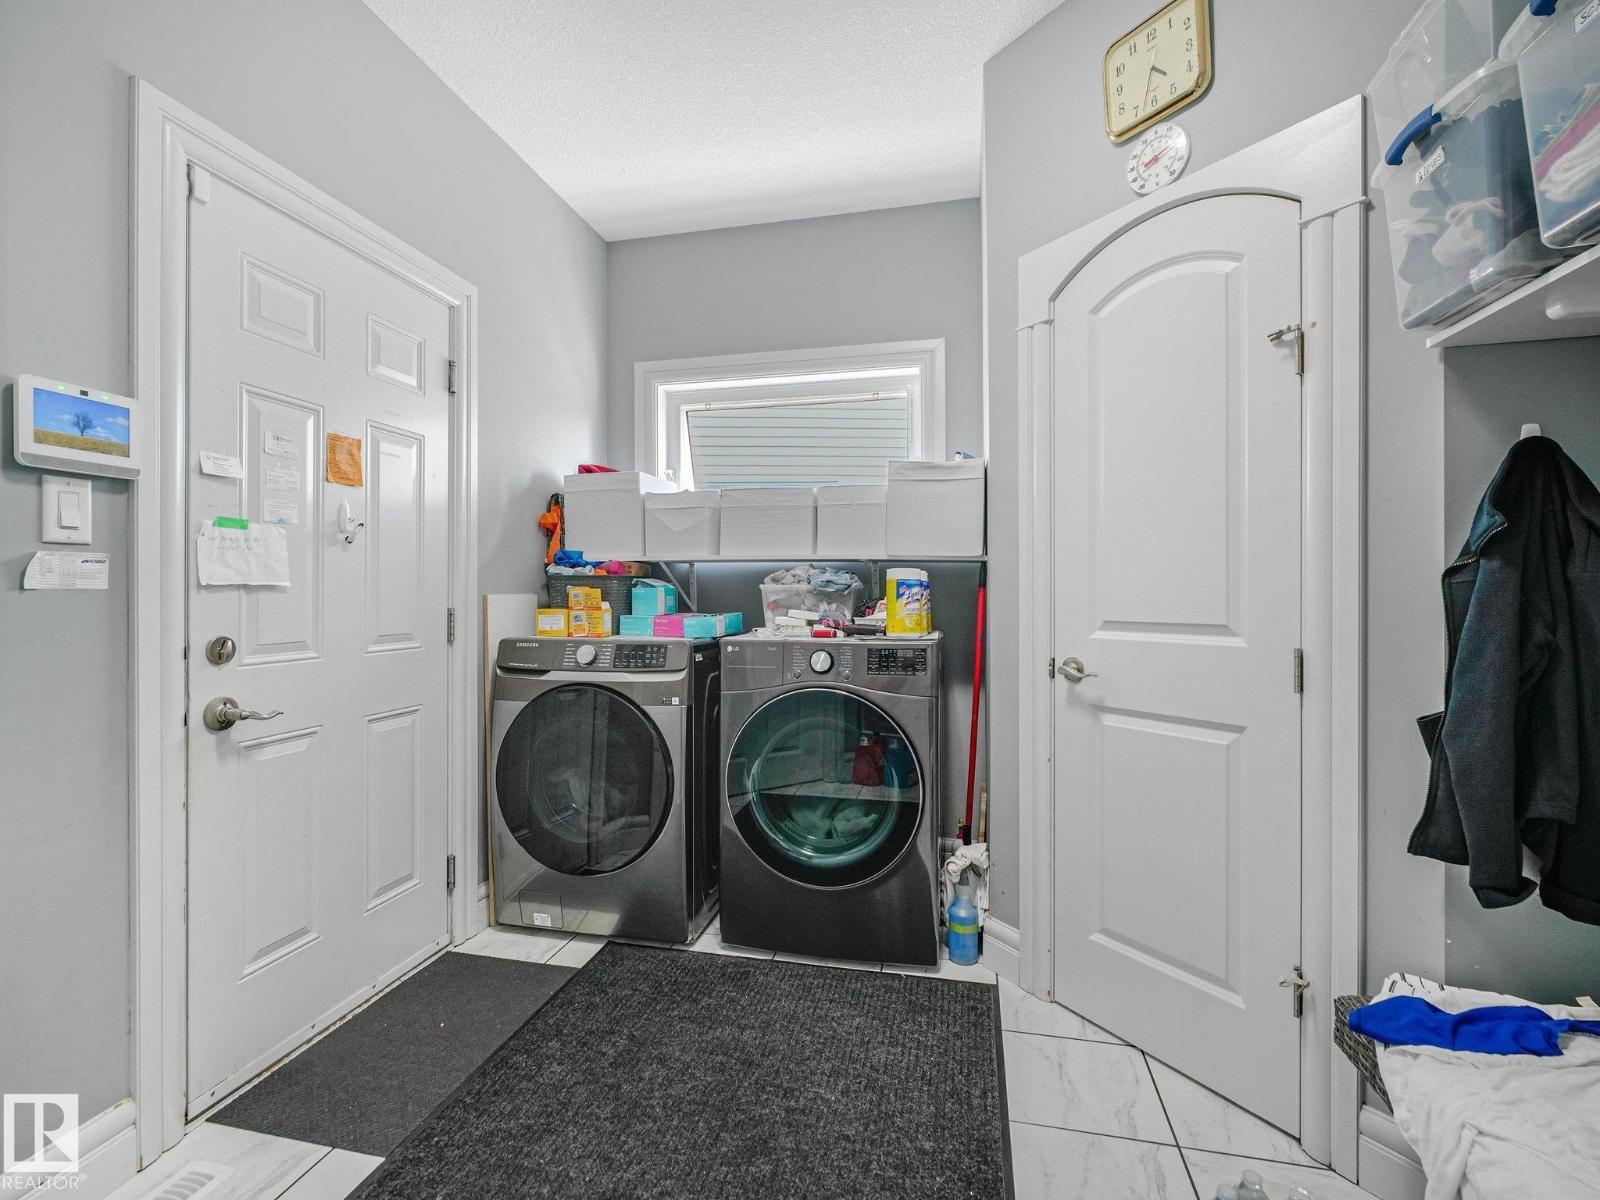
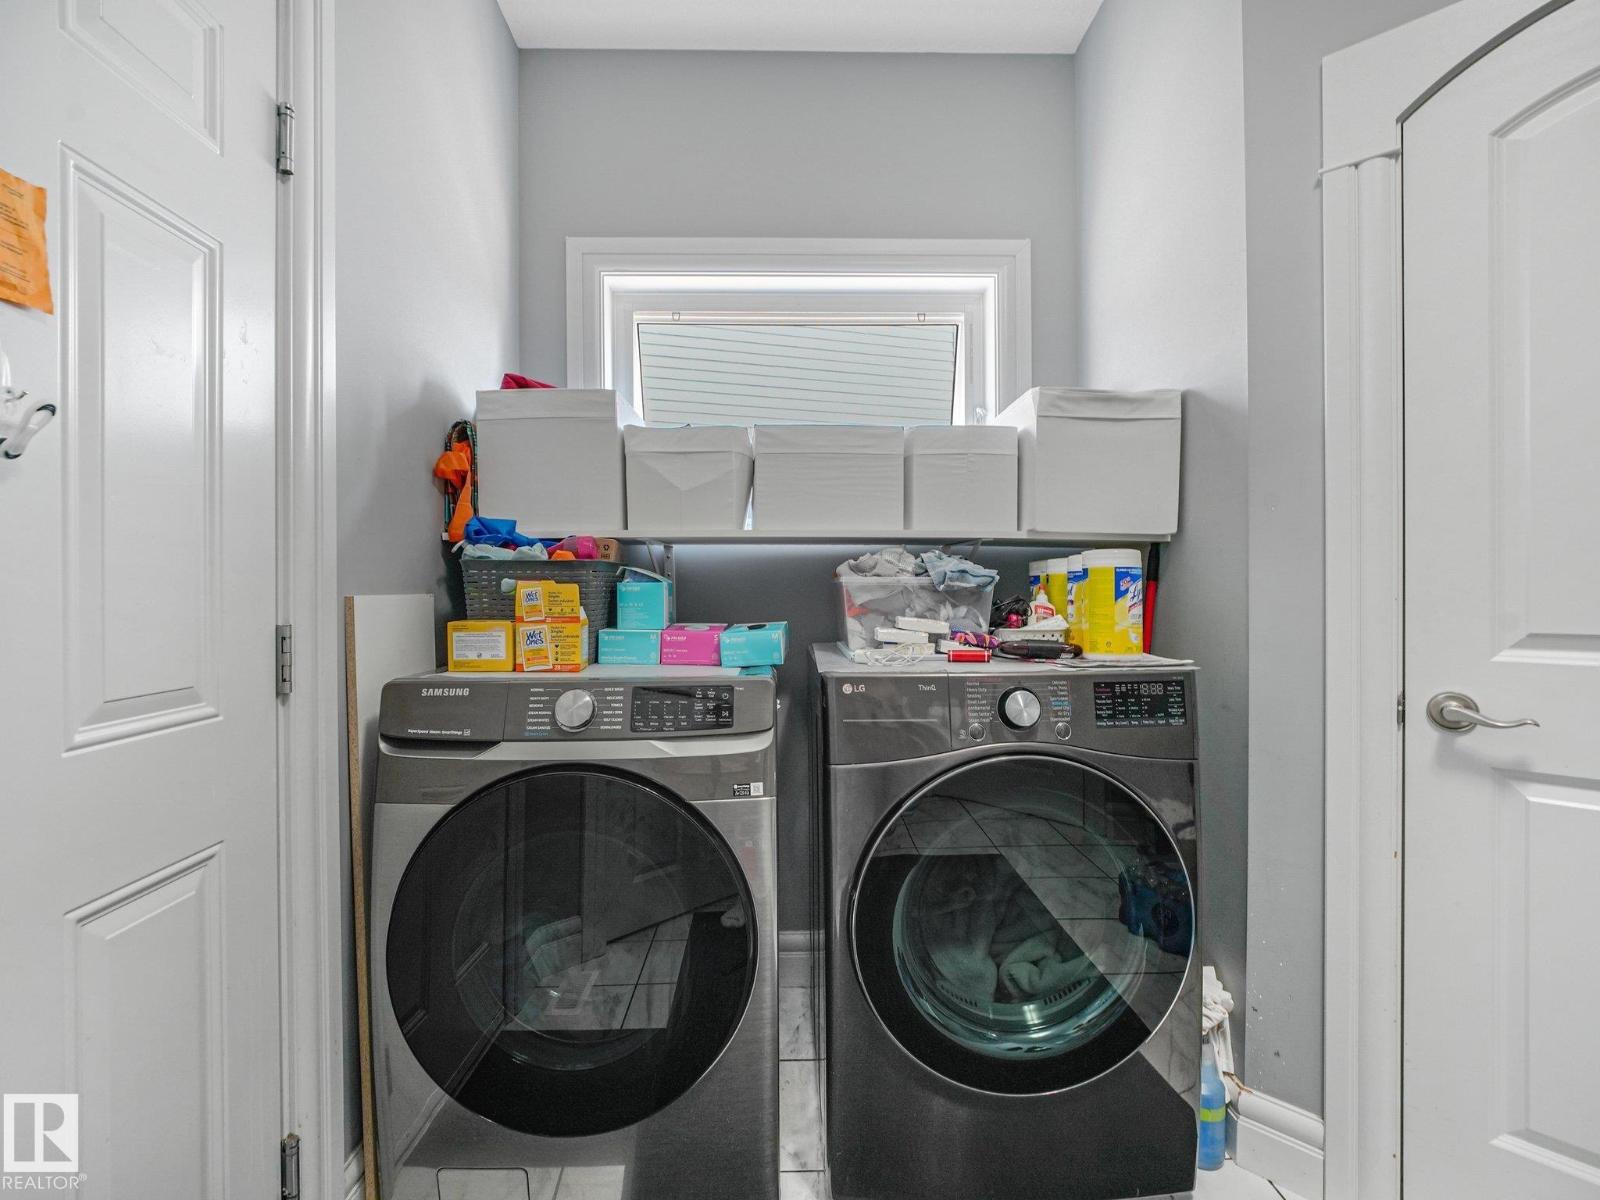
| Main Level | Laundry Room | 3.78 m | 2.52 m | 3.78 m x 2.52 m |
| Main Level | Storage | 2.93 m | 2.77 m | 2.93 m x 2.77 m |
| Upper Level | Primary Bedroom | 6.82 m | 4.38 m | 6.82 m x 4.38 m |
| Upper Level | Bedroom 2 | 3.64 m | 3.21 m | 3.64 m x 3.21 m |
| Upper Level | Bedroom 3 | 3.57 m | 3.41 m | 3.57 m x 3.41 m |
| Upper Level | Bonus Room | 4.75 m | 4.44 m | 4.75 m x 4.44 m |
Agents and Offices
- Mark Barnes
- Office: RE/MAX Elite