

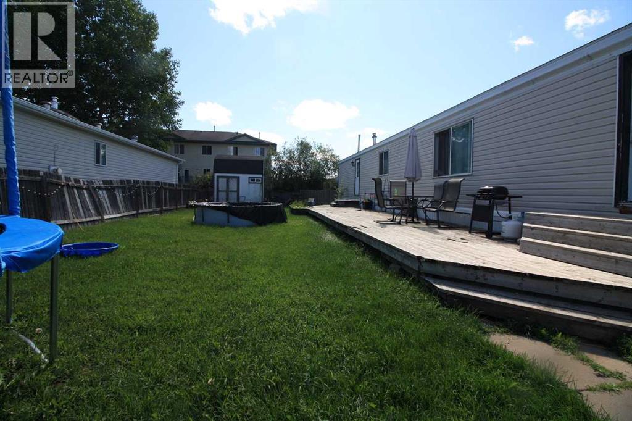
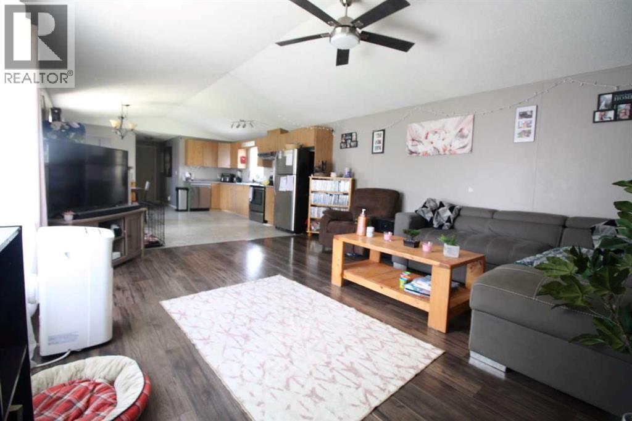
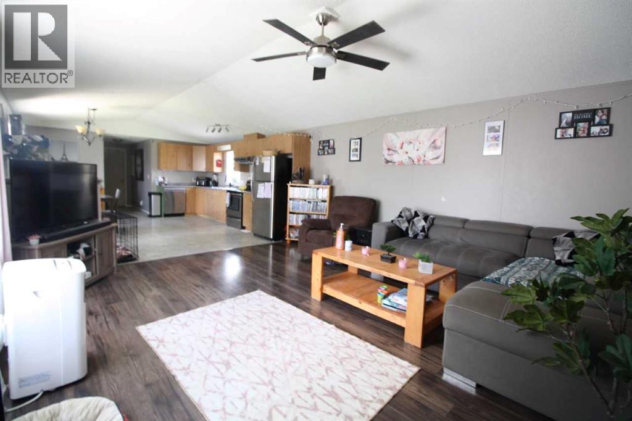
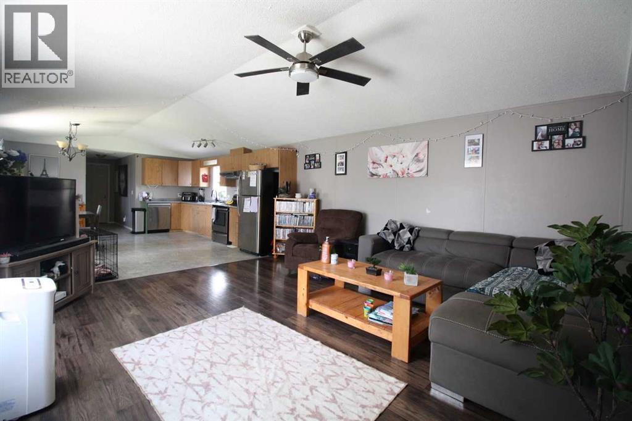
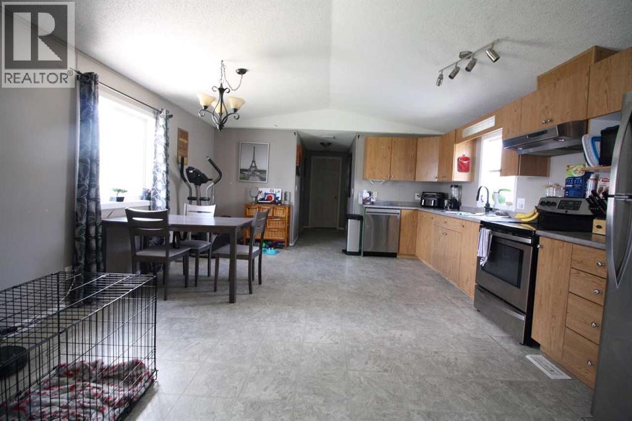
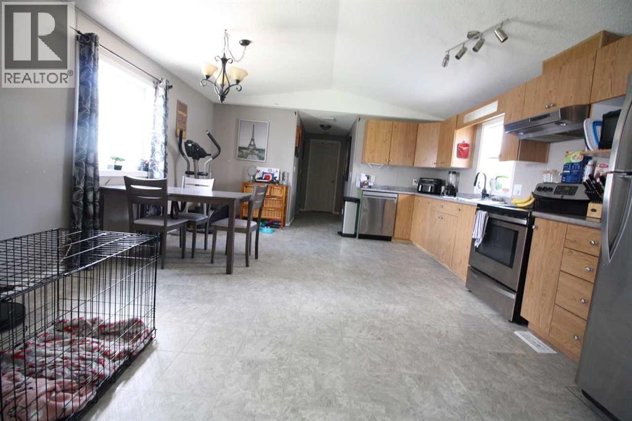
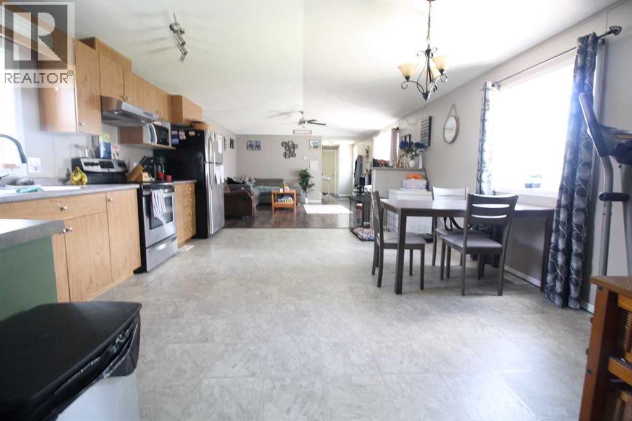
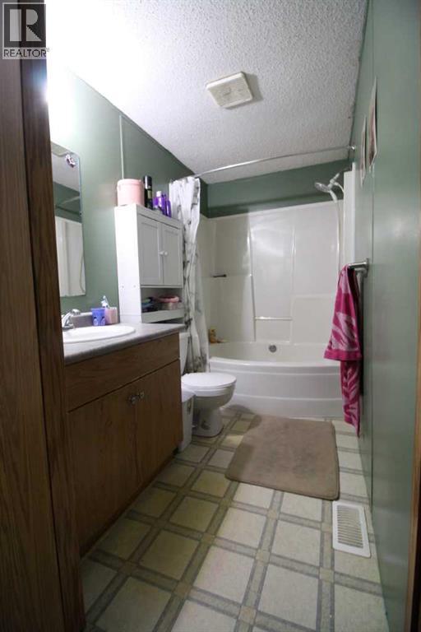
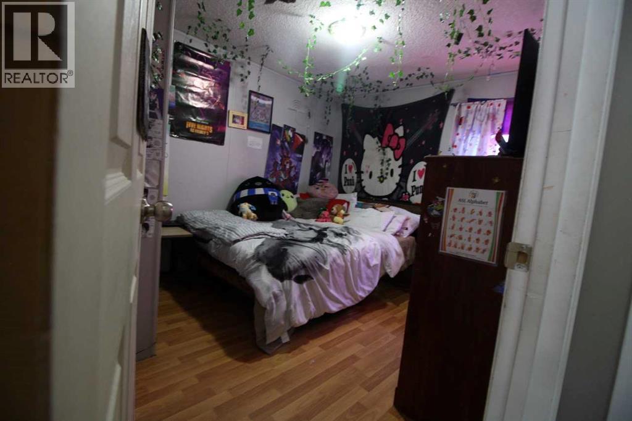
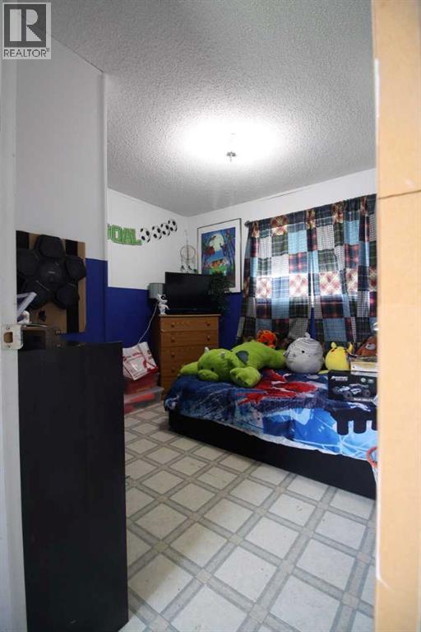
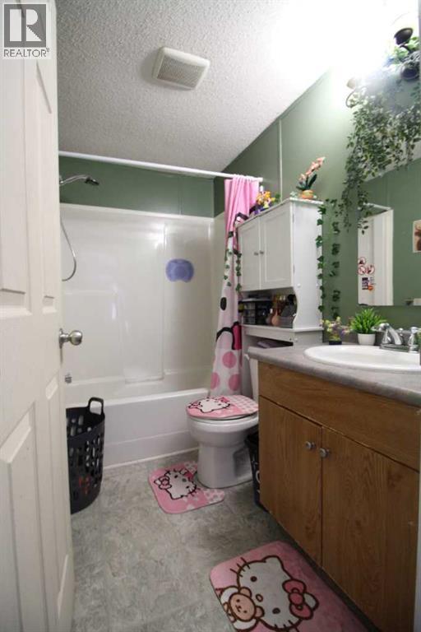
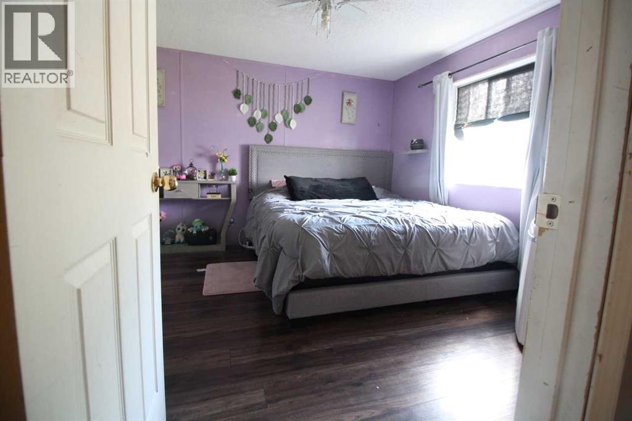
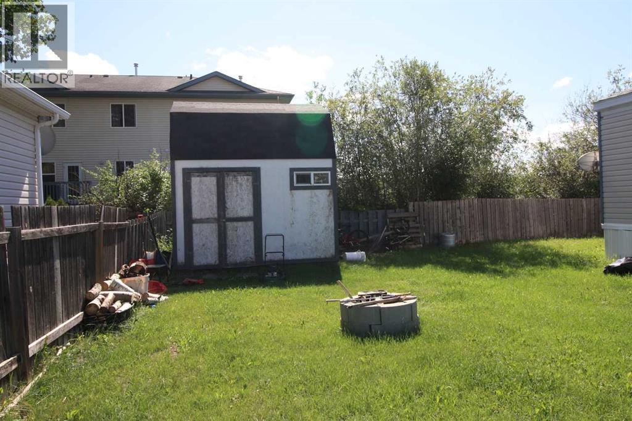
Wow ! What a steal of a deal! Are you tired of paying rent? If you have been looking for an affordable home in the newer area of High Level, this might just be the one!! This 3 bedroom,2 bath home sits on its very own lot and offers a garden shed to store all your outside toys . The kitchen has an abundance of cupboards and flows nicely into the living space, giving you the freedom to visit while you are entertaining or watching your little ones . 2 bedrooms and the main bath are located on the opposite end of the primary which also boasts an en-suite & large walk-in closet giving you your own space & privacy . Why not enjoy the crisp air as you take a stroll on the walking trails only minutes away from your doorstep?. Start enjoying all the benefits of home ownership today... (id:51989)
Features of 9 Deerridge Drive
- MLS® Number A2333318
- Price $134,900
- Bedrooms: 3
- Bathrooms: 2
- Square Footage: 1216 sqft
- Property Type: Manufactured Home
- Amenities Near By Schools, Shopping
- Parking Space Total 2
- Plan 9823086
- Structure Deck
Buildings
| Bathroom Total | 2 | Bedrooms Above Ground | 3 |
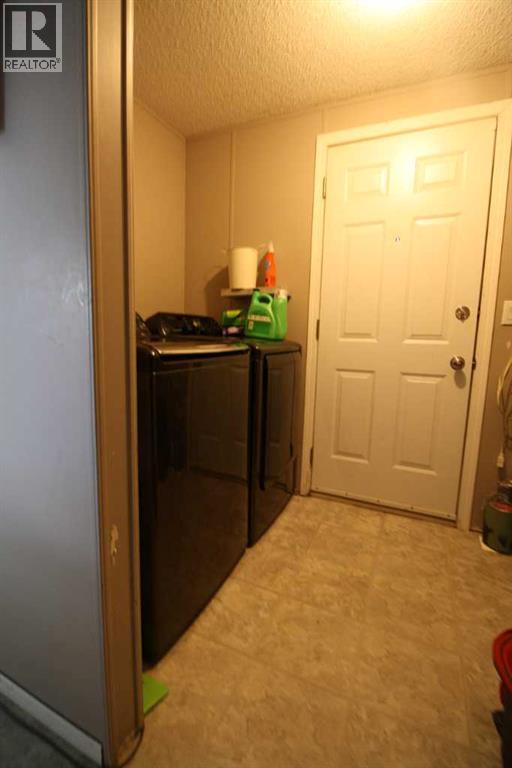
| Bedrooms Total | 3 | Appliances | Washer, Refrigerator, Dishwasher, Stove, Dryer |
| Architectural Style | Mobile Home | Basement Type | None |
| Constructed Date | 1999 | Construction Style Attachment | Detached |
| Cooling Type | None | Exterior Finish | Vinyl Siding |
| Flooring Type | Laminate, Linoleum | Foundation Type | Piled |
| Heating Type | Forced Air | Stories Total | 1 |
| Size Interior | 1216 Sqft | Total Finished Area | 1216 Sqft |
| Type | Manufactured Home |
Parking
| Parking Pad |
Land
| Acreage | No | Fence Type | Fence |
| Land Amenities | Schools, Shopping | Size Depth | 36 M |
| Size Frontage | 16 M | Size Irregular | 575.34 |
| Size Total | 575.34 M2|4,051 - 7,250 Sqft | Size Total Text | 575.34 M2|4,051 - 7,250 Sqft |
| Zoning Description | R-4 |
Rooms
| Level | Type | Length | Width | Dimensions |
|---|---|---|---|---|
| Main Level | Primary Bedroom | 11.25 Ft x 12.17 Ft | ||
| Main Level | Bedroom | 9.17 Ft x 9.25 Ft | ||
| Main Level | Bedroom | 9.17 Ft x 11.25 Ft | ||
| Main Level | 4pc Bathroom | Measurements not available | ||
| Main Level | 4pc Bathroom | Measurements not available |
Agents and Offices
- Eva Krahn-Richmond
- Office: RE/MAX Grande Prairie