

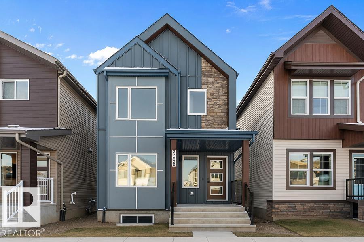
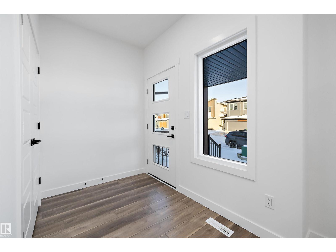
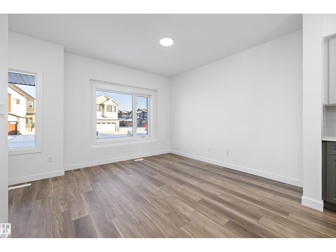
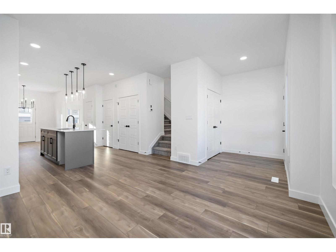
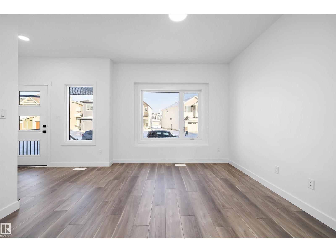
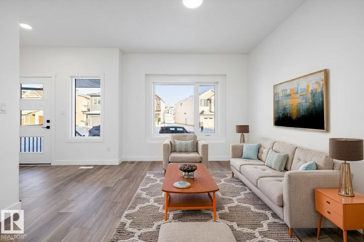
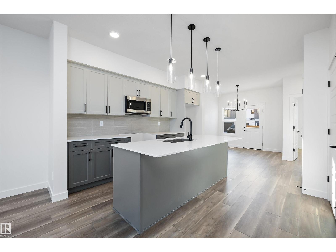
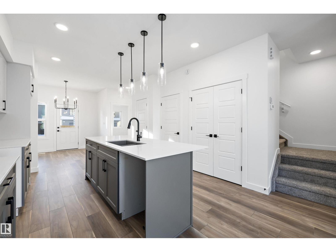

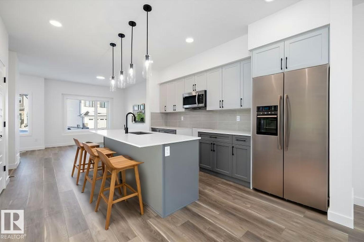
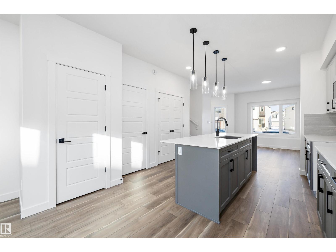
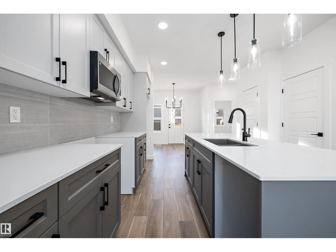
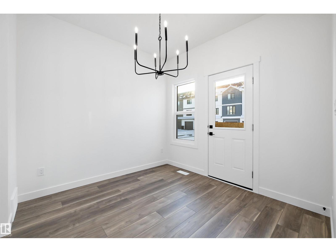
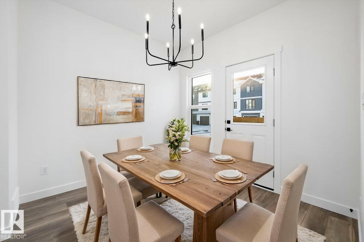
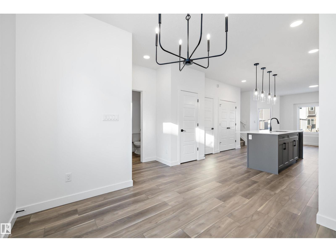
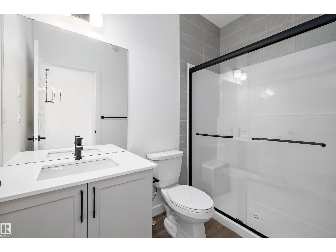
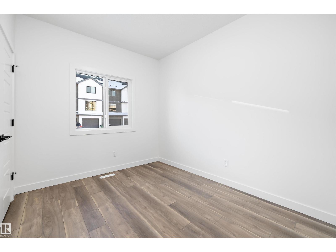

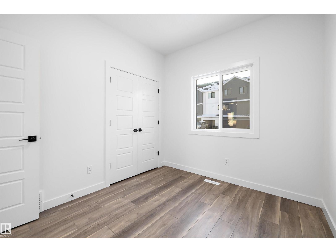
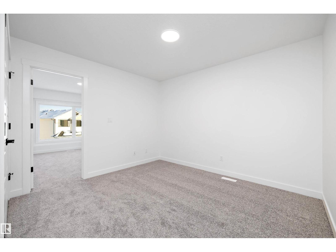
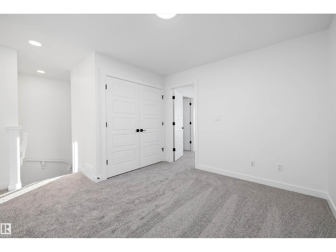
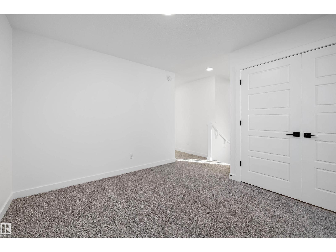
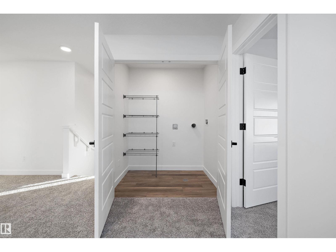
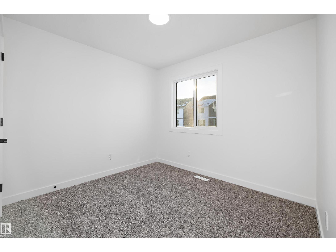
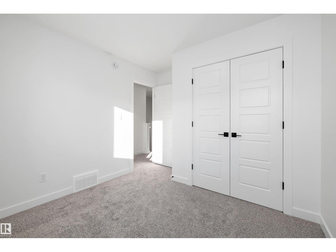
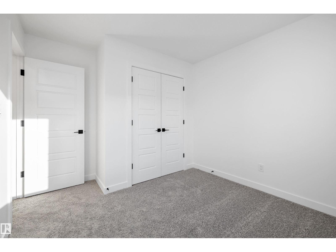
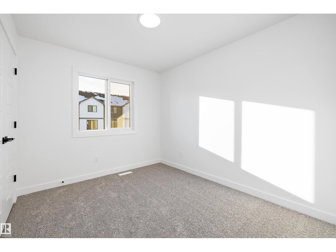
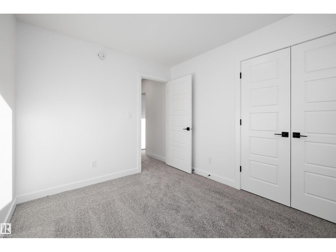
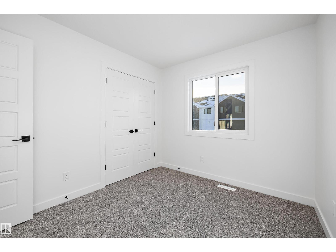
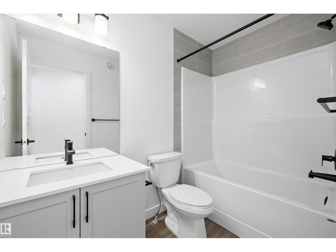
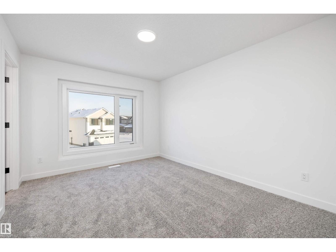
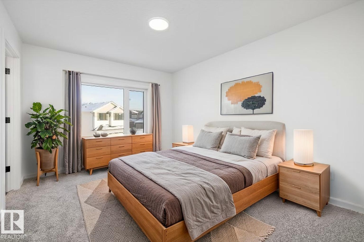
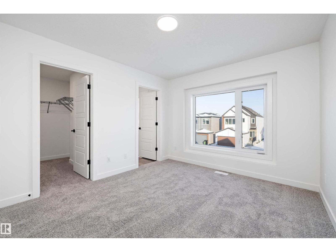
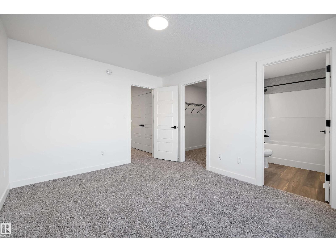
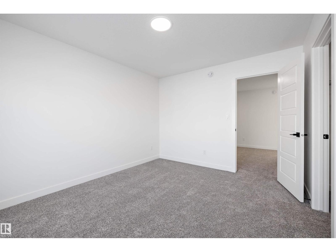
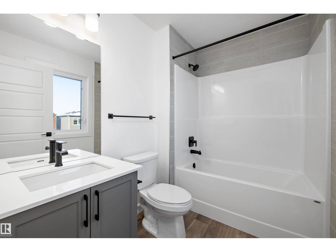
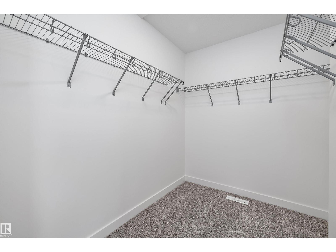
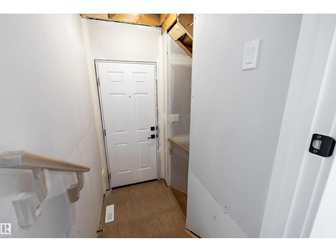
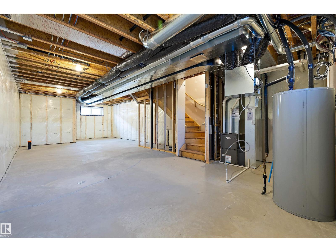
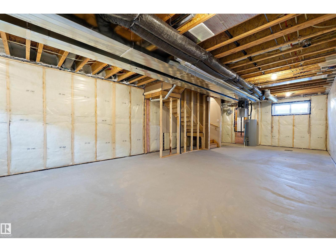
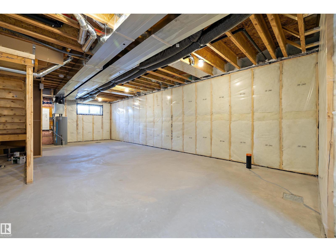
Welcome to the Sylvan by Sterling Homes, a stylish home blending modern design and functionality. The main floor features luxury vinyl plank flooring and a welcoming foyer with coat closet opening to a bright great room. The kitchen offers quartz countertops, island with flush eating ledge, Silgranit undermount sink, pendant lighting, over-the-range microwave, soft-close cabinets with upgraded door profiles, and a pantry tucked near the stairs. At the rear, a sunlit nook overlooks the backyard and sits beside a main-floor bedroom and 3-piece bath with stand-up shower, with a garden door to the outdoors. Upstairs features a primary suite with walk-in closet and 4-piece ensuite, two additional bedrooms, a full bath, and laundry closet. 9’ ceilings on main and basement levels, separate side entrance, black plumbing and lighting fixtures, basement rough-in, and parking pad with option for detached double garage complete this home. (id:51989)
Features of 2020 191 St Nw
- MLS® Number E4501911
- Price $491,600
- Bedrooms: 4
- Bathrooms: 3
- Square Footage: 1623 sqft
- Property Type: House
- Neigbourhood: River's Edge
- Amenities Near By Public Transit, Schools, Shopping
- Features No Animal Home, No Smoking Home
Buildings
| Bathroom Total | 3 | Bedrooms Total | 4 |
| Amenities | Ceiling - 9ft | Appliances | Microwave Range Hood Combo |
| Basement Development | Unfinished | Basement Type | Full (unfinished) |
| Constructed Date | 2025 | Construction Style Attachment | Detached |
| Fire Protection | Smoke Detectors | Heating Type | Forced Air |
| Stories Total | 2 | Size Interior | 1623 Sqft |
| Type | House |
Parking
| Parking Pad |
Land
| Acreage | No | Land Amenities | Public Transit, Schools, Shopping |
Rooms
| Level | Type | Length | Width | Dimensions |
|---|---|---|---|---|
| Main Level | Living Room | 3.71 m | 3.71 m | 3.71 m x 3.71 m |
| Main Level | Dining Room | 2.79 m | 2.89 m | 2.79 m x 2.89 m |
| Main Level | Kitchen | 4.47 m | 3.69 m | 4.47 m x 3.69 m |
| Main Level | Bedroom 4 | 3.18 m | 2.72 m | 3.18 m x 2.72 m |
| Upper Level | Primary Bedroom | 3.88 m | 3.85 m | 3.88 m x 3.85 m |
| Upper Level | Bedroom 2 | 3.44 m | 2.95 m | 3.44 m x 2.95 m |
| Upper Level | Bedroom 3 | 3.18 m | 2.72 m | 3.18 m x 2.72 m |
| Upper Level | Bonus Room | 3.46 m | 3.17 m | 3.46 m x 3.17 m |
Agents and Offices
- David Lam
- Joe Tolvay
- Office: Exp Realty