

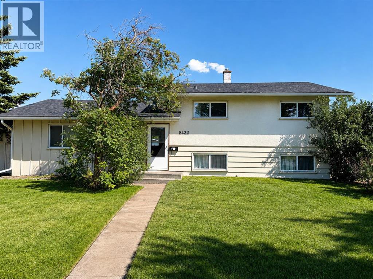
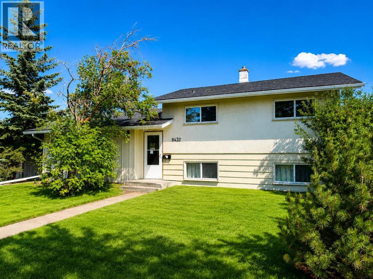
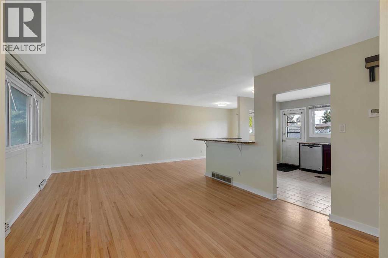
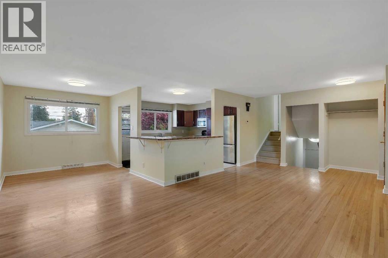
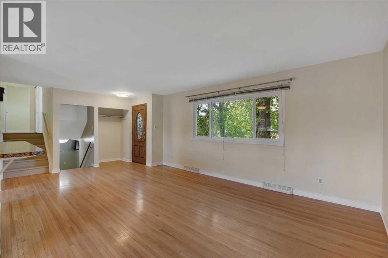
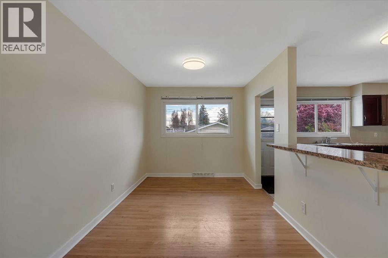
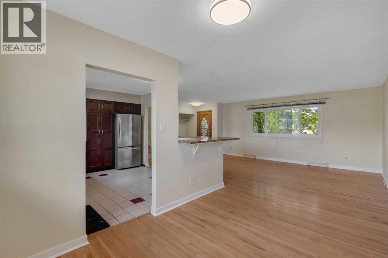
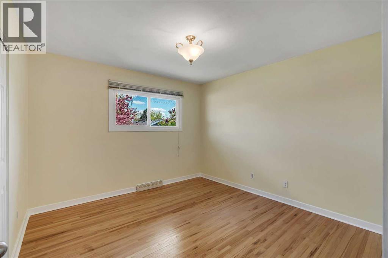
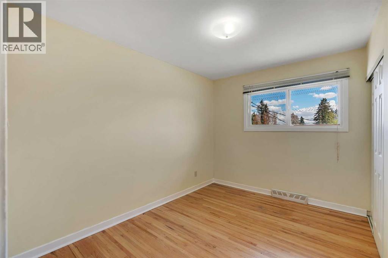
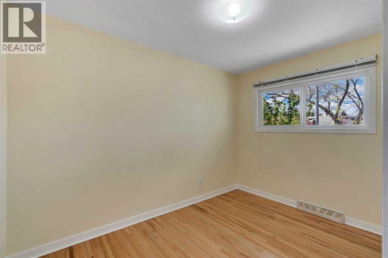
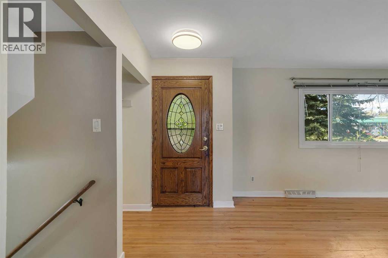
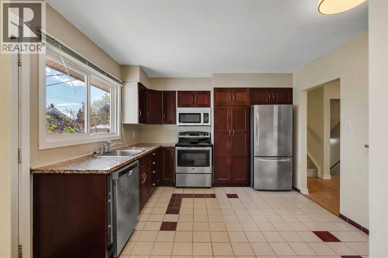
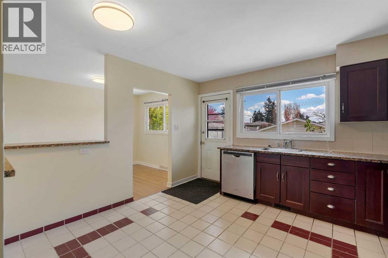
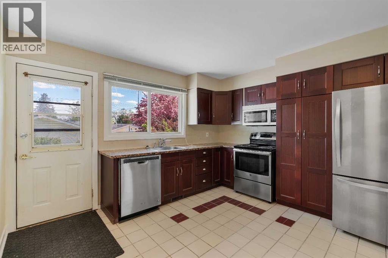
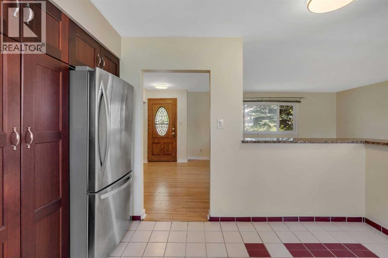
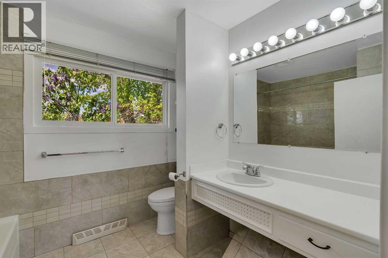
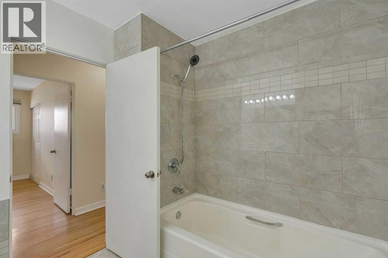
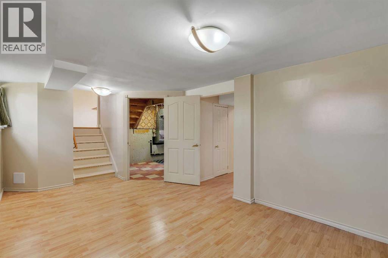
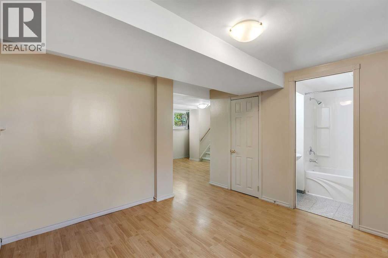
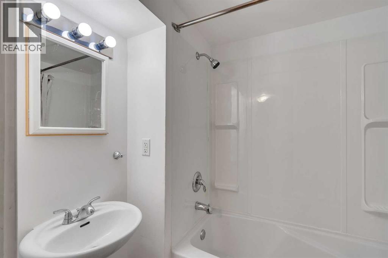
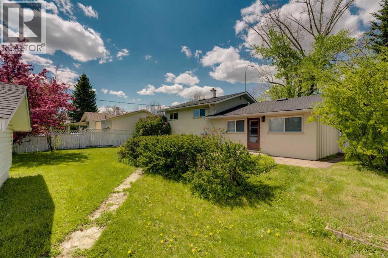
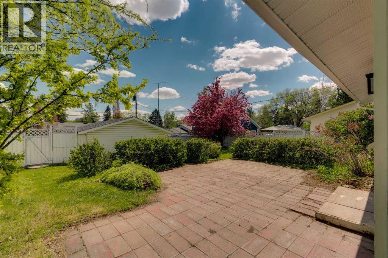
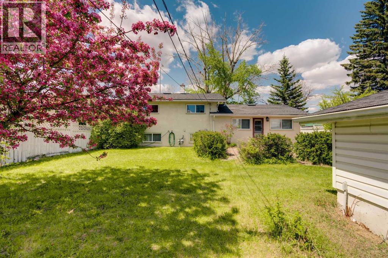
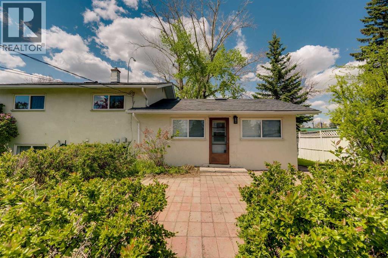
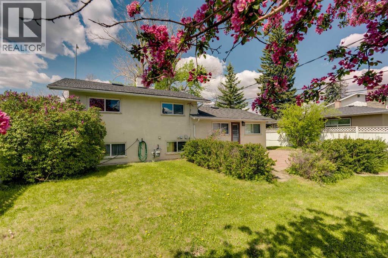
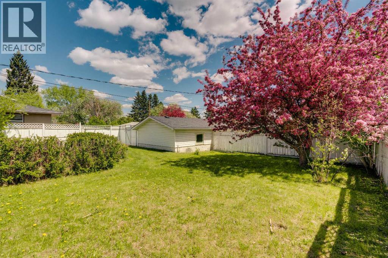
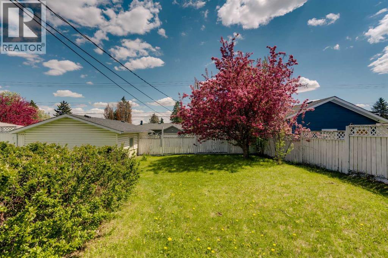
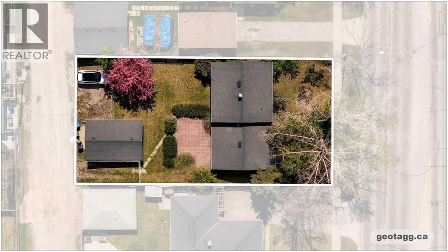
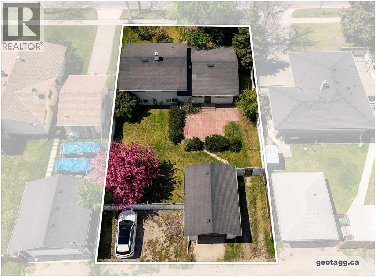
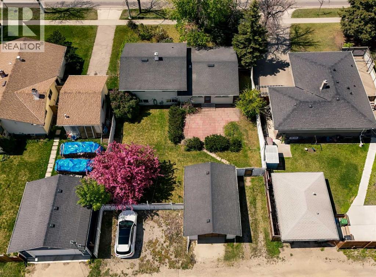
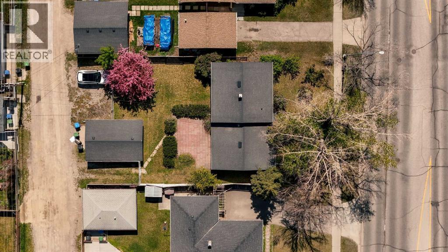
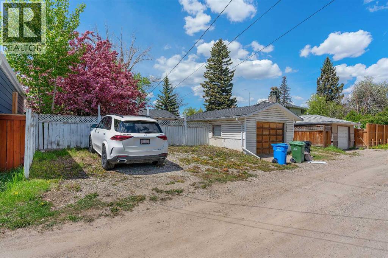

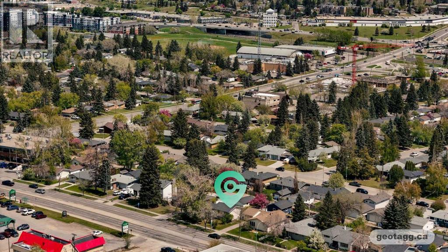


Set on an impressive 60' x 120' lot at the northern edge of Haysboro, this move in ready 3-bedroom, 2-bathroom home pairs everyday comfort with a setting built for what comes next. The roof, windows, and furnace have already been updated, along with a refreshed kitchen, so all that's left to do is move in and enjoy. Original hardwood runs through the main floor living and dining areas, opened up from its original layout for better flow and connectivity, and continues upstairs through all three bedrooms, where the bathroom has also been tastefully updated. Downstairs, the lower level offers a full bathroom, an expansive rec room with an adjacent space suited to an office or additional bedroom, along with laundry and mechanical room with extra storage. The massive backyard delivers exceptional space for outdoor living and entertaining, with off-street parking for up to four vehicles at the rear alongside the detached single garage. Elbow Drive is identified in the City of Calgary's Heritage Communities Local Area Plan as a Neighbourhood Connector, one of the streets the City has identified to carry the community's growth over the next generation. Community Connectors are where the City wants to see continued investment, not sprawling change, but steady, planned evolution, already visible with new builds and infills are part of the current streetscape. This transit oriented location provides the MAX Teal BRT stop a short distance away at the corner of Elbow and Heritage, or a short walk to Heritage LRT Station to catch the Red Line. For buyers looking beyond move-in day, this expansive lot offers compelling long-term appeal. Positioned on a corridor the City has already identified as part of its future vision, it sits within an established neighbourhood prized for its mature tree-lined streets and exceptional access to major routes, parks, pathways, schools, and everyday amenities. Glenmore Reservoir, Heritage Park, and Chinook Centre are all just minutes away. (id:51989)
Features of 8432 Elbow Drive Sw
- MLS® Number A2333918
- Price $615,000
- Bedrooms: 3
- Bathrooms: 2
- Square Footage: 1136 sqft
- Property Type: House
- Community Name: Haysboro
- Amenities Near By Park, Playground, Schools, Shopping
- Features Back Lane, No Animal Home, Level
- Parking Space Total 5
- Plan 5773hj
Buildings
| Bathroom Total | 2 | Bedrooms Above Ground | 3 |
| Bedrooms Total | 3 | Appliances | Refrigerator, Dishwasher, Stove, Window Coverings, Washer & Dryer |
| Architectural Style | 3 Level | Basement Development | Finished |
| Basement Type | Full (finished) | Constructed Date | 1958 |
| Construction Material | Poured Concrete, Wood Frame | Construction Style Attachment | Detached |
| Cooling Type | None | Exterior Finish | Concrete, Stucco, Wood Siding |
| Flooring Type | Hardwood, Laminate, Tile | Foundation Type | Poured Concrete |
| Heating Type | Forced Air | Size Interior | 1136 Sqft |
| Total Finished Area | 1135.7 Sqft | Type | House |
Parking
| Detached Garage | 1 |
Land
| Acreage | No | Fence Type | Fence |
| Land Amenities | Park, Playground, Schools, Shopping | Landscape Features | Landscaped |
| Size Depth | 36.58 M | Size Frontage | 18.34 M |
| Size Irregular | 669.00 | Size Total | 669 M2|4,051 - 7,250 Sqft |
| Size Total Text | 669 M2|4,051 - 7,250 Sqft | Zoning Description | R-cg |
Rooms
| Level | Type | Length | Width | Dimensions |
|---|---|---|---|---|
| Lower Level | 4pc Bathroom | Measurements not available | ||
| Lower Level | Recreational, Games Room | 21.17 Ft x 17.83 Ft | ||
| Main Level | Dining Room | 11.67 Ft x 8.58 Ft | ||
| Main Level | Kitchen | 11.25 Ft x 12.67 Ft | ||
| Main Level | Living Room | 12.67 Ft x 17.42 Ft | ||
| Upper Level | 4pc Bathroom | Measurements not available | ||
| Upper Level | Primary Bedroom | 11.33 Ft x 11.00 Ft | ||
| Upper Level | Bedroom | 11.17 Ft x 8.25 Ft | ||
| Upper Level | Bedroom | 11.33 Ft x 8.58 Ft |
Agents and Offices
- Ryan Jacques
- Office: RE/MAX First
What's Nearby
Similar Properties

732 Sabrina Road Sw, Calgary, Alberta
- MLS® # A2343314
- Ahmad Ali
- KD Singh
-
Prep Ultra Realty Ltd.
Prep Realty Inc.
1310 Shannon Avenue Sw, Calgary, Alberta
- MLS® # A2344164
- Jay G. Magnussen
- Savannah Magnussen
- RE/MAX First