

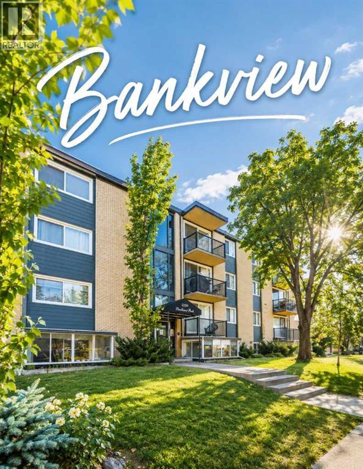
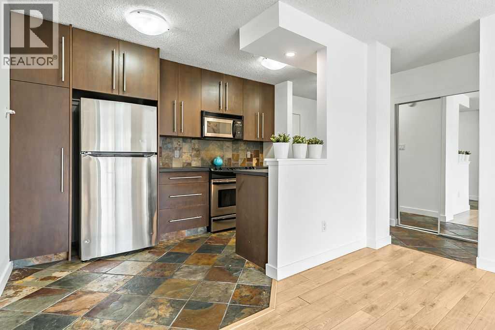
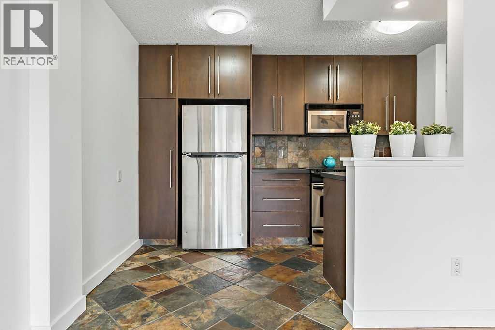
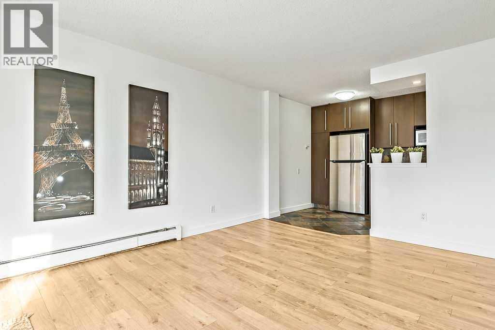
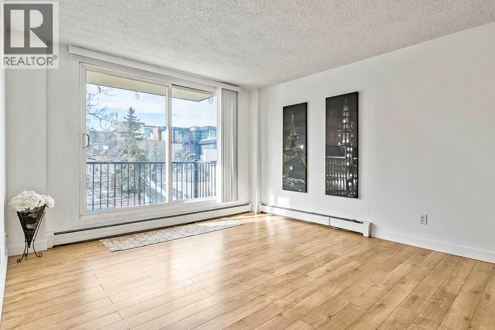
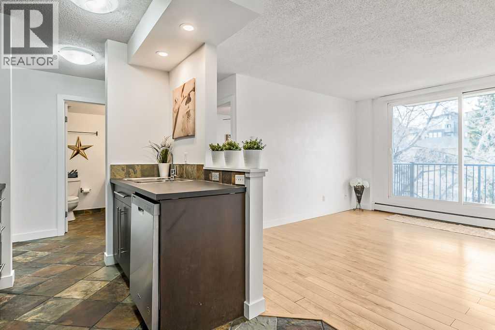
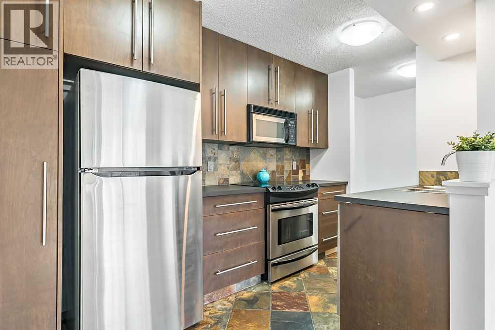
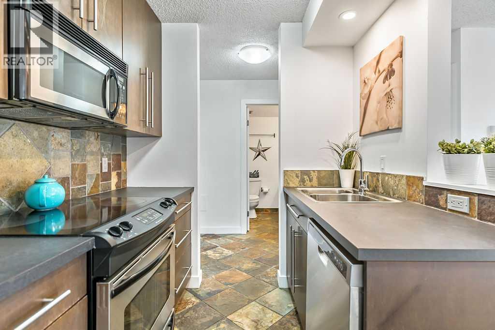
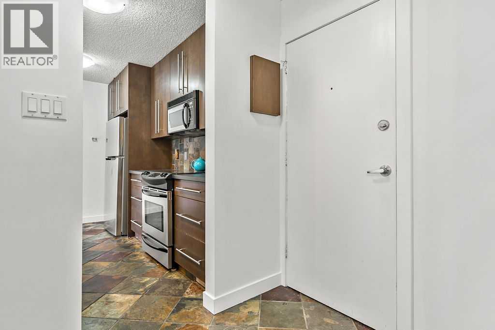
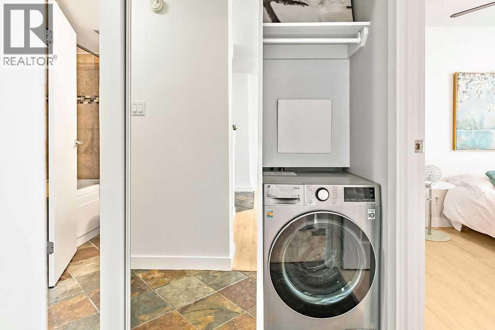
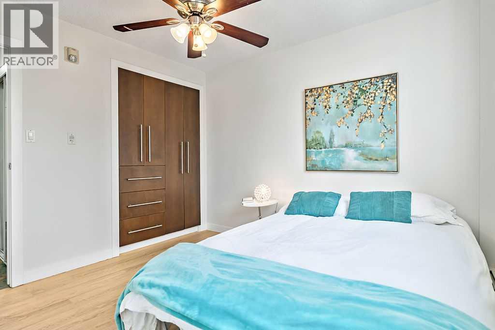
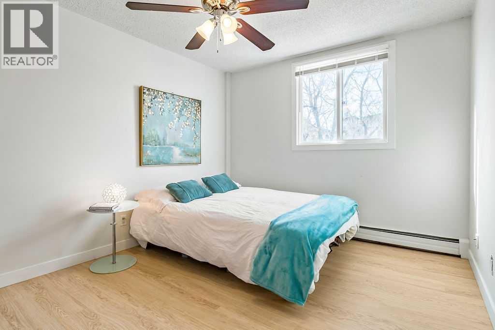
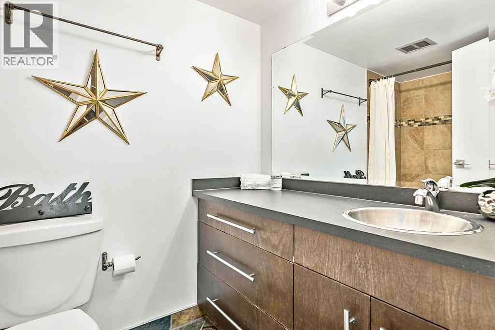
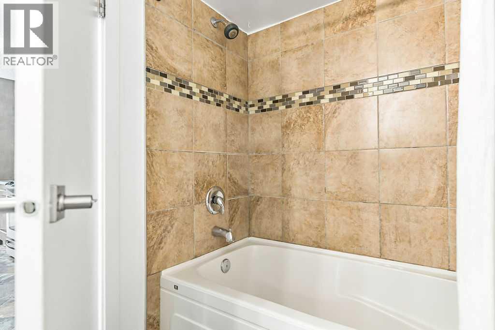
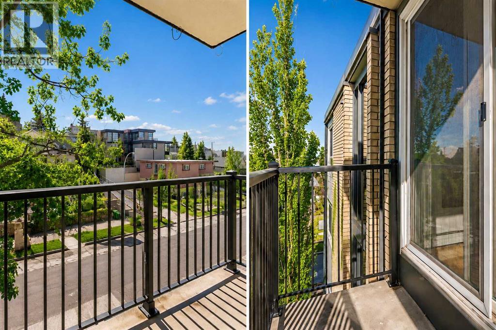
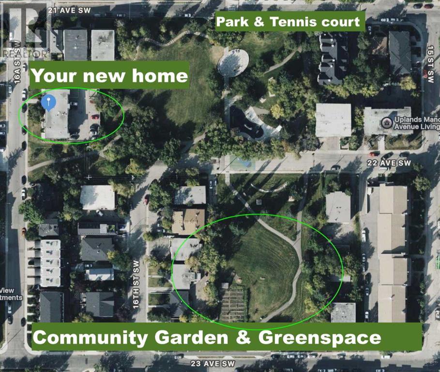
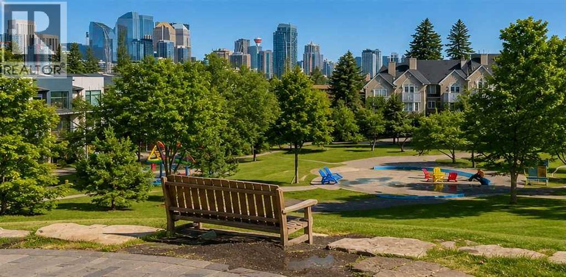

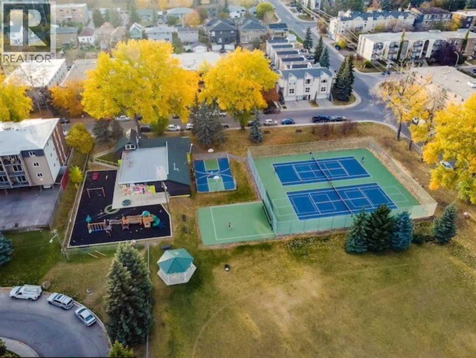
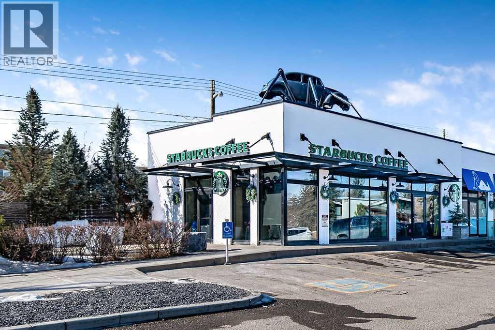
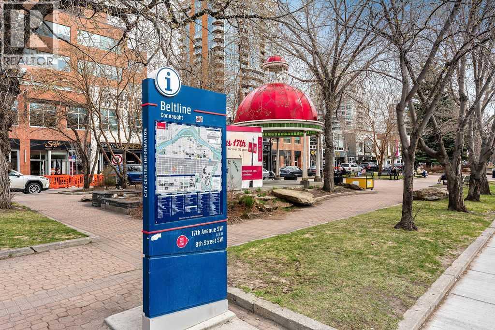
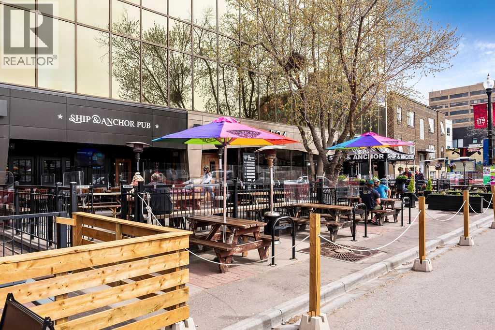
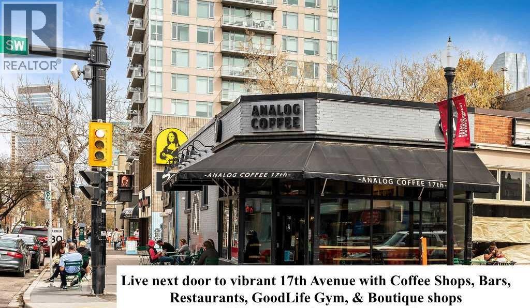
Live Where Calgary Comes Alive – Welcome to Bankview! Looking for the perfect blend of inner-city convenience, walkability, and safety. This TOP-FLOOR penthouse suite in this sought-after community of offers everything buyers love about urban living. Situated in a QUIET, solid CONCRETE building, this move-in-ready home features an inviting open-concept layout, updated flooring, a custom kitchen, and the convenience of an in-suite European washer/dryer. The spacious bedroom includes a custom built-in wardrobe, brand new flooring, while the bathroom offers a relaxing soaker tub and oversized vanity. Unwind on your private SouthWest facing Balcony, where you can soak up the afternoon sun and enjoy Calgary's beautiful sunsets. Built with solid concrete construction, you'll appreciate the exceptional sound insulation, added privacy, and peace of mind. An assigned Parking Stall, STORAGE locker Bike Room add even more convenience. One of Bankview's greatest attractions is its unbeatable location. Just steps from the energy of 17th Avenue SW, you'll enjoy some of Calgary's best restaurants, cafés, boutiques, fitness studios, and nightlife, while still living on a quiet residential street. Downtown, the Beltline, parks, bike pathways, and transit are all within easy reach, making it easy to leave the car at home. Whether you're a first-time buyer, young professional, or savvy investor, this home offers an incredible opportunity to own in one of Calgary's most vibrant and desirable inner-city communities. Experience why so many buyers choose Bankview—book your private showing today! (id:51989)
Features of 402, 2220 16a Street Sw
- MLS® Number A2333203
-
Price
$205,000
Maintenance, Common Area Maintenance, Heat, Insurance, Ground Maintenance, Parking, Property Management, Reserve Fund Contributions, Sewer, Waste Removal, Water
$358.15 Monthly - Bedrooms: 1
- Bathrooms: 1
- Square Footage: 488 sqft
- Property Type: Apartment
- Community Name: Bankview
- Amenities Near By Park, Playground, Schools, Shopping
- Community Features Pets Allowed With Restrictions
- Features Closet Organizers, Parking
- Parking Space Total 1
- Plan 0410899
Buildings
| Bathroom Total | 1 | Bedrooms Above Ground | 1 |
| Bedrooms Total | 1 | Appliances | Refrigerator, Dishwasher, Stove, Microwave, Window Coverings, Washer & Dryer |
| Constructed Date | 1969 | Construction Material | Poured Concrete |
| Construction Style Attachment | Attached | Cooling Type | None |
| Exterior Finish | Brick, Concrete, Stucco | Flooring Type | Ceramic Tile, Laminate, Vinyl |
| Heating Type | Baseboard Heaters | Stories Total | 4 |
| Size Interior | 488 Sqft | Total Finished Area | 487.5 Sqft |
| Type | Apartment |
Land
| Acreage | No | Land Amenities | Park, Playground, Schools, Shopping |
| Size Total Text | Unknown | Zoning Description | M-c2 |
Rooms
| Level | Type | Length | Width | Dimensions |
|---|---|---|---|---|
| Main Level | Other | 5.08 Ft x 6.08 Ft | ||
| Main Level | Dining Room | 6.25 Ft x 6.00 Ft | ||
| Main Level | 4pc Bathroom | .00 Ft x .00 Ft | ||
| Main Level | Kitchen | 11.58 Ft x 6.83 Ft | ||
| Main Level | Living Room | 14.25 Ft x 12.00 Ft | ||
| Main Level | Primary Bedroom | 10.83 Ft x 10.17 Ft | ||
| Main Level | Laundry Room | 1.75 Ft x 4.00 Ft |
Agents and Offices
- Janel N. Harris
- Office: RE/MAX Innovations
What's Nearby
Similar Properties

204, 1915 26 Street Sw, Calgary, Alberta
- MLS® # A2321992
- Len T. Wong
- Candice Ly-Walker
- RE/MAX Complete Realty