

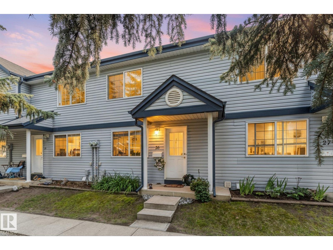
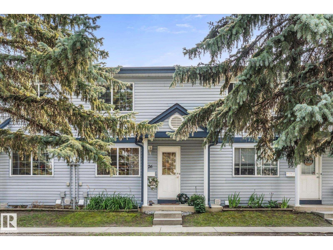
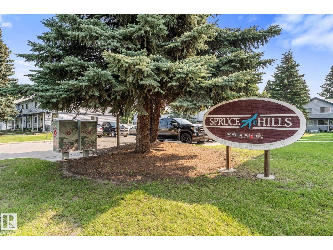
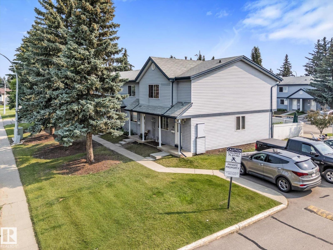
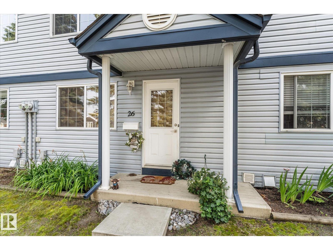
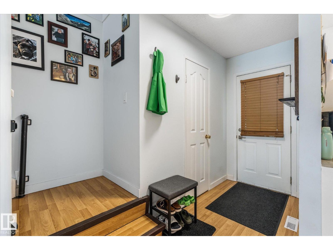

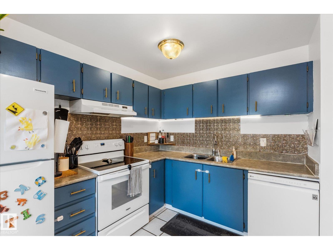
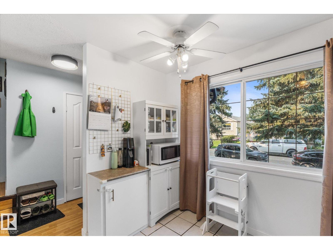
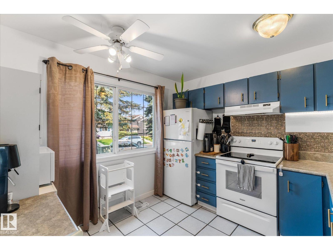
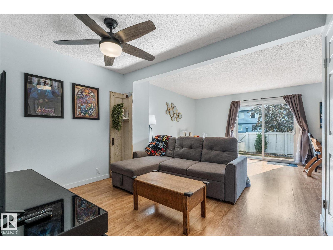
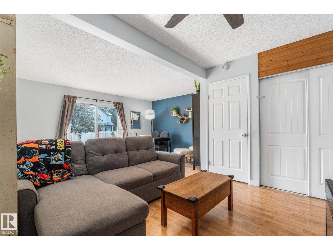
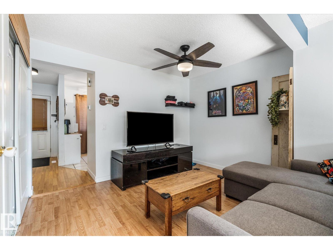
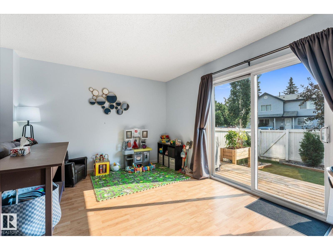
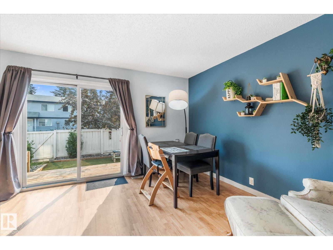
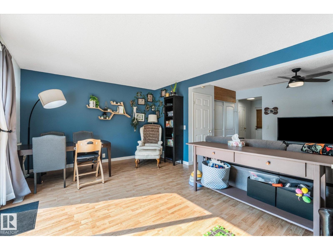
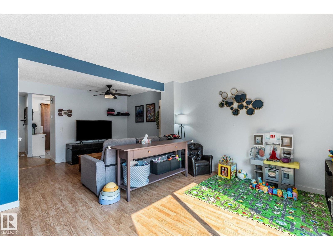
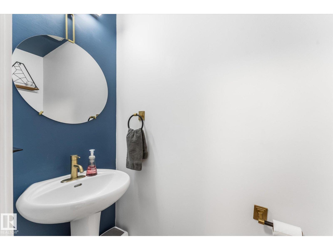
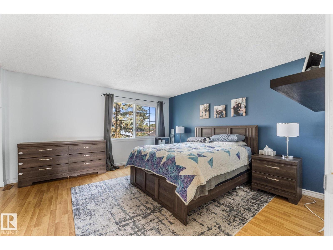
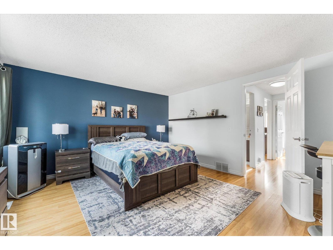
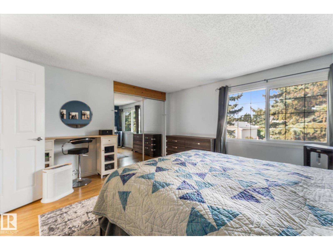
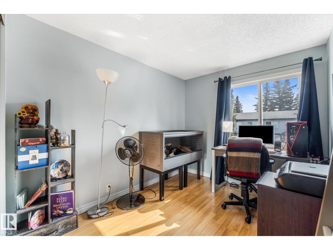
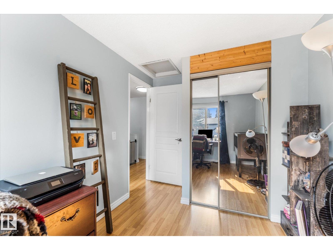
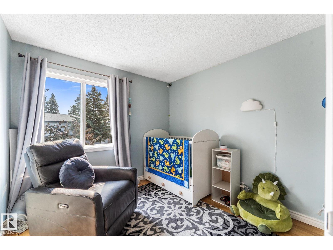
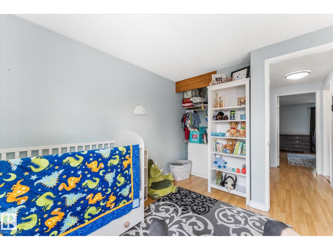
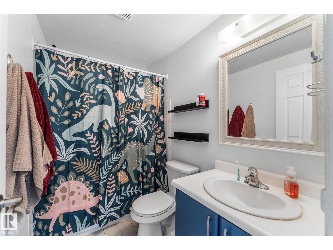
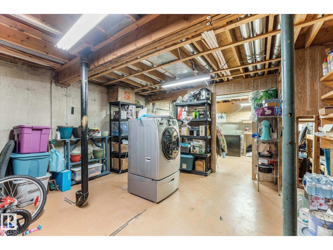
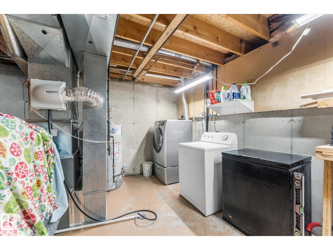
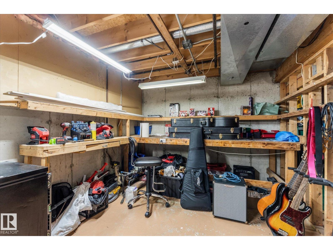
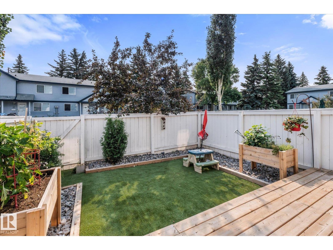
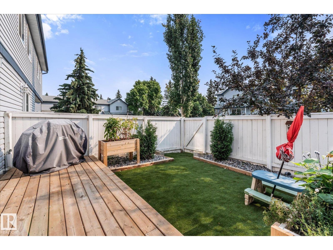
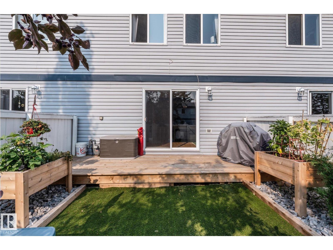
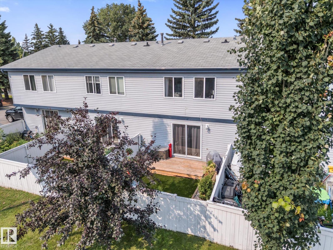
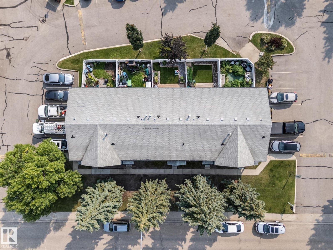
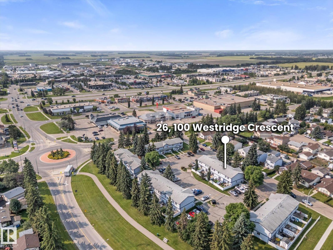
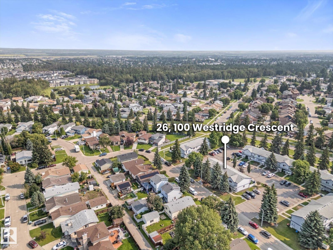
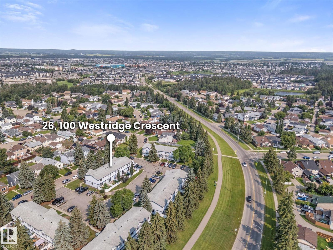
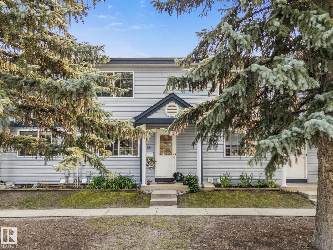
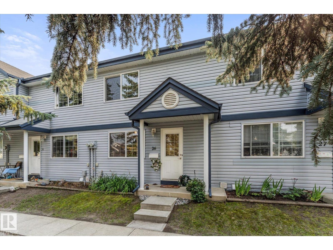
Welcome to West Grove, where affordability, convenience & low-maintenance living come together! Well-maintained townhouse is an excellent opportunity for first-time buyers, young families, investors or those looking to downsize & enjoy a simpler lifestyle. With low condo fees, two outdoor parking stalls, & functional floor plan, this home offers outstanding value in one of Spruce Grove's most convenient locations. Bright main floor features spacious living room, convenient 2pc bath & access to your private, fully fenced, maintenance-free backyard—great for relaxing, entertaining, or enjoying morning coffee. Upstairs you'll find three comfortable bedrooms & full 4pc bath, while the unfinished basement provides plenty of room for storage, workshop area, laundry, & space for future development to suit your needs. Furnace 2026, HWT 2022, new appliances. Well cared-for complex, steps from walking trails, St. Joseph Catholic School, TransAlta Tri Leisure & Border Paving Athletic centres, shopping & restaurants! (id:51989)
Features of #26 100 Westridge Cr
- MLS® Number E4501909
-
Price
$209,900
Maintenance, Exterior Maintenance, Insurance, Landscaping, Other, See Remarks
$347.17 Monthly - Bedrooms: 3
- Bathrooms: 2
- Square Footage: 1183 sqft
- Property Type: Row / Townhouse
- Neigbourhood: West Grove
- Amenities Near By Golf Course, Playground, Public Transit, Schools, Shopping
- Features Flat Site
- Parking Space Total 2
- Structure Deck, Patio(s)
Buildings
| Bathroom Total | 2 | Bedrooms Total | 3 |
| Appliances | Dishwasher, Dryer, Hood Fan, Microwave, Refrigerator, Stove, Washer, Window Coverings | Basement Development | Unfinished |
| Basement Type | Full (unfinished) | Constructed Date | 1981 |
| Construction Style Attachment | Attached | Half Bath Total | 1 |
| Heating Type | Forced Air | Stories Total | 2 |
| Size Interior | 1183 Sqft | Type | Row / Townhouse |
Parking
| Stall |
Land
| Acreage | No | Fence Type | Fence |
| Land Amenities | Golf Course, Playground, Public Transit, Schools, Shopping | Size Irregular | 278.71 |
| Size Total | 278.71 M2 | Size Total Text | 278.71 M2 |
Rooms
| Level | Type | Length | Width | Dimensions |
|---|---|---|---|---|
| Basement | Utility Room | 5.23 m | 5.23 m x Measurements not available | |
| Main Level | Living Room | 3.49 m | 3.49 m x Measurements not available | |
| Main Level | Dining Room | 1.72 m | 1.72 m x Measurements not available | |
| Main Level | Kitchen | 2.98 m | 2.98 m x Measurements not available | |
| Upper Level | Primary Bedroom | 4.22 m | 4.22 m x Measurements not available | |
| Upper Level | Bedroom 2 | 2.41 m | 2.41 m x Measurements not available | |
| Upper Level | Bedroom 3 | 2.72 m | 2.72 m x Measurements not available |
Agents and Offices
- Viktoriya V. Finkbeiner
- Office: Century 21 Leading