

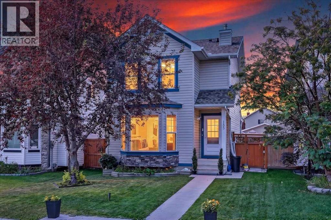
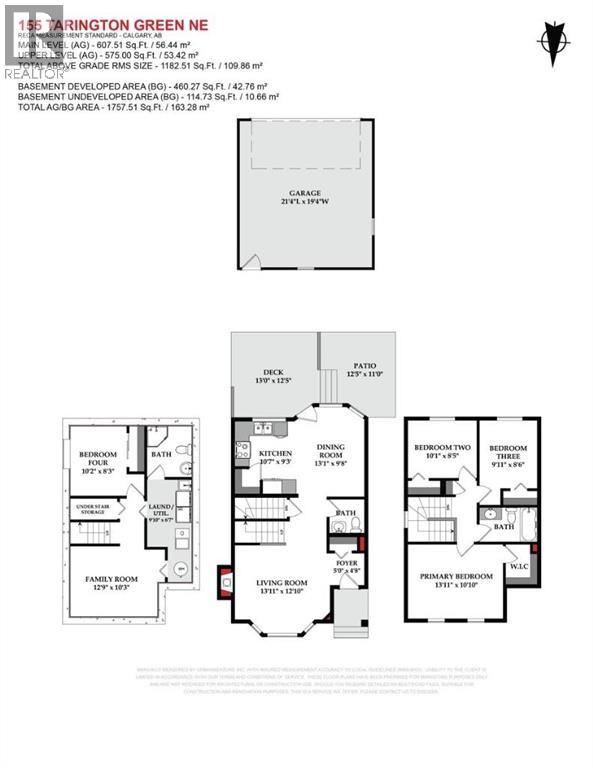
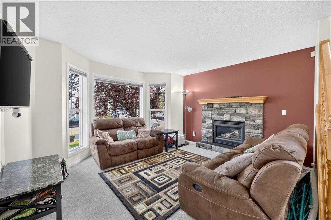
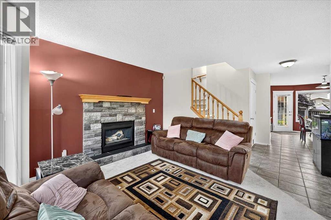
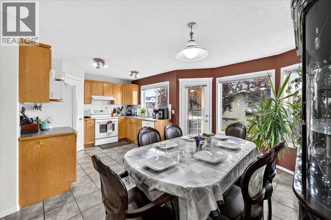
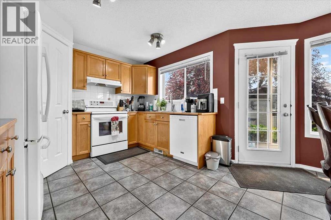
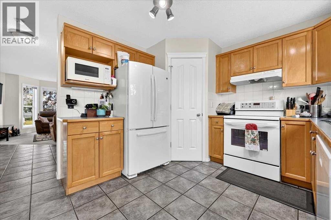
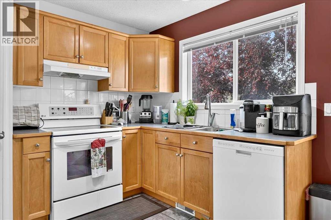
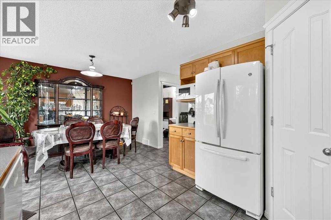
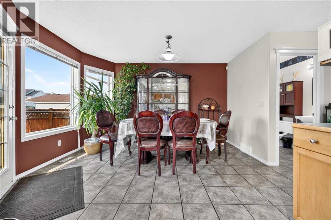
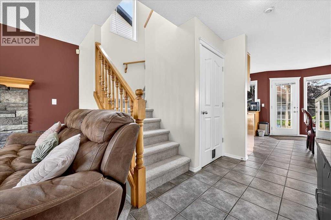
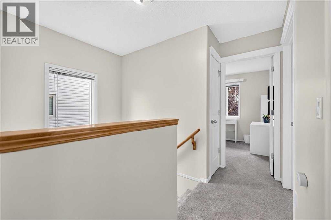
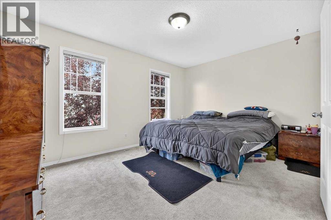
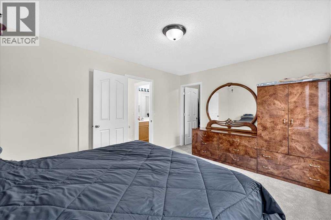
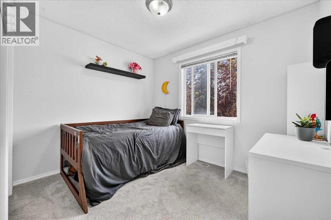
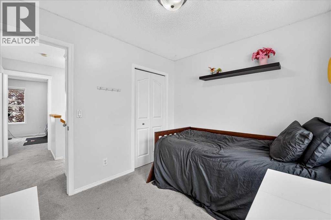
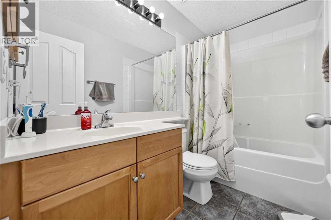
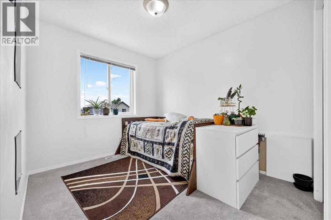
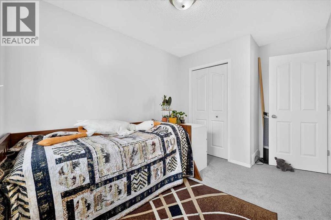
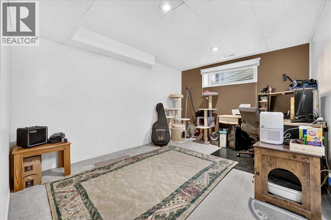
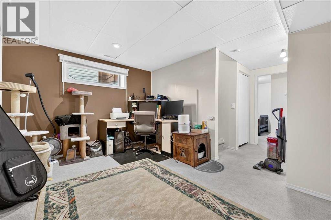
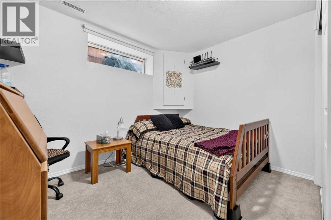
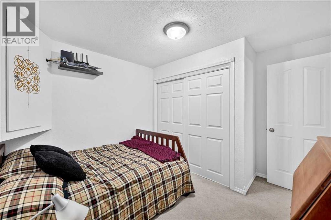
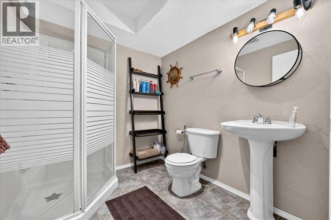
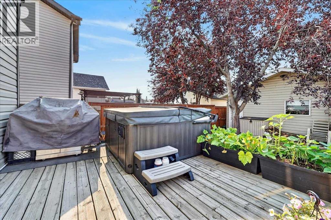
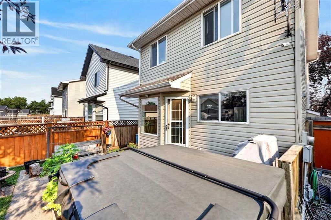
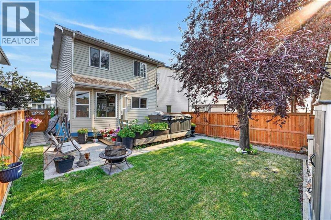
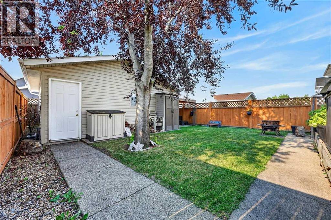
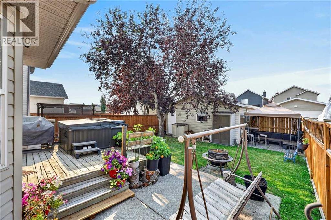
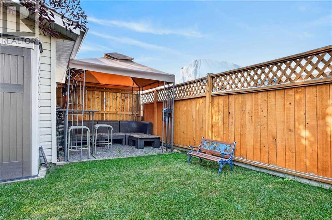
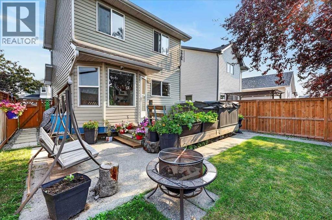
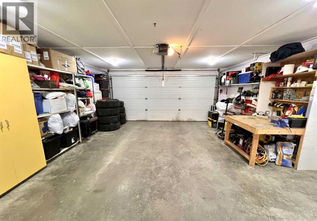
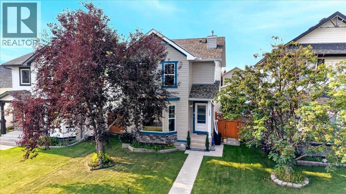
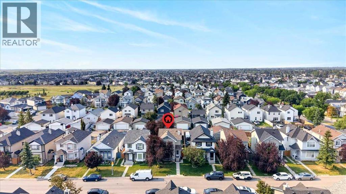
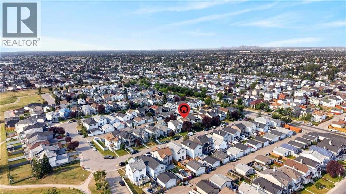
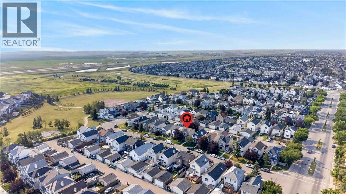
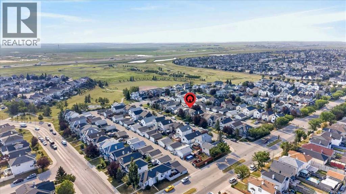
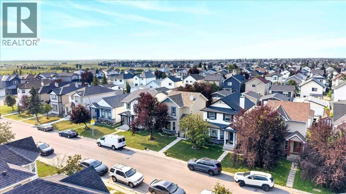
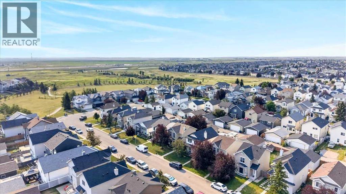
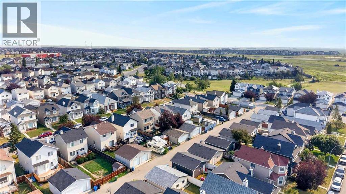
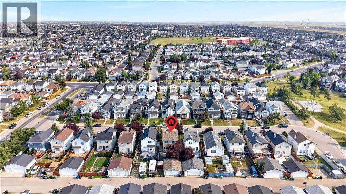
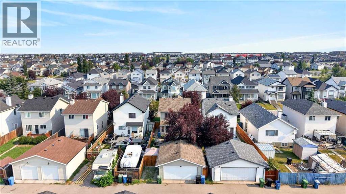
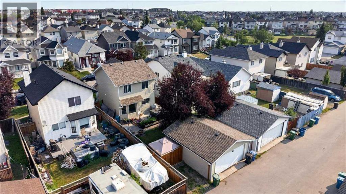
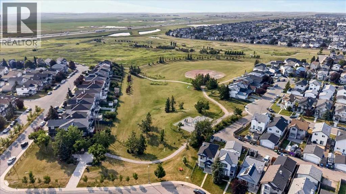
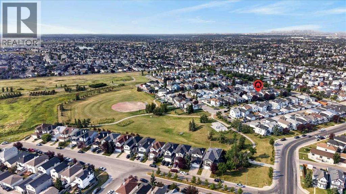
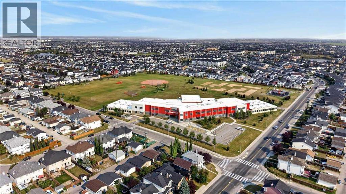
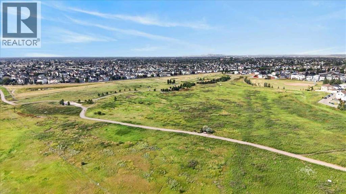
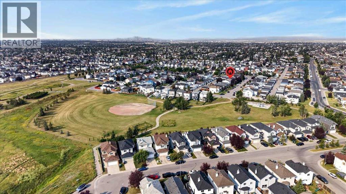
WONDERFUL FAMILY HOME | QUIET TARADALE LOCATION | FINISHED BASEMENT | OVERSIZED DOUGLE CAR GARAGEWelcome to this bright and inviting Taradale family home, ideally situated on a quiet street just steps from a playground. Featuring a popular open-concept layout, generous living spaces, and a fully developed basement, this property is ready for its next family to move in and enjoy.The welcoming main floor offers an open foyer, a stately staircase with wood railings, and a spacious living room featuring a gas fireplace, bay window, and additional side window that fills the home with natural light.The well-designed kitchen provides plenty of space for cooking and entertaining. Highlights include shaker-style maple cabinetry, upgraded newer white appliances, a tile backsplash, and a stainless-steel sink positioned beneath the kitchen window. The sunny, south-facing breakfast nook overlooks the backyard, making it easy to watch the children play. A nearby patio door provides convenient access to the deck and yard.Upstairs, you will find three generously sized bedrooms and a full bathroom. The oversized primary bedroom includes a spacious walk-in closet.The fully finished basement adds exceptional versatility with a large recreation room, an additional bedroom, a full bathroom, a dedicated laundry room, and ample storage.Outside, the fully landscaped and fenced backyard is designed for relaxation and functionality. It features a wood deck, lower concrete patio, mature trees, two storage sheds, an oversized detached garage, and an additional parking stall.Additional highlights include:Class 4 hail-resistant shingles installed in 2021Updated sidingNewer furnaceAttractive front stone detailingTraditional homesite with wide side yardsQuick possession potentially availableThis well-maintained home offers space, comfort, and an excellent family-friendly location. Simply move in and make it your own! Contact your REALTOR® today to arrange a private viewing. (id:51989)
Features of 155 Tarington Green Ne
- MLS® Number A2334313
- Price $519,900
- Bedrooms: 4
- Bathrooms: 3
- Square Footage: 1183 sqft
- Property Type: House
- Community Name: Taradale
- Amenities Near By Playground
- Features Back Lane, Pvc Window, Closet Organizers, Level
- Parking Space Total 3
- Plan 9812868
- Structure Deck
Buildings
| Bathroom Total | 3 | Bedrooms Above Ground | 3 |
| Bedrooms Below Ground | 1 | Bedrooms Total | 4 |
| Appliances | Washer, Refrigerator, Dishwasher, Stove, Dryer, Microwave, Hood Fan, Window Coverings, Garage Door Opener | Basement Development | Finished |
| Basement Type | Full (finished) | Constructed Date | 1999 |
| Construction Material | Wood Frame | Construction Style Attachment | Detached |
| Cooling Type | None | Exterior Finish | Stone, Vinyl Siding |
| Fireplace Present | Yes | Fireplace Total | 1 |
| Flooring Type | Carpeted, Ceramic Tile | Foundation Type | Poured Concrete |
| Half Bath Total | 1 | Heating Fuel | Natural Gas |
| Heating Type | Forced Air | Stories Total | 2 |
| Size Interior | 1183 Sqft | Total Finished Area | 1182.51 Sqft |
| Type | House | Utility Water | Municipal Water |
Parking
| Detached Garage | 2 |
| Parking Pad |
Land
| Acreage | No | Fence Type | Fence |
| Land Amenities | Playground | Landscape Features | Landscaped |
| Size Depth | 32.41 M | Size Frontage | 9.77 M |
| Size Irregular | 316.00 | Size Total | 316 M2|0-4,050 Sqft |
| Size Total Text | 316 M2|0-4,050 Sqft | Zoning Description | R-g |
Rooms
| Level | Type | Length | Width | Dimensions |
|---|---|---|---|---|
| Basement | Recreational, Games Room | 12.75 Ft x 10.25 Ft | ||
| Basement | Bedroom | 10.17 Ft x 8.25 Ft | ||
| Basement | Laundry Room | 9.83 Ft x 6.58 Ft | ||
| Basement | 3pc Bathroom | .00 Ft x .00 Ft | ||
| Main Level | Living Room | 13.92 Ft x 12.83 Ft | ||
| Main Level | Kitchen | 10.58 Ft x 9.25 Ft | ||
| Main Level | Dining Room | 13.08 Ft x 9.67 Ft | ||
| Main Level | 2pc Bathroom | Measurements not available | ||
| Main Level | Foyer | 5.00 Ft x 4.67 Ft | ||
| Upper Level | Primary Bedroom | 13.92 Ft x 10.83 Ft | ||
| Upper Level | Bedroom | 10.08 Ft x 8.42 Ft | ||
| Upper Level | Bedroom | 9.92 Ft x 8.50 Ft | ||
| Upper Level | 4pc Bathroom | Measurements not available |
Agents and Offices
- Michael R. Laprairie
- Alexandria Stewart
- Office: Jayman Realty Inc.
What's Nearby
Similar Properties

18 Coral Springs Circle Ne, Calgary, Alberta
- MLS® # A2309935
- Amarjit Cudail
- Paul Matharoo
- Maxwell Gold