

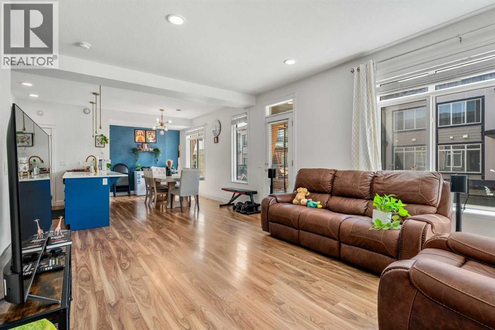
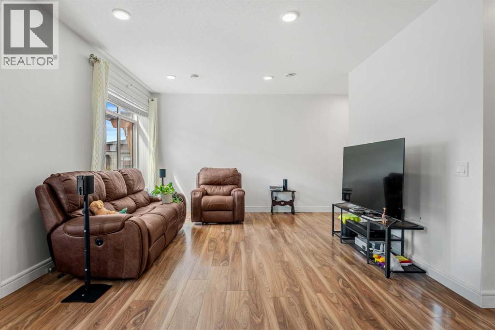
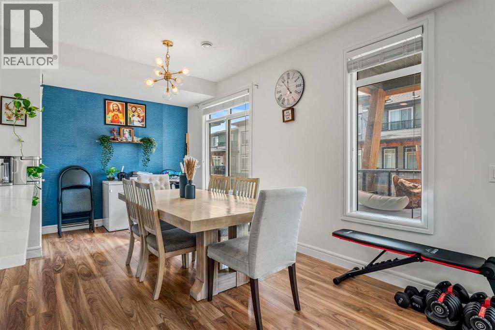
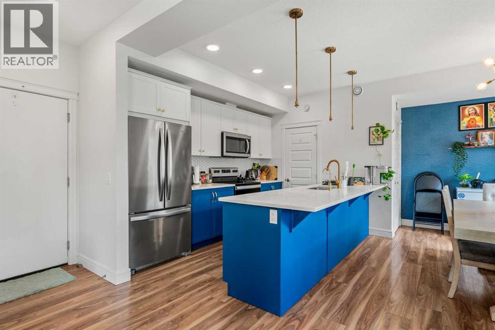
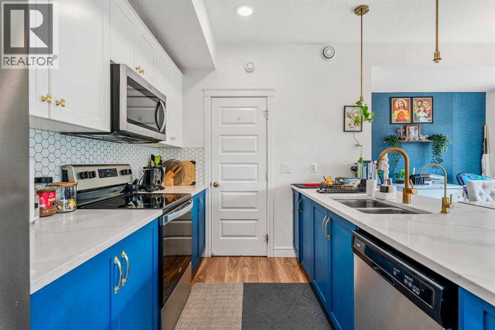
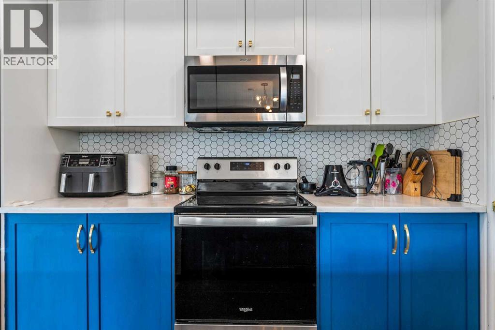
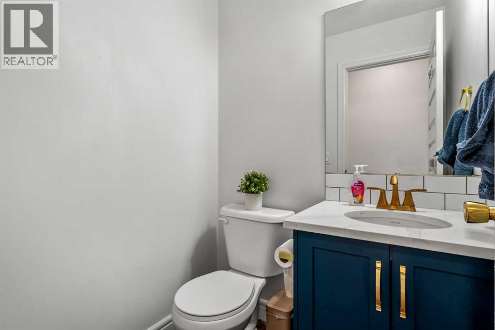
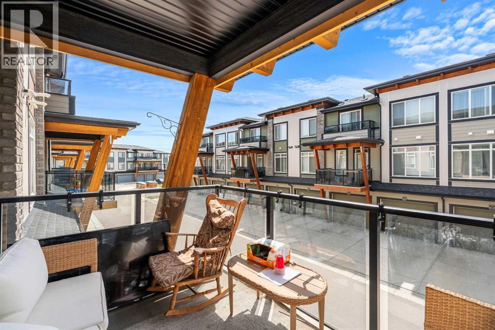
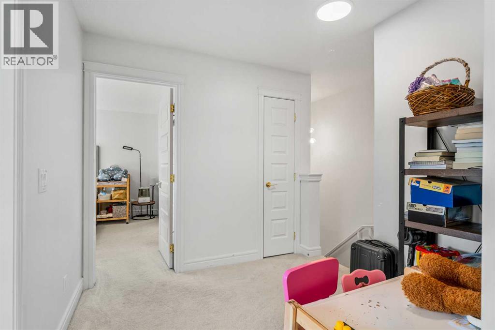
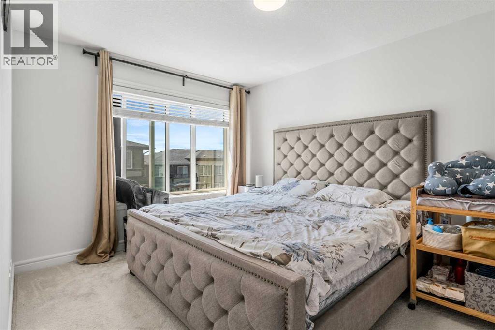
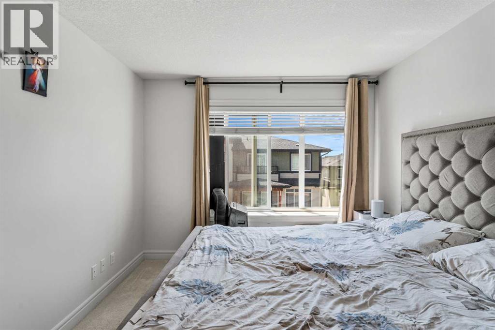
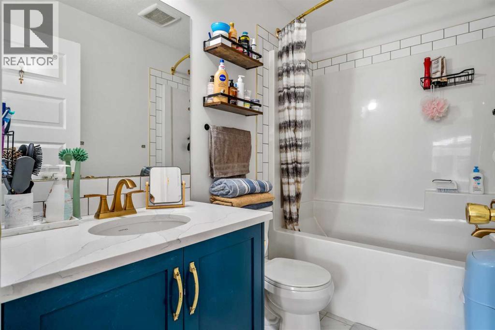
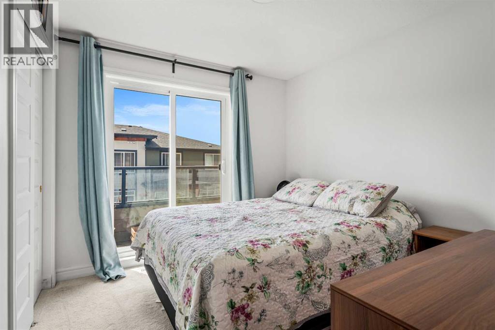
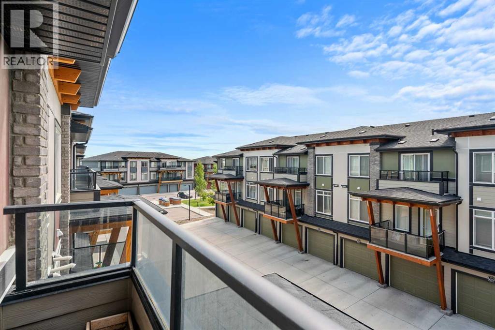
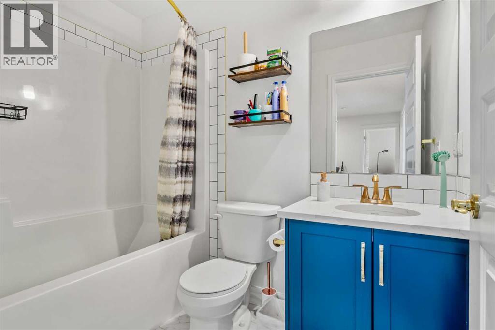
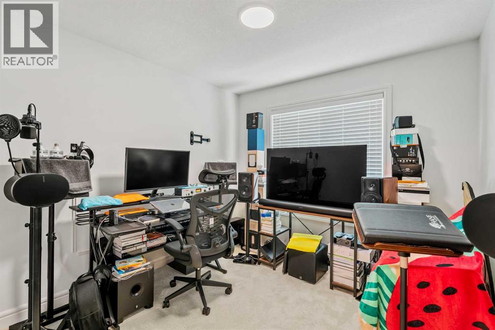
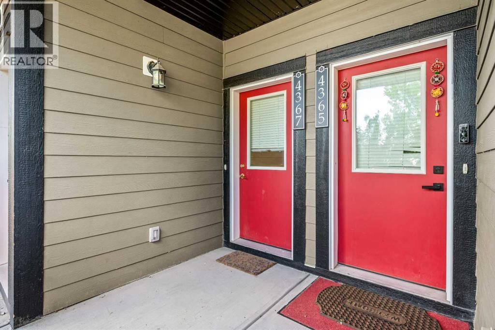
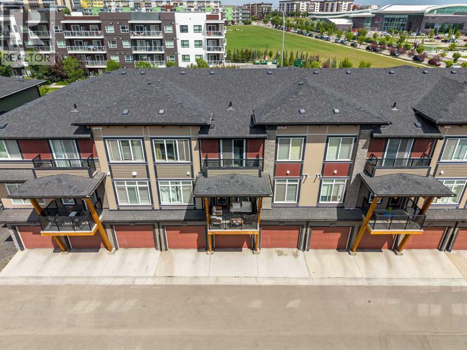
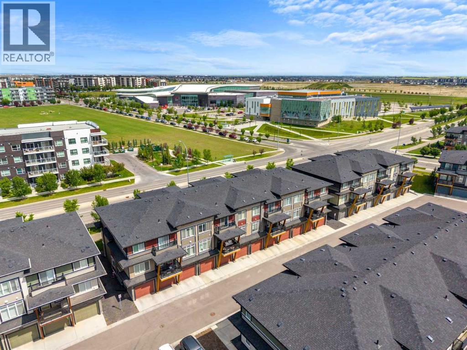
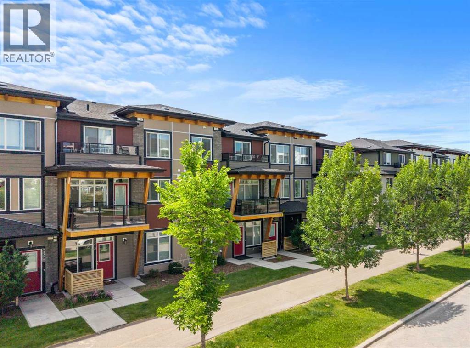
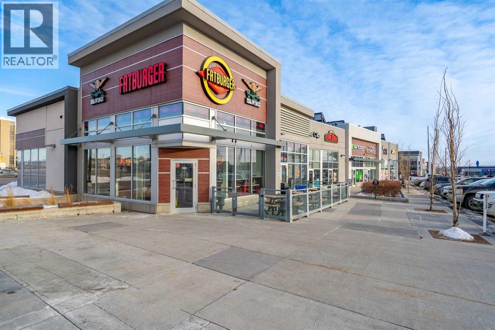
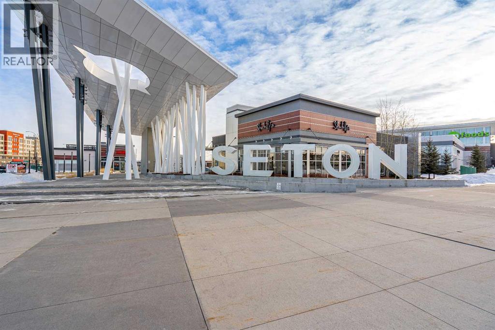
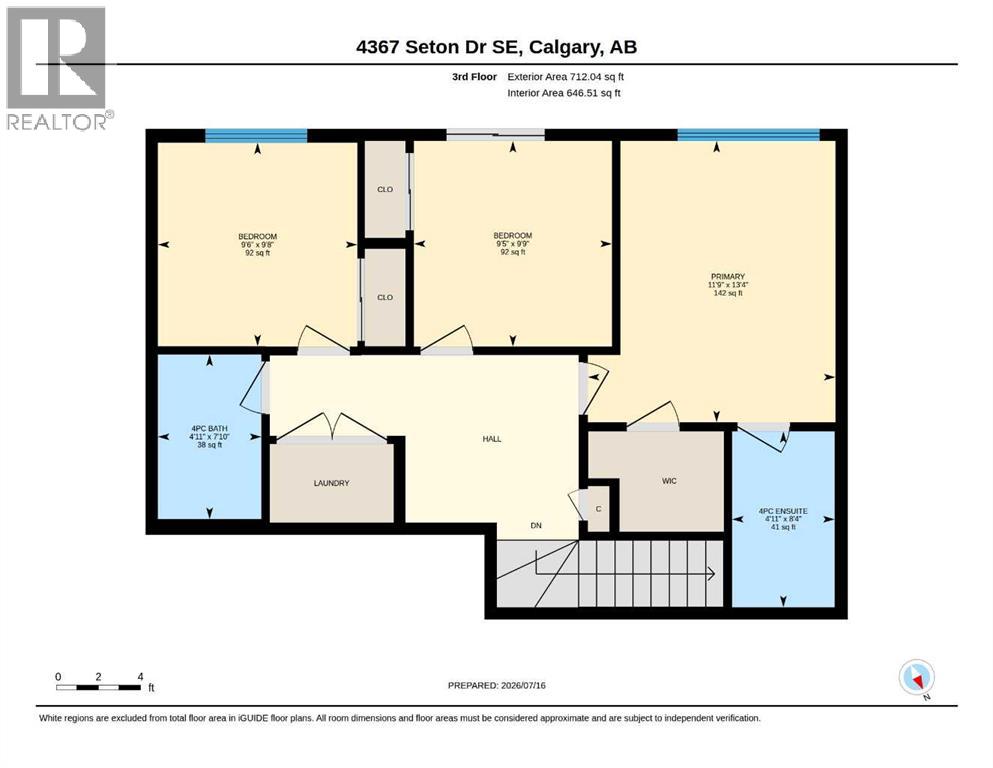
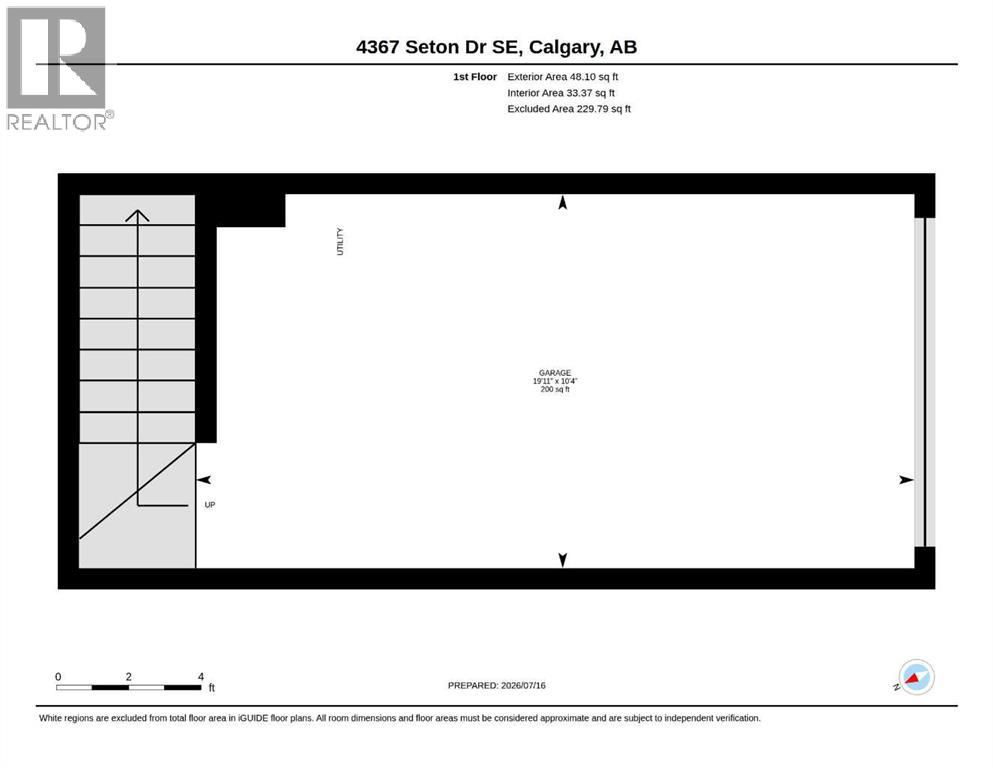
Welcome to the beautiful, 3-bedroom, 2.5-bathroom, single-attached-garage townhouse in the highly desirable community of Seton. This move-in-ready home features an open layout with a thoughtfully designed living area with large windows, allowing plenty of natural light - perfect for everyday living and entertaining alike. The stylish kitchen features quartz countertops, stainless steel appliances, and designer fixtures, all flowing seamlessly into the living and dining areas. Elegant finishes throughout include vinyl plank flooring in the main living areas, tiled bathroom floors, and a sophisticated interior design that strikes the perfect balance between warmth and contemporary design. Upstairs, the primary bedroom offers a private ensuite and ample closet space, while two additional bedrooms and a full bathroom provide flexibility for family living, guests, or a home office. A convenient half bath on the main floor rounds out this thoughtfully laid-out home. Located steps from South Health Campus, shopping, restaurants, theatres, parks, schools, scenic pathways, transit — and minutes from the world's largest YMCA. This stunning Seton home is also perfectly positioned for short-term and long-term rental income alike. This is modern Seton living at its finest. (id:51989)
Features of 4367 Seton Drive Se
- MLS® Number A2334276
-
Price
$439,900
Maintenance, Common Area Maintenance, Insurance, Property Management, Reserve Fund Contributions
$250.03 Monthly - Bedrooms: 3
- Bathrooms: 3
- Square Footage: 1564 sqft
- Property Type: Row / Townhouse
- Community Name: Seton
- Amenities Near By Park, Playground, Schools, Shopping
- Community Features Pets Allowed
- Features No Animal Home, No Smoking Home, Level, Parking
- Parking Space Total 1
- Plan 1910808
Buildings
| Bathroom Total | 3 | Bedrooms Above Ground | 3 |
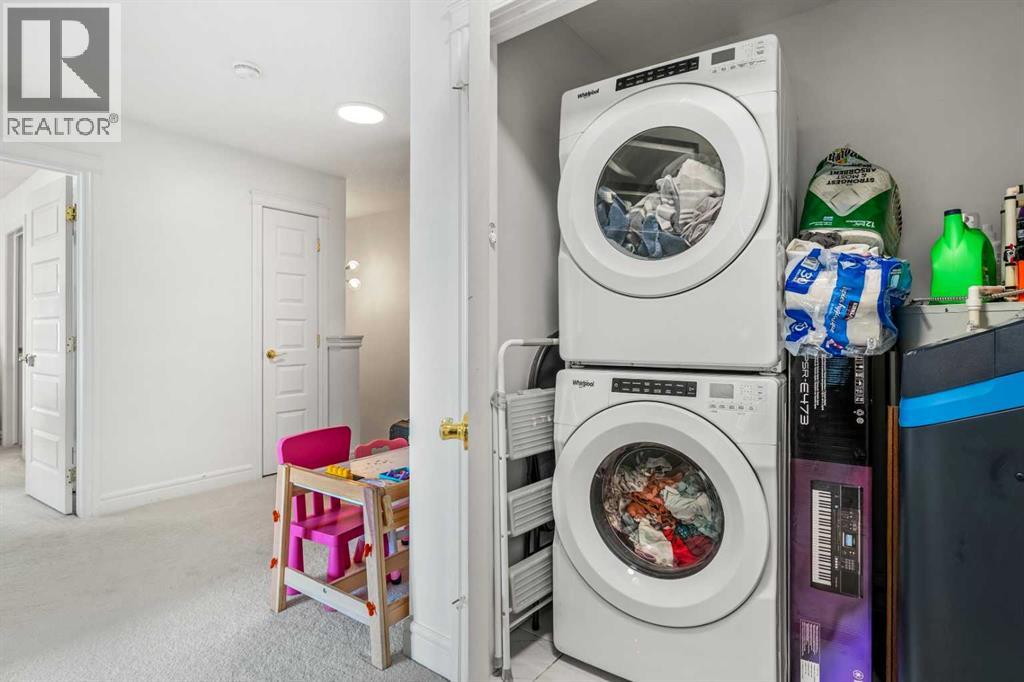
| Bedrooms Total | 3 | Appliances | Washer, Refrigerator, Range - Electric, Dishwasher, Dryer, Microwave Range Hood Combo, Window Coverings |
| Basement Type | None | Constructed Date | 2019 |
| Construction Material | Poured Concrete, Wood Frame | Construction Style Attachment | Attached |
| Cooling Type | See Remarks | Exterior Finish | Concrete, Stone, Vinyl Siding |
| Flooring Type | Carpeted, Vinyl Plank | Foundation Type | Poured Concrete |
| Half Bath Total | 1 | Heating Type | Central Heating |
| Stories Total | 2 | Size Interior | 1564 Sqft |
| Total Finished Area | 1563.87 Sqft | Type | Row / Townhouse |
Parking
| Attached Garage | 1 |
Land
| Acreage | No | Fence Type | Not Fenced |
| Land Amenities | Park, Playground, Schools, Shopping | Size Total Text | Unknown |
| Zoning Description | M-1 |
Rooms
| Level | Type | Length | Width | Dimensions |
|---|---|---|---|---|
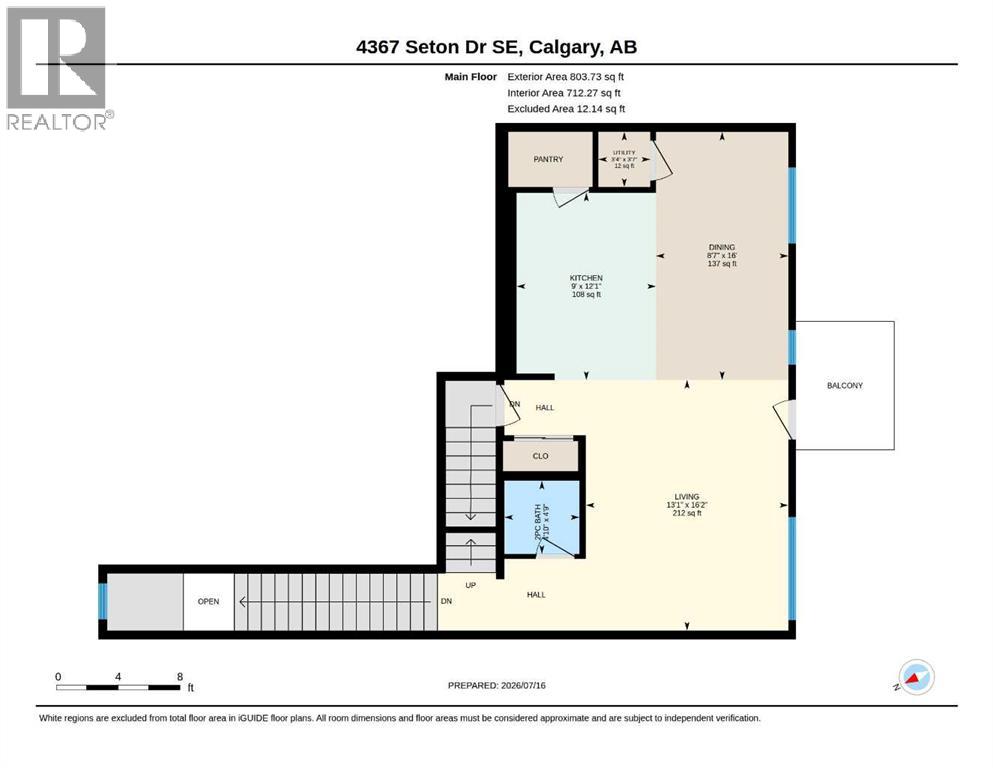
| Main Level | Living Room | 16.17 Ft x 13.08 Ft | ||
| Main Level | Dining Room | 16.00 Ft x 8.58 Ft | ||
| Main Level | Kitchen | 12.08 Ft x 9.00 Ft | ||
| Main Level | 2pc Bathroom | 4.75 Ft x 4.83 Ft | ||
| Main Level | Furnace | 3.58 Ft x 3.33 Ft | ||
| Upper Level | Primary Bedroom | 11.75 Ft x 13.33 Ft | ||
| Upper Level | Bedroom | 9.50 Ft x 9.67 Ft | ||
| Upper Level | Bedroom | 9.42 Ft x 9.75 Ft | ||
| Upper Level | 4pc Bathroom | 4.92 Ft x 7.83 Ft | ||
| Upper Level | 4pc Bathroom | 4.92 Ft x 8.33 Ft |
Agents and Offices
- Litha Thomas
- Office: Maxwell Central
What's Nearby
Similar Properties

604 Auburn Bay Square Se, Calgary, Alberta
- MLS® # A2344325
- Michael R. Laprairie
- Alexandria Stewart
- Jayman Realty Inc.