

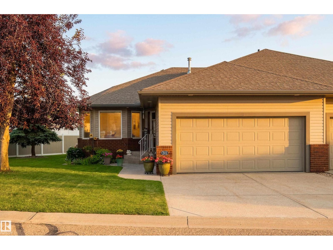
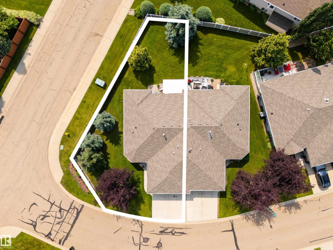

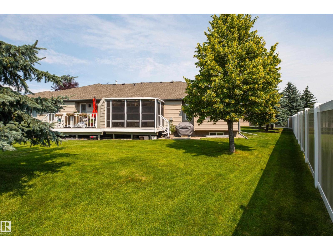
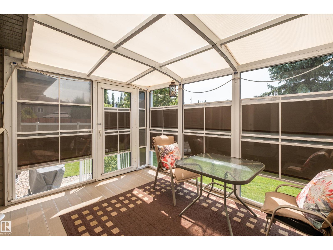
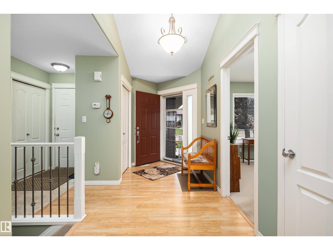
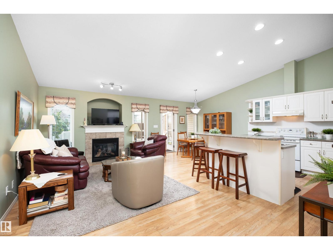
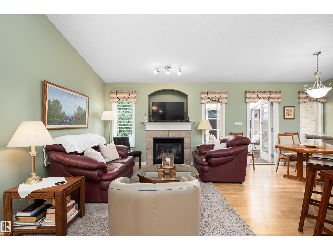
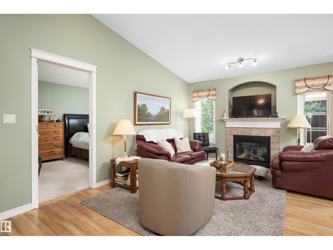
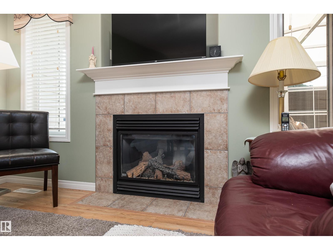
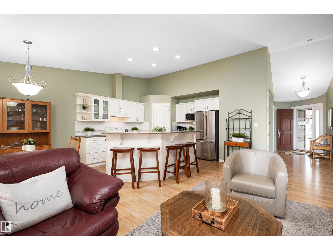
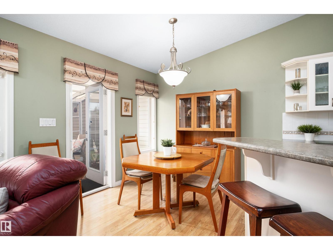
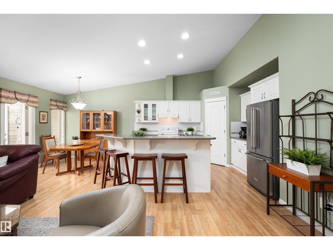
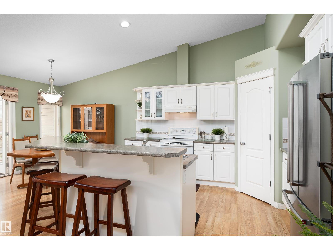
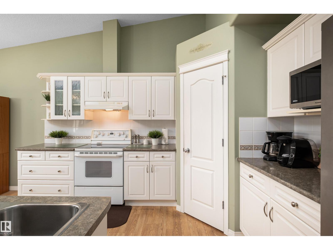
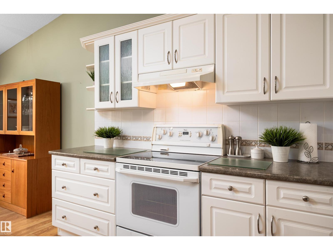
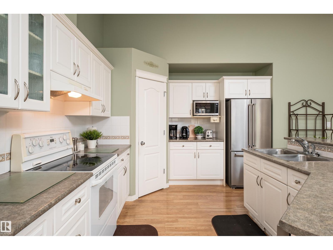
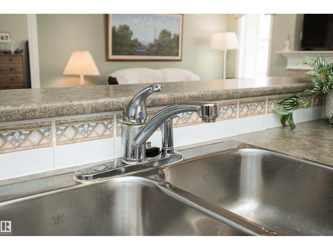
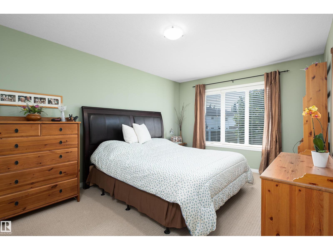
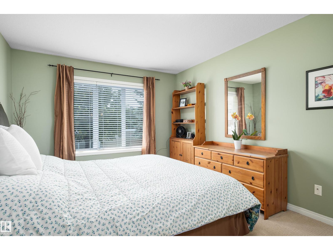
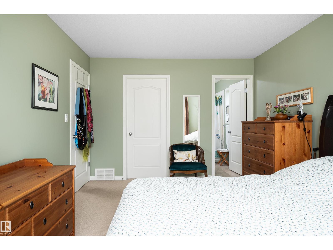
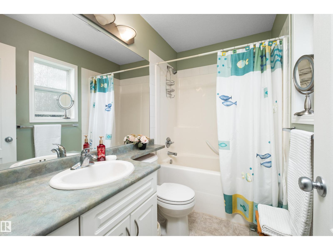
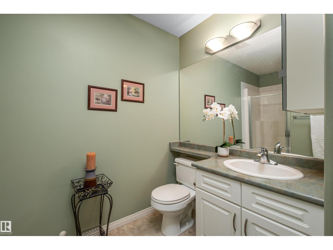
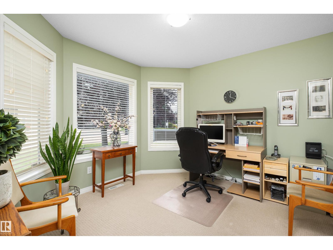
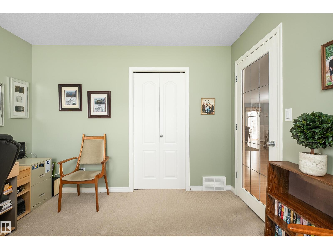
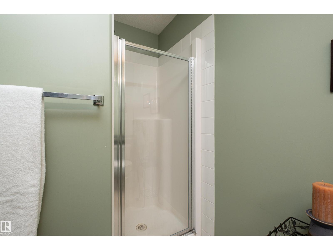
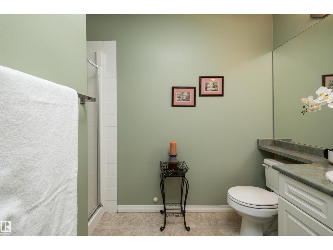
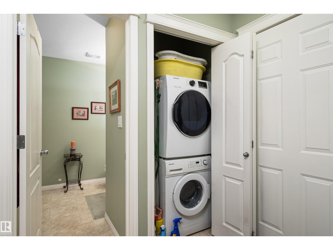
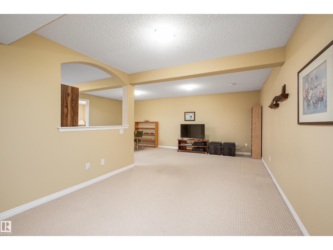
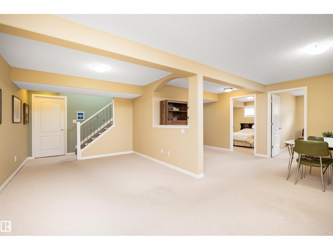
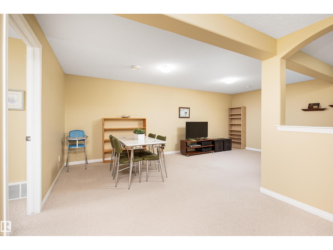
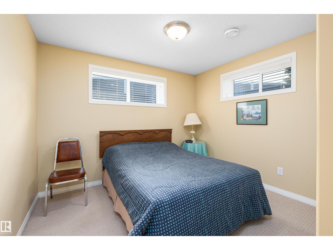
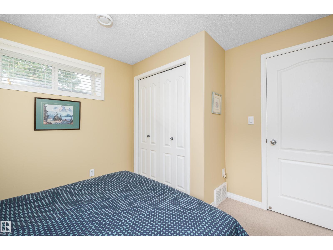
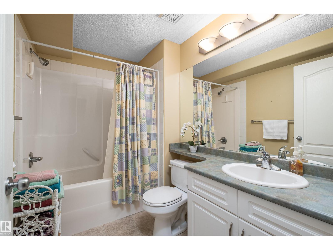
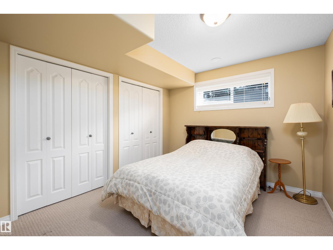
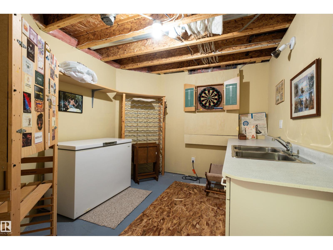
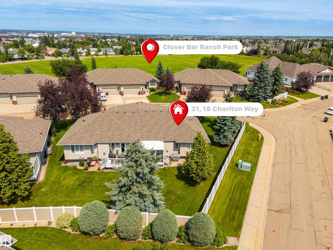
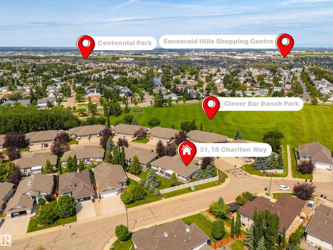
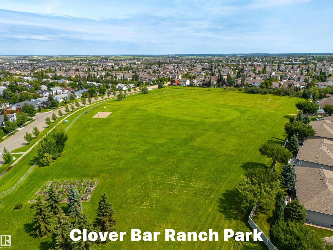
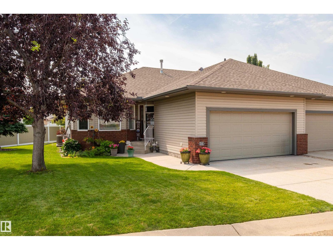
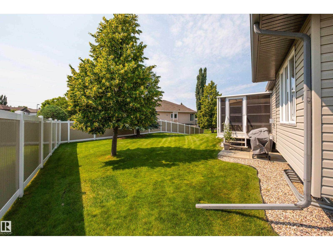
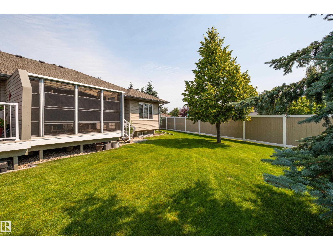
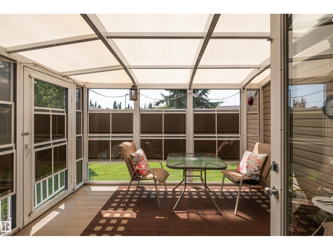
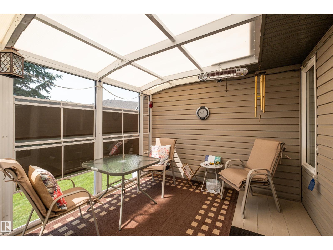
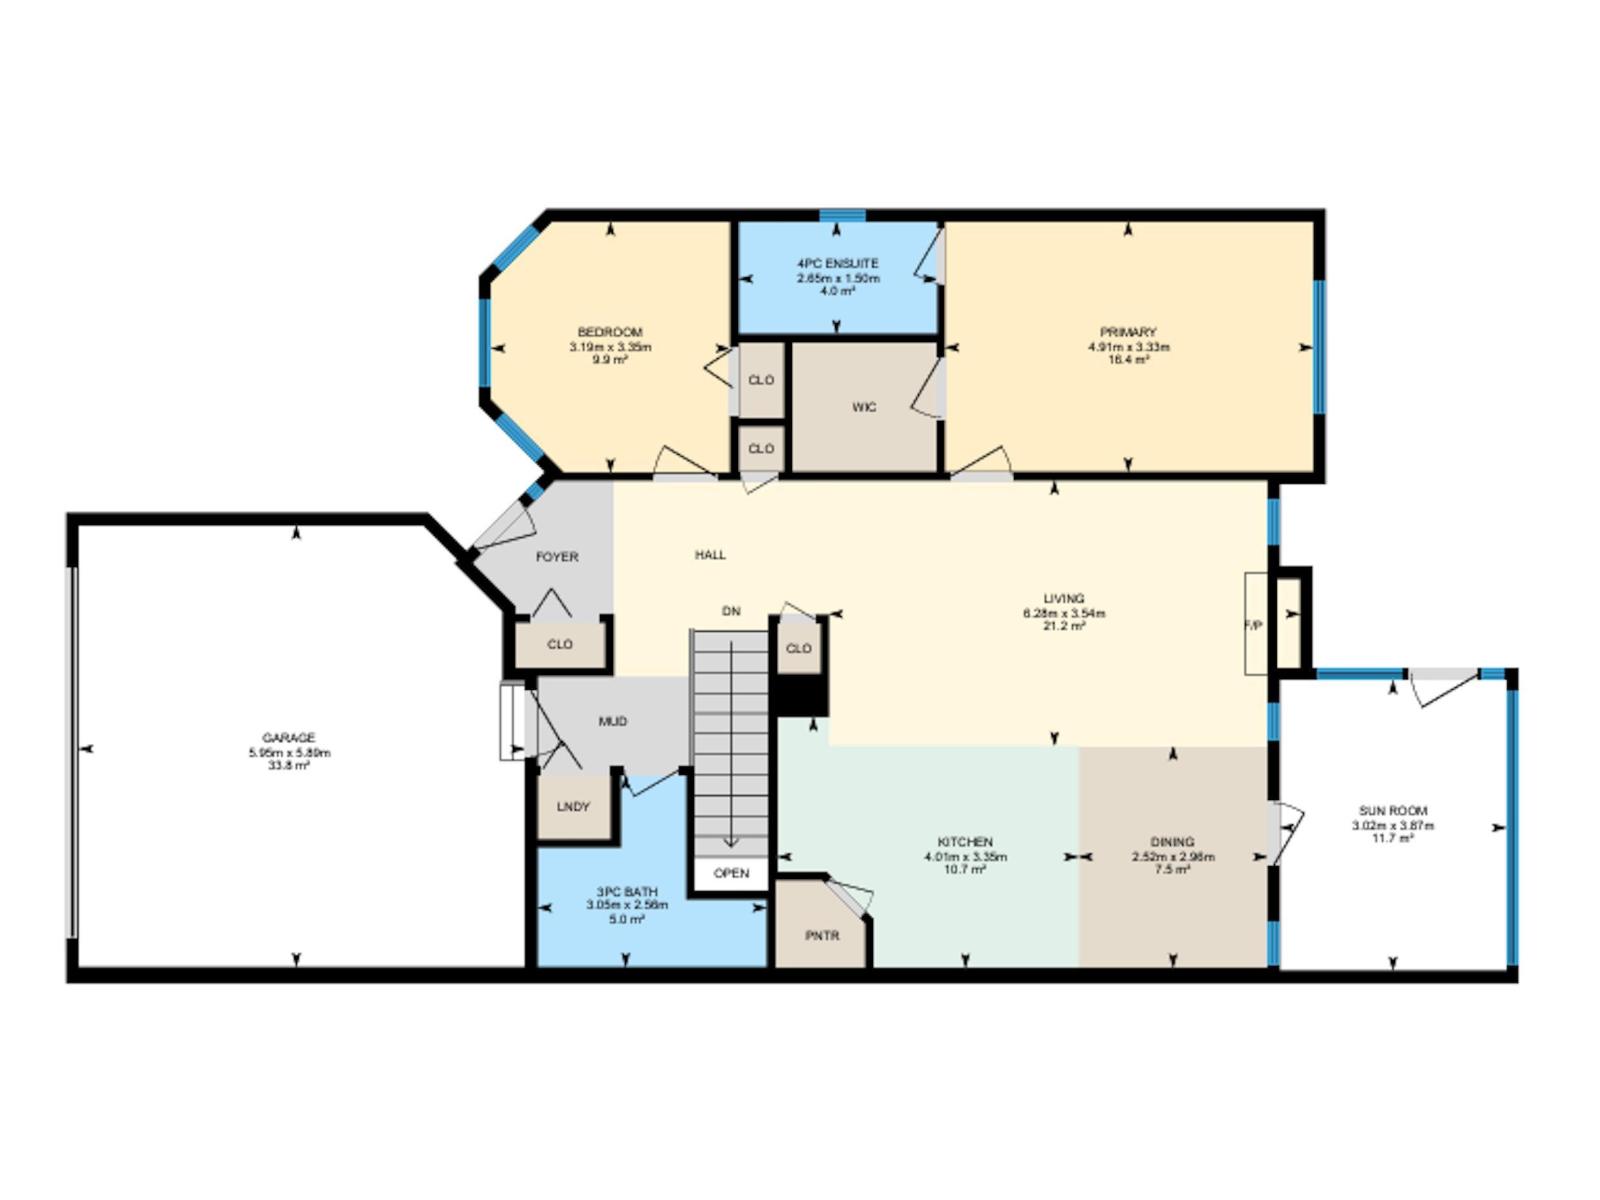
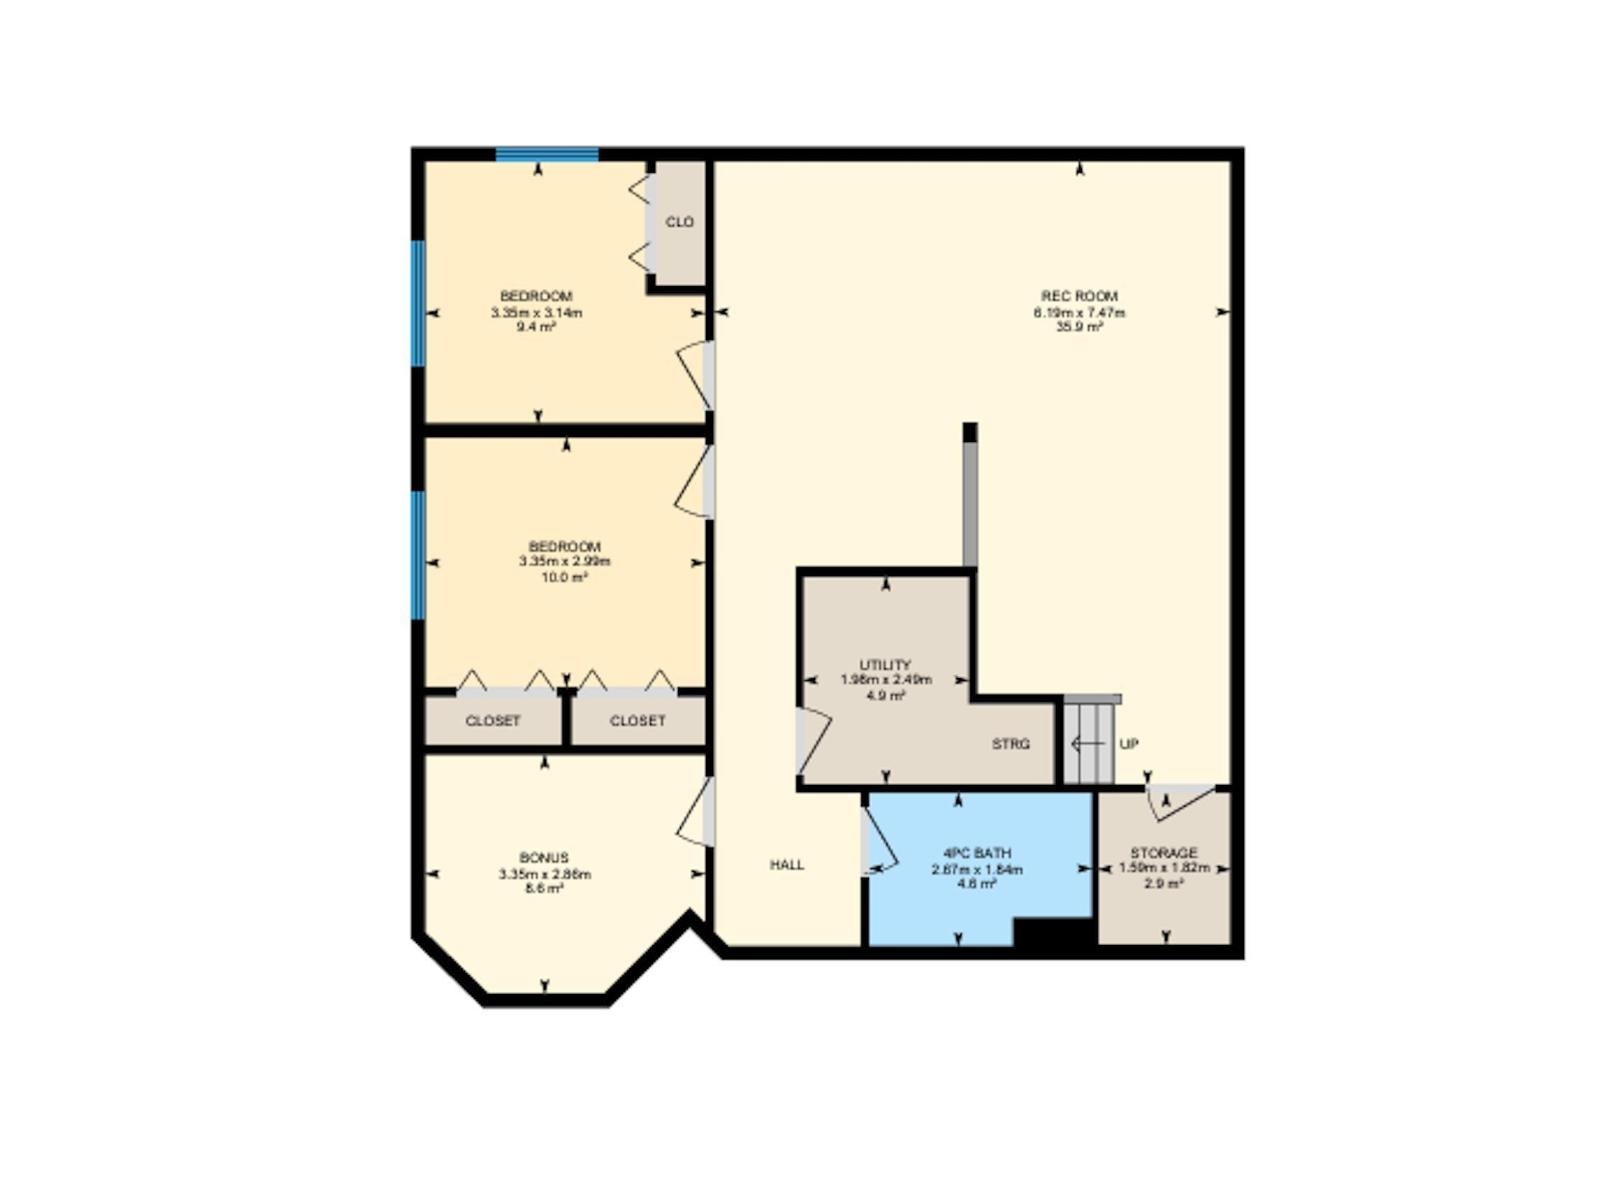
Charlton Greens is delighted to present this charming half-duplex bungalow, featuring a spacious + welcoming layout with 3 bedrooms, a den, + 2.5 bathrooms. This well-maintained home has been lovingly cared for by its original owners. The den is a standout feature of the home, boasting an abundance of windows that fill the room with natural sunlight. The primary bedroom is a spacious retreat, with a 4-piece ensuite + a walk-in closet. The heart of the home is the open-concept kitchen, dining, + living area. With vaulted ceilings, this area is ideal for entertaining family + friends. The kitchen is equipped with ample counter + cabinet space, a walk-in pantry, + an eat-up island counter. Newer fridge 2024 + dishwasher 2025. The cozy sunroom, complete with a heater, is a dream come true for any time of the day or year. Overlooking a massive backyard, it offers a serene setting for relaxation + enjoying the beauty of nature. Two additional bedrooms in the basement with enormous rec room + in floor heating. (id:51989)
Features of #31 18 Charlton Wy
- MLS® Number E4501899
-
Price
$550,000
Maintenance, Exterior Maintenance, Insurance, Landscaping, Property Management, Other, See Remarks
$411 Monthly - Bedrooms: 3
- Bathrooms: 3
- Square Footage: 1165 sqft
- Property Type: Duplex
- Neigbourhood: Charlton Heights
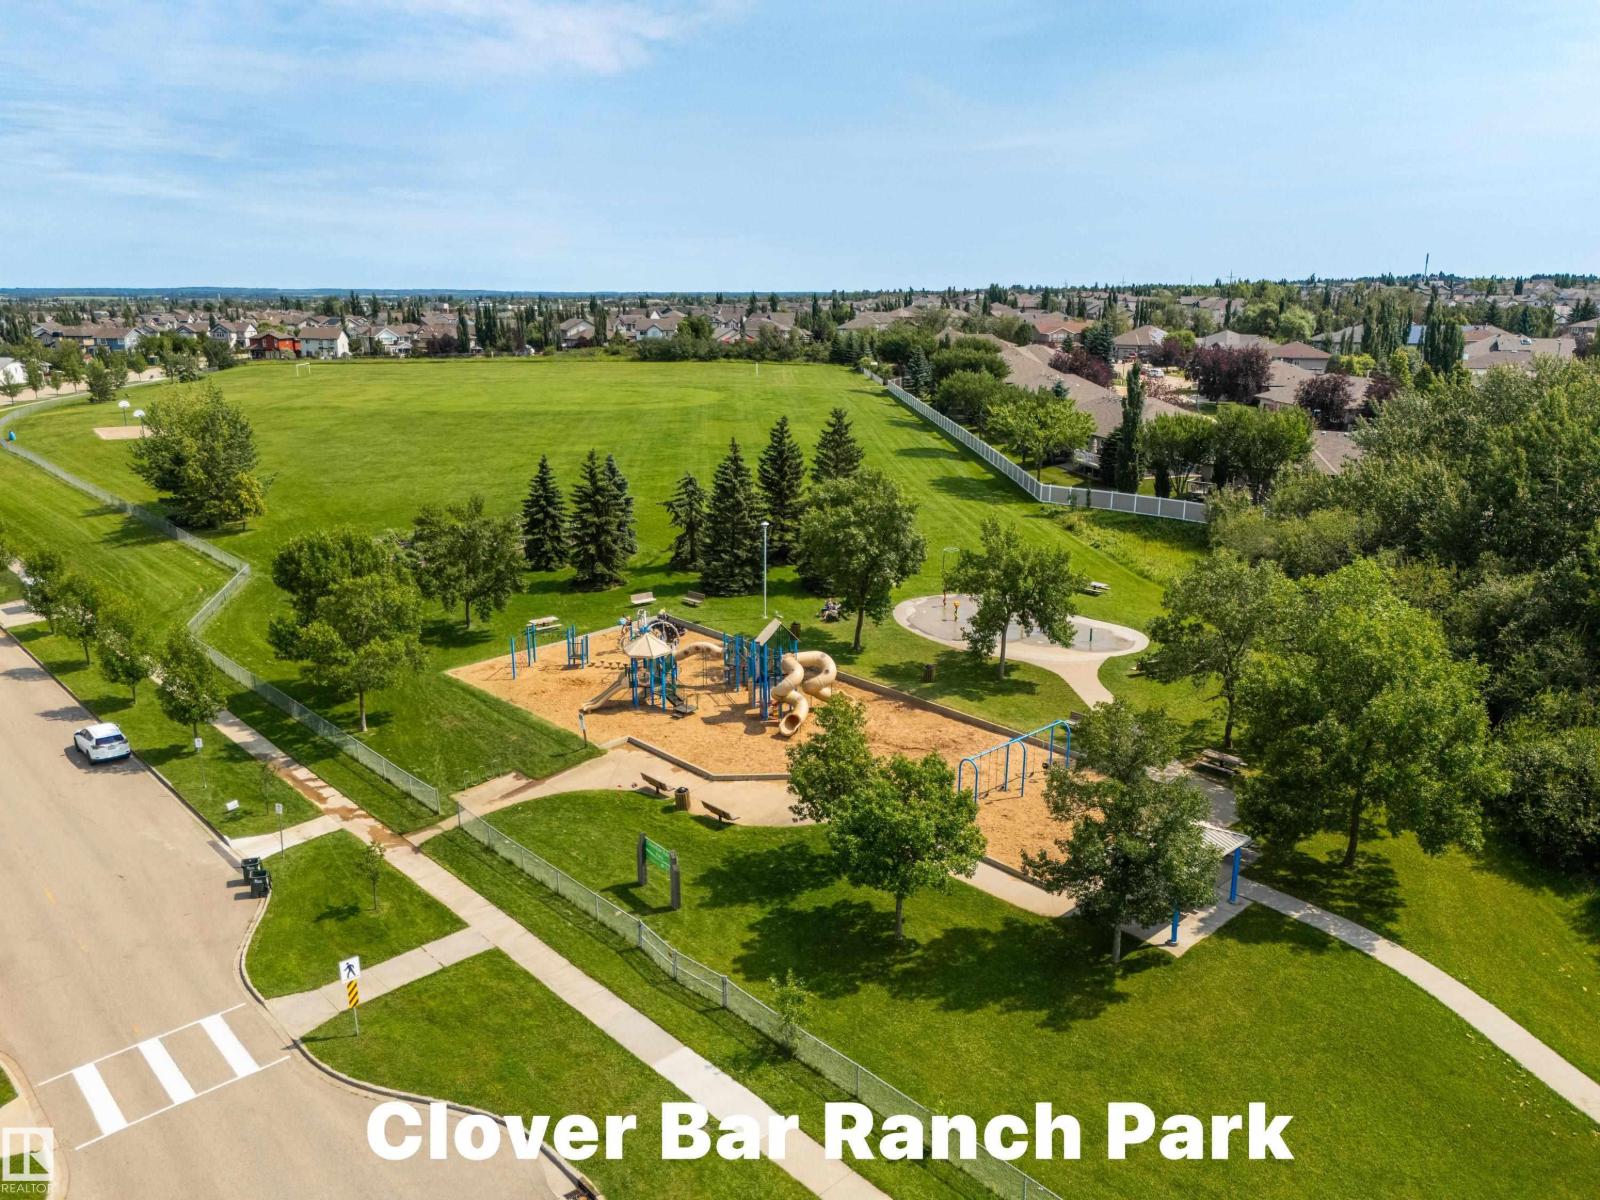
- Amenities Near By Golf Course, Playground, Public Transit, Shopping
- Features Flat Site
- Parking Space Total 2
Buildings
| Bathroom Total | 3 | Bedrooms Total | 3 |
| Amenities | Ceiling - 9ft | Appliances | Dishwasher, Dryer, Garage Door Opener Remote(s), Garage Door Opener, Garburator, Hood Fan, Microwave, Refrigerator, Stove, Central Vacuum, Washer, Window Coverings |
| Architectural Style | Bungalow | Basement Development | Finished |
| Basement Type | Full (finished) | Ceiling Type | Vaulted |
| Constructed Date | 2002 | Construction Style Attachment | Semi-detached |
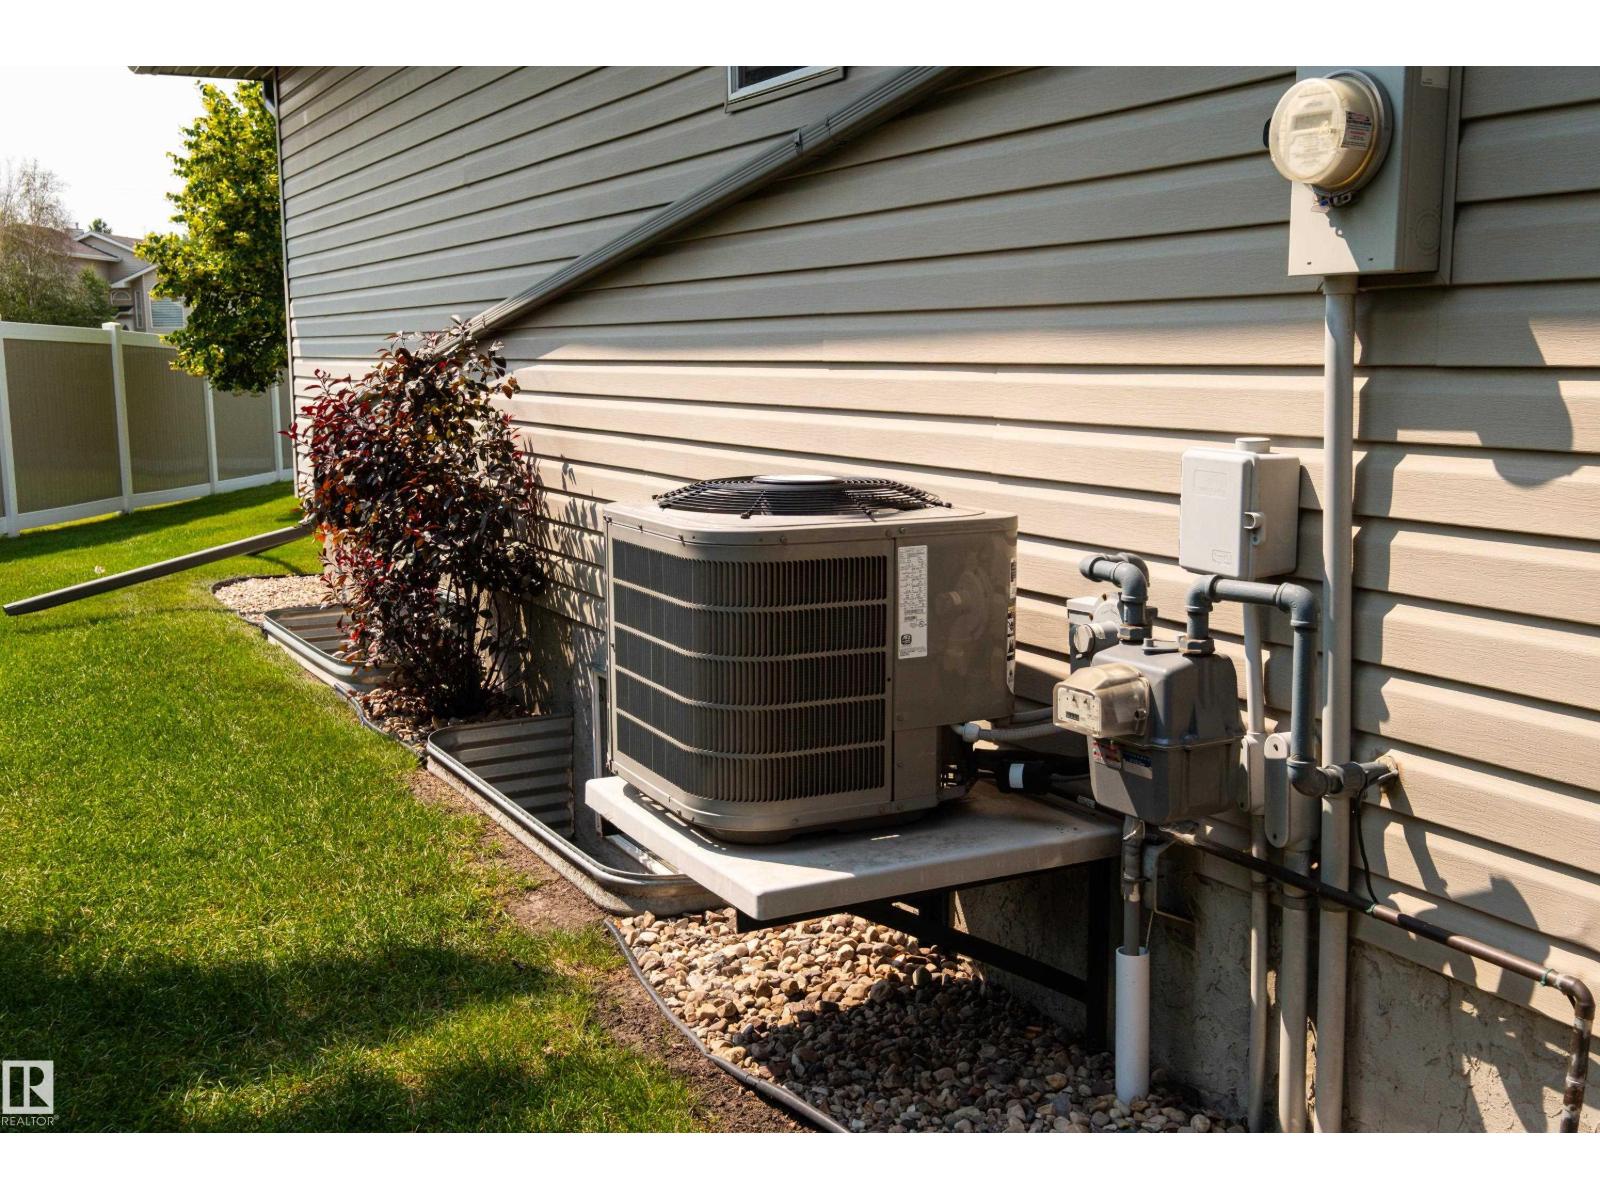
| Cooling Type | Central Air Conditioning | Fireplace Fuel | Gas |
| Fireplace Present | Yes | Fireplace Type | Unknown |
| Heating Type | Forced Air | Stories Total | 1 |
| Size Interior | 1165 Sqft | Type | Duplex |
Parking
| Attached Garage |
Land
| Acreage | No | Land Amenities | Golf Course, Playground, Public Transit, Shopping |
Rooms
| Level | Type | Length | Width | Dimensions |
|---|---|---|---|---|
| Basement | Bedroom 2 | 3.35 m | 2.99 m | 3.35 m x 2.99 m |
| Basement | Bedroom 3 | 3.35 m | 3.14 m | 3.35 m x 3.14 m |
| Basement | Recreation Room | 6.19 m | 7.47 m | 6.19 m x 7.47 m |
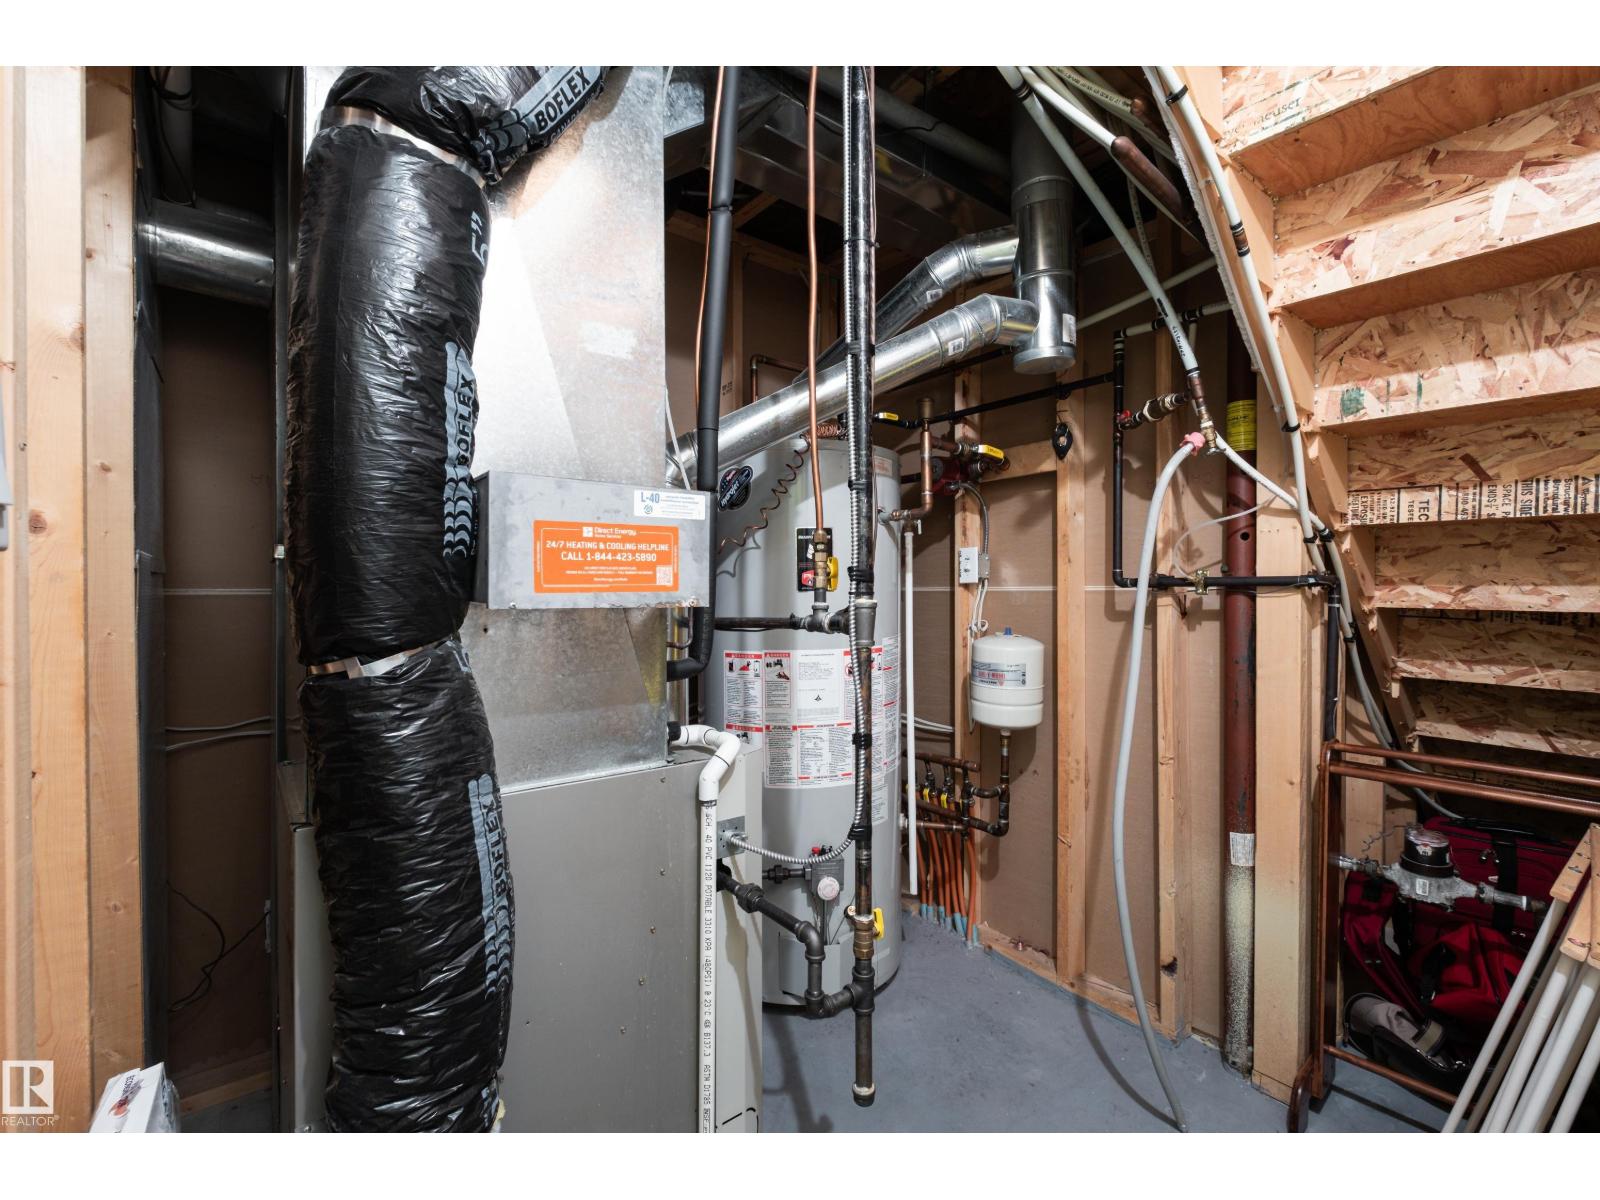
| Basement | Storage | 1.59 m | 1.82 m | 1.59 m x 1.82 m |
| Basement | Utility Room | 1.98 m | 2.49 m | 1.98 m x 2.49 m |
| Main Level | Living Room | 3.54 m | 6.28 m | 3.54 m x 6.28 m |
| Main Level | Dining Room | 2.96 m | 2.52 m | 2.96 m x 2.52 m |
| Main Level | Kitchen | 3.35 m | 4.01 m | 3.35 m x 4.01 m |
| Main Level | Den | 3.35 m | 3.19 m | 3.35 m x 3.19 m |
| Main Level | Primary Bedroom | 3.33 m | 4.91 m | 3.33 m x 4.91 m |
| Main Level | Sunroom | 3.87 m | 3.02 m | 3.87 m x 3.02 m |
Agents and Offices
- Brent Anderson
- Office: Century 21 Masters