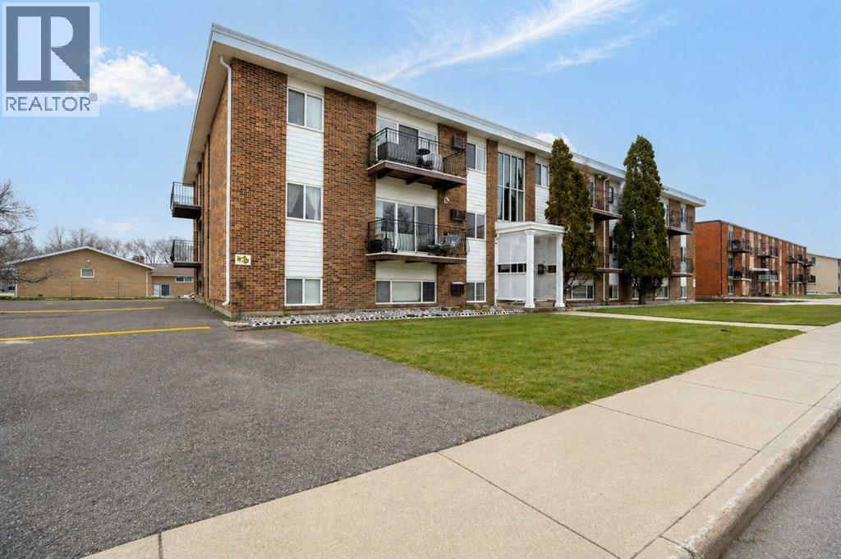
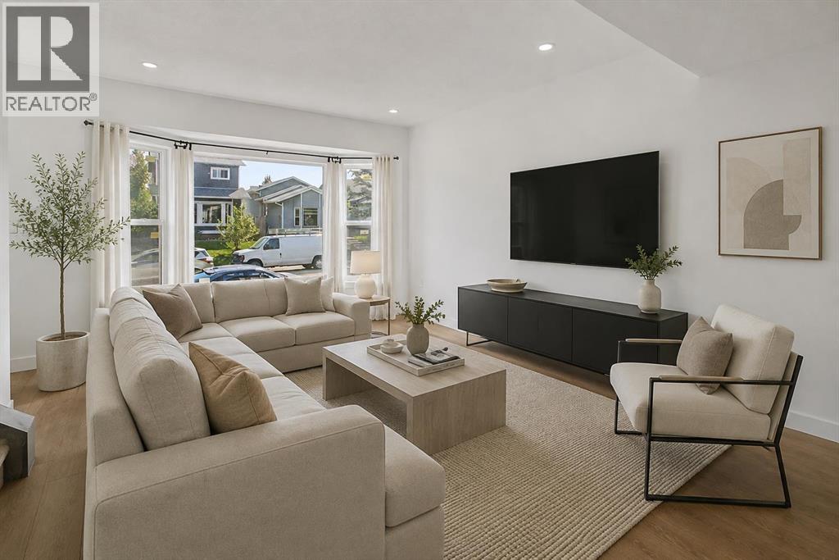
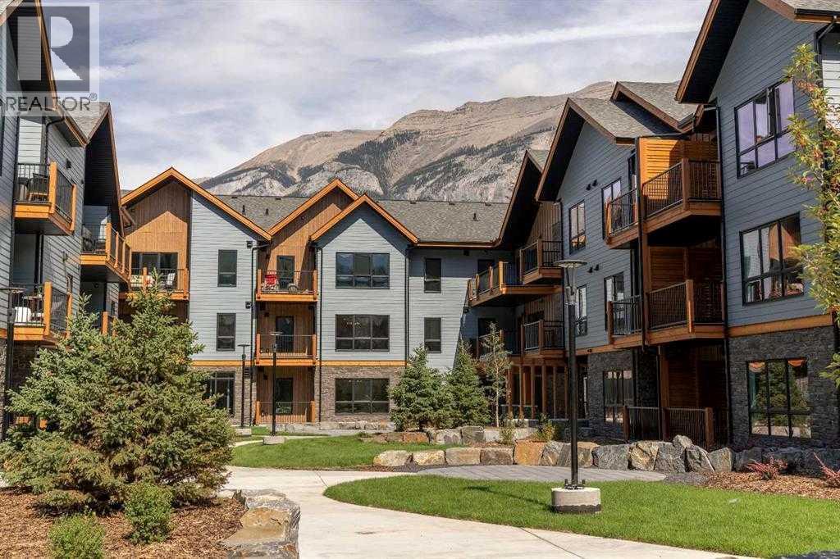
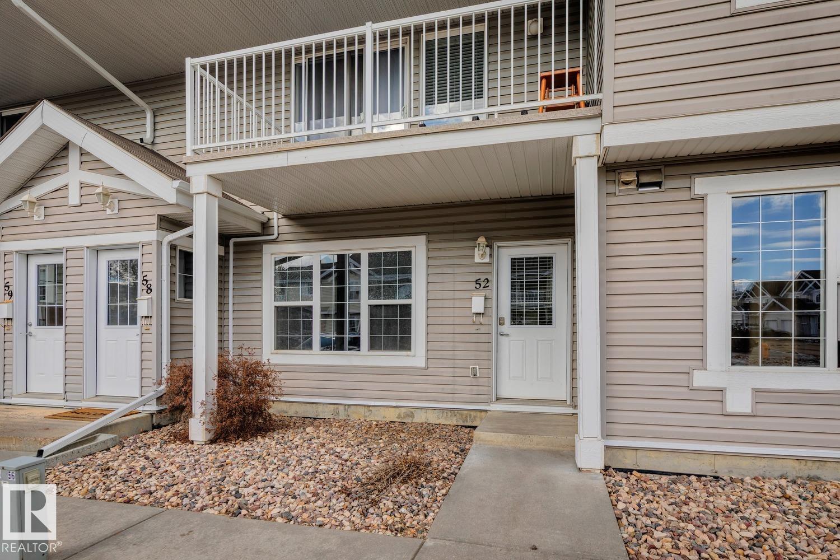
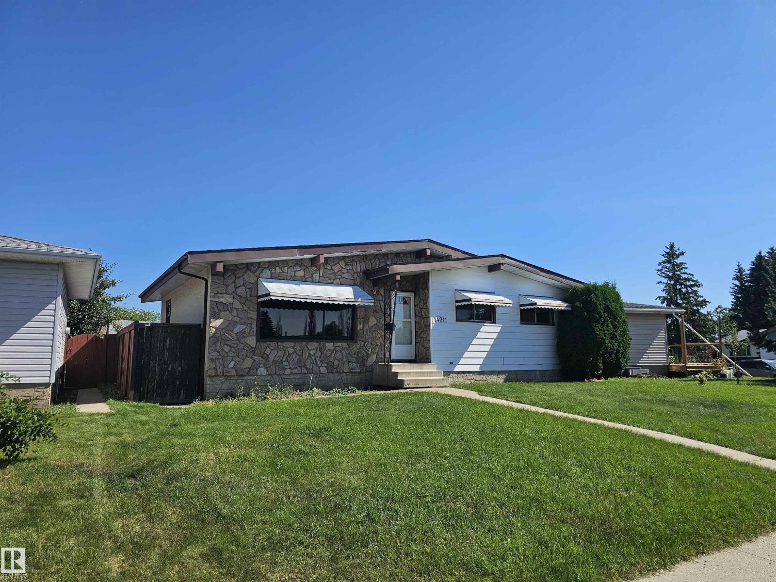
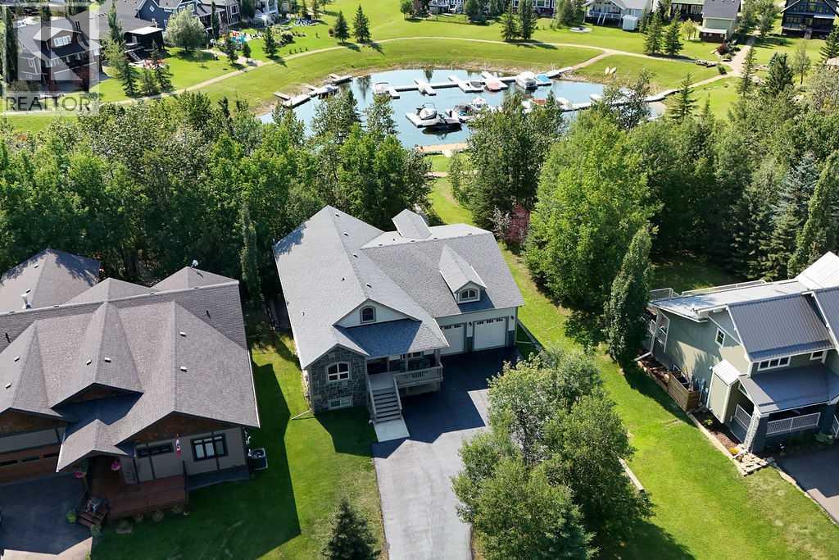
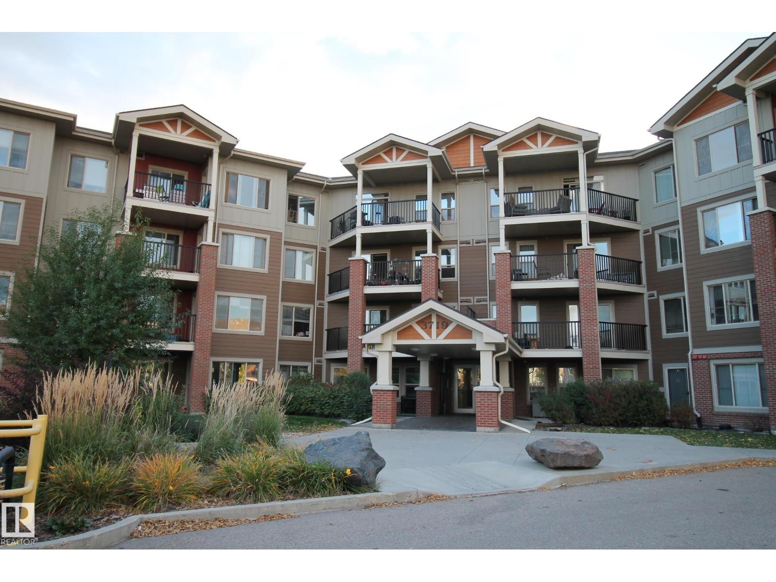
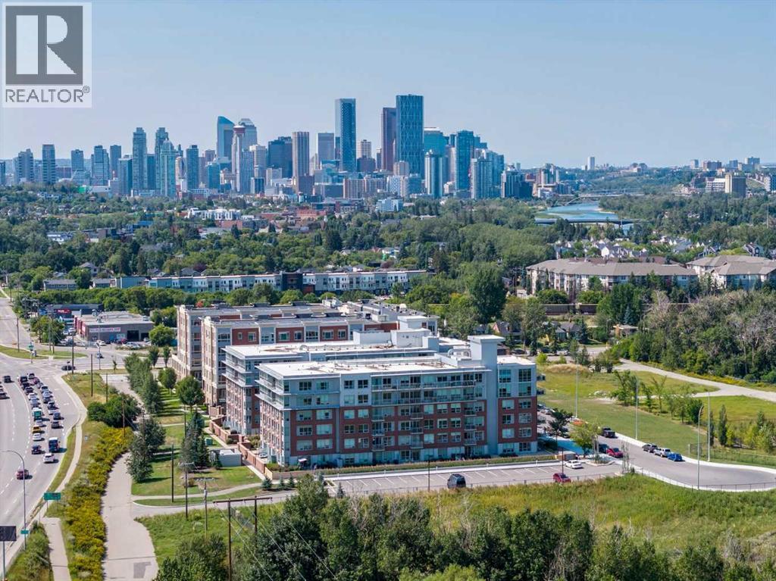
Welcome to easy-living in Northwest Crescent Heights! This great apartment-style condo has seen a laundry list of upgrades done to it and offers up an affordable step into home ownership. With almost 900 square feet of fully renovated living space, this unit offers new vinyl plank flooring throughout, brand new cabinetry in both the kitchen and bathroom, and a bright, functional layout designed for everyday comfort. The spacious four-piece bathroom has been tastefully refreshed, while the private balcony has recently undergone repairs, offering added peace of mind and a great outdoor retreat. Come experience quiet Crescent Heights with this great unit in the Parkview Estates building, close to public transit , parks and the Big Marble Go Center! (id:51989)
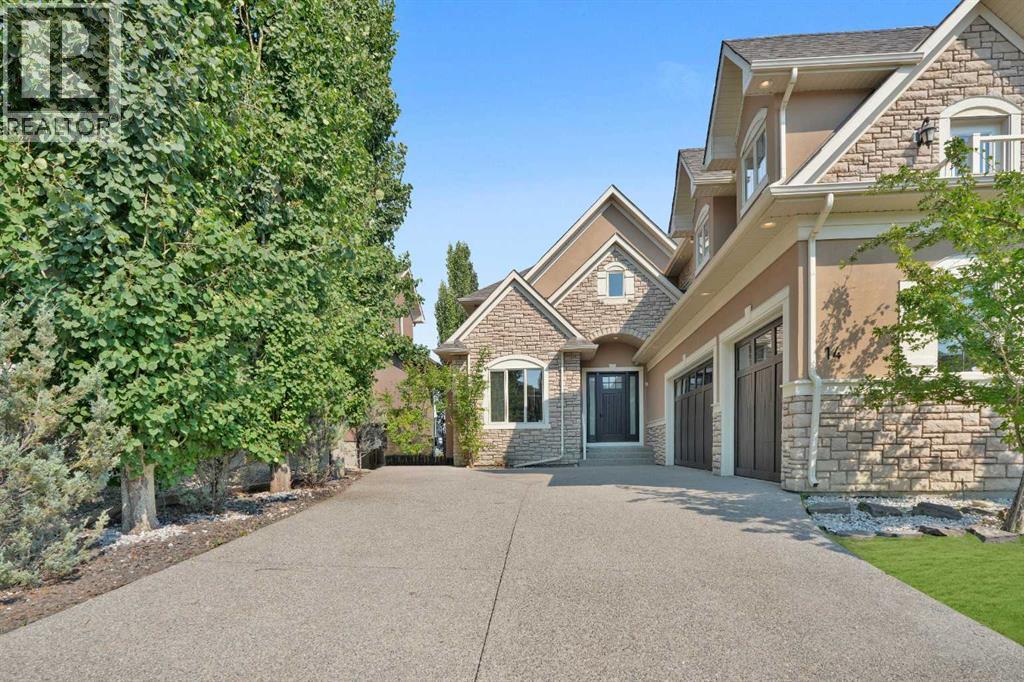
Welcome home to 14 Coulee View SW which is located in the Cougar Ridge area, one of Calgary’s desirable west-side communities, known for its elevated setting, natural surroundings, and easy access to major west-side amenities. This elegant and luxurious home offers 4+2 bedrooms, 4&1/5 bathrooms, a large kitchen, spacious eating area off the kitchen, a formal dining room, a main floor great room with double sided fireplace, a formal front room and a main floor office/den. The Primary room offers large windows with a full view of NW of the City, a fancy 5-piece en-suite bathroom, a fireplace, and a door to a balcony with views. There are 3 other large bedrooms upstairs along with a bonus room which offers built-in desks, bookshelves, and abundance of natural light. The walk-out basement offers 2 large bedrooms, a 5-piece bathroom, a wet bar, wine cellar room with a cozy fireplace, a large recreation room with 2 sided fireplace and built-ins. This home offers over 4000 sq.ft. of main floor living space plus 1800+ fully finished basement. Newer hot water tank, in floor hot water heating,.........! (id:51989)
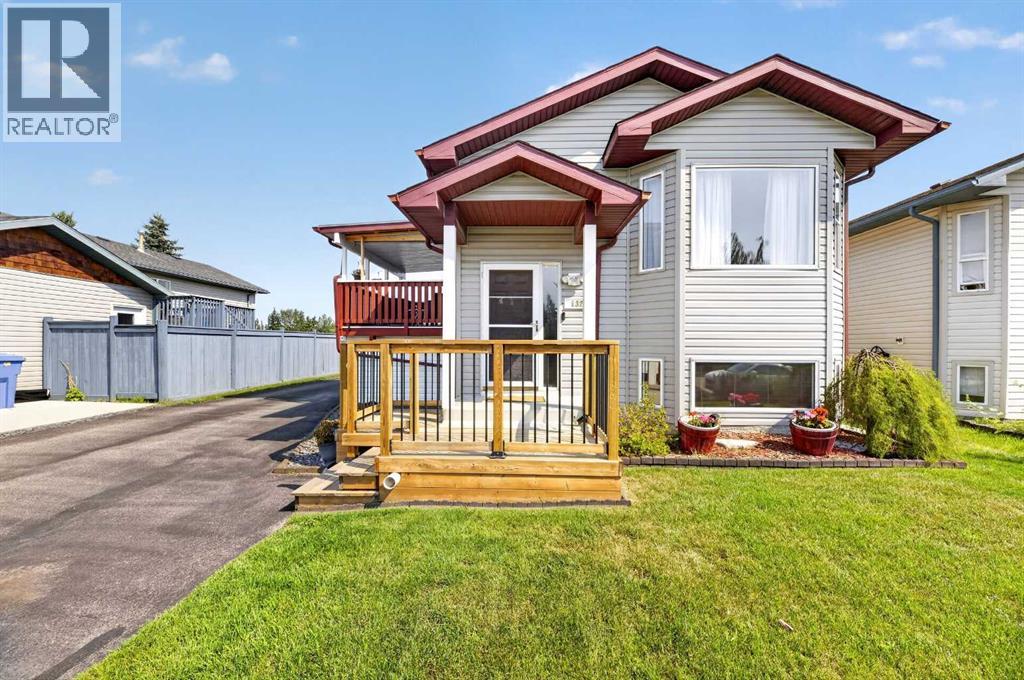
First Time Home Buyers or Investors Alert! Half duplex, Ended unit with a total of 3 bedrooms and 1.5 bathroom in a quiet neighborhood. Upon entering this beautiful upgraded bi-level, you will find a spacious living room with gleaming hardwood flooring, large window that brings in a tremendous amount of sunlight. Main level and basement has vinyl plank flooring throughout, a bright dining room, upgraded kitchen with new carpentry, quartz counter top, backsplash, stainless steel appliances, plenty of cupboard space. 2 good sized bedrooms and an upgraded 4 pcs bathroom. Fully finished basement with a large living room, a bedroom, 2 pcs bathroom, laundry and storage area. Newer water tank and furnace (2 years old), roof is in good condition. Completed with 2 tandem parking stalls, 2 storage sheds. Close to school, playground, shopping and all transits. Well managed complex, move in ready. This is a must see on your list. (id:51989)
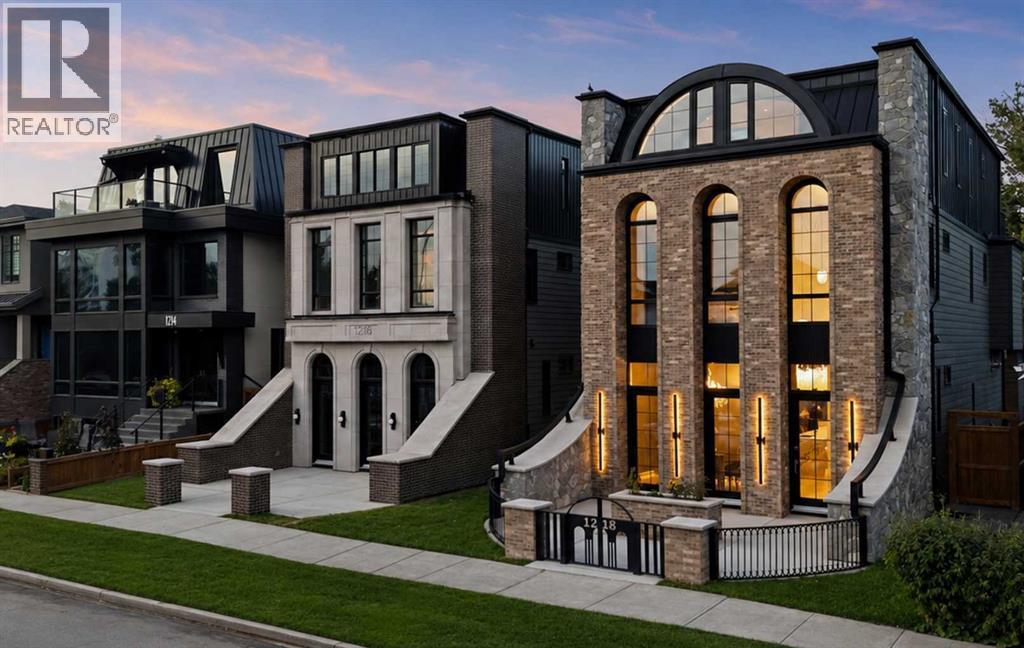
A ONE-OF-ONE RESIDENCE IN THE HEART OF INGLEWOOD. 1218 8 Avenue SE brings historical grandeur & architectural ambition to one of Calgary’s most storied neighbourhoods. Monumental arched glazing, warm brick, natural stone, granite & LIMESTONE DETAILING define the European-inspired exterior, framed by a PRIVATE GATED COURTYARD & dramatic architectural lighting.Exclusively envisioned by JTA Design, the residence is a singular expression of design—from its distinguished exterior architecture to the most intricate interior details, every element was conceived as part of one uncompromising, cohesive vision.Inside, soaring 11' CEILINGS, refined mouldings, approximately 7,000 linear ft of OAK DETAILING and Devine HERRINGBONE HARDWOOD set the tone. The showpiece kitchen features dramatic stone, bespoke cabinetry, a premium THERMADOR APPLIANCE PACKAGE & a HIDDEN BUTLER’S PANTRY. Illuminated millwork, an oversized linear fireplace, HIDDEN DOORS and EXTENSIVE LED AMBIENT LIGHTING FEATURES are integrated throughout the residence, creating layers of architectural illumination that transform the home from day to evening.A sculptural white-oak staircase and discreatly INTEGRATED PRIVATE ELEVATOR connect every level. Upstairs, the Primary retreat features extensive custom millwork and a dressing room with HIDDEN CLOSET ACCESS, while the ensuite is enveloped in TAJ MAHAL STONE and features a full-slab STEAM SHOWER. Two additional bedrooms each offer individually designed PRIVATE ENSUITES.The spectacular THIRD FLOOR is designed for elevated entertaining and private retreat. A HIDDEN HOME THEATRE, enveloped in burgundy velvet and crowned by a Rolls-Royce-inspired STARLIGHT CEILING, creates an immersive experience, while a fully appointed WET BAR allows for effortless hosting. The remarkable PRIVATE OFFICE, framed by a monumental arch and finished in Venetian gold, is a statement of artistry. Expansive glass doors open off the lounge onto a RIVER-SIDE TERRACE with cedar soffits, integrated speakers and glass railings overlooking the Bow River.The LOWER LEVEL continues the residence’s uncompromising approach to luxury, conceived as a private wellness and guest retreat with a DEDICATED GYM, STEAM SHOWER, CUSTOM WET BAR and beautifully appointed GUEST ACCOMMODATION. Among the home’s most extraordinary architectural features is a PRIVATE UNDERGROUND TUNNEL connecting the residence directly to the DOUBLE DETACHED GARAGE, providing discreet, protected year-round access.Behind the design is an equally considered mechanical infrastructure, including HYDRONIC IN-FLOOR HEATING THROUGHOUT THE BASEMENT, 200-AMP ELECTRICAL SERVICE, HRV and TWO AIR-CONDITIONING UNITS—delivering exceptional comfort and performance to match the calibre of the residence.Located moments from 9th Avenue, the Bow River pathways, Calgary Zoo, East Village and downtown, this is more than a luxury residence—it is a ONE-OF-ONE expression of architecture and design in one of Calgary’s most historic neighbourhoods. (id:51989)
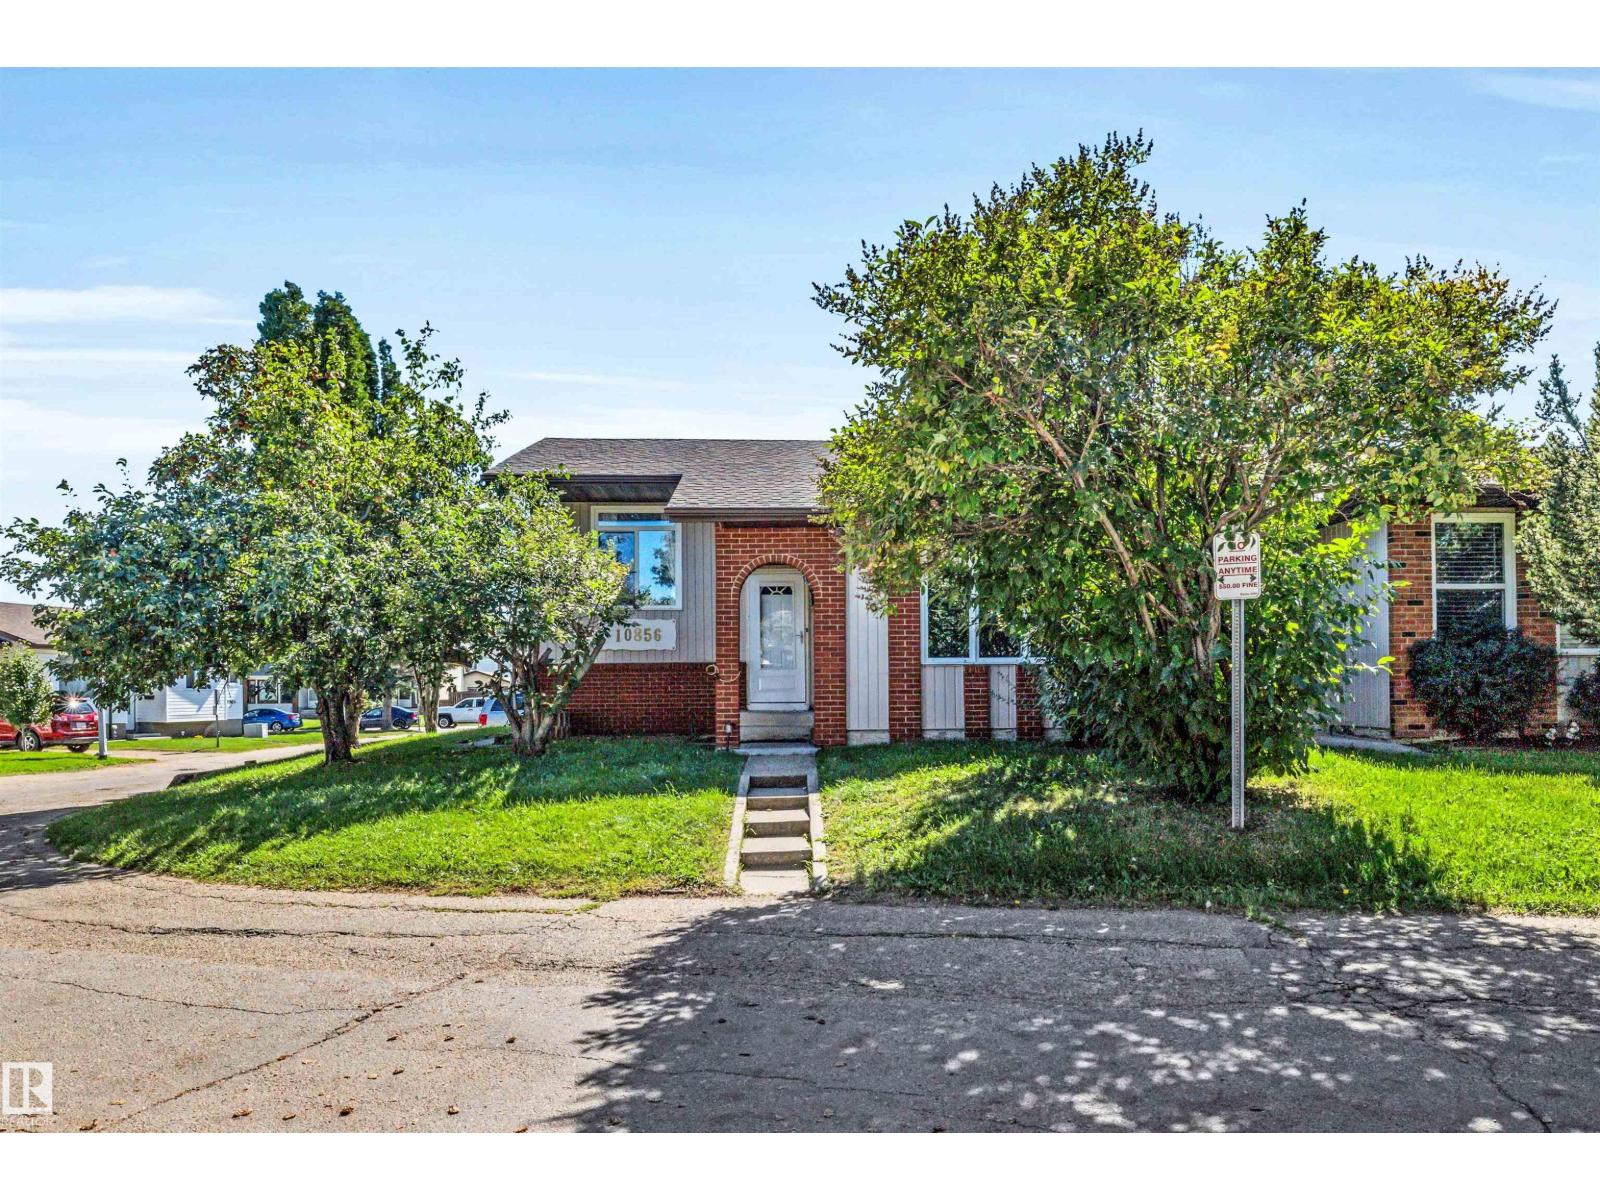
Small but mighty! This half duplex is a fantastic opportunity for a first-time buyer, investor, or young professional looking to add some value. Featuring an ideal bi-level layout, the upper main floor offers a comfortable living room, functional kitchen, and 4-piece bathroom, while the lower level is home to two generously sized bedrooms. Upgraded mechanical systems and good appliances provide a solid foundation, while in-suite laundry adds everyday convenience. The basement also offers a mechanical/storage room and additional storage under the stairs, with even more space beneath your private deck. This home is ready for some TLC and offers plenty of upside for the right buyer. Ideally located in North Central Edmonton with convenient access to transit, recreation facilities, new schools, Griesbach, Northgate Centre, shopping, and everyday amenities. A great opportunity to build equity and make this home your own! Handyman Special (id:51989)
This is one of those homes where the size is impressive, but it’s the condition, setting and functionality that really stand out. Located at 3302 64 Avenue, this beautifully cared-for two-storey offers over 3,000 sq. ft. above grade on a massive 13,000+ sq. ft. lot with private access directly into Bud Miller Park.Inside, the front entry makes an immediate impression with high ceilings and a beautiful staircase leading to the second floor. The main level gives you plenty of room to spread out, with multiple living spaces, large windows and a striking stone fireplace tying the main living areas together. The kitchen is substantial and well laid out, with plenty of cabinetry, a centre island and a JennAir gas range and oven.Upstairs, all three bedrooms are generously sized and each has a walk-in closet—a feature families will appreciate every day. The primary bedroom is especially spacious at approximately 21' x 15', complete with a large five-piece ensuite. Downstairs adds another huge living space, including a rec room measuring over 700 sq. ft., a bar area, bathroom and plenty of additional storage.Then there’s the garage. At approximately 1,068 sq. ft., it is exceptionally large, with three overhead doors and enough room for vehicles, toys, storage and workspace without feeling crowded.The backyard suits the scale of the home, with mature trees, a large lawn, extensive landscaping, a covered patio with a retractable awning and plenty of privacy. Having your own private access into Bud Miller Park makes an already impressive yard and location even harder to duplicate.This is a large, exceptionally well-kept home where the space is genuinely usable—from the four living areas to the oversized garage and remarkable yard. (id:51989)
Welcome to Crossfield! This modern walk-out two-storey home offers an exceptional combination of contemporary style, thoughtful design, and an enviable location backing directly onto the canal. With approximately 1,998 sq. ft. of modern finished living space, this home features a bright and spacious open-concept layout designed for both everyday living and entertaining. The main level showcases stylish modern finishes, including vinyl flooring throughout, contemporary cabinetry, quartz countertops, and a large centre island that creates the perfect gathering space. The kitchen is well appointed with stainless steel appliances, including a gas stove, and flows seamlessly into the dining and living areas. Large windows provide plenty of natural light, while the deck offers a wonderful outdoor space to relax and take in the peaceful canal views, with remote blinds adding convenience and privacy. Upstairs you'll find three spacious bedrooms plus a versatile bonus room, providing plenty of room for the family. The generous primary bedroom features a luxurious 5-piece ensuite, creating a private retreat at the end of the day. The walk-out lower level provides excellent potential for additional living space and easy access to the backyard. Step outside to enjoy the concrete patio, upgraded vinyl fencing, and low-maintenance landscaping, creating an attractive and functional outdoor space that is easy to maintain. Completing the package is an oversized double attached garage with an extra-wide concrete driveway, offering plenty of room for vehicles, storage, and guests. A beautifully designed modern home with a fantastic canal-side setting, spacious open-concept living, and an abundance of desirable features. (id:51989)
This stunning residence offering refined living, elegant finishes, and a peaceful setting with no direct rear neighbours. Backing onto a treed walkway and pond, this home provides privacy and tranquility while remaining close to schools, parks, and amenities. The bright, open-to-below main floor features a spacious foyer, private den/bedroom, and a gourmet kitchen with quartz countertops, LVP flooring, and a convenient walk-through pantry. The inviting living room showcases a beautiful fireplace and opens onto the deck, perfect for entertaining. A mudroom and 3-piece bath complete the main level. Upstairs, the luxurious primary retreat features a spa-inspired ensuite and private patio, accompanied by two additional bedrooms, a full bath, and a generous bonus room. Enjoy outdoor living with deck space on every level. Unfinished walkout basement with a side entrance offers exceptional potential for future development. A finished double attached garage with epoxy flooring completes this impressive home. (id:51989)
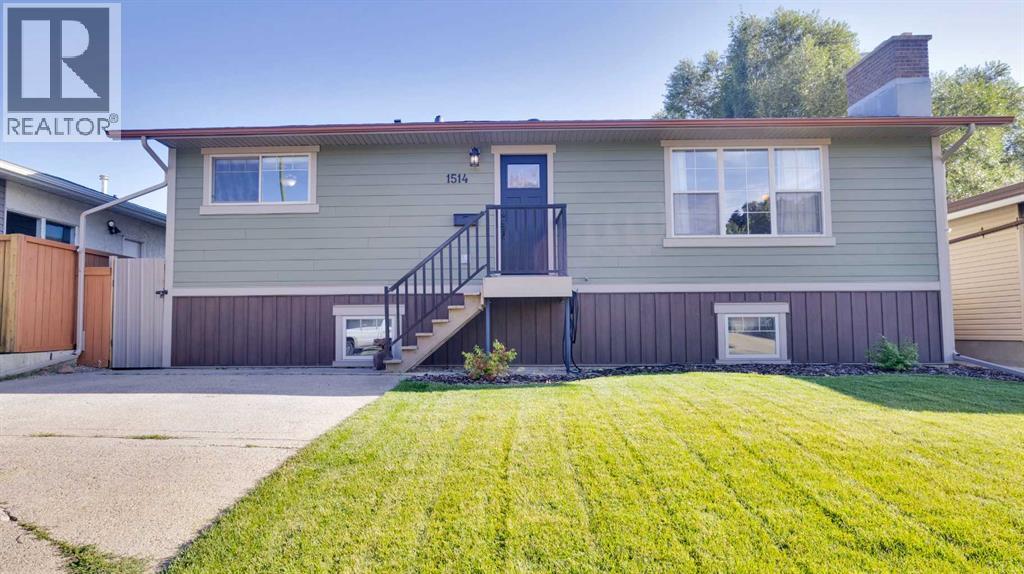
**Welcome to 1514 19 Avenue N, a beautifully renovated home with incredible investment potential! This property offers 4 bedrooms, 2 bathrooms, and a double heated garage, and thoughtful upgrades throughout. Enjoy the peace of mind of all-new windows, a new furnace, durable metal and Hardie board siding, stylish kitchens, and beautiful finishes designed to stand the test of time. The home also offers the flexibility to live upstairs and potential rental income from the lower level, making it an excellent opportunity for investors or homeowners looking to offset their mortgage. Outside, the backyard becomes your own private retreat, featuring a beautiful waterfall that creates a calming, relaxing atmosphere while adding a stunning focal point to the yard. The Duradeck provides a low-maintenance outdoor space, perfect for enjoying summer days without the hassle of constant upkeep. With its combination of renovations, functionality, rental potential, and unique outdoor features, this is a property you won’t want to miss! Lower-level suite is illegal but self contained and tastefully renovated. (id:51989)
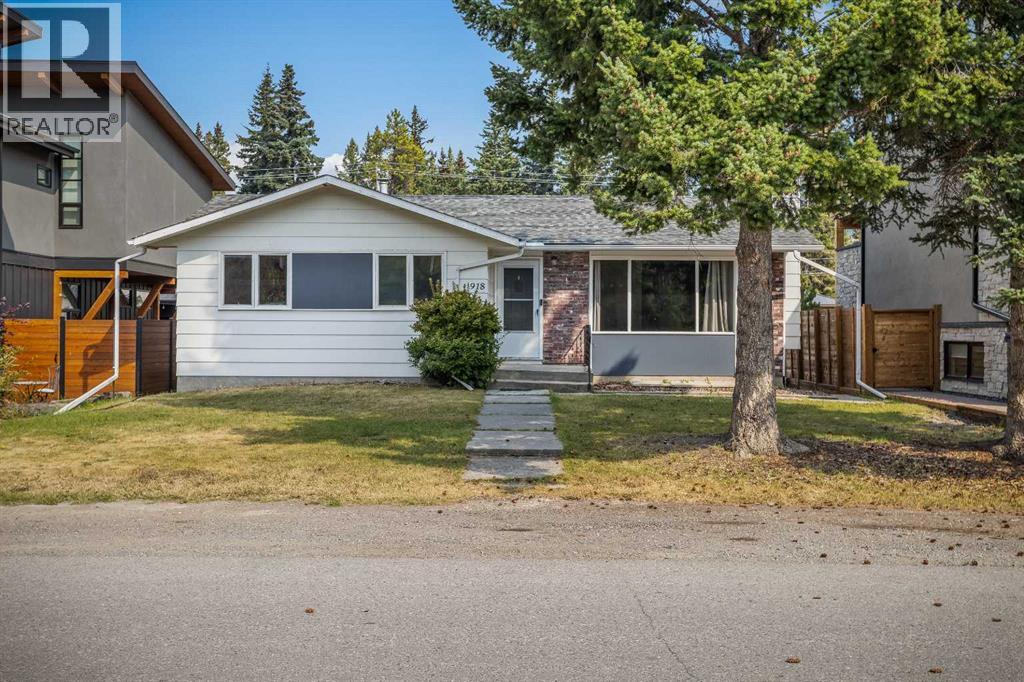
Opportunity in the Heart of Lions ParkSet on a quiet residential street in Canmore’s sought-after Lions Park neighbourhood, this 3-bedroom, 2-bathroom single-family home offers an exceptional opportunity for investors, renovators or those looking to create something new in a prime central location.The existing home provides plenty of space and flexibility, making it well suited as an investment property while you consider future plans. Large front windows frame impressive mountain views, while the wood-burning fireplace adds classic mountain character to the main living area.The single-family lot offers exciting redevelopment potential, with convenient back-lane access that may provide options for a secondary dwelling unit, subject to municipal approvals. Whether you renovate, redevelop or hold as an investment, the value here is in both the property and its location.Enjoy the convenience of being only minutes from Main Street, local schools, the Bow River pathway system and the Canmore Golf & Curling Club—all while tucked away on a quiet neighbourhood street. A rare opportunity to secure a single-family property in one of Canmore’s most established and walkable communities. (id:51989)
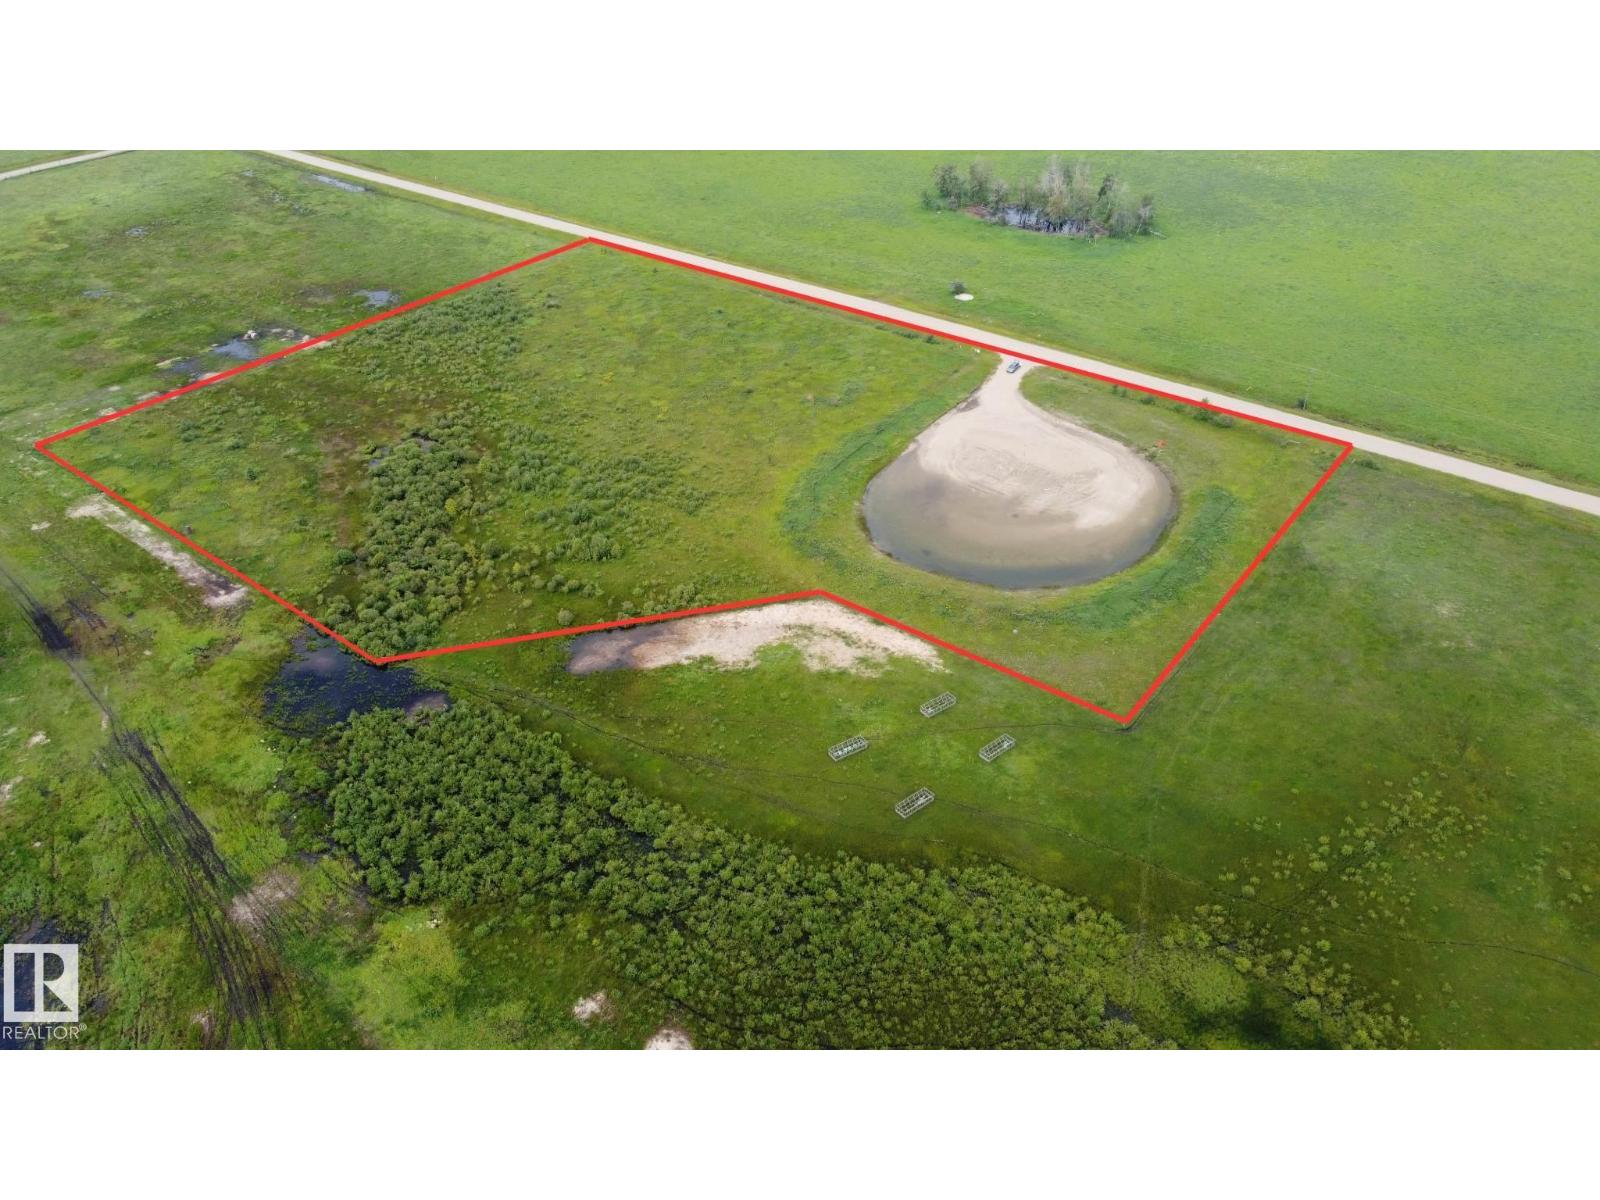
This 10.01 acres of Vacant Land is zoned Agriculture and is located NE of Elk Point in the Spring Park area. This is a very scenic area with the acreage located close to Moose Hills Lake and just south of the paved Moose Hills road. The property has been used for pasture, is perimeter fenced (fence is on neighbours property) and has $4550 of annual surface lease revenue, currently decommissioned. This acreage could be the perfect place to build your new home and create a hobby farm too. With no timeline to build, this is a great time to invest in your future. Power line runs down County road. Property taxes only $100 (2026). (id:51989)
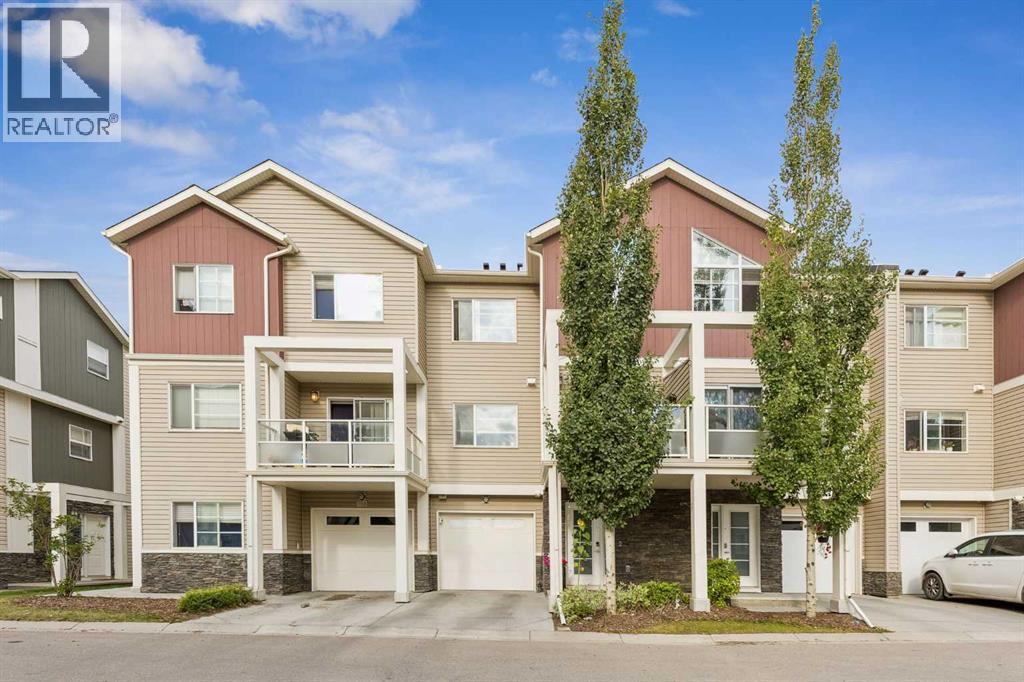
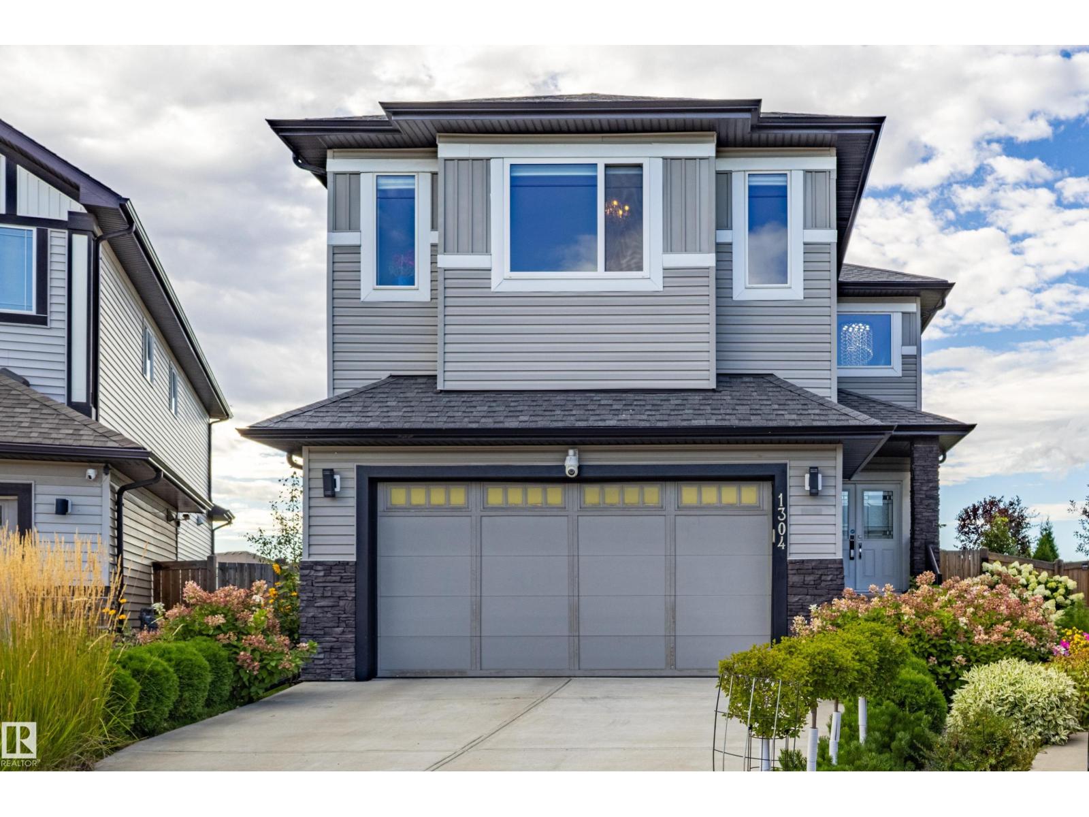
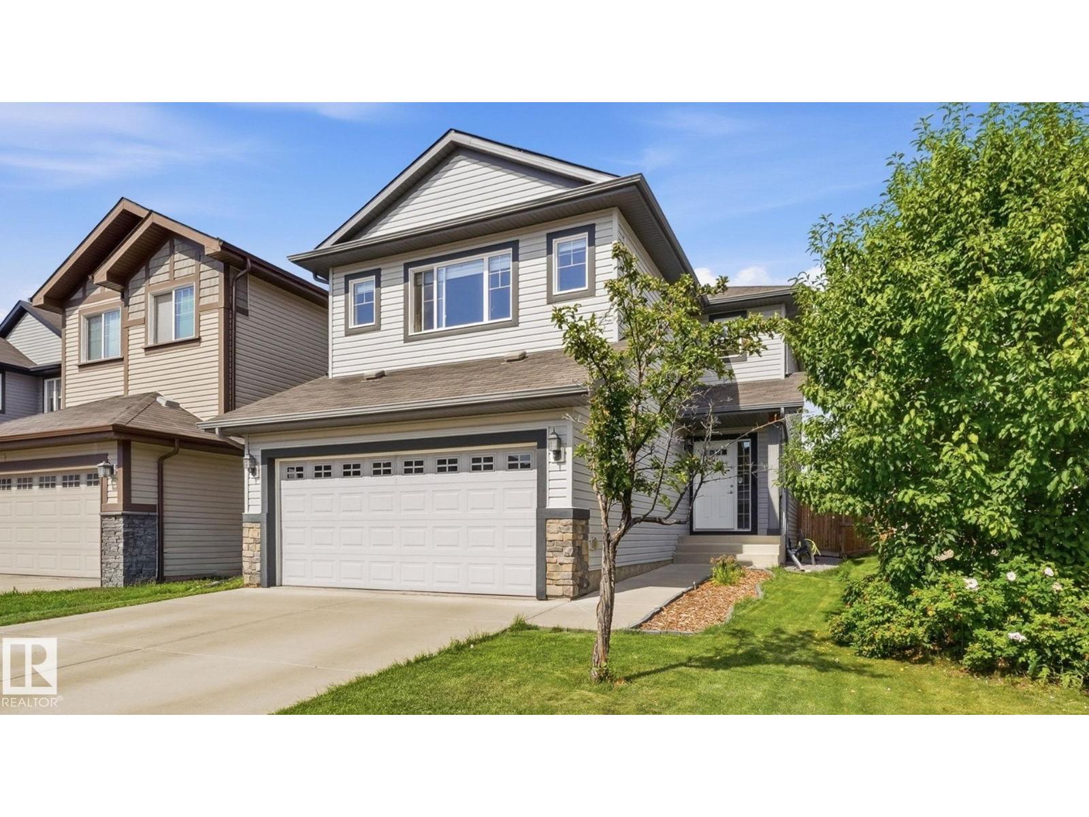
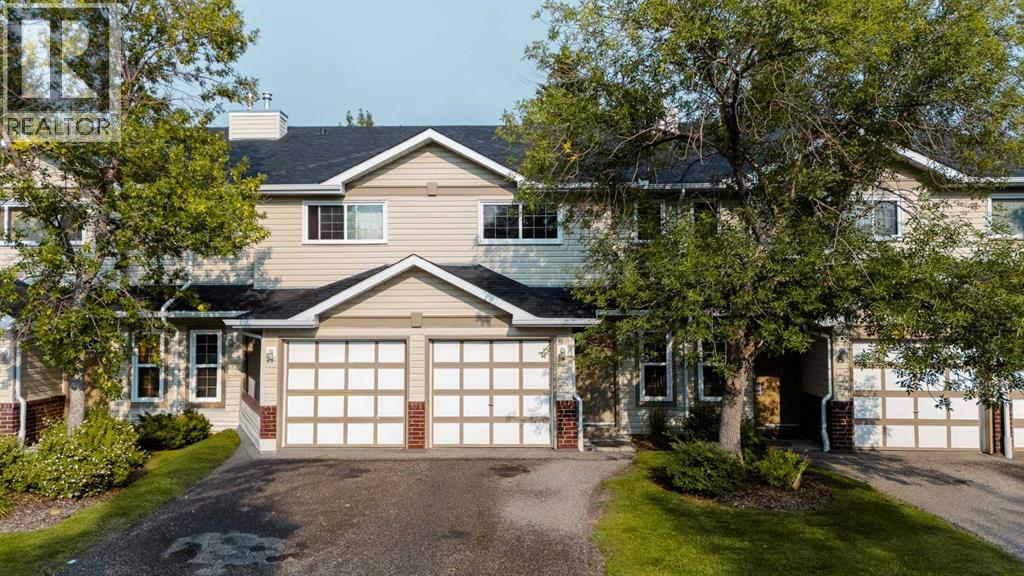
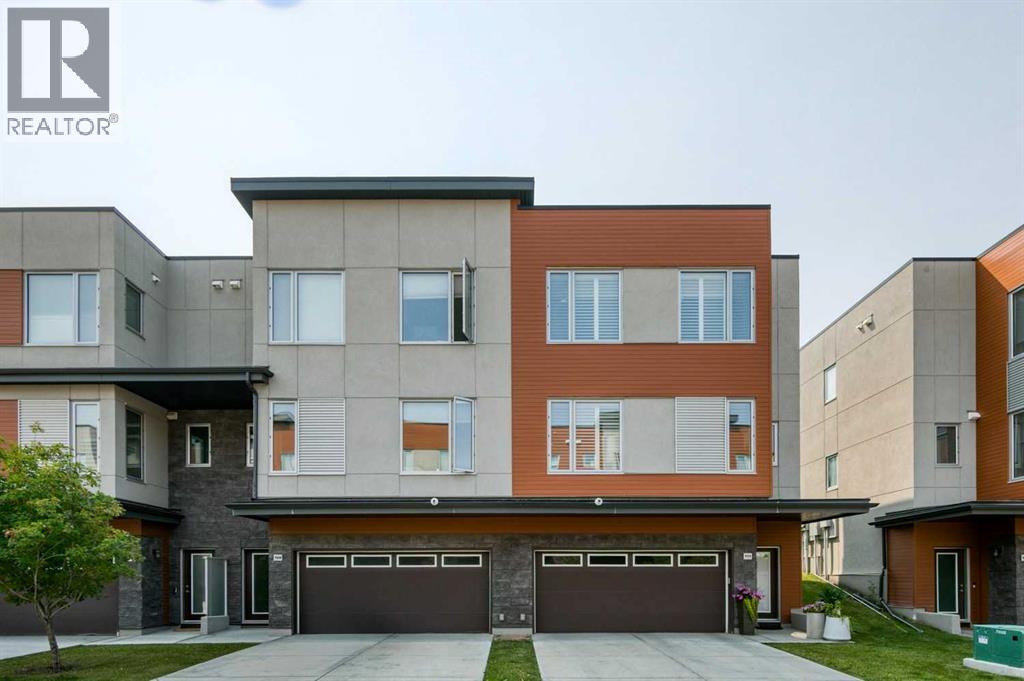
Welcome home to this stylish and beautifully updated 3-level townhouse in the desirable community of Redstone. Offering over 1,400 sq. ft. of well-designed living space, this home combines modern finishes, smart-home features, and everyday functionality.The entry level features a spacious foyer with direct access to the attached single garage, a driveway providing parking for a second vehicle, and a convenient storage/utility room.The bright and open main floor is filled with natural light and designed for comfortable everyday living. The modern kitchen features stainless steel appliances, upgraded quartz countertops, ample cabinetry, and plenty of workspace. Durable laminate flooring flows throughout the second level, creating a clean and contemporary look. The dining area opens onto a large private balcony, perfect for relaxing or entertaining, and includes a natural gas line for your BBQ.Upstairs, the spacious primary bedroom offers a walk-in closet and a private 4-piece ensuite. The second bedroom features a vaulted ceiling, adding an airy and inviting feel. A second full bathroom and convenient upper-floor laundry complete this level.Additional features include smart-home technology such as a smart garage door opener, smart thermostat, and smart doorbell.Ideally located close to parks, schools, public transit, shopping, and with easy access to CrossIron Mills, this move-in-ready townhouse offers comfort, convenience, and modern living in one great package. (id:51989)
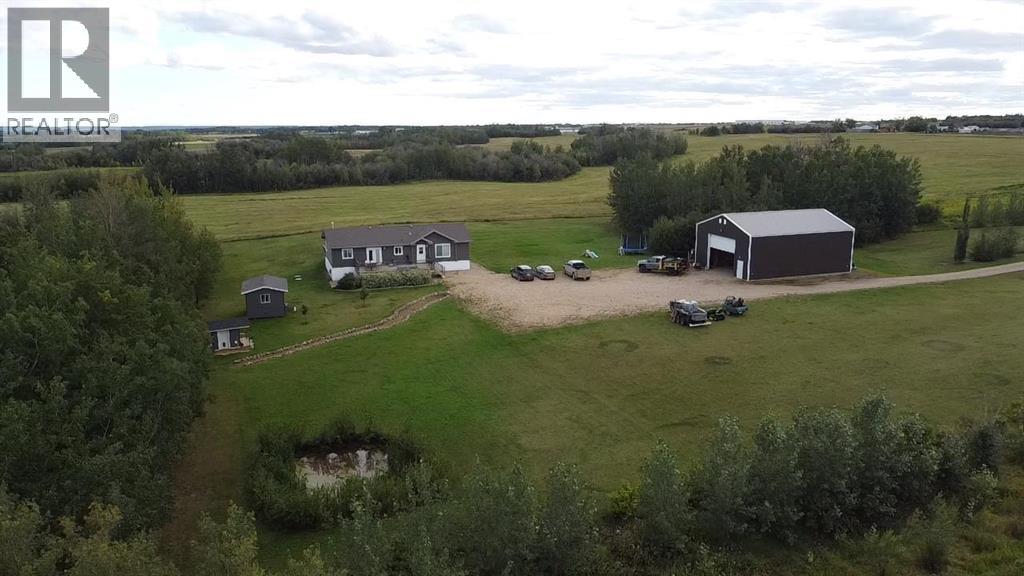
This gorgeous acreage located outside of Peace River is sitting on 6.23 acres. This 1624 square foot modular is beauty inside and out. Coming up your large front deck into your home you have a large living room a massive kitchen with tons of counter and cupboard space for the chef in the family and a spacious dinning area. Also in the home in a large primary bedroom with a large 4 Piece ensuite. In addition to that you have two more additional bedrooms and another beautiful 4 piece bathroom. Also in the home you have a large office/ den and laundry room near the back door which leads out to a large back deck with a beautiful view. Just when you thought this property couldn't get any better there is a large 26x48 shop that features a 14 foot door perfect for any large trucks! Don't miss out on this amazing opportunity close to Peace River and call today! (id:51989)
STUNNING RENOVATED DETACHED HOME | CORNER LOT | BASEMENT ILLEGAL SUITE | OVERSIZED DOUBLE DETACHED GARAGEWelcome to this beautifully renovated, freshly painted and move-in-ready detached home, ideally situated on a desirable corner lot in the vibrant community of Taradale. Thoughtfully updated throughout, this impressive property combines modern style, functionality, and excellent income potential—perfect for families, first-time buyers, or savvy investors.Step inside to a bright and inviting open-concept main floor, featuring large windows that flood the space with natural light, contemporary laminate flooring, and a stylish modern white kitchen. The kitchen is complemented by sleek cabinetry, stainless steel appliances, and a functional layout designed for both everyday living and entertaining. Convenient main-floor laundry completes the level.Upstairs, you’ll find three generously sized bedrooms, each offering its own closet, along with a well-appointed shared 4-piece bathroom. The thoughtful layout provides comfortable space for the entire family.The fully developed basement adds exceptional versatility and features an illegal suite with a modern kitchen, one bedroom, 3-piece bathroom, and separate laundry. Whether used for extended family, guests, or rental income, this additional living space offers valuable flexibility and potential.Outside, the corner lot provides added privacy and extra outdoor space, while the oversized double detached garage offers plenty of room for vehicles, storage, and more.Located in the well-established and family-oriented community of Taradale, this home is conveniently close to schools, shopping, playgrounds, parks, and a variety of everyday amenities.A turnkey property offering modern upgrades, a functional layout, additional living space, and excellent investment potential. This is one you won’t want to miss! (id:51989)
This little home is sure to surprise you the moment you step inside! Thoughtfully maintained and exceptionally efficient with its space, it offers far more than you might expect.The front entry stairs lead directly into the dining room, where patio doors open onto a lovely covered side deck that is 13ftx10ft—perfect for enjoying your morning coffee or relaxing outdoors. The kitchen is neat, bright and efficiently designed, with a window overlooking the sink. The generous living room features a large west-facing bay window that fills the space with warm afternoon and evening sunshine. Beautiful hardwood floors in this living room. The primary bedroom is spacious enough for your king-size bed and dressers, and the double closets provide plenty of storage. The updated main bathroom is spotless and features a convenient cheater door to the primary bedroom. A second bedroom on this level provides flexibility for family, guests or a home office.The open staircase leading to the lower level creates a wonderful connection between the two floors, making the basement feel like a natural extension of the main living space. The large family room is a fantastic gathering area, highlighted by a truly unique live-edge wood bar with a striking river-rock epoxy countertop. A large window brings in plenty of natural light and adds to the spacious feel.The completely renovated lower-level bathroom is a must-see and adds even more appeal. Two additional bedrooms provide excellent space for family, guests, hobbies or a home office. The utility room conveniently houses the laundry and there is a storage room for the freezer and extra fridge. The furnace is newer.Outside, the oversized front driveway offers plenty of parking and makes it easy to accommodate a large RV along with additional vehicles. And yes, your truck will fit comfortably in the spacious garage!The fenced backyard has a wonderful mix of established features, including an apple tree, rhubarb and grapes. A lo w deck with pergola provides a comfortable outdoor space to enjoy the yard. There are no neighbors behind, and beyond the property are the train tracks, with a berm in place to help reduce the sound when the train passes.If you're looking for a home that is affordable, exceptionally well-maintained, surprisingly spacious and full of unique touches, this one is definitely worth seeing! (id:51989)
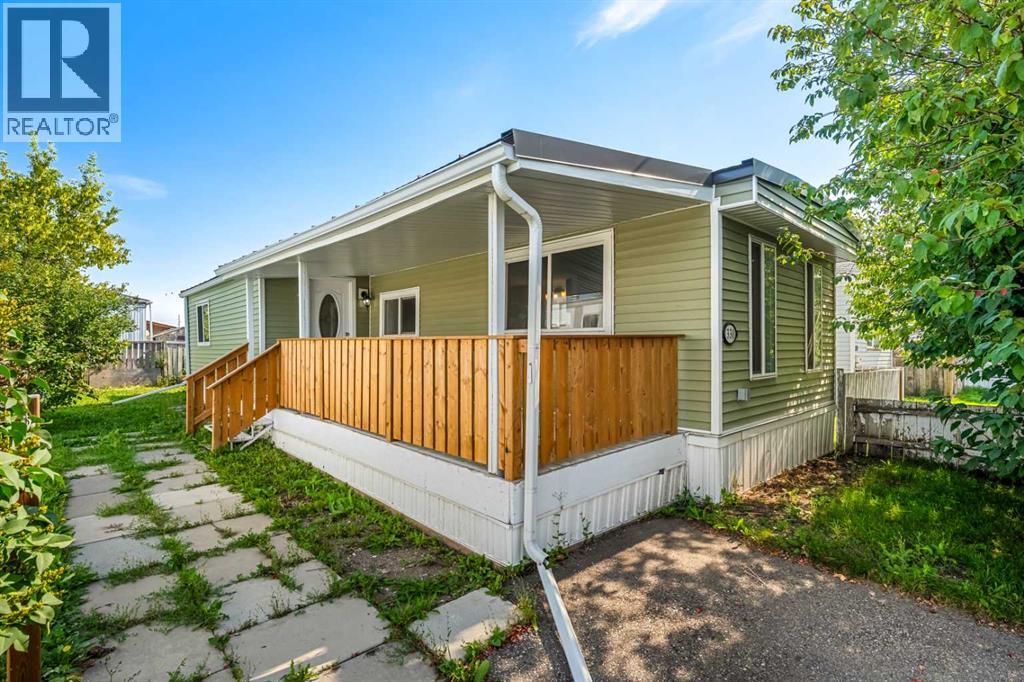
RENOVATED HOME WITH PRIVATE YARD! Welcome to Unit 330 in Calgary Village, a beautifully refreshed home offering comfortable, affordable living with renovations already completed and ready for its next owner.Step inside to a bright, modern interior featuring NEW LUXURY VINYL PLANK FLOORING, UPDATED LIGHTING and UPDATED APPLIANCES. The refreshed kitchen flows into the main living space, while the UPDATED BATHROOM gives the home a clean, contemporary feel. A NEWER FURNACE and NEWER METAL ROOF are two more valuable updates already taken care of, adding extra peace of mind.One of the standout features of this home is the outdoor space. Step outside to a COVERED PORCH, perfect for enjoying your morning coffee or relaxing at the end of the day. The VERY PRIVATE YARD provides a peaceful outdoor retreat with room to relax, garden and enjoy the warmer months.Located in the quiet, family-friendly CALGARY VILLAGE community, residents can enjoy amenities including a clubhouse, fitness room, games and billiards area, gathering space, children's playground and BBQ area. Enjoy QUICK ACCESS TO STONEY TRAIL and a convenient location just minutes from EAST HILLS SHOPPING CENTRE, COSTCO, restaurants, shopping and entertainment. (id:51989)
Welcome to an exceptional investment opportunity at Sparrowhawk Lodge, in the Tomohawk building! This stunning second floor, short-term rental in a brand-new condominium is fully turn-key, offering luxury at every corner with high-end finishes and meticulous attention to detail. This unit boasts breathtaking, private views of the mountains and trees, from a private deck complete with a BBQ, perfect for enjoying the serene surroundings. Ready for its next discerning owner, this property provides both comfort and convenience in a resort-style short term rental community. Sparrowhawk Lodge offers an array of upscale amenities, including heated underground parking, dedicated ski and bike storage, a year-round heated outdoor swimming pool and hot tub, two communal fire pits, a state-of-the-art fitness center, a charming coffee shop, and an on-site liquor store—all just steps from your front door. For those who love the great outdoors, you're only 5 minutes from Canmore and 25 minutes from the world-renowned town of Banff. If you're an avid skier, here's your one stop shop to earn extra income, and have a place to stay during your trips to the mountains! This luxury property is a proven success on the short-term rental market, consistently performing with exceptional bookings. If you’re looking for a solid return on investment, this is your opportunity to own in one of Alberta's most desirable locations. (id:51989)
Nicely maintained and updated condo in desirable Ellerslie area! This 830 sqft carriage style bungalow unit shows like new and will certainly impress. Spacious living area, bright and open kitchen w/useful island, and large dining area. Two good sized bedrooms, 4-pc bath, in-suite laundry, storage space, and parking stall. New vinyl flooring, freshly painted, and newer appliances. Quiet location within the complex that backs onto a beautiful greenspace. Located close to all amenities making this a great buy in a great area! (id:51989)
Discover the mid-century charm and massive potential of this spacious 5-bedroom traditional bungalow with 2.5 bathrooms and an oversized double garage! The main floor features a spacious primary bedroom with a full ensuite, plus two more generously sized bedrooms. Vaulted ceilings enhance the bright living room, dining room and kitchen, creating an impressive sense of space and offering exciting potential to modernize the floor plan. The finished basement provides two additional bedrooms, a convenient kitchenette and a fantastic bar area—perfect for parties, entertaining or extended family. Outside, the large yard, along with a garden area and convenient RV parking. Enjoy your oversized double garage space for all your toys. Surrounded by parks and schools in a great family-friendly neighbourhood, this solid home delivers space, character and excellent value. Enjoy its classic charm today, then bring your renovation ideas and transform it into the modern dream home you have been looking for! (id:51989)
LAKE LIVING STARTS IN YOUR OWN BACKYARD ~ PRIVATE BOAT DOCK JUST BEHIND THE HOME WITH DIRECT CANAL & LAKE ACCESS, PLUS A SHARED SEADOO DOCK STEPS AWAY ~ FULLY DEVELOPED 5 BEDROOM, 3 BATHROOM WALKOUT BUNGALOW IN MERIDIAN BEACH ~ LOADED WITH UPGRADES THROUGHOUT ~ Covered front entry and a stone accented exterior welcome you to this well cared for home ~ Bright and spacious foyer with high ceilings and tile flooring lead to the open concept main living space with hardwood flooring, soaring vaulted ceilings and tons of floor to ceiling windows that fill the space with natural light ~ The living room features a cozy fireplace and great views ~ The stunning custom kitchen offers an abundance of dark stained cabinets with crown moulding, large drawers and glass fronts; tons of granite space including an island with a raised eating bar; full tile backsplash; upgraded stainless steel appliances; and a large pantry ~ Easily host large gatherings in the dining room with patio door access to the covered deck with canal views ~ The oversized primary bedroom can easily accommodate a king size bed plus multiple pieces of furniture or a sitting area, has a garden door to the deck, a spa like ensuite with a corner tub, and a spacious walk in closet ~ Two additional main floor bedrooms are both a generous size with ample closet space ~ 4 piece main bathroom has a tile tub surround, transom window, and granite topped vanity ~ The fully finished walkout basement offers large above grade windows, high ceilings and operational in floor heat ~ Huge family/media room opens to a recreation room with a bar, space for a games table, and garden door access to the covered patio and backyard ~ 2 generous size bedrooms share a 4 piece bathroom ~ Large laundry room plus ample space for storage ~ Heated double attached garage is insulated, finished with painted drywall, has high ceilings and two overhead doors ~ Large paved driveway offers tons of additional parking with space for RV/boat parking ~ The fully fenced backyard is landscaped with mature trees, has a fire pit and direct access to a walking trail and spring fed canal ~ Located in Meridian Beach, with two sandy beaches, nature trails, architecturally unique footbridges, community halls, tennis/pickle ball courts and pavilions with year round activities. (id:51989)
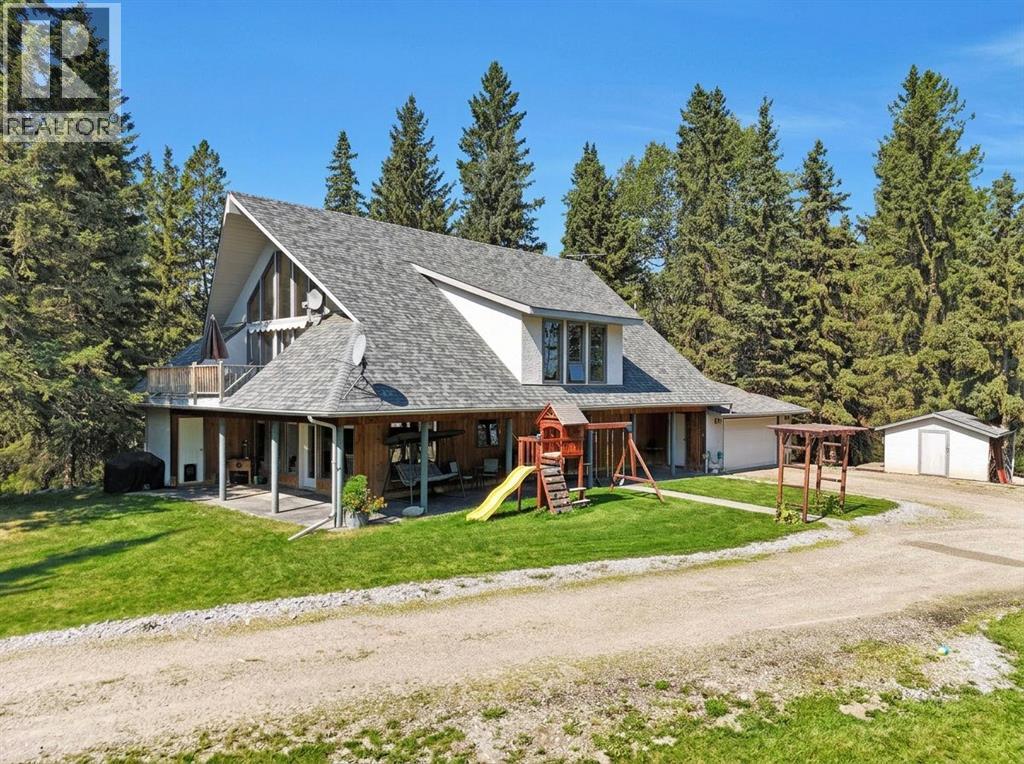
Private 7.29 acre park-like paradise! Nestled in the center of a beautifully landscaped, fenced parcel, this 4-bedroom, 2-storey home offers soaring vaulted ceilings and large windows flooding the home with natural light. The main floor boasts a kitchen/dining area with veranda access, a spacious living room with a wood stove in the corner and 2 storey vaulted ceiling. Main floor laundry, the primary bedroom with a walk-in closet, and a spa-like 4 piece bath featuring a 5'x5' steam shower with Italian porcelain tile, a big soaker tub and a TV that can be viewed from the comfort of the tub. The upper level includes 3 bedrooms, another 4 piece bath, and a large entertaining loft overlooking the main floor with a pool table, new built in storage and access to a 10'x16' south-facing deck. A 4' crawl space offers easy utility access and extra storage, and a new furnace was installed in 2025. The property features natural drainage to keep the site dry, abundant driveway and yard lighting make it easy to get around, 2 separate fire pit areas in the trees for entertaining, and plenty of room for trailer parking. Enjoy outdoor living on the big wrap-around covered veranda with stamped concrete and a built-in wood storage room. Hobbyists will love the oversized 24'x36' heated, insulated garage with a metal clad interior, a new overhead door, 22x24' parking area and a 15'x24' workshop area. Outbuildings include a full wood shed and a large, wired, partially insulated storage shed. Home and the outbuildings had new shingles in 2024. Zoned CRA so you have the option to bring the animals, just add your interior fencing. Only 1.5km off pavement with nature out your back door and Burnstick, Beaver, and Birch Lakes nearby. (id:51989)
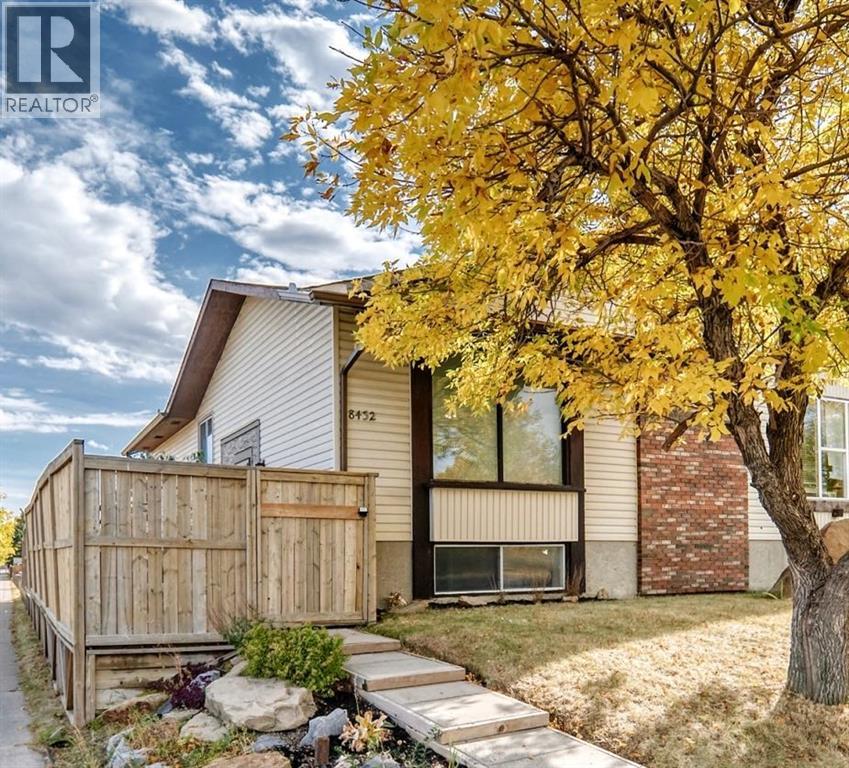
Welcome to 8432 Berkley Road NW—an outstanding opportunity to own a beautifully updated duplex bungalow in the desirable community of Beddington Heights. Offering over 1,600 sq. ft. of developed living space, modern upgrades, and an oversized single detached garage with loft storage, this home provides exceptional value for families, first-time buyers, and investors alike.The bright and functional main floor features gleaming hardwood flooring, a spacious living room with a cozy wood-burning fireplace, and a dedicated dining area. The updated kitchen offers ample cabinetry, pantry storage, a large peninsula with additional seating, and plenty of workspace. Two comfortable bedrooms, a full four-piece bathroom, and convenient main-floor laundry complete this level.The fully finished basement expands the home’s versatility with a generous family room, two additional bedrooms, and a second full bathroom. Its flexible layout offers excellent potential for future secondary-suite development, subject to municipal approval and permitting—ideal for investors or buyers seeking mortgage-helper possibilities.Outside, you’ll find a large private side deck perfect for relaxing or entertaining, a landscaped yard ready for your personal touches, and an oversized single detached garage with valuable loft storage.Recent upgrades include a high-efficiency furnace, newer roof shingles, modern finishes, and durable hardwood flooring, providing added comfort and peace of mind.Located in family-friendly Beddington Heights, this home is close to schools, parks, shopping, public transit, and major routes, including Deerfoot Trail and Stoney Trail. This is a fantastic opportunity to enjoy a flexible, move-in-ready home in a well-established northwest Calgary community. (id:51989)
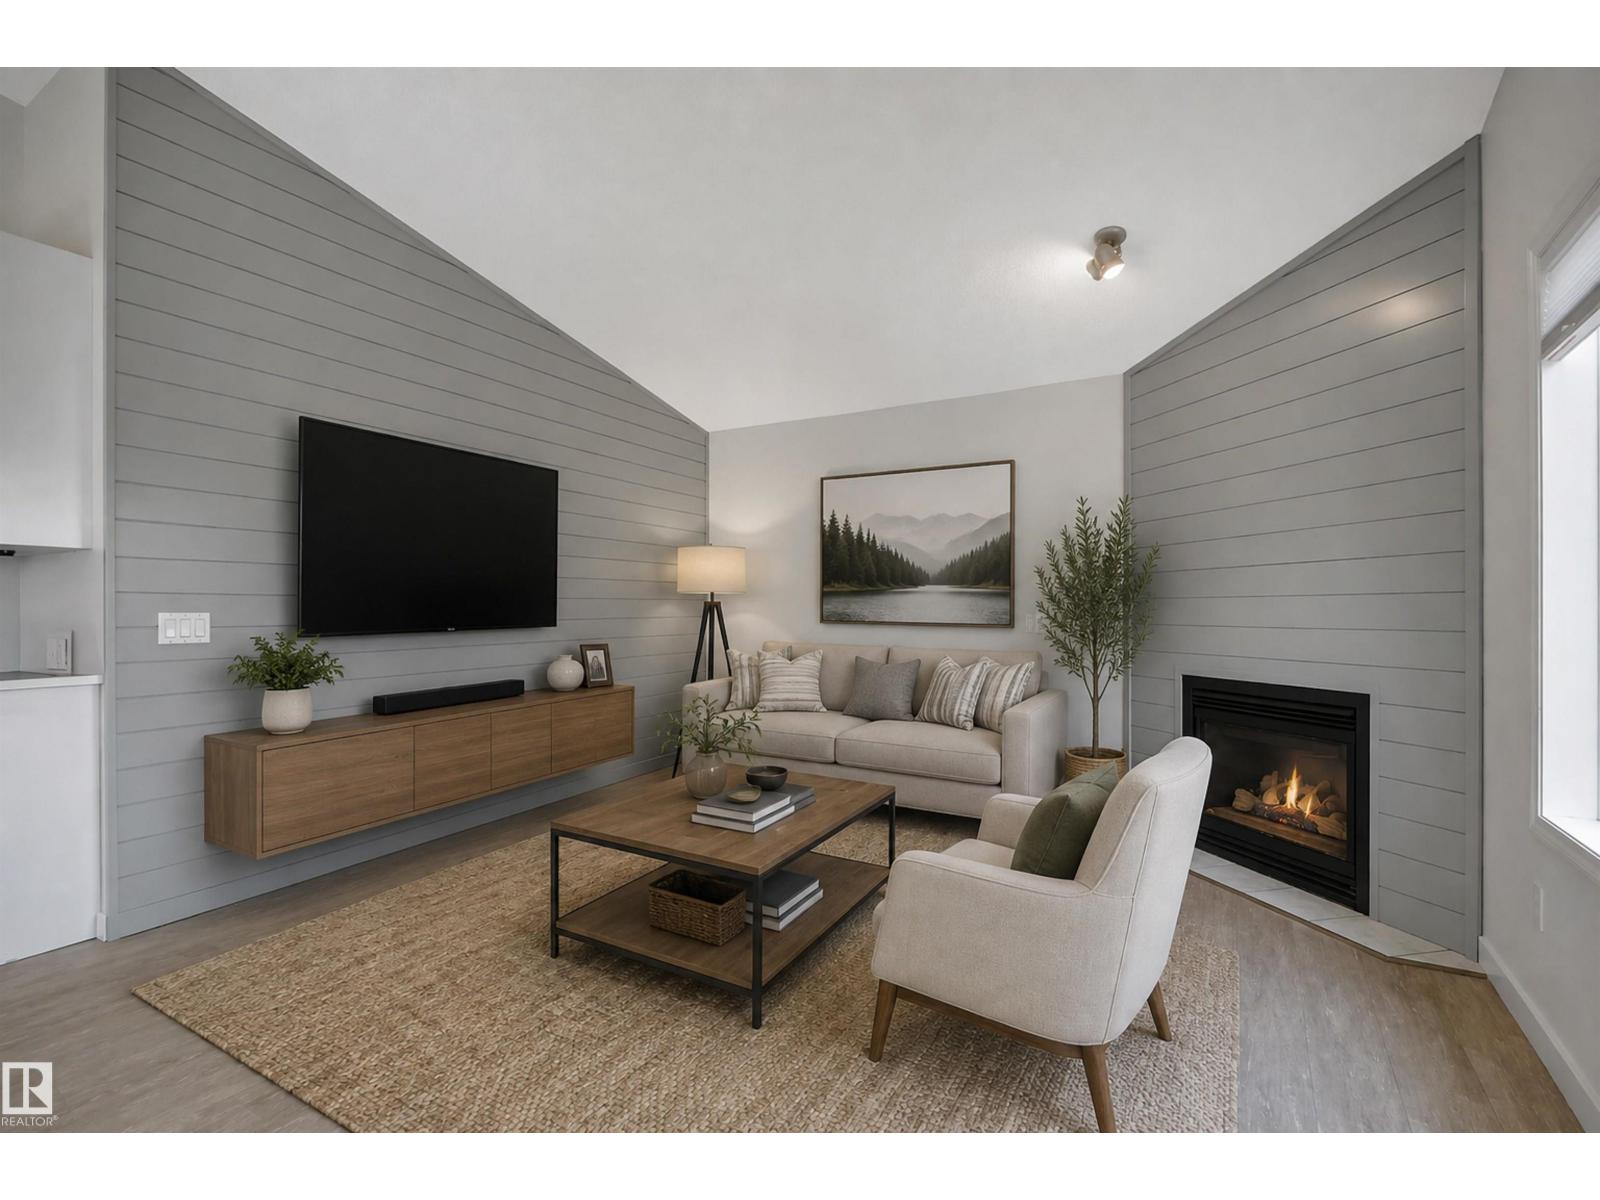
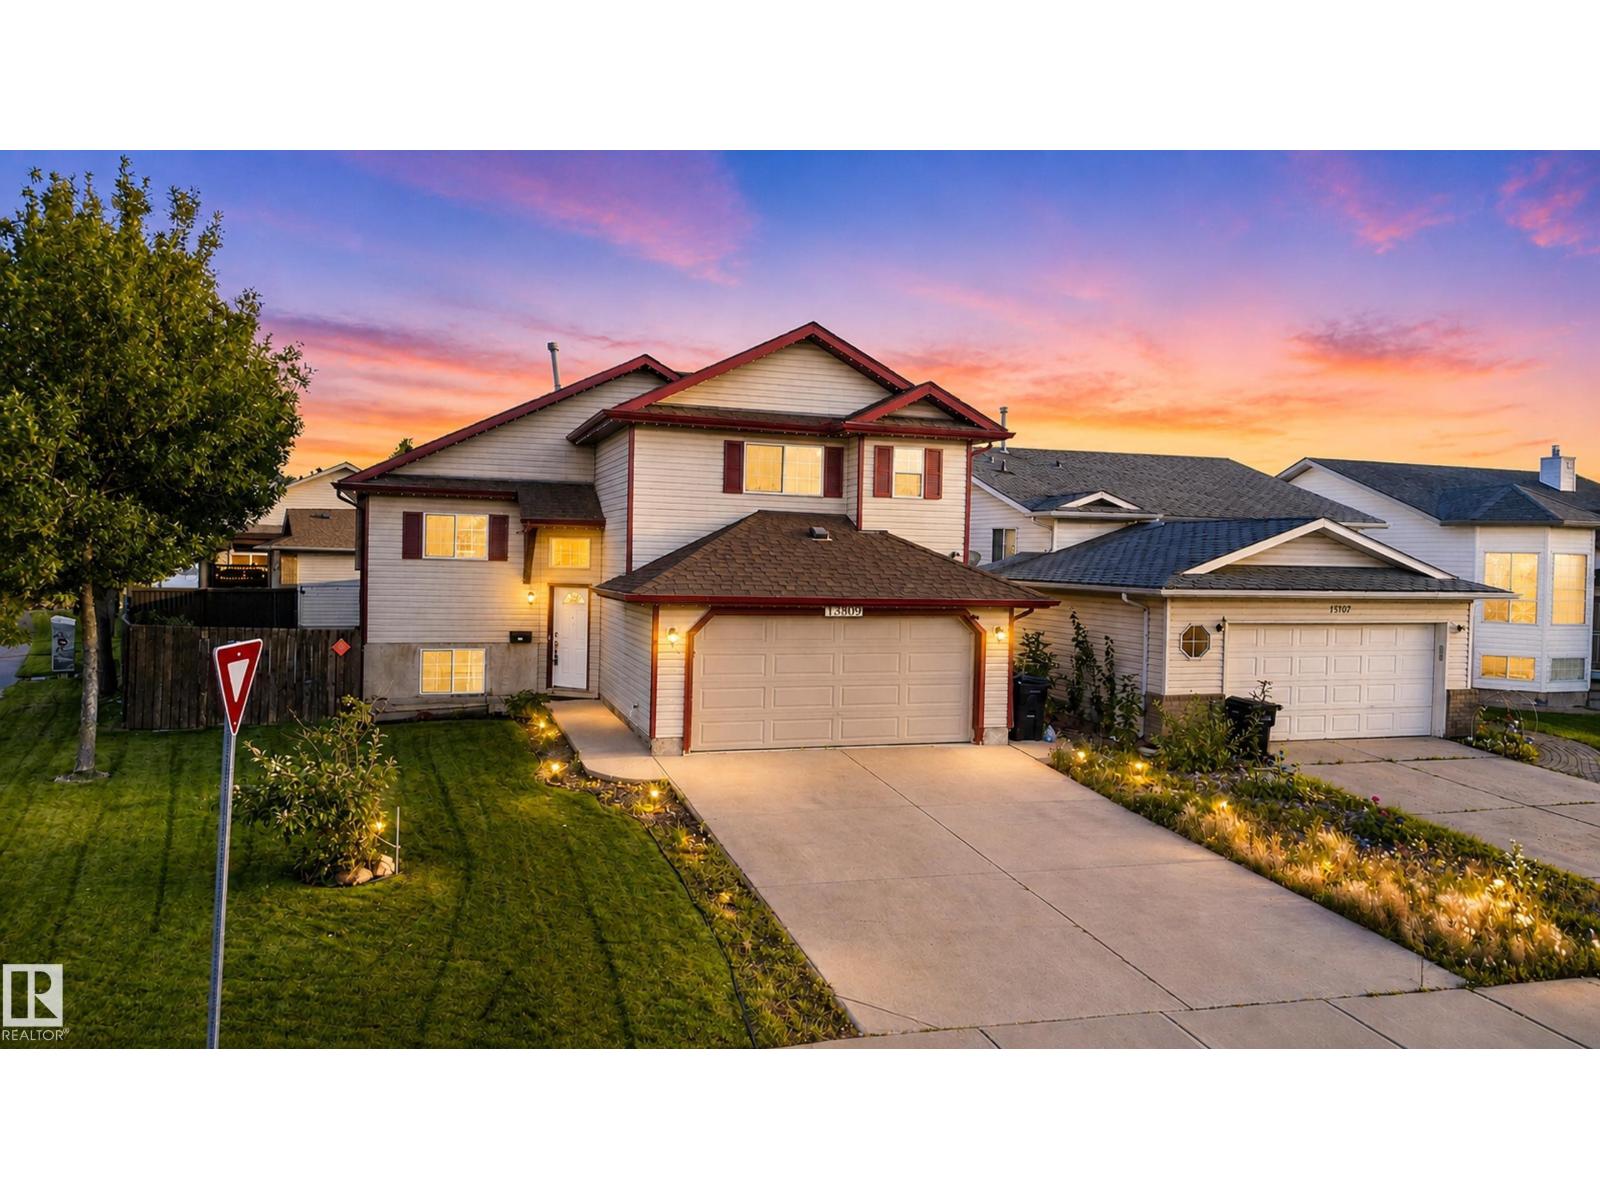
TURNKEY HOME! PIE LOT! CUL DE SAC! IMMEDIATE POSSESSION! Searching for a big yard, a mature neighbourhood, AND modern finishes? This freshly renovated 1322 sq ft 4 bed, 3 bath bi level is the one! Numerous updates include: shingles, vinyl plank flooring, paint, LED lighting, carpet, kitchen cabinets & countertops, high efficiency furnace, trendy feature walls, handles & more! Large entryway leads upstairs to your open concept main level with soaring vaulted ceilings. Spacious kitchen w/ large island for meal prep, corner pantry, large dining space, & living room for entertaining friends! 4 pce bath, laundry, & bedroom. Upper level leads to the primary bedroom w/ 3 pce bath & walk in closet. The basement is beautifully finished, w/ 2 bedrooms, 4 pce bath, rec room for watching the big game / play space for the kids, & storage. Wonderful backyard for the kids & dogs to roam, massive deck for summer BBQs, storage shed & plenty of space for the bonfire, garden, or slip & slide. A great family home for you! (id:51989)
Pond views. Walkout basement. A kitchen built for a chef. This Cy Becker beauty has it all. Backing onto a peaceful pond with a fully finished, permitted walkout basement, this Coventry Homes built property features an exquisite, modern elevation and an oversized 2 car front attached garage. Just over 2100 sq ft above grade offers a private office, cozy living room with fireplace, and a kitchen built for a true chef flowing into a spacious dining area. Upstairs is a spacious primary bedroom that is its own oasis, complete with a large walk thru closet and 5pc ensuite bathroom, plus two more bedrooms, a 4pc bath, and upper laundry with a sink. The walkout basement includes a fourth bedroom, 3pc bath, and a huge rec room opening onto the pond backed yard. 4 bedrooms and 3.5 bathrooms across nearly 3000 sq ft of total finished living space.Cy Becker offers easy access to Anthony Henday Drive, Manning Town Centre, and Cineplex Cinemas. Welcome home. (id:51989)
Welcome to 56 Rowmont Common NW, located in the highly sought-after community of Rockland Park. This beautiful 2-storey detached home, built by Morrison Homes, offers 1,766 sq. ft. of thoughtfully designed living space. Featuring 3 spacious bedrooms, 3 full bathrooms, and a versatile flex room that can easily serve as a 4th bedroom,.Thoughtfully upgraded throughout, the home showcases enhanced cabinetry, stylish tile selections, and modern finishes that create a warm and contemporary feel. Enjoy the added convenience of a separate side entrance, 9-foot basement ceilings, and basement plumbing rough-ins, providing endless possibilities for future development.Situated in one of Northwest Calgary’s most desirable master-planned communities, residents of Rockland Park enjoy access to an impressive array of amenities, including parks, scenic walking paths, and exclusive HOA facilities featuring a pool, hot tub, and clubhouse. Perched above the Bow River on a stunning escarpment, the community offers an exceptional outdoor lifestyle while maintaining convenient access to major routes such as Stoney Trail and Crowchild Trail.Combining comfort, style, and future potential, this home presents an outstanding opportunity to be part of one of Calgary’s newest and most vibrant communities.Please note: The listing agent is a licensed REALTOR® with Urban Realty and is one of the owners of the property. (id:51989)
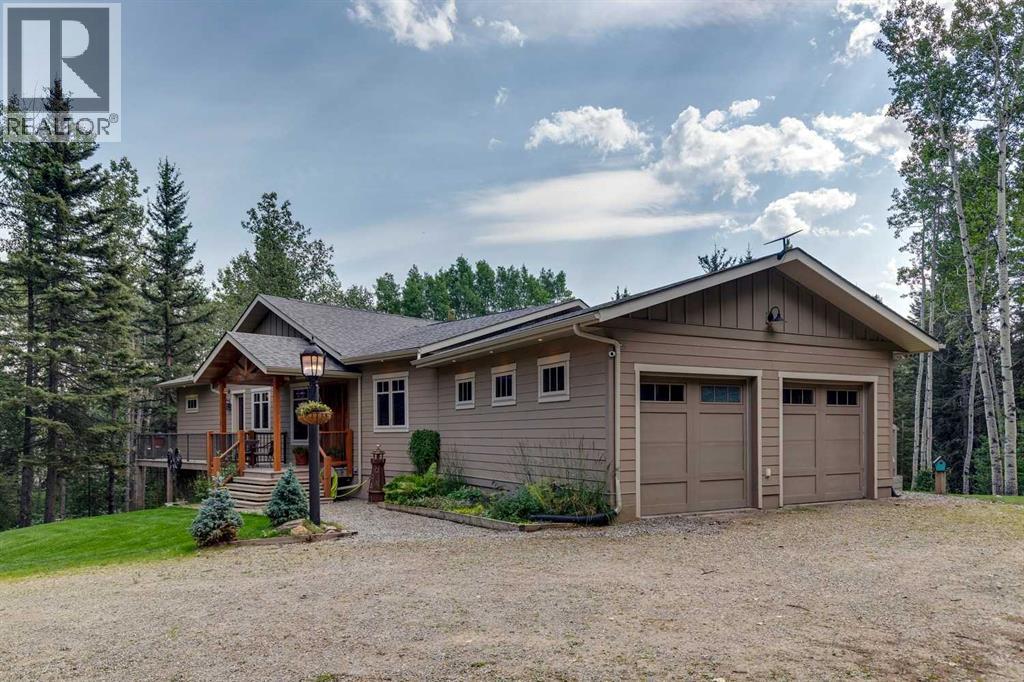
Rarely does an acreage of this calibre come to market.Thoughtfully envisioned, custom crafted, and impeccably maintained, this extraordinary walkout bungalow is a true masterpiece of design and craftsmanship. Privately nestled among towering spruce and poplar trees on a beautifully forested 1.69-acre parcel just steps from the charming hamlet of Water Valley, this remarkable home offers a lifestyle where luxury, nature, and timeless quality exist in perfect harmony.From the moment you arrive, every detail reflects exceptional craftsmanship and thoughtful design. Inside, soaring vaulted ceilings finished in rich larch plank are framed by magnificent 6x10 old-growth fir beams, creating a warm architectural statement that is both dramatic and inviting. Walls of windows flood the home with natural light while capturing breathtaking forest views and bringing the beauty of every season indoors.At the heart of the home is a spectacular chef's kitchen designed for cooking and entertaining. Custom cabinetry, expansive workspace, double wall ovens, an induction cooktop, trash compactor, appliance garage, generous pantry storage, and countless thoughtful built-ins make this kitchen as functional as it is beautiful.Perhaps the home's most unforgettable feature is the incredible 345-square-foot three-season sunroom. A stunning 16-foot folding door system completely opens the great room to this extraordinary outdoor living space, seamlessly blending indoors and out. Anchored by a floor-to-ceiling wood-burning fireplace, it features screened upper panels and glass lower panels, allowing you to enjoy peaceful forest views and cozy evenings by the fire from spring through fall.The primary suite is a private sanctuary worthy of a luxury design magazine, offering tranquil woodland views and a spa-inspired ensuite complete with a beautiful clawfoot soaker tub, oversized walk-in shower, and elegant finishes. A second bedroom on the main floor offers flexibility for guests or f amily, while the fully developed walkout lower level features three additional bedrooms, spacious family and recreation areas, and exceptional space for entertaining or multi-generational living.Step outside and enjoy the expansive wraparound deck, hot tub, beautifully landscaped yard, and peaceful outdoor living spaces that are as inviting as the home itself.Adding even more value is the impressive 990-square-foot heated detached workshop—a dream space for hobbyists, woodworkers, mechanics, artists, entrepreneurs, or anyone seeking exceptional workspace separate from the home.Located just 30 minutes to Cochrane and approximately 45 minutes to Calgary, this exceptional property offers the perfect balance of rural serenity and everyday convenience. Whether you're searching for a forever home, a peaceful country retreat, or a property that reflects uncompromising quality and craftsmanship, this Water Valley estate is truly one of a kind.A property this special is more than a home, its a lifestyle. (id:51989)
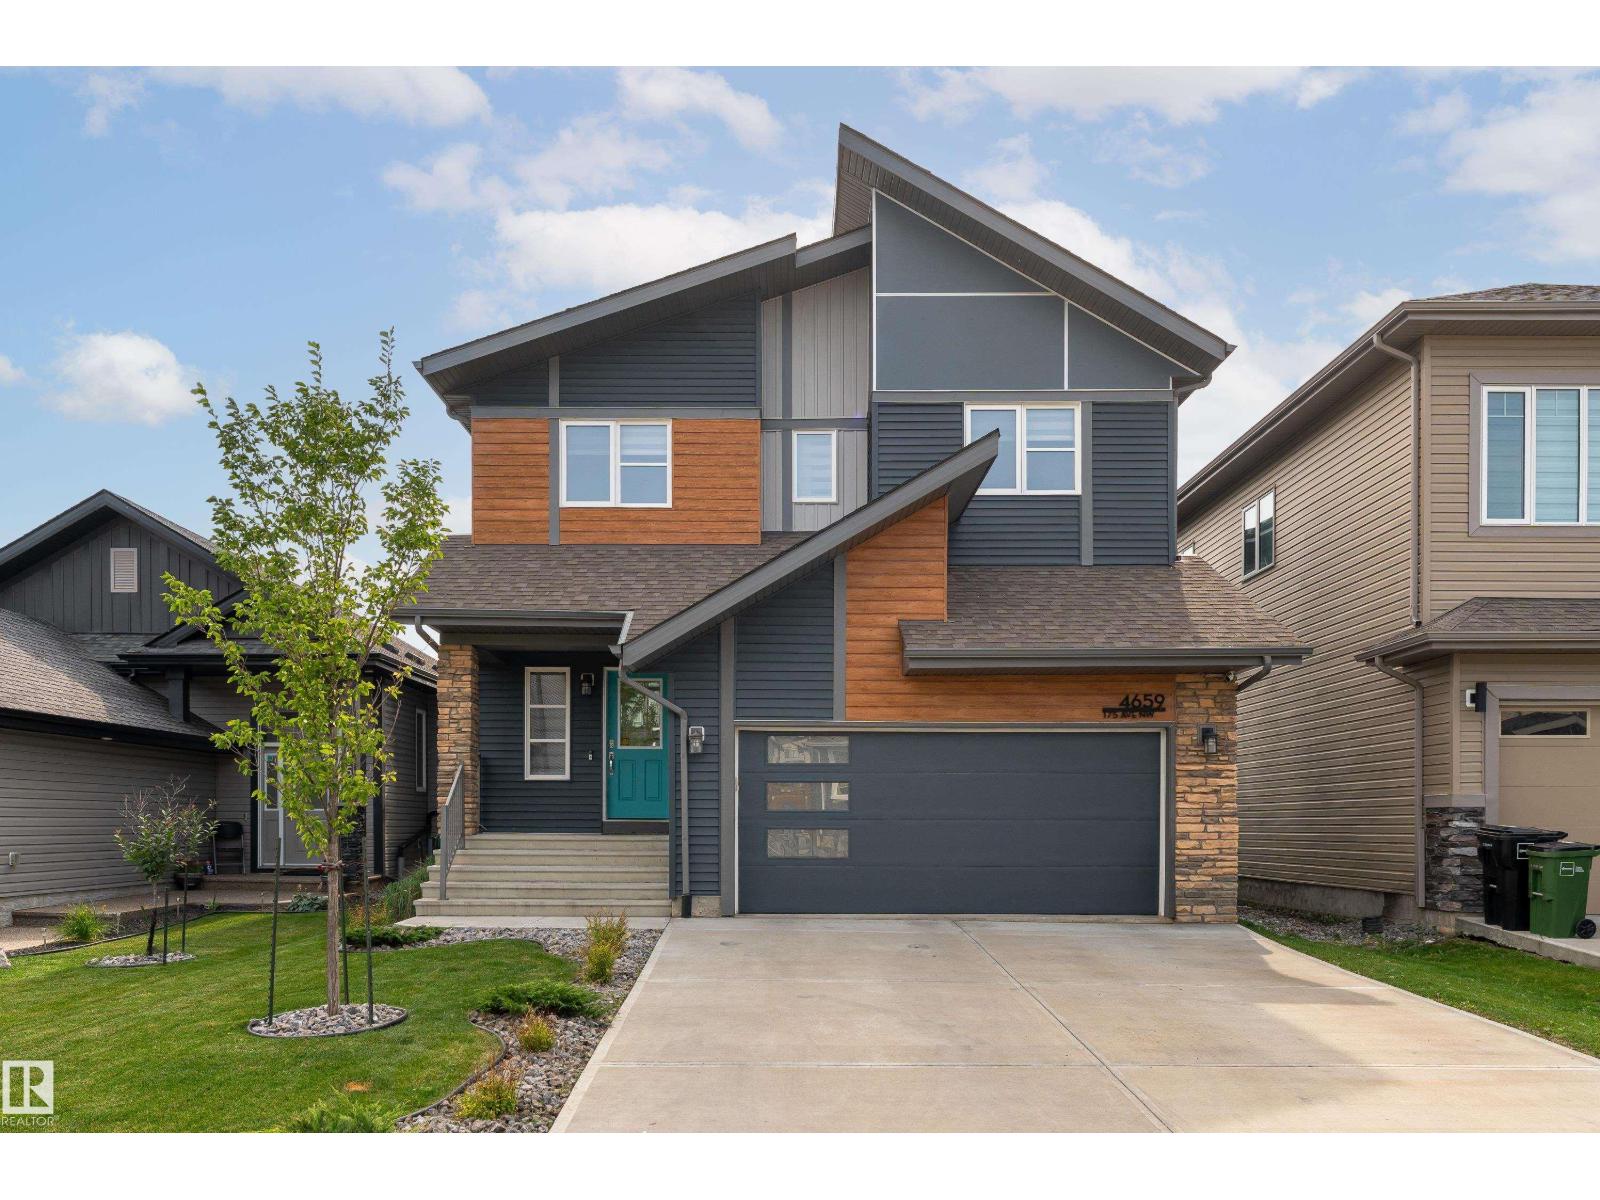
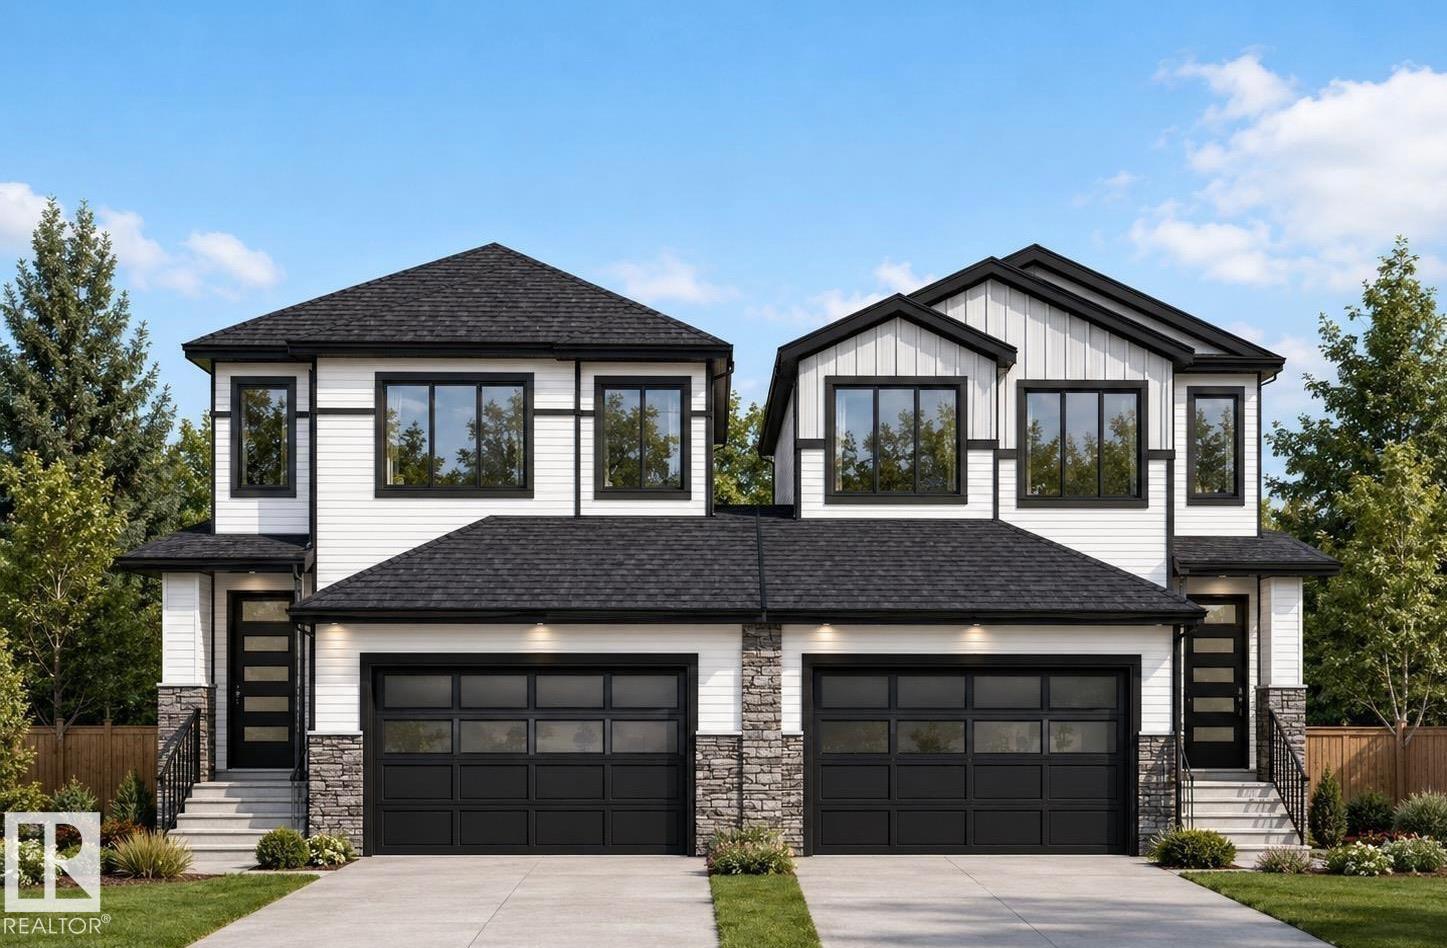
Active Homes proudly presents this stunning custom-built half duplex located in the desirable community of Crystallina Nera. This property features an open-concept design with soaring OPEN TO BELOW ceilings, LVP UPGRADE, a MAIN FLOOR den/4th BEDROOM, FULL BATHROOM, UPGRADED chef-inspired kitchen with QUARTZ countertops, large island, extended cabinets, & a FULL SPICE KITCHEN! Upstairs offers 3 spacious bedrooms + BONUS ROOM! Beautiful primary suite with custom feature walls & a spa-like ensuite bathroom with tile surround, and BIG walk-in closet. Additional UPGRADES include 9’ ceilings, 8’ doors, upper-floor laundry, $5,000 appliance credit, SEPARATE SIDE ENTRANCE to the basement, PREMIUM LOT (pie) with NO REAR NEIGHBOURS! Close to schools, shopping, and all major amenities. This home is a must-see! Estimated completion in August (id:51989)
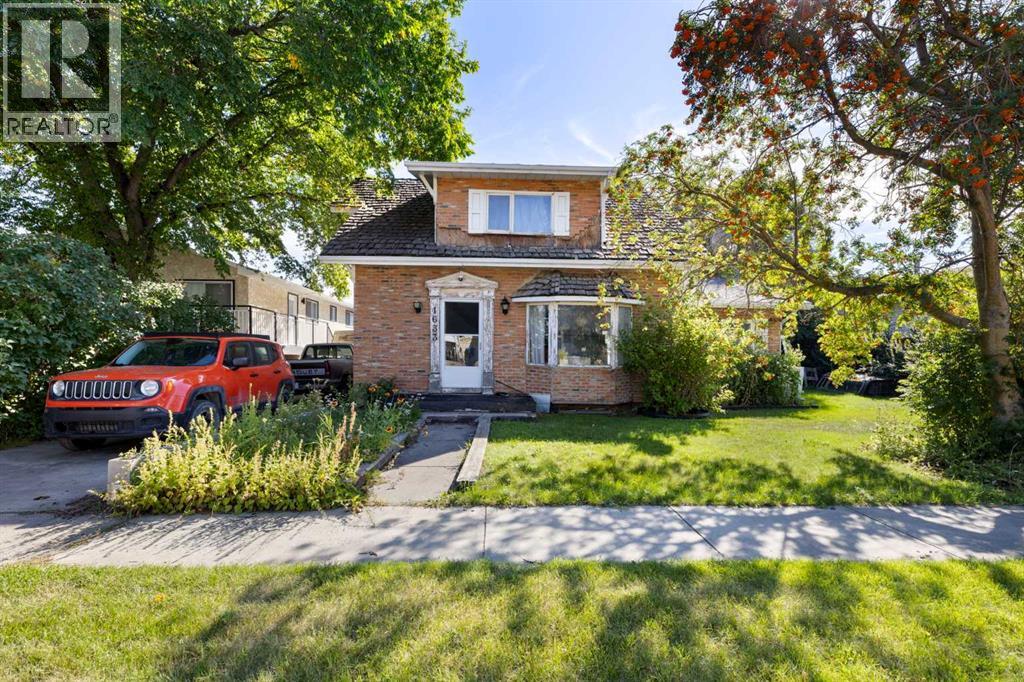
HANDYMAN SPECIAL WITH R2 ZONING! Here’s an excellent opportunity for buyers, investors, or renovators looking for a property with plenty of potential. This older two-storey home requires significant TLC, but for the right buyer, it could be an affordable entry point with the opportunity to renovate and create something special. Adding tremendous value is the massive detached garage with a legal separate suite above, offering additional living space, rental potential, or flexibility for extended family. The property also features a large, private yard with plenty of room to enjoy the outdoors. With R2 zoning and a unique combination of a home, oversized detached garage, and legal separate upper suite, this property offers possibilities that are hard to find at this price point. Whether you're looking for your next renovation project, an investment opportunity, or a property you can improve over time, this one is worth a closer look. Bring your ideas, tools, and vision — this could be the opportunity you've been waiting for! (id:51989)
Custom-built mountain masterpiece offering 5 bedrooms and 3 full bathrooms with over 3,100 total SQ FT of developed living space with stunning mountain views! This one-of-a-kind home features 9’ ceilings throughout, including the lower level, with vaulted ceilings adding to the sense of space and light. The living room boasts a striking double-sided fireplace, while the walkout lower level has an efficient RSF wood fireplace with a heat distribution system to the rest of the home— significantly reducing gas costs.The chef’s kitchen shines with granite countertops, a granite double sink, solid wood cabinetry, and dura ceramic tile flooring that continues into the bathrooms and living areas. The primary suite is a true retreat with a jetted tub and separate shower.Entertain year-round with built-in speakers in the kitchen, living room, lower level, and patio, plus a natural gas BBQ hookup and a 7-person hot tub. Enjoy the massive deck with low-maintenance composite decking and glass railings overlooking a fully landscaped yard complete with a fire pit. Additional features include central air conditioning, underground sprinklers, hot and cold water in the garage plus epoxy flooring, exterior hot water taps, ample paved and unpaved parking, and two large storage sheds.A rare opportunity to own a thoughtfully built, feature-rich home — book your showing today! (id:51989)
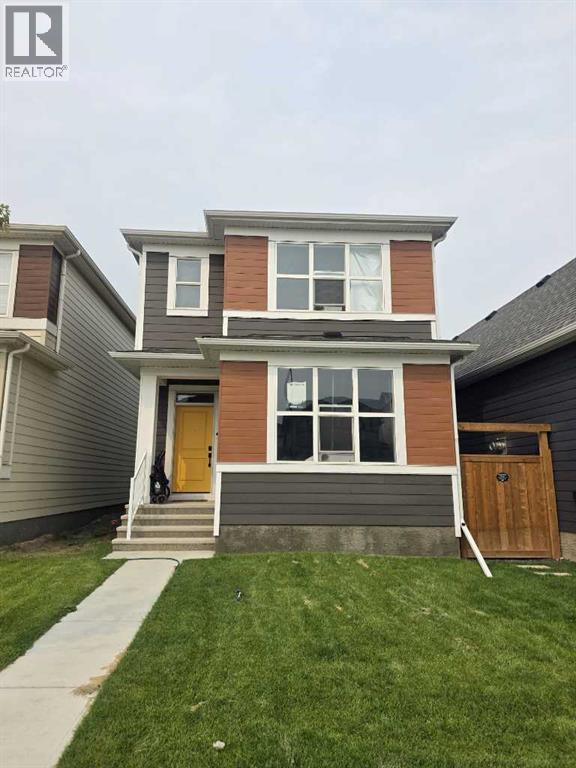
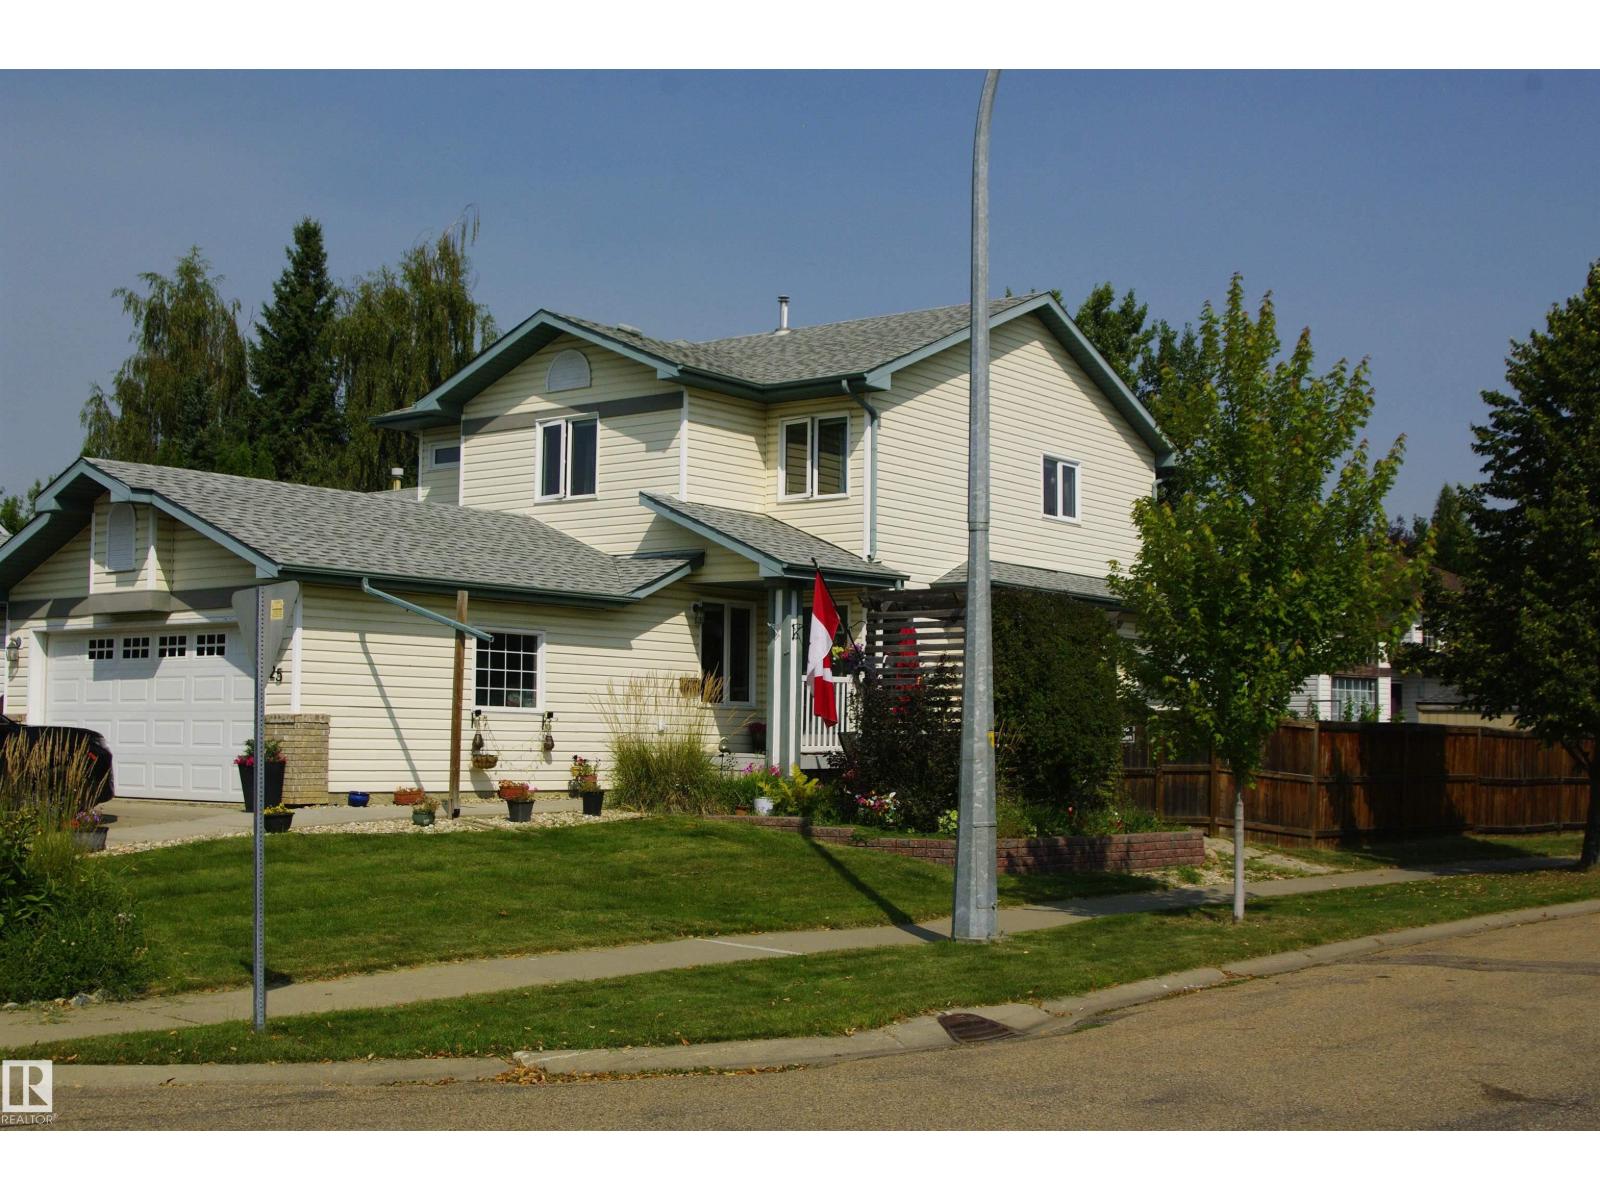
Welcome to this beautifully crafted 1,600 sq ft corner-lot home in Morinville, offering 3 bedrooms, 2.5 bathrooms, and a bright, contemporary layout designed for comfortable living. The open main floor seamlessly connects the living and dining areas with a modern kitchen featuring generous counter space and a functional layout ideal for both daily life and entertaining. Upstairs, you’ll find the convenience of second-floor laundry along with a spacious bonus room perfect for a home office, media space, or play area. The primary bedroom includes a walk-in closet and private ensuite, while two additional bedrooms and a full bathroom complete the upper level. Stylish finishes, energy-efficient features, and a neutral colour scheme throughout create a move-in ready home suited to a variety of lifestyles. Located close to schools, parks, and shopping, this property offers the perfect balance of comfort, practicality, and community living. (id:51989)
Welcome to this well-maintained family home, ideally located on a quiet street in the desirable community of Citadel. Just steps from a beautiful playground and bus stops, this home offers a great combination of comfort, convenience, and functionality. The main floor features a fully renovated kitchen with updated cabinetry, countertops, backsplash, and stainless-steel appliances. The spacious kitchen flows seamlessly into the eating area and family room, both filled with tons of natural light, creating a bright and welcoming space for everyday living and entertaining. Hardwood flooring and a gas fireplace add warmth and character to the family room. Upstairs offers three bedrooms, including a generous primary bedroom with a walk-in closet and a 4-piece family bathroom featuring a jetted tub. The other two bedrooms share a convenient Jack-and-Jill bathroom, while the upper-level laundry room adds everyday convenience. The fully finished basement provides additional living space with a large family room, a versatile room that can be used as a bedroom, and a 2-piece bathroom. Enjoy the southwest-facing backyard with a spacious deck, offering plenty of natural light and a great outdoor space for relaxing or entertaining. A double detached garage completes the property. Conveniently located with easy access to Calgary Transit, Crowfoot C-Train Station, Stoney Trail, Country Hills Boulevard, Rocky Ridge YMCA, and nearby schools including St. Brigid School. A wide variety of shopping and amenities are also close by, including Superstore, Walmart, Costco, Home Depot, Canadian Tire, Michaels, Winners, pharmacies, and more. Don’t miss this fantastic family home with extensive recent updates and an unbeatable location! Recent updates include KITCHEN CABINETRY, COUNTERTOPS AND BACKSPLASH, STOVE, DISHWASHER, REFRIGERATOR, RANGE HOOD, WASHER, DRYER, FLOORINGS, AND HWT, ALL UPDATED IN 2022. (id:51989)
Cozy, quaint, and immaculately finished—just a few words to describe this beautiful bungalow on Leonard Street, backing onto the elementary school.Offering over 1,000 sq. ft. of living space, this well-cared-for home features three bedrooms on the main level, plus an additional room in the basement that could be used as a fourth bedroom, office, or guest space. There are also two bathrooms, including a four-piece bathroom on the main floor and a recently renovated three-piece bathroom downstairs. The basement is made even cozier with a pellet stove—perfect for those chilly Grande Cache evenings.The updated kitchen offers tons of storage, soft-close cabinetry, and a window overlooking the backyard, allowing you to do the dishes while watching the kids play outside.Pride of ownership shines throughout, with extensive updates including shingles, siding, windows, decks, fencing, flooring, kitchen, paint, and so much more.Morning coffees have never been better—step onto your front deck, take in the fresh mountain air, and enjoy the beautiful mountain views.The backyard is truly an oasis—beautifully maintained, completely flat, and a rare find in Grande Cache! Enjoy evenings around the firepit, two storage sheds—one of which has power—and easy access to the community’s extensive trail system.The wide, paved driveway provides tons of parking, with plenty of room for your vehicles, camper, and recreational toys. There is even space to build a future garage.All appliances are included, and the seller is willing to negotiate the deck furniture and televisions. This charming little gem is completely move-in ready—book your private showing before it’s gone! (id:51989)
Beautifully maintained 2-storey home with 3 bedrooms and 3 full bathrooms in Glenridding Heights, situated on a quiet cul-de-sac. The main level features 9-ft ceilings, an open-concept living area with a gas fireplace, quartz countertops, walk-through pantry, a den, and remote-controlled motorized blinds on rear-facing windows in the living and dining areas. A 4-pc main-floor bathroom completes the main level. 2024 updates include a new central A/C and furnace. The upper level features a vaulted-ceiling bonus room, 2nd-floor laundry, an additional 4-pc bathroom, and a spacious primary bedroom with a walk-in closet and 5-pc ensuite. Outside, the property features a 2-tier deck, stone patio, and landscaped front and backyard with established trees, plants and gardens. The property also includes a double attached garage and a separate side entrance to the unfinished basement. Conveniently located near schools, parks, shopping and amenities, with easy access to Currents of Windermere and Anthony Henday Drive. (id:51989)
A Classic brick exterior Fully leased Commercial Building located in the Heart of busy Downtown on 50 St between the Old Post office building and Royal bank building. This Street Level Store front Building is a total of 2994 sq ft. Plus /Minus . There are two separate rental units , both are tenant occupied. The Front unit has the Restaurant , there since Nov 1 2024 , lease in place till Dec 31 2027 . The Back unit is a Therapy massage clinic with direct access from back alley and has been there since 2013 . Lease till June 30 2028. A nice plus for the building is the Central AC for the whole bulding supplied by the Roof top HVAC unit. Front space which is around 1220 sq ft ,has had numerous upgrades with large open front area ( large windows), 2 bathrooms, Secondary kitchen area and office. The cement basement area is about 500 Sq ft , with open storage area with shelving ,a separate storage room , a utility room (secondary furnace and large hot water tank ) , plus two washrooms ( need upgrading ) . Electrical panels are located in this unit. Back Lease space is around 1700 sq ft. set up with separate rooms ,washroom, they also have one parking space . There is an interior secure double locked doorway that separates the 2 units. As a holding property, the numbers are favorable. Leases include all utilities.Large Public metered parking lot is located behind the building, metered street parking stalls in front plus a Delivery stall The Downtown area has new programs in place to help create more activity and enhance public shopping, as well there is a lot of new development in the area that is creating more consumer traffic. (id:51989)
STUNNING, EXTENSIVELY UPGRADED & TUCKED AWAY IN A QUIET CUL-DE-SAC in sought-after LANGDALE AT WINDERMERE! This beautifully finished family home offers the perfect blend of style, space & location. The bright open-concept main floor features generous living & dining areas and a stylish kitchen with NEW QUARTZ COUNTERTOPS. Major upgrades include a NEW FURNACE and LUXURY VINYL PLANK flooring on the staircase, upper level & ALL bedrooms. Every bedroom features upgraded CALIFORNIA CLOSETS, plus custom shelving & storage in the laundry room. Bathrooms impress with NEW QUARTZ COUNTERS and gorgeous WALK-IN/GLASS SHOWERS in the primary ensuite & additional upstairs bath. The FULLY FINISHED BASEMENT provides even more versatile living space, a bedroom and a bathroom. Outside, enjoy a RECENTLY STAINED DECK & STONE PATIO, perfect for entertaining. Double attached garage, near parks, ponds, scenic walking trails, schools & Currents of Windermere shopping, dining & entertainment! (id:51989)
Welcome to this bright and well maintained 3 bedroom, 2.5 bathroom townhome offering over 1,600 sqft of total living space, a fully finished basement, single attached garage and private outdoor patio in the established community of Harvest Hills. Offering a functional layout, numerous recent updates, and excellent access to schools, amenities, and major roadways, this home is an outstanding opportunity for first time buyers, young families, or as an investment property! Recent improvements include a new roof (1 year), new eaves (2 years), newer windows and doors (10 years), new carpet throughout the upper level, new closet doors, and fresh paint throughout, making this home move-in ready with several important updates already taken care of. As you enter, you are welcomed by a spacious foyer leading into the bright main living area. The functional kitchen offers plenty of cabinetry and counter space, fridge, brand-new stove and dishwasher, and hood fan. The adjoining dining and living areas provide a comfortable layout for everyday living and entertaining, while a cozy gas fireplace creates a warm space for colder days. Large windows and patio doors bring in plenty of natural light and provide direct access to the private rear patio and green space, surrounded by mature trees for added privacy and shade. A convenient 2pc guest bathroom completes the main floor. Heading upstairs, you'll find a generous primary bedroom with large walk-in closet, two additional bedrooms, and a 4pc main bathroom. Fresh paint, new carpeting, and new closet doors give the upper level a clean, refreshed feel, while the three-bedroom configuration provides plenty of flexibility for families, guests, or a dedicated home office. The fully finished basement adds valuable living space and features a spacious recreation room ideal for a family room, home theatre, gym, games area, or office, along with a second 4pc bathroom and additional storage space. A single attached garage with driveway parki ng adds everyday convenience, while the location offers quick access to Deerfoot Trail and Airport Trail, making commuting throughout the city and to the Calgary International Airport a breeze. An elementary/junior high school is within walking distance, with Notre Dame High School also just a short distance away, while shopping, restaurants, parks, playgrounds, recreation facilities, and other everyday amenities are all easily accessible. This Harvest Hills townhome offers an excellent combination of space, functionality, and value. Contact your favourite Realtor today to book your private showing! (id:51989)
Exceptional value in Windermere! This ground-floor 2 bed/2 bath condo offers 864 sq ft. of well-planned living space in a highly convenient location. The functional floor plan features a bright living area with patio doors opening directly to a covered concrete patio, providing easy indoor-outdoor access. The kitchen offers ample cabinetry and counter space, while the primary bedroom includes a walk-in closet and private 3-piece ensuite. A second bedroom and full 4-piece bathroom provide flexibility for guests, a roommate, or home office. Additional highlights include in-suite laundry, heated underground parking with storage cage, and an exercise room in the building. Condo fees include heat, water/sewer, electricity and several common-area services, helping simplify monthly expenses. Located close to all amenities, parks, walking trails & major roadways, this is an excellent opportunity for first-time buyers, downsizers or investors looking for an affordable property in Windermere! (id:51989)
STOP! If you’re looking for a home for your GROWING FAMILY or a MULTI-GENERATIONAL GEM, this could be THE ONE! Welcome to this beautiful 2-storey home in Beaumont, 2,500 sq/ft. + a FULLY FINISHED BASEMENT with a SECOND LIVING SPACE & SEPARATE ENTRANCE. The heart of the home is the warm, OPEN CONCEPT main floor, featuring a CHEF'S KITCHEN with GRANITE countertops, an extra-large island, beautiful appliances, a WALK-THROUGH PANTRY, & a COZY LIVING ROOM with a gas fireplace. A main-floor office adds even more flexibility. Upstairs offers 4 SPACIOUS BEDROOMS, a bonus room, 4pc bath & convenient laundry. The primary RETREAT features a WALK-IN CLOSET & SPA-LIKE 5-piece ensuite. The finished basement offers incredible versatility with a SECOND KITCHEN, living area, bedroom, den, laundry, & PLENTY OF STORAGE. Outside, enjoy the peaceful yard, EXTENDED DECK pergola, & storage shed. Don’t forget the INSULATED TRIPLE ATTACHED GARAGE! Walking distance to schools, parks, shopping, & the hiway with easy access to EDM! (id:51989)
Great family home. 1960 sq ft 2 story, with 4 bedrooms plus a 1-bedroom legal basement suite. Main floor with 9 ft ceilings, hardwood flooring, living room, kitchen with plenty of cabinetry, island and large dining area. Upper level has a laundry room, a total of 3 roomy bedrooms plus a large primary bedroom with a 4 piece ensuite that includes a soaker tub and shower and walk in closet. In the walkout basement there is an approved 1-bedroom basement suite (with separate entrance), 9' ceilings, with kitchen dining and living area, 4-piece bathroom, set up for a stacking washer and dryer in the utility room. Great separate living for extended family, revenue or additional living area. Double attached 22'x23' oversized garage with plenty of shelving a work bench, 220V power and 13' ceiling. Large fenced yard with deck, play center and nice storage shed. Desirable neighbourhood, park across the street and close to Jubilee Park, shopping, schools, quick access to Highway 16. Move in ready, quick possession. (id:51989)
A quiet cul-de-sac setting, expansive pie-shaped lot and mature landscaping give this detached Sandstone Valley home a wonderful sense of space and privacy inside and out. Durable laminate flooring carries through the main level and into all 3 upstairs bedrooms, making everyday upkeep refreshingly simple. Gather in the inviting living room where large bayed windows draw in natural light while framing leafy views of the surrounding trees. Morning coffee feels especially peaceful in the adjoining dining area, with patio sliders opening directly onto the front balcony for an easy connection to the outdoors. Preparing meals is practical in the well-laid-out kitchen, where abundant cabinetry keeps essentials organized and a window above the sink brightens the workspace. At the end of the day, retreat to the primary bedroom with convenient cheater access to the 4-piece bathroom, while 2 additional bedrooms accommodate children, guests or a dedicated home office. Downstairs, the finished basement greatly expands the home's versatility with a generous rec room enhanced by extra windows and plenty of room to customize for movie nights, games, hobbies, fitness or work. A 4th bedroom adds valuable flexibility, complemented by another 4-piece bathroom for added convenience. Outside, the oversized pie-shaped lot becomes a true extension of the living space, with soaring mature trees bringing shade and character to the huge fenced backyard. Fire up the barbecue on the patio while kids and pets take advantage of the abundant grassy space for play. This established community keeps everyday life connected with a playground down the street, nearby schools and community recreation, plus convenient access to shopping and major routes. Sandstone Valley is also home to several schools and green spaces, with Nose Hill Park close by for walking, cycling and time spent outdoors. This move in ready home has been lovingly cared for and has a new high efficiency furnace , new windows, and roo f shingles recently replaced. Move in and enjoy a truly wonderful family home in a great family community. (id:51989)
Located on the TOP floor with 180 degree views, this south facing corner unit features two primary bedrooms, anadditional third bathroom, spanning 1,200 sq/ft of living space. Entering the unit you find a formal entry with a frontcloset. Down the hall you enter your primary retreat, which includes a three-piece ensuite, a large storage closet and patio access. Across the hall are the side-by-side laundry and additional storage space. The secondary bedroom could function as an office and also comes with a four-piece bathroom. Entering the main living space you’ll love the defined rooms that still offer an open concept feel. You won’t need to sacrifice your furniture as the dining room comfortably fits seating for 6-8 and the living room is well laid out with room for full sized furniture. The kitchen is equipped with stainless steel appliances, quartz countertops + butcher block and loads of storage with a generous island. Floor-to-ceiling windows span the kitchen and living space, allowing for maximum natural light, river views and mountain views. You can keep your blinds open and the natural light pouring in because you have AC to keep you cool on a hot summer day. There is also a second access point to the patio directly off the kitchen/living room. This unit includes an underground parking stall and an external storage locker. The building offers a weight lifting room and large gym for the owners at no additional cost. The concrete construction, along with no one above you makes for a quiet and secure home. The location of the SoBow is unlike any other. Just south of the Bow river, nestled against Pearce Estate Park, close to world class rapids, hiking, a short commute downtown, and in the trendy and hip community of Inglewood. Enjoy cafe’s, shopping, restaurants, craft breweries and festivals! (id:51989)
Welcome home to HERITAGE LAKES. Nestled in a quiet crescent, this beautifully updated 2-story home offers the ideal mix of style, comfort, and peace of mind for growing families and first-time buyers. Take comfort in your new home with the extensive upgrades: new windows throughout, A/C, htw tank, flooring, furnace, upgraded electrical panel, heated garage, newer appliances, upgraded bathrooms. As well all water lines have been upgraded!!! Enjoy the covered deck leading to the backyard with room to play and enjoy time with family & friends. Raised flower boxes a dog run add to the enjoyment of this home. Basement bedroom & full bath complete this awesome package! Heritage Lakes offers great access to the Anthony Henday for you convenience and this great home is located in a fantastic friendly neighborhood.....parks, walking trails, close to Lois Hole Provincial Park add to the appeal of this wonderful home. (id:51989)
It’s the setting that sets this home apart: a bright corner unit with southwest exposure, green space behind, and Fish Creek Park just a short walk away. Inside, the home is equally inviting, with a neutral, tasteful palette, low-maintenance flooring and 9’ ceilings creating a fresh, contemporary feel. The main level brings the kitchen, dining and living spaces together in one open, airy layout that feels spacious and easy to live in. The two-toned kitchen adds just the right amount of personality, while quartz countertops, abundant lighting, pantry storage and cabinetry extending to the ceiling keep the space polished and practical. The kitchen opens directly to a southwest-facing patio overlooking the green space, an ideal spot for morning coffee, summer dinners or simply relaxing outdoors. A generous living room with plenty of windows takes full advantage of the corner-unit setting and natural light, while the powder room is discreetly tucked away. Upstairs, the primary bedroom offers a walk-in closet and a contemporary ensuite with dual sinks. Two additional bedrooms provide plenty of flexibility for children, guests or a dedicated home office, with another full bathroom and convenient second-floor laundry completing the level. Air-conditioning adds comfort through the warmer months. Downstairs, the double under-drive garage is heated and provides secure parking, with a private driveway for additional vehicles, plus useful storage and a utility room. The location makes everyday life especially easy. Fish Creek Park is close enough to become part of your routine, whether that means walking the dog, cycling the pathways or getting outside for a weekend stroll. Macleod Trail is nearby for groceries, restaurants, shopping and services, while the C-Train is within walking distance for an easy commute around the city. A great fit for a professional couple, young family, single parent, empty nester or anyone looking for a stylish, low-maintenance home with nature close by and everything else within easy reach. (id:51989)
Exceptional Value at $608,000! Discover the space, flexibility and lifestyle you’ve been looking for in this impressive 2,008 sq ft home on a wide lot. The bright open-concept main floor features a spacious kitchen, living area, walk-in pantry, mudroom and half bath. Upstairs offers a bright bonus room overlooking the backyard, a generous primary suite with 4-piece ensuite and dual closets, plus two additional bedrooms and a 3-piece bath. The fully developed basement adds incredible versatility with a 1-bedroom area, kitchen, bathroom and Murphy bed—ideal for guests, extended family or flexible living. Step outside to your private backyard retreat featuring two decks, a boardwalk, and a stunning turquoise pond with a peaceful waterfall. Enjoy central A/C, fenced yard, 220V EV charger, nearby walking trails, Lois Hole Park, amenities and quick Anthony Henday access. A unique home with exceptional space and features at an attractive price—come see it before it’s gone! (id:51989)
Nestled in the heart of Dunvegan Park, This beautifully updated 1,383 sq. ft. bi-level sits on an expansive corner lot in the heart of Dunvegan Park, one of Athlone's most sought-after, family-friendly pockets. With 5 spacious bedrooms and 3 full bathrooms, there's room for everyone — plus soaring vaulted ceilings that fill the home with light and space. Recent upgrades bring real peace of mind: a 2026 furnace, 2026 air conditioning, 2026 water tank, and 2026 water softener, along with new (2026) appliances throughout the kitchen. Move in knowing the big-ticket items are already done. The double attached garage and oversized corner lot offer abundant parking and outdoor space, ideal for growing families or weekend entertaining. Step outside to a finished deck overlooking meticulously landscaped grounds — your own private retreat. (id:51989)
Welcome to an exceptionally maintained, turn-key 2 storey sanctuary in the vibrant enclave of Cobblestone Creek. Merging modern contemporary design with timeless classic warmth, this sun-drenched two-storey duplex offers over 2,143 square feet of impeccably crafted living space across all levels. Designed with an intentional blend of luxury finishes and functional ease, every corner of this residence feels both curated and effortlessly inviting. The journey begins in a spacious tiled foyer that sets a sophisticated tone, seamlessly transitioning into wide-plank luxury vinyl flooring that flows throughout the open-concept main floor. At the heart of the home lies a chef-inspired culinary kitchen tailored for memorable gatherings. Striking two-toned, full-height cabinetry with deep pot drawers is anchored by pristine quartz countertops, a sleek tile backsplash, and a walk-in pantry. A generous central island easily seats four, creating an easy focal point for casual morning coffees or evening wine. Sunlight pours into the adjoining dining area, where sliding glass doors open directly to the rear yard, setting the stage for alfresco dining. The neighboring living room offers a bright, cozy retreat designed for relaxation or entertaining guests. Tucked quietly off the main flow, a stylish powder room and a functional mudroom keep daily life organized. Upstairs, the private primary suite serves as a serene refuge, complete with an expansive walk-in closet and a spa-like four-piece ensuite. Two additional oversized bedrooms offer generous closet space and quick access to a sparkling four-piece guest bath showcasing matching quartz accents. A dedicated upper-level laundry room adds essential day-to-day convenience where it is needed most. The lower level houses a fully developed, self-contained illegal suite featuring an open-concept living area with a modern kitchen setup, a bright bedroom, a private four-piece bathroom, dedicated laundry, abundant storage, and a separate side entrance. This flexible layout serves as an ideal retreat for teenagers, multi-generational families, or a high-potential space for mortgage-assisting rental opportunities. Extending the appeal outdoors, the property boasts strong curb appeal with an oversized single-car attached garage and extended driveway parking. The fully fenced backyard provides a private, secure oasis for children and pets to play freely. Cobblestone Creek combines peaceful green space with urban connectivity where residents enjoy scenic pathways leading to Chinook Winds Regional Park, proximity to local amenities, the upcoming Southwest Recreation Centre, and quick access to the interchange for a stress-free Calgary commute. Beautifully updated and completely move-in ready, this property offers a refined lifestyle in an unbeatable location. Book your private showing today! (id:51989)
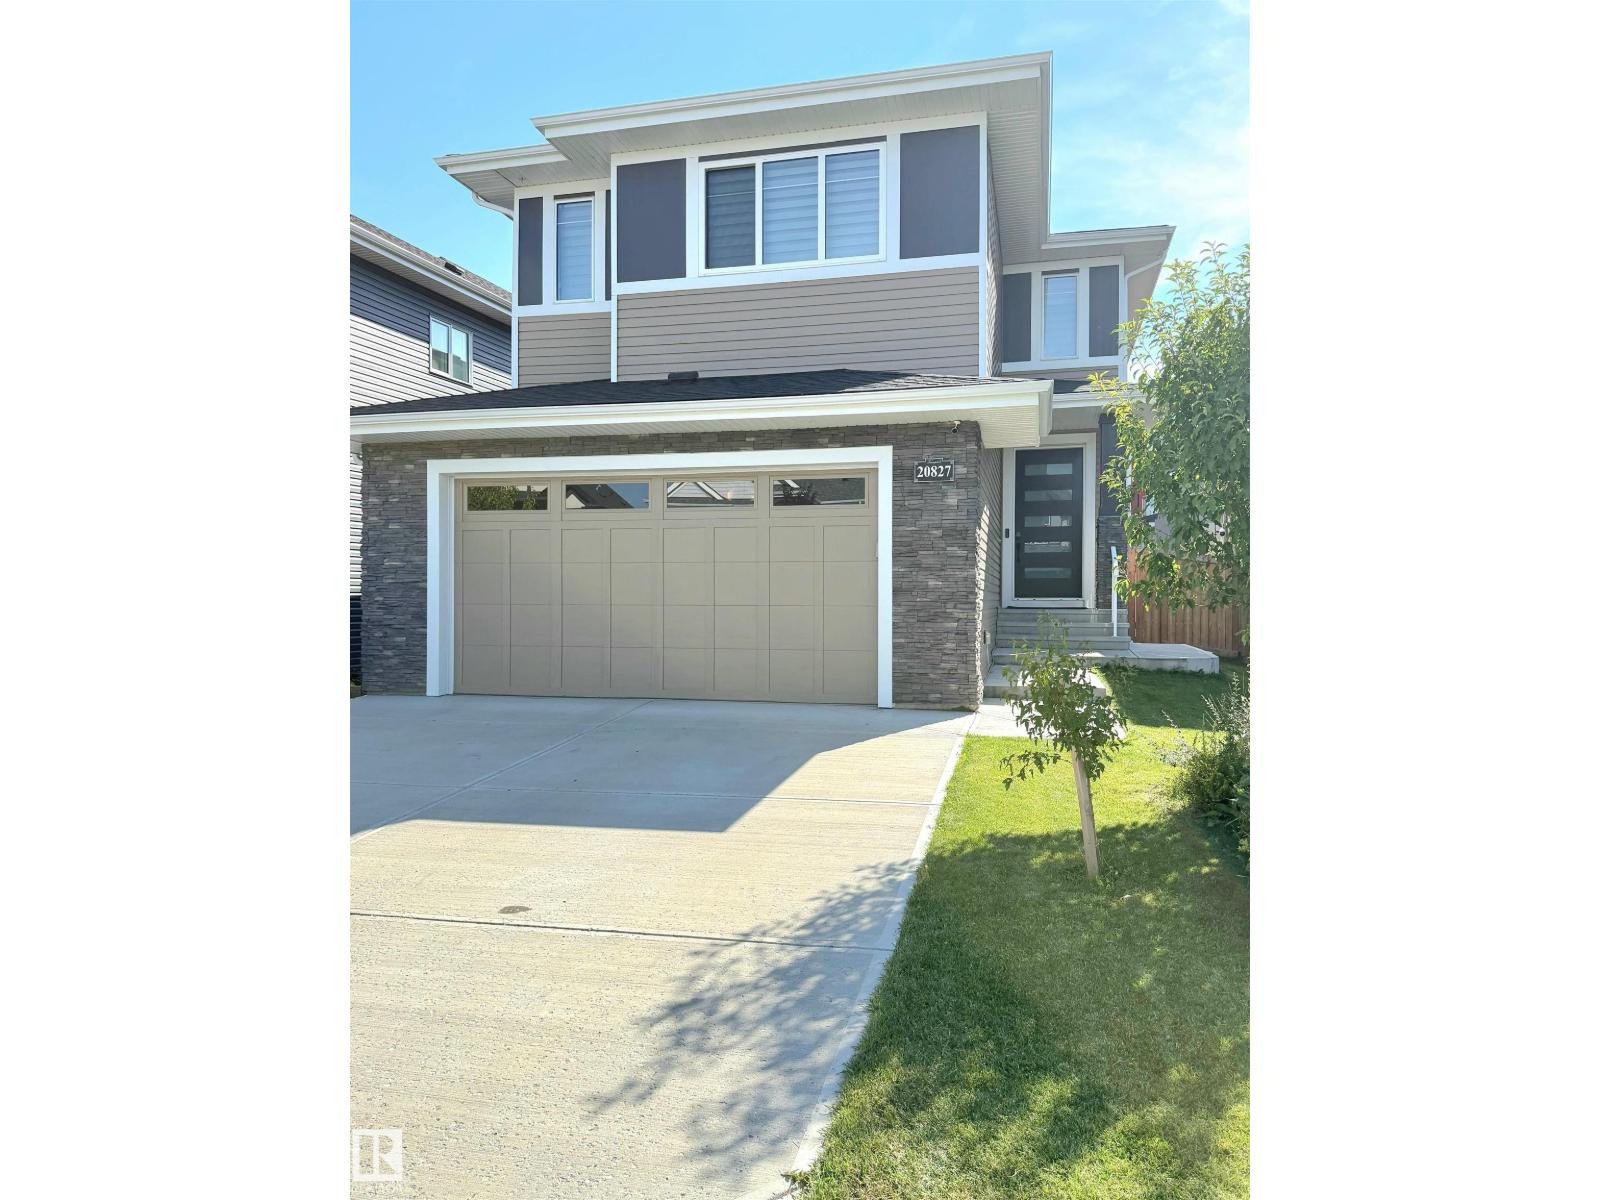
Discover this thoughtfully designed home by San Rufo Homes, ideally located in the growing community of Alces in Edmonton. With 3 bedrooms and 2 full bathrooms, this home offers a smart and efficient layout suited for modern family living. The main floor features a cozy fireplace that anchors the living space, creating a warm and inviting atmosphere for both relaxing and entertaining. A main floor den and half bath provide added flexibility—perfect for guests or a home office. The convenient side entrance also offers future development potential. Upstairs, you’ll find a spacious primary bedroom along with well-proportioned additional bedrooms, designed to provide both comfort and privacy. Situated close to parks, walking paths, and everyday amenities, this home combines functionality, comfort, and excellent value in one of Edmonton’s up-and-coming neighbourhoods. Photos are representative. (id:51989)
Welcome to an IMMACULATE, fully finished duplex (2000+ sq.ft.) with an incredible yard backing a greenspace. Located in Sienna, this single-owner home showcases like a show home. Upon entering, you are welcomed to a BRIGHT front entryway. The kitchen features granite counters, pristine appliances and a walk-through pantry. There is a custom-built mudroom, heading in from the heated, attached garage. The second floor features a bonus room, three bedrooms and a second-floor laundry room. The spacious primary bedroom has a 4-pc en suite and walk-in closet. The basement is professionally finished, adding extra space, storage and another half bath. This prime cul-de-sac, huge pie-shaped lot has an extra-long driveway, two-tiered deck (with privacy), hot tub and storage shed. There is plenty of room for kids to play and adults to enjoy a weed-free yard. This home has gate access to a valuable trail system and green space. The buyer will get to enjoy fresh new paint, new lighting, great neighbors and more (id:51989)