

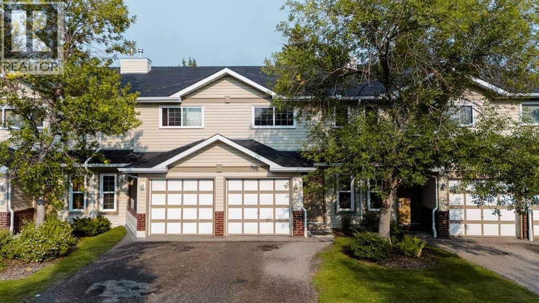
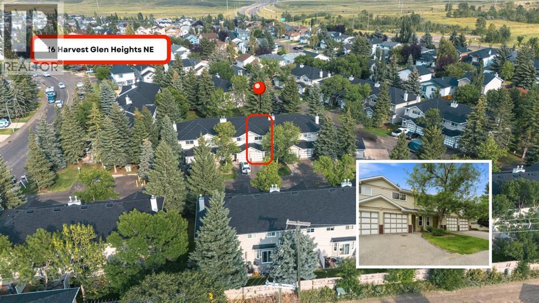
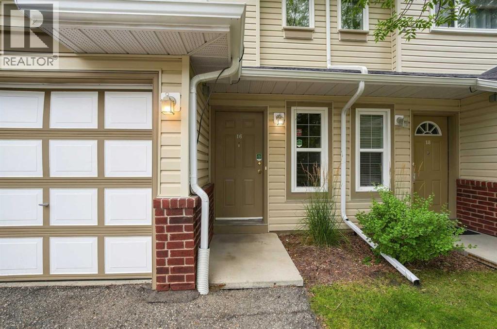
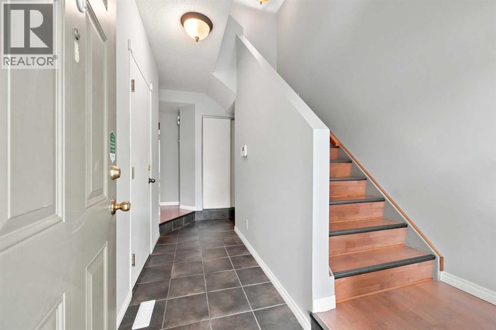
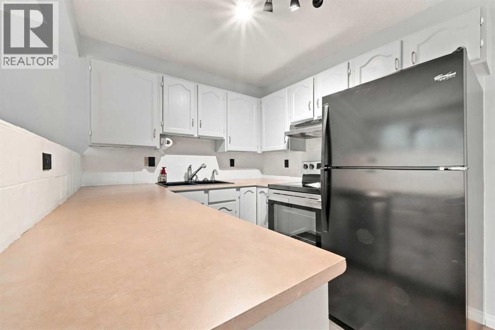
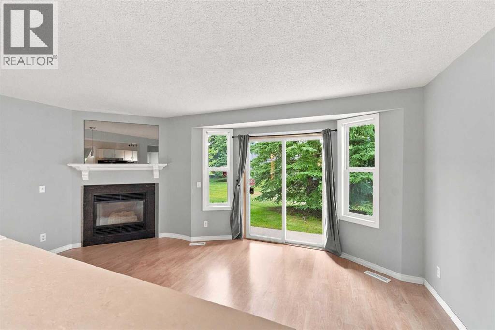
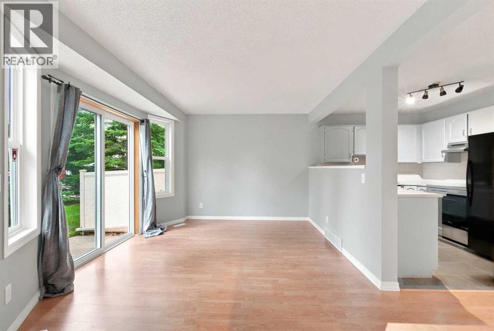
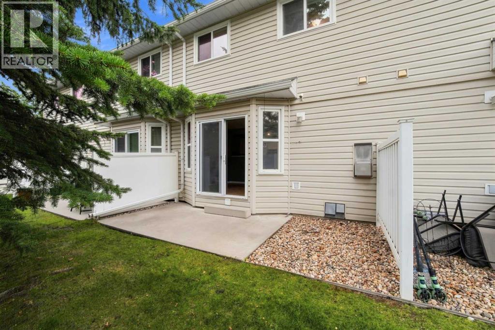
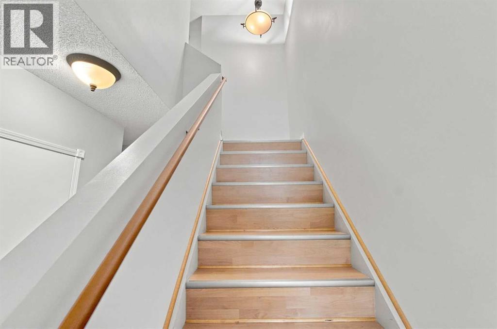
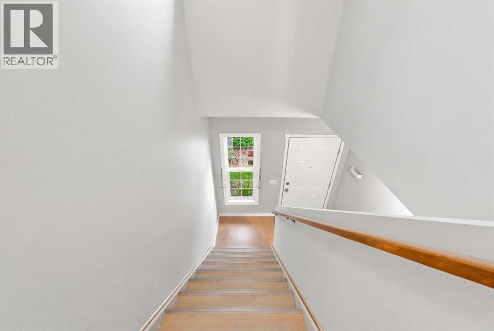
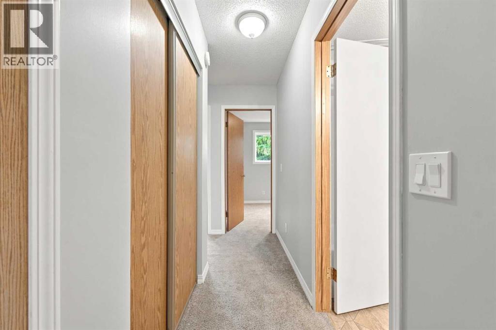
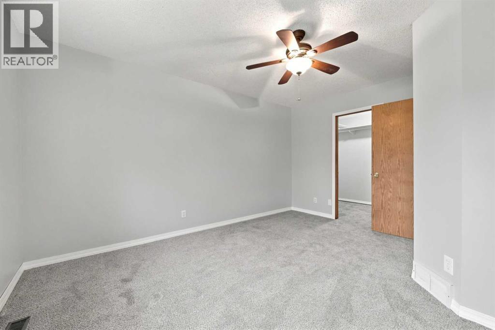
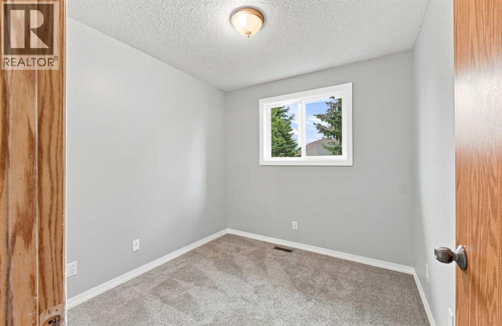
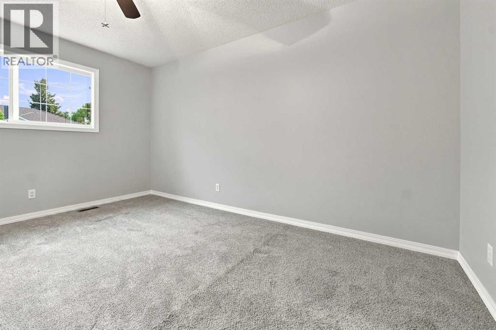
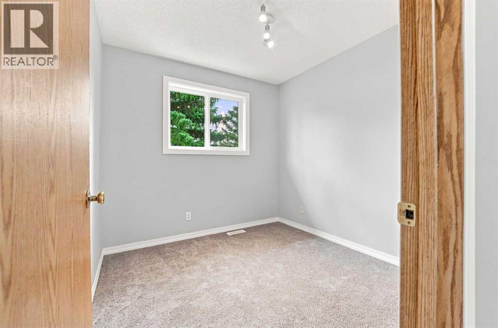
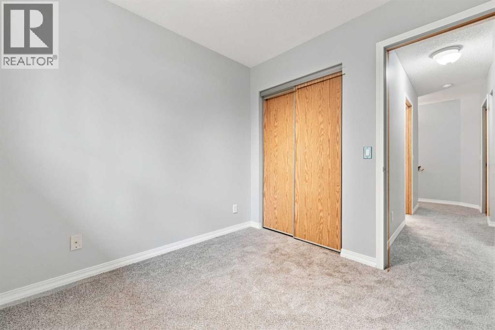
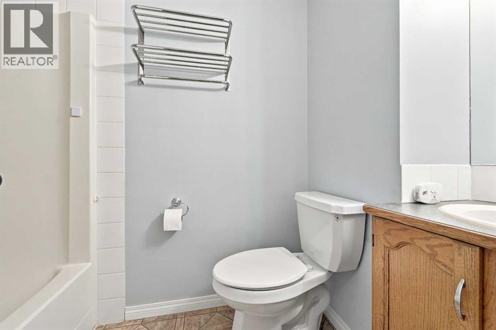
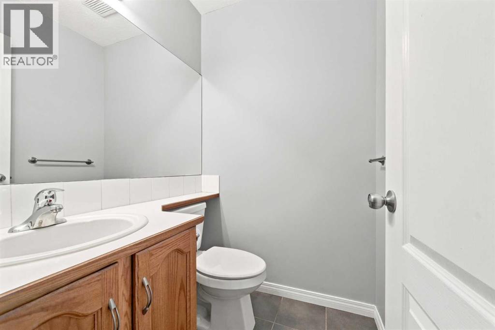
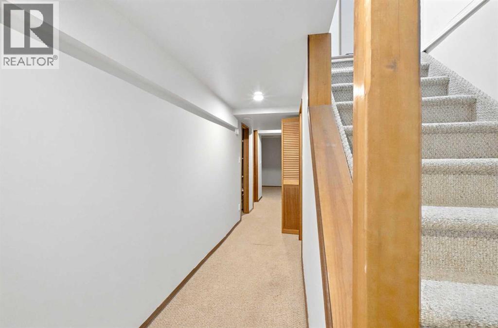
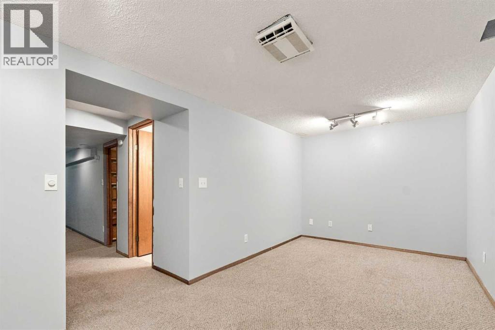
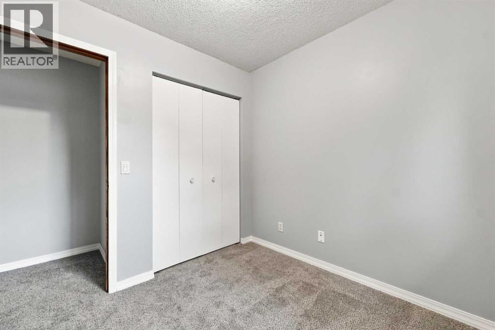

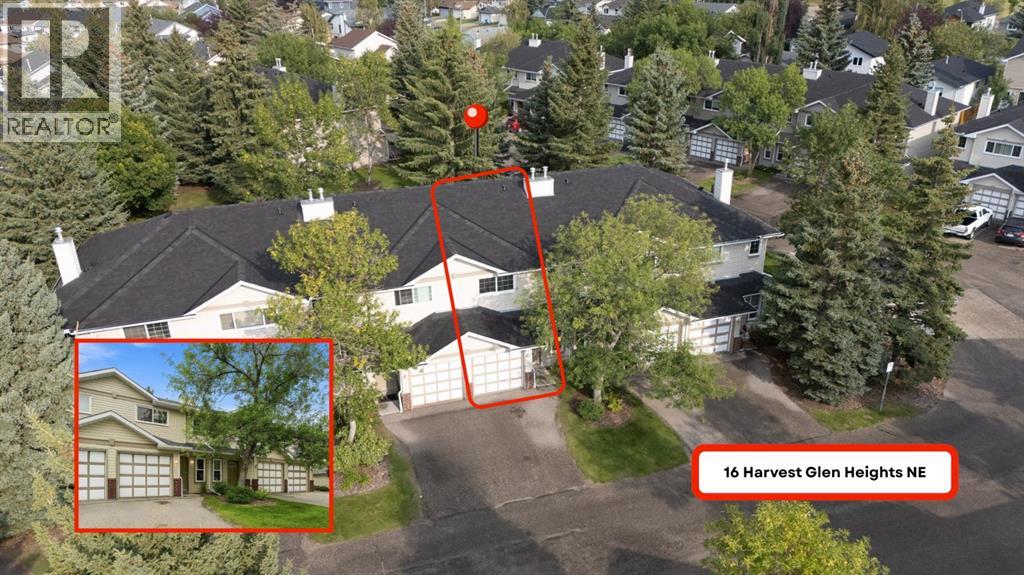
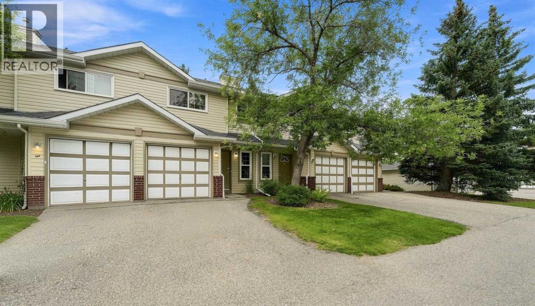
Welcome to this bright and well maintained 3 bedroom, 2.5 bathroom townhome offering over 1,600 sqft of total living space, a fully finished basement, single attached garage and private outdoor patio in the established community of Harvest Hills. Offering a functional layout, numerous recent updates, and excellent access to schools, amenities, and major roadways, this home is an outstanding opportunity for first time buyers, young families, or as an investment property! Recent improvements include a new roof (1 year), new eaves (2 years), newer windows and doors (10 years), new carpet throughout the upper level, new closet doors, and fresh paint throughout, making this home move-in ready with several important updates already taken care of. As you enter, you are welcomed by a spacious foyer leading into the bright main living area. The functional kitchen offers plenty of cabinetry and counter space, fridge, brand-new stove and dishwasher, and hood fan. The adjoining dining and living areas provide a comfortable layout for everyday living and entertaining, while a cozy gas fireplace creates a warm space for colder days. Large windows and patio doors bring in plenty of natural light and provide direct access to the private rear patio and green space, surrounded by mature trees for added privacy and shade. A convenient 2pc guest bathroom completes the main floor. Heading upstairs, you'll find a generous primary bedroom with large walk-in closet, two additional bedrooms, and a 4pc main bathroom. Fresh paint, new carpeting, and new closet doors give the upper level a clean, refreshed feel, while the three-bedroom configuration provides plenty of flexibility for families, guests, or a dedicated home office. The fully finished basement adds valuable living space and features a spacious recreation room ideal for a family room, home theatre, gym, games area, or office, along with a second 4pc bathroom and additional storage space. A single attached garage with driveway parki ng adds everyday convenience, while the location offers quick access to Deerfoot Trail and Airport Trail, making commuting throughout the city and to the Calgary International Airport a breeze. An elementary/junior high school is within walking distance, with Notre Dame High School also just a short distance away, while shopping, restaurants, parks, playgrounds, recreation facilities, and other everyday amenities are all easily accessible. This Harvest Hills townhome offers an excellent combination of space, functionality, and value. Contact your favourite Realtor today to book your private showing! (id:51989)
Features of 16 Harvest Glen Heights Ne
- MLS® Number A2341054
-
Price
$335,000
Maintenance, Common Area Maintenance, Insurance, Ground Maintenance, Property Management, Reserve Fund Contributions, Waste Removal
$432.72 Monthly - Bedrooms: 3
- Bathrooms: 3
- Square Footage: 1132 sqft
- Property Type: Row / Townhouse
- Community Name: Harvest Hills
- Amenities Near By Park, Playground, Schools, Shopping
- Community Features Pets Allowed With Restrictions
- Features See Remarks, Other
- Parking Space Total 2
- Plan 9410542
Buildings
| Bathroom Total | 3 | Bedrooms Above Ground | 3 |
| Bedrooms Total | 3 | Amenities | Other |
| Appliances | See Remarks | Basement Development | Finished |
| Basement Type | Full (finished) | Constructed Date | 1994 |
| Construction Material | Wood Frame | Construction Style Attachment | Attached |
| Cooling Type | None | Exterior Finish | Brick, Vinyl Siding |
| Fireplace Present | Yes | Fireplace Total | 1 |
| Flooring Type | Carpeted, Laminate, Tile | Foundation Type | Poured Concrete |
| Half Bath Total | 1 | Heating Fuel | Natural Gas |
| Heating Type | Forced Air | Stories Total | 2 |
| Size Interior | 1132 Sqft | Total Finished Area | 1132 Sqft |
| Type | Row / Townhouse |
Parking
| Other | |
| Attached Garage | 1 |
Land
| Acreage | No | Fence Type | Partially Fenced |
| Land Amenities | Park, Playground, Schools, Shopping | Landscape Features | Landscaped |
| Size Depth | 24.01 M | Size Frontage | 5.5 M |
| Size Irregular | 198.00 | Size Total | 198 M2|0-4,050 Sqft |
| Size Total Text | 198 M2|0-4,050 Sqft | Zoning Description | M-cg D44 |
Rooms
| Level | Type | Length | Width | Dimensions |
|---|---|---|---|---|
| Basement | 4pc Bathroom | 9.42 Ft x 5.08 Ft | ||
| Basement | Recreational, Games Room | 16.92 Ft x 8.67 Ft | ||
| Basement | Storage | 9.50 Ft x 4.67 Ft | ||
| Basement | Furnace | 3.08 Ft x 10.58 Ft | ||
| Main Level | 2pc Bathroom | 5.08 Ft x 4.67 Ft | ||
| Main Level | Dining Room | 8.83 Ft x 5.08 Ft | ||
| Main Level | Foyer | 7.92 Ft x 13.33 Ft | ||
| Main Level | Kitchen | 8.42 Ft x 7.75 Ft | ||
| Main Level | Living Room | 17.42 Ft x 11.00 Ft | ||
| Upper Level | 4pc Bathroom | 4.92 Ft x 8.50 Ft | ||
| Upper Level | Bedroom | 8.42 Ft x 8.67 Ft | ||
| Upper Level | Bedroom | 8.42 Ft x 8.67 Ft | ||
| Upper Level | Primary Bedroom | 11.58 Ft x 14.25 Ft |
Agents and Offices
- Sylvia Solis-Marasco
- Office: Royal LePage Blue Sky
What's Nearby
Similar Properties

116, 6103 Madigan Drive Ne, Calgary, Alberta
- MLS® # A2334346
- Sharon McCoy
- Trec The Real Estate Company