

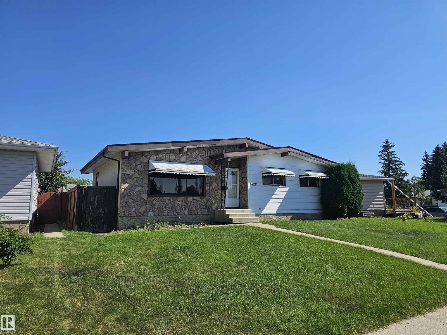
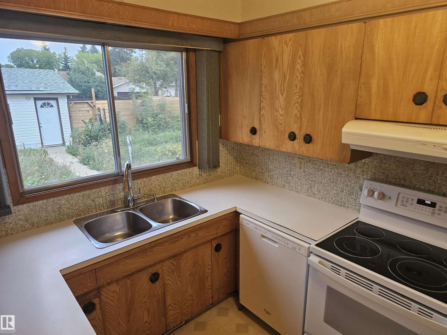
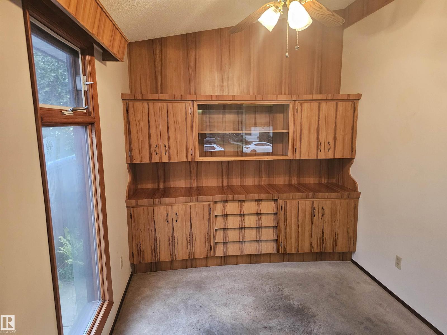
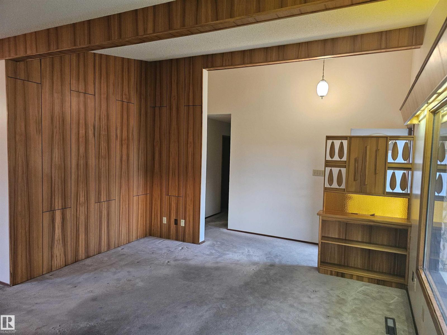
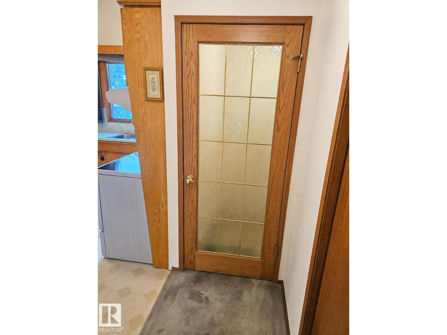
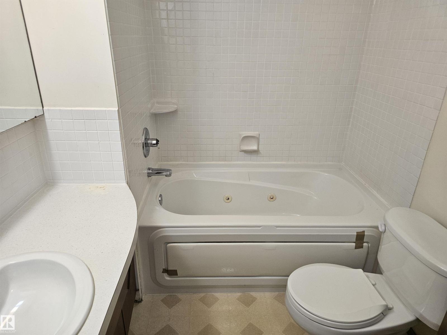
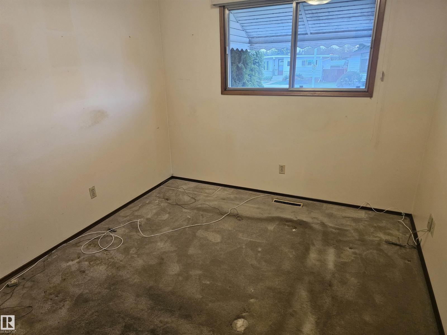
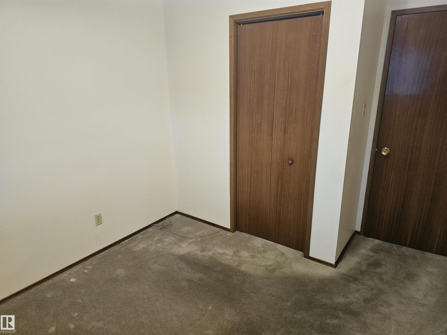
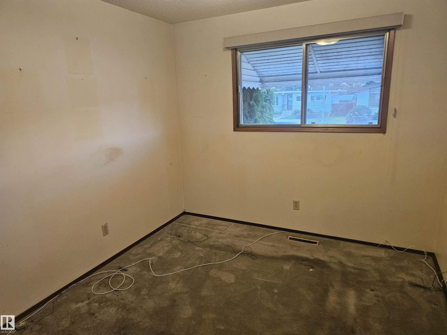
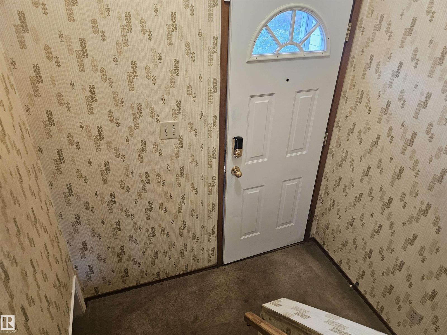
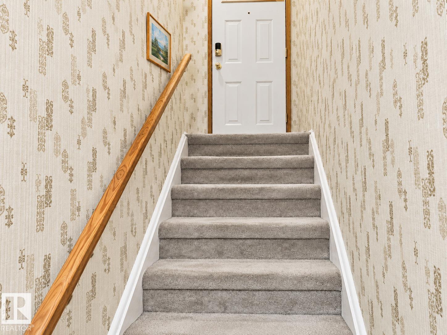
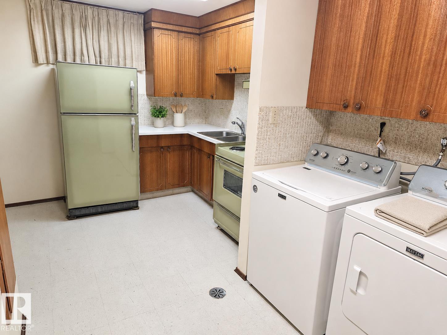
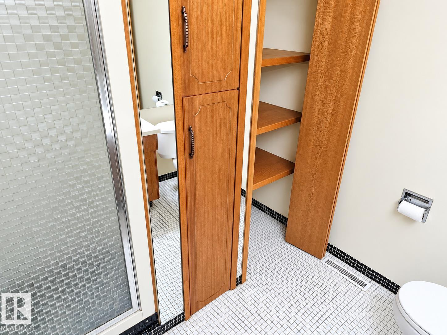
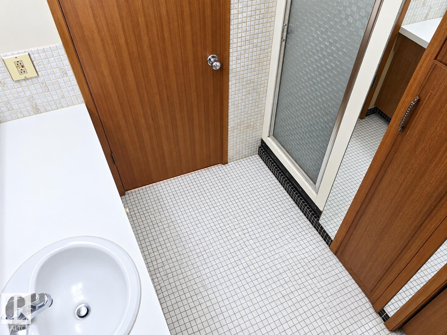
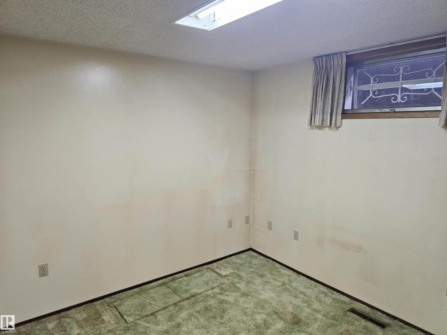
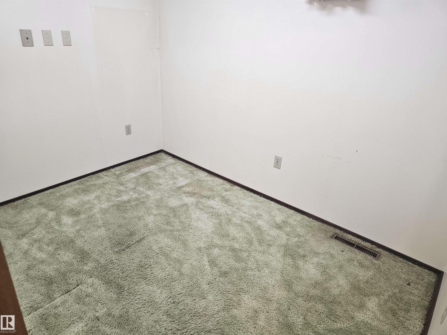
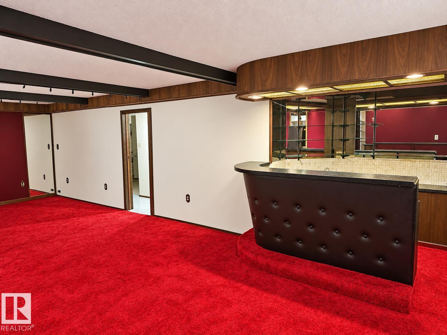
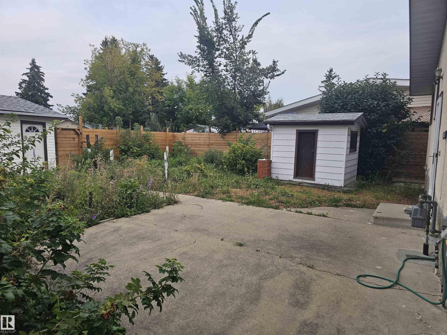
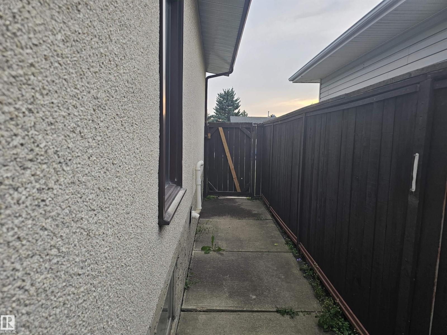
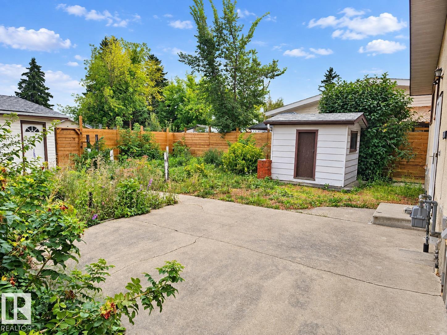
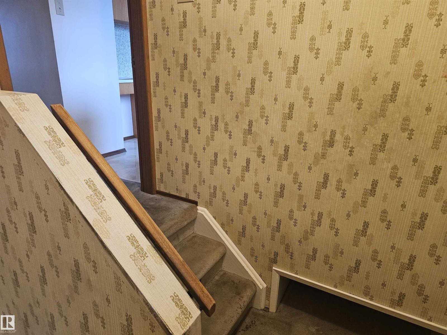
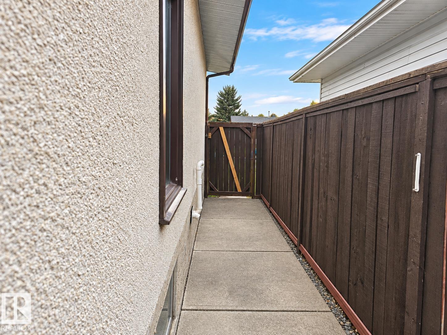
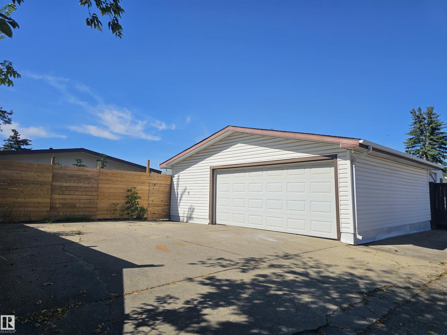
Discover the mid-century charm and massive potential of this spacious 5-bedroom traditional bungalow with 2.5 bathrooms and an oversized double garage! The main floor features a spacious primary bedroom with a full ensuite, plus two more generously sized bedrooms. Vaulted ceilings enhance the bright living room, dining room and kitchen, creating an impressive sense of space and offering exciting potential to modernize the floor plan. The finished basement provides two additional bedrooms, a convenient kitchenette and a fantastic bar area—perfect for parties, entertaining or extended family. Outside, the large yard, along with a garden area and convenient RV parking. Enjoy your oversized double garage space for all your toys. Surrounded by parks and schools in a great family-friendly neighbourhood, this solid home delivers space, character and excellent value. Enjoy its classic charm today, then bring your renovation ideas and transform it into the modern dream home you have been looking for! (id:51989)
Features of 14211 77 St Nw
- MLS® Number E4506208
- Price $357,900
- Bedrooms: 5
- Bathrooms: 3
- Square Footage: 1129 sqft
- Property Type: House
- Neigbourhood: Kildare
- Features See Remarks, Paved Lane
- Parking Space Total 4
Buildings
| Bathroom Total | 3 | Bedrooms Total | 5 |
| Appliances | Dishwasher, Dryer, Washer, Two Refrigerators, Two Stoves | Architectural Style | Bungalow |
| Basement Development | Finished | Basement Type | Full (finished) |
| Ceiling Type | Vaulted | Constructed Date | 1969 |
| Construction Style Attachment | Detached | Half Bath Total | 1 |
| Heating Type | Forced Air | Stories Total | 1 |
| Size Interior | 1129 Sqft | Type | House |
Parking
| Detached Garage |
Land
| Acreage | No | Fence Type | Fence |
| Size Irregular | 557.19 | Size Total | 557.19 M2 |
| Size Total Text | 557.19 M2 |
Rooms
| Level | Type | Length | Width | Dimensions |
|---|---|---|---|---|
| Lower Level | Bedroom 4 | Measurements not available | ||
| Lower Level | Bedroom 5 | Measurements not available | ||
| Main Level | Living Room | Measurements not available | ||
| Main Level | Dining Room | Measurements not available | ||
| Main Level | Kitchen | Measurements not available | ||
| Main Level | Primary Bedroom | Measurements not available | ||
| Main Level | Bedroom 2 | Measurements not available | ||
| Main Level | Bedroom 3 | Measurements not available |
Agents and Offices
- Eric S. Beaverford
- Office: Maxwell Polaris