

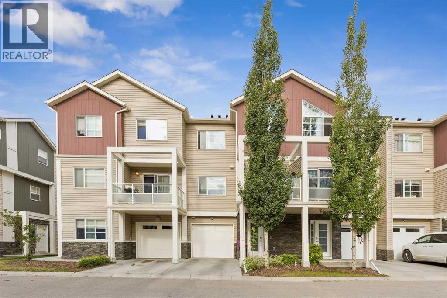
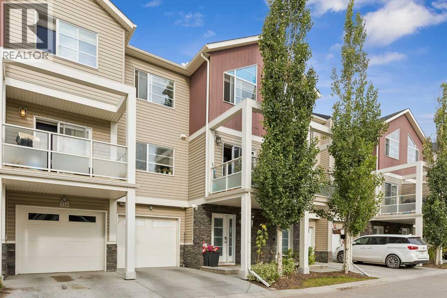
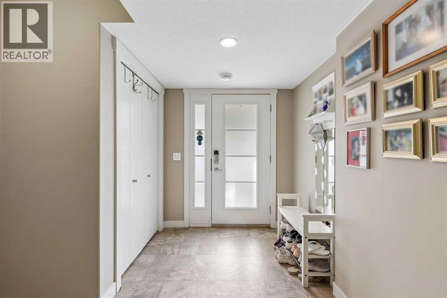
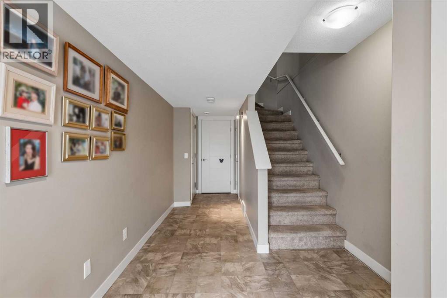
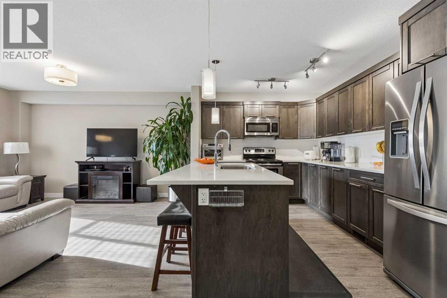
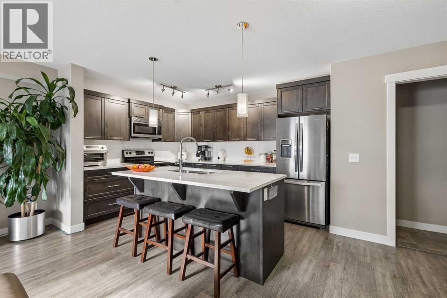
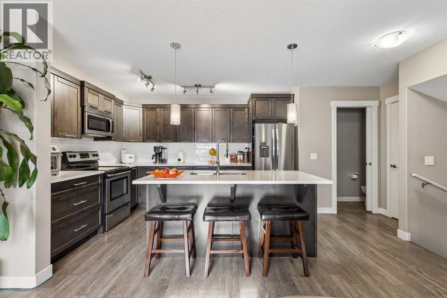
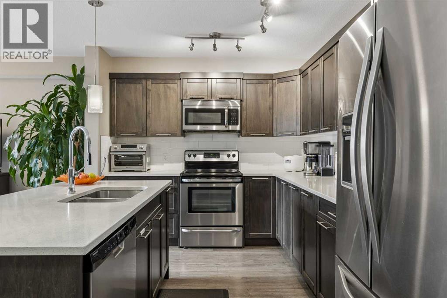
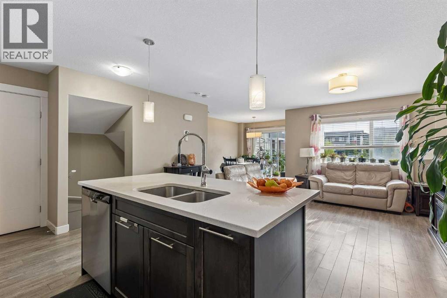
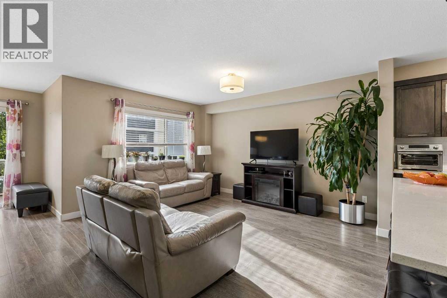
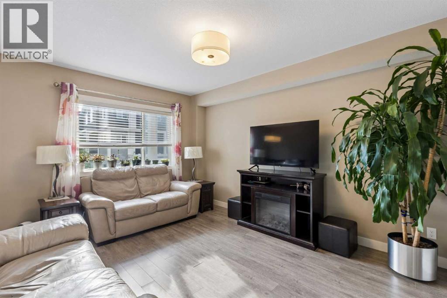
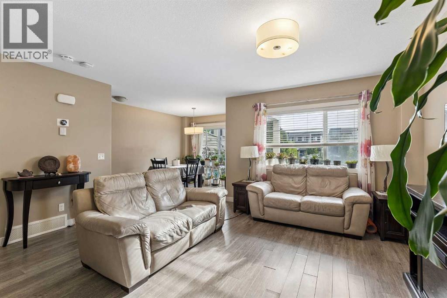
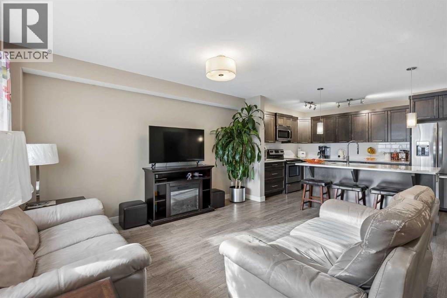
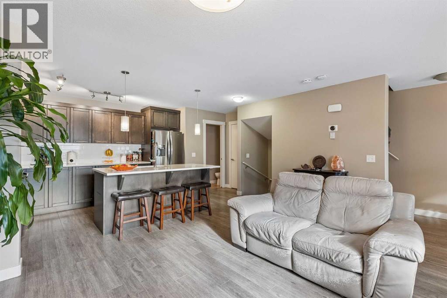
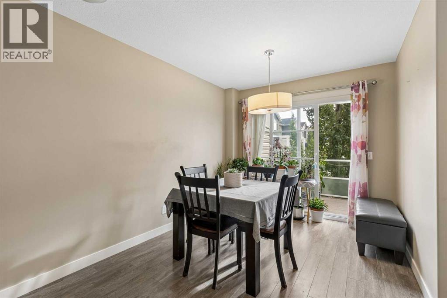
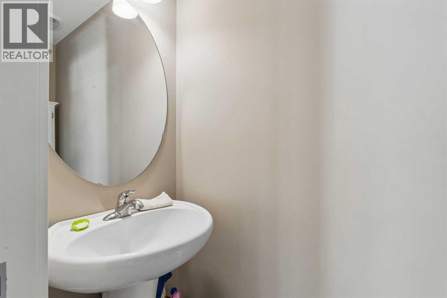
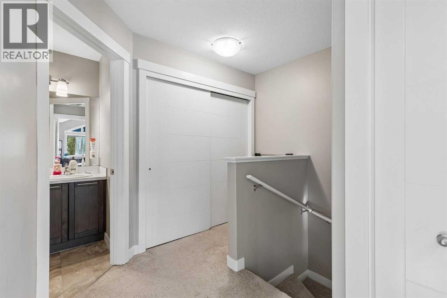
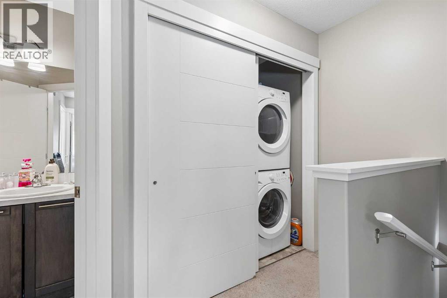
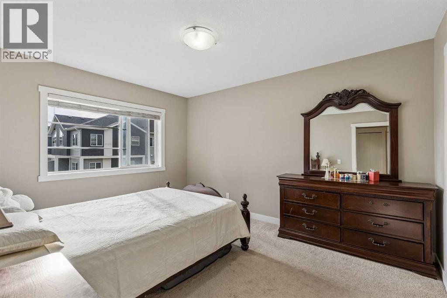
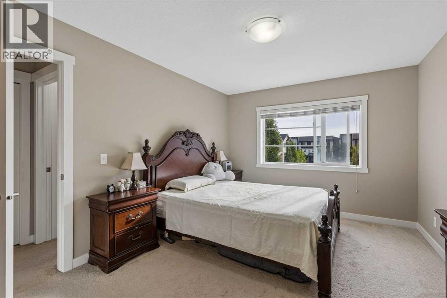
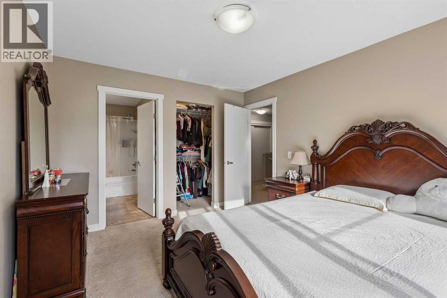
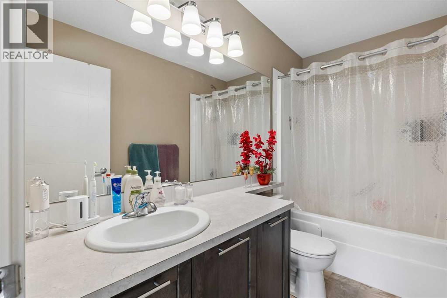
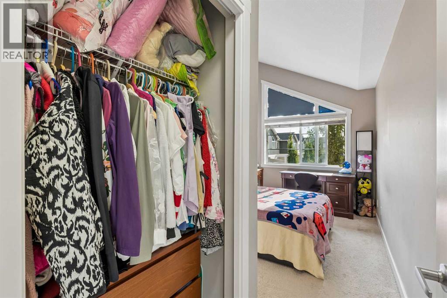
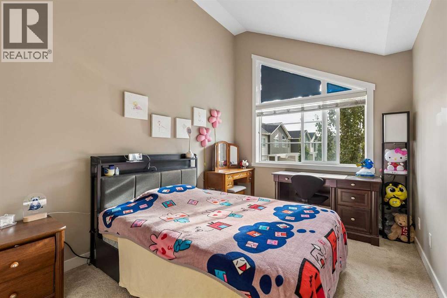
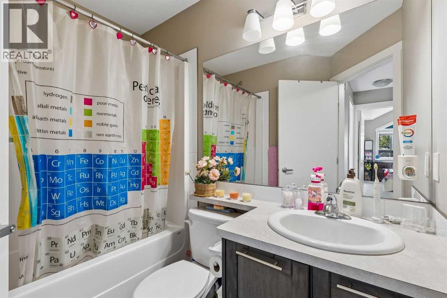
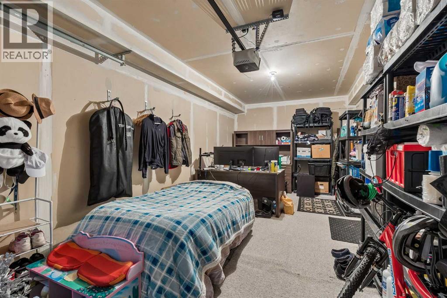
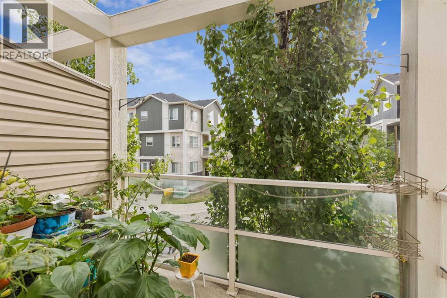
Welcome home to this stylish and beautifully updated 3-level townhouse in the desirable community of Redstone. Offering over 1,400 sq. ft. of well-designed living space, this home combines modern finishes, smart-home features, and everyday functionality.The entry level features a spacious foyer with direct access to the attached single garage, a driveway providing parking for a second vehicle, and a convenient storage/utility room.The bright and open main floor is filled with natural light and designed for comfortable everyday living. The modern kitchen features stainless steel appliances, upgraded quartz countertops, ample cabinetry, and plenty of workspace. Durable laminate flooring flows throughout the second level, creating a clean and contemporary look. The dining area opens onto a large private balcony, perfect for relaxing or entertaining, and includes a natural gas line for your BBQ.Upstairs, the spacious primary bedroom offers a walk-in closet and a private 4-piece ensuite. The second bedroom features a vaulted ceiling, adding an airy and inviting feel. A second full bathroom and convenient upper-floor laundry complete this level.Additional features include smart-home technology such as a smart garage door opener, smart thermostat, and smart doorbell.Ideally located close to parks, schools, public transit, shopping, and with easy access to CrossIron Mills, this move-in-ready townhouse offers comfort, convenience, and modern living in one great package. (id:51989)
Features of 712 Redstone View Ne
- MLS® Number A2341146
-
Price
$335,000
Maintenance, Common Area Maintenance, Insurance, Property Management, Reserve Fund Contributions
$304.21 Monthly - Bedrooms: 2
- Bathrooms: 3
- Square Footage: 1417 sqft
- Property Type: Row / Townhouse
- Community Name: Redstone
- Amenities Near By Park, Playground, Shopping
- Community Features Pets Allowed With Restrictions
- Features Level
- Parking Space Total 2
- Plan 1410773
- Structure None
Buildings
| Bathroom Total | 3 | Bedrooms Above Ground | 2 |
| Bedrooms Total | 2 | Appliances | Washer, Refrigerator, Dishwasher, Stove, Dryer, Microwave Range Hood Combo, Window Coverings |
| Basement Type | None | Constructed Date | 2014 |
| Construction Material | Wood Frame | Construction Style Attachment | Attached |
| Cooling Type | None | Flooring Type | Carpeted, Laminate, Linoleum |
| Foundation Type | Poured Concrete | Half Bath Total | 1 |
| Heating Type | Forced Air | Stories Total | 3 |
| Size Interior | 1417 Sqft | Total Finished Area | 1417 Sqft |
| Type | Row / Townhouse |
Parking
| Attached Garage | 1 |
Land
| Acreage | No | Fence Type | Not Fenced |
| Land Amenities | Park, Playground, Shopping | Size Frontage | 6.4 M |
| Size Irregular | 55.00 | Size Total | 55 M2|0-4,050 Sqft |
| Size Total Text | 55 M2|0-4,050 Sqft | Zoning Description | M-2 |
Rooms
| Level | Type | Length | Width | Dimensions |
|---|---|---|---|---|
| Second Level | Kitchen | 12.58 Ft x 9.08 Ft | ||
| Second Level | Dining Room | 12.17 Ft x 9.08 Ft | ||
| Second Level | Living Room | 15.92 Ft x 13.42 Ft | ||
| Second Level | 2pc Bathroom | 6.83 Ft x 2.58 Ft | ||
| Third Level | Laundry Room | 6.58 Ft x 2.92 Ft | ||
| Third Level | Primary Bedroom | 13.33 Ft x 10.75 Ft | ||
| Third Level | Bedroom | 11.75 Ft x 9.08 Ft | ||
| Third Level | 4pc Bathroom | 7.58 Ft x 4.92 Ft | ||
| Third Level | 4pc Bathroom | 9.33 Ft x 4.92 Ft | ||
| Main Level | Furnace | 8.50 Ft x 6.08 Ft |
Agents and Offices
- Jian J. Yang
- Office: Cir Realty
What's Nearby
Similar Properties

2, 828 8 Avenue Ne, Calgary, Alberta
- MLS® # A2324395
- Michael W. Johnston
- RE/MAX House Of Real Estate