

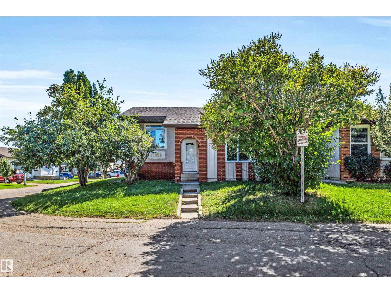
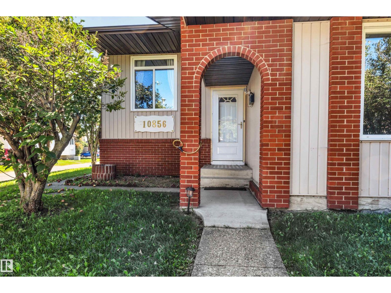
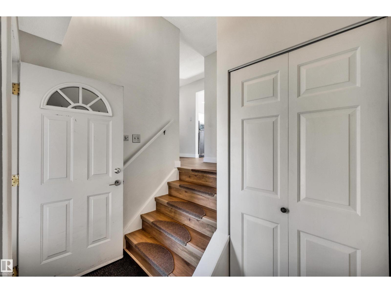
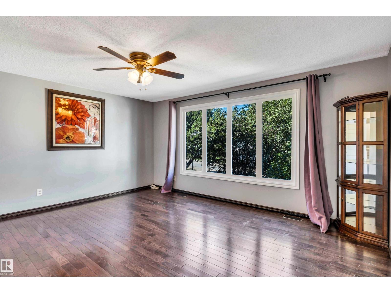
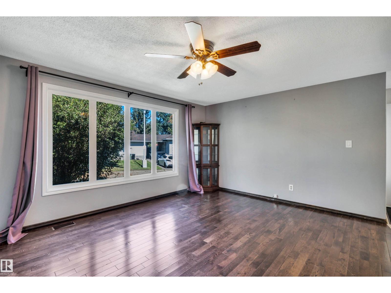
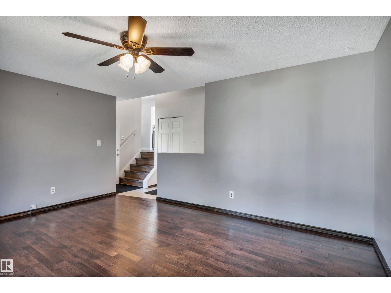
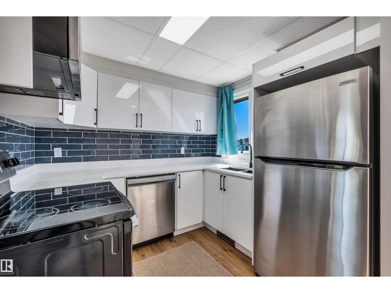
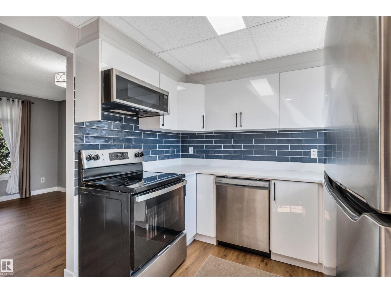
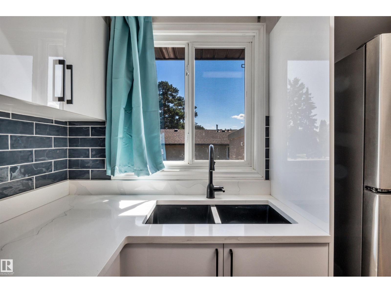
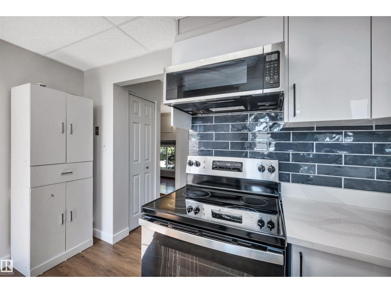
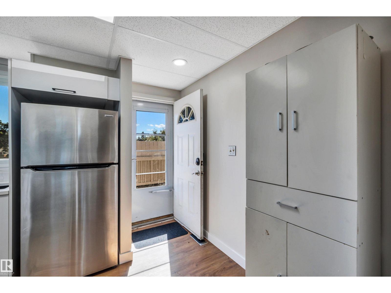
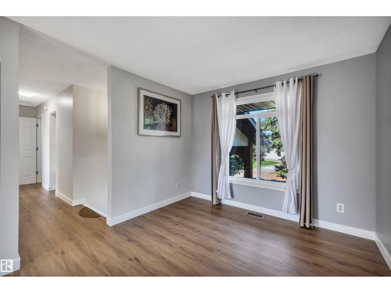
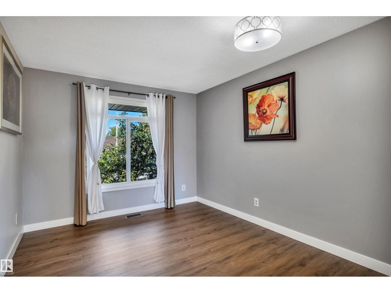
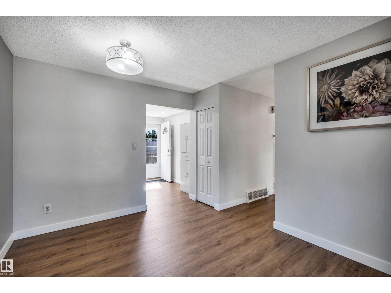
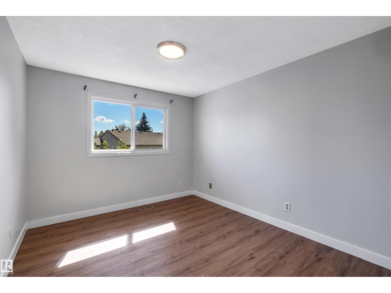

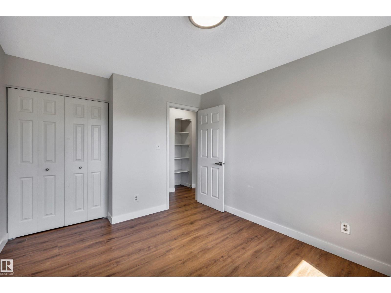
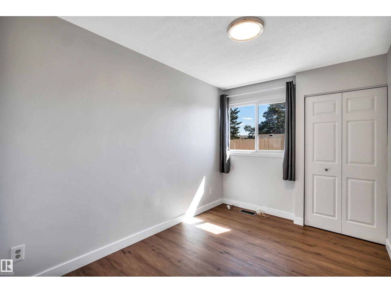
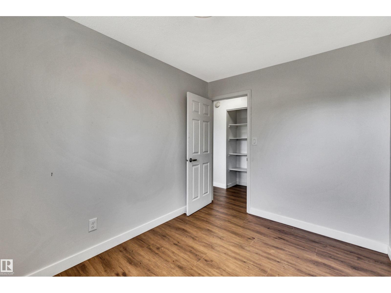
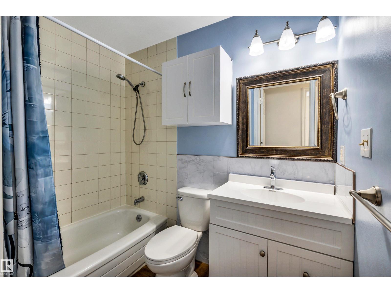
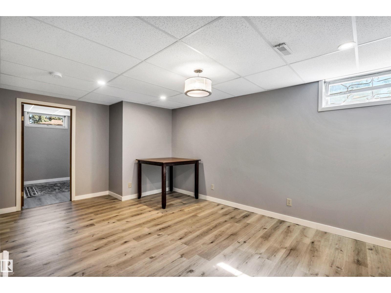
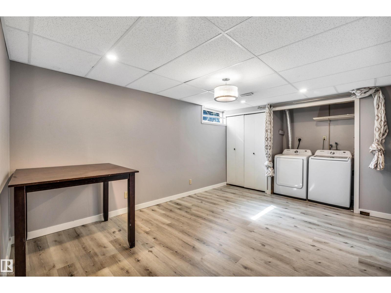
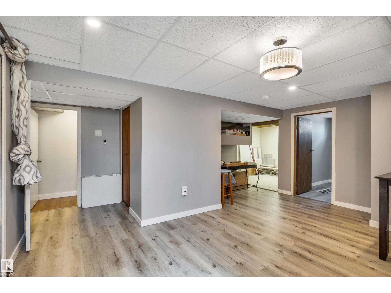
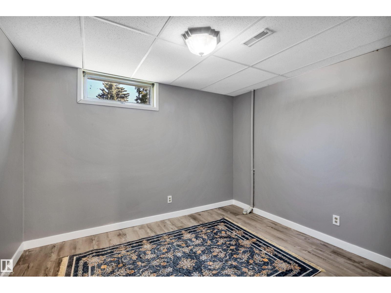
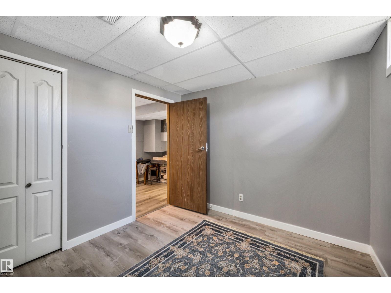
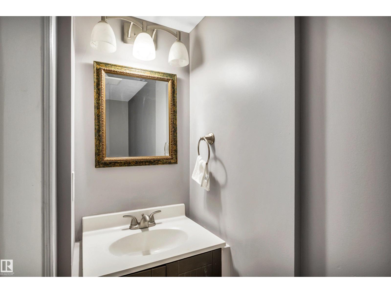
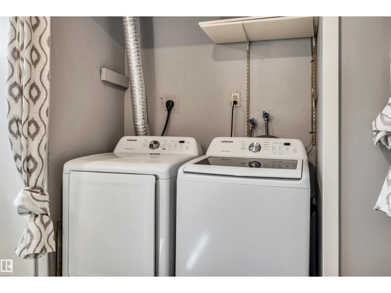
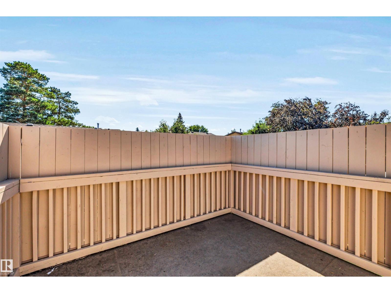
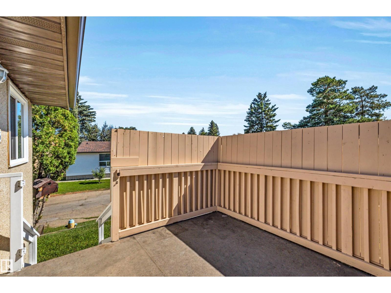
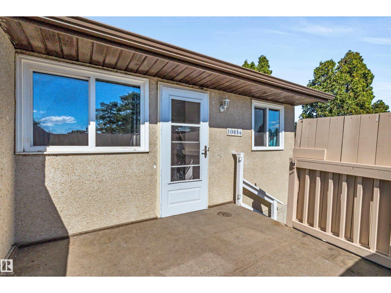
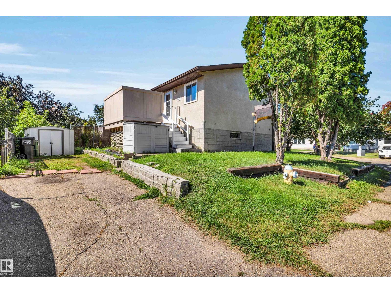
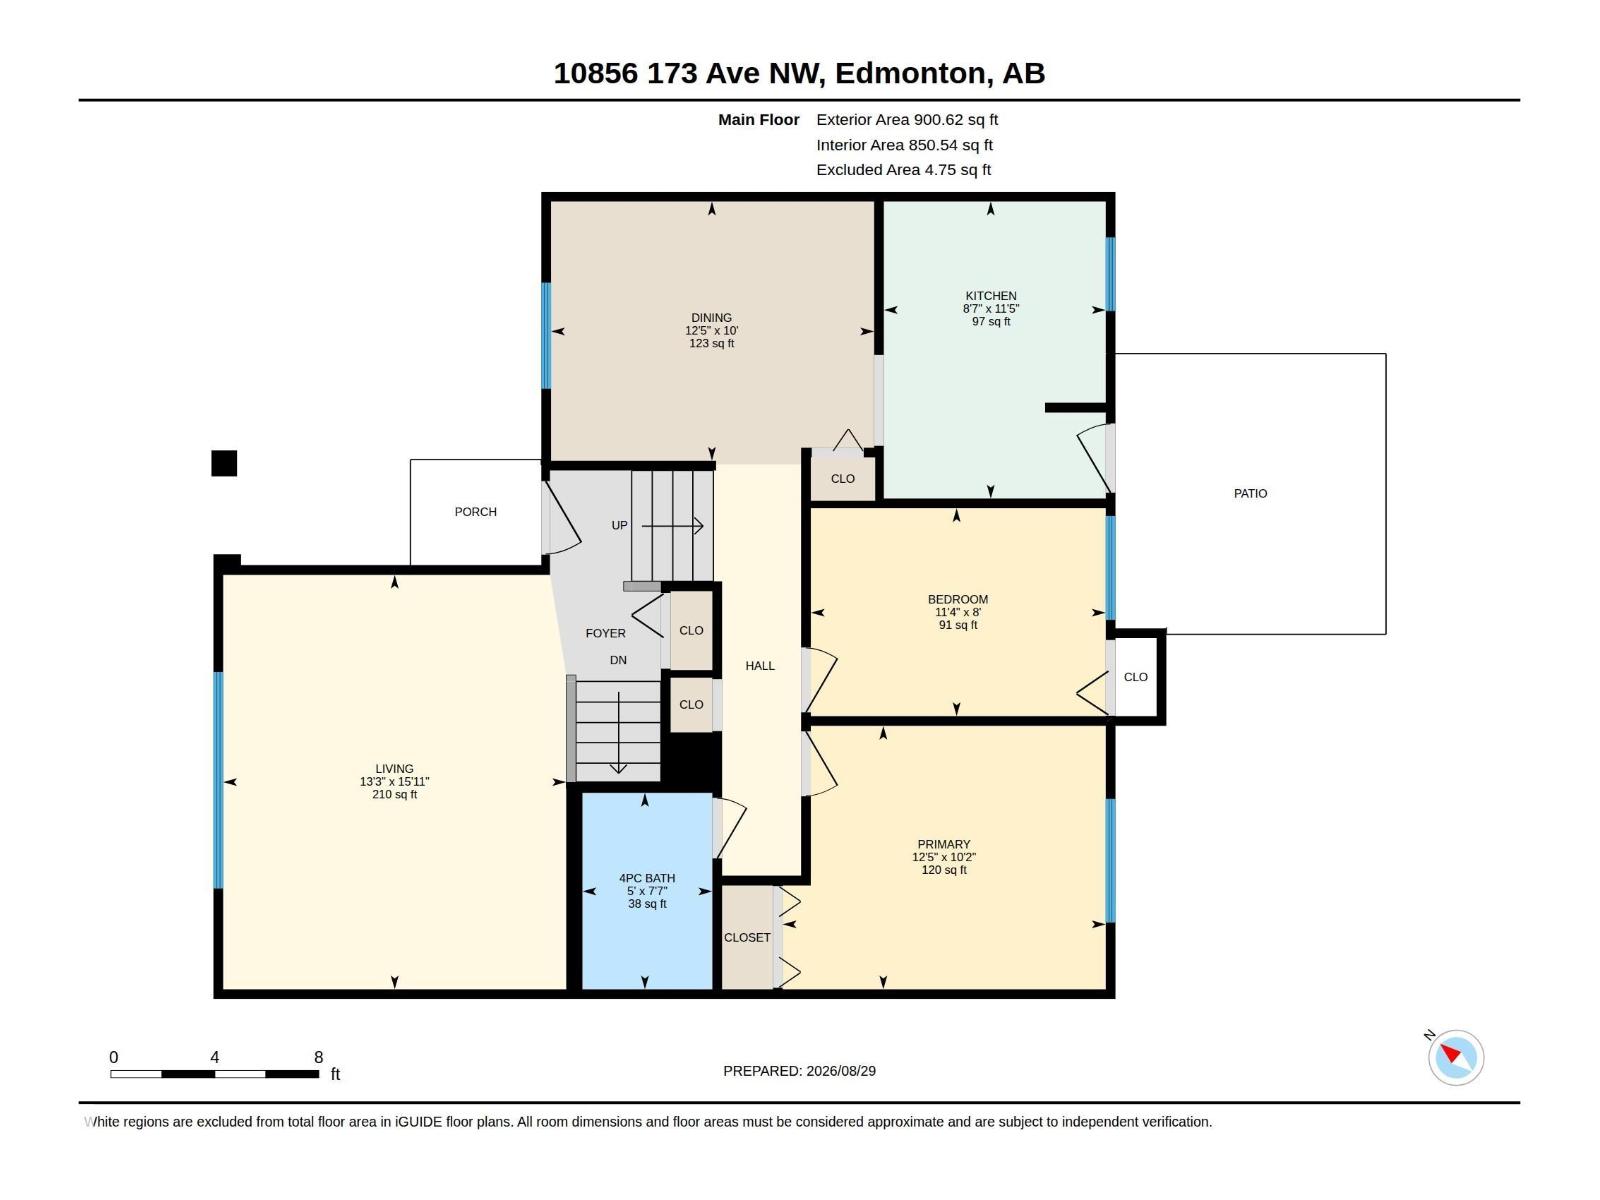
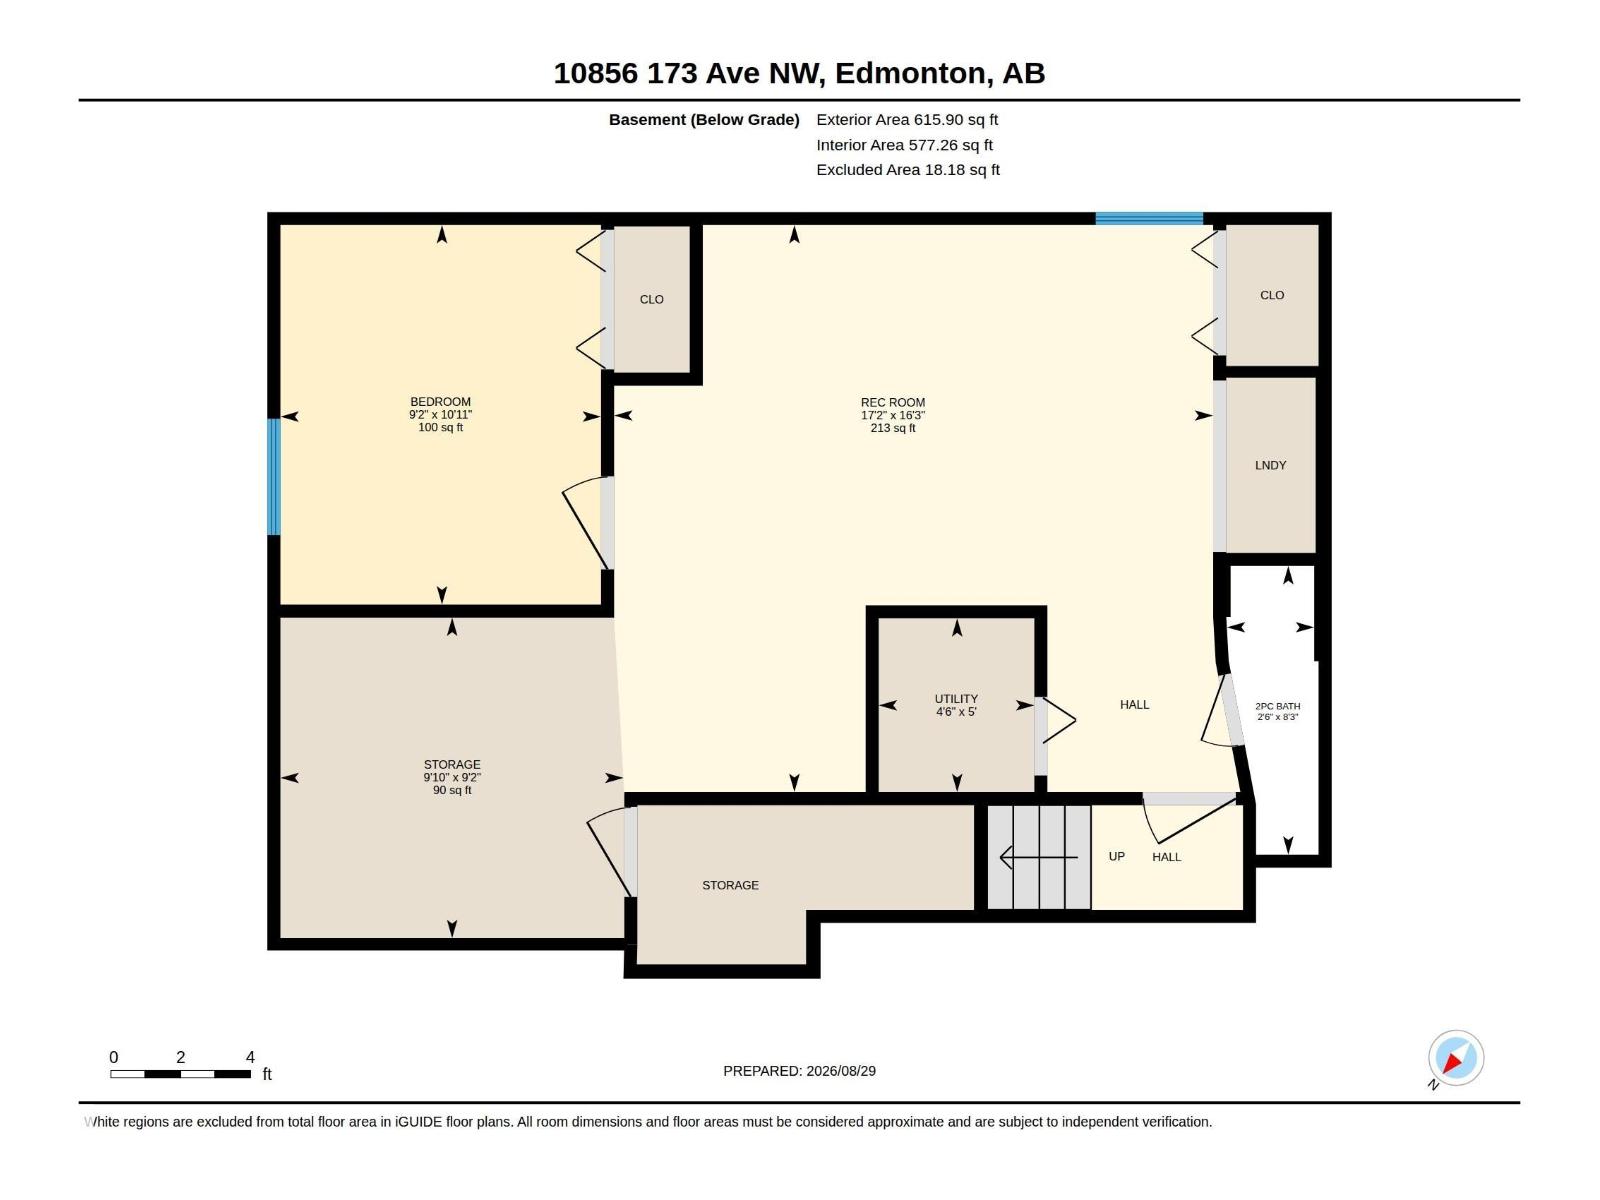
First Time Home Buyers or Investors Alert! Half duplex, Ended unit with a total of 3 bedrooms and 1.5 bathroom in a quiet neighborhood. Upon entering this beautiful upgraded bi-level, you will find a spacious living room with gleaming hardwood flooring, large window that brings in a tremendous amount of sunlight. Main level and basement has vinyl plank flooring throughout, a bright dining room, upgraded kitchen with new carpentry, quartz counter top, backsplash, stainless steel appliances, plenty of cupboard space. 2 good sized bedrooms and an upgraded 4 pcs bathroom. Fully finished basement with a large living room, a bedroom, 2 pcs bathroom, laundry and storage area. Newer water tank and furnace (2 years old), roof is in good condition. Completed with 2 tandem parking stalls, 2 storage sheds. Close to school, playground, shopping and all transits. Well managed complex, move in ready. This is a must see on your list. (id:51989)
Features of 10856 173 Av Nw
- MLS® Number E4506183
-
Price
$269,000
Maintenance, Exterior Maintenance, Insurance, Property Management, Other, See Remarks
$219.59 Monthly - Bedrooms: 3
- Bathrooms: 2
- Square Footage: 851 sqft
- Property Type: Duplex
- Neigbourhood: Baturyn
- Amenities Near By Playground, Public Transit, Schools, Shopping
- Features Park/reserve, No Animal Home, No Smoking Home
Buildings
| Bathroom Total | 2 | Bedrooms Total | 3 |
| Appliances | Dishwasher, Dryer, Microwave Range Hood Combo, Refrigerator, Stove, Washer | Architectural Style | Bi-level |
| Basement Development | Finished | Basement Type | Full (finished) |
| Constructed Date | 1978 | Construction Style Attachment | Semi-detached |
| Half Bath Total | 1 | Heating Type | Forced Air |
| Size Interior | 851 Sqft | Type | Duplex |
Parking
| Stall |
Land
| Acreage | No | Land Amenities | Playground, Public Transit, Schools, Shopping |
Rooms
| Level | Type | Length | Width | Dimensions |
|---|---|---|---|---|
| Basement | Family Room | 5.23 m | 4.95 m | 5.23 m x 4.95 m |
| Basement | Bedroom 3 | 2.8 m | 3.32 m | 2.8 m x 3.32 m |
| Basement | Other | 3 m | 2.8 m | 3 m x 2.8 m |
| Main Level | Living Room | 4.86 m | 4.03 m | 4.86 m x 4.03 m |
| Main Level | Dining Room | 3.04 m | 3.79 m | 3.04 m x 3.79 m |
| Main Level | Kitchen | 3.49 m | 2.6 m | 3.49 m x 2.6 m |
| Main Level | Primary Bedroom | 3.09 m | 3.79 m | 3.09 m x 3.79 m |
| Main Level | Bedroom 2 | 2.44 m | 3.46 m | 2.44 m x 3.46 m |
Agents and Offices
- Mary L P Mok
- Office: RE/MAX Real Estate