

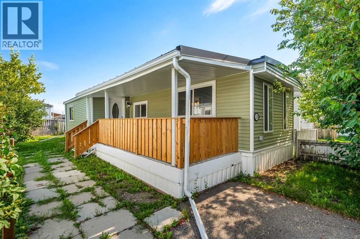
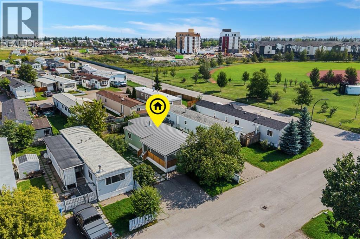
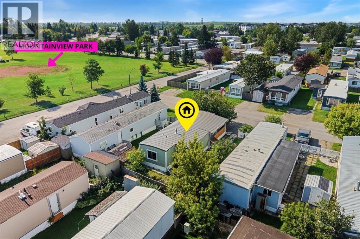
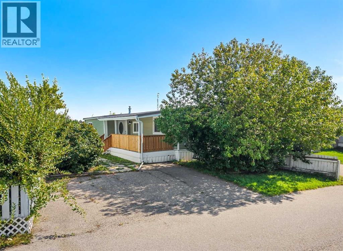
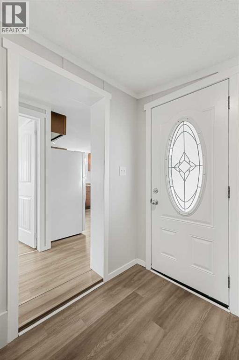
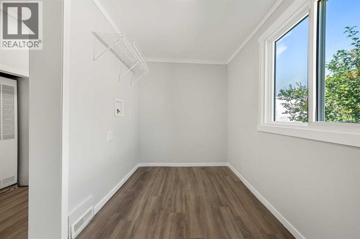
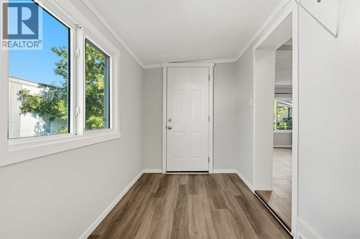
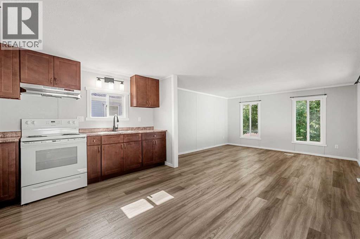
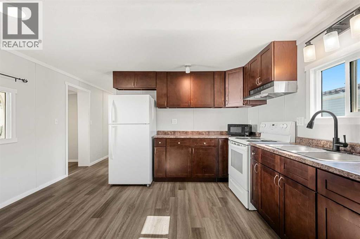
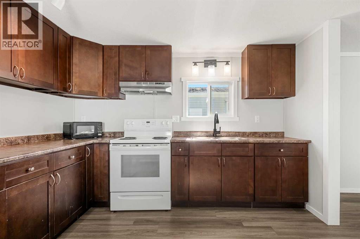
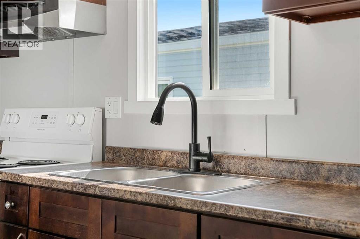
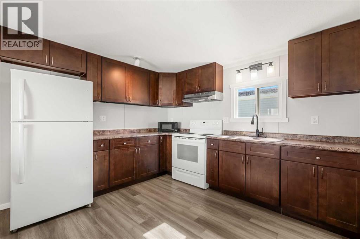
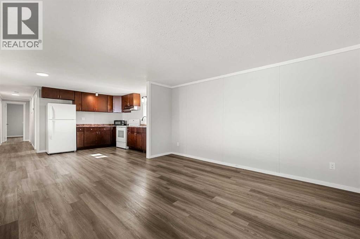
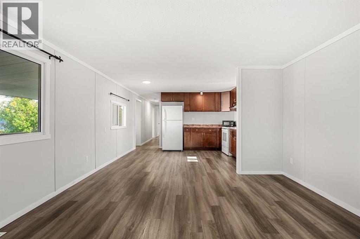
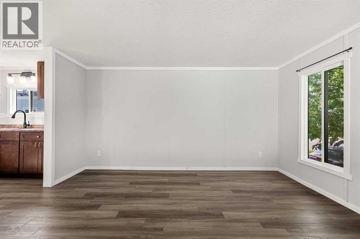
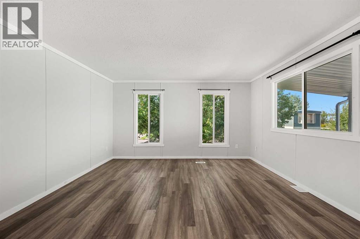
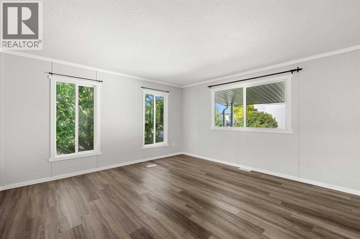
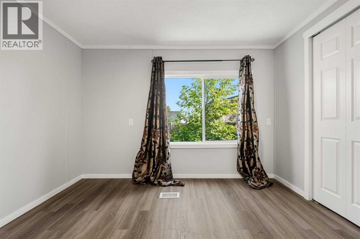
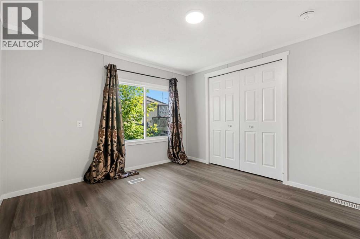
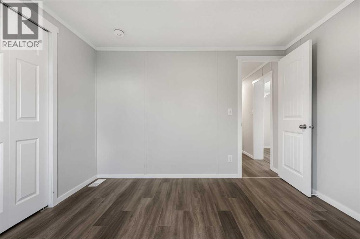
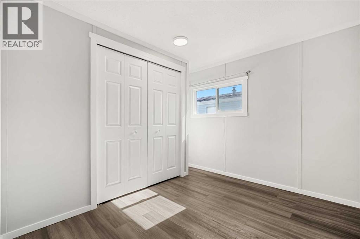
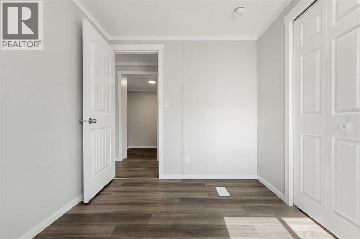
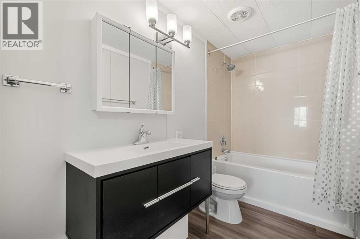
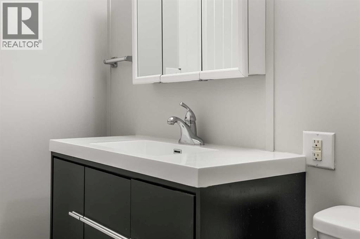
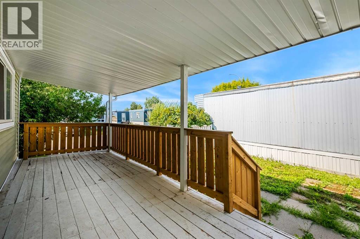
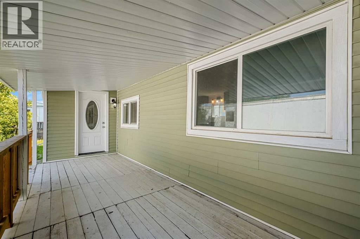
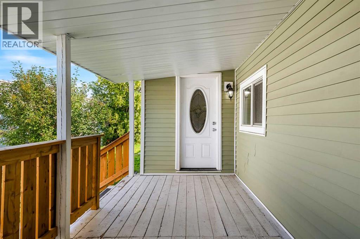
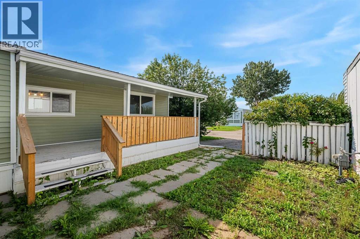
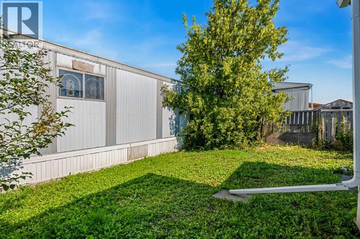
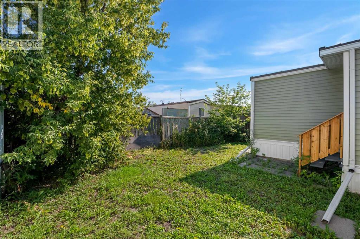
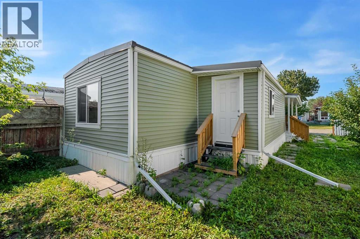
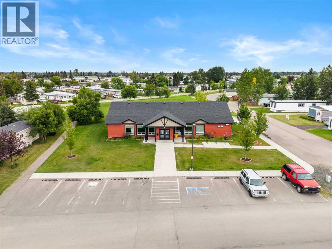
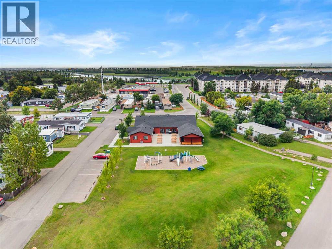
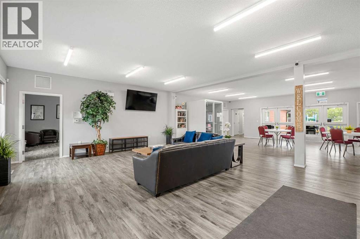
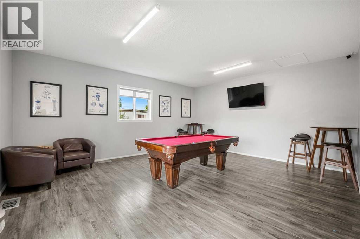
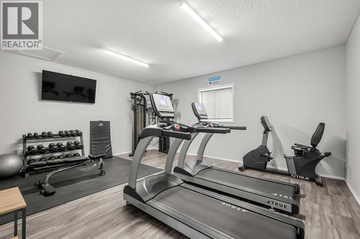
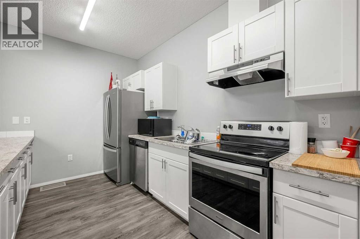
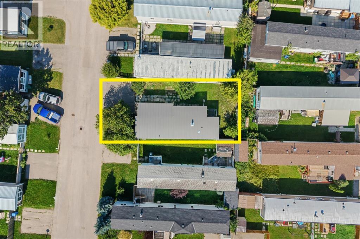
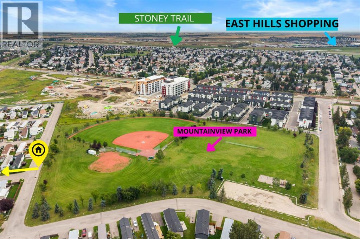
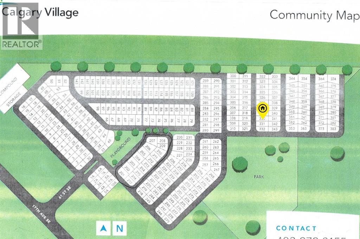
RENOVATED HOME WITH PRIVATE YARD! Welcome to Unit 330 in Calgary Village, a beautifully refreshed home offering comfortable, affordable living with renovations already completed and ready for its next owner.Step inside to a bright, modern interior featuring NEW LUXURY VINYL PLANK FLOORING, UPDATED LIGHTING and UPDATED APPLIANCES. The refreshed kitchen flows into the main living space, while the UPDATED BATHROOM gives the home a clean, contemporary feel. A NEWER FURNACE and NEWER METAL ROOF are two more valuable updates already taken care of, adding extra peace of mind.One of the standout features of this home is the outdoor space. Step outside to a COVERED PORCH, perfect for enjoying your morning coffee or relaxing at the end of the day. The VERY PRIVATE YARD provides a peaceful outdoor retreat with room to relax, garden and enjoy the warmer months.Located in the quiet, family-friendly CALGARY VILLAGE community, residents can enjoy amenities including a clubhouse, fitness room, games and billiards area, gathering space, children's playground and BBQ area. Enjoy QUICK ACCESS TO STONEY TRAIL and a convenient location just minutes from EAST HILLS SHOPPING CENTRE, COSTCO, restaurants, shopping and entertainment. (id:51989)
Features of 330, 6220 17 Avenue Se
- MLS® Number A2341055
- Price $54,900
- Bedrooms: 2
- Bathrooms: 1
- Square Footage: 880 sqft
- Property Type: Mobile Home
- Community Name: Red Carpet
- Community Features Pets Allowed, Pets Allowed With Restrictions
- Features No Animal Home
- Parking Space Total 2
- Structure Porch
Open House
This property has open houses!
August
30
Sunday
Starts at:
12:00 pm
Ends at:1:00 pm
Buildings
| Bathroom Total | 1 | Bedrooms Above Ground | 2 |
| Bedrooms Total | 2 | Appliances | Refrigerator, Stove, Microwave, Hood Fan |
| Architectural Style | Mobile Home | Constructed Date | 1975 |
| Exterior Finish | Vinyl Siding | Flooring Type | Vinyl Plank |
| Foundation Type | Piled | Heating Fuel | Natural Gas |
| Heating Type | Forced Air | Stories Total | 1 |
| Size Interior | 880 Sqft | Total Finished Area | 880.09 Sqft |
| Type | Mobile Home |
Parking
| Parking Pad |
Land
| Acreage | No | Fence Type | Partially Fenced |
| Landscape Features | Lawn | Size Total Text | Mobile Home Pad (mhp) |
Rooms
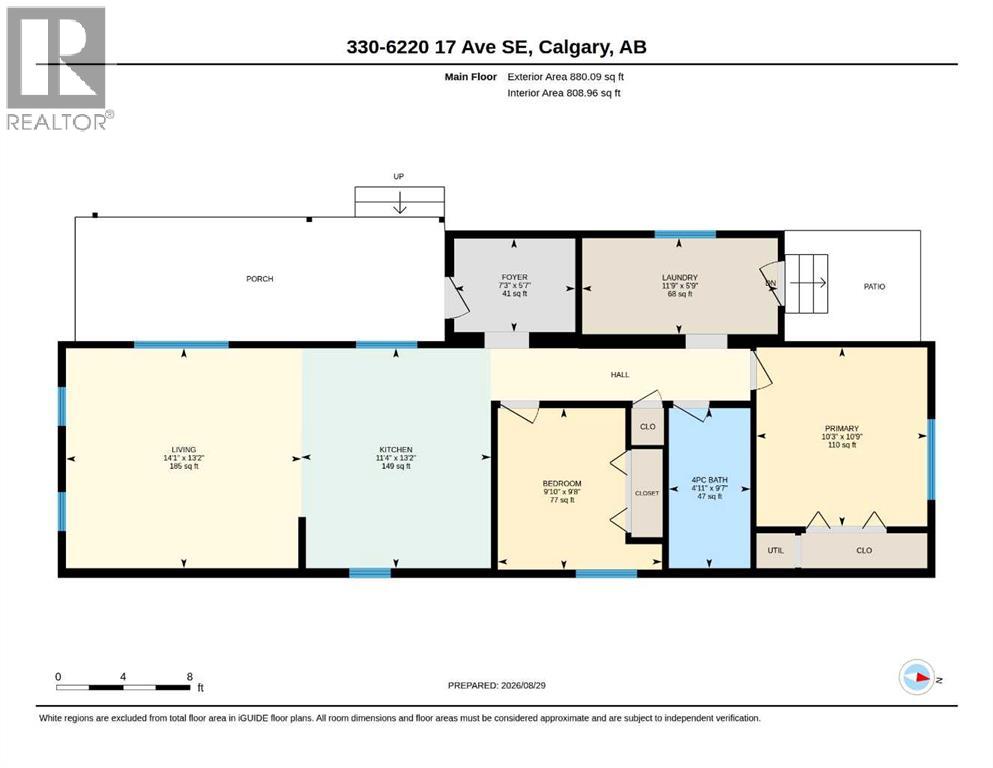
| Level | Type | Length | Width | Dimensions |
|---|---|---|---|---|
| Main Level | 4pc Bathroom | 9.58 Ft x 4.92 Ft | ||
| Main Level | Bedroom | 9.67 Ft x 9.83 Ft | ||
| Main Level | Foyer | 5.58 Ft x 7.25 Ft | ||
| Main Level | Kitchen | 13.17 Ft x 11.33 Ft | ||
| Main Level | Laundry Room | 5.75 Ft x 11.75 Ft | ||
| Main Level | Living Room | 13.17 Ft x 14.08 Ft | ||
| Main Level | Primary Bedroom | 10.75 Ft x 10.25 Ft |
Agents and Offices
- Angie Hartmann
- Office: Century 21 Masters
What's Nearby
Similar Properties

55, 4000 13 Avenue Se, Medicine Hat, Alberta
- MLS® # A2340560
- TERRA BOCKMAN
- LISA JERRED
- River Street Real Estate
13, 112 1 St Street Se, Diamond Valley, Alberta
- MLS® # A2340155
- Christine Geers
- Real Estate Professionals Inc.