

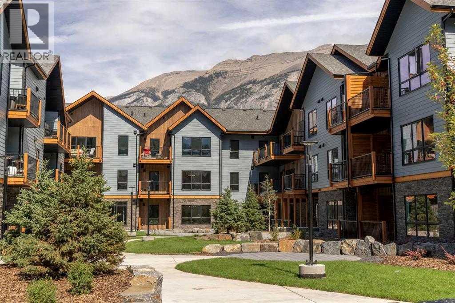
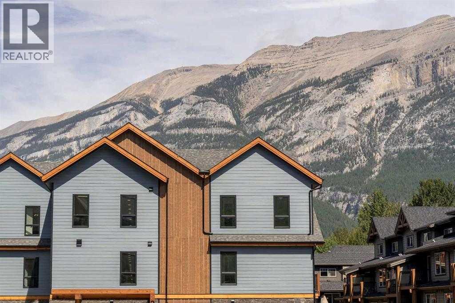
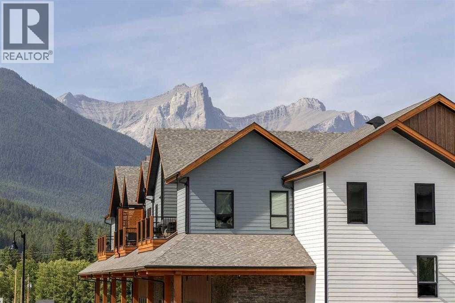
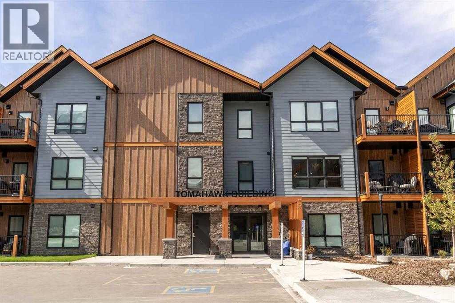
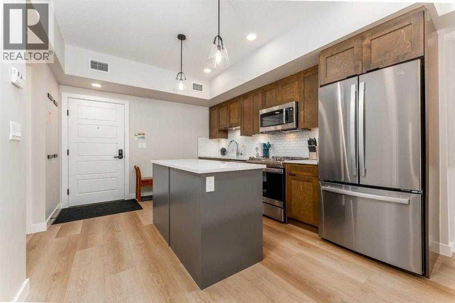
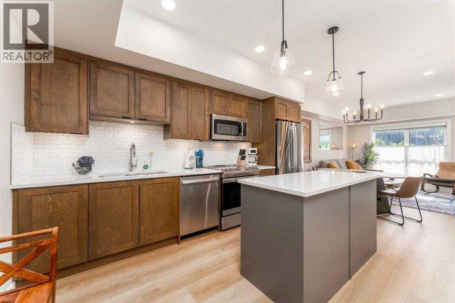
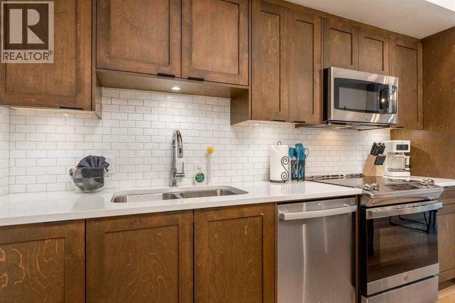
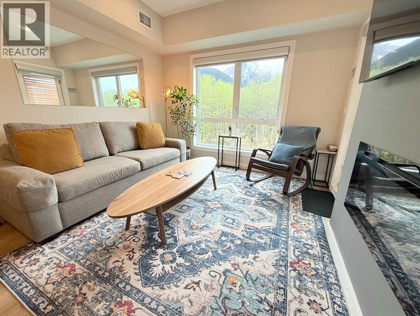
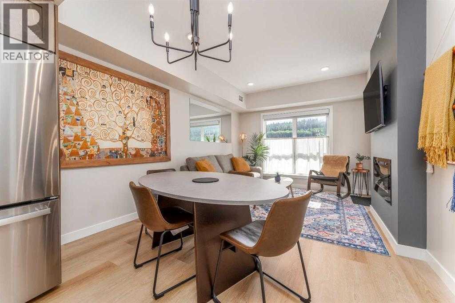
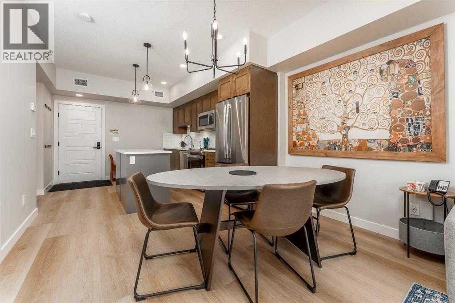
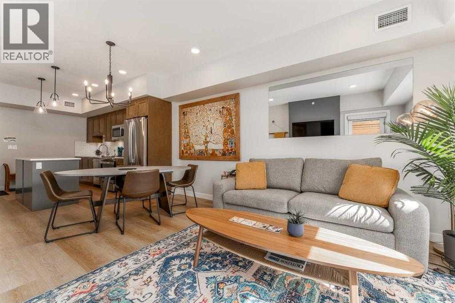
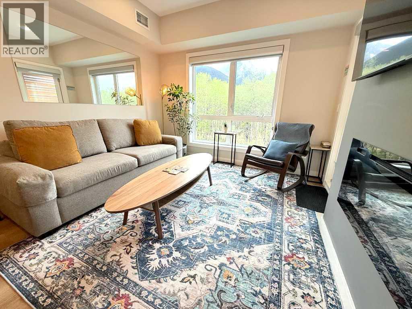
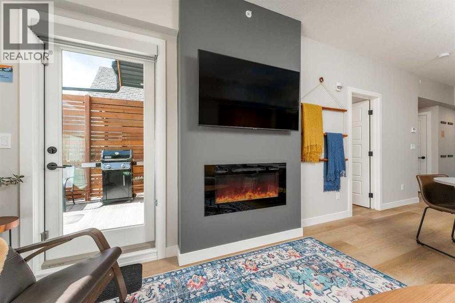
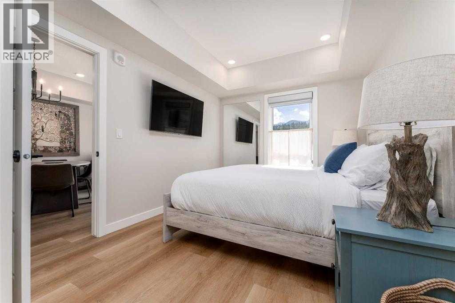
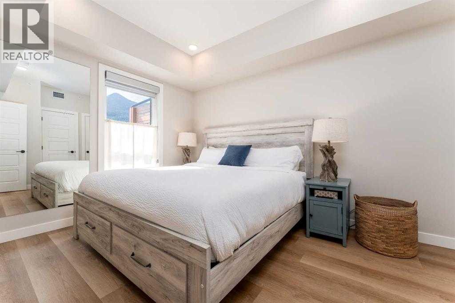
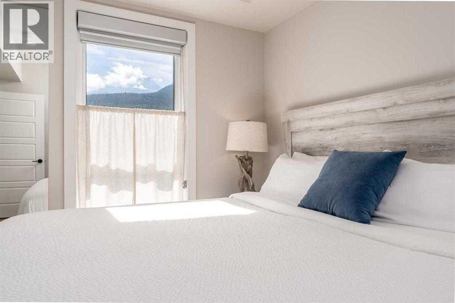
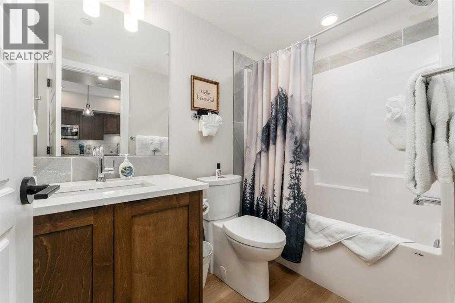
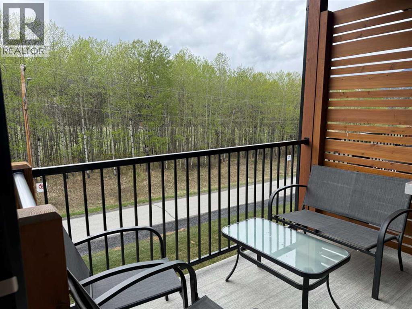
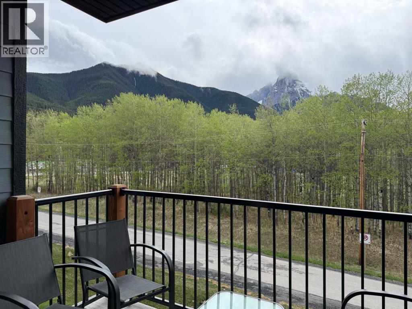
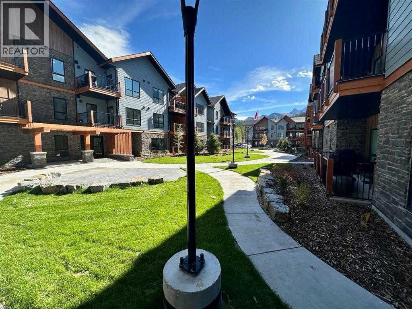
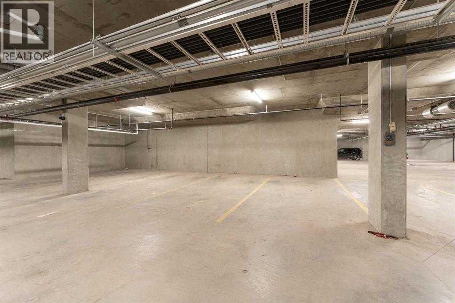
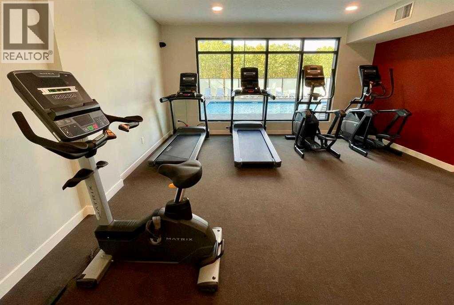
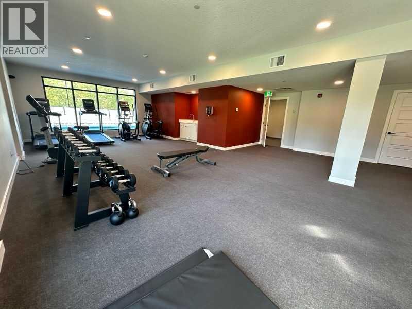
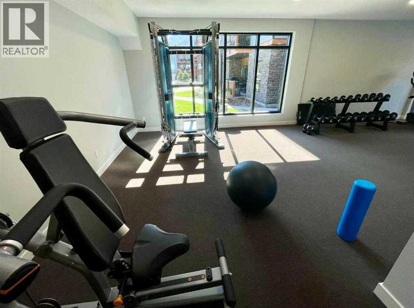
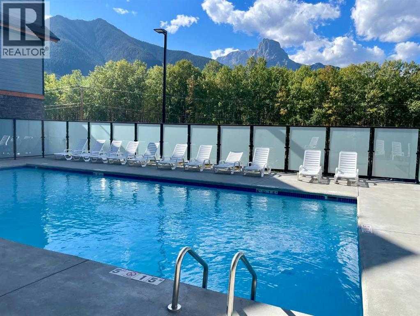
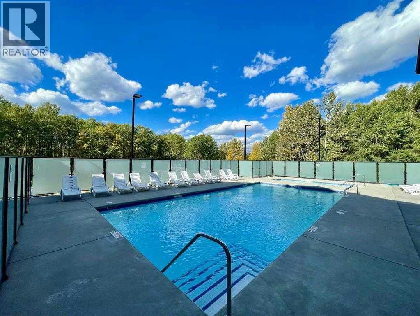
Welcome to an exceptional investment opportunity at Sparrowhawk Lodge, in the Tomohawk building! This stunning second floor, short-term rental in a brand-new condominium is fully turn-key, offering luxury at every corner with high-end finishes and meticulous attention to detail. This unit boasts breathtaking, private views of the mountains and trees, from a private deck complete with a BBQ, perfect for enjoying the serene surroundings. Ready for its next discerning owner, this property provides both comfort and convenience in a resort-style short term rental community. Sparrowhawk Lodge offers an array of upscale amenities, including heated underground parking, dedicated ski and bike storage, a year-round heated outdoor swimming pool and hot tub, two communal fire pits, a state-of-the-art fitness center, a charming coffee shop, and an on-site liquor store—all just steps from your front door. For those who love the great outdoors, you're only 5 minutes from Canmore and 25 minutes from the world-renowned town of Banff. If you're an avid skier, here's your one stop shop to earn extra income, and have a place to stay during your trips to the mountains! This luxury property is a proven success on the short-term rental market, consistently performing with exceptional bookings. If you’re looking for a solid return on investment, this is your opportunity to own in one of Alberta's most desirable locations. (id:51989)
Features of 1215, 200 2 Avenue
- MLS® Number A2341038
-
Price
$682,500
Maintenance, Common Area Maintenance, Electricity, Heat, Insurance, Ground Maintenance, Parking, Property Management, Reserve Fund Contributions, Waste Removal, Water
$533.72 Monthly - Bedrooms: 1
- Bathrooms: 1
- Square Footage: 552 sqft
- Property Type: Apartment
- Amenities Near By Recreation Nearby
- Community Features Pets Allowed
- Parking Space Total 1
- Plan 2410616
- Structure Deck
Buildings
| Bathroom Total | 1 | Bedrooms Above Ground | 1 |
| Bedrooms Total | 1 | Amenities | Exercise Centre, Whirlpool |
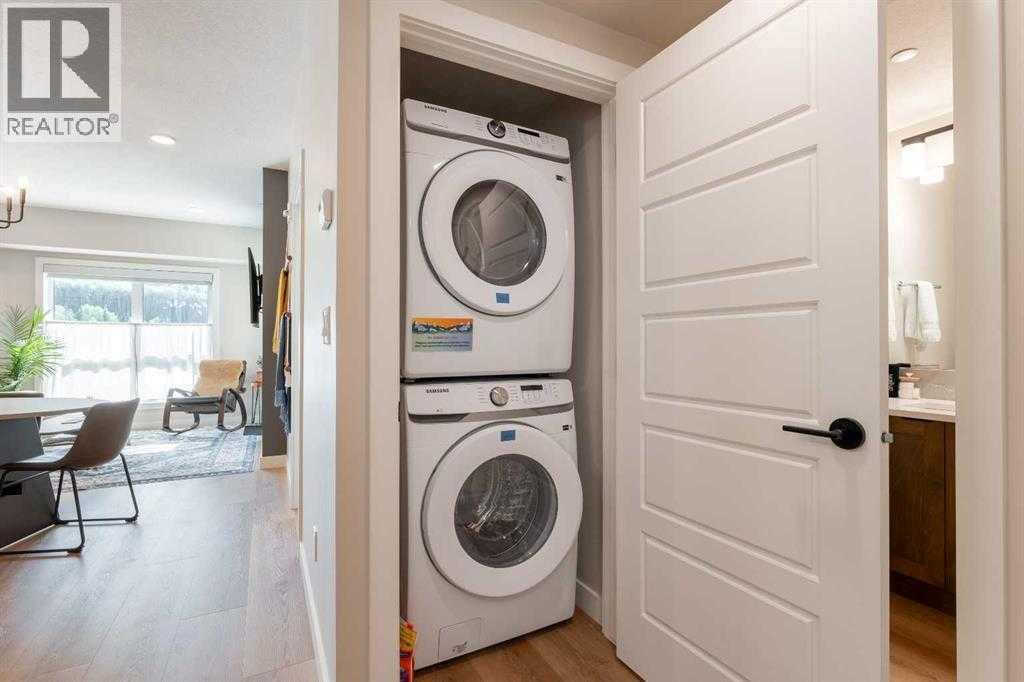
| Appliances | Refrigerator, Dishwasher, Stove, Microwave Range Hood Combo, Washer/dryer Stack-up | Constructed Date | 2024 |
| Construction Material | Poured Concrete | Construction Style Attachment | Attached |
| Cooling Type | Central Air Conditioning | Exterior Finish | Concrete, Stone |
| Fireplace Present | Yes | Fireplace Total | 1 |
| Flooring Type | Vinyl Plank | Heating Type | Other, Forced Air |
| Stories Total | 3 | Size Interior | 552 Sqft |
| Total Finished Area | 551.67 Sqft | Type | Apartment |
Parking
| Other | |
| Underground |
Land
| Acreage | No | Land Amenities | Recreation Nearby |
| Size Total Text | Unknown | Zoning Description | Visitor Accomidation |
Rooms
| Level | Type | Length | Width | Dimensions |
|---|---|---|---|---|
| Main Level | 4pc Bathroom | 4.92 Ft x 8.17 Ft | ||
| Main Level | Living Room | 11.17 Ft x 9.50 Ft | ||
| Main Level | Kitchen | 14.50 Ft x 13.83 Ft | ||
| Main Level | Dining Room | 11.08 Ft x 6.00 Ft | ||
| Main Level | Primary Bedroom | 9.42 Ft x 12.75 Ft | ||
| Main Level | Laundry Room | 3.00 Ft x 3.25 Ft |
Agents and Offices
- HAYLEY LAUINGER
- Office: Onyx Realty Ltd.