

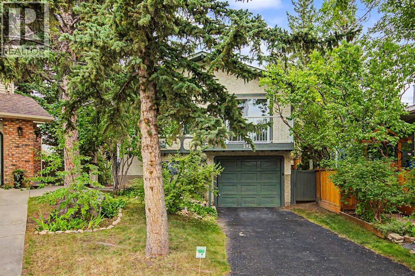
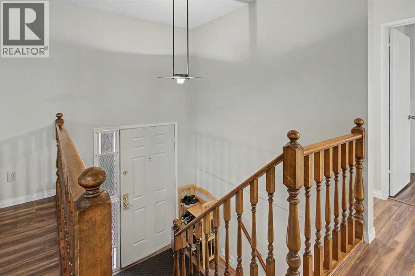
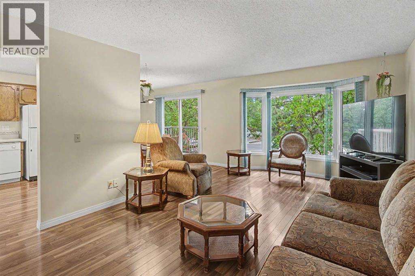
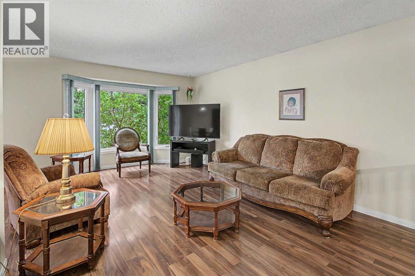
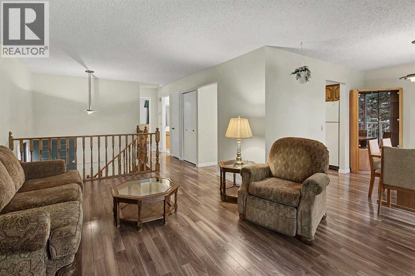
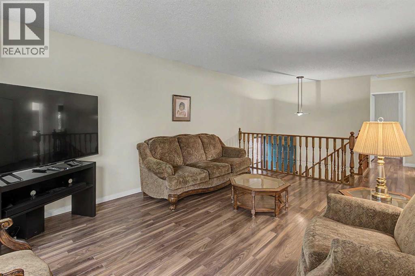
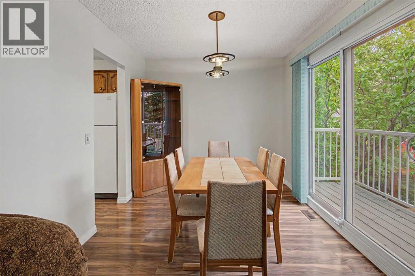
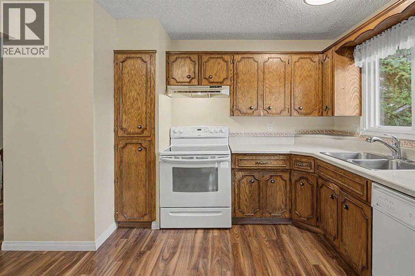
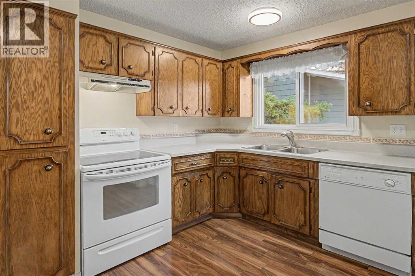
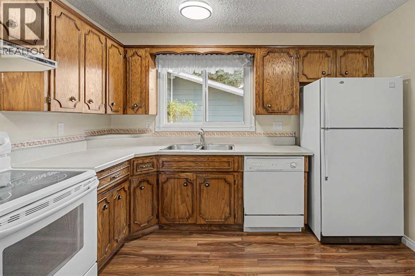
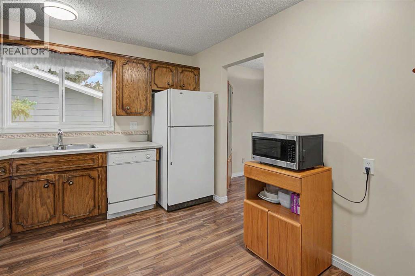
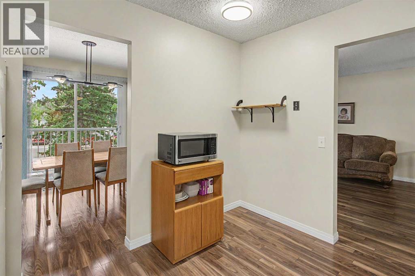
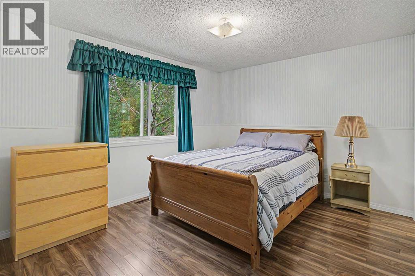
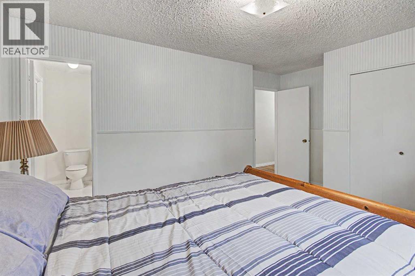
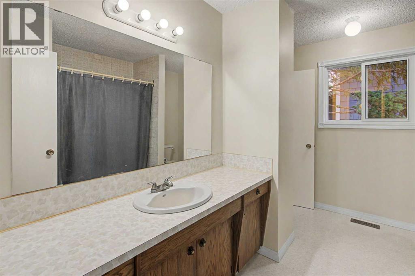
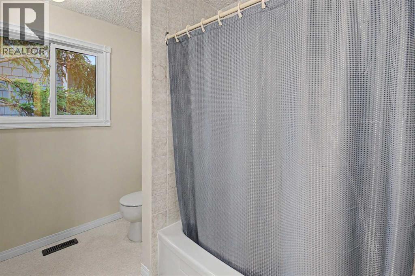
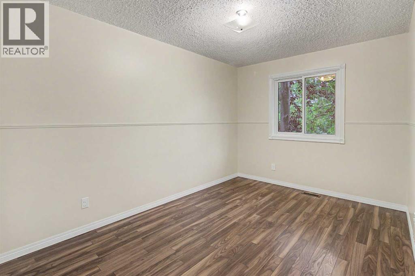
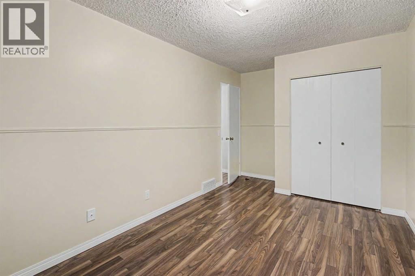
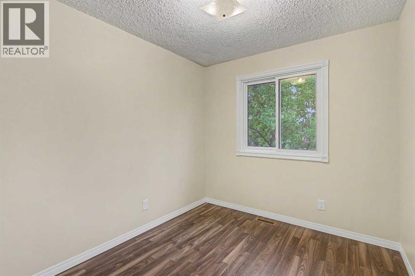
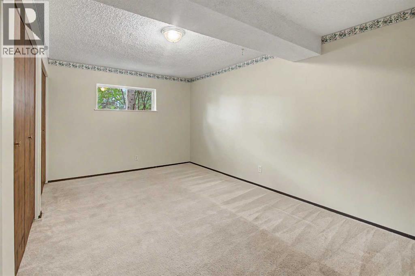
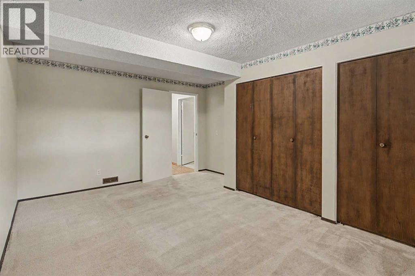
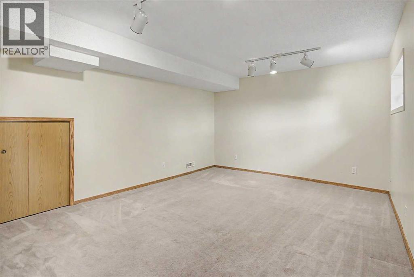
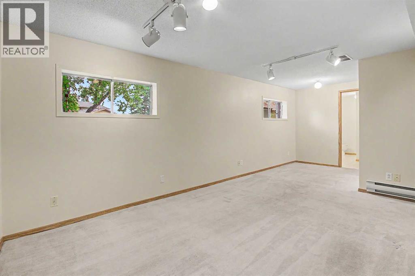
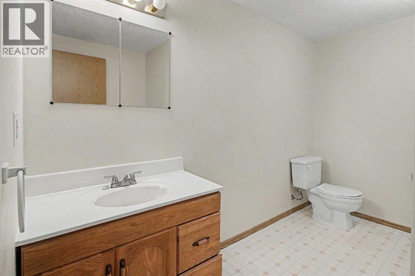
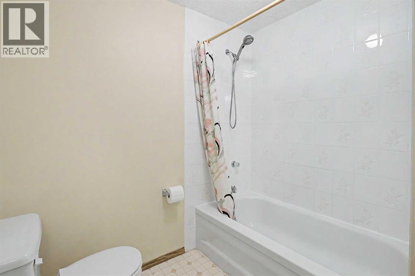
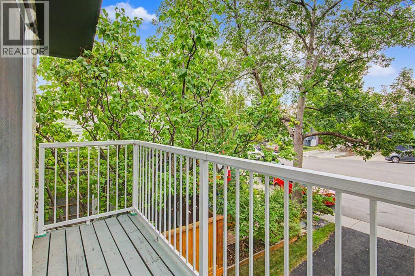
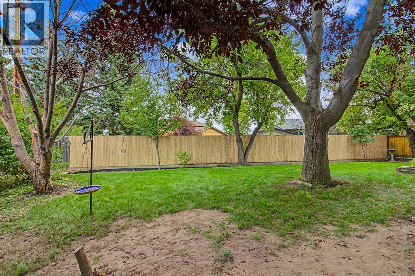
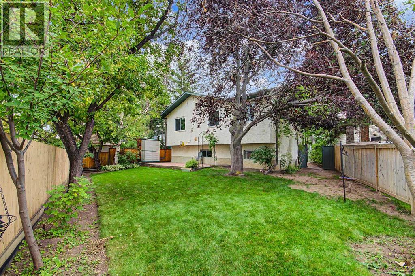
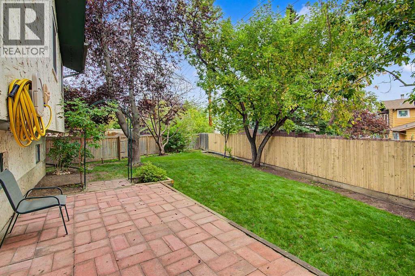
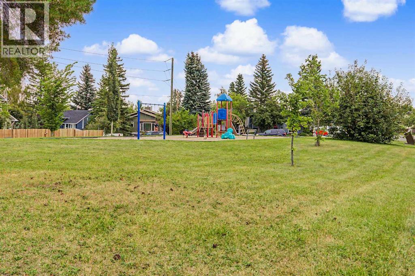
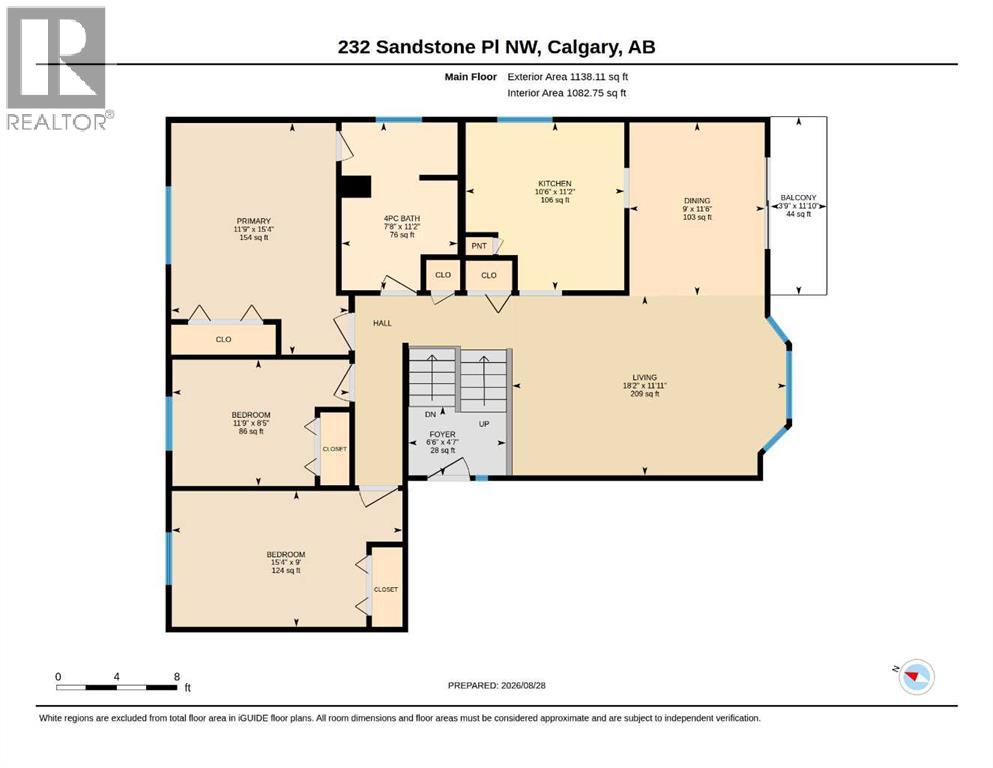
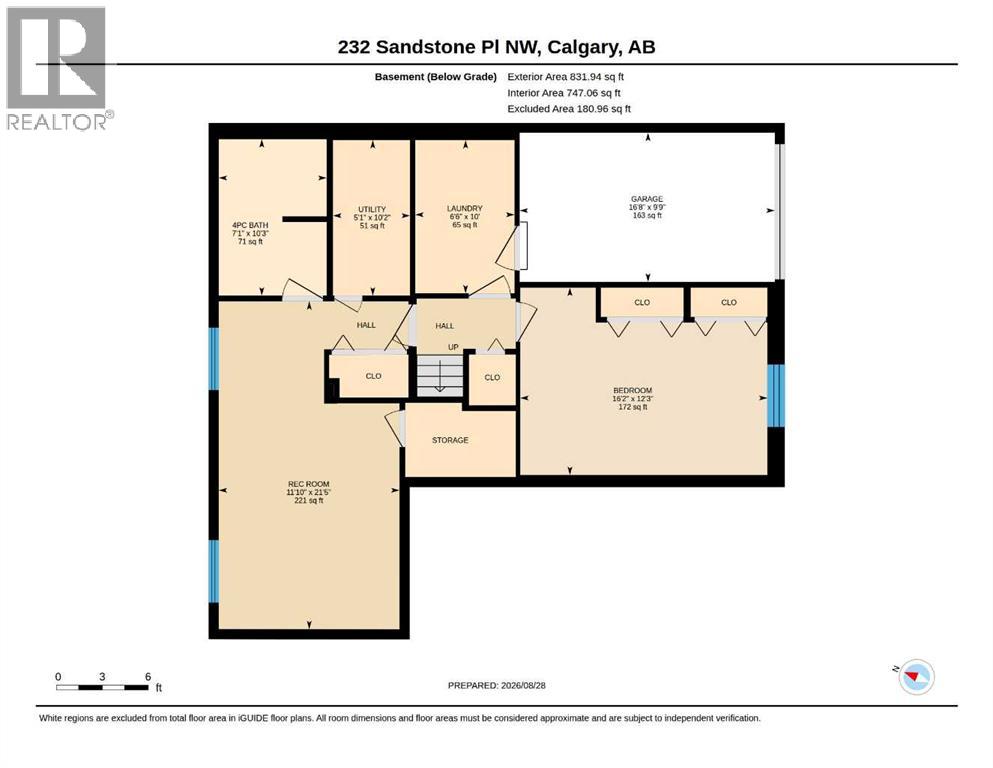
A quiet cul-de-sac setting, expansive pie-shaped lot and mature landscaping give this detached Sandstone Valley home a wonderful sense of space and privacy inside and out. Durable laminate flooring carries through the main level and into all 3 upstairs bedrooms, making everyday upkeep refreshingly simple. Gather in the inviting living room where large bayed windows draw in natural light while framing leafy views of the surrounding trees. Morning coffee feels especially peaceful in the adjoining dining area, with patio sliders opening directly onto the front balcony for an easy connection to the outdoors. Preparing meals is practical in the well-laid-out kitchen, where abundant cabinetry keeps essentials organized and a window above the sink brightens the workspace. At the end of the day, retreat to the primary bedroom with convenient cheater access to the 4-piece bathroom, while 2 additional bedrooms accommodate children, guests or a dedicated home office. Downstairs, the finished basement greatly expands the home's versatility with a generous rec room enhanced by extra windows and plenty of room to customize for movie nights, games, hobbies, fitness or work. A 4th bedroom adds valuable flexibility, complemented by another 4-piece bathroom for added convenience. Outside, the oversized pie-shaped lot becomes a true extension of the living space, with soaring mature trees bringing shade and character to the huge fenced backyard. Fire up the barbecue on the patio while kids and pets take advantage of the abundant grassy space for play. This established community keeps everyday life connected with a playground down the street, nearby schools and community recreation, plus convenient access to shopping and major routes. Sandstone Valley is also home to several schools and green spaces, with Nose Hill Park close by for walking, cycling and time spent outdoors. This move in ready home has been lovingly cared for and has a new high efficiency furnace , new windows, and roo f shingles recently replaced. Move in and enjoy a truly wonderful family home in a great family community. (id:51989)
Features of 232 Sandstone Place Nw
- MLS® Number A2340881
- Price $549,900
- Bedrooms: 4
- Bathrooms: 2
- Square Footage: 1138 sqft
- Property Type: House
- Community Name: Sandstone Valley
- Amenities Near By Park, Playground, Schools, Shopping
- Features Cul-de-sac, See Remarks
- Parking Space Total 2
- Plan 8210358
Buildings
| Bathroom Total | 2 | Bedrooms Above Ground | 3 |
| Bedrooms Below Ground | 1 | Bedrooms Total | 4 |
| Appliances | Washer, Refrigerator, Dishwasher, Stove, Dryer, Window Coverings | Architectural Style | Bi-level |
| Basement Development | Finished | Basement Type | Full (finished) |
| Constructed Date | 1982 | Construction Material | Wood Frame |
| Construction Style Attachment | Detached | Cooling Type | None |
| Exterior Finish | Stucco | Fire Protection | Smoke Detectors |
| Flooring Type | Carpeted, Laminate, Linoleum | Foundation Type | Poured Concrete |
| Heating Fuel | Natural Gas | Heating Type | Forced Air |
| Size Interior | 1138 Sqft | Total Finished Area | 1138.11 Sqft |
| Type | House |
Parking
| Attached Garage | 1 |
Land
| Acreage | No | Fence Type | Fence |
| Land Amenities | Park, Playground, Schools, Shopping | Landscape Features | Landscaped, Lawn |
| Size Depth | 36.42 M | Size Frontage | 6.14 M |
| Size Irregular | 392.00 | Size Total | 392 M2|4,051 - 7,250 Sqft |
| Size Total Text | 392 M2|4,051 - 7,250 Sqft | Zoning Description | R-cg |
Rooms
| Level | Type | Length | Width | Dimensions |
|---|---|---|---|---|
| Basement | Recreational, Games Room | 21.42 Ft x 11.83 Ft | ||
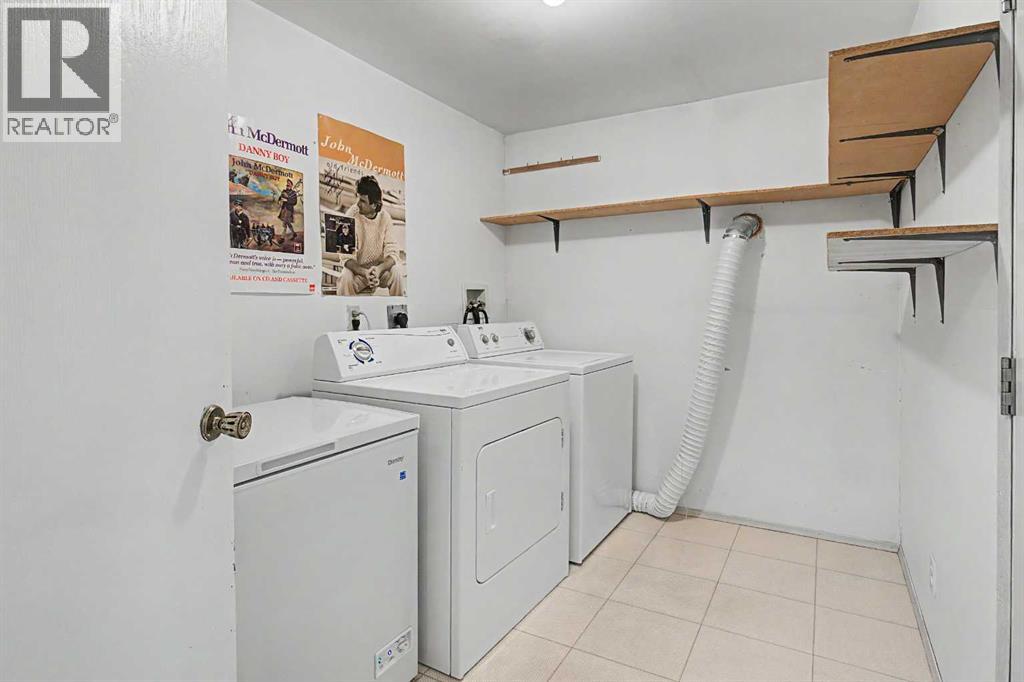
| Basement | Laundry Room | 10.00 Ft x 6.50 Ft | ||
| Basement | Furnace | 10.17 Ft x 5.08 Ft | ||
| Basement | Bedroom | 12.25 Ft x 16.17 Ft | ||
| Basement | 4pc Bathroom | 10.25 Ft x 7.08 Ft | ||
| Main Level | Foyer | 4.58 Ft x 6.50 Ft | ||
| Main Level | Living Room | 11.92 Ft x 18.17 Ft | ||
| Main Level | Dining Room | 11.50 Ft x 9.00 Ft | ||
| Main Level | Kitchen | 11.17 Ft x 10.50 Ft | ||
| Main Level | Other | 11.83 Ft x 3.75 Ft | ||
| Main Level | Primary Bedroom | 15.33 Ft x 11.75 Ft | ||
| Main Level | Bedroom | 8.42 Ft x 11.75 Ft | ||
| Main Level | Bedroom | 9.00 Ft x 15.33 Ft | ||
| Main Level | 4pc Bathroom | 11.17 Ft x 7.67 Ft |
Agents and Offices
- John Bitonti
- Office: RE/MAX House Of Real Estate
What's Nearby
Similar Properties

95 Hidden Point Nw, Calgary, Alberta
- MLS® # A2339203
- Len T. Wong
- Candice Ly-Walker
- RE/MAX Complete Realty
32 Macewan Park Link Nw, Calgary, Alberta
- MLS® # A2333588
- Alexander Tumang
- Miguel Tumang
- RE/MAX First