

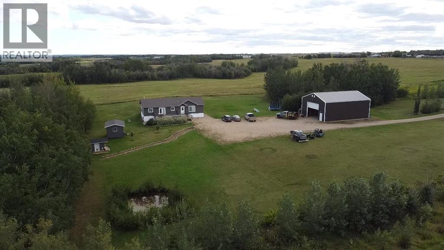
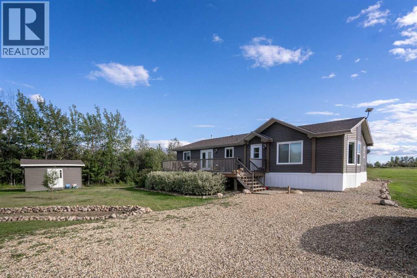
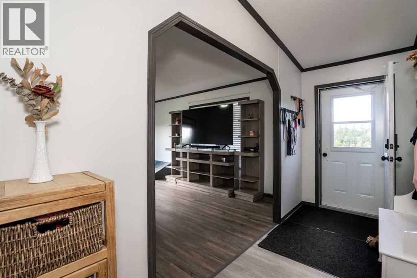
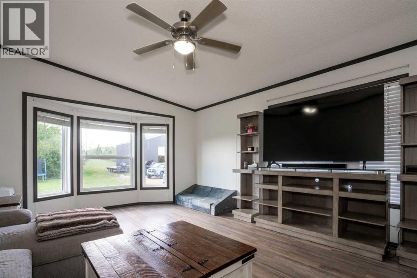
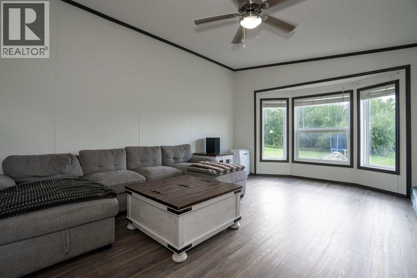
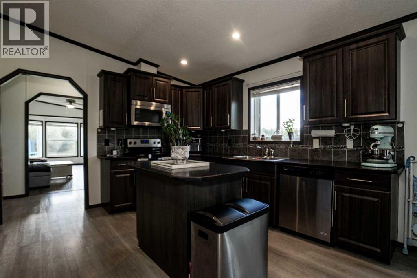
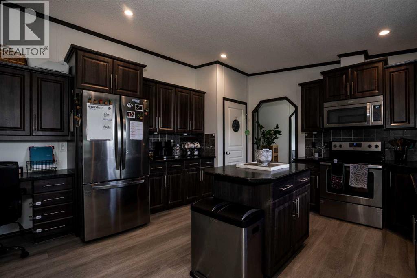
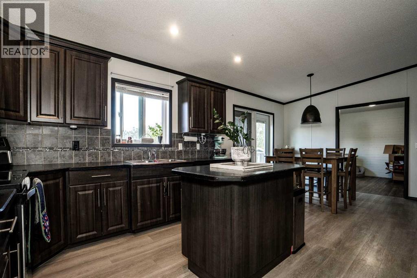
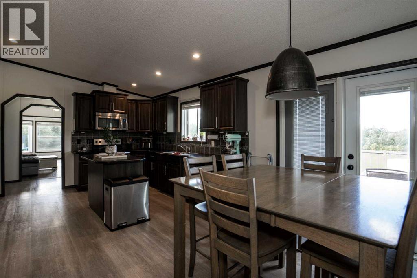
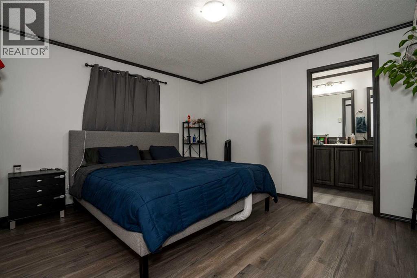
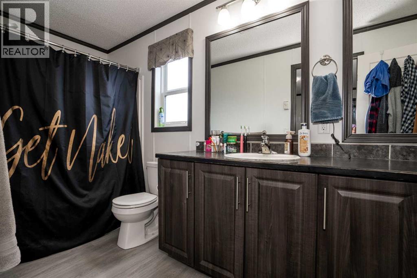
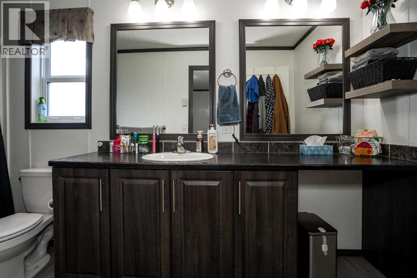
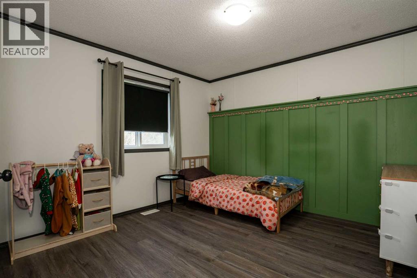
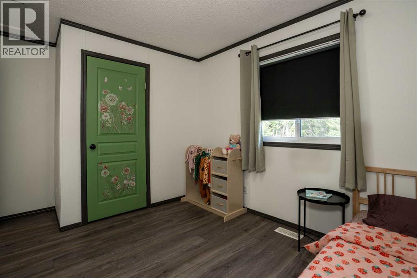
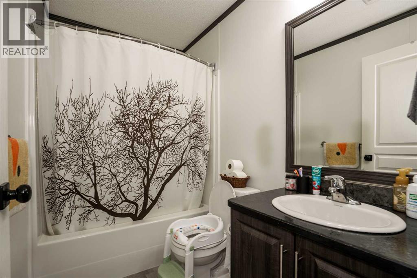
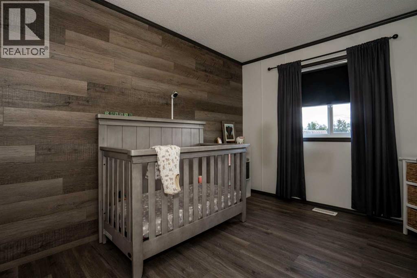
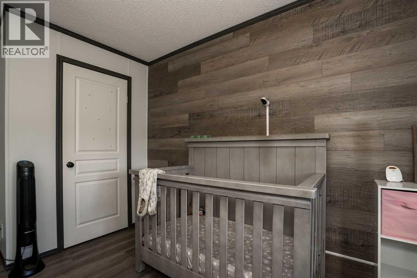
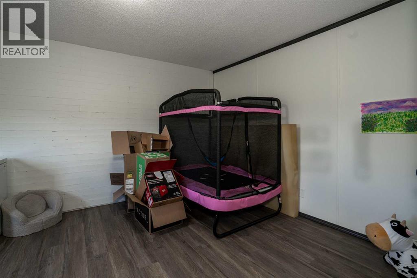
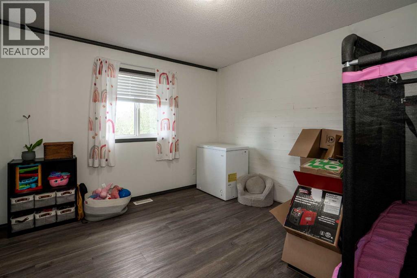
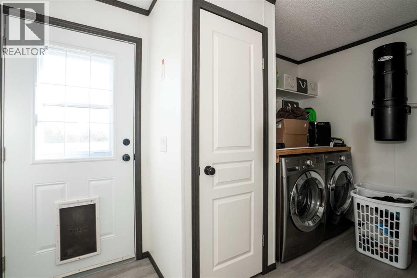
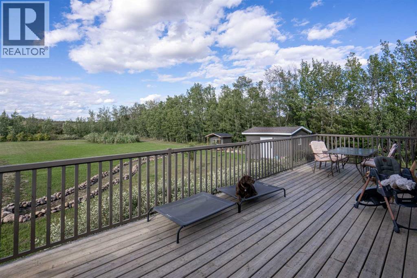
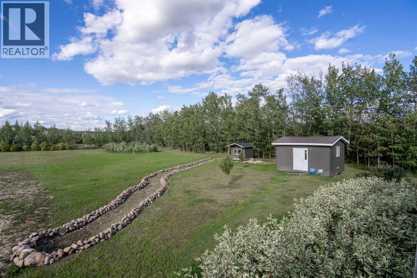
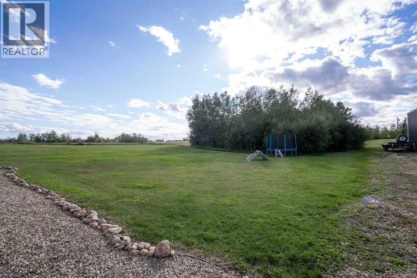
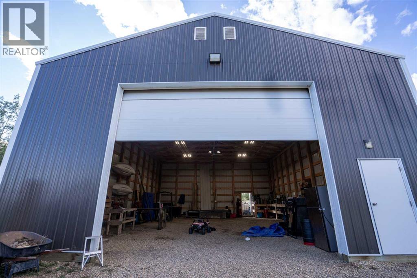
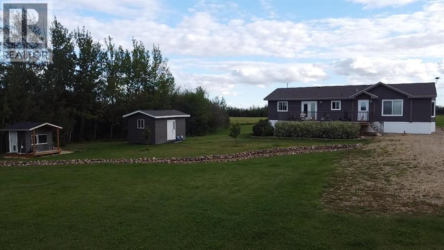
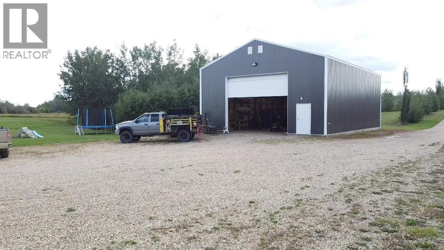
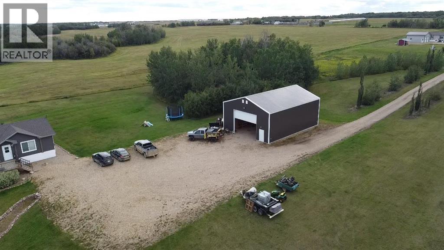
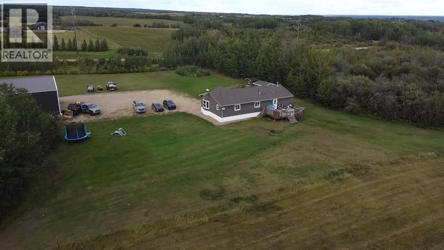
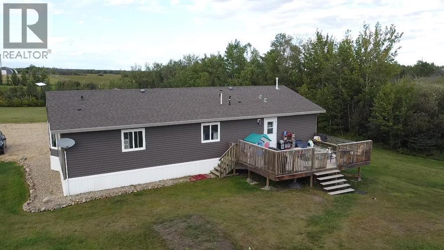
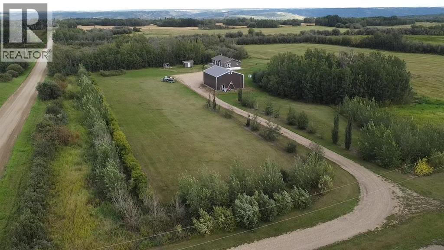
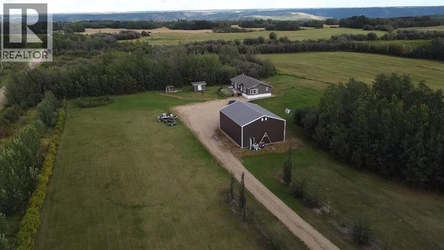
This gorgeous acreage located outside of Peace River is sitting on 6.23 acres. This 1624 square foot modular is beauty inside and out. Coming up your large front deck into your home you have a large living room a massive kitchen with tons of counter and cupboard space for the chef in the family and a spacious dinning area. Also in the home in a large primary bedroom with a large 4 Piece ensuite. In addition to that you have two more additional bedrooms and another beautiful 4 piece bathroom. Also in the home you have a large office/ den and laundry room near the back door which leads out to a large back deck with a beautiful view. Just when you thought this property couldn't get any better there is a large 26x48 shop that features a 14 foot door perfect for any large trucks! Don't miss out on this amazing opportunity close to Peace River and call today! (id:51989)
Features of 222069a Township 840
- MLS® Number A2341145
- Price $450,000
- Bedrooms: 3
- Bathrooms: 2
- Square Footage: 1624 sqft
- Property Type: Manufactured Home
- Neigbourhood: Rural Peace No. 135
- Features See Remarks
- Structure Deck
Buildings
| Bathroom Total | 2 | Bedrooms Above Ground | 3 |
| Bedrooms Total | 3 | Appliances | Refrigerator, Dishwasher, Stove, Microwave Range Hood Combo, Washer & Dryer |
| Architectural Style | Mobile Home | Basement Type | None |
| Constructed Date | 2015 | Construction Material | Wood Frame |
| Construction Style Attachment | Detached | Cooling Type | None |
| Flooring Type | Laminate, Linoleum | Foundation Type | Piled |
| Heating Type | Forced Air | Stories Total | 1 |
| Size Interior | 1624 Sqft | Total Finished Area | 1624 Sqft |
| Type | Manufactured Home | Utility Water | Well, Cistern |
Parking
| Detached Garage | 3 |
Land
| Acreage | Yes | Fence Type | Not Fenced |
| Landscape Features | Landscaped, Lawn | Sewer | Mound, Septic System |
| Size Irregular | 6.23 | Size Total | 6.23 Ac|5 - 9.99 Acres |
| Size Total Text | 6.23 Ac|5 - 9.99 Acres | Zoning Description | Cr |
Rooms
| Level | Type | Length | Width | Dimensions |
|---|---|---|---|---|
| Main Level | Bedroom | 11.08 Ft x 13.67 Ft | ||
| Main Level | Bedroom | 11.08 Ft x 12.67 Ft | ||
| Main Level | Bedroom | 10.08 Ft x 11.75 Ft | ||
| Main Level | 4pc Bathroom | 9.75 Ft x 6.42 Ft | ||
| Main Level | 4pc Bathroom | 9.67 Ft x 6.58 Ft |
Agents and Offices
- Derek Estabrook
- Office: Grassroots Realty Group Ltd.