

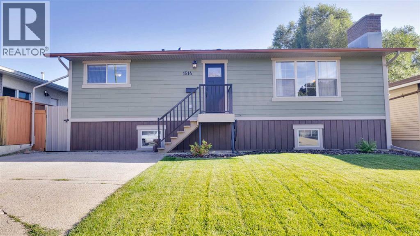
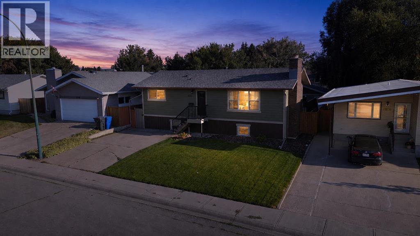
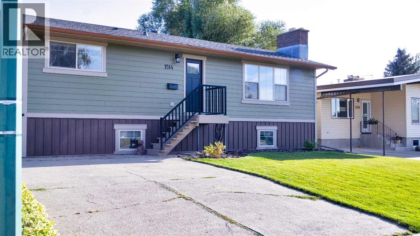
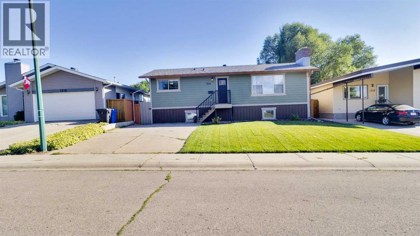
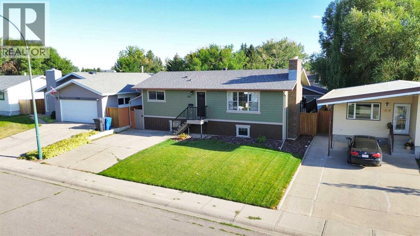
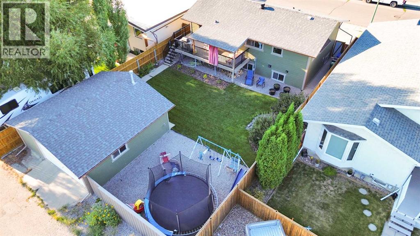
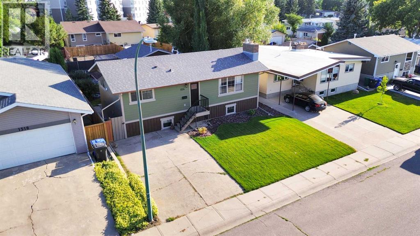
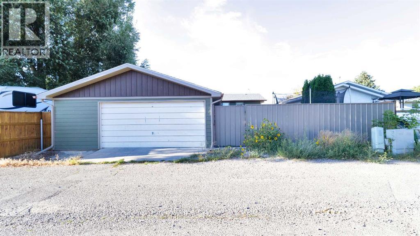
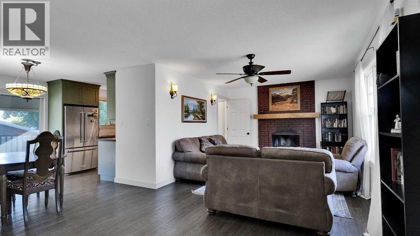
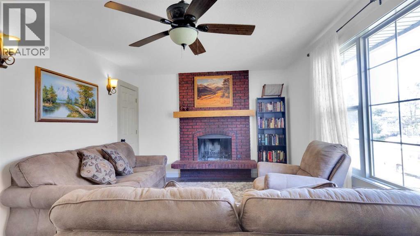
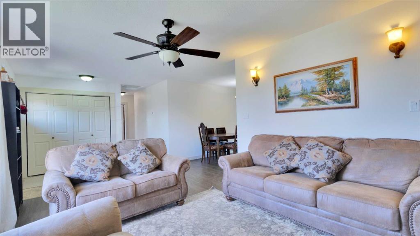
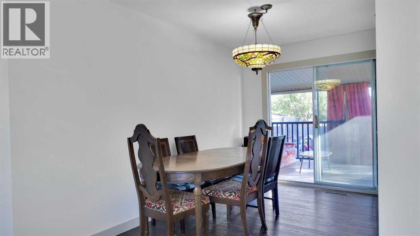
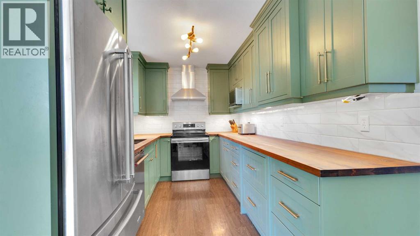
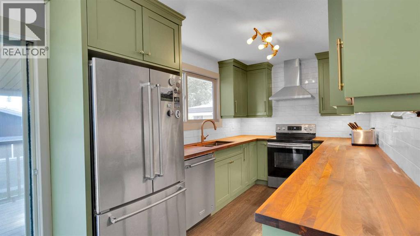
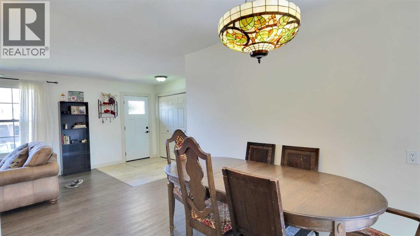
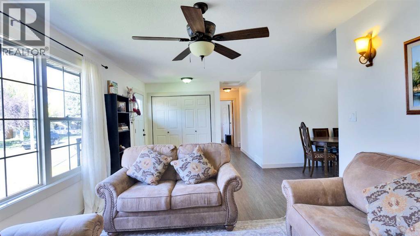
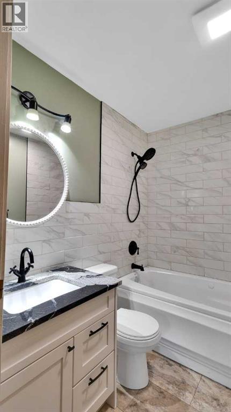
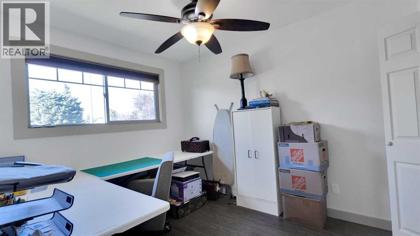
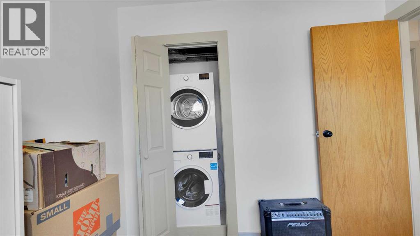
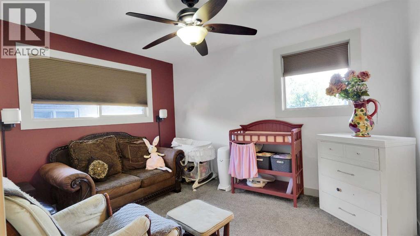
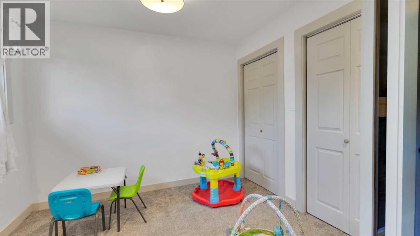
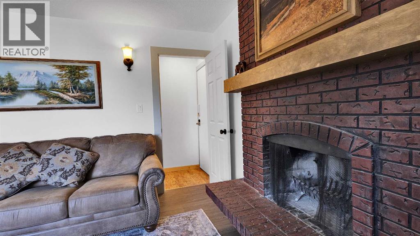
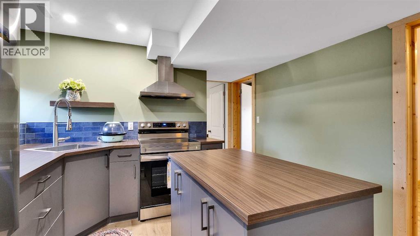
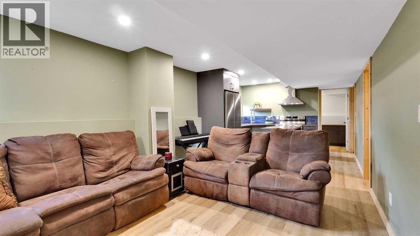
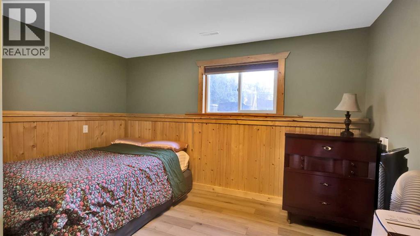
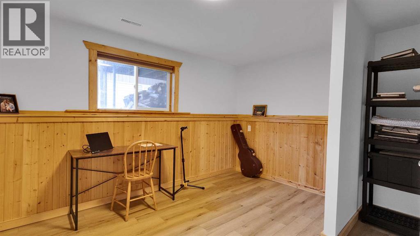
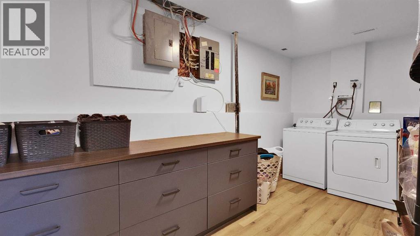
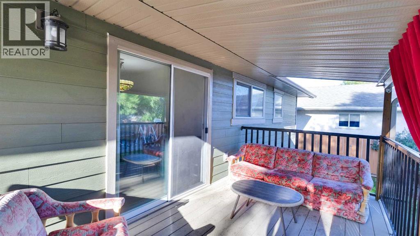
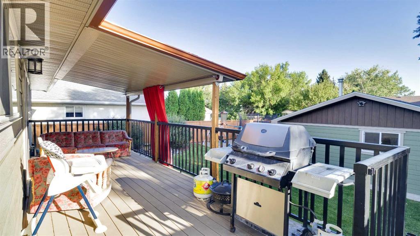
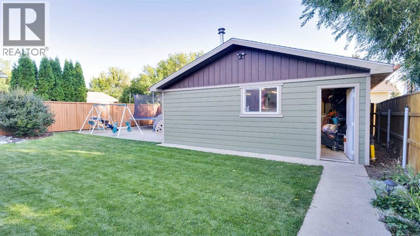
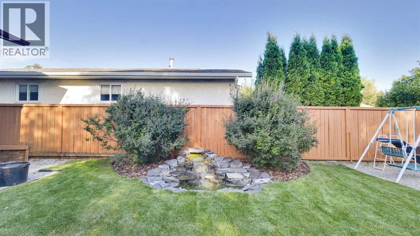
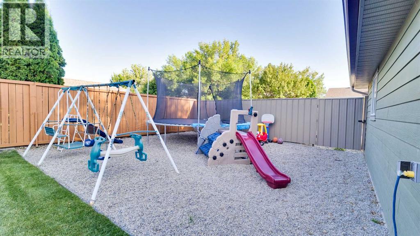
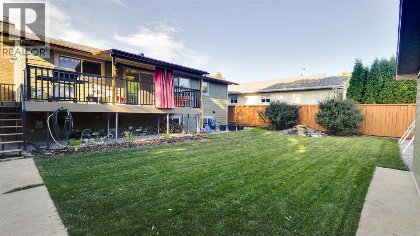
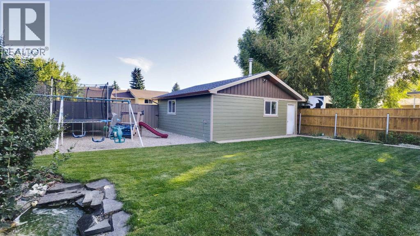
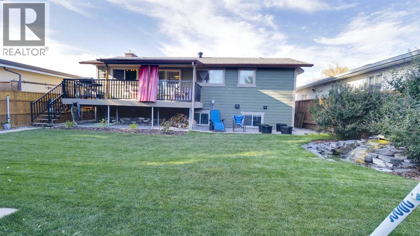
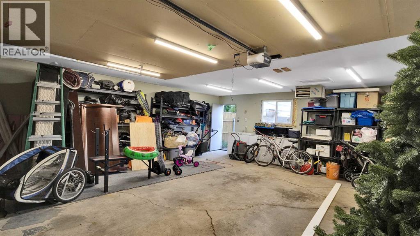
**Welcome to 1514 19 Avenue N, a beautifully renovated home with incredible investment potential! This property offers 4 bedrooms, 2 bathrooms, and a double heated garage, and thoughtful upgrades throughout. Enjoy the peace of mind of all-new windows, a new furnace, durable metal and Hardie board siding, stylish kitchens, and beautiful finishes designed to stand the test of time. The home also offers the flexibility to live upstairs and potential rental income from the lower level, making it an excellent opportunity for investors or homeowners looking to offset their mortgage. Outside, the backyard becomes your own private retreat, featuring a beautiful waterfall that creates a calming, relaxing atmosphere while adding a stunning focal point to the yard. The Duradeck provides a low-maintenance outdoor space, perfect for enjoying summer days without the hassle of constant upkeep. With its combination of renovations, functionality, rental potential, and unique outdoor features, this is a property you won’t want to miss! Lower-level suite is illegal but self contained and tastefully renovated. (id:51989)
Features of 1514 19 Avenue N
- MLS® Number A2340817
- Price $454,900
- Bedrooms: 4
- Bathrooms: 2
- Square Footage: 1071 sqft
- Property Type: House
- Community Name: Winston Churchill
- Amenities Near By Park, Playground, Schools, Shopping
- Features See Remarks
- Parking Space Total 2
- Plan 7510919
- Structure Deck, See Remarks
Buildings
| Bathroom Total | 2 | Bedrooms Above Ground | 2 |
| Bedrooms Below Ground | 2 | Bedrooms Total | 4 |
| Appliances | Refrigerator, Dishwasher, Stove, Washer & Dryer | Architectural Style | Bungalow |
| Basement Development | Finished | Basement Features | Separate Entrance, Suite |
| Basement Type | Full (finished) | Constructed Date | 1976 |
| Construction Material | Poured Concrete | Construction Style Attachment | Detached |
| Cooling Type | None | Exterior Finish | Concrete, Metal |
| Fireplace Present | Yes | Fireplace Total | 1 |
| Flooring Type | Vinyl Plank | Foundation Type | Poured Concrete |
| Heating Type | Forced Air | Stories Total | 1 |
| Size Interior | 1071 Sqft | Total Finished Area | 1071 Sqft |
| Type | House |
Parking
| Detached Garage | 2 |
Land
| Acreage | No | Fence Type | Fence |
| Land Amenities | Park, Playground, Schools, Shopping | Landscape Features | Landscaped |
| Size Depth | 34.95 M | Size Frontage | 33.1 M |
| Size Irregular | 5960.00 | Size Total | 5960 Sqft|4,051 - 7,250 Sqft |
| Size Total Text | 5960 Sqft|4,051 - 7,250 Sqft | Zoning Description | R-l |
Rooms
| Level | Type | Length | Width | Dimensions |
|---|---|---|---|---|
| Lower Level | Furnace | 11.33 Ft x 7.67 Ft | ||
| Lower Level | Living Room | 11.33 Ft x 14.67 Ft | ||
| Lower Level | Bedroom | 11.25 Ft x 12.58 Ft | ||
| Lower Level | Kitchen | 11.25 Ft x 8.75 Ft | ||
| Lower Level | Bedroom | 11.25 Ft x 13.00 Ft | ||
| Lower Level | 4pc Bathroom | 11.25 Ft x 8.58 Ft | ||
| Main Level | Kitchen | 8.00 Ft x 11.50 Ft | ||
| Main Level | Living Room | 11.50 Ft x 20.08 Ft | ||
| Main Level | Dining Room | 11.42 Ft x 7.83 Ft | ||
| Main Level | Bedroom | 10.00 Ft x 12.17 Ft | ||
| Main Level | Bonus Room | 10.08 Ft x 8.50 Ft | ||
| Main Level | 4pc Bathroom | 7.17 Ft x 4.92 Ft | ||
| Main Level | Bedroom | 10.50 Ft x 8.75 Ft |
Agents and Offices
- Edwin Quinteros
- Office:
What's Nearby
Similar Properties

1710 15 Avenue N, Lethbridge, Alberta
- MLS® # A2339888
- Kimberly Campbell
- Custom Real Estate Solutions Ltd
2700 12 Avenue N, Lethbridge, Alberta
- MLS® # A2318309
- Brent Black
- CHUCK GULYAS
- RE/MAX Real Estate - Lethbridge
250 Caribou Way N, Lethbridge, Alberta
- MLS® # A2302161
- BRAD TRADEWELL
- CHUCK GULYAS
- RE/MAX Real Estate - Lethbridge