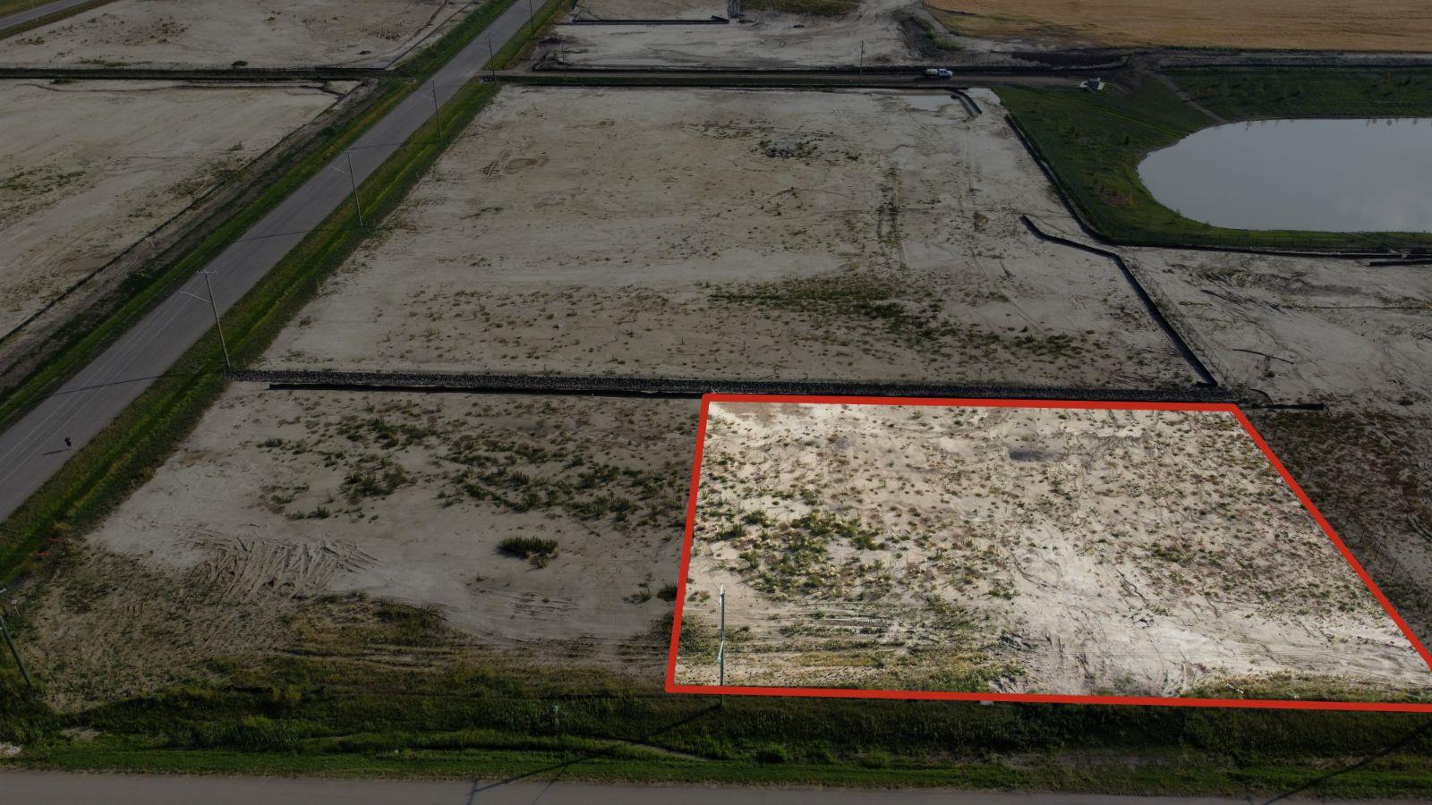
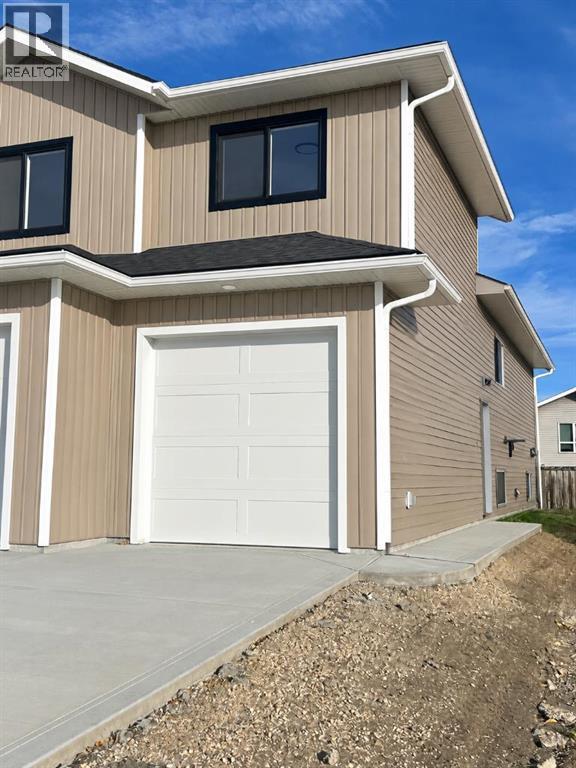
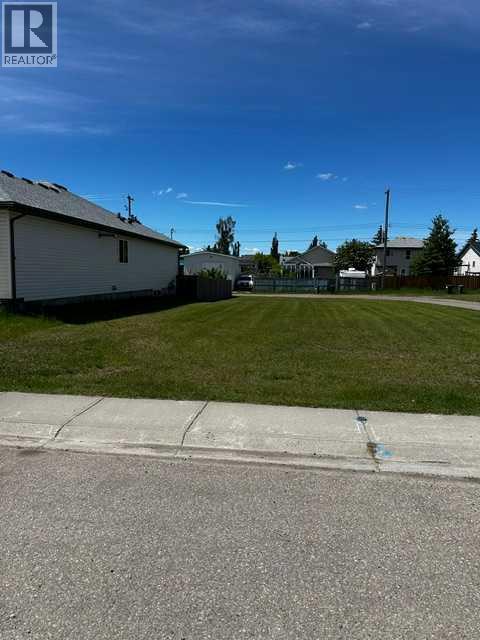
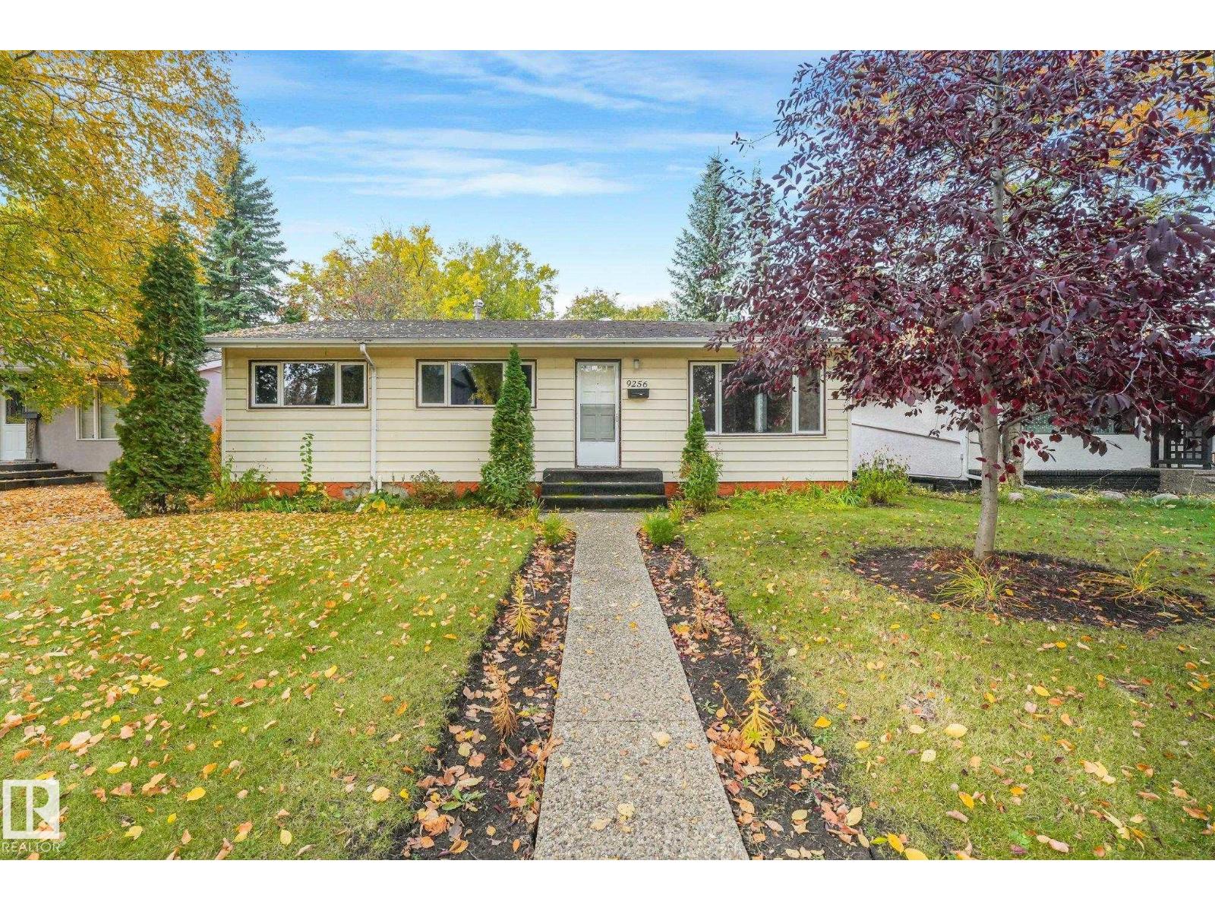
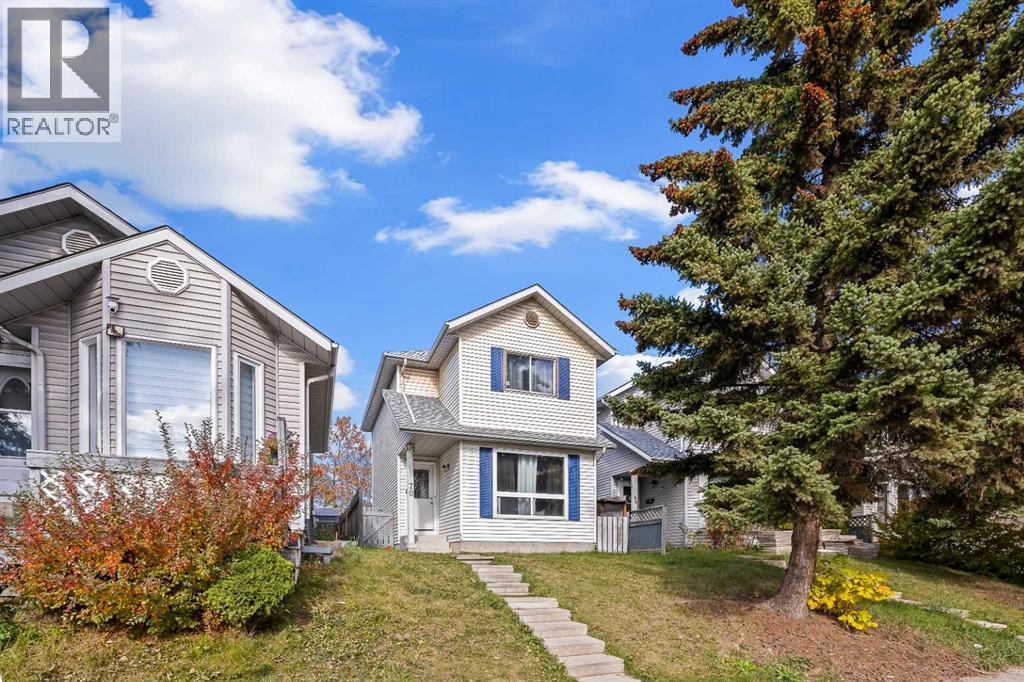
Plan:2520972, Blk:22, Lot:2. Fully serviced industrial land• 1.00 ± acre lot• IM Zoning• Ready for immediate development• Build to suit options available• Lots are stripped and graded• Excellent geotechnical qualities• Leduc Business Park has high development standardsensuring long term integrity• Access to the High Load Corridor• Easy access to the Edmonton International Airport (id:51989)
The Property consists of a 2,900 square foot convenience store with an additional 1,893 square foot fuel canopy, situated on a 0.34-acre site. Zoned C3 “Commercial Corridor”, the Property benefits from strong visibility from Highway 60 and accessibility within Devon’s primary commercial node. Tenanted by DP Oil OP Ltd. o/a Petro-Canada, the fuel banner provides national brand recognition and consistent customer traffic. Strategically positioned along Highway 60, within Devon’s established retail corridor, the Property is surrounded by complementary commercial uses and benefits from steady local traffic and residential density in the immediate trade area. The site configuration supports efficient vehicular circulation and strong street presence, making it a key service-oriented destination within the community. (id:51989)
Presenting this leasing opportunity in Central Mcdougall in a high exposure location off 107 Ave and 105 St. This 2950 square foot space is well designed offering 3 offices, boardrooms, open workspaces, kitchenette, and bathrooms. Beautifully renovated and demising option available to provide versatility to multiple tenant or business needs. All utilities included in rent. Third floor unit and Located along the LRT route. Air-conditioning and Off street parking with designated parking stalls available in rear of building. (id:51989)
This beautiful office space resides in Central Mcdougall in a high exposure location off 107 Ave and 105 St. This space is perfectly designed and fine-tuned with work and play elements, colourful finishes, corporate boardroom and reading nooks. Features include: Air-conditioning, Located along the LRT route, Second floor unit, Move in ready with updated flooring and paint, front reception, various offices(9) and boardrooms, open workspace with kitchenette and bathrooms. All utilities included in rent. demising option available to provide versatility to multiple tenant or business needs. Off street parking and designated parking stalls available in rear of building. (id:51989)
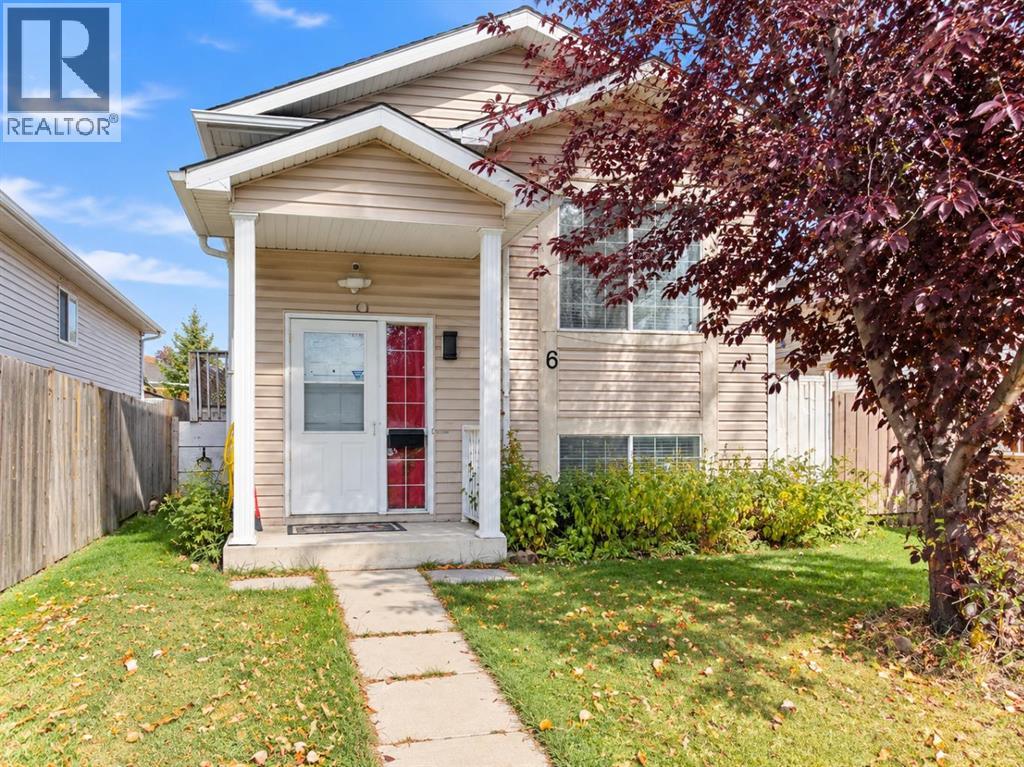
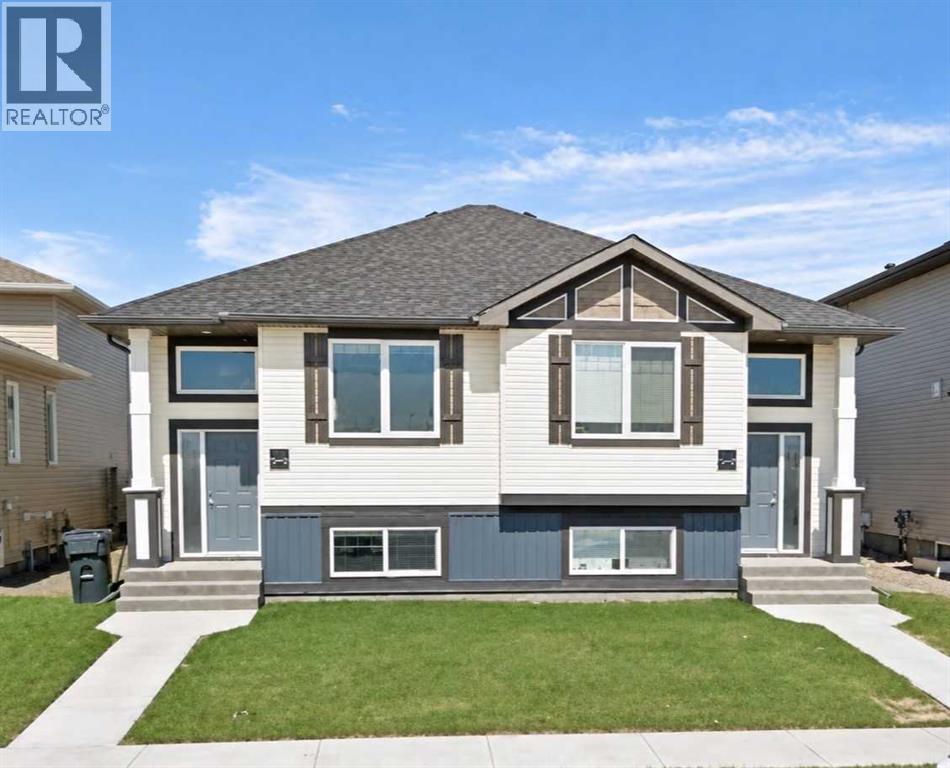
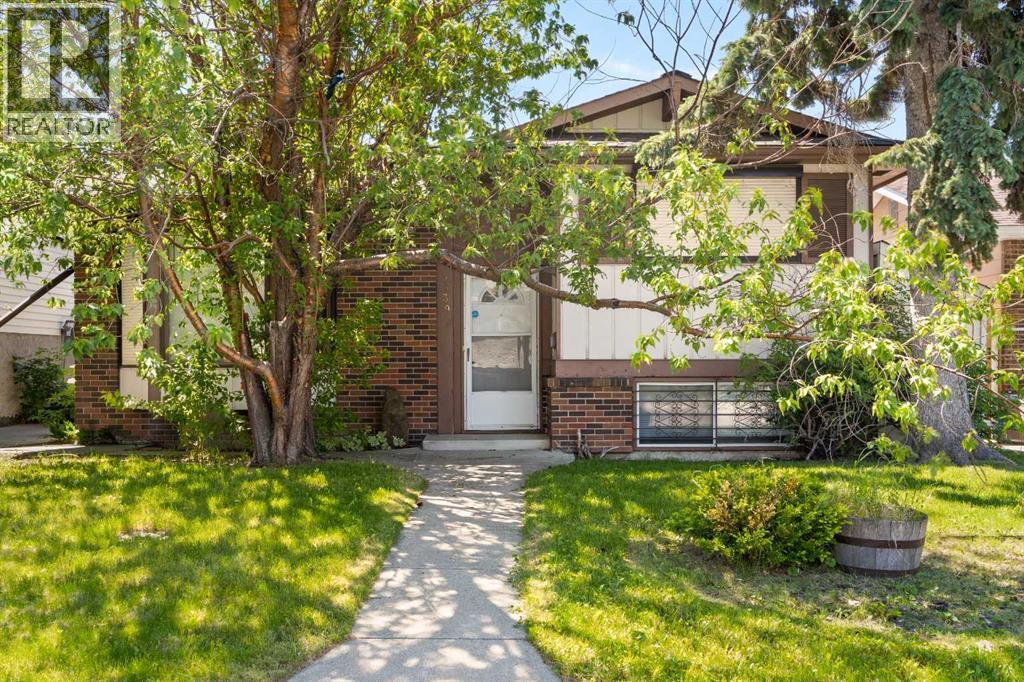
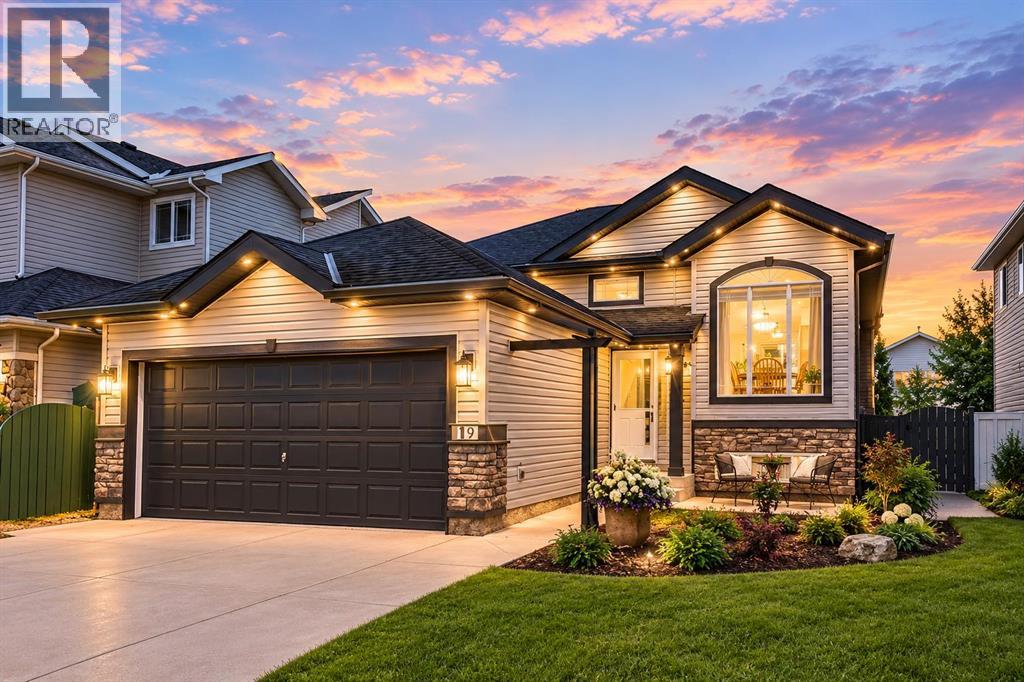
| 4 BEDS | 2 BATHS | 2 KITCHENS | DOUBLE DETACHED GARAGE | CONVENIENT LOCATION | Welcome to this bright bi-level home located in the community of Martindale. Natural light greets you as you enter, leading into the spacious living area that opens to the kitchen, creating a functional layout for everyday living. The main level offers 2 good-sized bedrooms, including the primary bedroom, along with a 4-piece bathroom. Downstairs, you'll find additional living space complete with a second kitchen, 2 good-sized bedrooms, and a 4-piece bathroom, offering plenty of flexibility. A double detached garage provides convenient parking and additional storage. Conveniently located close to parks, schools, shopping, and everyday amenities. Call your favourite agent for a showing today! (id:51989)
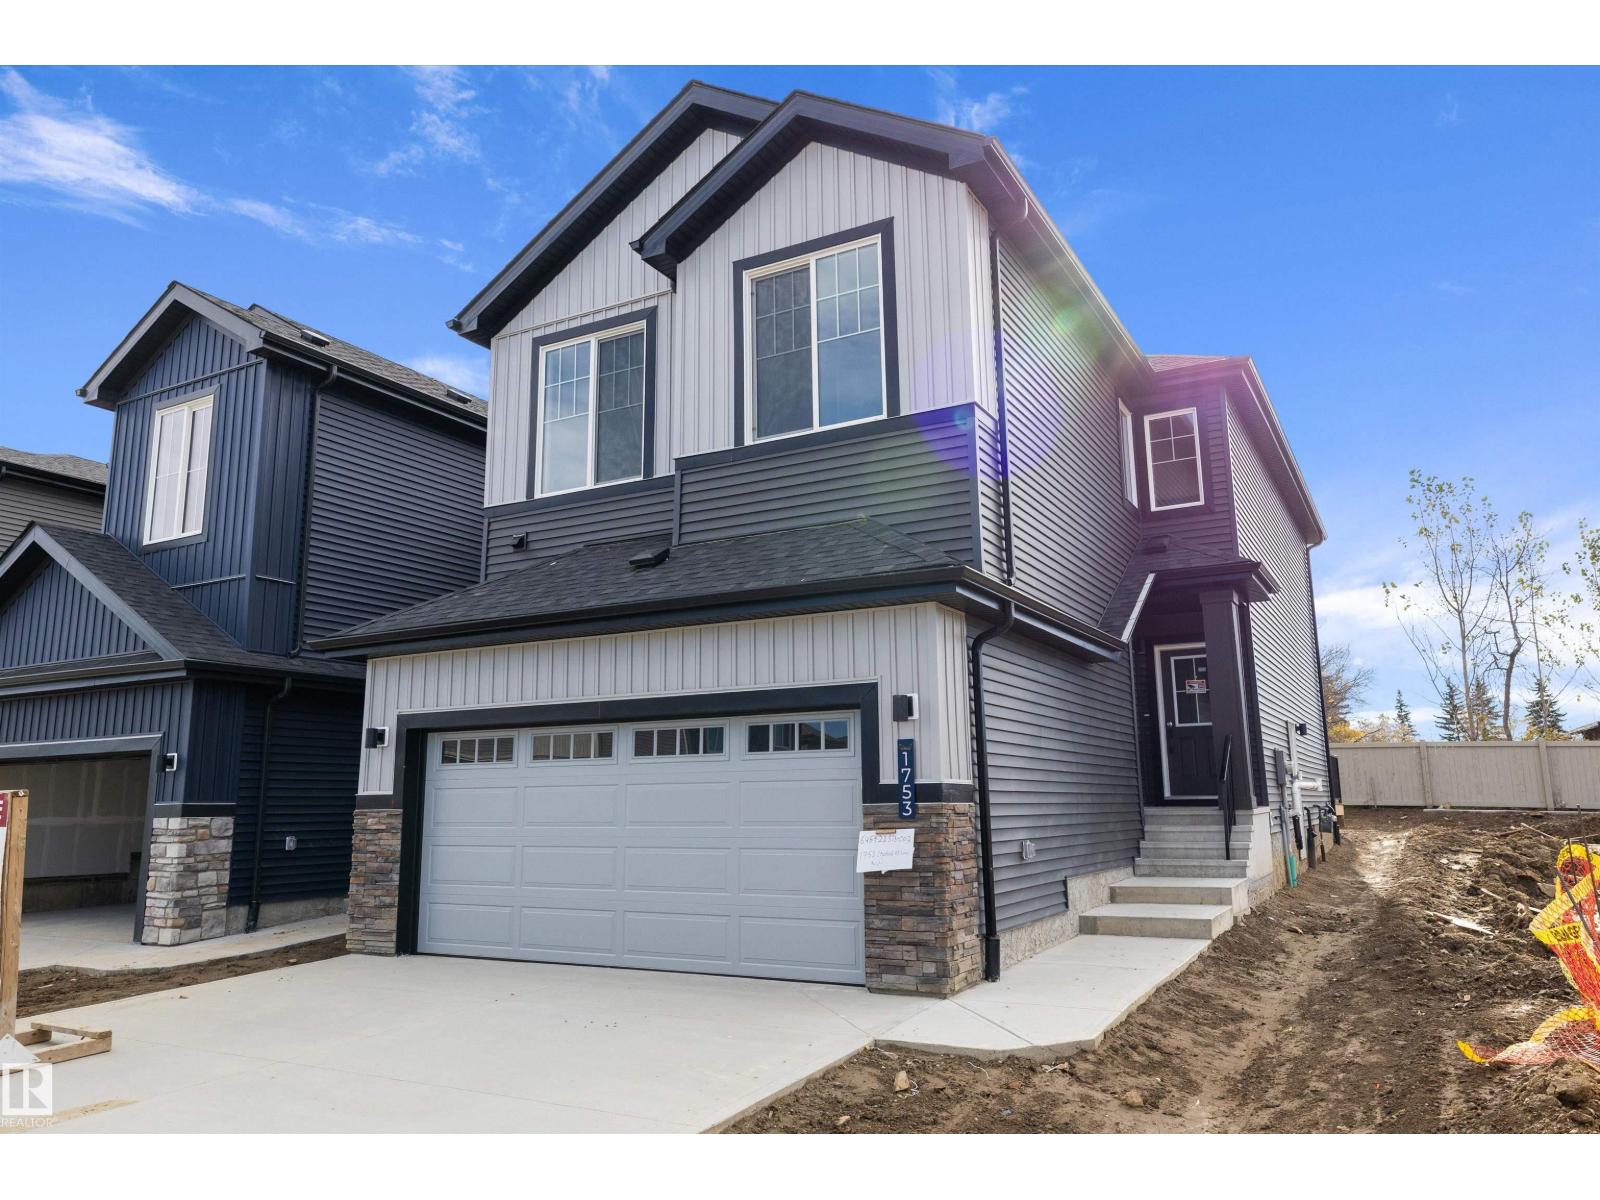
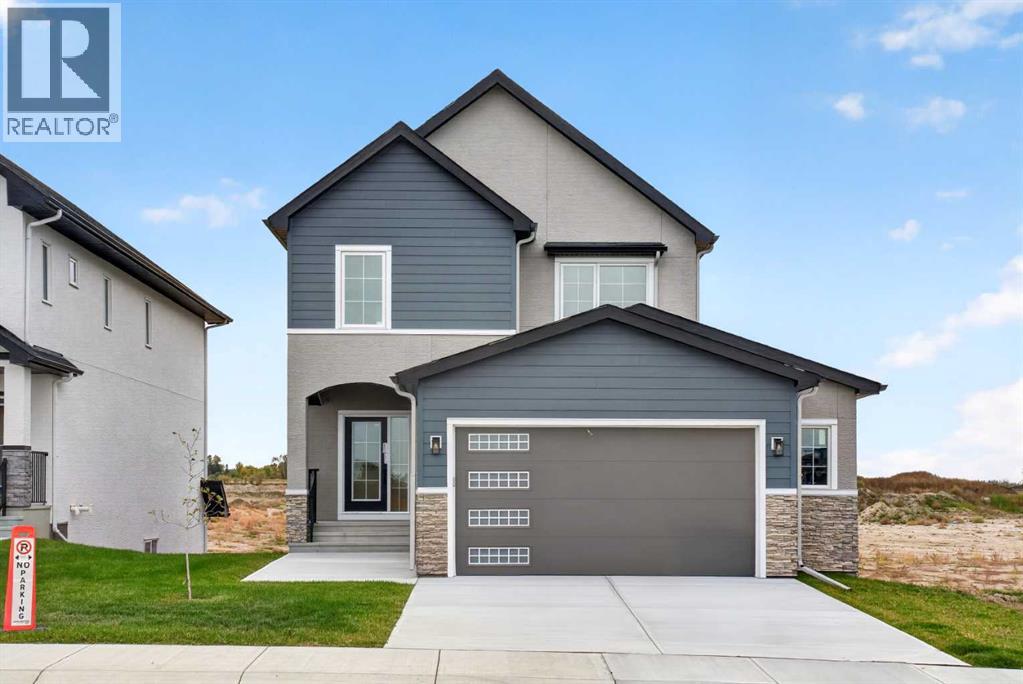
Welcome to this brand new 2096 SQFT 2 Storey Chelsea model home by award winning Blackstone Homes in Kinglet Gardens. Upon entering you will be welcomed by nice foyer leading to a much-needed den/bedroom, perfect for work from home days/guest, mudroom with built ins with walk through pantry leading to beautiful kitchen with huge island. Dining room with wet bar, perfect for entertaining, large windows overlooking the south backyard w/deck. Great room offers 18' open to below ceiling with linear fireplace with tile finish & coffered ceiling. The 2nd floor offers 3 big size bedrooms, 2 baths, bonus room & laundry room. Large master bedroom with beautiful spa like ensuite offering double sinks, shower & freestanding tub, huge WIC. Other features - Separate entrance, 9' main/basement ceiling, upgraded shower w/ 10mm frameless door, MDF shelving, feature walls, upgraded plumbing/flooring/electrical, wainscotting, all appliances, New Home Warranty. Close to Ray Gibbons/Yellowhead/Henday, shopping, park. (id:51989)
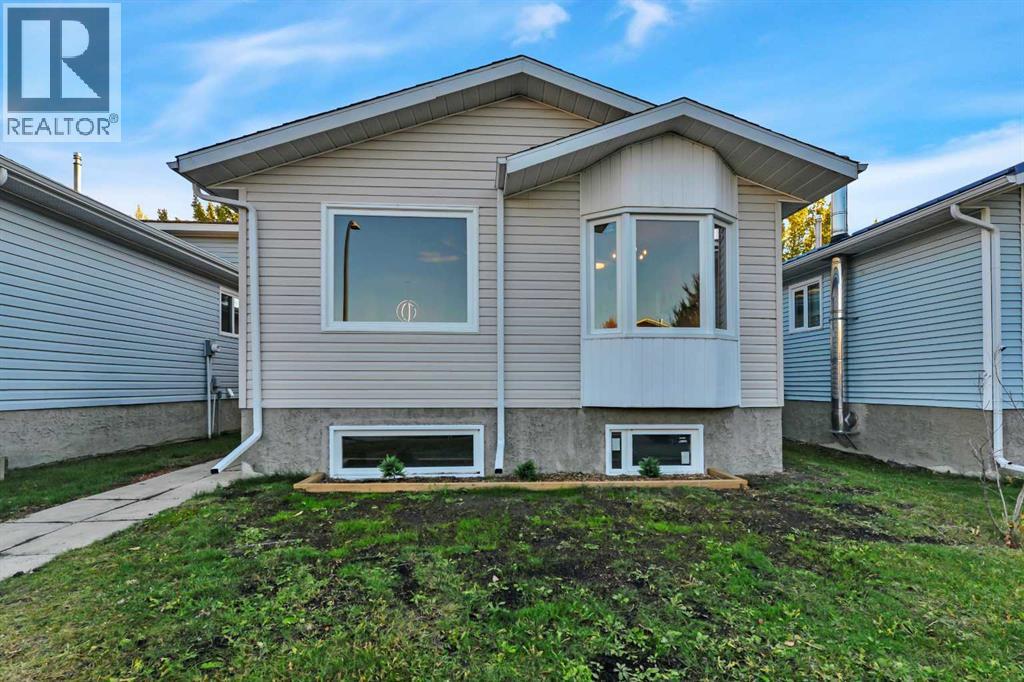
Welcome to 65 Roberts Crescent — an affordable, move-in-ready starter home tucked away on a quiet close in the family-friendly community of Rosedale Estates.Offering four bedrooms and two bathrooms, this updated bilevel is a great option for first-time buyers or a growing family looking for a home where the expensive work has already been done.The home has undergone substantial improvements inside and out, including all new windows, siding, a new high efficiency furnace, complete replacement of all poly-B plumbing, new flooring throughout, updated lighting and electrical work, fresh paint throughout, and so much more! Both bathrooms have been refreshed, the kitchen cabinetry has been freshly painted, and some new appliances add to the move-in-ready appeal.The home makes excellent use of its space, with a fully developed basement and provides plenty of room for everyday family living. The location is another highlight. Situated on a quiet residential close with minimal through traffic, you'll enjoy an established family neighbourhood with parks and green spaces nearby, along with convenient access to schools, shopping, restaurants and everyday amenities.Affordable, updated and located in a fantastic family neighbourhood — this is a home where you can simply move in and enjoy.The seller is a licensed realtor in the province of Alberta (id:51989)
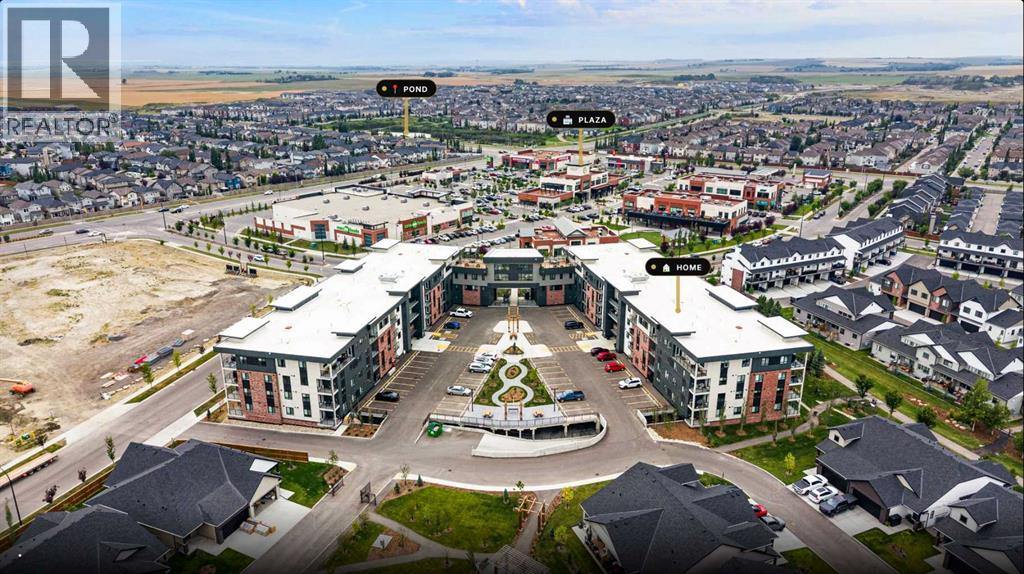
Welcome to 1116 at The Monarch, a stylish 2-bedroom, 2-bathroom home in the award-winning community of Coopers Crossing! This well-designed unit offers a bright and functional layout with modern finishes throughout, including beautiful quartz countertops and a contemporary kitchen that’s perfect for everyday living and entertaining. The spacious two-bedroom, two-bathroom floor plan provides both comfort and privacy, making this an excellent choice for first-time buyers, professionals, downsizers, or investors.Enjoy everything Coopers Crossing has to offer, with fantastic community amenities, parks, pathways, shops, restaurants, and everyday conveniences just minutes from your door. With easy access to major roads, commuting around the city or heading out for a weekend adventure is a breeze. Come experience the modern comfort, incredible location, and vibrant community that make The Monarch at Coopers Crossing a wonderful place to call home! (id:51989)
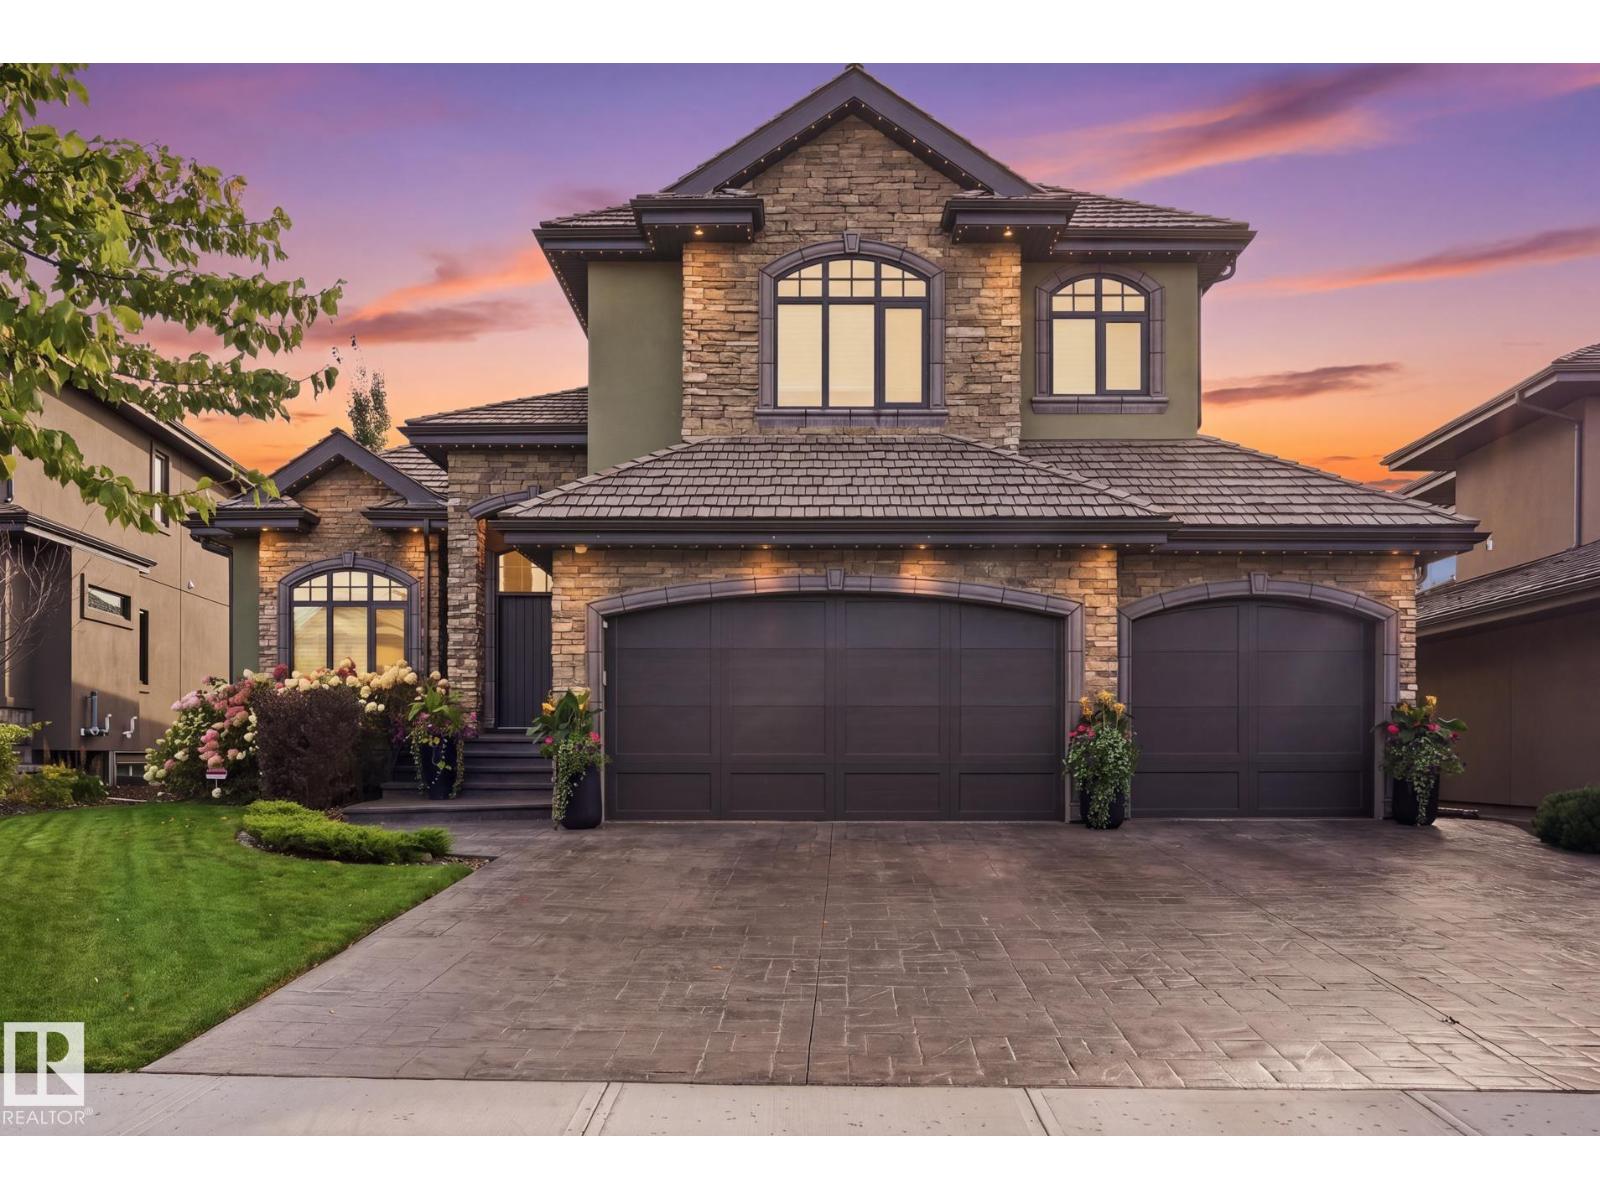
An ABSOLUTELY STUNNING BUNGALOW located in the prestigious community of REGENCY HEIGHTS in Kingswood, St Albert. This exceptionally well crafted home by Poetry Custom Homes spared no expense, using only the highest quality finishings and millwork. Enjoy Marble flooring through-out the main level, High-End Jenn-Air Built-In Appliances, and 12 Foot Coffered Ceilings. The Spacious Primary Ensuite features STEAM SHOWER, Custom Stamped Nickel Soaker, and heated floors. The upper loft is a perfect home office and works as a guest room with its own Ensuite. The basement features Hardwood Flooring, Wet bar, 3 more bedrooms, 2 full bathrooms and 2nd set of laundry. You're going to LOVE the SUNNY SOUTH FACING tiled Deck, with drop-down screens & Hot Tub. Lots of room in the HEATED TRIPLE GARAGE for all your vehicles & toys. With the PARK-BACKING LOCATION feel comfortable nothing will get devoted behind you. Regency Heights is the premier address in St.Albert and you'll love coming home everyday here. (id:51989)
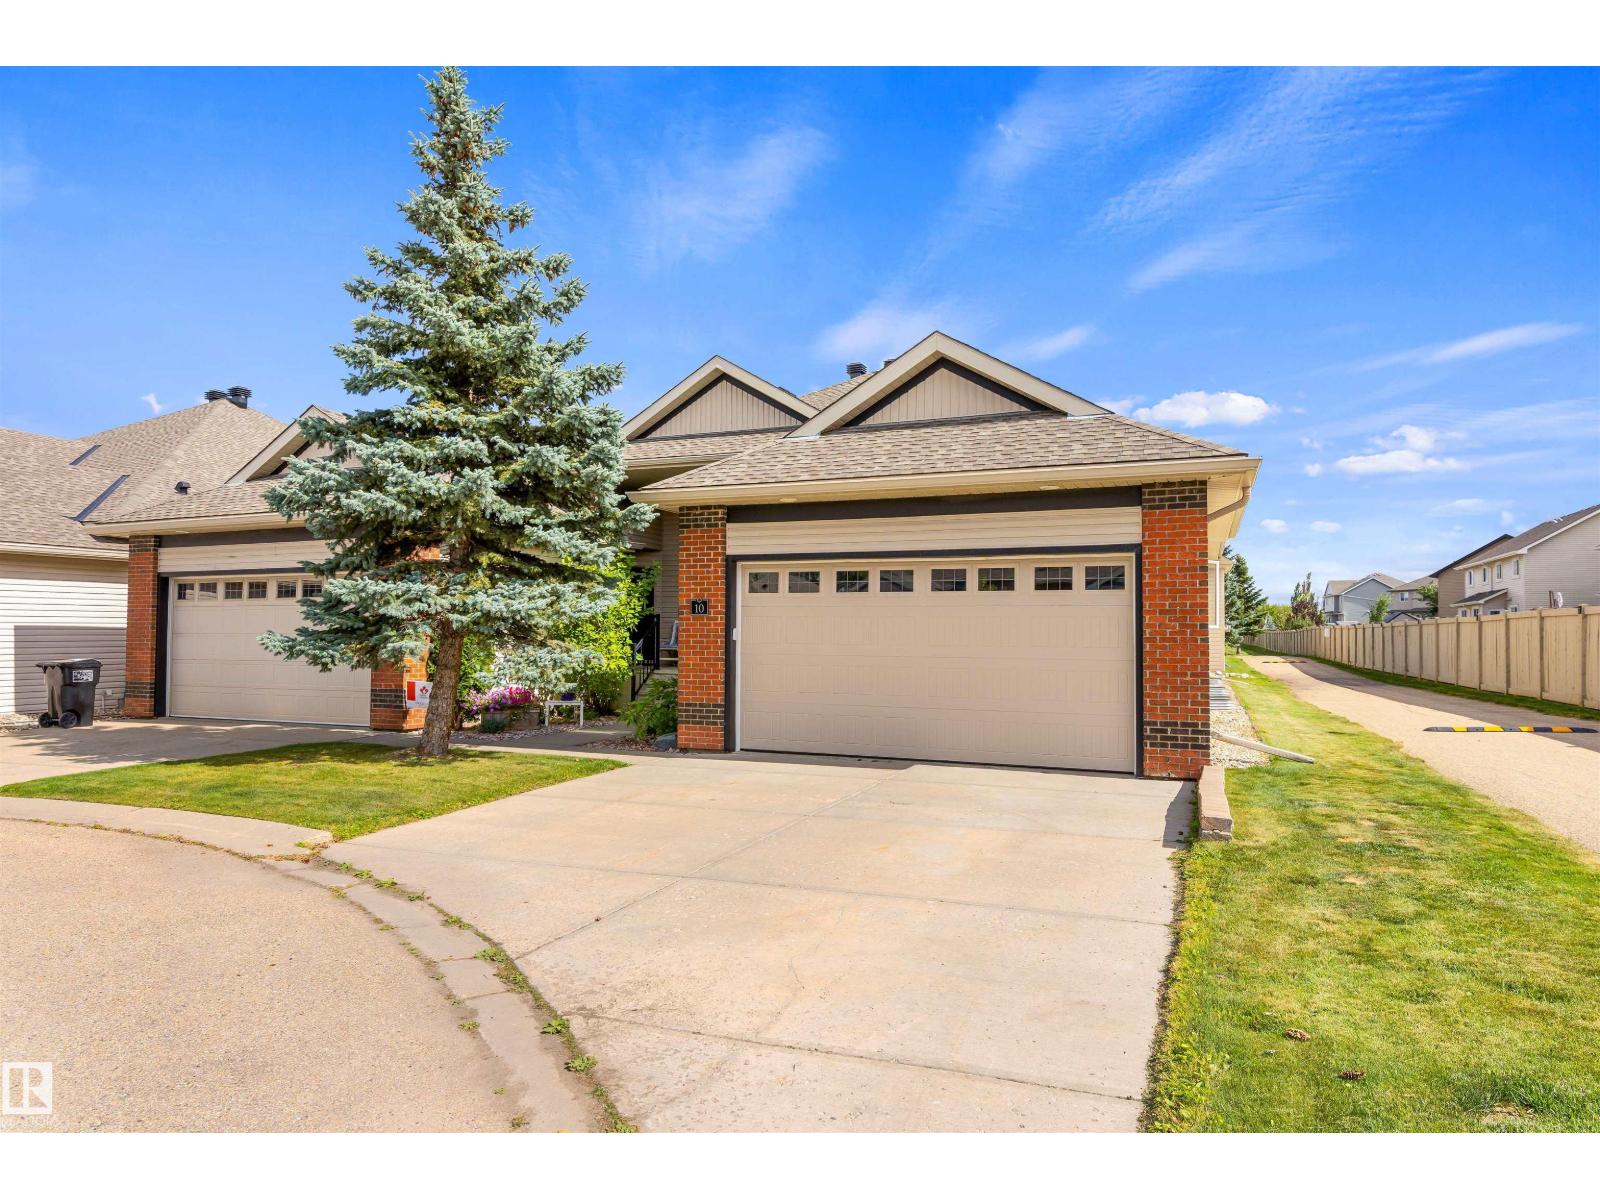
Welcome to this well-maintained 1,415 sqft bungalow-style half duplex condo in the desirable community of South Terwillegar! Located in a quiet 18+ COMPLEX, this spacious home offers comfortable living w/ a functional floor plan. Just off the entrance is a den- perfect for a home office. Hardwood spreads throughout the main floor. The living room, dining room & kitchen are flooded w/ tons of natural light & are all open to each other- perfect for entertaining. The kitchen has crown molding, eating bar island, corner pantry & more! The dining area has sliding doors to the large sun-filled deck where you can enjoy your morning cup of coffee. The living room has a cozy gas f/p. The primary bedroom, 5pce ensuite, 2pce bath & laundry room complete the main floor. The FULLY FINISHED BASEMENT has a rec room, 2 bedrooms & a 3pce bath w/ SAUNA. A double attached garage (18'10 x 21') completes this fantastic condo. This complex is close to parks, shopping, schools, transit, & other amenities!! (id:51989)
Opportunity to buy the FULL duplex or just 1/2! Put down roots in Copperwood! This inviting three-bedroom half duplex pairs a comfortable layout with a convenient location directly across from Coalbanks Elementary School. An open-concept main floor brings the kitchen, dining and living areas together, creating a welcoming space to gather. One bedroom and a full bathroom complete the upper level, while downstairs offers two additional bedrooms, a five-piece bathroom and laundry. This home is a great option for first-time buyers, families or investors. Enjoy life in a family-friendly community with the YMCA, shopping and schools close by! Both 303 and 305 Coalbanks Blvd are available for sale, offering investors the opportunity to purchase the full duplex. (id:51989)
Exceptional opportunity for investors, renovators, and flippers! This 4-bedroom, 3-level split offers a functional floor plan, a double detached garage, a generous lot, and mature trees in an established neighbourhood.With plenty of space and tremendous potential, this property is ready for a complete transformation. Whether you're looking for your next renovation project, an investment opportunity, or a chance to build equity, this home offers an exciting opportunity to bring your vision to life.Unlock the potential and make this property your next project! (id:51989)
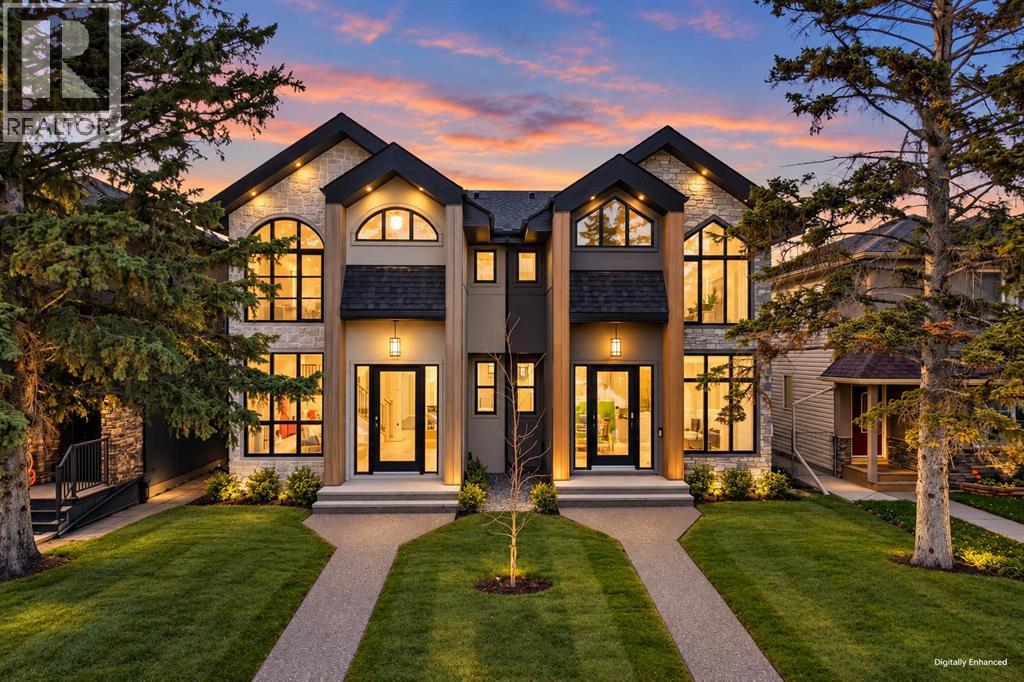
BIRCH HILL CUSTOM HOMES PRESENTS | BRAND-NEW LUXURY DUPLEX IN KILLARNEY | OVER 2,800 SQ FT OF DEVELOPED LIVING SPACE | 4 BEDROOMS | 3.5 BATHROOMS | 125-FT-DEEP LOT | WEST-FACING BACKYARD | DOUBLE DETACHED GARAGE | IMMEDIATE POSSESSION. Discover exceptional inner-city living in this brand-new, expertly crafted luxury duplex in Calgary’s highly desirable Killarney community. Thoughtfully designed by Birch Hill Custom Homes, this stunning residence combines contemporary architecture, timeless finishes, and everyday functionality across more than 2,800 sq ft of developed space. Striking curb appeal begins with Timber Bark board-and-batten Hardie Plank siding, Castlewood brick accents, sleek black trim, and architectural lighting. Inside, an inviting open-concept main floor showcases wide-plank Nouveau Prelude Snow hardwood flooring, abundant natural light, and a dramatic floor-to-ceiling fireplace framed by custom millwork. The chef-inspired kitchen is the heart of the home, featuring custom cabinetry, a waterfall quartz island, champagne bronze fixtures, designer pendant lighting, and a full-height backsplash. Flowing effortlessly into the dining and living areas, this space is ideal for both entertaining and everyday living. Upstairs, the luxurious primary retreat features a wall-mounted fireplace, custom walk-in closet, and spa-inspired ensuite with a freestanding soaker tub, chandelier, dual quartz vanities, oversized porcelain tile, and a frameless glass shower. Two additional bedrooms, a beautifully appointed bathroom, and a designer laundry room with custom cabinetry and patterned tile complete the upper level. The fully finished basement offers a spacious recreation room, elegant wet bar with quartz countertops and designer backsplash, fourth bedroom, and full bathroom—perfect for guests, movie nights, or a private home office. Refined touches throughout include a statement powder room with fluted detailing and terrazzo tile. Outside, the extra-deep 125-ft lot p rovides a landscaped, west-facing backyard with room to unwind, entertain, and enjoy the afternoon sunshine, plus the convenience of a double detached garage. Perfectly positioned in one of Calgary's most desirable inner-city neighbourhoods, this exceptional Killarney home is minutes from downtown Calgary, Marda Loop, 17th Avenue SW, parks, schools, boutique shopping, and popular restaurants. Offering an outstanding combination of architectural sophistication, premium craftsmanship, and generous indoor-outdoor living space, this brand-new luxury infill is a rare opportunity to experience modern Calgary living at its finest. Move-in ready and meticulously finished, this is a home designed to impress. (id:51989)
BRAND NEW | CANAL BACKING | WALKOUT | QUICK POSSESSION Experience the best of Lakewood living at 11 Lakewood Way, where contemporary design, thoughtful functionality, and beautiful canal views come together. Built by Dhaduk Homes, this stunning Acme 2 model offers over 2,300 square feet of beautifully designed living space, a walkout basement, and the opportunity to move into a brand-new home without the wait. Step inside to discover a bright, open-concept layout designed for both everyday living and entertaining. The welcoming front entry offers convenient access to a powder room and adjoining mudroom, while a private main-floor office provides the perfect space to work from home. At the heart of the home, the kitchen combines style and practicality with modern finishes, a generous island, and an oversized walkthrough pantry. The adjoining dining and living areas are filled with natural light, with large windows framing the canal views. An electric fireplace creates an inviting focal point, while access to the rear deck extends your living space outdoors, ideal for morning coffee, summer evenings, and enjoying the peaceful waterfront setting. Upstairs, the impressive primary suite offers a relaxing retreat with a spacious walk-in closet and a beautifully appointed ensuite featuring a freestanding soaker tub and separate walk-in shower. Two additional bedrooms, a full four-piece bathroom, and convenient upper-floor laundry provide plenty of space and functionality. A standout feature is the upper-level bonus room overlooking the main floor, with its striking open-to-below design adding architectural interest and an incredible sense of space. The unfinished walkout basement offers exciting potential to create additional living space tailored to your needs, with direct access to the backyard and canal setting. Already built and ready for its next chapter, this home offers the opportunity to enjoy new construction, modern design, and canal-side living wi thout the construction timeline. Quick possession available. Discover what makes Lakewood one of Strathmore's most exciting communities. (id:51989)
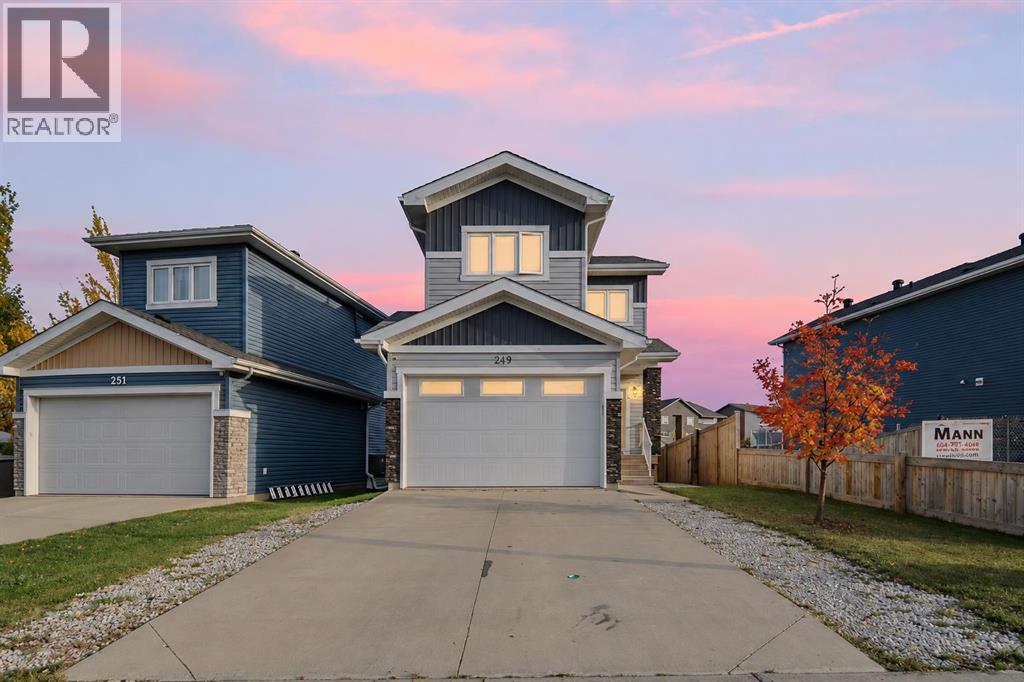
Open House Saturday October 17th 12pm-2pm | Welcome to 249 Siltstone Place, a modern and beautifully maintained two-storey home offering four bedrooms, three full bathrooms, a bright walkout basement and an attached garage with a double overhead door. Built in 2017 and occupied by its original owner, this turnkey property reflects pride of ownership throughout and offers a flexible layout in a convenient location near playgrounds, bus routes and Stonecreek Village.A long concrete driveway provides parking for two vehicles and leads to the heated, finished and freshly painted garage. With room for parking, storage or the perfect man cave, this versatile space also includes two freezers for added food storage. Inside, luxury vinyl plank flooring extends throughout the bright, open-concept main level, creating an easy flow between the kitchen, dining and living areas. The kitchen features rich wood cabinetry, light countertops, a glass tile backsplash and under-cabinet lighting. A large eat-up island provides additional workspace and casual seating, while a corner pantry offers valuable storage. The adjoining living room is centred around a gas fireplace, creating a warm and inviting space to gather. Upstairs, three bedrooms and two full bathrooms are complemented by a large, light-filled bonus room with two windows. This versatile space is ideal for a second living room, home office, gym or children’s play area. The spacious primary bedroom includes a walk-in closet and private ensuite, while coordinating cabinetry throughout the bathrooms creates a cohesive finish. The walkout basement is exceptionally bright and expands the home with a large family room, fourth bedroom and another full bathroom. Luxury vinyl plank flooring provides a durable finish, while an electric fireplace with a wood mantel adds warmth and character. A separate side entrance enhances the flexibility of this level, and a gas line is located behind the fireplace should future owners wish to c onvert it to gas. Additional storage and on-demand hot water complete the basement. Outside, the fully fenced backyard features gates on both sides and plenty of room for children and pets. An upper deck includes stairs leading directly to the yard, while a lower concrete patio provides additional outdoor living space. A natural gas line makes barbecuing easy, and electrical wiring is already in place for a future hot tub. The barbecue is also included. Central air conditioning adds comfort throughout the warmer months, while the home’s proximity to playgrounds, shopping and convenient bus routes makes everyday living easy. With its walkout basement, four-bedroom layout, generous driveway and pristine condition, 249 Siltstone Place is ready to welcome its next owners. (id:51989)
FULLY FURNISHED & MOVE-IN READY! Welcome to this spacious townhome in the established community of Taradale in NE Calgary! Offering a functional layout across three levels, this home is an excellent opportunity for first-time buyers, investors, or anyone looking for a convenient, turnkey living experience. Step inside to a welcoming main floor featuring a generous living room, a spacious kitchen with an adjoining dining area, and a convenient 2 piece powder room. The open and practical layout provides plenty of room for everyday living and entertaining. Upstairs, you'll find two generously sized bedrooms, including a comfortable primary retreat complete with a walk-in closet and private 3 piece ensuite. The second bedroom offers plenty of space and is conveniently located near an additional 4 piece bathroom, making this layout ideal for roommates, guests, or a small family.The unfinished basement provides excellent storage space, a dedicated laundry area, and plenty of potential for future development to suit your needs. Best of all, this home comes FULLY FURNISHED, offering an incredible opportunity to move right in without the hassle and expense of furnishing an entire home! Located in the vibrant and family friendly community of Taradale, you'll enjoy convenient access to schools, parks, shopping, restaurants, public transit, and major roadways. Whether you're searching for your first home, looking to downsize, or adding to your investment portfolio, this fully furnished property offers exceptional flexibility and convenience. Don't miss this fantastic opportunity to own a fully furnished home in a convenient NE Calgary location! (id:51989)
Welcome to this spectacular, bi-level style bungalow offering an extraordinary floor plan, extensive renovations & a level of care that makes it feel like a brand new home. Ideally located just steps from pathways, parks, Starbucks & an array of amenities, this exceptional property combines distinctive architectural design w/ modern finishes & move in ready convenience. From the moment you step inside, you’ll appreciate the bright, welcoming interior & thoughtfully designed layout, offering an ideal balance of open living spaces & defined areas for relaxation, work, & entertaining. At the heart of the home is the beautifully renovated kitchen, featuring two-tone custom cabinetry, full height cabinets, quartz countertops, built-in pantry, soft close drawers, SS appliances, oversized sink, & abundant prep space. A dedicated coffee station & breakfast bar add the perfect finishing touches. The front dining rm provides an inviting setting for family dinners, while the rear living rm is designed for gathering, w/ full height sliding doors to the deck, a striking feature wall w/ gas fireplace, & an abundance of natural light. The showstopping feature is the truly exceptional floor plan. A dramatic, full width staircase leads to the elevated bedrms & office level, creating a natural separation b/w the main living & private retreats. This distinctive architectural design is rarely found in today’s market, giving the home an incredible sense of space, character, & functionality. The elevated level offers a full bath, versatile office or 3rd bedrm, an additional spacious bedrm, & generous primary retreat. The primary features a renovated walk-in closet & full ensuite w/ tiled feature wall & step in shower. The add bedrm offers excellent space & closet storage. The fully developed basement expands the living space even further, w/ a generous rec rm, adjoining games rm ideal for a pool table, lrg 4th bedrm & impressive home gym featuring rubber flooring & mirrored doors. The g ym could easily be converted into a 5th bedrm if desired. A functional laundry rm includes a custom dog wash w/ sink, connecting to a 3pc bathrm w/ fully tiled walk-in shower & oversized vanity. Excellent storage throughout completes this exceptionally functional home. Outside, the beautifully landscaped backyard offers a private setting to relax, garden, entertain, or enjoy your morning coffee on the spacious deck. Rear alley access adds further convenience. The extensive list of updates includes custom kitchen & bathrms, select newer windows, interior doors & trim, baseboards, updated lighting, renovated primary closet, built-in office, new ceilings, Duradek, staircase railing, wide-plank flooring, Gator rubber gym flooring, fresh paint, & epoxy-coated garage floor. Homes like this are exceptionally rare. Enjoy the feel & finish of a newer home, the charm of a mature neighbourhood and a floor plan that truly sets this property apart. This is more than a home, it’s one you need to experience in person! (id:51989)
Picture this: the kids have their own space, you have yours, and the park is just one house away. This custom bi-level in Garry Station has 5 bedrooms, 3 full bathrooms and a layout that works for every stage of family life. The primary bedroom is on the main level, with a walk-in closet, private 3-piece ensuite and sliding doors out to the covered deck. Keep the kids upstairs or downstairs and still have a space that is all your own. Up a few steps are two bedrooms, a 4-piece bathroom and the laundry, and the lower level adds two more bedrooms and a full bathroom. The main living area opens up under high ceilings, with a gas fireplace in the living room and a kitchen made for busy days: quartz counters, a big island, high-end appliances, soft-close cabinets, tile backsplash and an upgraded corner pantry. Step out from the dining area to the covered deck with pot lights, a BBQ gas line and roll-down netting you can drop for shade and privacy on summer evenings. Even with a deck this size, you still have a great size fenced backyard for kids and pets, plus a lower patio, custom shed and lit storage under the deck. The lower level is bright and inviting with big above-grade windows and no window wells, and the family room is set for movie nights with a custom built-in entertainment centre. Then there is the garage: oversized at 22'7" x 26'9", heated, with epoxy floors and built-in cabinets with a granite counter and sink. Busy families will love the lockers right where you come in from the garage, giving everyone a spot for backpacks, boots and sports gear before they hit the house. Workshop, home gym or hobby space, it is a garage people will talk about. Central A/C, quartz throughout, 9-foot ceilings, Hunter Douglas blinds and electrical updates round it out. All this close to Garry Station’s ponds, playgrounds and new elementary school, with the ATB Centre, YMCA and The Crossings minutes away. Come see it for yourself with your favourite REALTOR®! (id:51989)
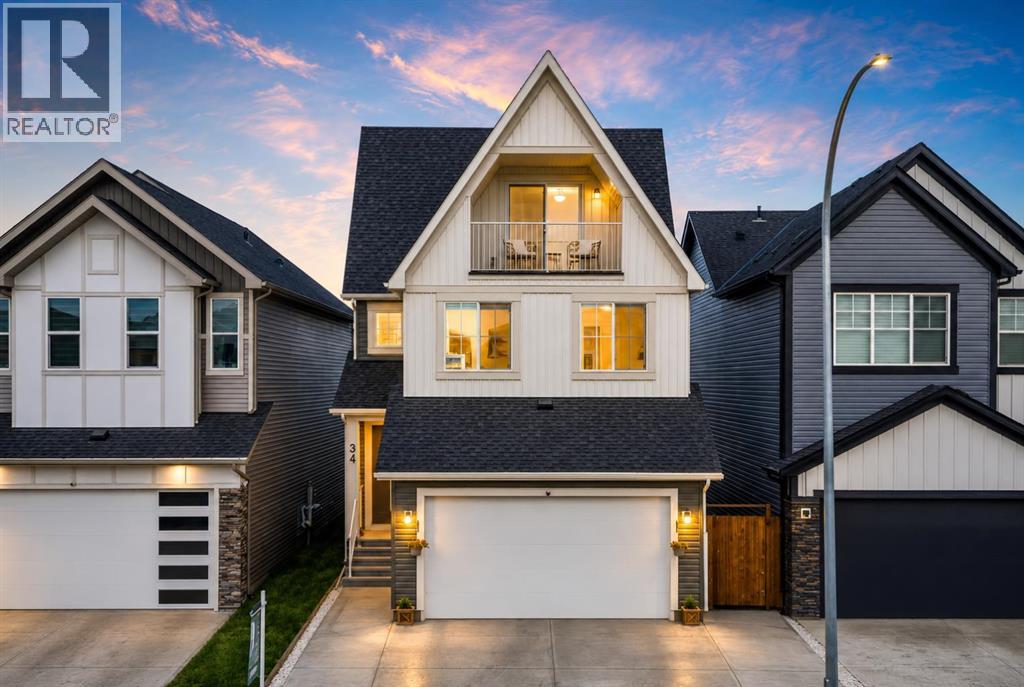
BACKING ON TO GREEN SPACE | NEARLY 2700 SQ FT | 3 STOREY HOME | OVERSIZED HEATED ATTACHED GARAGE - 19x33 | 5 BEDS & 3.5 BATHS | DOWNTOWN VIEWS | EXTENDED DRIVEWAY | COMPOSITE DECK/LANDSCAPING/FENCING COMPLETED | AC | EXTERIOR LIGHTS | IRRIGATION |Welcome to this impressive nearly 2,700 sf detached home in the vibrant community of Belvedere, offering three full storeys, 5 bedrooms, 3.5 bathrooms and the highly desirable benefit of backing directly onto green space. With excellent curb appeal, a thoughtfully designed floor plan and beautiful finishes throughout, this home offers the space, flexibility and lifestyle today’s families are looking for. Step inside to an inviting open-concept main floor featuring upgraded railing, a beautiful colour palette and seamless flow between the living spaces. The spacious dining room provides plenty of room for hosting family dinners and special occasions, while the adjacent living room offers a comfortable gathering space centred around a fireplace, perfect for relaxing on cozy evenings. The well-appointed kitchen is truly the heart of the home, featuring a large island, stainless steel appliances and a generous pantry with ample storage for everyday cooking and entertaining. A convenient two-piece bathroom, practical mudroom and direct access to the oversized attached garage complete the main level. Upstairs, the open-to-below staircase creates an impressive sense of space and connects the three levels beautifully. The primary bedroom is a peaceful retreat, offering plenty of room for a king-sized bed and additional furnishings, along with a four-piece ensuite featuring a separate toilet room and walk-in closet. Three additional good-sized bedrooms provide excellent flexibility for children, guests or a home office, while a dedicated laundry room and four-piece bathroom add everyday convenience. The 3rd storey is where this home truly stands out, offering a fifth bedroom and versatile family room that can be transformed to suit your lifestyle — imagine a home theatre for movie nights, a games room for the kids, a quiet home office or an additional lounge for guests. Step onto the balcony and enjoy the elevated views overlooking the surrounding area & green space, creating a peaceful outdoor retreat right at home. A 4-piece bathroom and additional storage complete this level. The unfinished basement provides a blank canvas for future development, giving you the opportunity to create even more living space, a home gym, recreation room or whatever best suits your needs. Outside, backing onto green space provides an added sense of privacy and a beautiful natural backdrop, with no immediate rear neighbour directly behind you. Located in Belvedere, you’ll enjoy easy access to parks, pathways, playgrounds & open spaces, while East Hills Shopping Centre is just minutes away for shopping, restaurants, entertainment and everyday essentials. With quick access to Stoney Trail, 17 Ave & major routes, commuting throughout Calgary is simple. (id:51989)
Brand new 2 bed 1 bath lower unit in Riverstone! Be the first to live here!Entry from garage or side entrance with built in coat hooks. Kitchen features white quartz countertops, tiled backsplash, and black undermount sink. Separate dining area next to kitchen. Large living room features an electric fireplace. 2 good sized bedrooms sharing a full 4 piece bathroom. Unit has vinyl plank flooring throughout; NO carpet! Closets have built in, wooden organizers. (Appliances and window coverings being installed). Attached single car garage is insulated, not heated. No back yard access. Water, gas and electricity will be INCLUDED for a flat rate of $300/mo. Medium pet friendly with approval and $50/mo pet fee. Application required prior to viewing.(Pics of identical unit) (id:51989)
RARE SERVICED VACANT R2 LOT WITH LANE ACCESS - FLEXIBLE BUILD OPPORTUNITY IN STRATHMOREOpportunities like this are becoming increasingly difficult to find. This oversized R2-zoned residential lot measures approximately 15.24 m x 36.92 m (50 ft x 121 ft), offering over 6,000 sq. ft. of development potential in one of Alberta’s fastest-growing communities.What makes this property truly unique is its exceptional access, with laneways bordering both the rear and one side of the lot. This configuration provides excellent site design flexibility, convenient vehicle access, and attractive development possibilities for builders, investors, developers and owner-occupants. The property is currently registered under a single title and subdivision may be possible, subject to municipal approvals and applicable regulations.Unlike many newly developed subdivision lots, this fully serviced vacant parcel is privately owned in an established community with close proximity to greenspace and parks, and offers exceptional flexibility. There are no known builder restrictions, mandatory development contracts, architectural controls, or construction timelines imposed by a developer. Purchase today and build when you’re ready, choose your own builder, design your own project, and develop according to your own schedule, subject to municipal approvals. This rare combination of flexibility, servicing, and development potential is becoming increasingly difficult to find in today’s market.Strathmore continues to experience strong growth as a vibrant and family-friendly community located just east of Calgary. Residents enjoy excellent schools, recreation facilities, shopping, healthcare and hospital services, and quick access to Highway 1. Adding to the area’s long-term growth outlook is the nearby De Havilland Field aerospace development in Wheatland County. This vacant, fully-serviced R2 lot, with dual lane access, substantial lot depth, and potential subdivision is ideal for deve lopers, builders, investors, or owner-occupants seeking the flexibility to create a custom home with income-generating potential. This property deserves serious consideration. All development opportunities, subdivision potential, permitted uses, and municipal requirements as per the Town of Strathmore bylaws and regulations. GST may be applicable as this is vacant land. (id:51989)
Desirable PARKVIEW neighbourhood! Situated on a generous 50’ x 140’ lot, this property offers exceptional potential for investors, renovators, or those looking to build a new infill home. The possibilities are yours to explore! The main floor features a bright living room with a large picture window, spacious formal dining room, upgraded kitchen, 3 bedrooms, and a full 4pc bath. A separate basement entrance leads to a large family room, 2 additional bedrooms, a 3pc bath, laundry area, and ample storage. Outside, enjoy the expansive west-facing backyard with mature trees, deck, garden area, and storage shed-perfect for hobbies, relaxing, or entertaining. The DOUBLE detached GARAGE and cement parking pad, offering additional off-street parking. Located on a beautiful tree-lined street in one of Edmonton’s sought-after neighbourhoods, this property is close to schools, shopping, and the scenic River Valley trail system. An excellent opportunity in a prime location! (id:51989)
Nestled within Calgary’s desirable Dover community, this two-storey detached house offers a compelling combination of space, functionality, and neighborhood charm. With a rectangular lot spanning 2509 square feet and convenient access via a back lane, this home presents an appealing opportunity for families seeking an established area with ample recreational amenities. Inside, the thoughtfully designed layout encompasses over 1104 square feet above grade. Three bedrooms reside upstairs, alongside a full bathroom, while downstairs you’ll find one additional bedroom, On the main floor you will find the kitchen, Dining, Living rooms and a bathroom. Laminate flooring throughout creates a warm and inviting atmosphere, enhanced by vinyl windows that provide natural light and ventilation. Residents will appreciate the convenience of a Basement laundry room and the outdoor enjoyment afforded by a deck overlooking the backyard, complete with lawn and front yard appeal. Situated near schools, shopping, parks, playgrounds, tennis courts, walking/bike paths, and golf course, this home provides exceptional access to everyday necessities and leisure activities within a community characterized by sidewalks, street lights, and an active atmosphere. (id:51989)
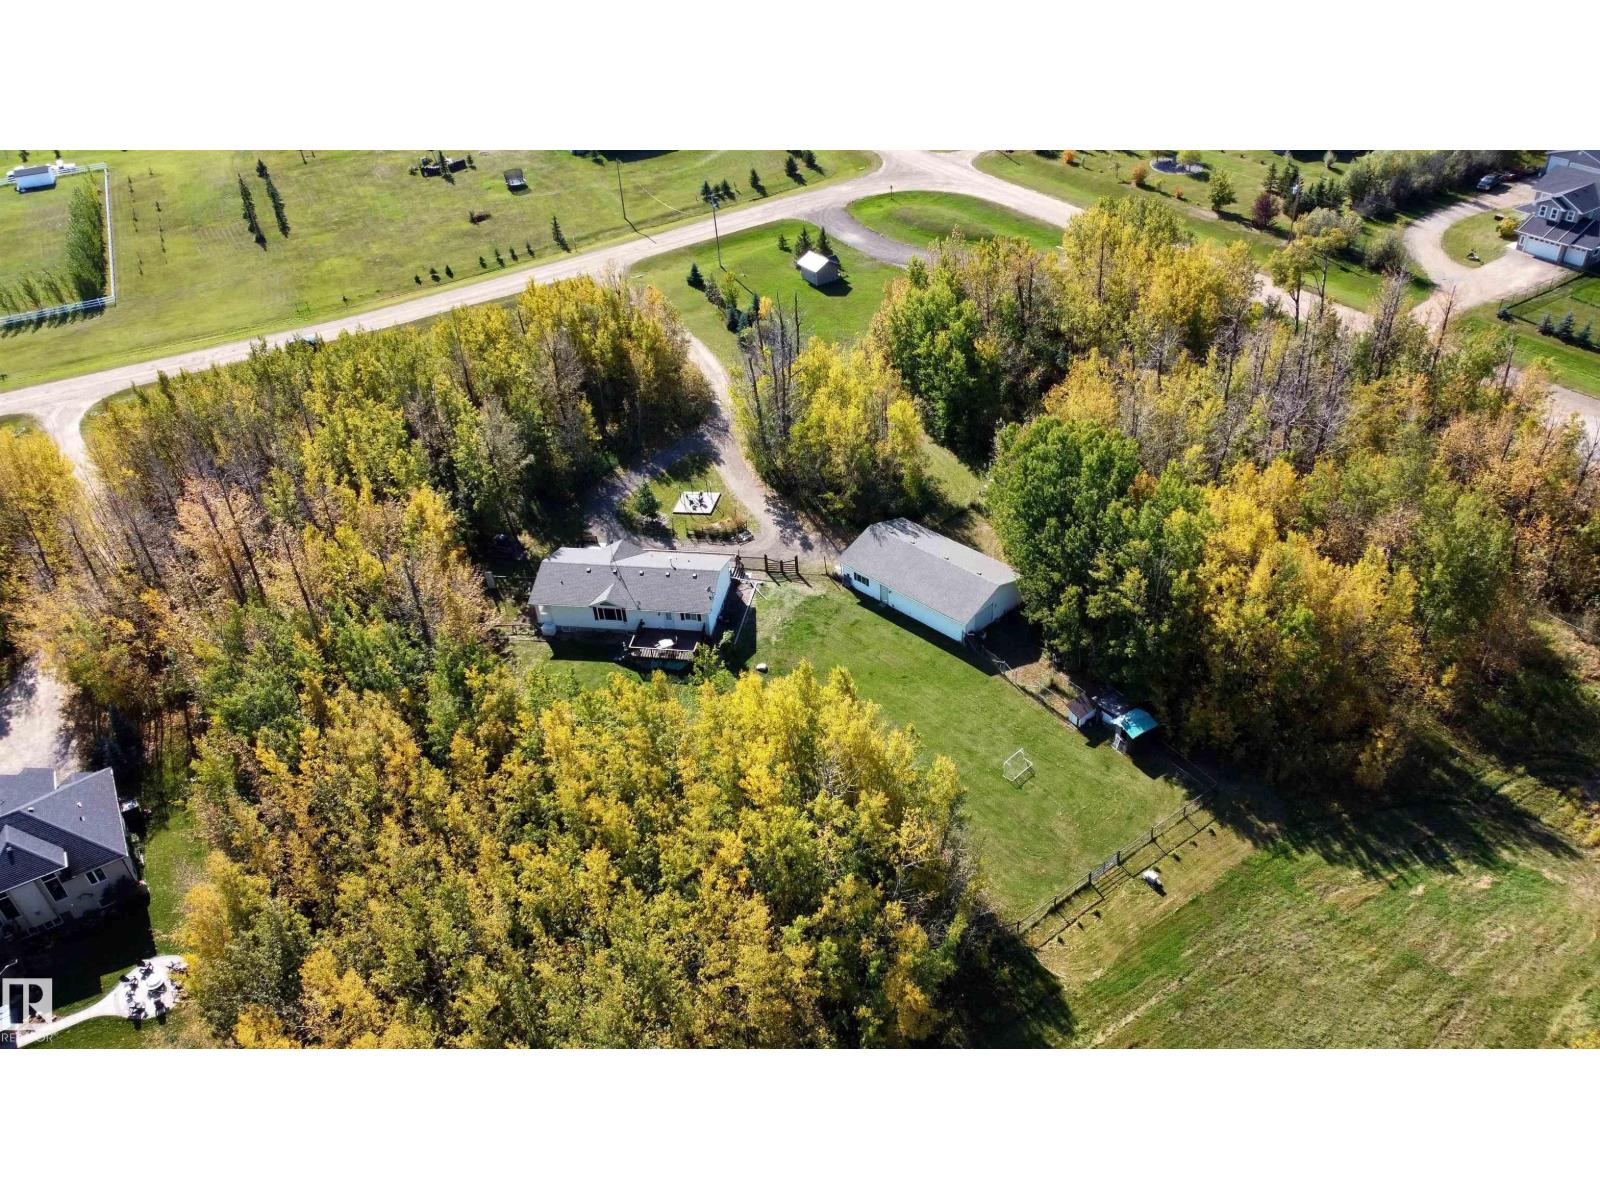
Two Acres and a 30x50 Shop in Wildland Meadows! This 2004 bungalow sits on two private acres backing directly onto a bird sanctuary, with your own private access. The shared common property includes a pond for catch-and-release fishing, plus 30 acres for quadding, sledding, skiing and hiking, right from home. The main floor offers nearly 1,600 sq ft with hardwood, a gas fireplace, three bedrooms and two full baths, including the primary ensuite. The fully finished basement adds a fourth bedroom, a third full bath, a 34-ft family room and a 28-ft bonus room. The standout for many buyers will be the insulated 30' x 50' detached shop/garage with 220V wiring, room for four or more vehicles, toys or a serious workshop. The condo fee covers shared water and the communal septic mounds, so there’s no well to manage. A deck, fire pit and vegetable garden complete a private, easygoing country setting. (id:51989)