

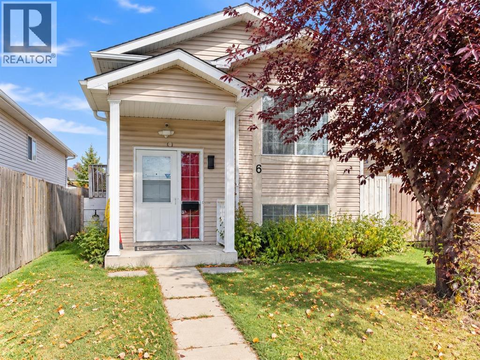
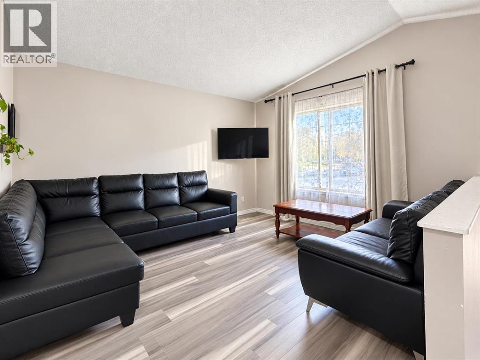
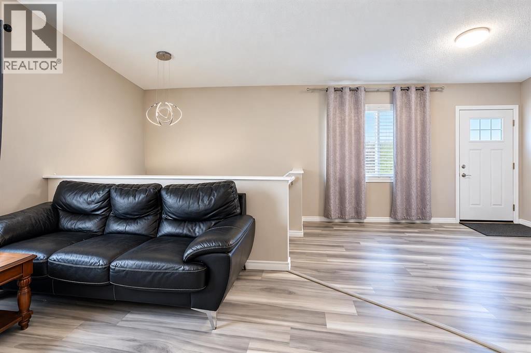
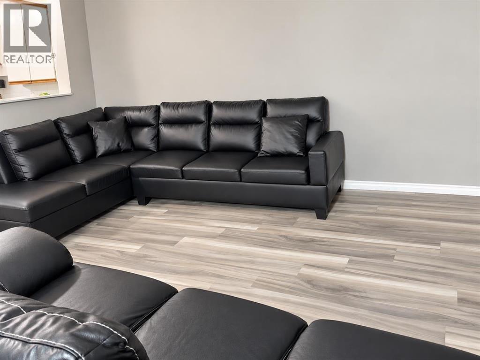
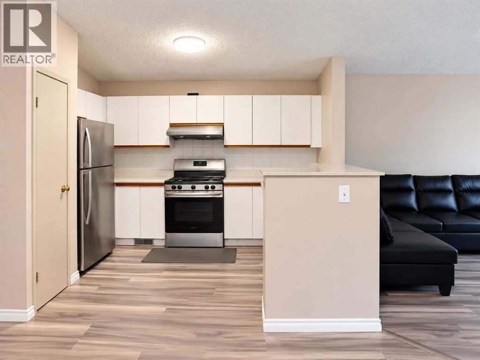
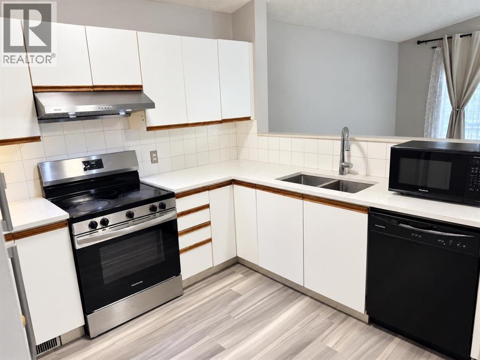
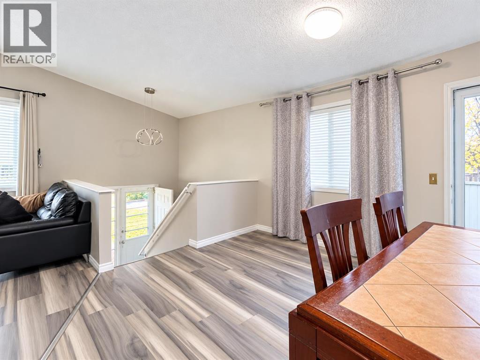
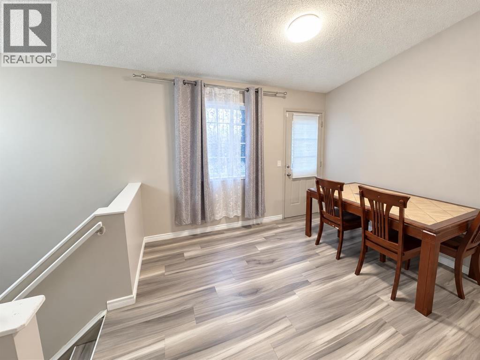
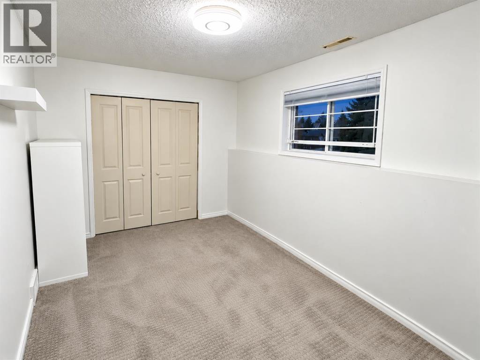
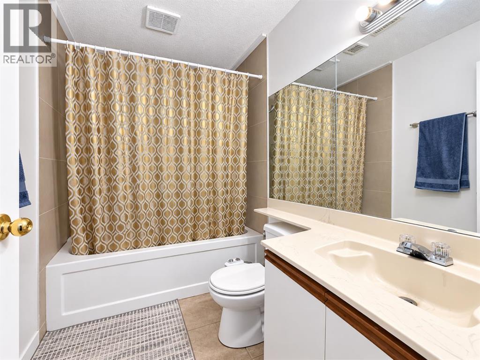
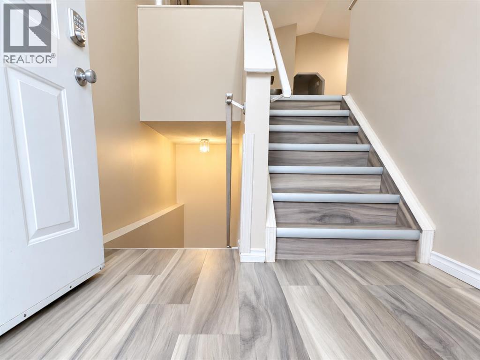
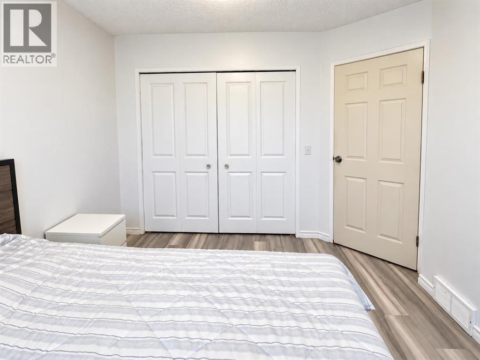
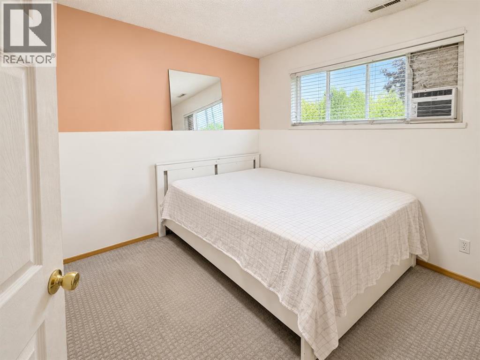
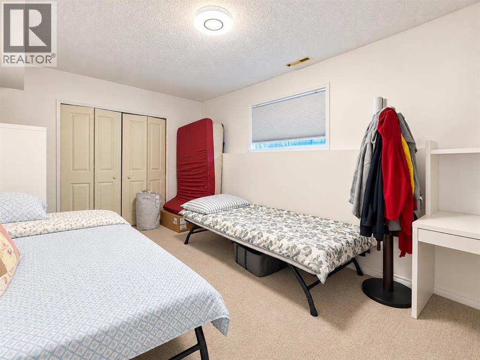
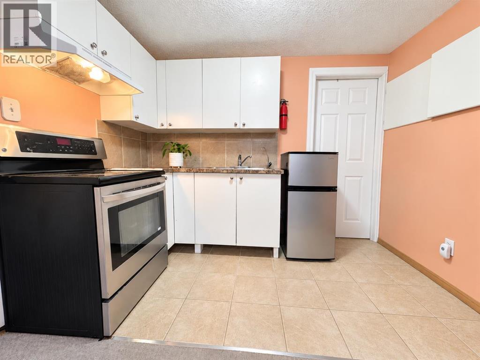
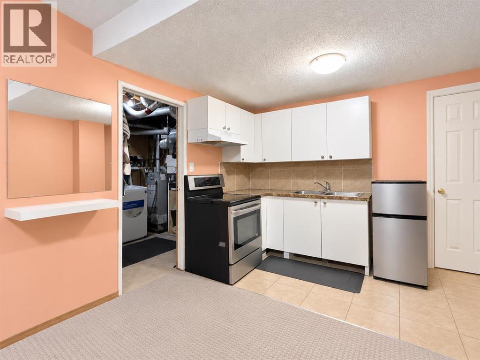
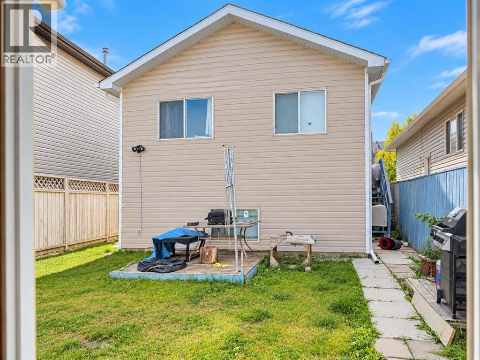
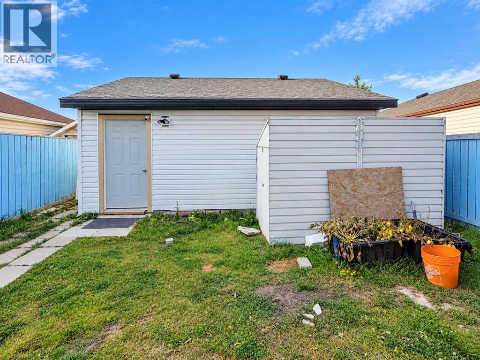
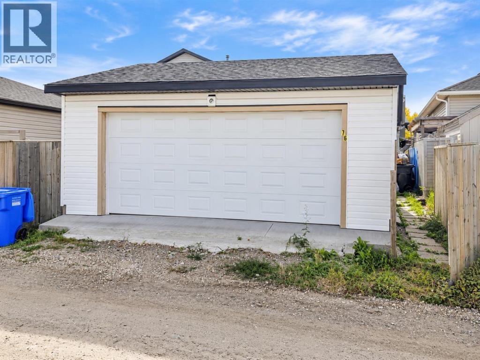
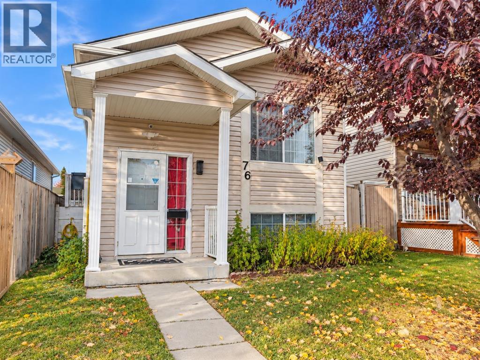
| 4 BEDS | 2 BATHS | 2 KITCHENS | DOUBLE DETACHED GARAGE | CONVENIENT LOCATION | Welcome to this bright bi-level home located in the community of Martindale. Natural light greets you as you enter, leading into the spacious living area that opens to the kitchen, creating a functional layout for everyday living. The main level offers 2 good-sized bedrooms, including the primary bedroom, along with a 4-piece bathroom. Downstairs, you'll find additional living space complete with a second kitchen, 2 good-sized bedrooms, and a 4-piece bathroom, offering plenty of flexibility. A double detached garage provides convenient parking and additional storage. Conveniently located close to parks, schools, shopping, and everyday amenities. Call your favourite agent for a showing today! (id:51989)
Features of 76 Martinbrook Link Ne
- MLS® Number A2352181
- Price $489,900
- Bedrooms: 4
- Bathrooms: 2
- Square Footage: 804 sqft
- Property Type: House
- Community Name: Martindale
- Amenities Near By Park, Playground, Schools, Shopping
- Features See Remarks, Back Lane
- Parking Space Total 2
- Plan 9411374
Buildings
| Bathroom Total | 2 | Bedrooms Above Ground | 2 |
| Bedrooms Below Ground | 2 | Bedrooms Total | 4 |
| Appliances | Washer, Dishwasher, Dryer | Architectural Style | Bi-level |
| Basement Development | Finished | Basement Features | Separate Entrance, Suite |
| Basement Type | Full (finished) | Constructed Date | 1995 |
| Construction Material | Wood Frame | Construction Style Attachment | Detached |
| Cooling Type | None | Flooring Type | Carpeted, Tile, Vinyl Plank |
| Foundation Type | Poured Concrete | Heating Type | Forced Air |
| Size Interior | 804 Sqft | Total Finished Area | 803.7 Sqft |
| Type | House |
Parking
| Detached Garage | 2 |
Land
| Acreage | No | Fence Type | Fence |
| Land Amenities | Park, Playground, Schools, Shopping | Size Frontage | 8.6 M |
| Size Irregular | 285.00 | Size Total | 285 M2|0-4,050 Sqft |
| Size Total Text | 285 M2|0-4,050 Sqft | Zoning Description | R-c1n |
Rooms
| Level | Type | Length | Width | Dimensions |
|---|---|---|---|---|
| Basement | Bedroom | 8.67 Ft x 15.58 Ft | ||
| Basement | 4pc Bathroom | 7.58 Ft x 4.92 Ft | ||
| Basement | Bedroom | 11.33 Ft x 10.75 Ft | ||
| Main Level | 4pc Bathroom | 7.33 Ft x 5.33 Ft | ||
| Main Level | Primary Bedroom | 11.50 Ft x 9.58 Ft | ||
| Main Level | Bedroom | 9.00 Ft x 10.08 Ft |
Agents and Offices
- Jeremy Dinh
- Office: Ko Realty Ltd.
What's Nearby
Similar Properties

161 Saddlecrest Close Ne, Calgary, Alberta
- MLS® # A2306037
- Bernice Santos
- Trec The Real Estate Company
76 Martindale Close Ne, Calgary, Alberta
- MLS® # A2341227
- Sandy Fransham
- Baxter & Associates Real Estate Services
421 Martindale Drive Ne, Calgary, Alberta
- MLS® # A2351246
- Gursh S. Sidhu
- Kay Sidhu
- Royal LePage Metro