

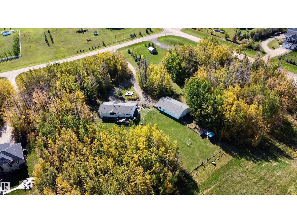
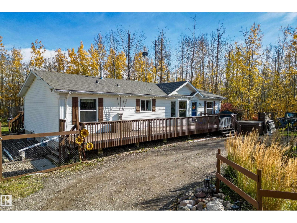
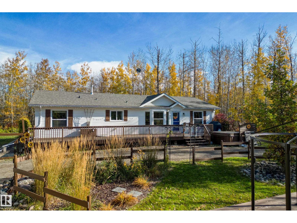
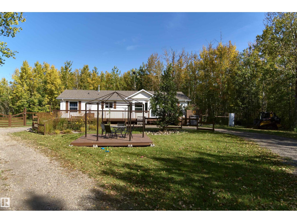
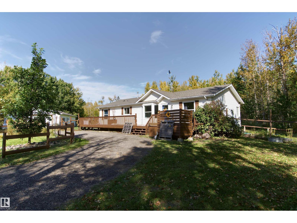
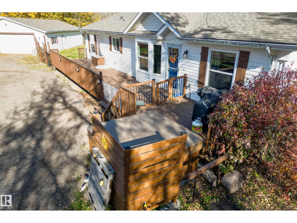
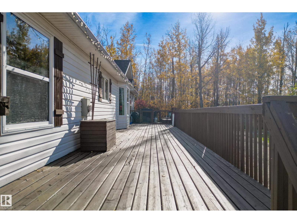
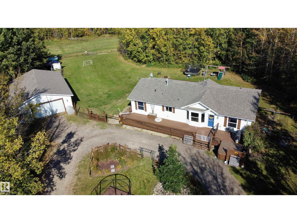
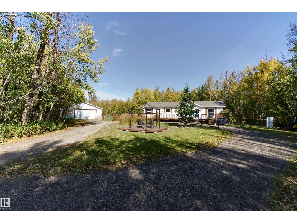
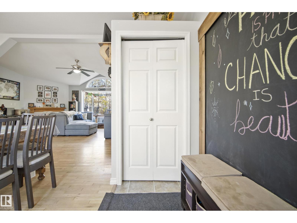
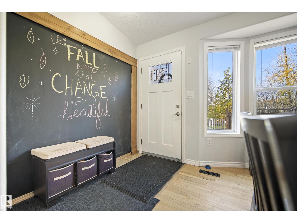
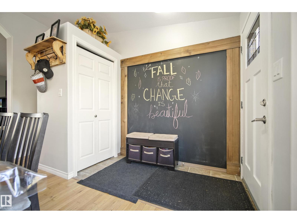
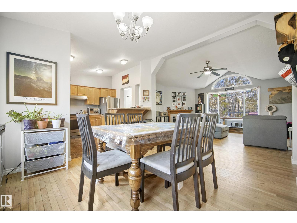
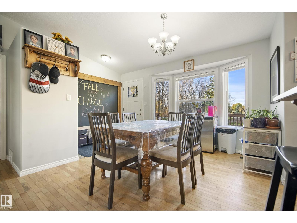
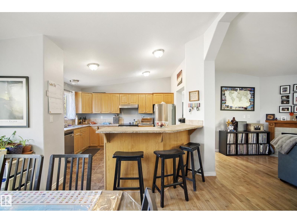
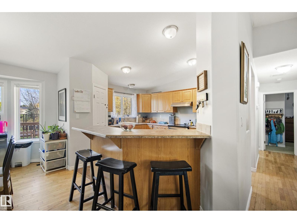
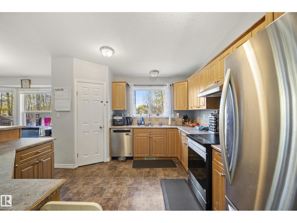
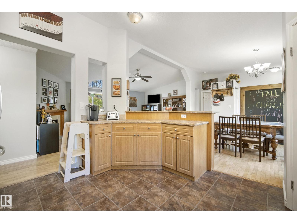
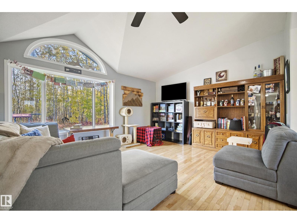
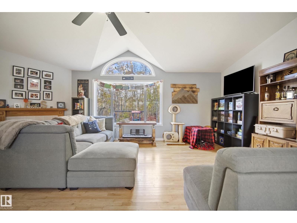
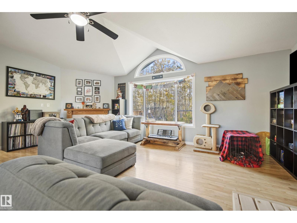
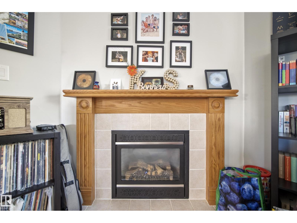
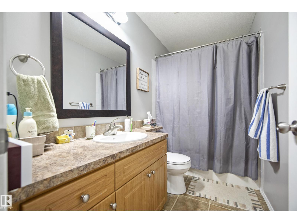
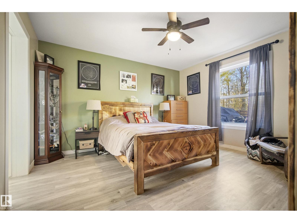
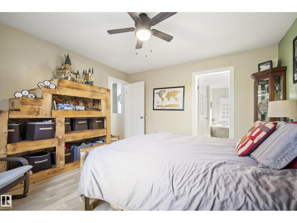
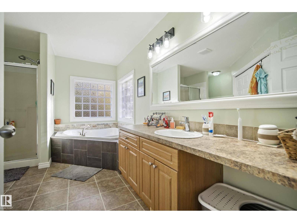
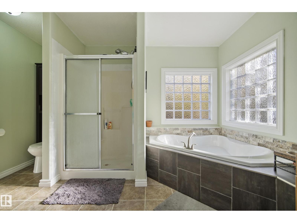
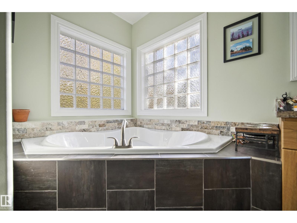
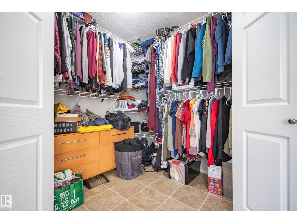
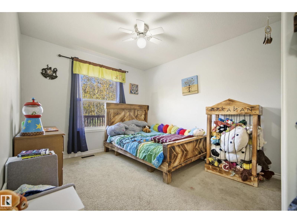
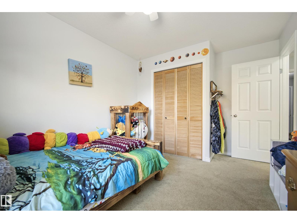
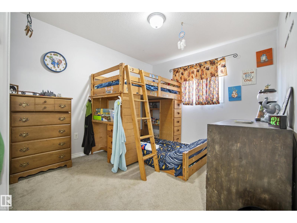
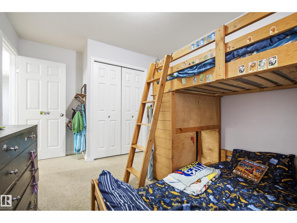
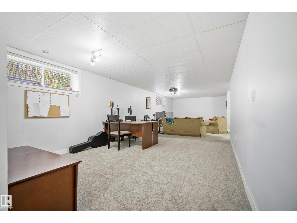
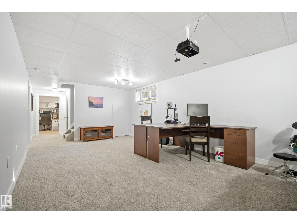
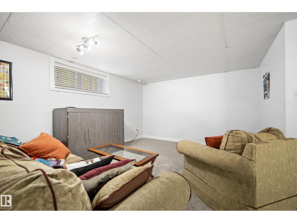
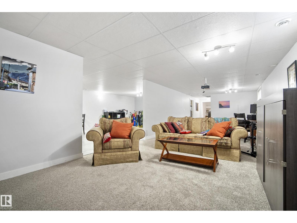
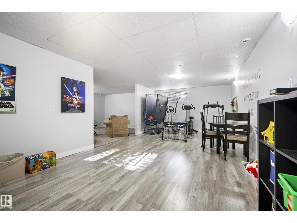
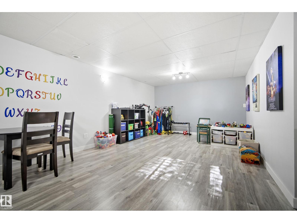
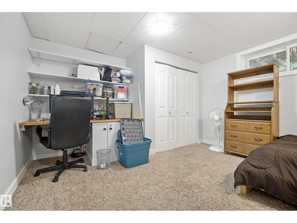
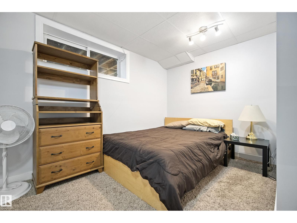
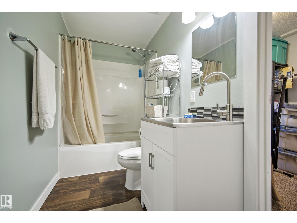
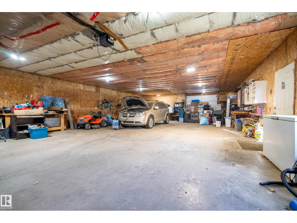
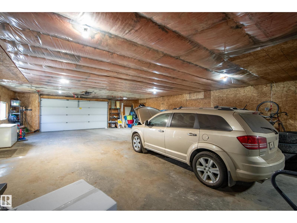
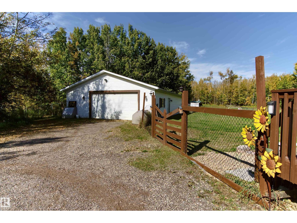
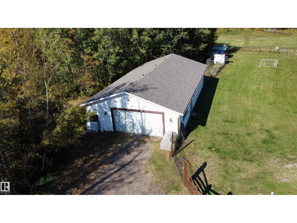
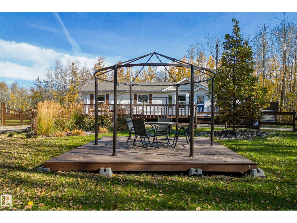
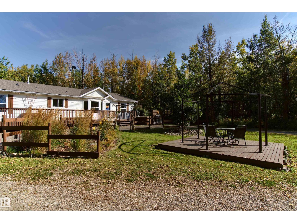
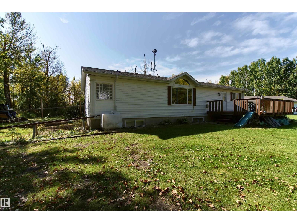
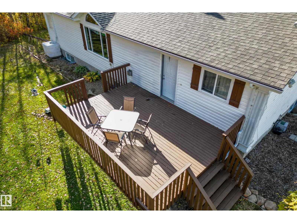
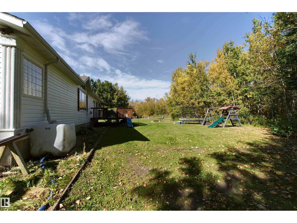
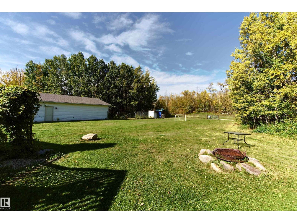
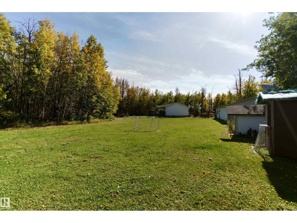
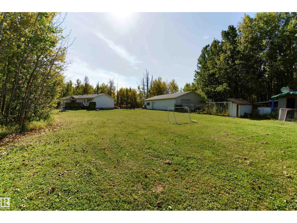
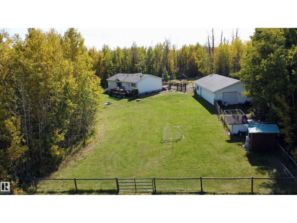
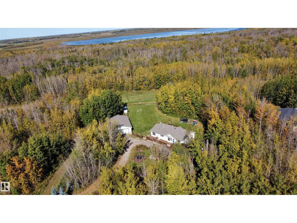
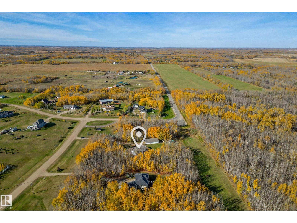
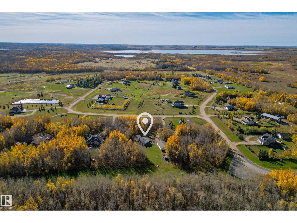
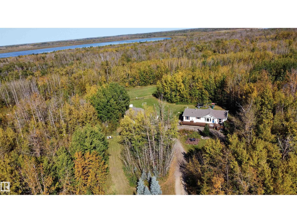
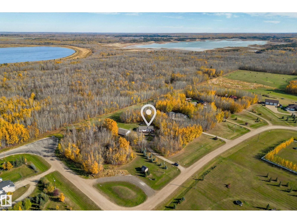
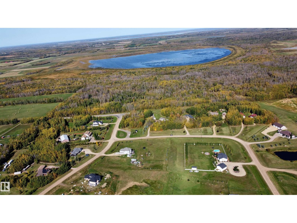
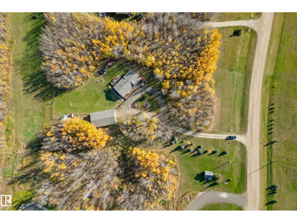
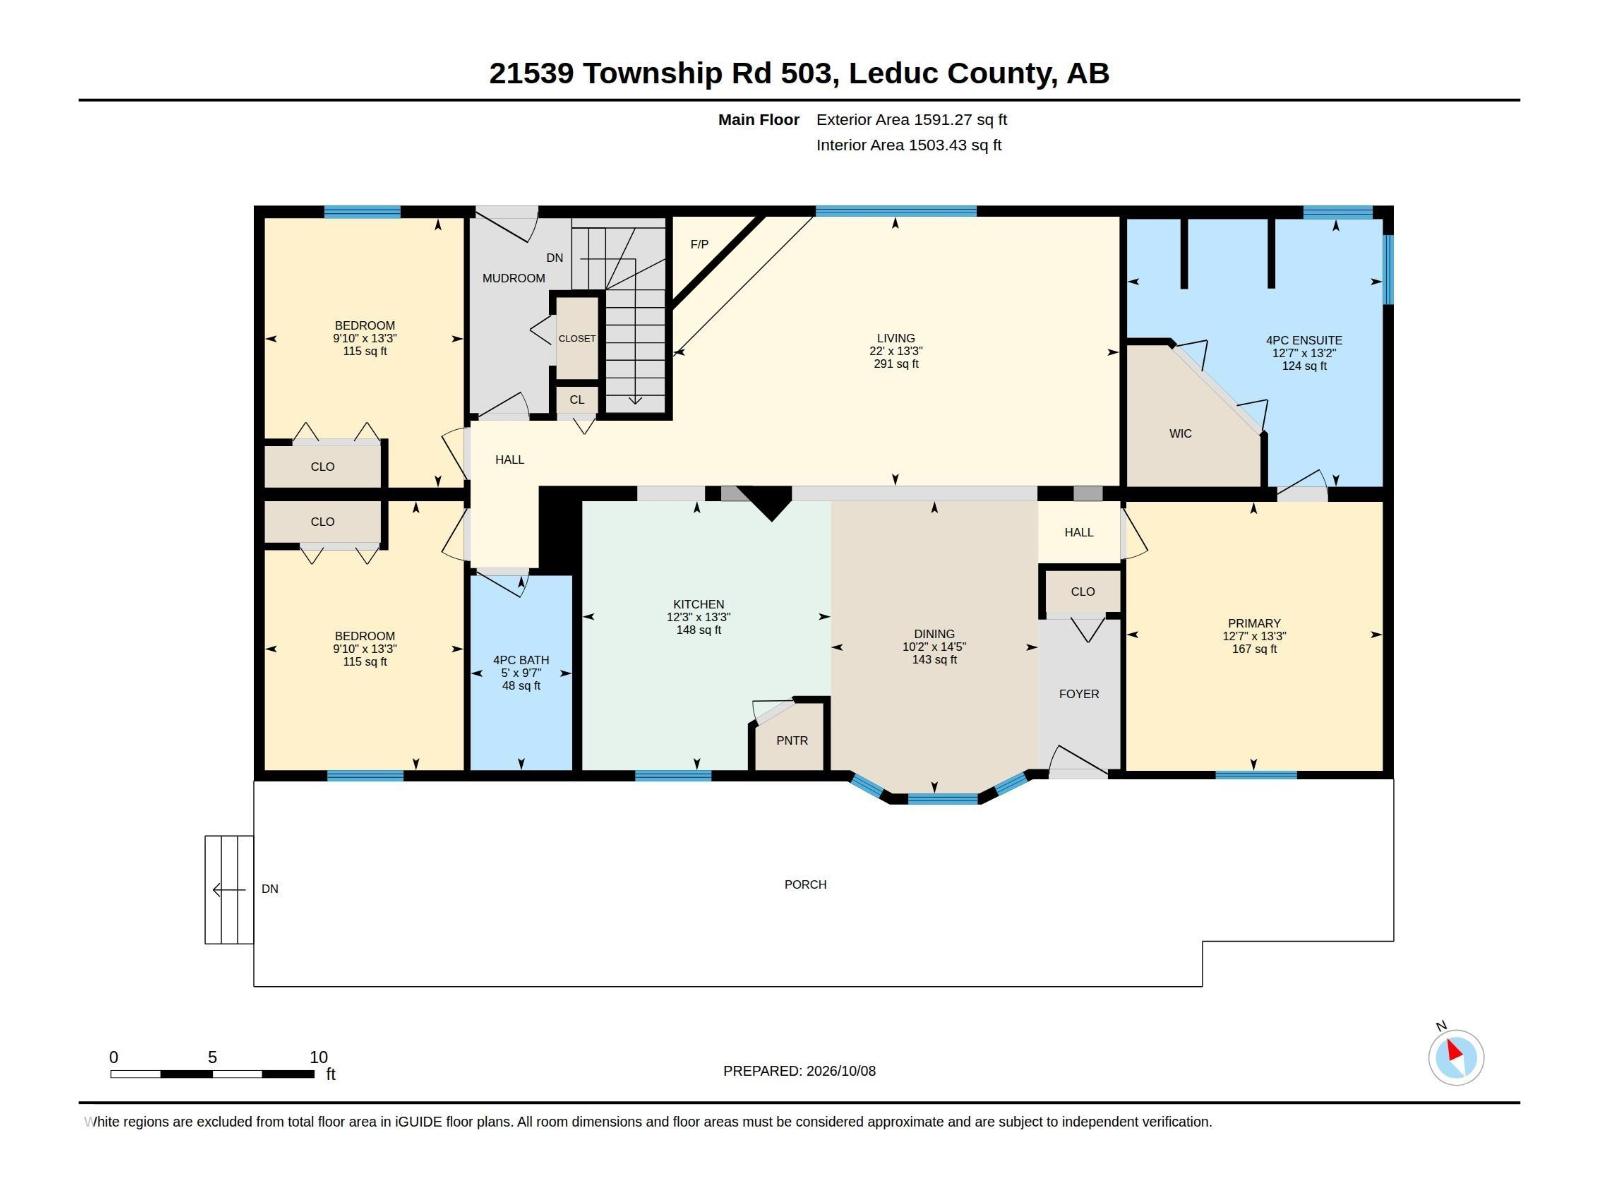
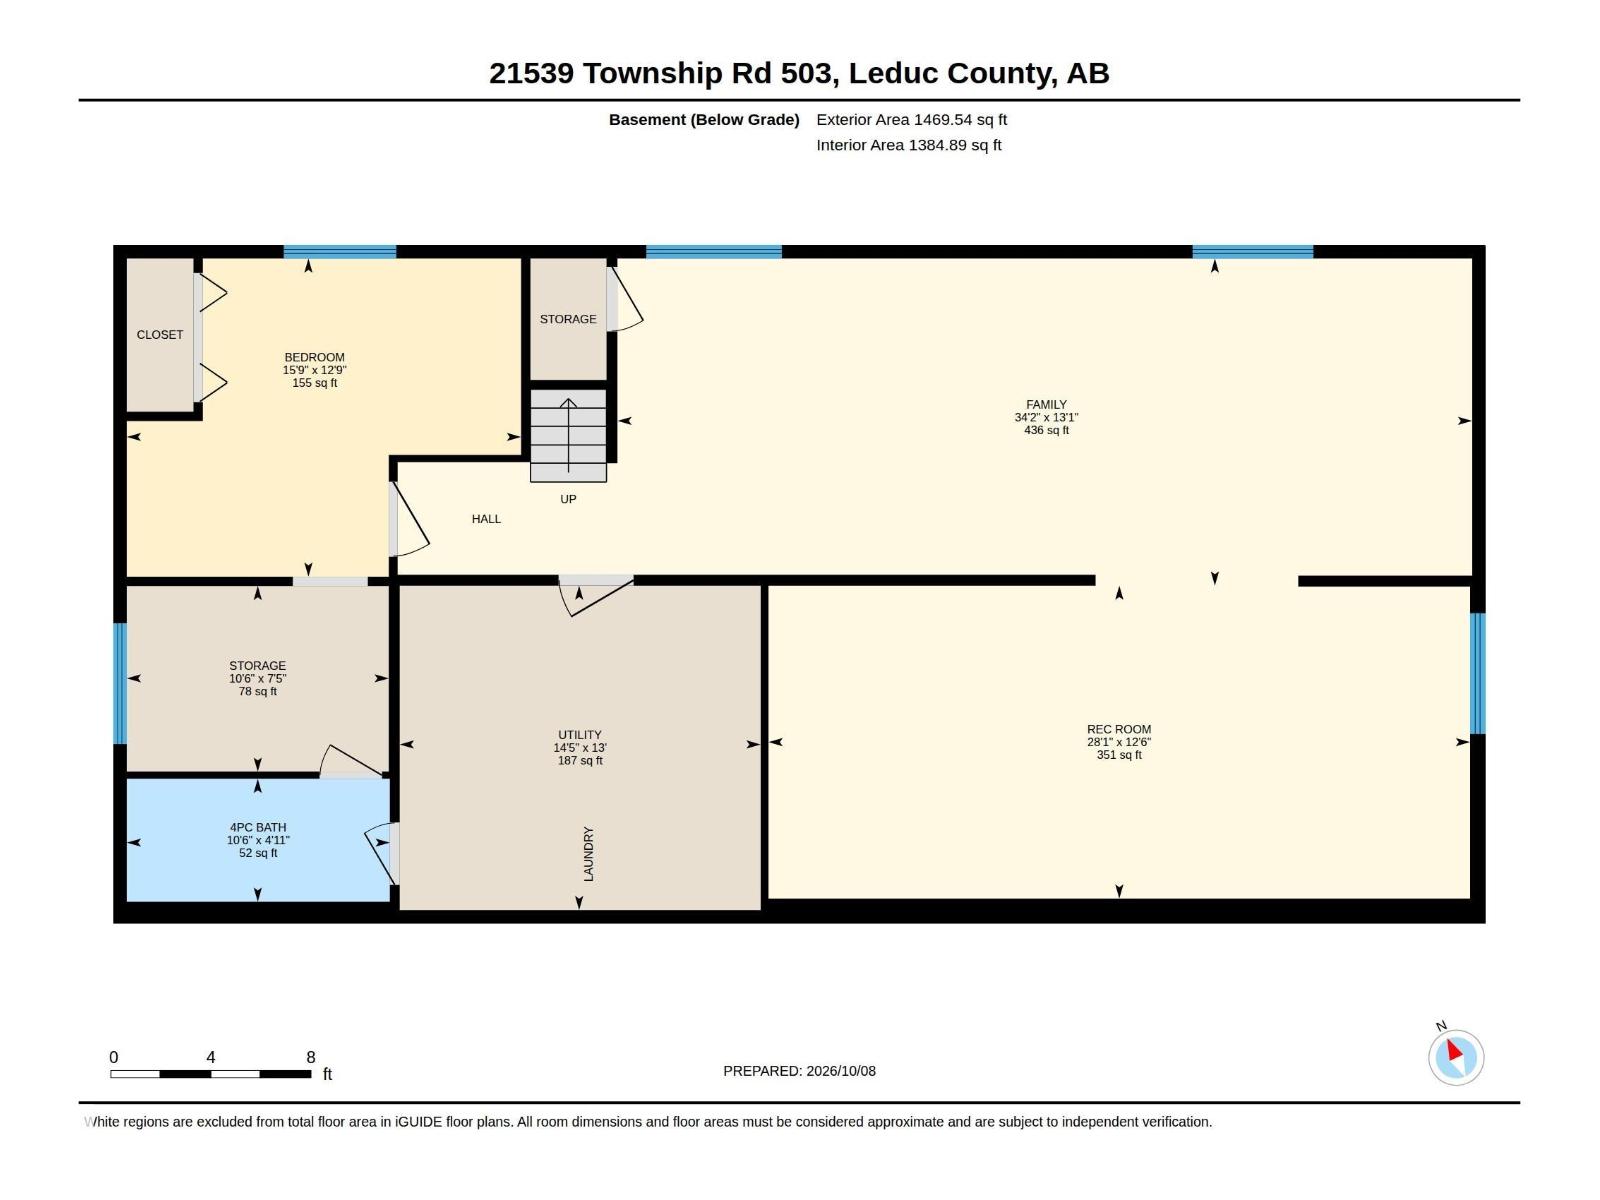
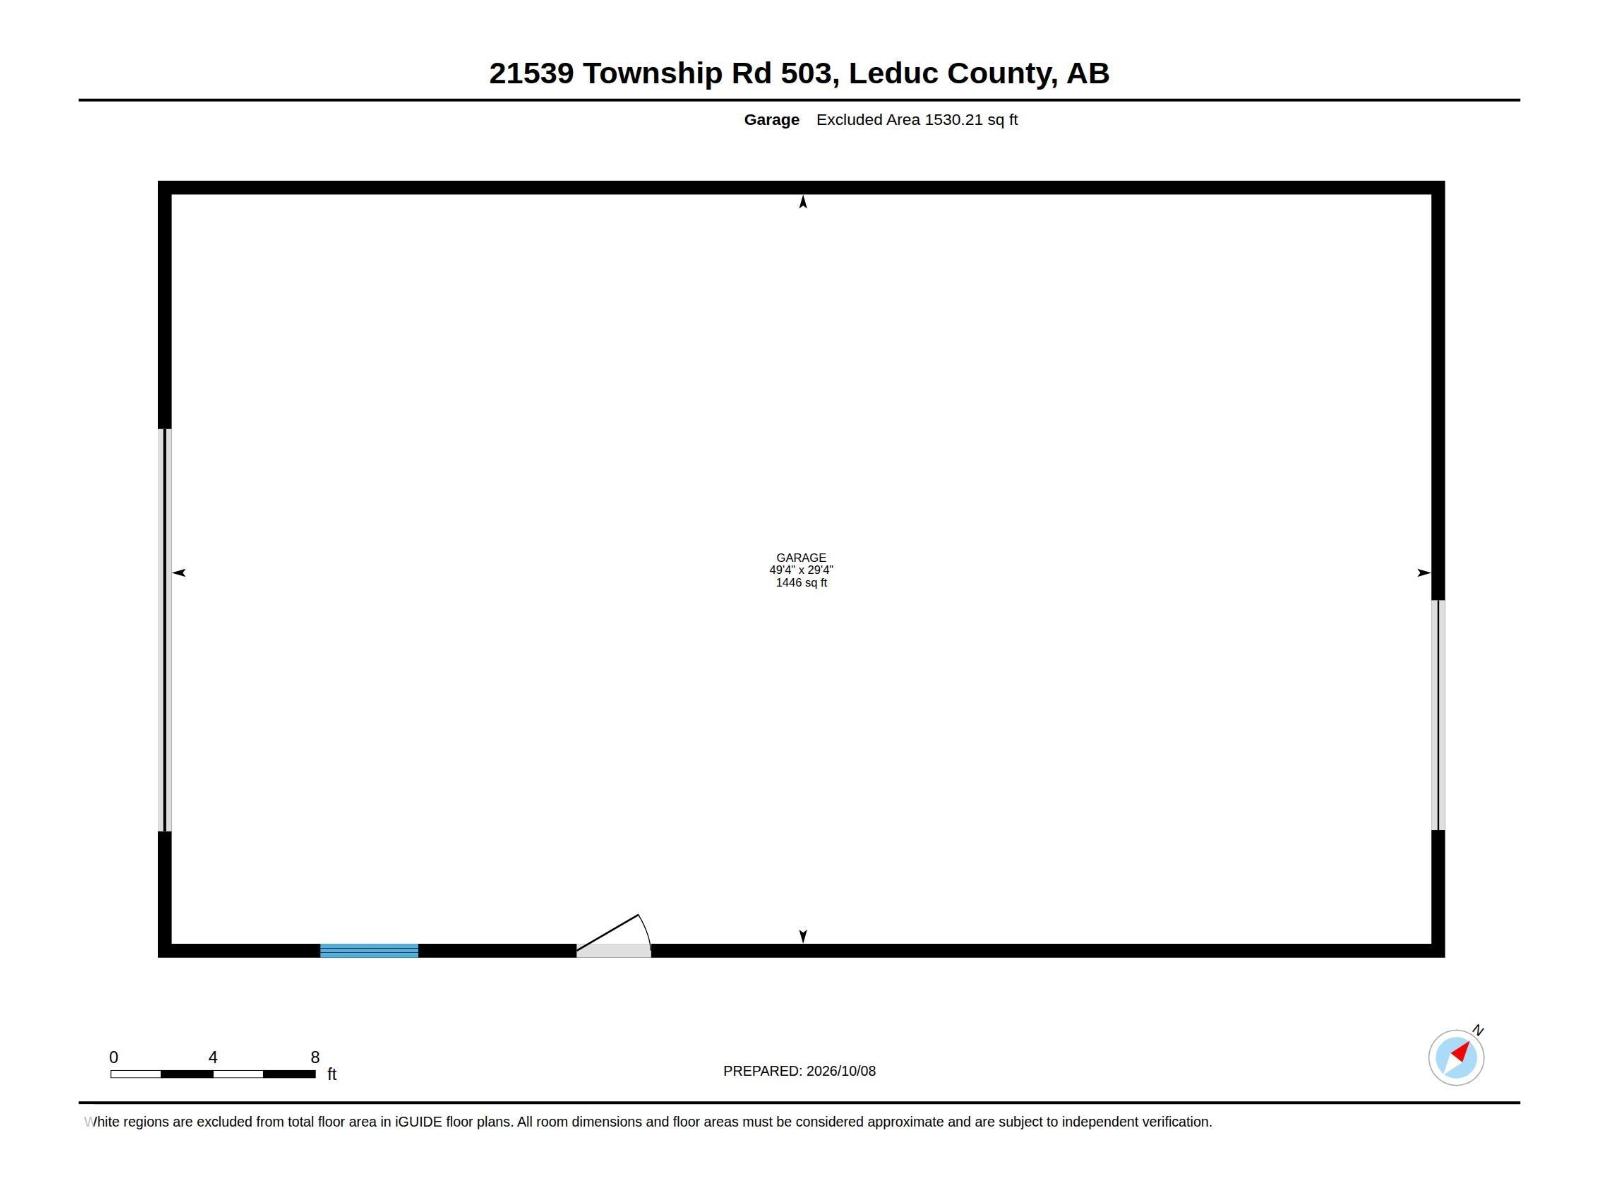
Two Acres and a 30x50 Shop in Wildland Meadows! This 2004 bungalow sits on two private acres backing directly onto a bird sanctuary, with your own private access. The shared common property includes a pond for catch-and-release fishing, plus 30 acres for quadding, sledding, skiing and hiking, right from home. The main floor offers nearly 1,600 sq ft with hardwood, a gas fireplace, three bedrooms and two full baths, including the primary ensuite. The fully finished basement adds a fourth bedroom, a third full bath, a 34-ft family room and a 28-ft bonus room. The standout for many buyers will be the insulated 30' x 50' detached shop/garage with 220V wiring, room for four or more vehicles, toys or a serious workshop. The condo fee covers shared water and the communal septic mounds, so there’s no well to manage. A deck, fire pit and vegetable garden complete a private, easygoing country setting. (id:51989)
Features of #480 21539 Twp Rd 503
- MLS® Number E4512972
-
Price
$625,000
Maintenance, Water
$300 Monthly - Bedrooms: 4
- Bathrooms: 3
- Square Footage: 1591 sqft
- Property Type: House
- Neigbourhood: Wildland Meadows
- Amenities Near By Park
- Community Features Fishing
- Features Private Setting, Flat Site, Park/reserve, Environmental Reserve
- Structure Deck, Fire Pit
- Water Front Type Waterfront On Pond
Buildings
| Bathroom Total | 3 | Bedrooms Total | 4 |
| Appliances | Dishwasher, Dryer, Hood Fan, Microwave, Refrigerator, Stove, Washer, Window Coverings | Architectural Style | Bungalow |
| Basement Development | Finished | Basement Type | Full (finished) |
| Constructed Date | 2004 | Fireplace Fuel | Gas |
| Fireplace Present | Yes | Fireplace Type | Unknown |
| Heating Type | Forced Air | Stories Total | 1 |
| Size Interior | 1591 Sqft | Type | House |
Parking
| Detached Garage |
Land
| Acreage | Yes | Land Amenities | Park |
| Size Frontage | 70.22 M | Size Irregular | 2 |
| Size Total | 2 Ac | Size Total Text | 2 Ac |
Rooms
| Level | Type | Length | Width | Dimensions |
|---|---|---|---|---|
| Lower Level | Family Room | 13'1" x 34'2" | ||
| Lower Level | Bedroom 4 | 12'9" x 15'9" | ||
| Lower Level | Bonus Room | 12'6" x 28'1" | ||
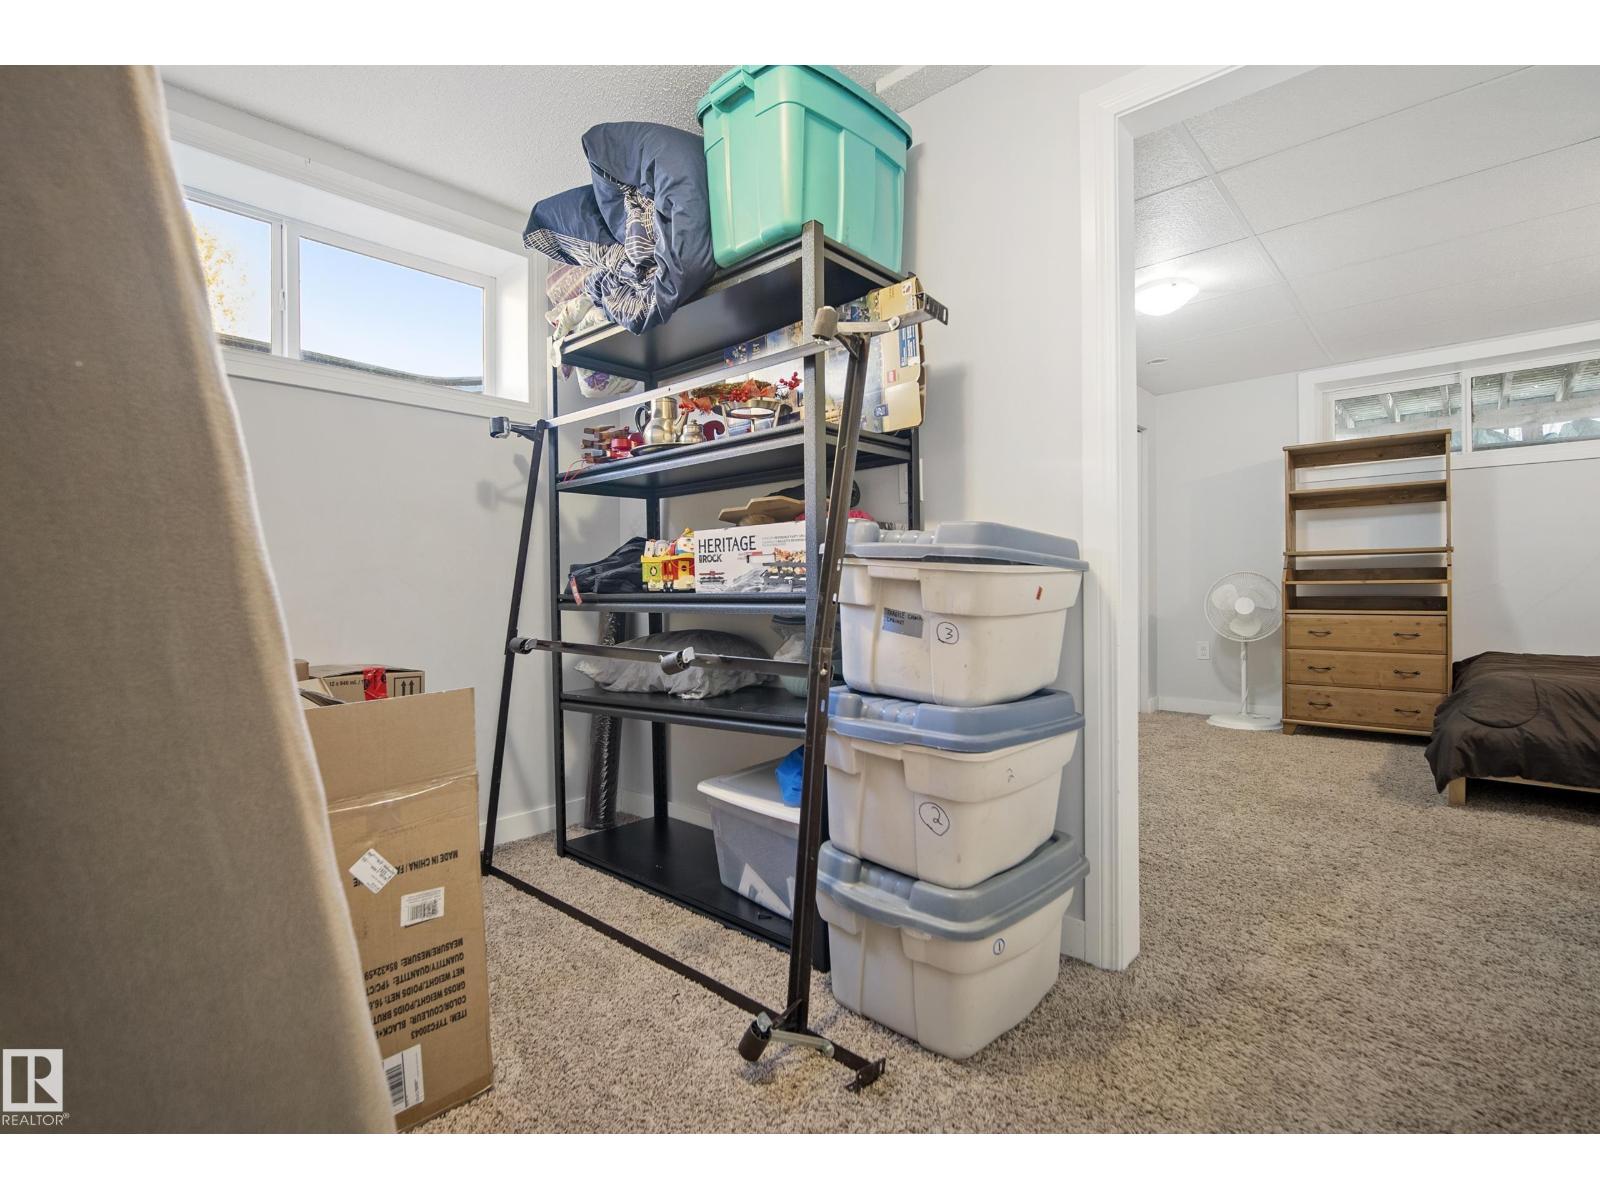
| Lower Level | Storage | 7'5" x 10'6" | ||
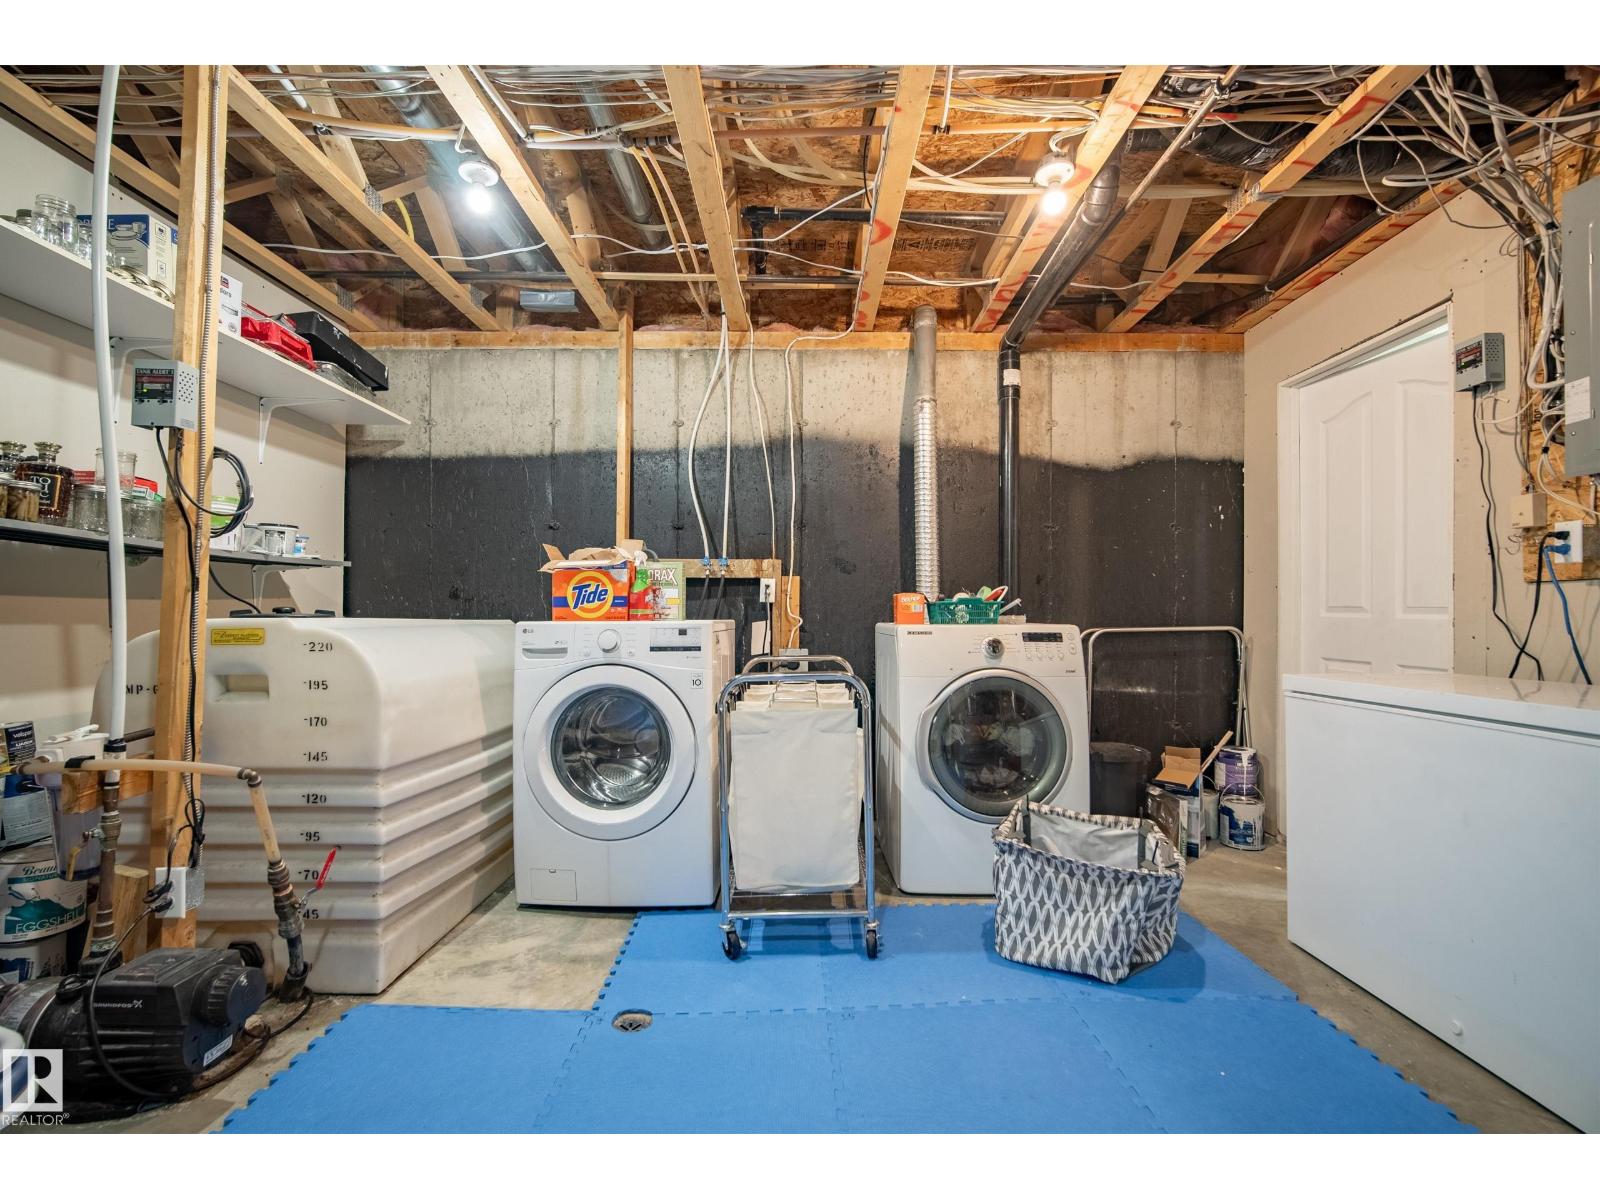
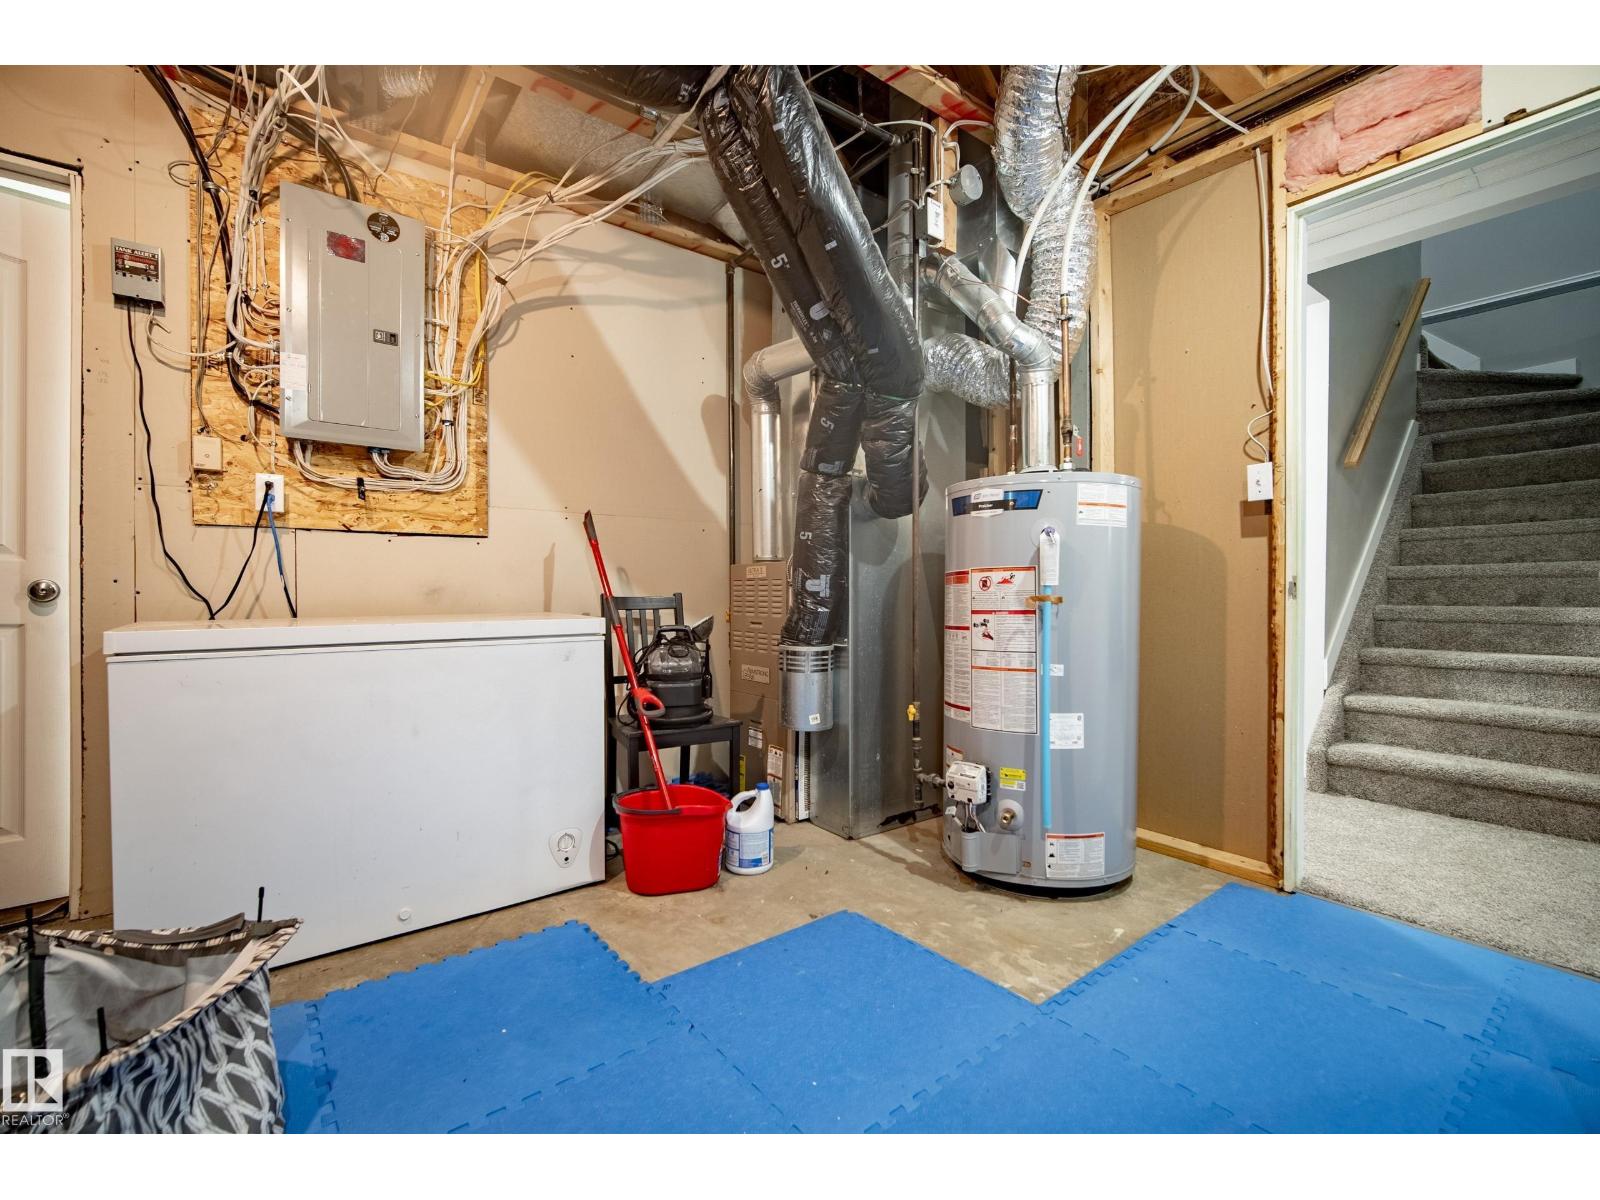
| Lower Level | Utility Room | 13' x 14'5" | ||
| Main Level | Living Room | 13'3" x 22' | ||
| Main Level | Dining Room | 14'5" x 10'2" | ||
| Main Level | Kitchen | 13'3" x 12'3" | ||
| Main Level | Primary Bedroom | 13'3" x 12'7" | ||
| Main Level | Bedroom 2 | 13'3" x 9'10 | ||
| Main Level | Bedroom 3 | 13'3" x 9'10" |
Agents and Offices
- Ross S. Storoshenko
- Office: Maxwell Challenge Realty