

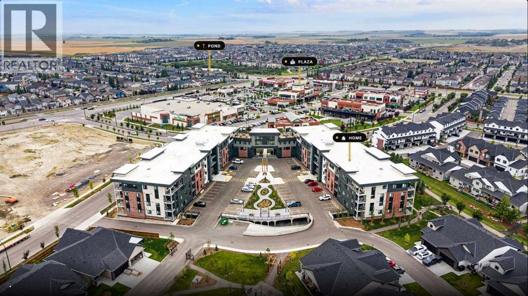
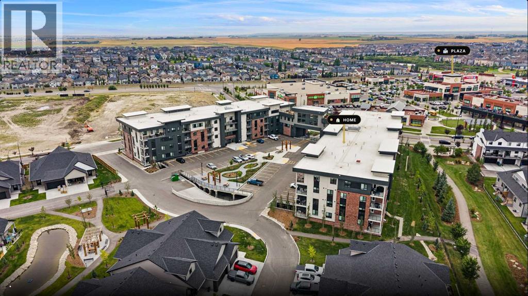
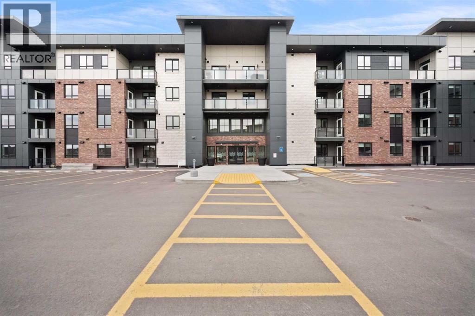
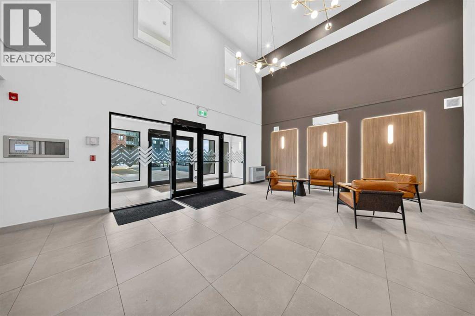
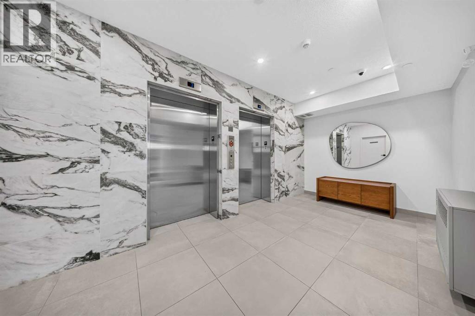
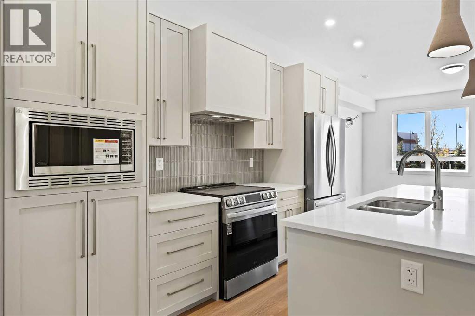
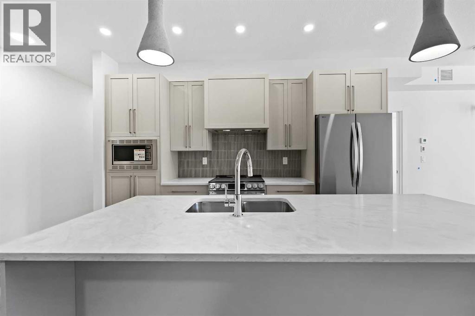
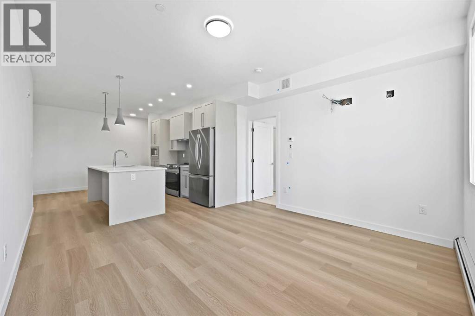
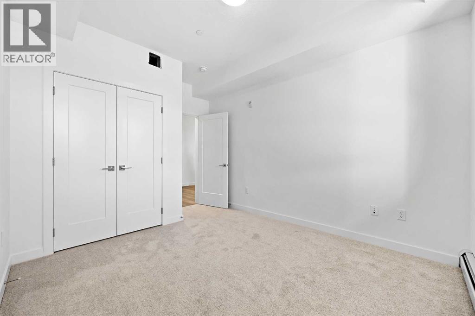
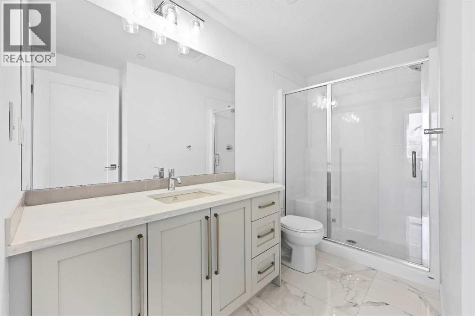
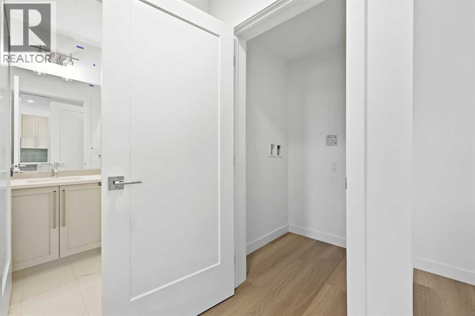
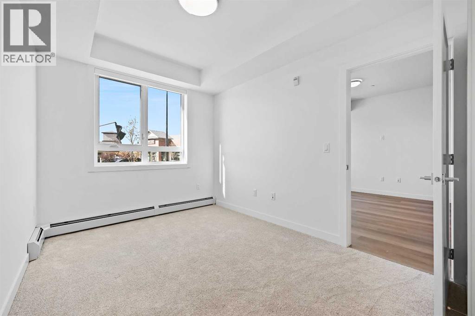
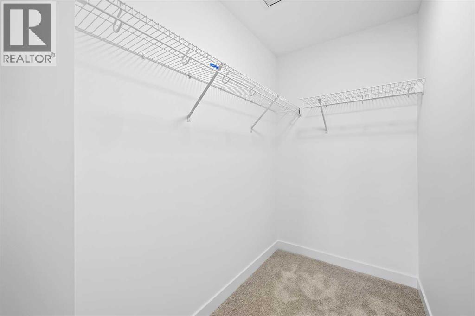
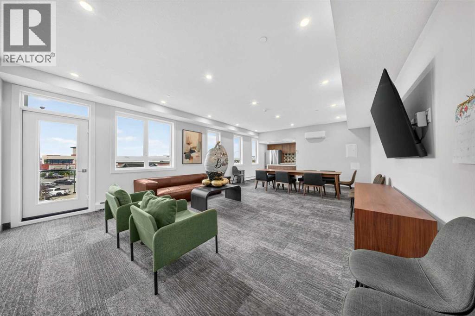
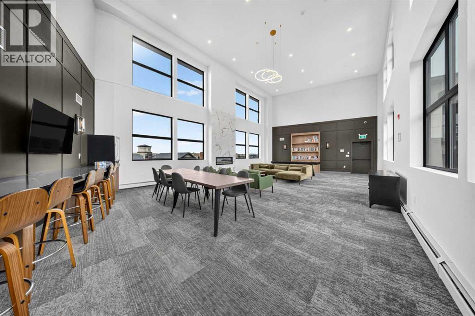
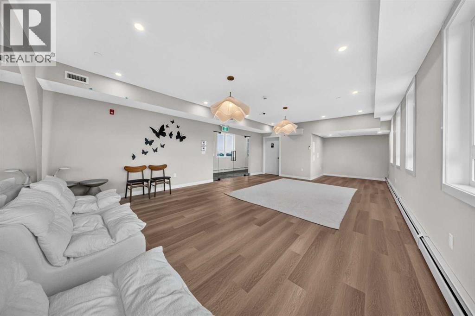
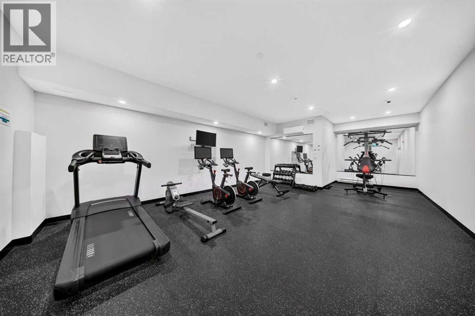
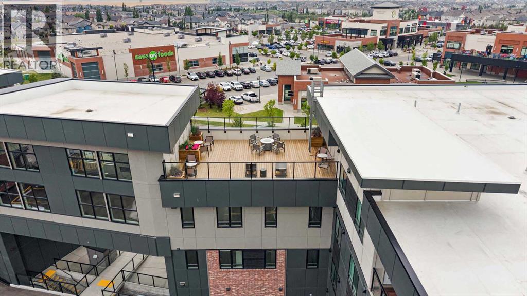
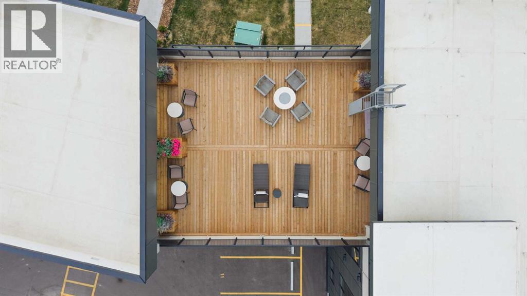
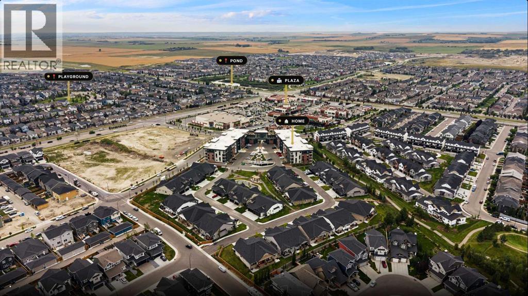
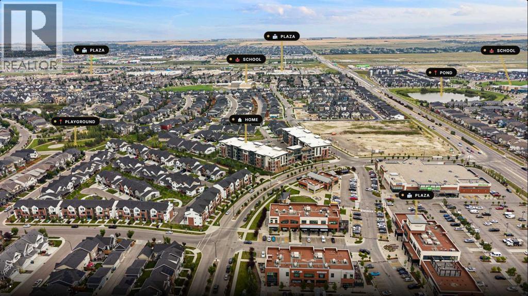
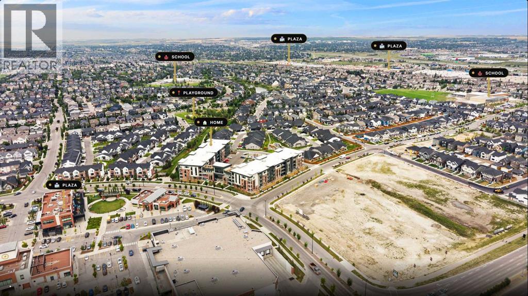
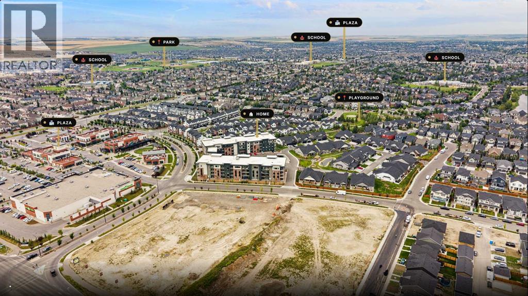
Welcome to 1116 at The Monarch, a stylish 2-bedroom, 2-bathroom home in the award-winning community of Coopers Crossing! This well-designed unit offers a bright and functional layout with modern finishes throughout, including beautiful quartz countertops and a contemporary kitchen that’s perfect for everyday living and entertaining. The spacious two-bedroom, two-bathroom floor plan provides both comfort and privacy, making this an excellent choice for first-time buyers, professionals, downsizers, or investors.Enjoy everything Coopers Crossing has to offer, with fantastic community amenities, parks, pathways, shops, restaurants, and everyday conveniences just minutes from your door. With easy access to major roads, commuting around the city or heading out for a weekend adventure is a breeze. Come experience the modern comfort, incredible location, and vibrant community that make The Monarch at Coopers Crossing a wonderful place to call home! (id:51989)
Features of 1116, 520 Reynolds Avenue Sw
- MLS® Number A2345303
-
Price
$325,000
Maintenance, Common Area Maintenance, Heat, Insurance, Ground Maintenance, Property Management, Reserve Fund Contributions, Sewer, Waste Removal, Water
$468 Monthly - Bedrooms: 2
- Bathrooms: 2
- Square Footage: 853 sqft
- Property Type: Apartment
- Community Name: Coopers Crossing
- Amenities Near By Park, Playground, Schools, Shopping
- Community Features Pets Allowed With Restrictions
- Features Pvc Window, Guest Suite, Parking
- Parking Space Total 1
- Plan 2511666
Buildings
| Bathroom Total | 2 | Bedrooms Above Ground | 2 |
| Bedrooms Total | 2 | Amenities | Exercise Centre, Guest Suite, Party Room |
| Appliances | Refrigerator, Window/sleeve Air Conditioner, Range - Electric, Dishwasher, Microwave, Hood Fan, Window Coverings | Constructed Date | 2024 |
| Construction Material | Wood Frame | Construction Style Attachment | Attached |
| Cooling Type | Wall Unit | Exterior Finish | Brick, Composite Siding |
| Flooring Type | Carpeted, Tile, Vinyl | Foundation Type | Poured Concrete |
| Heating Type | Baseboard Heaters | Stories Total | 4 |
| Size Interior | 853 Sqft | Total Finished Area | 853.03 Sqft |
| Type | Apartment |
Land
| Acreage | No | Land Amenities | Park, Playground, Schools, Shopping |
| Size Irregular | 80.00 | Size Total | 80 M2|0-4,050 Sqft |
| Size Total Text | 80 M2|0-4,050 Sqft | Zoning Description | R4 |
Rooms
| Level | Type | Length | Width | Dimensions |
|---|---|---|---|---|
| Main Level | Living Room | 12.50 Ft x 12.00 Ft | ||
| Main Level | Primary Bedroom | 12.00 Ft x 8.92 Ft | ||
| Main Level | 3pc Bathroom | 10.08 Ft x 4.92 Ft | ||
| Main Level | Kitchen | 12.75 Ft x 11.50 Ft | ||
| Main Level | Other | 10.08 Ft x 4.33 Ft | ||
| Main Level | Bedroom | 10.92 Ft x 9.92 Ft | ||
| Main Level | Foyer | 9.42 Ft x 3.67 Ft | ||
| Main Level | 4pc Bathroom | 8.83 Ft x 4.92 Ft | ||
| Main Level | Laundry Room | 4.00 Ft x 4.00 Ft |
Agents and Offices
- A.J. Van Der Linden
- Office: Real Broker
What's Nearby
Similar Properties

208, 1521 26 Avenue Sw, Calgary, Alberta
- MLS® # A2343624
- Miriam Roberts
- Real Estate Professionals Inc.