

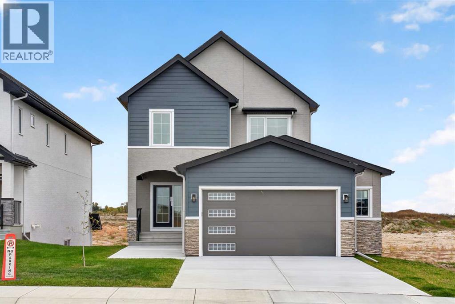
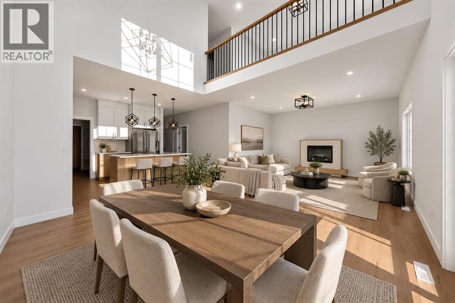
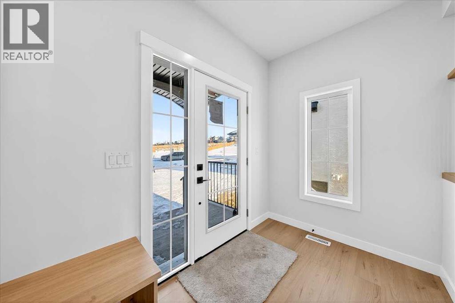
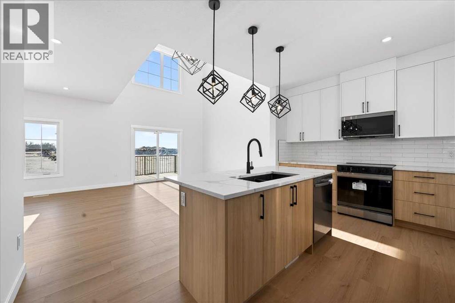
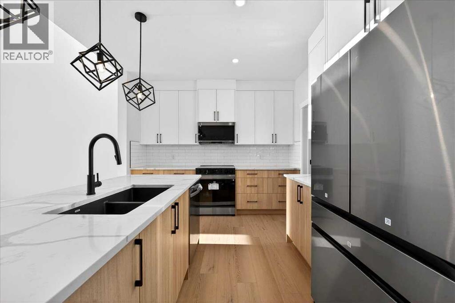
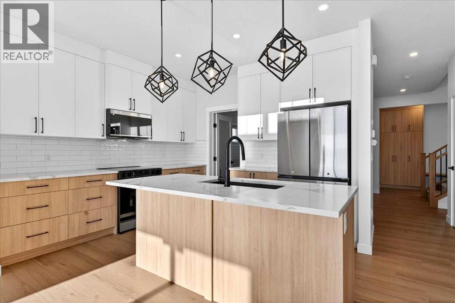
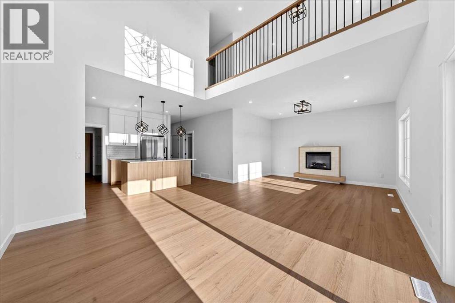
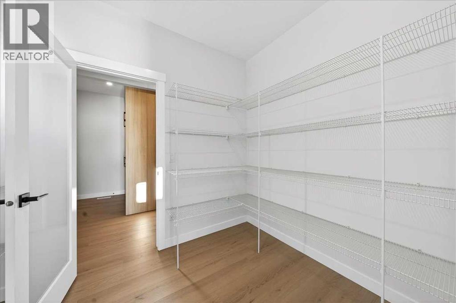
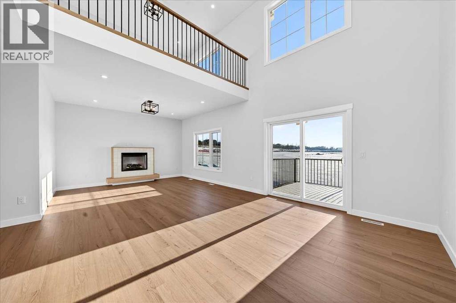
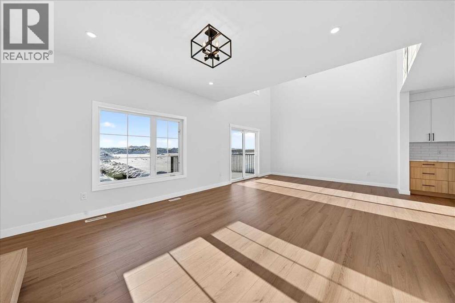
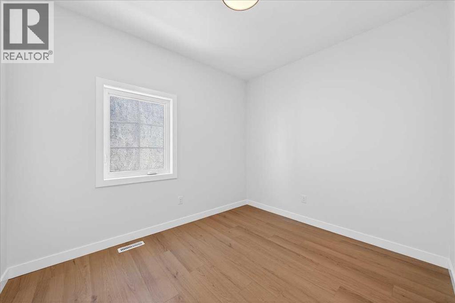
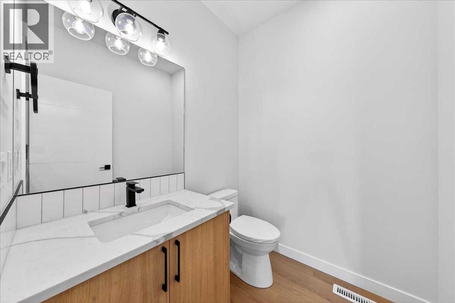
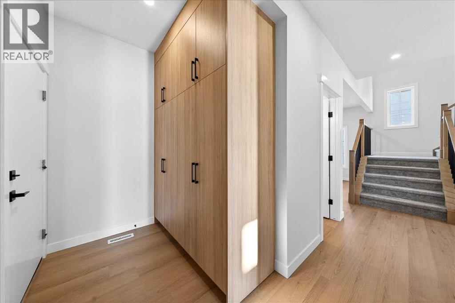
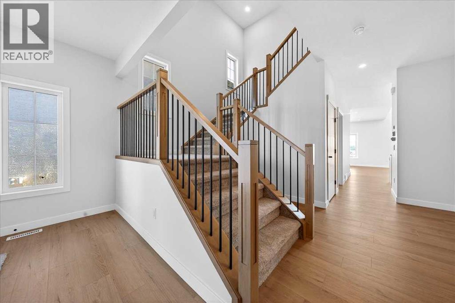
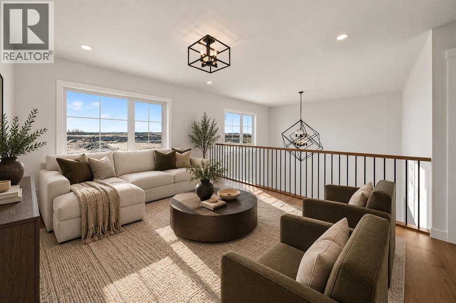
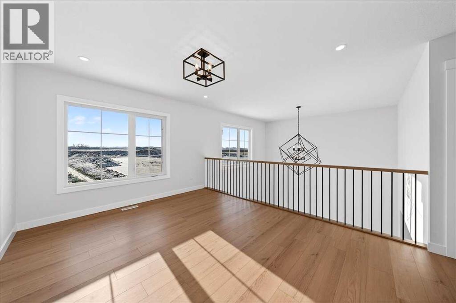
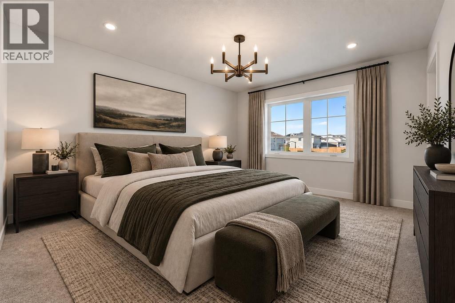
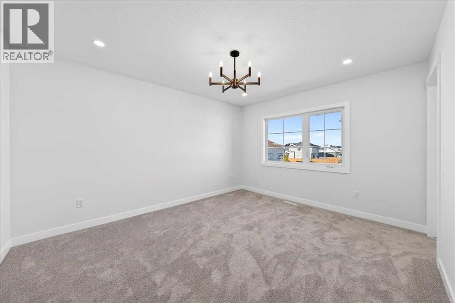
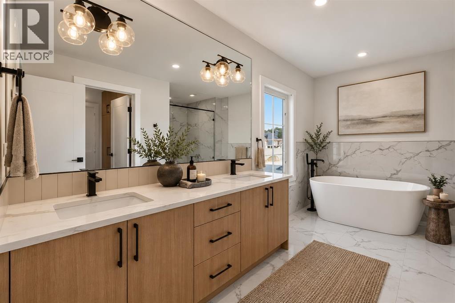
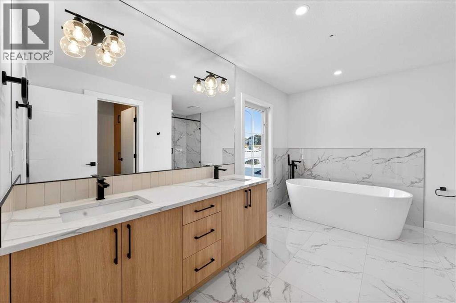
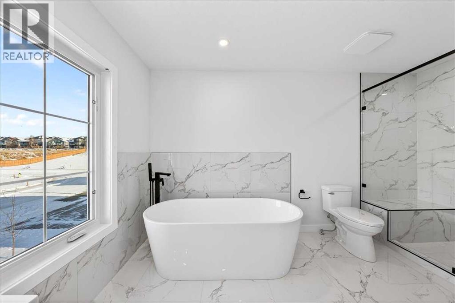
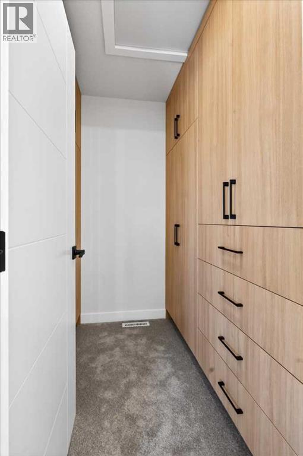
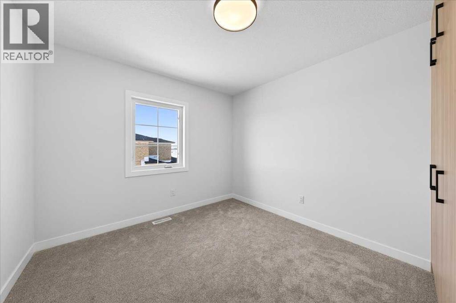
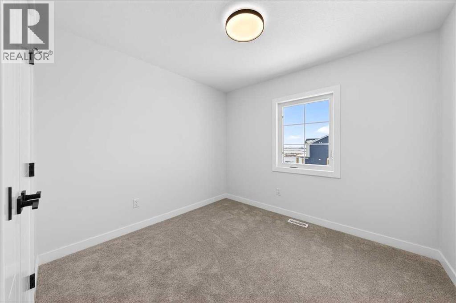
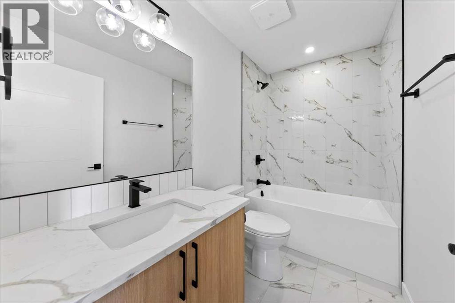
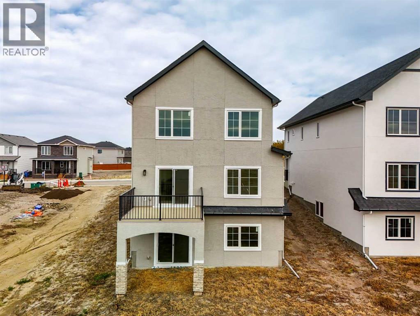
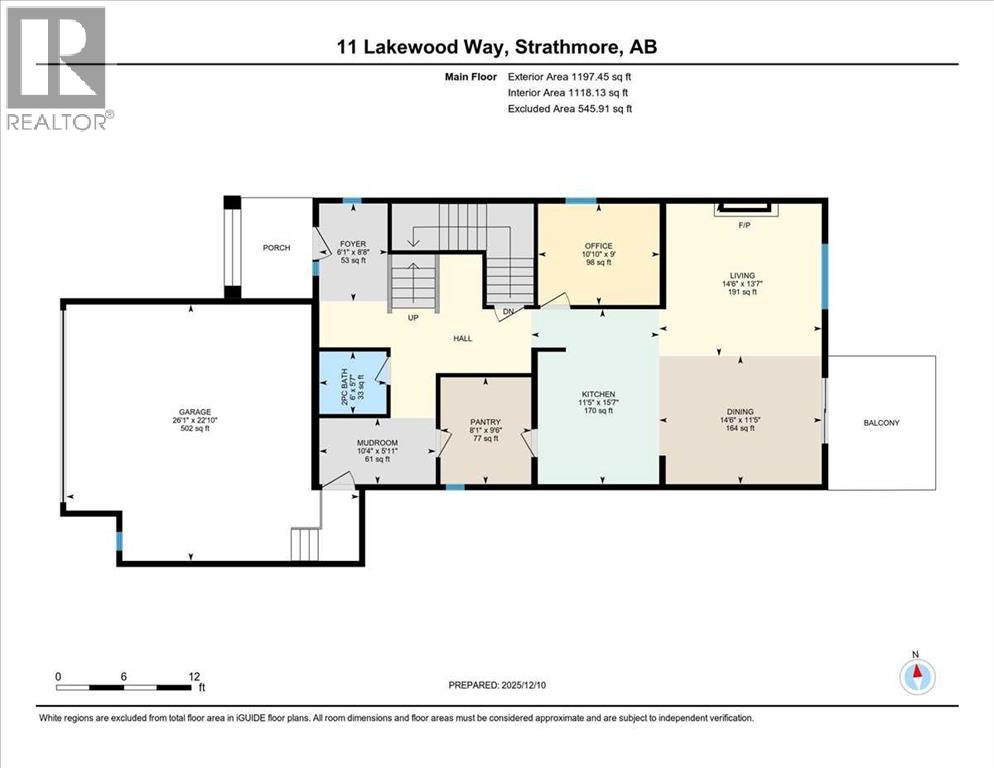
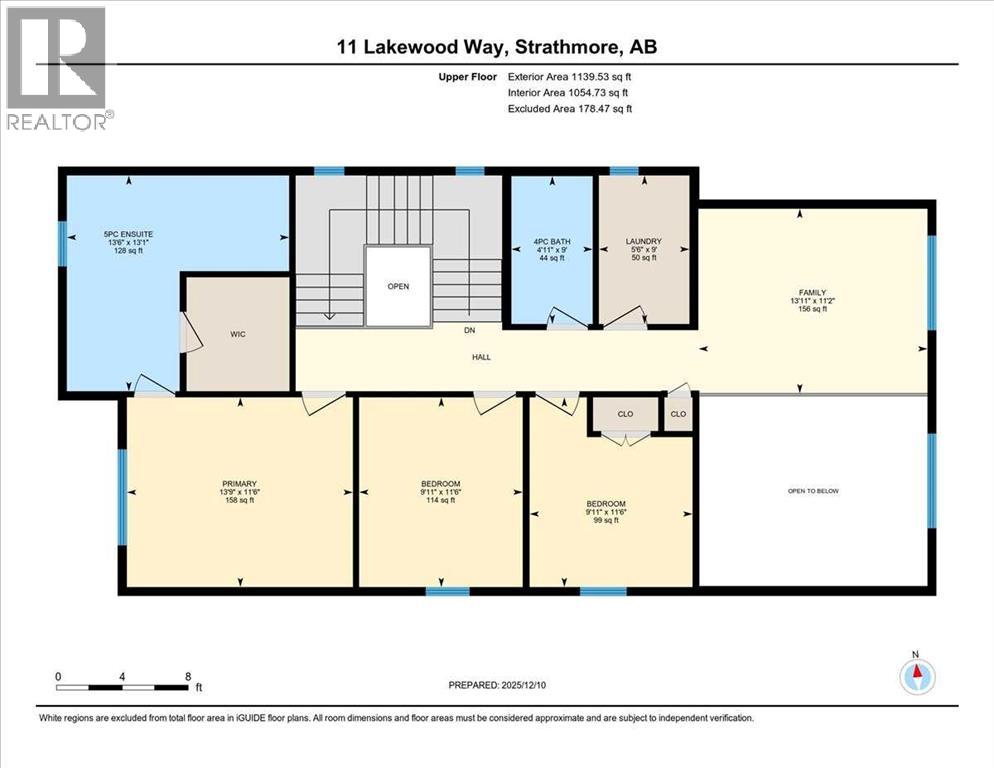
BRAND NEW | CANAL BACKING | WALKOUT | QUICK POSSESSION Experience the best of Lakewood living at 11 Lakewood Way, where contemporary design, thoughtful functionality, and beautiful canal views come together. Built by Dhaduk Homes, this stunning Acme 2 model offers over 2,300 square feet of beautifully designed living space, a walkout basement, and the opportunity to move into a brand-new home without the wait. Step inside to discover a bright, open-concept layout designed for both everyday living and entertaining. The welcoming front entry offers convenient access to a powder room and adjoining mudroom, while a private main-floor office provides the perfect space to work from home. At the heart of the home, the kitchen combines style and practicality with modern finishes, a generous island, and an oversized walkthrough pantry. The adjoining dining and living areas are filled with natural light, with large windows framing the canal views. An electric fireplace creates an inviting focal point, while access to the rear deck extends your living space outdoors, ideal for morning coffee, summer evenings, and enjoying the peaceful waterfront setting. Upstairs, the impressive primary suite offers a relaxing retreat with a spacious walk-in closet and a beautifully appointed ensuite featuring a freestanding soaker tub and separate walk-in shower. Two additional bedrooms, a full four-piece bathroom, and convenient upper-floor laundry provide plenty of space and functionality. A standout feature is the upper-level bonus room overlooking the main floor, with its striking open-to-below design adding architectural interest and an incredible sense of space. The unfinished walkout basement offers exciting potential to create additional living space tailored to your needs, with direct access to the backyard and canal setting. Already built and ready for its next chapter, this home offers the opportunity to enjoy new construction, modern design, and canal-side living wi thout the construction timeline. Quick possession available. Discover what makes Lakewood one of Strathmore's most exciting communities. (id:51989)
Features of 11 Lakewood Way
- MLS® Number A2350349
- Price $785,000
- Bedrooms: 3
- Bathrooms: 3
- Square Footage: 2336 sqft
- Property Type: House
- Community Name: Lakewood
- Amenities Near By Park, Playground, Recreation Nearby, Schools, Shopping, Water Nearby
- Community Features Lake Privileges
- Features Closet Organizers
- Parking Space Total 4
- Plan 2311718
- View Type View
- Water Front Type Waterfront On Canal
Buildings
| Bathroom Total | 3 | Bedrooms Above Ground | 3 |
| Bedrooms Total | 3 | Appliances | Refrigerator, Dishwasher, Stove, Microwave Range Hood Combo, Washer & Dryer |
| Basement Development | Unfinished | Basement Features | Walk Out |
| Basement Type | Full (unfinished) | Constructed Date | 2026 |
| Construction Material | Poured Concrete, Wood Frame | Construction Style Attachment | Detached |
| Cooling Type | None | Exterior Finish | Concrete, Stone, Stucco |
| Fireplace Present | Yes | Fireplace Total | 1 |
| Flooring Type | Vinyl Plank | Foundation Type | Poured Concrete |
| Half Bath Total | 1 | Heating Type | Forced Air |
| Stories Total | 2 | Size Interior | 2336 Sqft |
| Total Finished Area | 2336 Sqft | Type | House |
Parking
| Attached Garage | 2 |
Land
| Acreage | No | Fence Type | Not Fenced |
| Land Amenities | Park, Playground, Recreation Nearby, Schools, Shopping, Water Nearby | Size Depth | 40.99 M |
| Size Frontage | 14.01 M | Size Irregular | 6176.00 |
| Size Total | 6176 Sqft|4,051 - 7,250 Sqft | Size Total Text | 6176 Sqft|4,051 - 7,250 Sqft |
| Surface Water | Creek Or Stream | Zoning Description | R1n |
Rooms
| Level | Type | Length | Width | Dimensions |
|---|---|---|---|---|
| Second Level | 5pc Bathroom | 13.08 Ft x 13.50 Ft | ||
| Second Level | Primary Bedroom | 11.50 Ft x 13.75 Ft | ||
| Second Level | Bedroom | 11.50 Ft x 9.92 Ft | ||
| Second Level | Bedroom | 11.50 Ft x 9.92 Ft | ||
| Second Level | 4pc Bathroom | 9.00 Ft x 4.92 Ft | ||
| Second Level | Laundry Room | 9.00 Ft x 5.50 Ft | ||
| Second Level | Bonus Room | 11.17 Ft x 13.92 Ft | ||
| Main Level | Foyer | 8.67 Ft x 6.08 Ft | ||
| Main Level | Other | 5.92 Ft x 10.33 Ft | ||
| Main Level | 2pc Bathroom | 5.58 Ft x 6.00 Ft | ||
| Main Level | Pantry | 9.50 Ft x 8.08 Ft | ||
| Main Level | Office | 9.00 Ft x 10.83 Ft | ||
| Main Level | Kitchen | 15.58 Ft x 11.42 Ft | ||
| Main Level | Living Room | 13.58 Ft x 14.50 Ft | ||
| Main Level | Dining Room | 11.42 Ft x 14.50 Ft |
Agents and Offices
- Kendra Walls
- Office: Cir Realty