

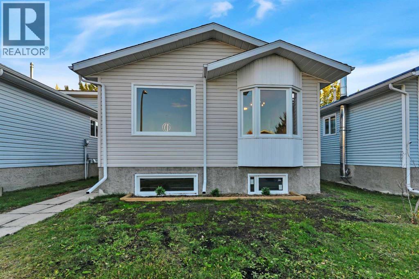
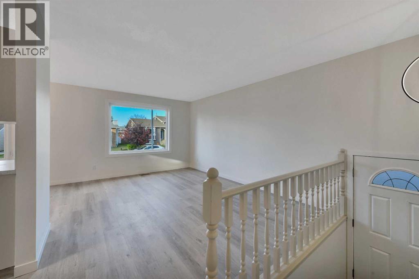
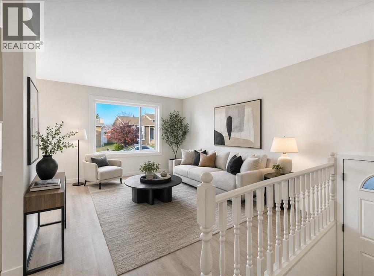
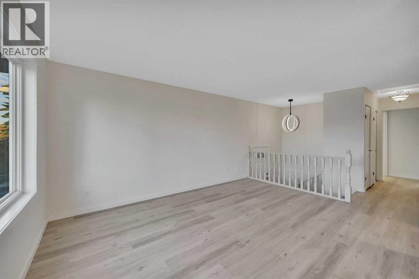
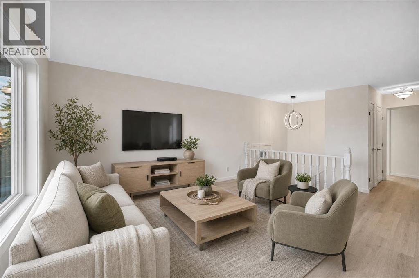
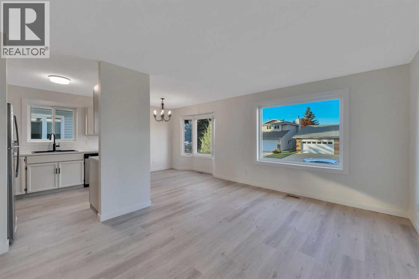
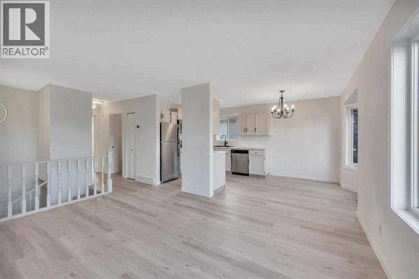
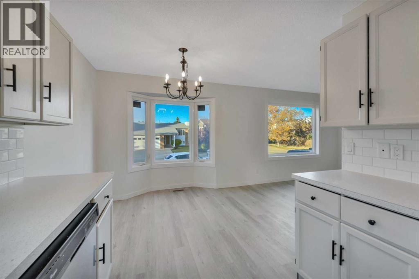
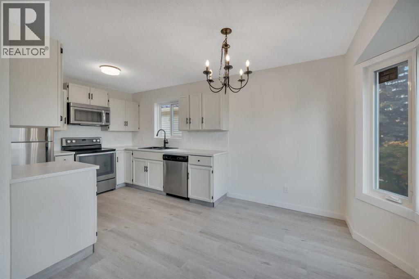
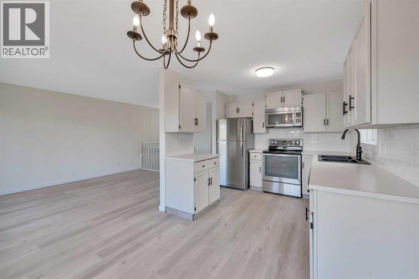
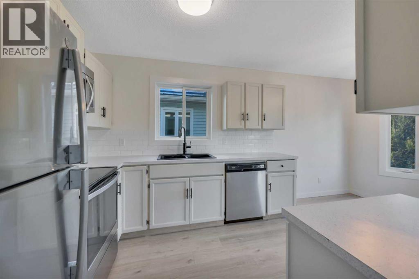
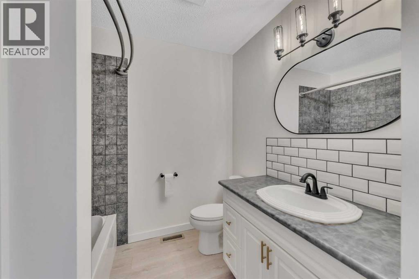
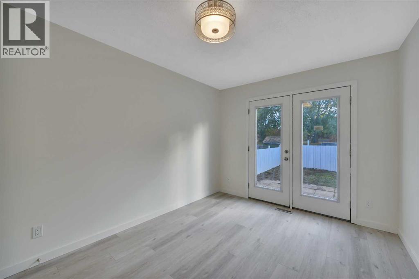
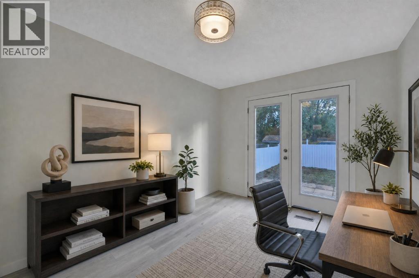
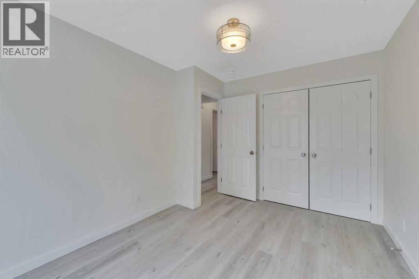
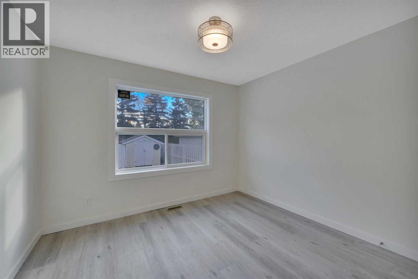
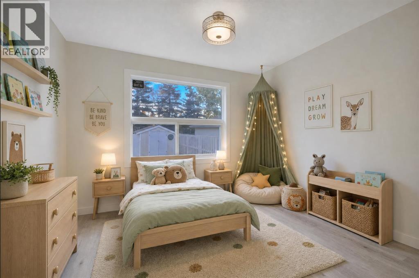
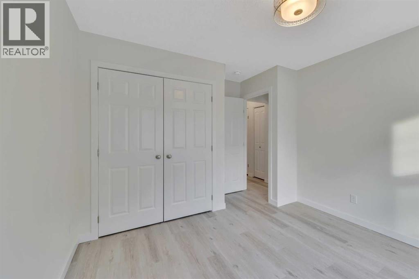
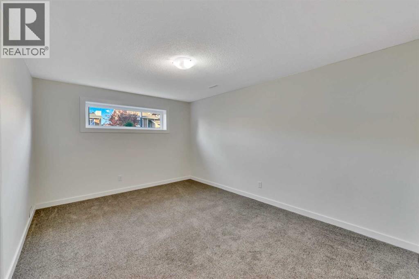
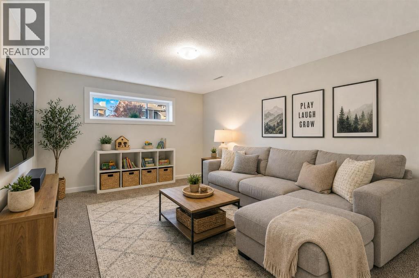
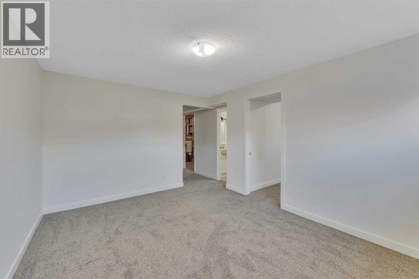
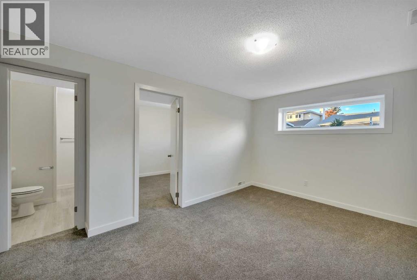
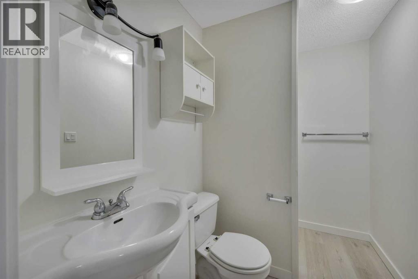
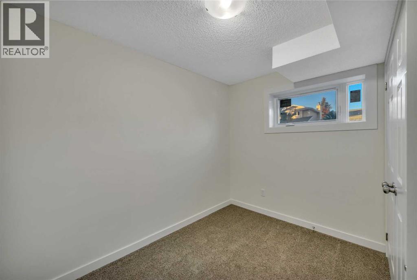
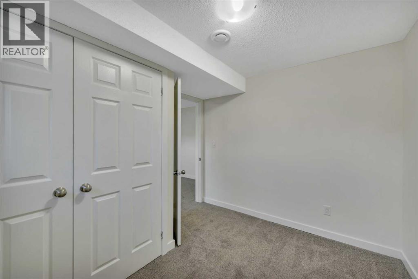
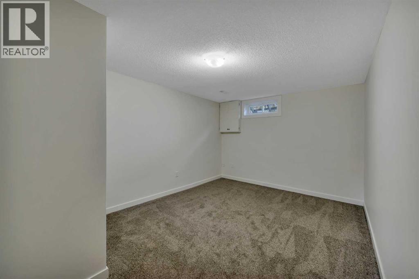
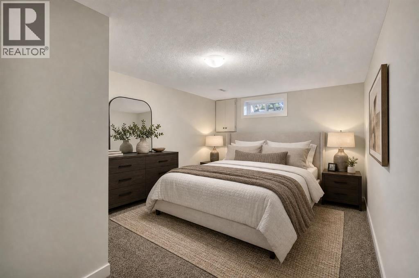
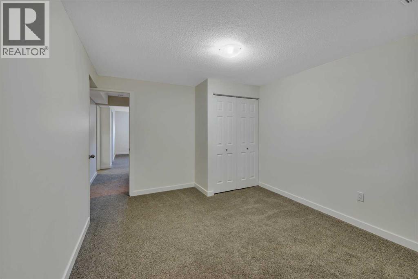
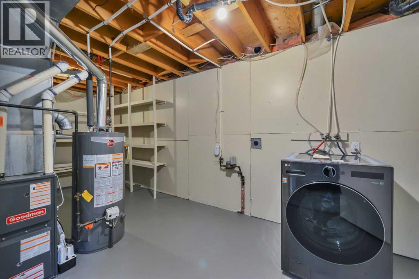
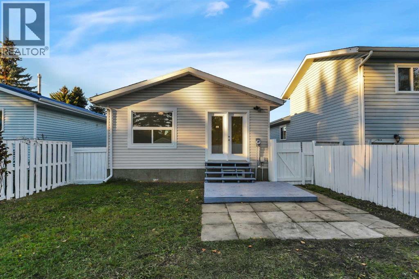
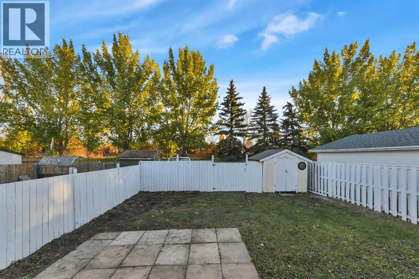
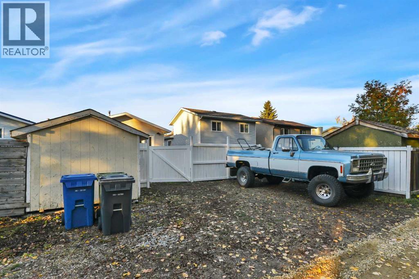
Welcome to 65 Roberts Crescent — an affordable, move-in-ready starter home tucked away on a quiet close in the family-friendly community of Rosedale Estates.Offering four bedrooms and two bathrooms, this updated bilevel is a great option for first-time buyers or a growing family looking for a home where the expensive work has already been done.The home has undergone substantial improvements inside and out, including all new windows, siding, a new high efficiency furnace, complete replacement of all poly-B plumbing, new flooring throughout, updated lighting and electrical work, fresh paint throughout, and so much more! Both bathrooms have been refreshed, the kitchen cabinetry has been freshly painted, and some new appliances add to the move-in-ready appeal.The home makes excellent use of its space, with a fully developed basement and provides plenty of room for everyday family living. The location is another highlight. Situated on a quiet residential close with minimal through traffic, you'll enjoy an established family neighbourhood with parks and green spaces nearby, along with convenient access to schools, shopping, restaurants and everyday amenities.Affordable, updated and located in a fantastic family neighbourhood — this is a home where you can simply move in and enjoy.The seller is a licensed realtor in the province of Alberta (id:51989)
Features of 65 Roberts Crescent
- MLS® Number A2352290
- Price $359,000
- Bedrooms: 4
- Bathrooms: 2
- Square Footage: 846 sqft
- Property Type: House
- Community Name: Rosedale Estates
- Amenities Near By Playground
- Features Back Lane
- Parking Space Total 4
- Plan 8121608
- Structure None
Buildings
| Bathroom Total | 2 | Bedrooms Above Ground | 2 |
| Bedrooms Below Ground | 2 | Bedrooms Total | 4 |
| Appliances | Refrigerator, Dishwasher, Stove, Washer & Dryer | Architectural Style | Bungalow |
| Basement Development | Finished | Basement Type | Full (finished) |
| Constructed Date | 1986 | Construction Style Attachment | Detached |
| Cooling Type | Central Air Conditioning | Flooring Type | Carpeted, Vinyl |
| Foundation Type | Poured Concrete | Heating Type | Forced Air |
| Stories Total | 1 | Size Interior | 846 Sqft |
| Total Finished Area | 845.55 Sqft | Type | House |
Parking
| Other |
Land
| Acreage | No | Fence Type | Fence |
| Land Amenities | Playground | Size Depth | 35.66 M |
| Size Frontage | 9.75 M | Size Irregular | 3744.00 |
| Size Total | 3744 Sqft|0-4,050 Sqft | Size Total Text | 3744 Sqft|0-4,050 Sqft |
| Zoning Description | R-d |
Rooms
| Level | Type | Length | Width | Dimensions |
|---|---|---|---|---|
| Basement | Bedroom | 10.25 Ft x 9.00 Ft | ||
| Basement | Primary Bedroom | 14.33 Ft x 11.67 Ft | ||
| Basement | 3pc Bathroom | 9.00 Ft x 5.33 Ft | ||
| Basement | Family Room | 14.50 Ft x 11.67 Ft | ||
| Basement | Furnace | 19.92 Ft x 9.00 Ft | ||
| Main Level | Bedroom | 12.33 Ft x 9.67 Ft | ||
| Main Level | Bedroom | 12.50 Ft x 10.92 Ft | ||
| Main Level | 4pc Bathroom | 9.08 Ft x 7.42 Ft | ||
| Main Level | Dining Room | 9.50 Ft x 7.42 Ft | ||
| Main Level | Kitchen | 10.08 Ft x 9.50 Ft | ||
| Main Level | Living Room | 15.00 Ft x 11.50 Ft |
Agents and Offices
- Krystal Kromm
- Office: RE/MAX Real Estate Central Alberta